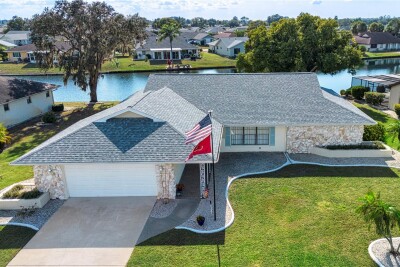
2016 E VIEW DR
2, 2, 2,213ft²
MLS#: TB8448874
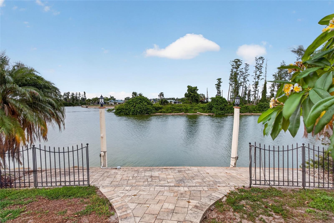
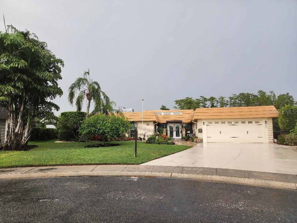
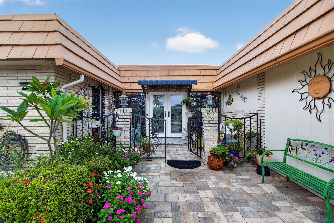
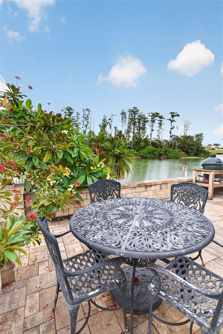
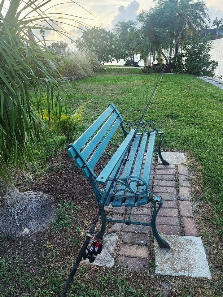
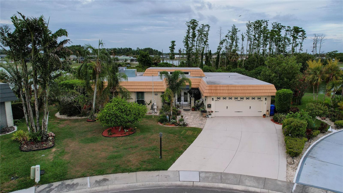
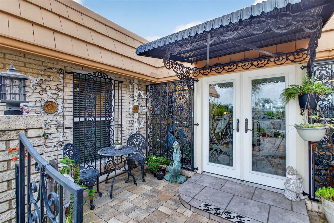
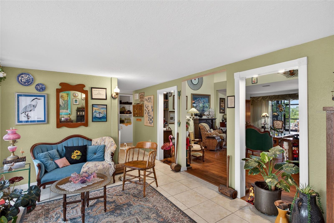
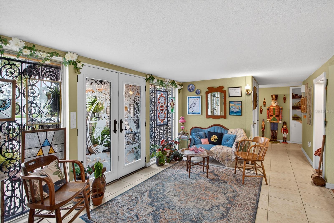
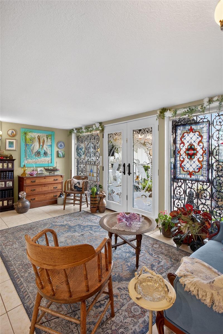
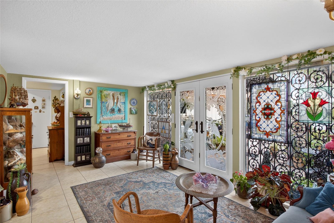
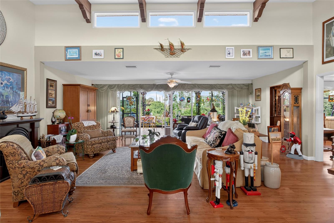
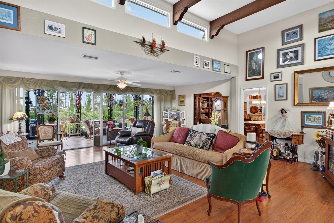
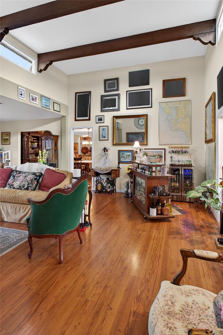
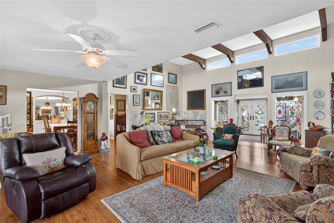
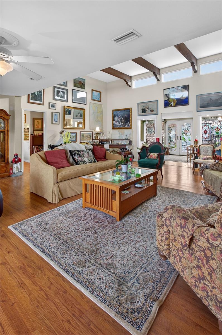
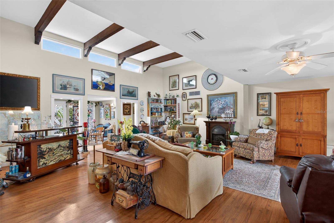
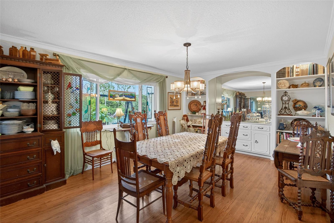
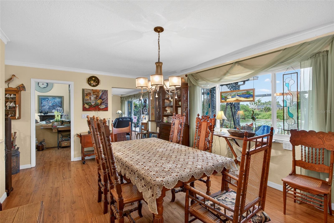
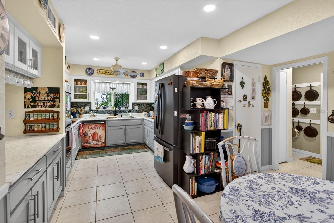
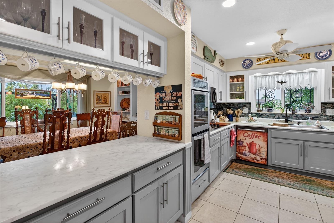
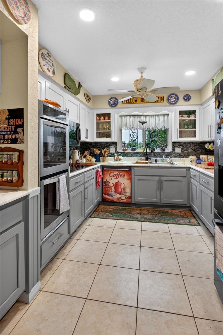
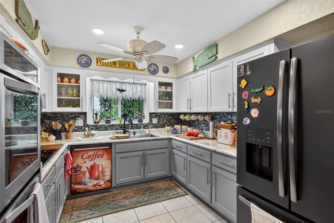
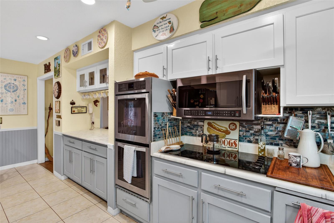
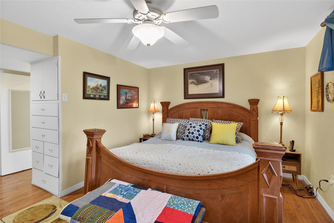
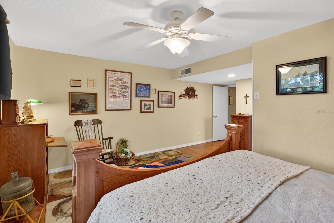
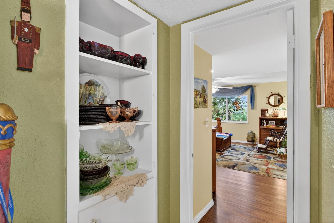
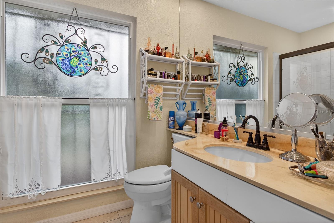
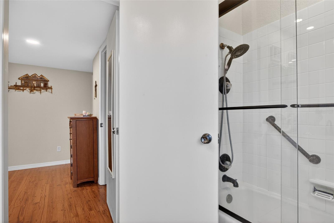
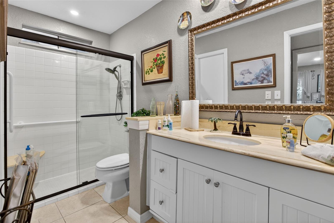
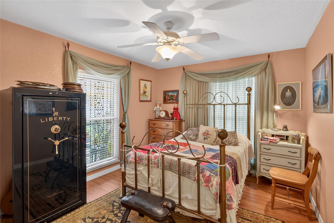
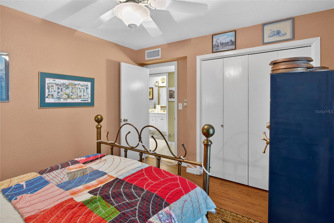
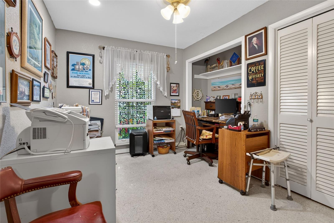
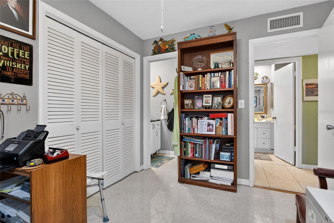
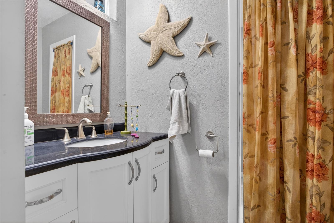
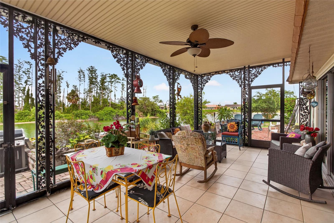
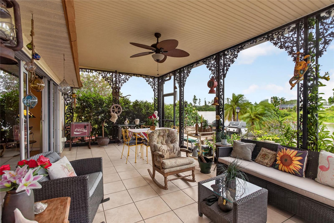
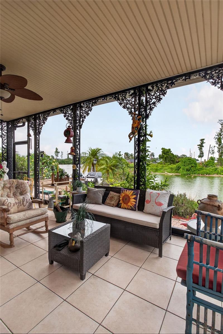
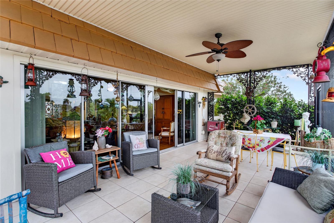
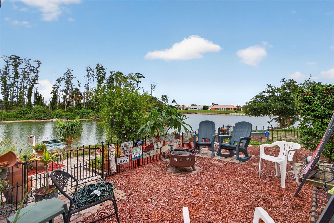
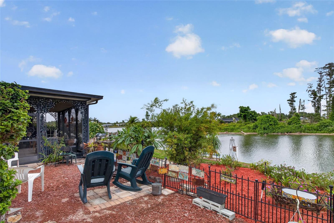
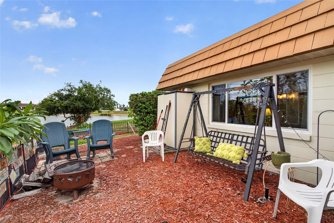
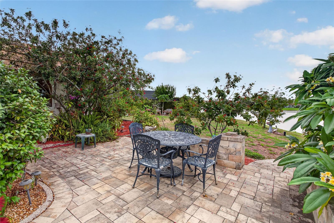
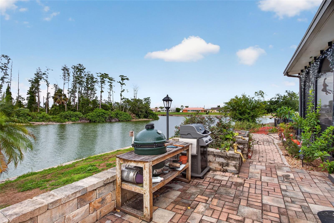
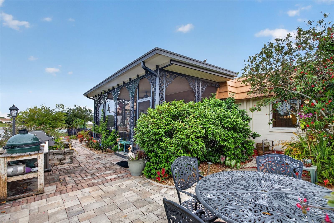
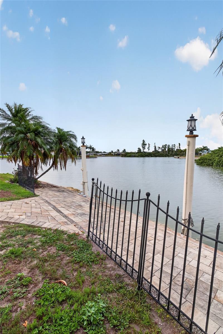
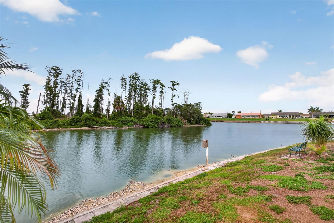
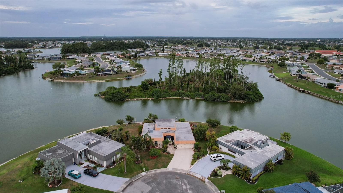
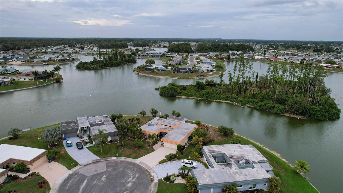
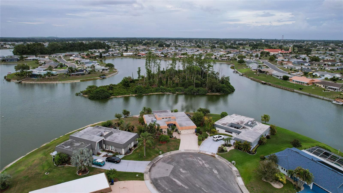
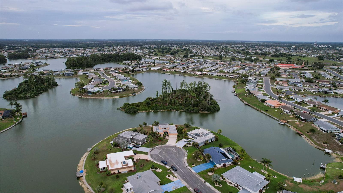
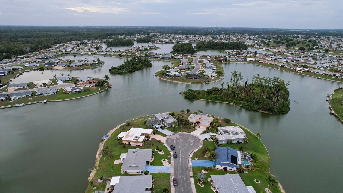
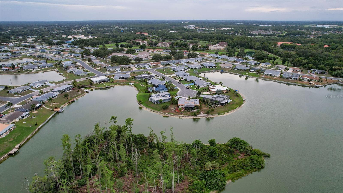
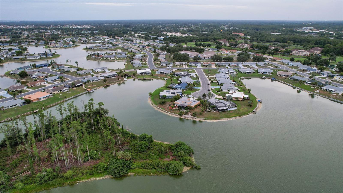
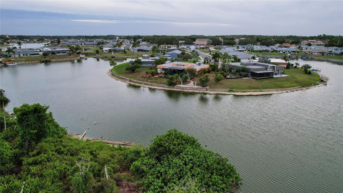
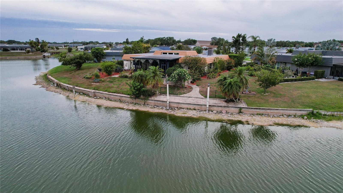
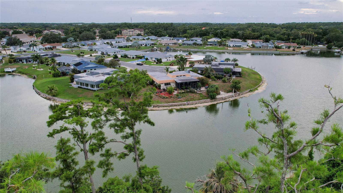
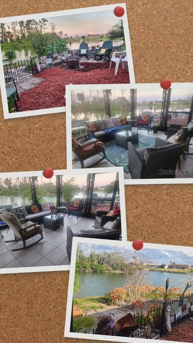
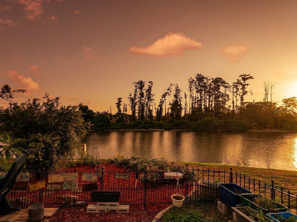
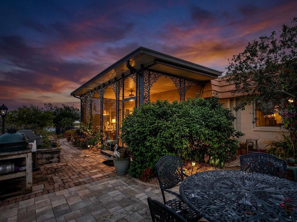
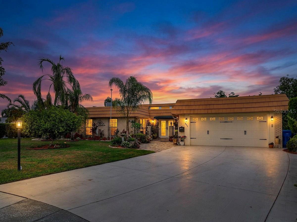
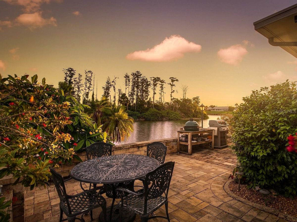
Boatable Lake Front Best Buy! Located in an active over 55 community. All offers considered! Bring your pontoon boat, or fishing poles and enjoy the wildlife that abounds in your back yard. Welcome to Middle Lake, a hidden waterfront gem that allows you to moor your pontoon boat in your backyard. There are bass in the lake and plenty of catfish. The lake is about 35 acres and features two natural and picturesque islands. These Islands serve as protected bird rookeries and are home to approximately 28 species of birds that you can enjoy viewing from the comfort of your screen enclosed patio or outdoor courtyard or while barbequing with friends or grilling a hot dog on the fire pit. Sometimes you will watch the great blue heron perch on your bank or nest on the island across from your patio, many times you will see egrets, ibis, roseate spoon bills, wood storks that come in and roost on the trees and you will occasionally get visits from the osprey or the bald eagle. Every now and then you will get to hear the horn-rimmed owl and spot the red tail hawk that occasionally perches on the roof. Oh yes there are buzzards that live on the islands and a host of other wildlife too. The back yard courtyard settings lend itself to your own private oasis. There is a paver dock with dock lights especially for that Pontoon boat.
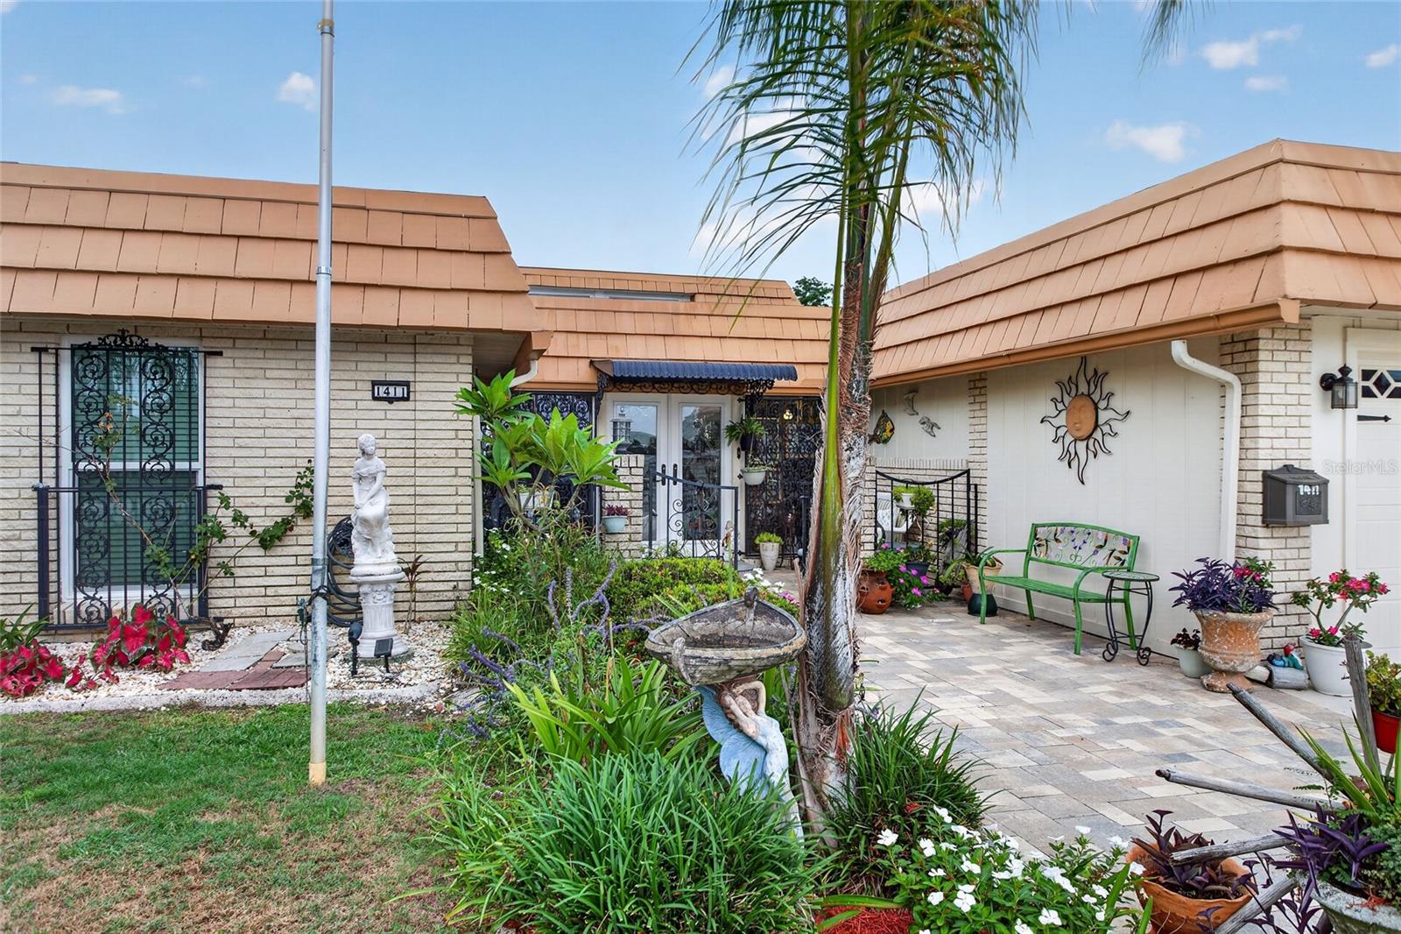
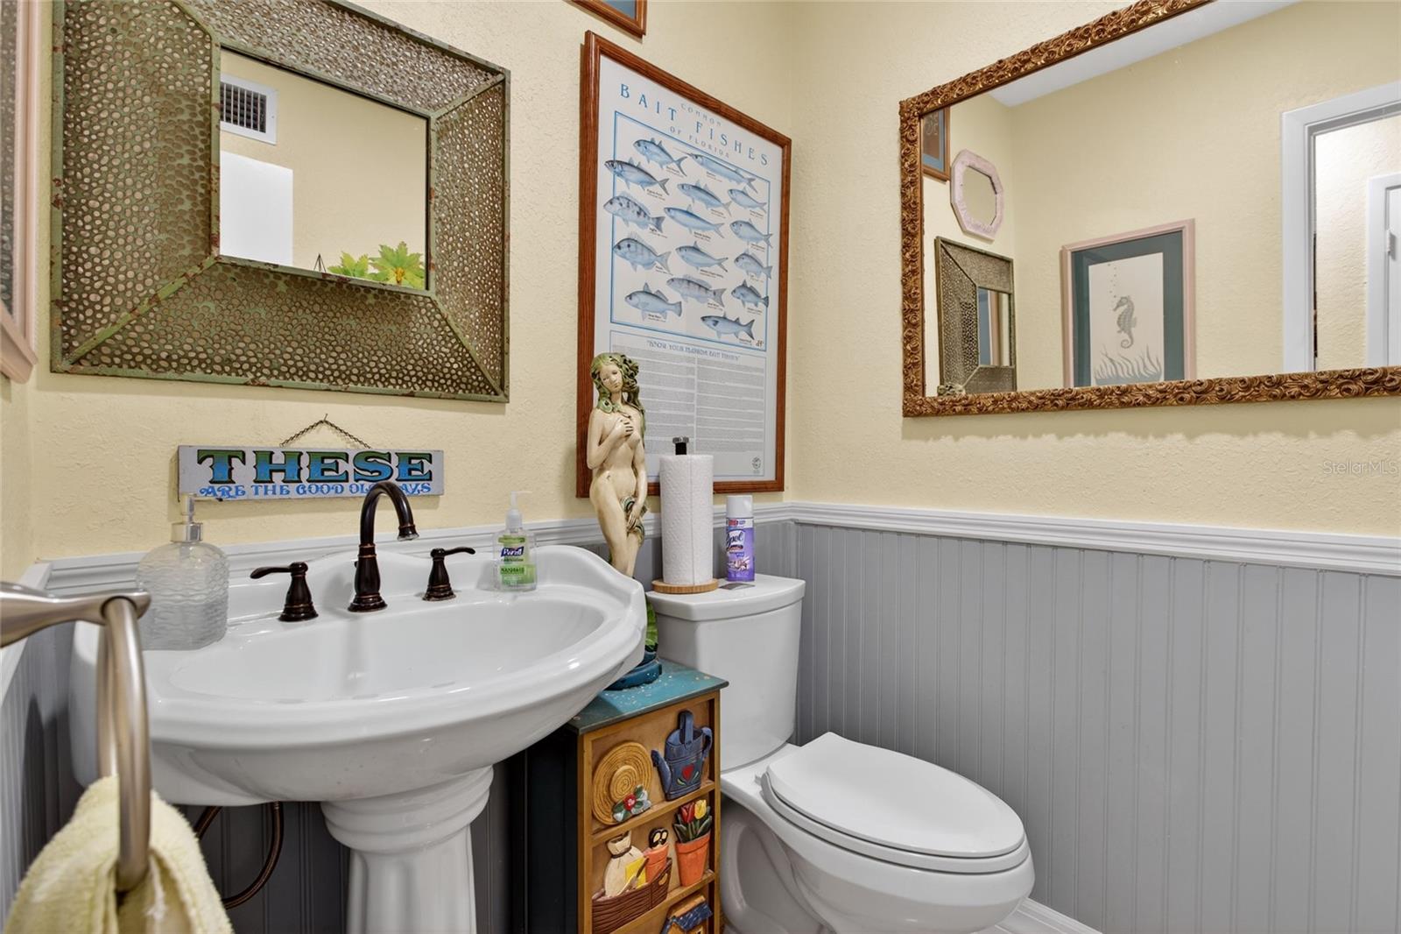
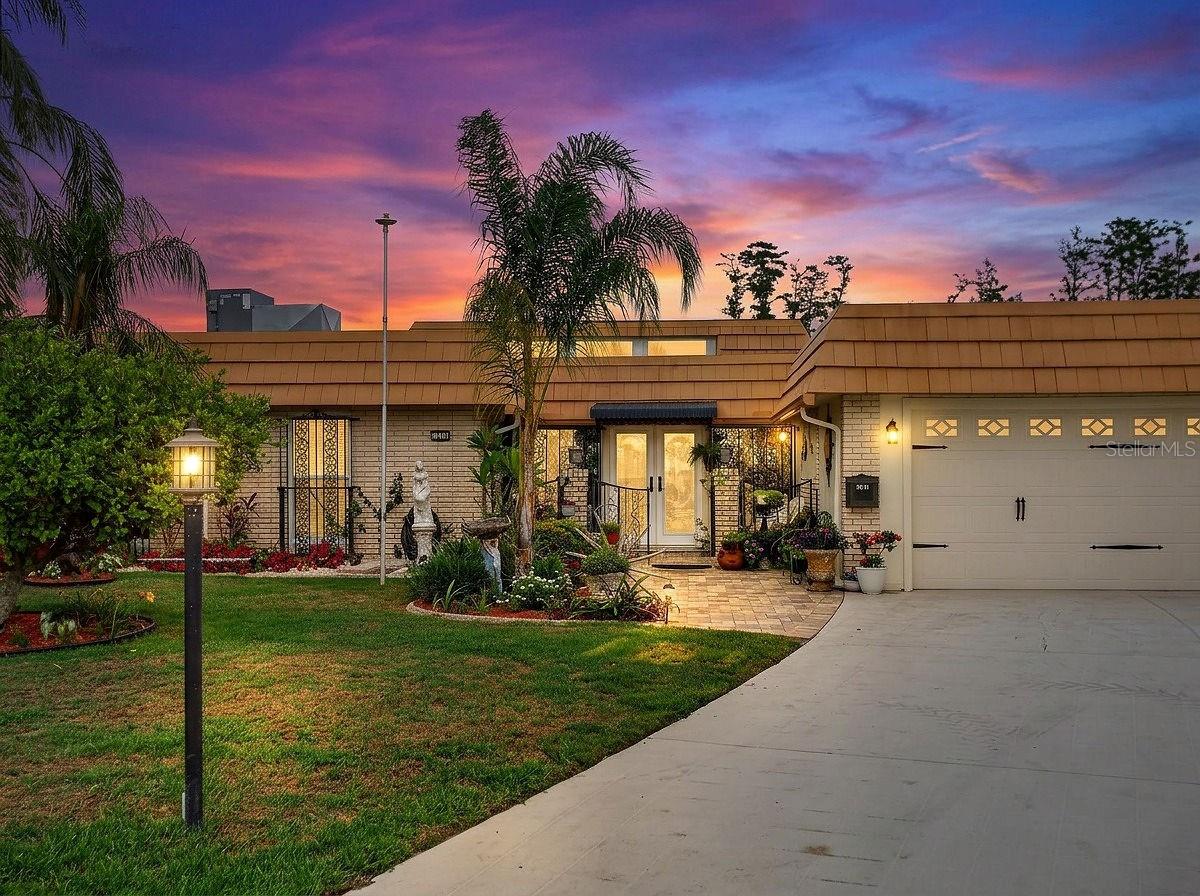
This 3 bedroom 2 and 2 half bath Mediterranean style has a one-of-a-kind lake setting that gives plenty of peaceful relaxation.
Most of the windows were replaced with hurricane impact windows, and a new roof was put on in 2023. The air conditioning was replaced in 2024. Rock pavers in 2020.
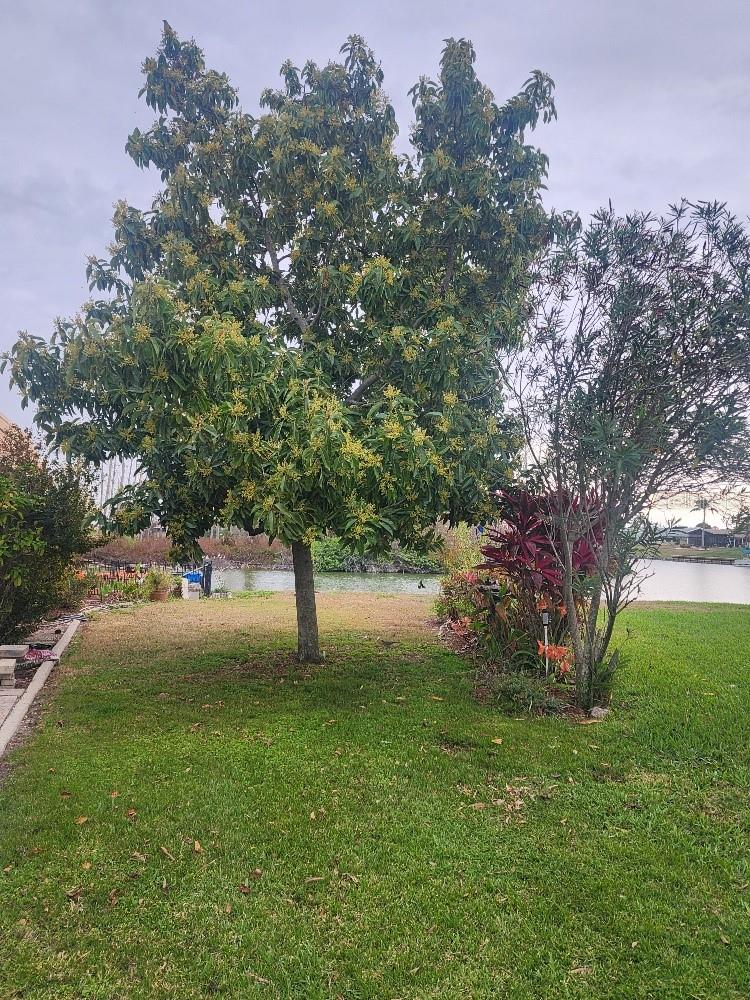
Oh, and if you like fresh avocados then check the side yard as it has an avocado tree full of avocados that will be ready in late July. A Myers lemon in front yard is full of lemons, a fig tree, elderberry and a loaded pomegranate tree and a Florida plum tree are all part of the fun. Plus, there is room enough for a small tomato patch and some other veggies.
Golf carts are a second mode of transportation to visit neighbors, attend community events, grab a bite to eat, shop, or run errands nearby. The hospital is about 5 minutes away from this home. The community offers an impressive variety of clubs and activities, including swimming, cards, horseshoes, sewing, stained glass, bingo, pickle ball and many more social opportunities designed to fit many interests and lifestyles.
Conveniently located with easy access to Interstate I-75 that will lead the way to Florida’s award-winning Gulf Coast beaches, downtown Tampa, sporting events, entertainment venues, shopping, and dining. Enjoy cheering on the Tampa Bay Buccaneers or catching a Rays game just a short drive away. Schedule your private tour today and discover why so many residents love calling Middle Lake home. Hurry as bargain priced boatable lakefronts are hard to find. Don’t miss this opportunity, make that appointment today.
Property is being sold ‘as is” with no warranties expressed or implied. Buyers should satisfy themselves as to the room measurements as they are approximate. Information contained herein is subject to change without notice.
Driving directions : I-75 South to exit 240 A to East on Hwy 674 to left on West Del Webb blvd to right on Danbury to street.
| Rooms | Dimension | Description |
|---|---|---|
| Great Room | 44x20 | First level , Laminate |
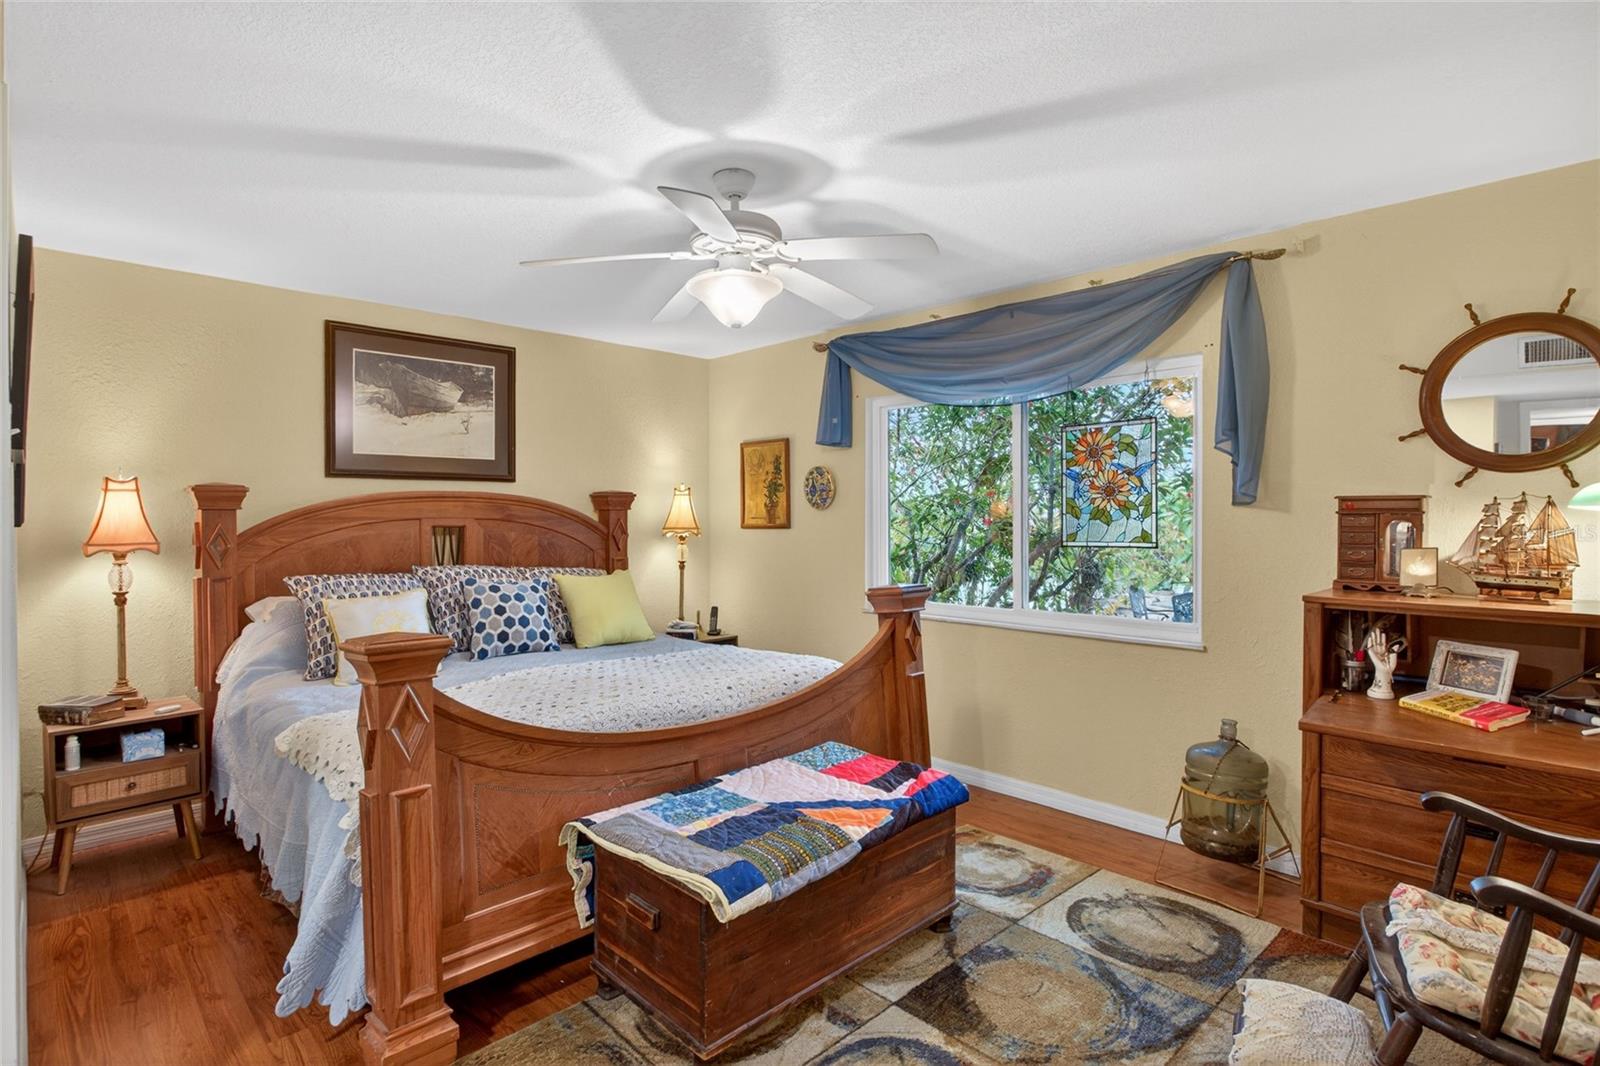
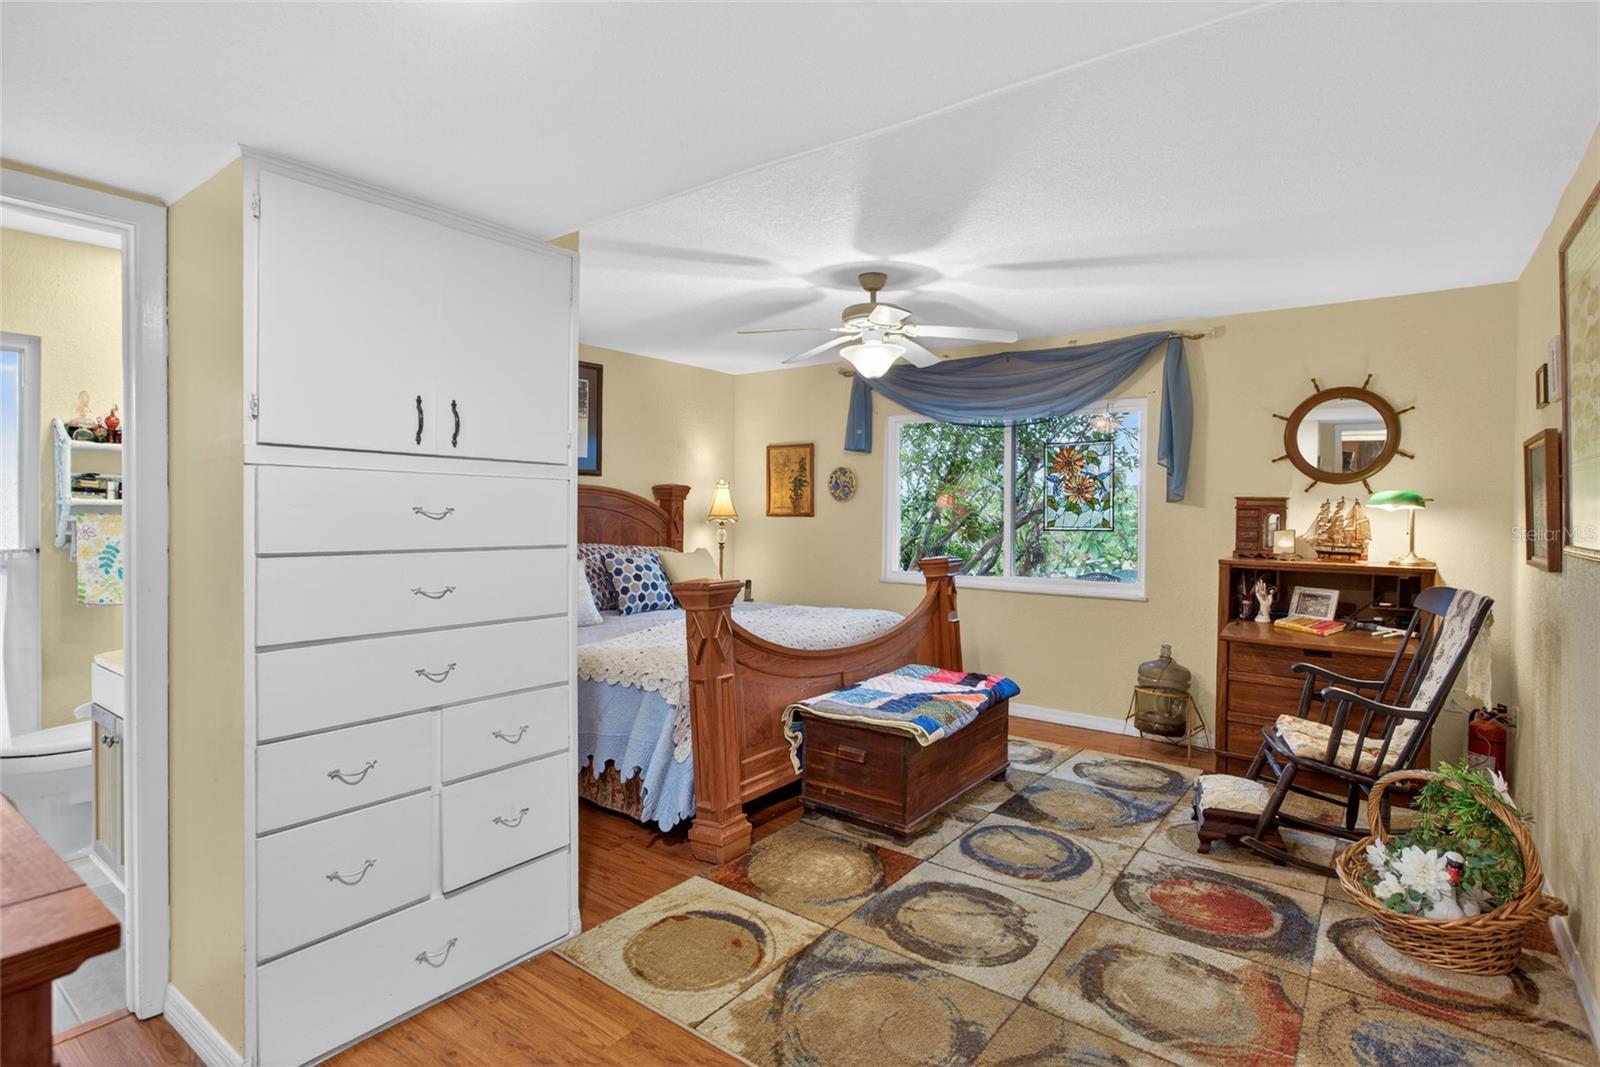
| Primary Bedroom | 15x11 | First level , Laminate , Ceiling Fan(s) |
| Bathroom 1 | 11x12 | First level , Laminate,Linoleum , Ceiling Fan(s) |
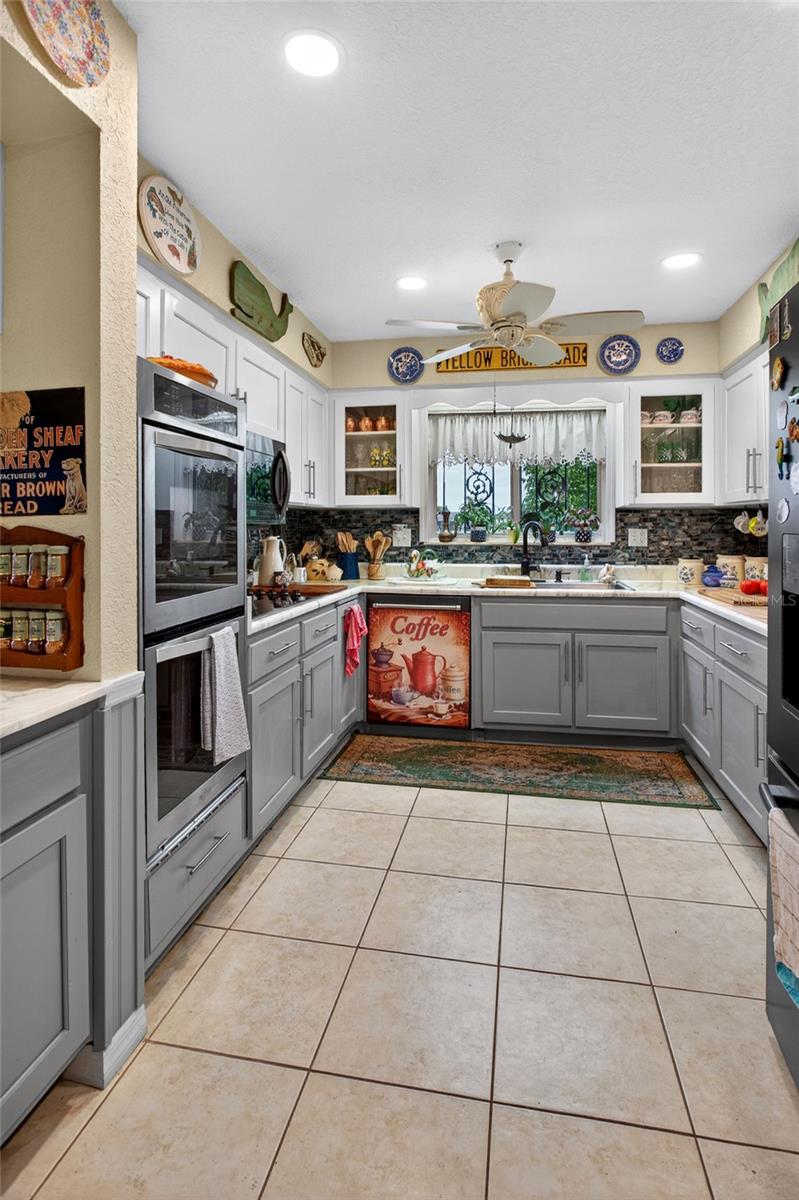
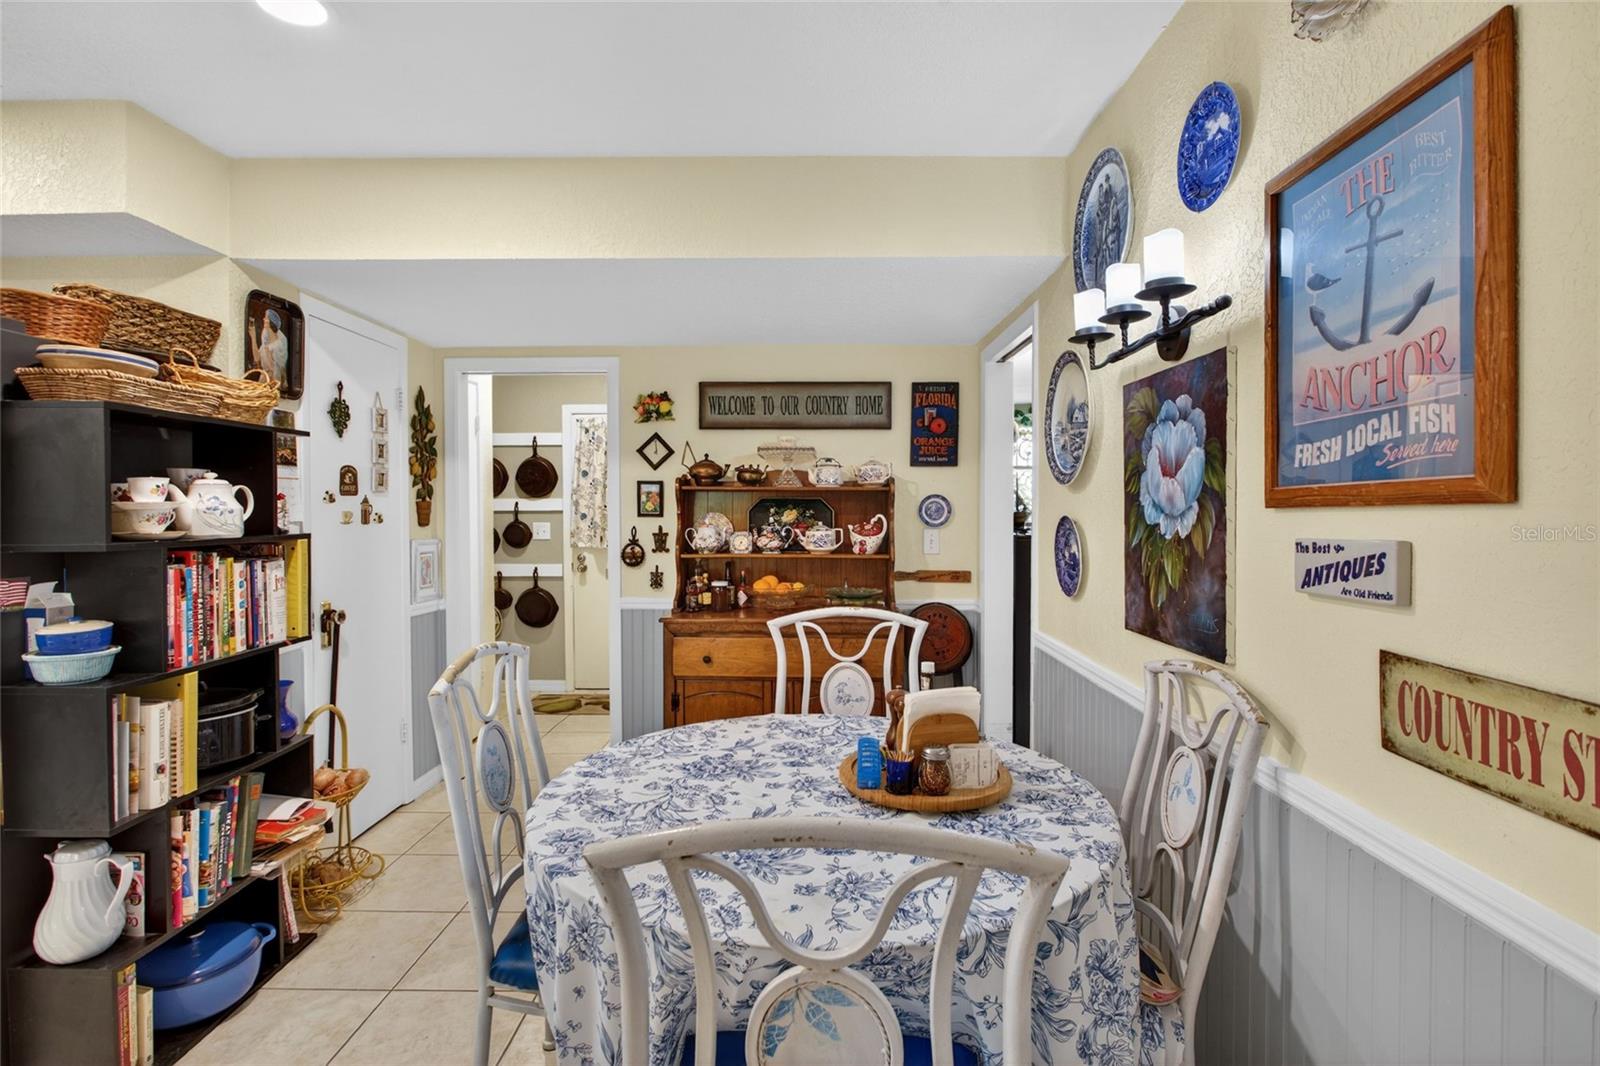
| Kitchen | 10x16 | First level , Ceramic Tile , Closet Pantry |
| Balcony/Porch/Lanai | 22x12 | First level , Ceramic Tile , Ceiling Fan(s) |
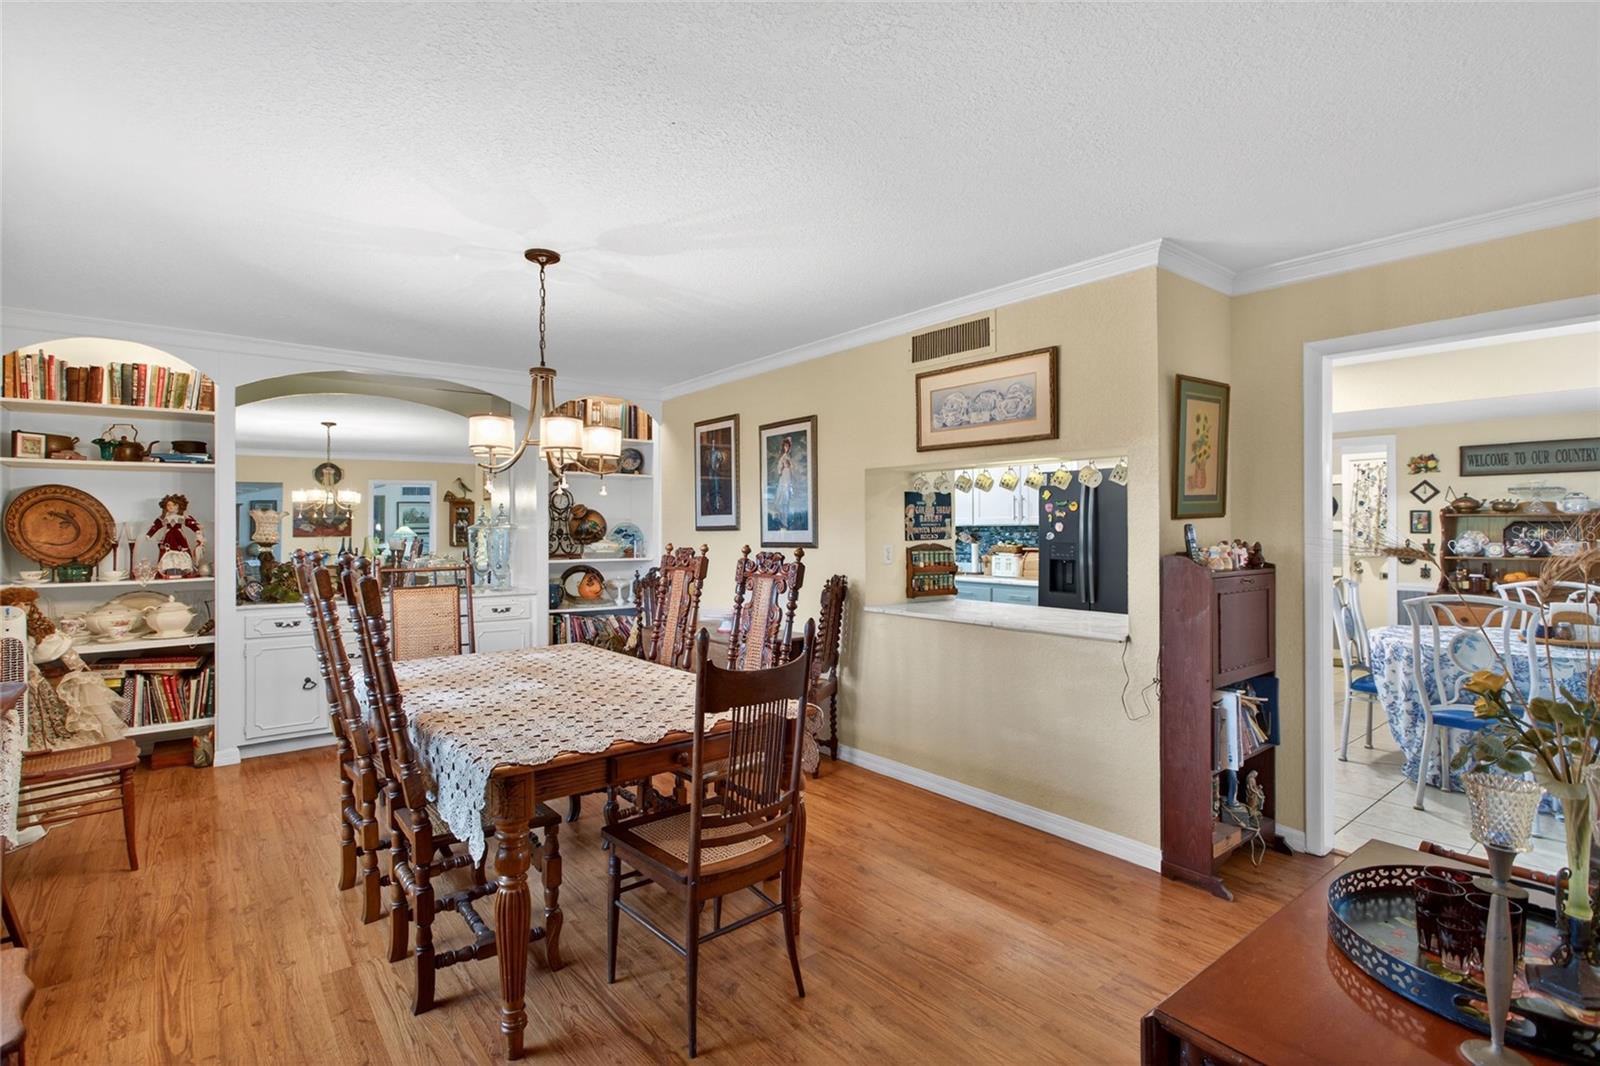
| Dining Room | 19x12 | First level , Laminate |
2, 2, 2,213ft²
MLS#: TB8448874
3, 2, 2,482ft²
MLS#: TB8472739
2, 2, 1,857ft²
MLS#: TB8511425
2, 2, 2,216ft²
MLS#: TB8495089