Українська / Español / Русский

Julia Vakulenko - Broker -

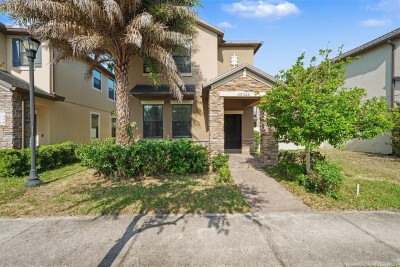
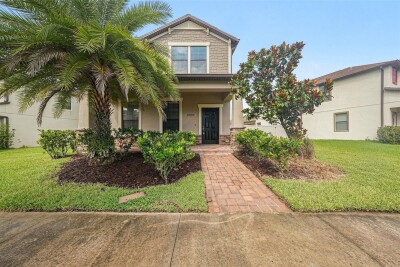
Front Exterior Kitchen **Virtually Staged Kitchen Family Room **Virtually Staged Family Room Family Room Family Room Family Room Family Room Owner's Retreat **Virtually Staged Owner's Retreat Owner's Retreat Owner's Bath Owner's Closet Bedroom Two Bedroom Two Bedroom Three Bedroom Three Bathroom Two Rear Exterior Community Amenities Community Amenities
Loading map ...
Loading map ...

3550 CASPIAN CHERVIL ST, WESLEY CHAPEL, 33543

  • $375,990
  • Price changed 10/20/2026 from $372,990, 0.8%
  • 3 Beds, 2 Baths (and 1 half-baths) , 1,772 Sq.Ft
  • County: Pasco
  • Subdivision: PERSIMMON PLACE


Property highlights

  • MLS#: TB8514126
  • 1,650.00 lot size Sq.Ft.
  • Year built: 2026
  • Parking spaces: 2
  • Pool: Community pool
  • Listed: 06/01/2026
  • Taxes: $515.00
  • Annual CDD fee (inc. in Taxes): $1,014.00
  • HOA fees (monthly): $237.67
  • Average Monthly Fees (not including CDD, if any): $237.67
  • Maintenance fee includes: Cable TV, Internet, Maintenance Structure, Pool and Water
  • Building Name: N/A
  • Virtual Tour

Property Overview

Enjoy the best of Wesley Chapel living at Persimmon Place at Wiregrass Ranch! Ideally located near top-rated Wiregrass Ranch schools, premier shopping, dining, and entertainment, this vibrant community puts everyday conveniences and weekend adventures within easy reach. Explore more than 100 shops and restaurants at The Shops at Wiregrass, enjoy nearby parks and recreation, or take advantage of convenient access to I-75 and I-275, both less than four miles away, for an easy commute to Tampa and surrounding areas. Built by David Weekley Homes, known for quality construction, energy-efficient features, and a commitment to customer care, this move-in-ready Freshwater townhome offers 1,772 square feet of comfortable, modern living. Featuring 3 bedrooms, 2.5 bathrooms, an open-concept main living area, and a versatile upstairs loft, this thoughtfully designed home offers the flexibility to fit your lifestyle, whether you need space to work from home, relax, or entertain. An abundance of windows fills the home with natural light, while the rear-entry two-car garage provides added convenience and extra storage space. Outside, enjoy your fenced-in, brick-paved porch and adjoining lawn area, with lawn maintenance and irrigation included so you can spend more time enjoying your home and less time on yard upkeep. Even better, this home comes truly move-in ready with a refrigerator, washer, dryer, blinds throughout, and a security system already included—making your move that much easier. Discover the convenience, comfort, and connected lifestyle waiting for you at Persimmon Place at Wiregrass Ranch, where everything you love about Wesley Chapel is right around the corner!**This property offers a limited time 7% employee pricing incentive.

Driving directions : Exit 279 on CR-54 towards Zephyrhills/Wesley Chapel Go east onto Wesley Chapel Blvd Turn south onto Wiregrass Ranch Blvd Go through the roundabout and take the first exit to Lychee Street.

Property Features

Rooms Dimension Description
Living Room 16x8 First level , Tile
Kitchen 16x12 First level , Tile , Kitchen Island
Dining Room 11x11 First level , Tile
Primary Bedroom 15x16 Second level , Carpet
Bedroom 2 12x13 Second level , Carpet
Bedroom 3 11x11 Second level , Carpet
Primary Bathroom 10x11 Second level , Tile , Split Vanities , Tub with Separate Shower Stall
Loft 8x8 Second level , Carpet

Interior Features

  • In Wall Pest System
  • Kitchen/Family Room Combo
  • Open Floorplan
  • PrimaryBedroom Upstairs
  • Stone Counters
  • Thermostat
  • Walk-In Closet(s)

Appliances

  • Convection Oven
  • Dishwasher
  • Disposal
  • Dryer
  • Exhaust Fan
  • Microwave
  • Range
  • Refrigerator
  • Washer

Heating

  • Electric
  • Heat Pump

Laundry features

  • Electric Dryer Hookup
  • Inside
  • Laundry Closet
  • Washer Hookup

Air Conditioning

  • Central Air

Floor Covering

  • Carpet
  • Tile

Utilities

  • BB/HS Internet Available
  • Fiber Optics
  • Sewer Connected
  • Sprinkler Recycled
  • Underground Utilities

Exterior features

  • Courtyard
  • Rain Gutters
  • Sidewalk

Parking features

  • Alley Access
  • Garage Door Opener
  • Garage Faces Rear
  • Guest

Patio and porch features

  • Front Porch

Pets restrictions

  • Per deed restrictions.
  • 3 pet(s) allowed

Architectural Style

  • Coastal

Community Features

  • Community Mailbox
  • Deed Restrictions
  • Golf Carts OK
  • Pool
  • Sidewalks
  • Street Lights

Association Amenities

  • Cable TV
  • Pool

Security Features

  • Security System
  • Smoke Detector(s)

Construction Materials

  • Block
  • Concrete
  • HardiPlank Type
  • Stucco
  • Frame

Road Surface Type

  • Asphalt
  • Paved

Property Condition

  • Completed

Roof

  • Shingle

Foundation

  • Slab

Lot Features

  • In County
  • Near Public Transit
  • Sidewalk
  • Paved

School Information


Listing information courtesy of WEEKLEY HOMES REALTY COMPANY

All listing information is deemed reliable but not guaranteed and should be independently verified through personal inspection by appropriate professionals. Listings displayed on this website may be subject to prior sale or removal from sale; availability of any listing should always be independently verified.
Listing information is provided for consumer personal, non-commercial use, solely to identify potential properties for potential purchase; all other use is strictly prohibited and may violate relevant federal and state law.
Listing data comes from My Florida Regional MLS.