Українська / Español / Русский

Julia Vakulenko - Broker -

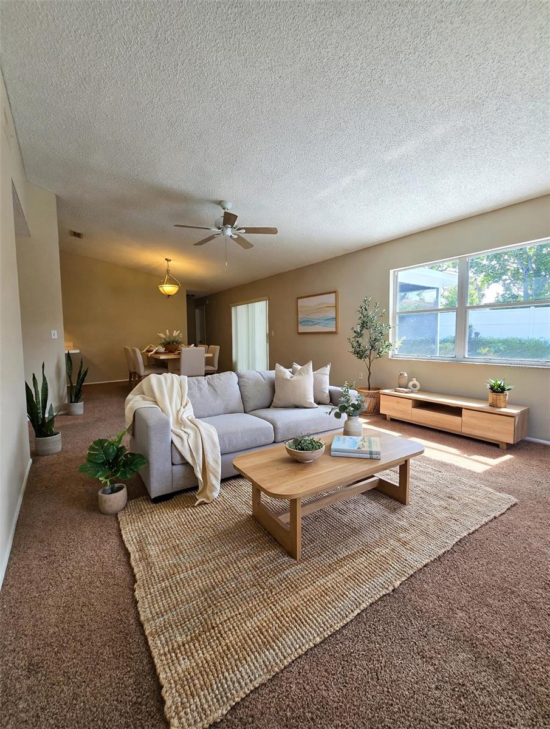
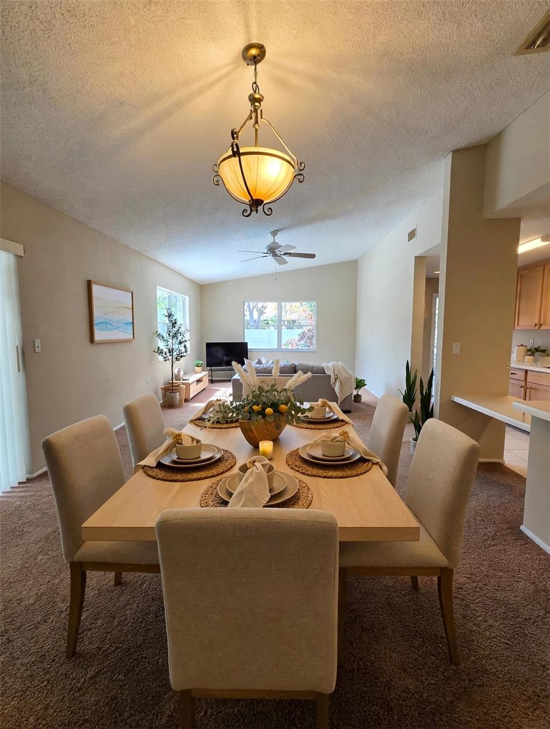
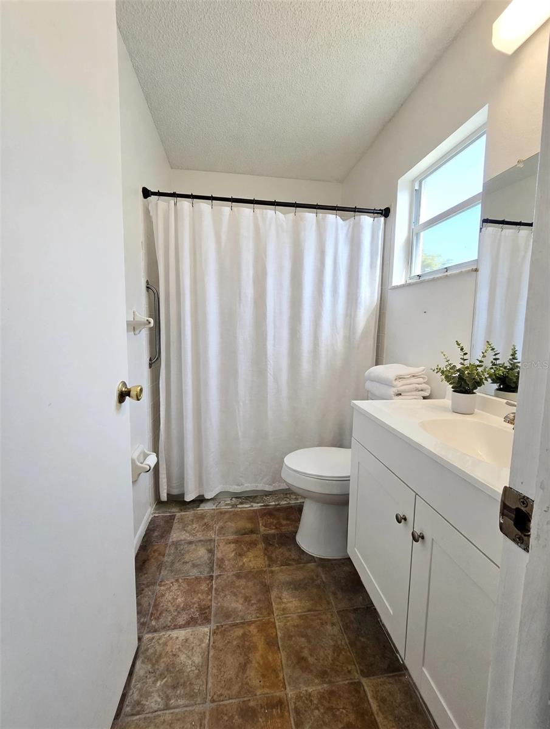
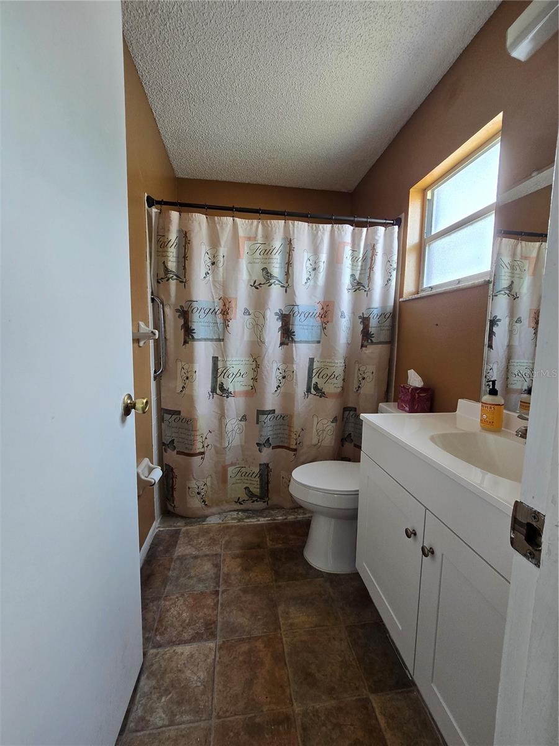
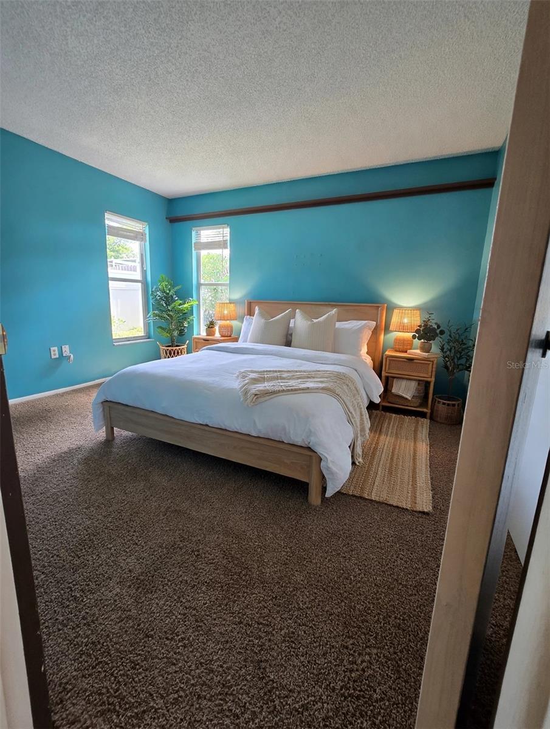
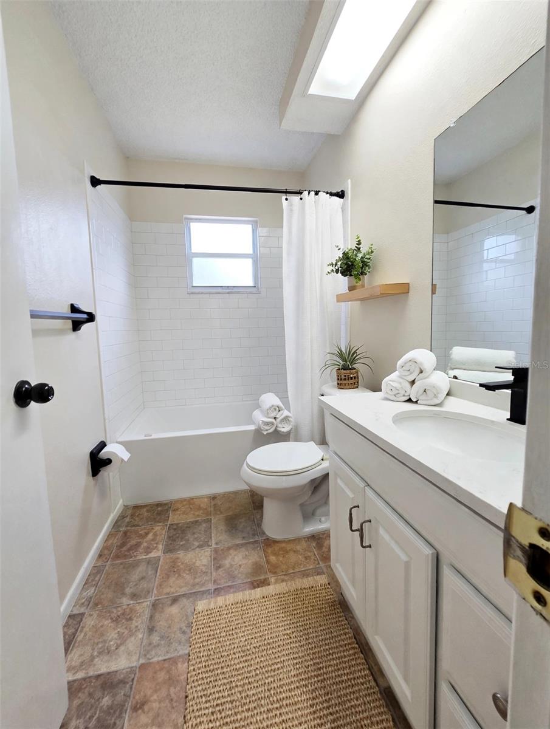
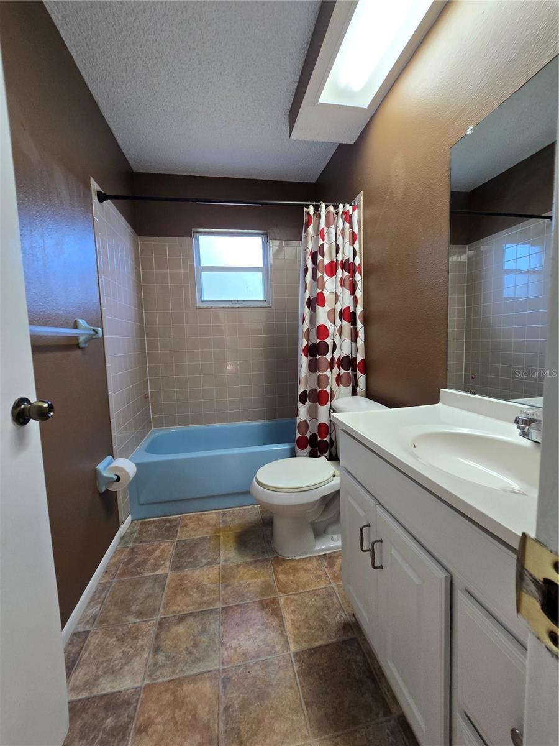
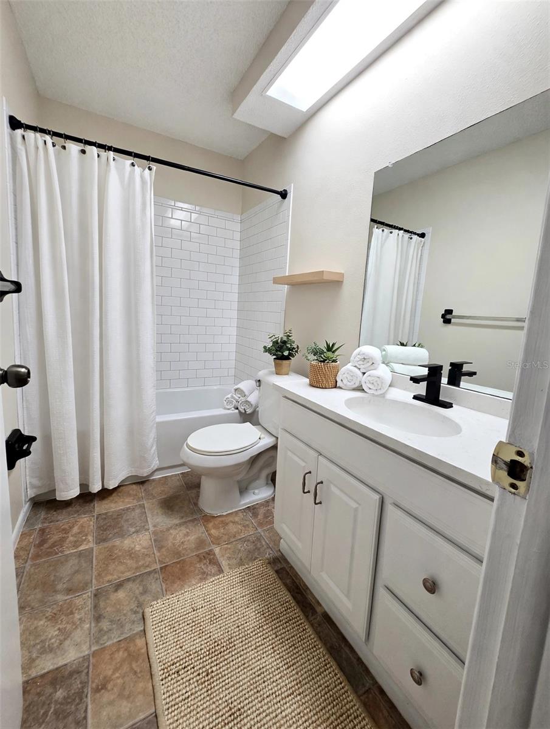
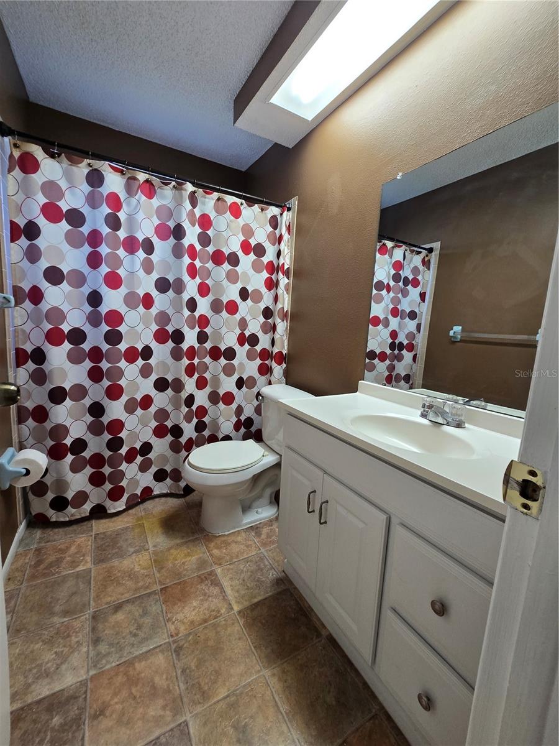
TB8514119 TB8514119 TB8514119 TB8514119 VIRTUAL STAGING LIVING ROOM TB8514119 VIRTUAL STAGING DINING ROOM TB8514119 VIRTUAL STAGING KITCHEN TB8514119 TB8514119 TB8514119 TB8514119 TB8514119 TB8514119 TB8514119 TB8514119 TB8514119 TB8514119 TB8514119 VIRTUAL STAGING 2ND BEDROOM TB8514119 TB8514119 TB8514119 TB8514119 PRIMERY BATHROOM VIRTUAL STAGING 2ND BEDROOM TB8514119 TB8514119 TB8514119 TB8514119 TB8514119 VIRTUAL STAGING 3RD BEDROOM TB8514119 TB8514119 VIRTUAL STAGING 3RD BEDROOM TB8514119 TB8514119 TB8514119 TB8514119 TB8514119 TB8514119 TB8514119 TB8514119 TB8514119 TB8514119 TB8514119 TB8514119 TB8514119 TB8514119 TB8514119 TB8514119 TB8514119 TB8514119 TB8514119 TB8514119
Loading map ...
Loading map ...

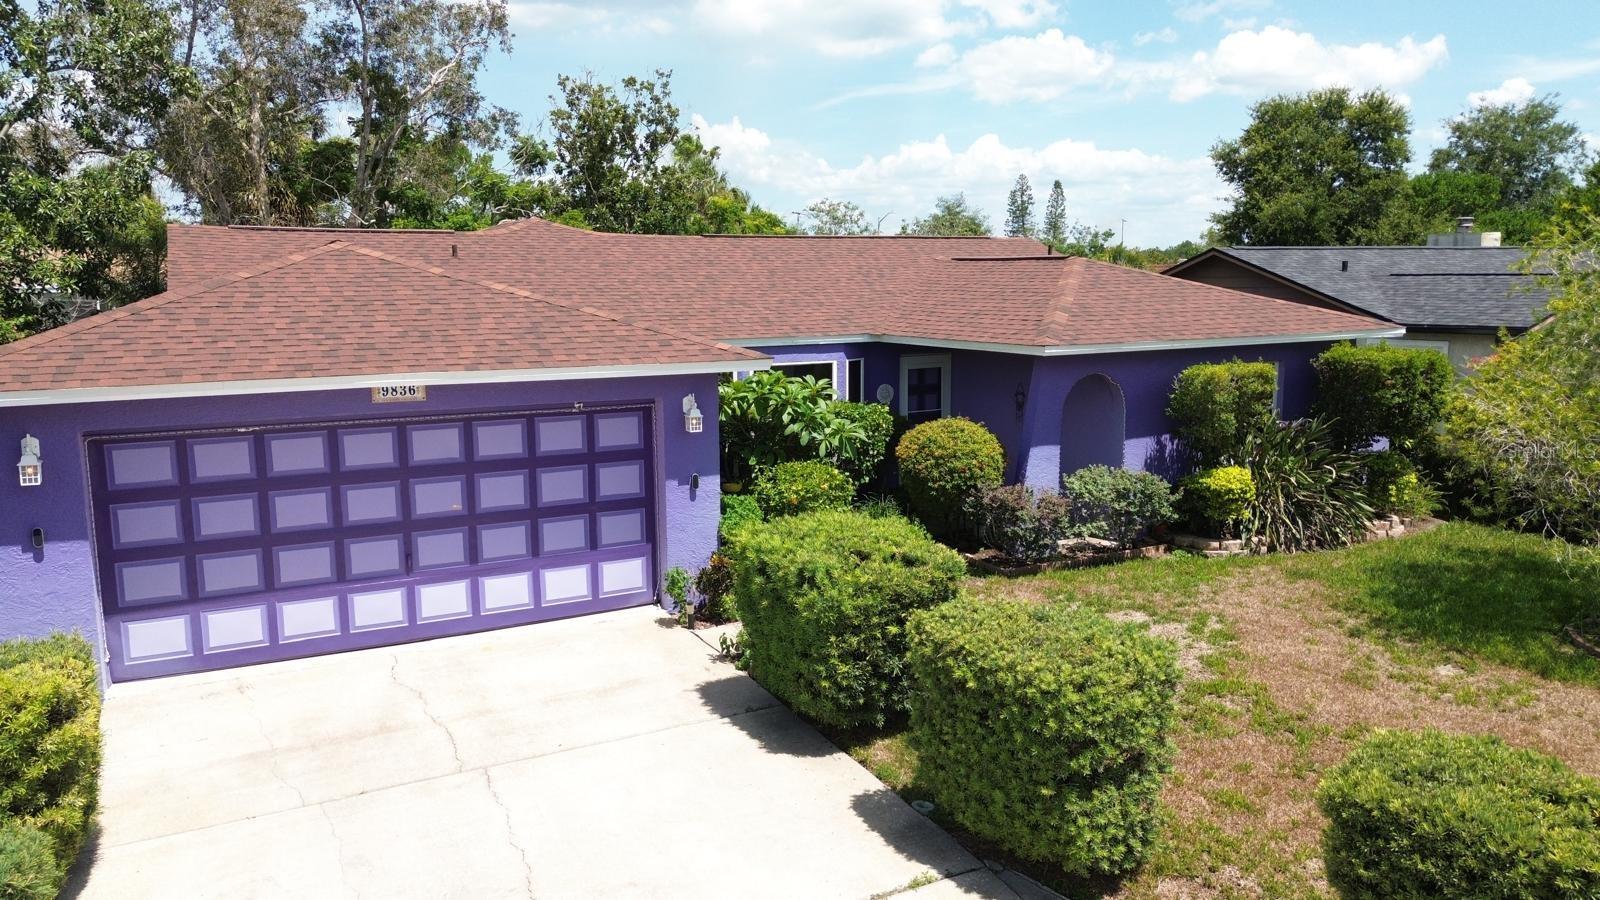
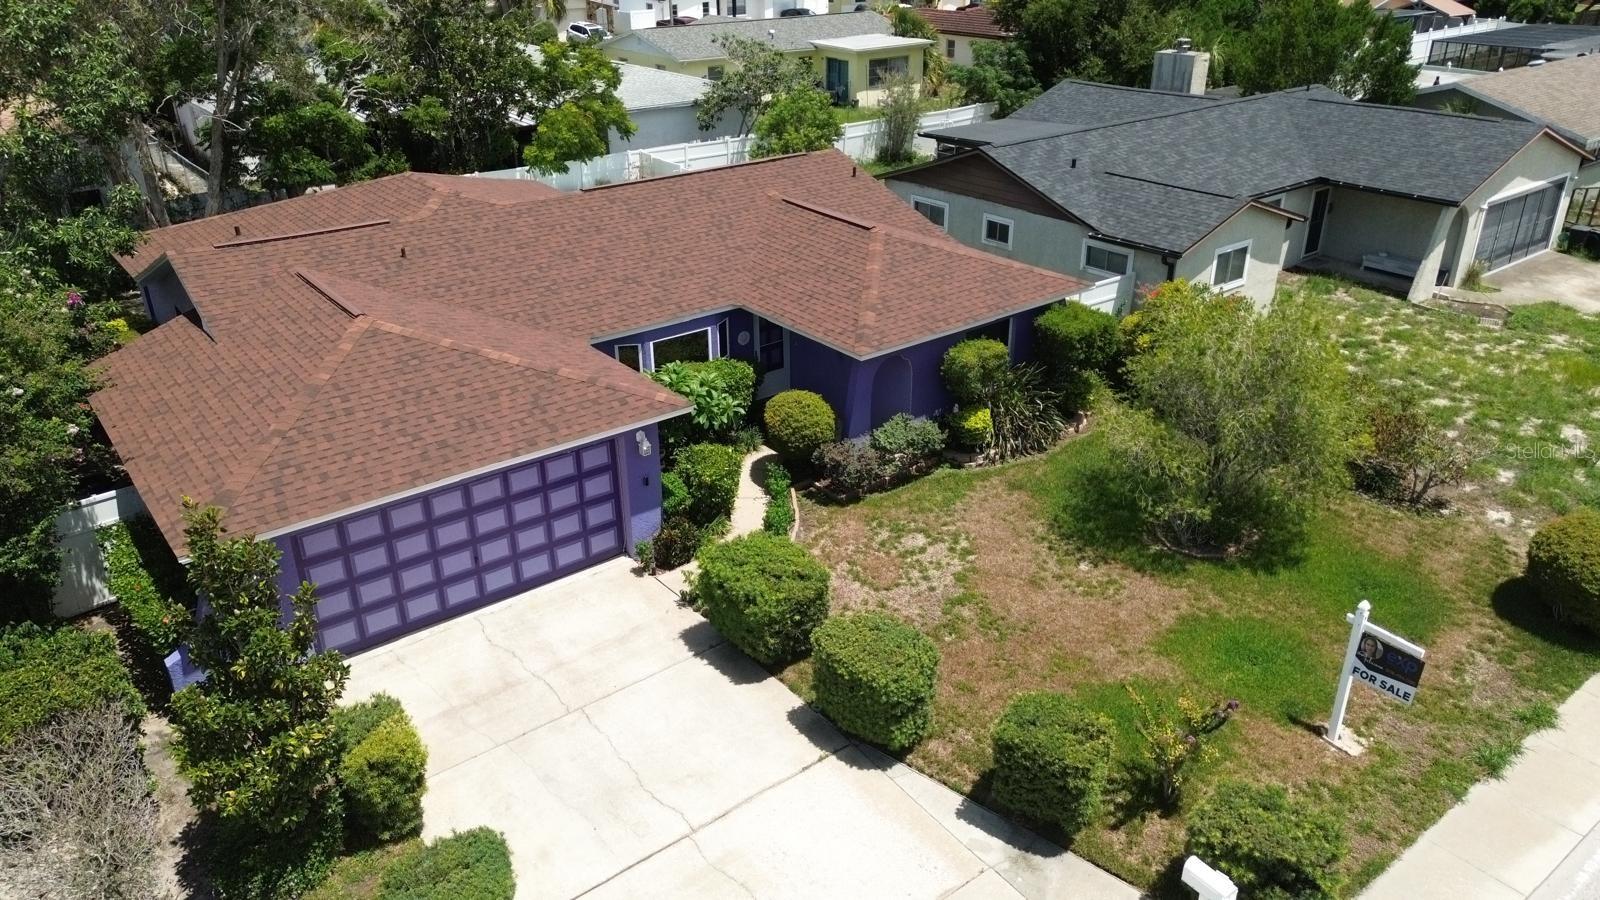
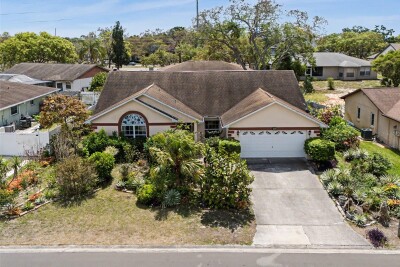
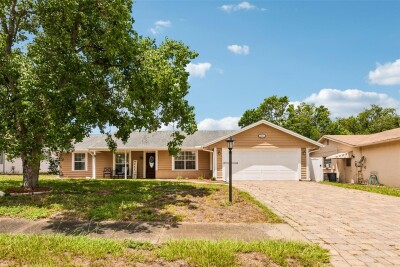
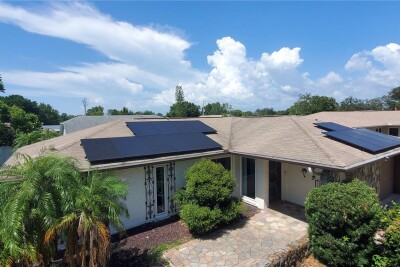
9836 MOREHEAD LN, PORT RICHEY, 34668

  • $304,990
  • 3 Beds, 2 Baths , 1,435 Sq.Ft
  • County: Pasco
  • Subdivision: THE LAKES


Property highlights

  • MLS#: TB8514119
  • 5,525.00 lot size Sq.Ft.
  • Year built: 1988
  • Floor: 1
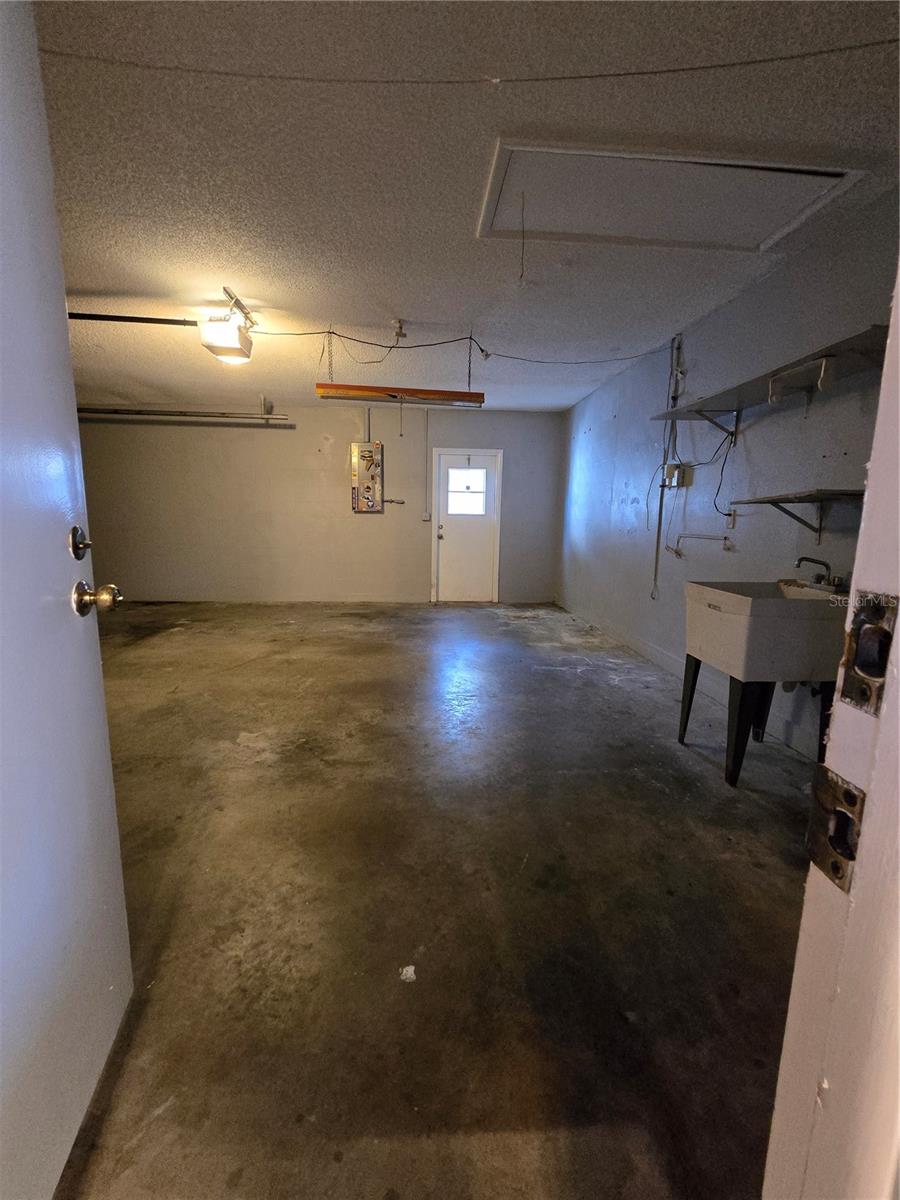
  • Parking spaces: 2

Property Overview

Who's R E A D Y for SUMMER!!? I'll Bring the BBQ Grill!!
Ask ME about Seller’s concessions!

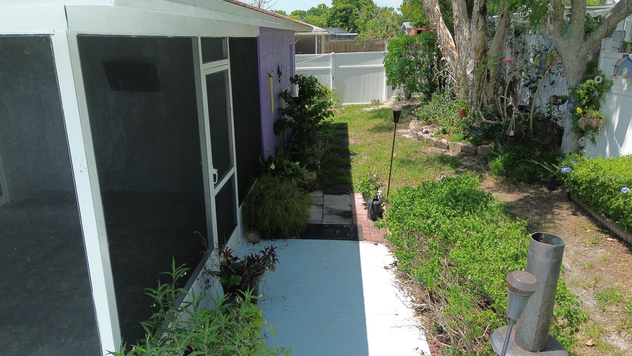
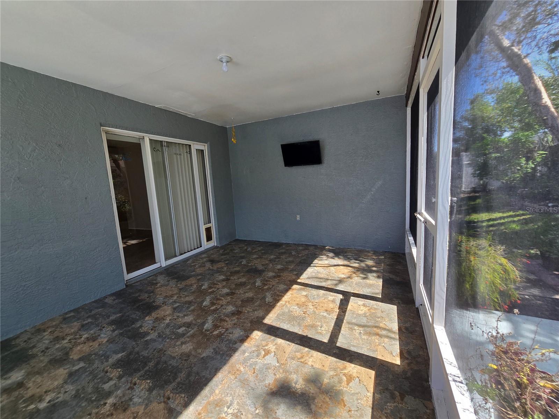
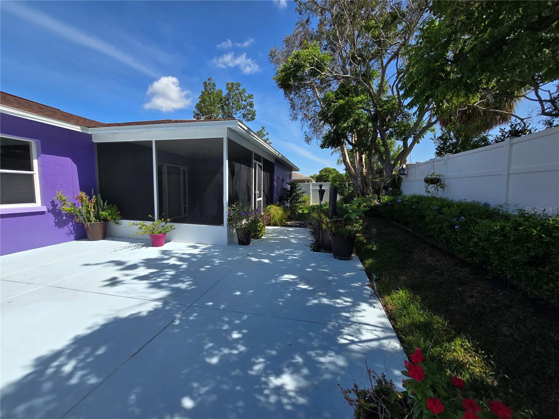
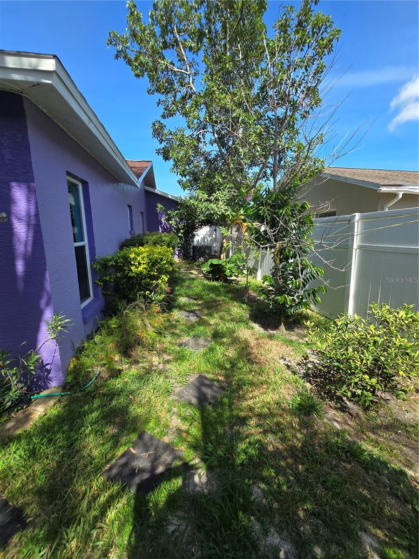
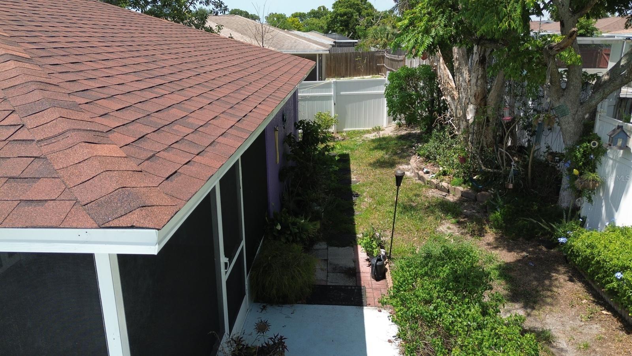
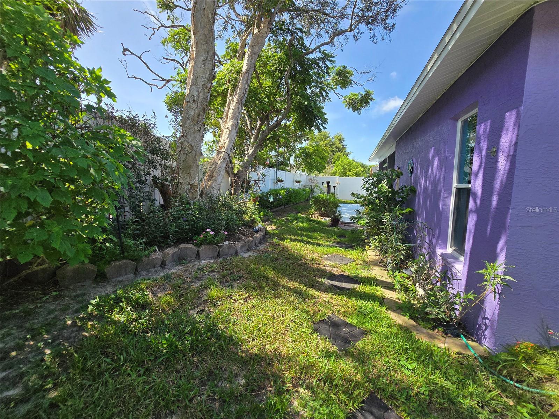
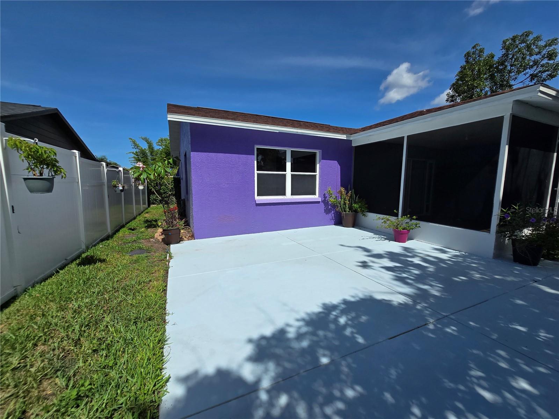
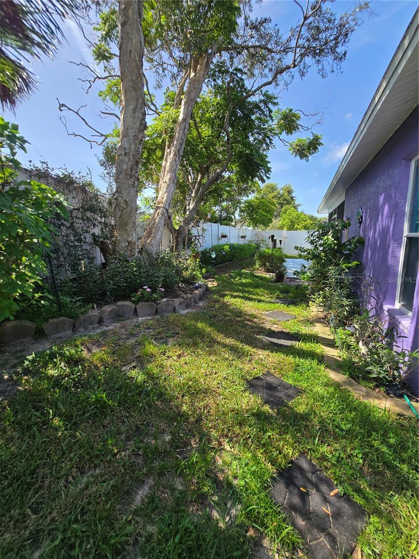
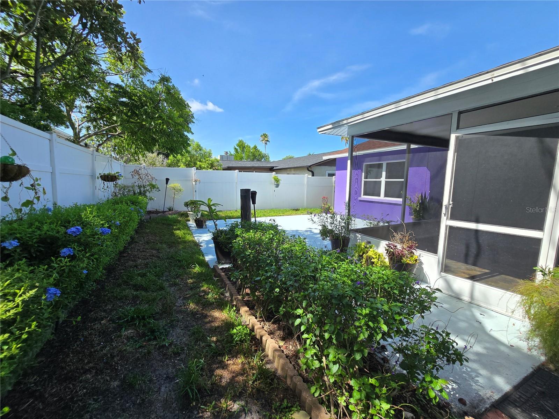
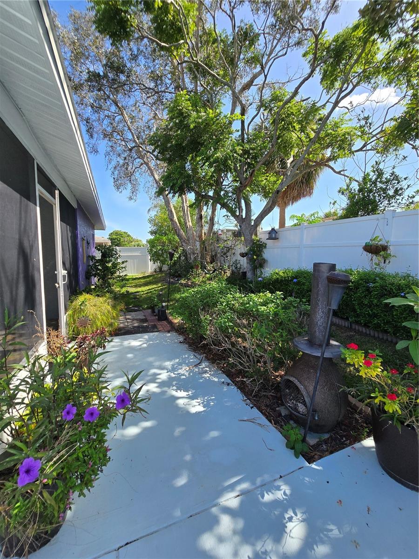
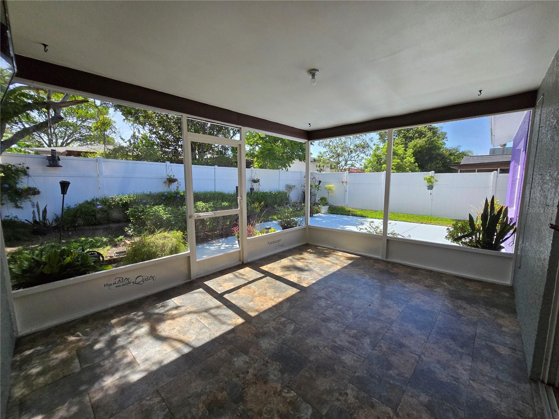
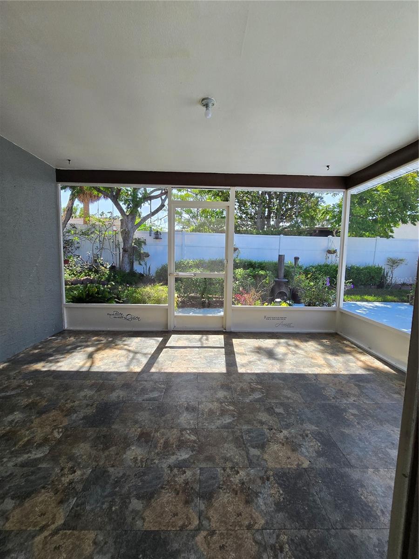
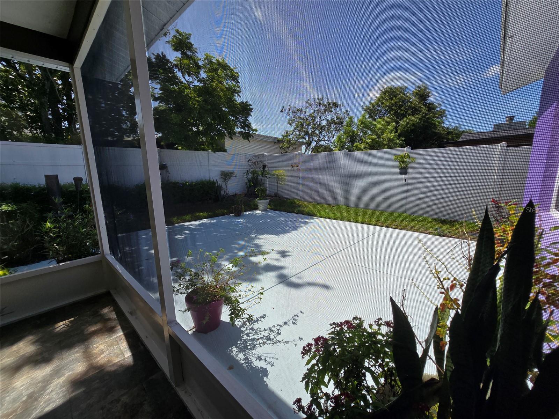
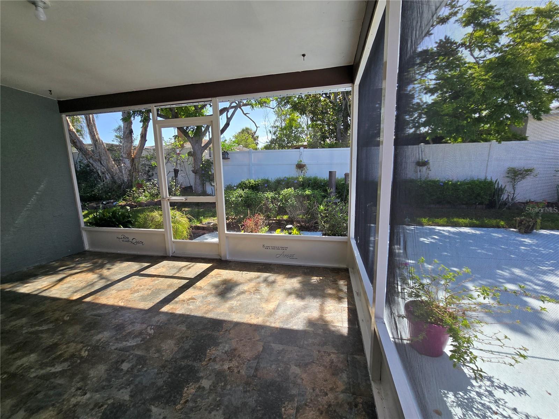
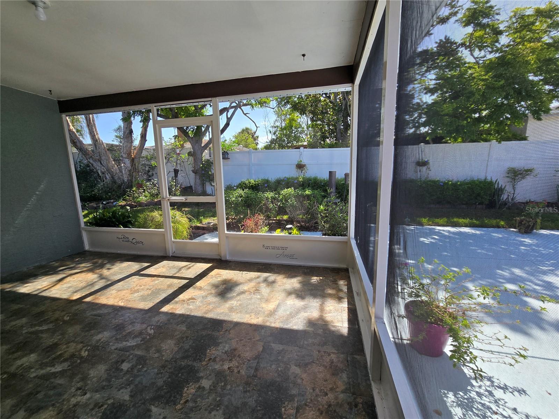
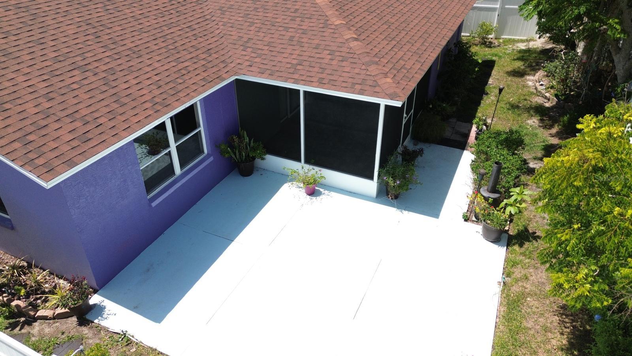
Backyard oasis w/ avocado tree & other fruit trees. Screened lanai for game day
PRICED TO MOVE-IN READY! Single-family home offering a Total Area: 2,110 SqFt.

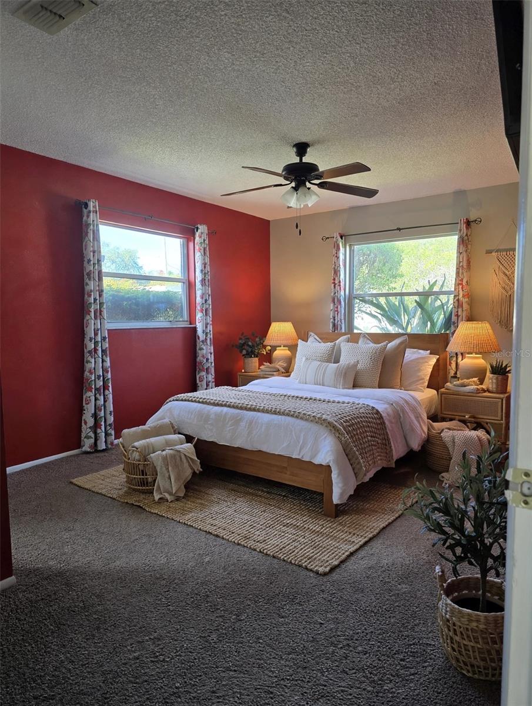
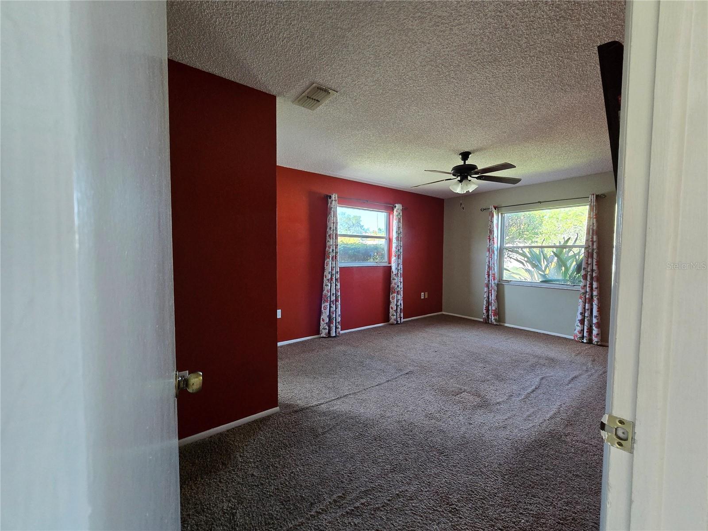
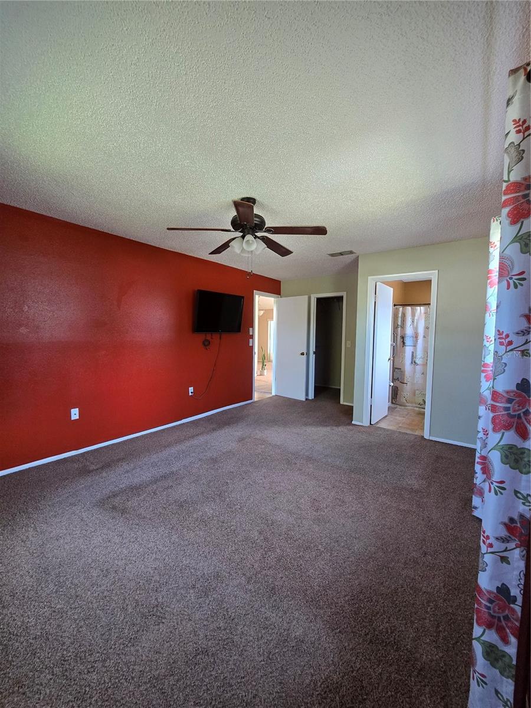
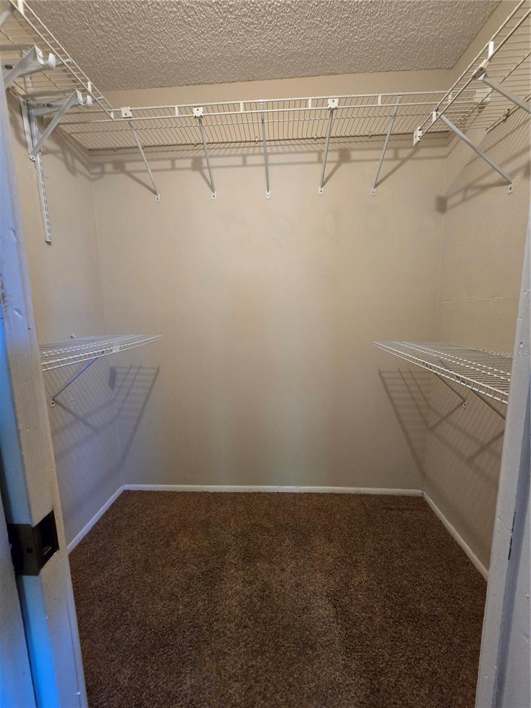
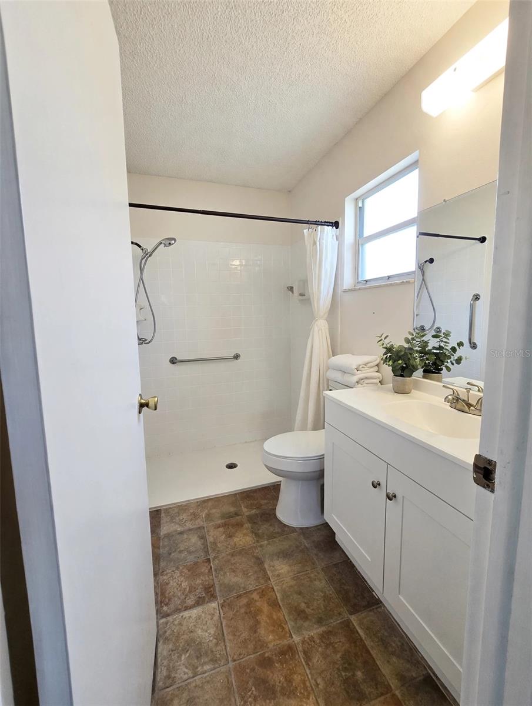
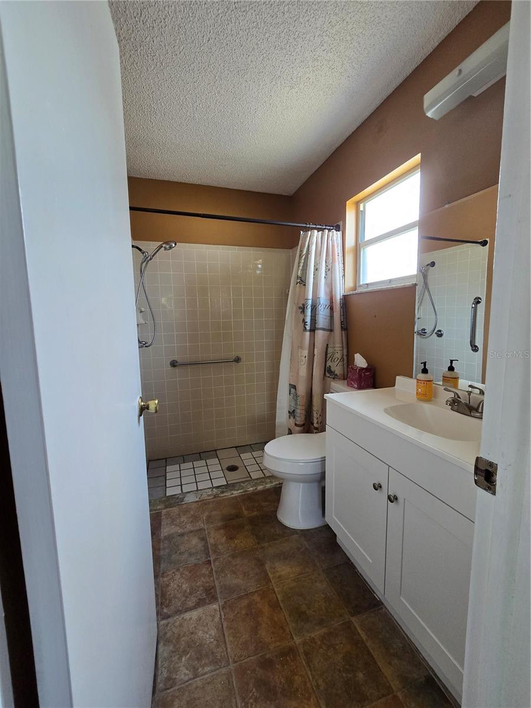
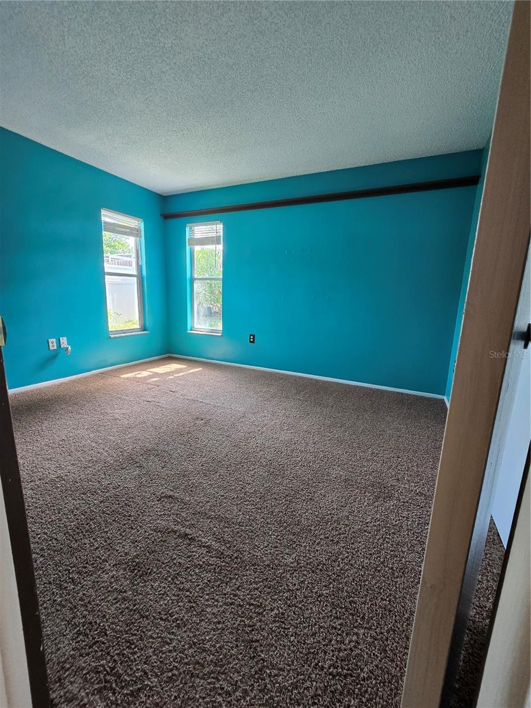
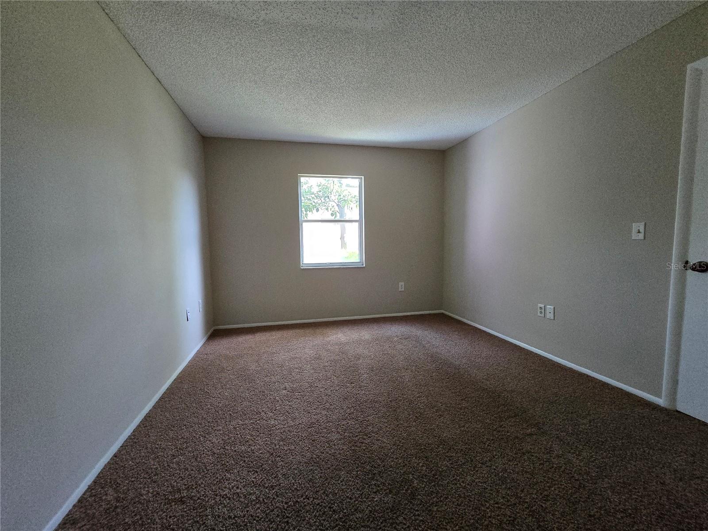
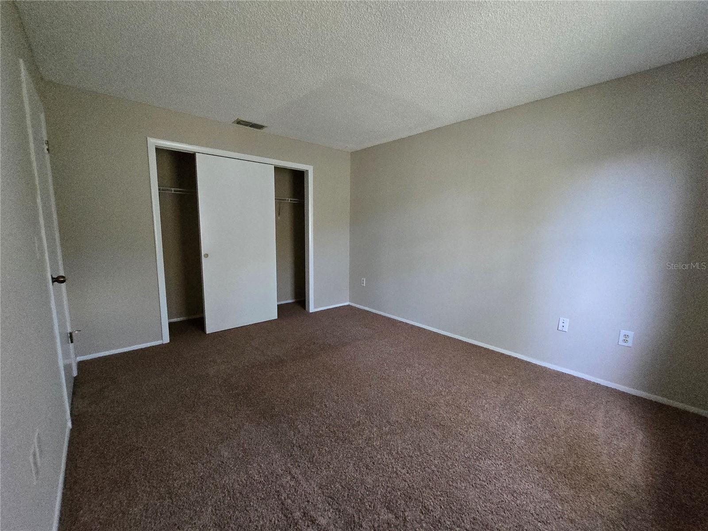
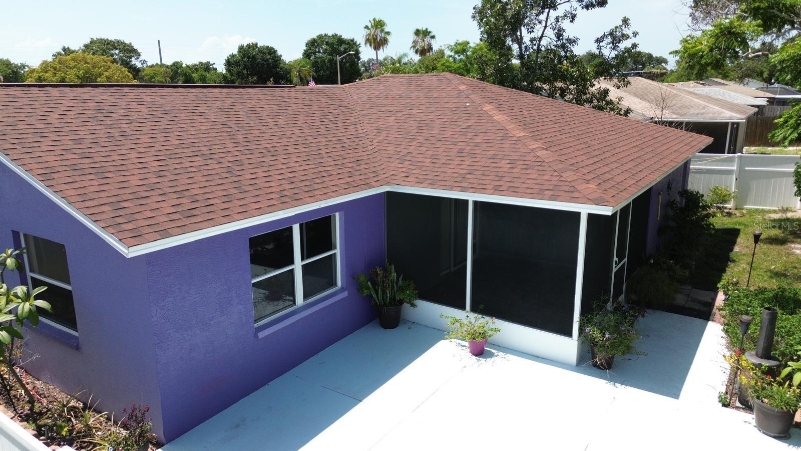
New roof 2025 | 3 BED 2 BATH Port Richey | NEW PAINT, split floor plan, and an oversized master suite.

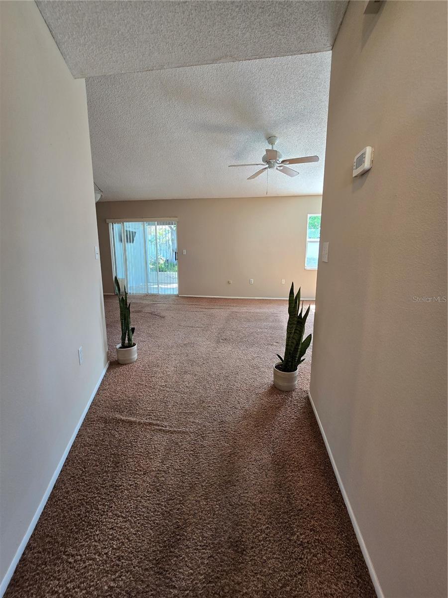
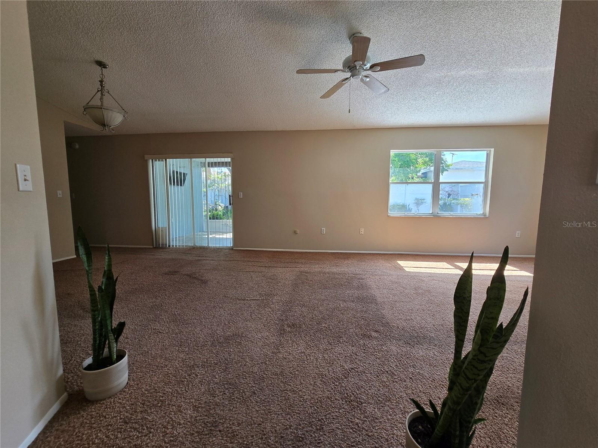
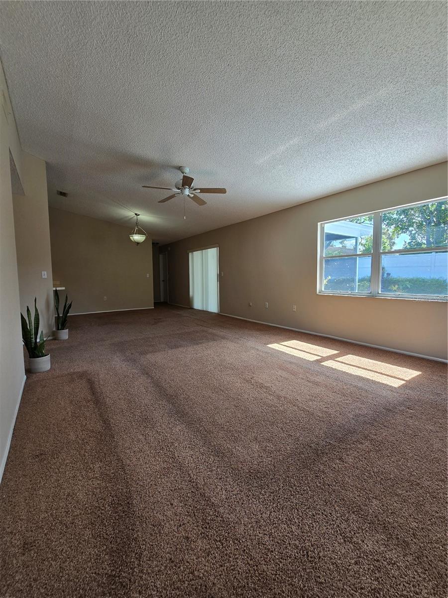
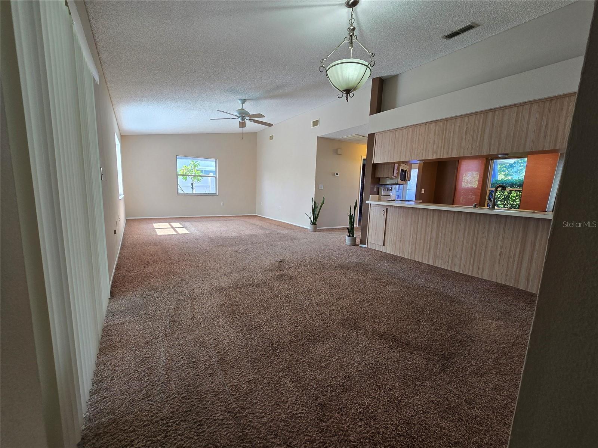
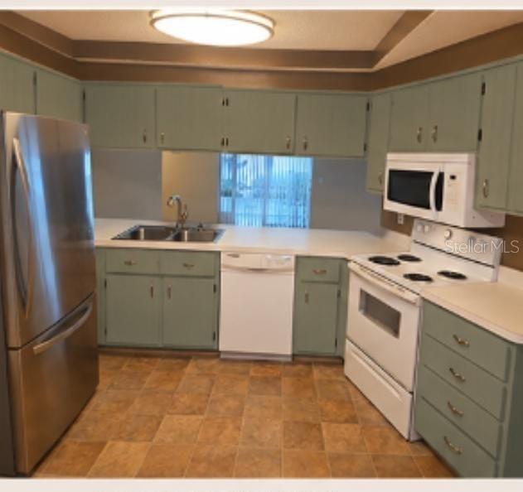
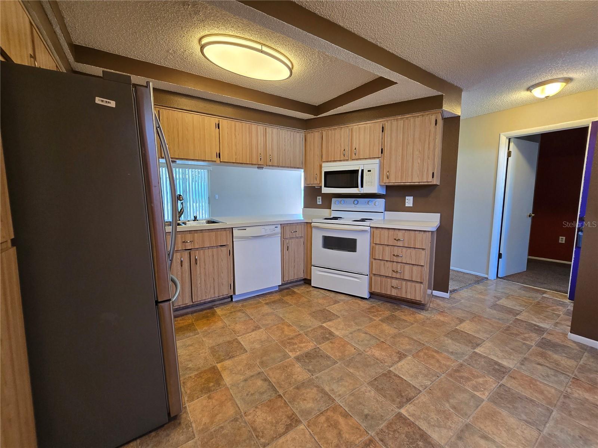
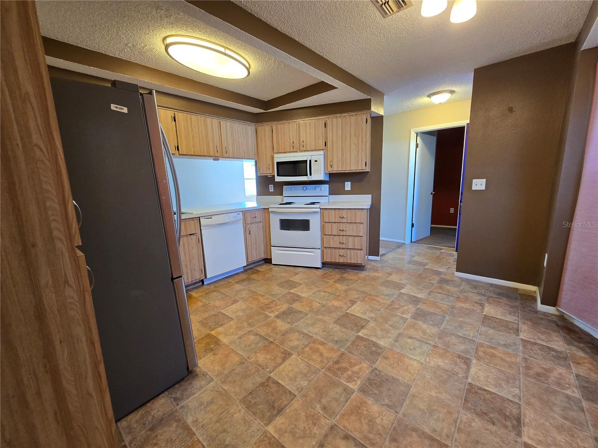
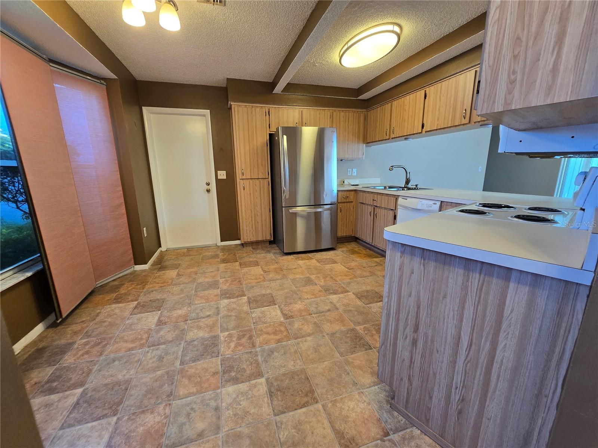
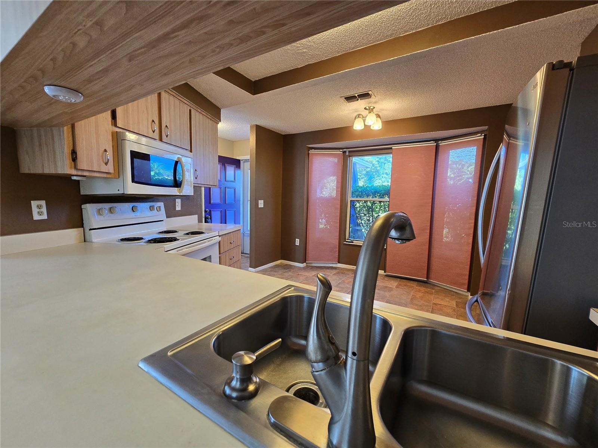
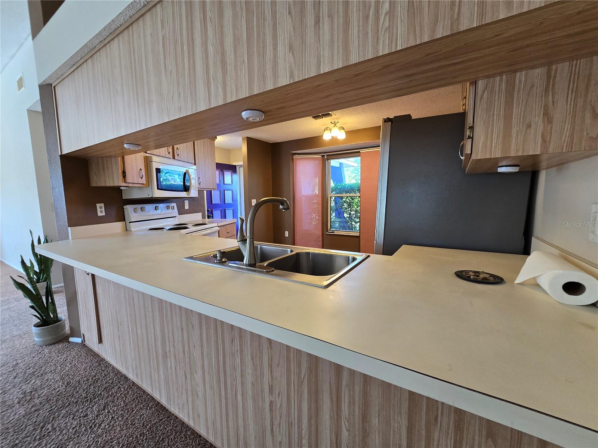
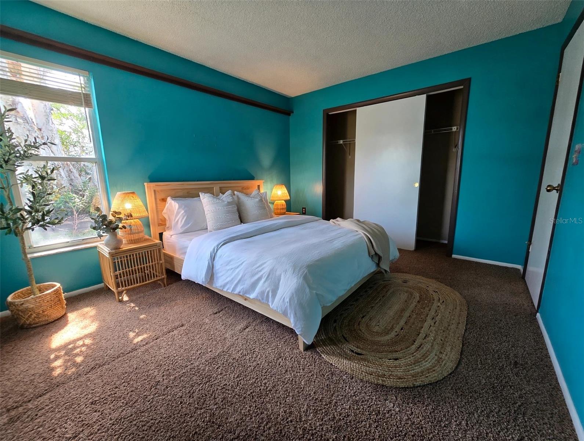
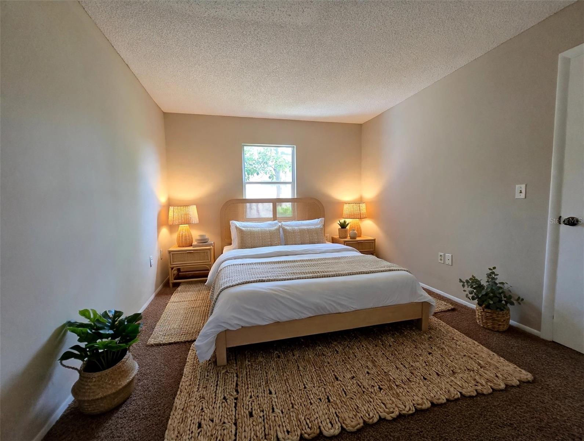
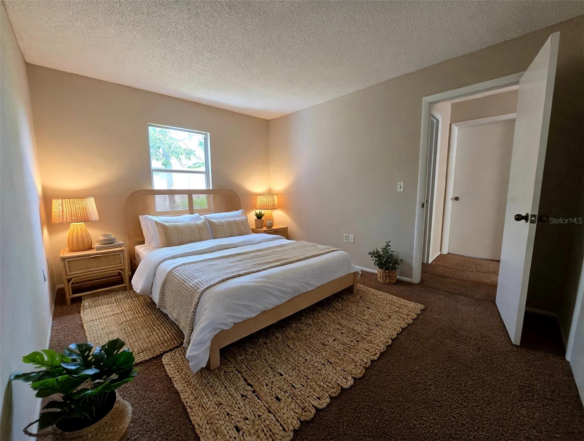
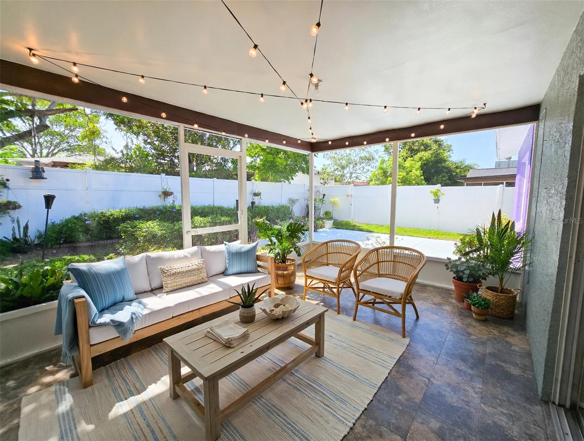
Enjoy the breakfast bar and custom window coverings included. The lighting make the living room feel grand, while the formal dining room boasts modern lighting. Out of Decor Ideas!!? NO W O R R I E S, I gotcha you covered. I have some Virtual Staging pictures :) for You.
Relax on the screened lanai wired for TV, then step onto your private patio surrounded by mature fruit trees.

Near shopping, dining, parks & Gulf Coast. Perfect as a primary, seasonal, or investment home.

Driving directions : From SR 54 and US-19, go North on US-19. Then turn right onto Embassy Blvd. Turn left onto Morehead Lane. Continue to 9647 Morehead Lane, which will be on your right, NORTHERN, almost to THE END OF BLOCK.

Property Features

Rooms Dimension Description
Kitchen 13x9 First level
Great Room 29x14 First level
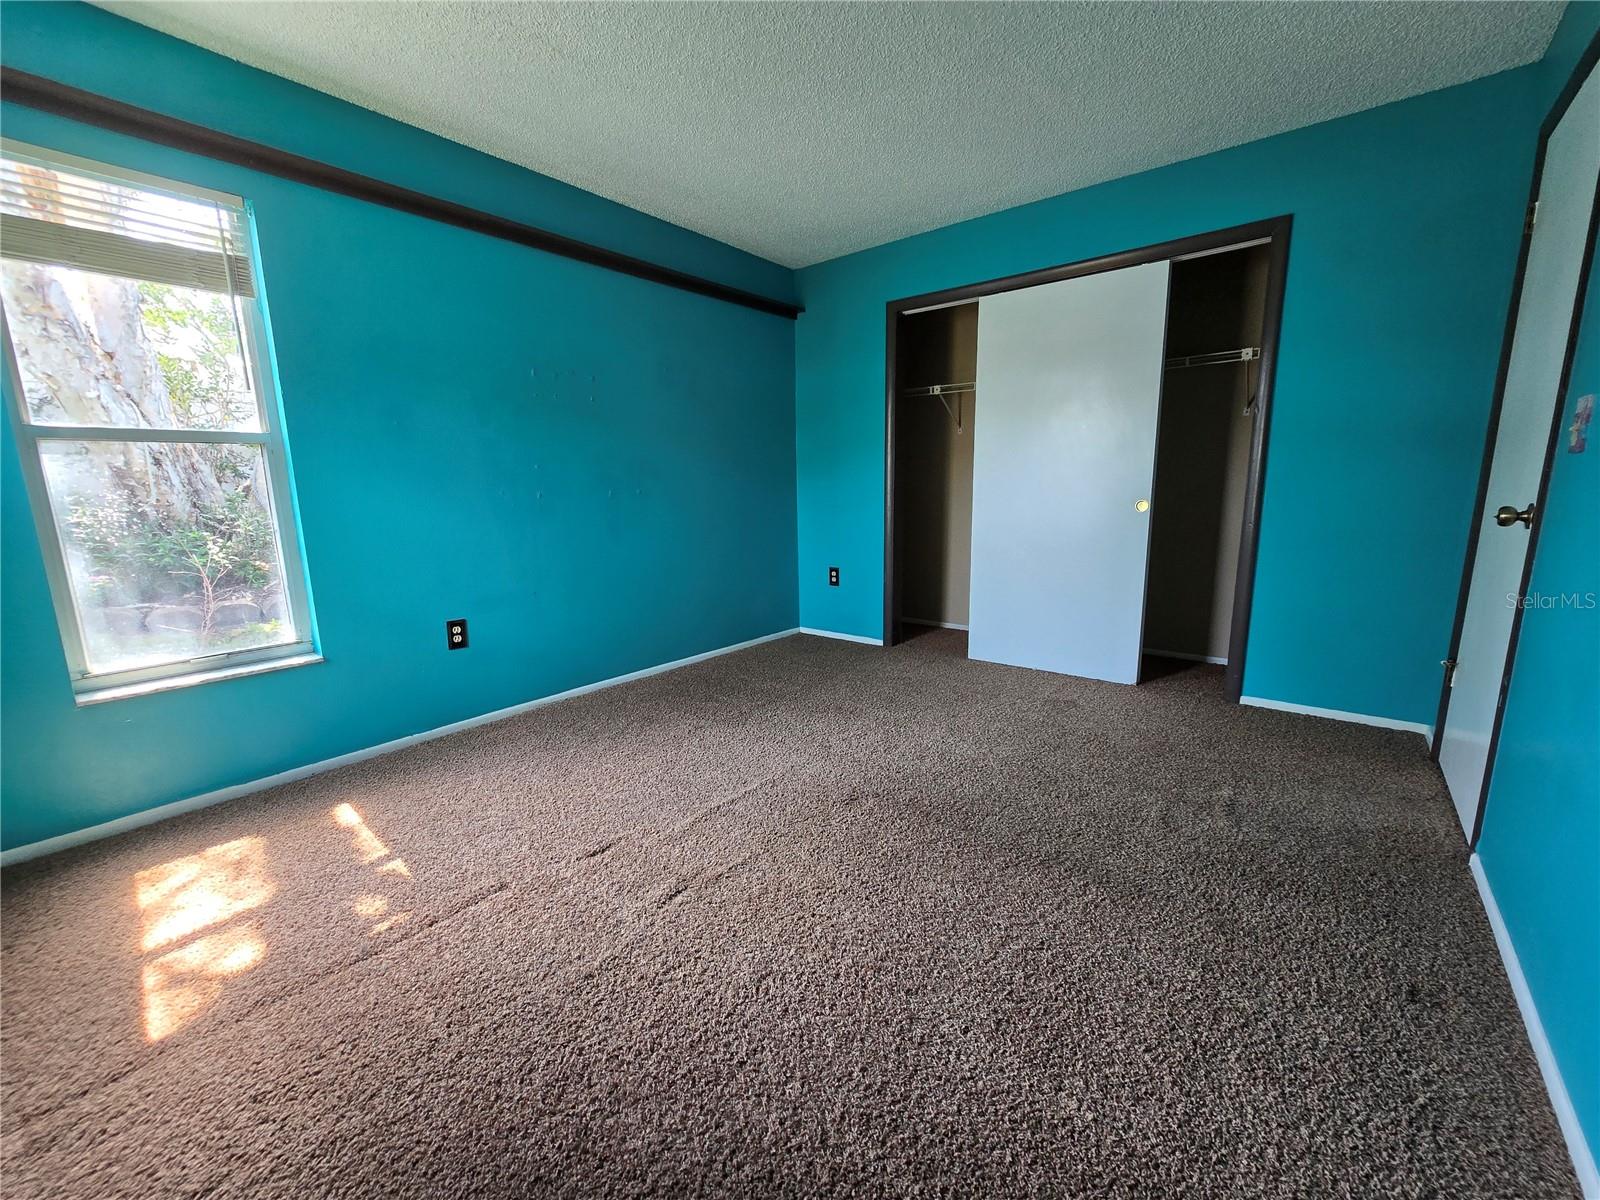
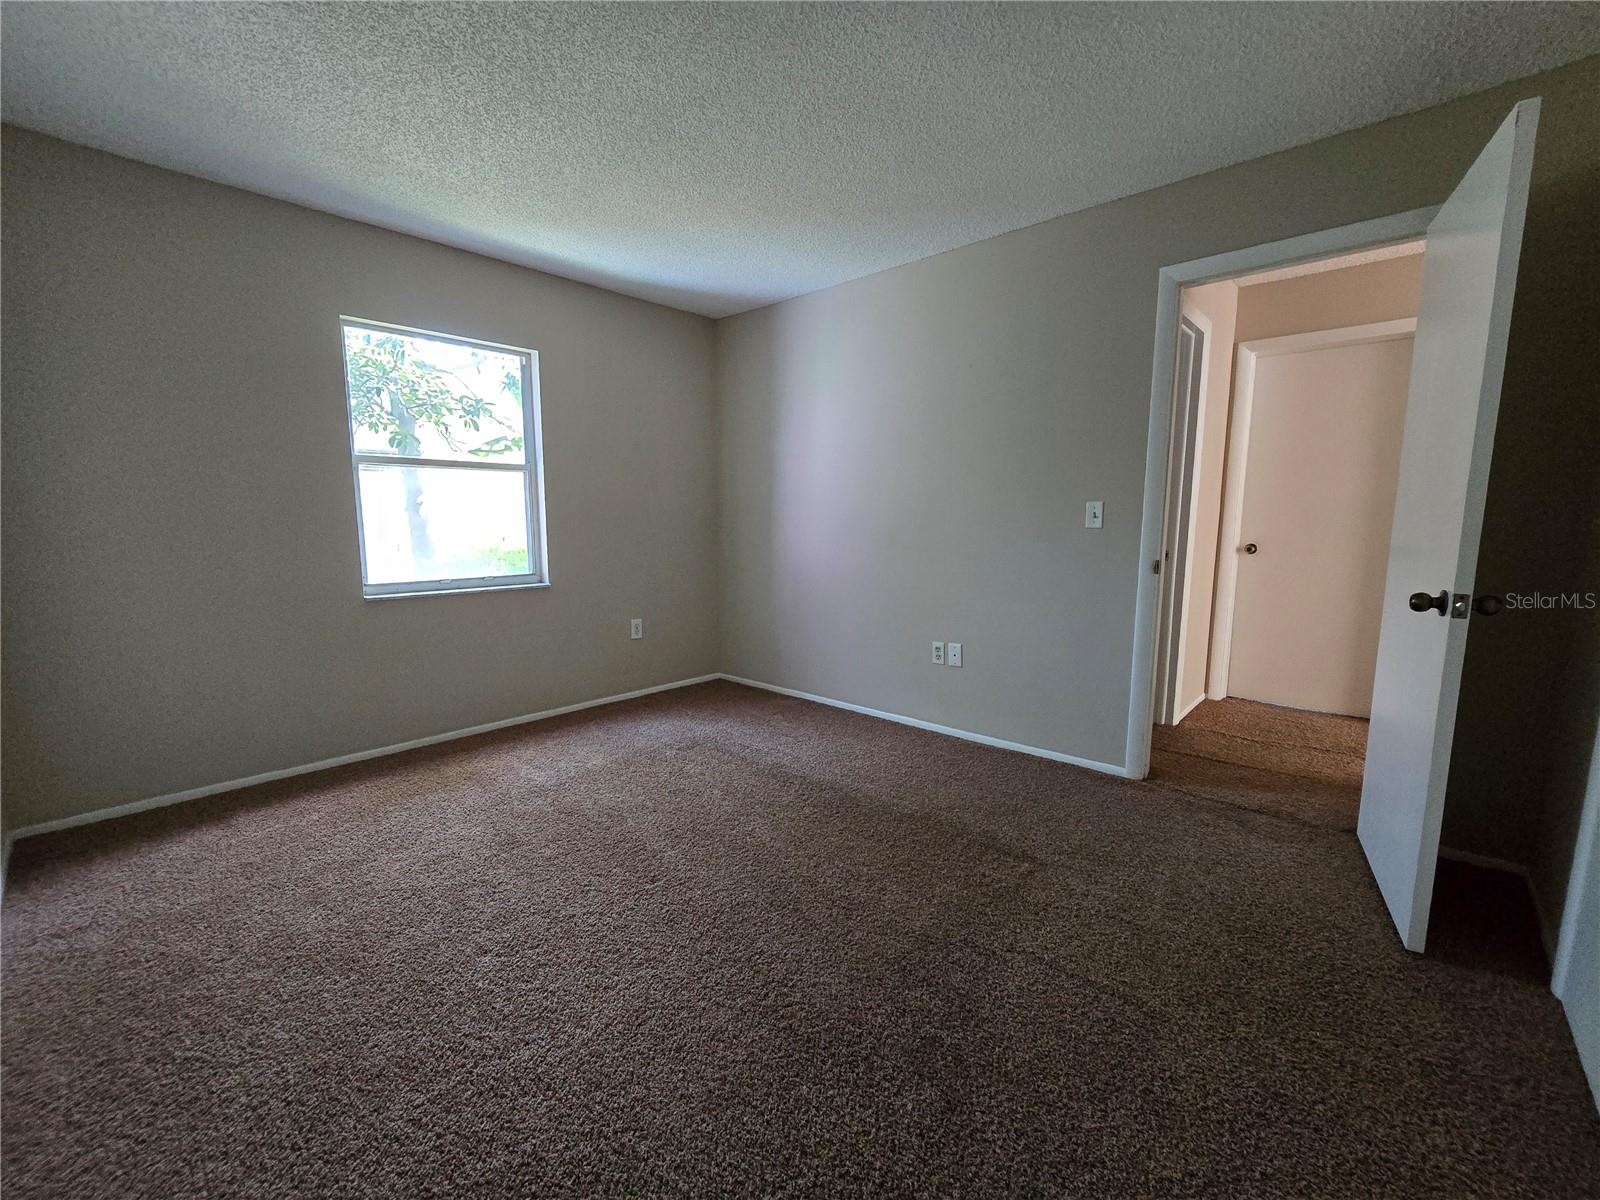
Primary Bedroom 12x15 First level , Carpet , Ceiling Fan(s)
Bedroom 2 13x11 First level , Carpet
Bedroom 3 13x11 First level , Carpet

Interior Features

  • Ceiling Fans(s)
  • Living Room/Dining Room Combo
  • Primary Bedroom Main Floor

Appliances

  • Dishwasher
  • Microwave
  • Range
  • Refrigerator

Heating

  • Central

Laundry features

  • Inside

Air Conditioning

  • Central Air

Floor Covering

  • Carpet
  • Vinyl

Utilities

  • Electricity Available
  • Public
  • Sewer Available
  • Water Available

Exterior features

  • Garden
  • Lighting
  • Private Entrance
  • Private Mailbox
  • Sliding Doors

Construction Materials

  • Stucco

Road Surface Type

  • Asphalt

Roof

  • Shingle

Foundation

  • Concrete Perimeter

School Information


Listing information courtesy of EXP REALTY LLC

All listing information is deemed reliable but not guaranteed and should be independently verified through personal inspection by appropriate professionals. Listings displayed on this website may be subject to prior sale or removal from sale; availability of any listing should always be independently verified.
Listing information is provided for consumer personal, non-commercial use, solely to identify potential properties for potential purchase; all other use is strictly prohibited and may violate relevant federal and state law.
Listing data comes from My Florida Regional MLS.