3911 LANGDRUM DR
Wesley Chapel / Meadow Pointe Community
3, 3, 1,836ft²
MLS#: TB8513320
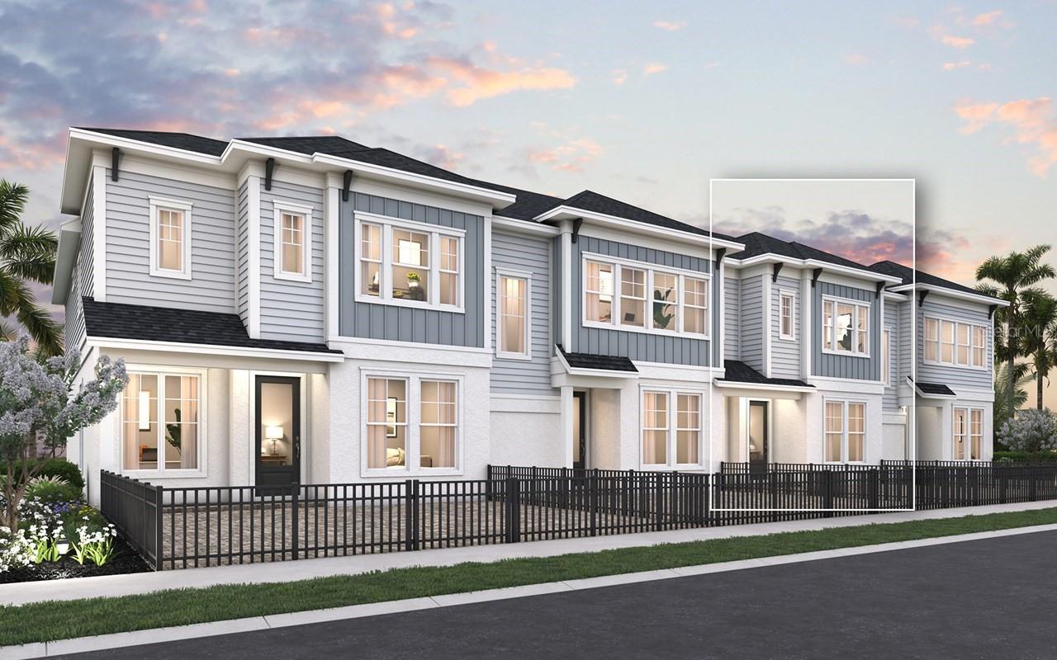
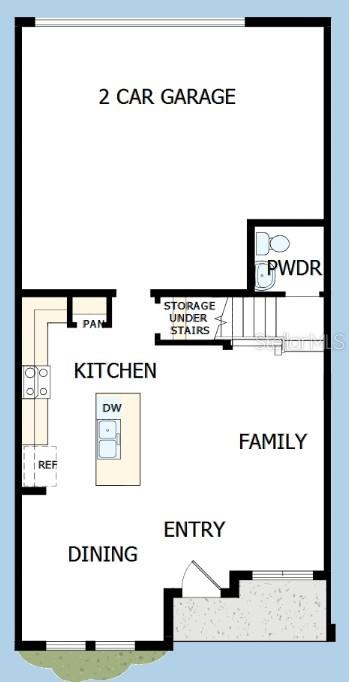
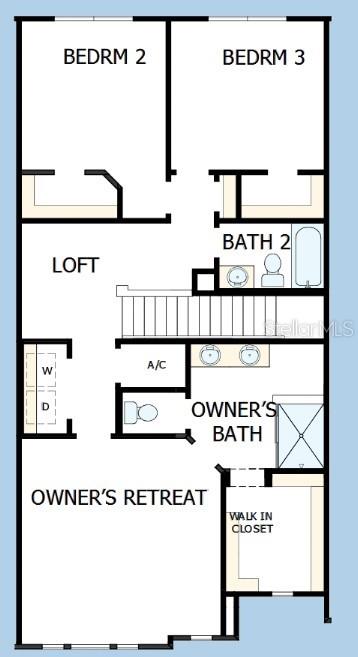
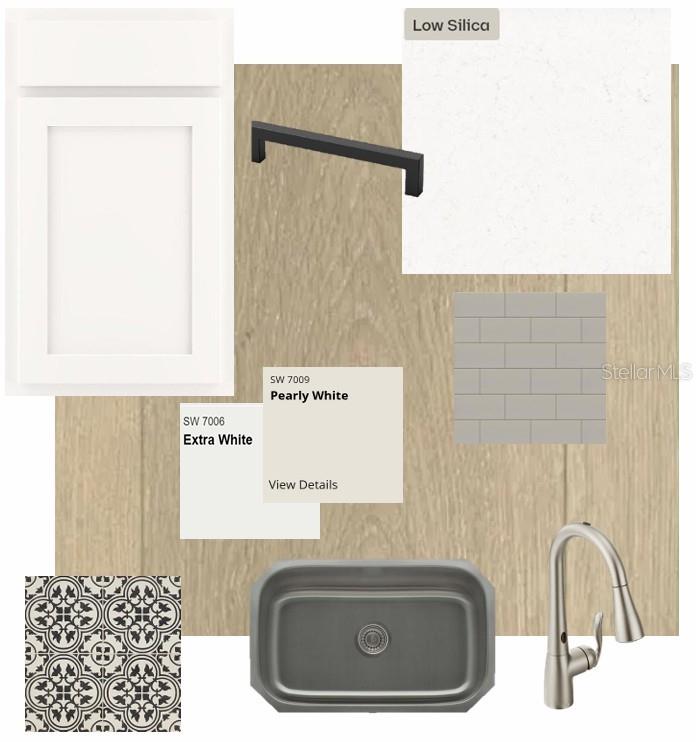
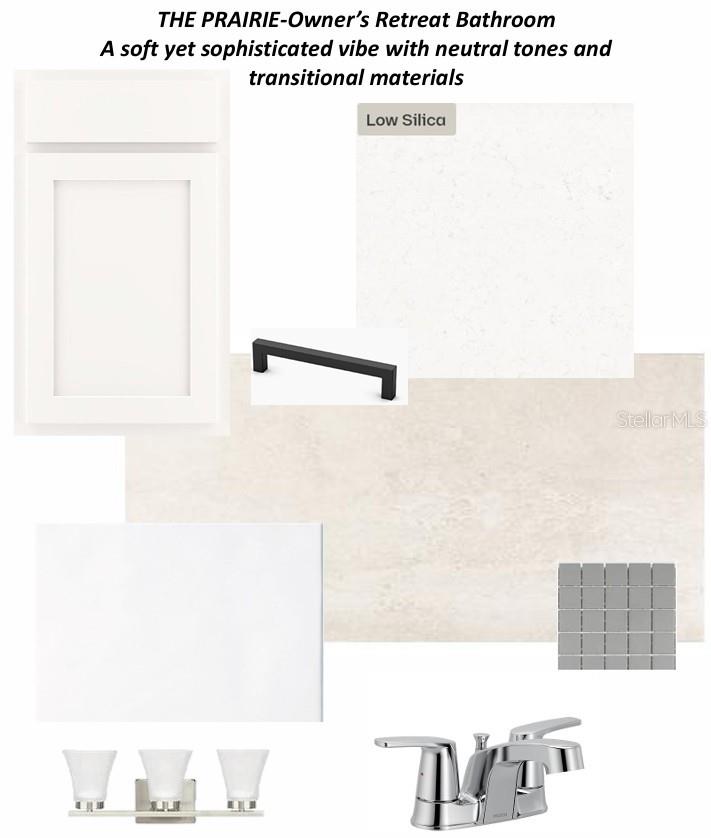
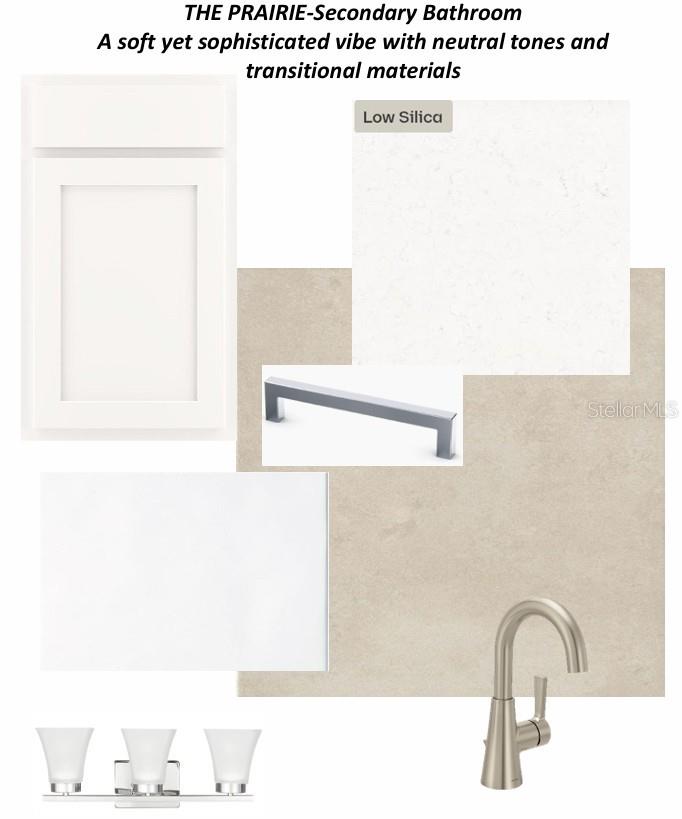
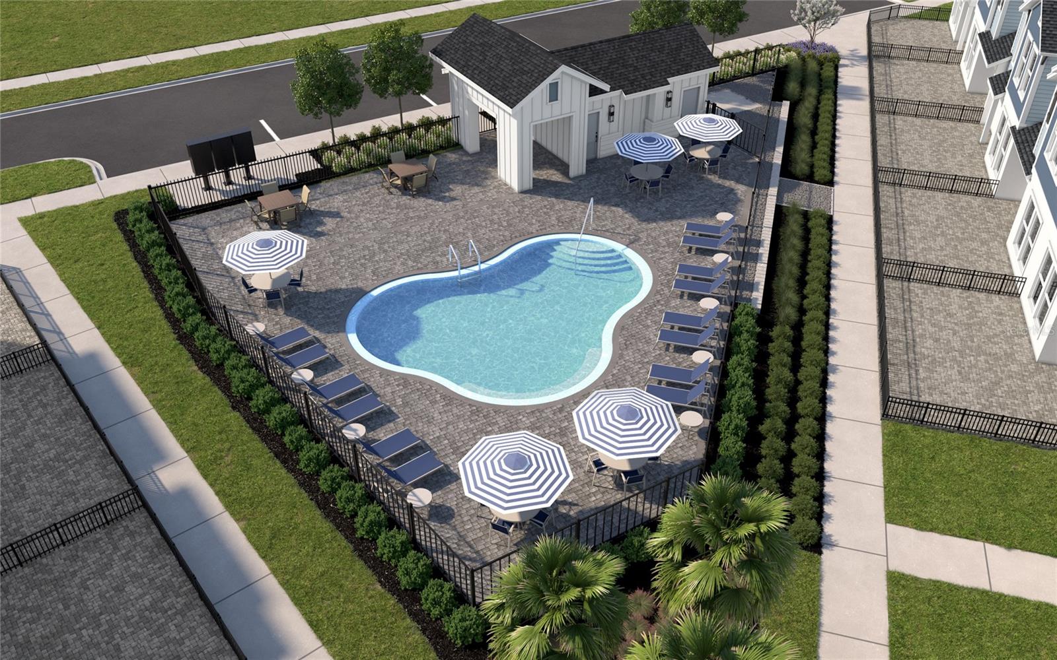
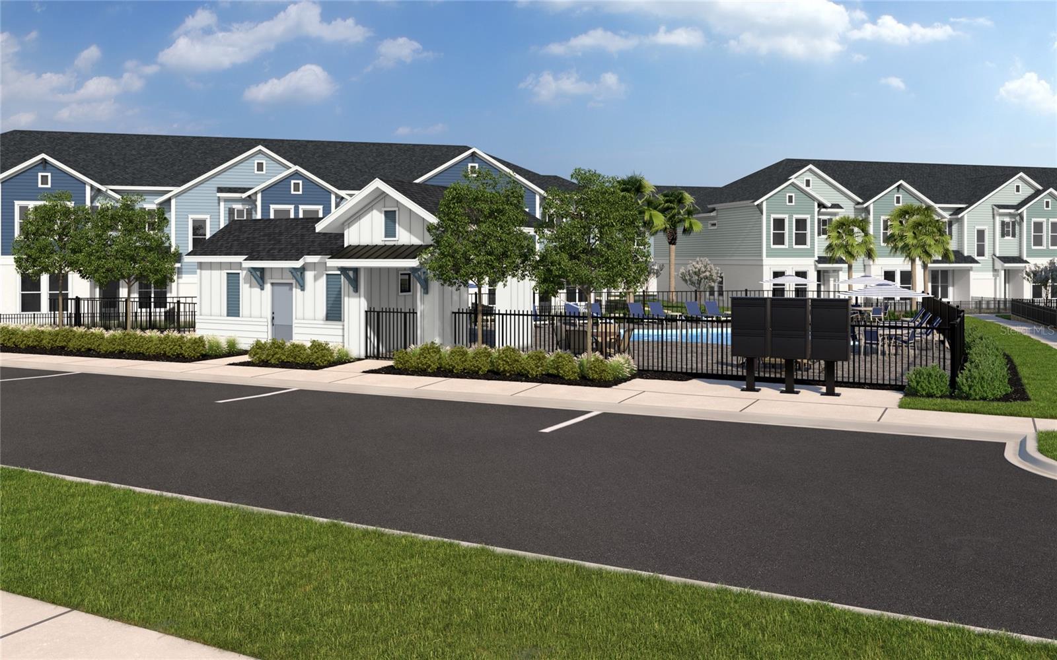
Under Construction. Welcome to Persimmon by David Weekley Homes! This beautifully designed new-construction townhome offers 3 bedrooms, a versatile upstairs loft, and a private Owner's Retreat, blending comfort, style, and convenience in one of Wesley Chapel's most desirable locations. Featuring a sophisticated neutral color palette, timeless transitional finishes, energy-efficient construction, and abundant natural light, this home creates a warm and inviting atmosphere from the moment you enter. The open-concept floor plan seamlessly connects the kitchen, dining, and family room, making it ideal for entertaining, gathering with loved ones, or enjoying everyday living. The well-appointed kitchen overlooks the main living areas, while the upstairs loft provides flexible space for a home office, media room, playroom, or fitness area. The spacious Owner's Retreat offers a private escape with a well-designed bath and generous closet space. Located in the highly sought-after Wiregrass school district, Persimmon offers exceptional convenience just 3 miles from I-75, 5 miles from I-275, and approximately 45 minutes from Downtown Tampa. Residents enjoy easy access to The Shops at Wiregrass, Tampa Premium Outlets, top-rated healthcare, dining, entertainment, and recreation. Combining quality craftsmanship, modern design, and an unbeatable location, this move-in-ready home is an opportunity you won't want to miss.
Driving directions : Exit 279 on CR-54 towards Zephyrhills/Wesley Chapel Go east onto Wesley Chapel Blvd Turn south onto Wiregrass Ranch Blvd Go through the roundabout and take the first exit to Lychee Street.
| Rooms | Dimension | Description |
|---|---|---|
| Living Room | 16x8 | First level , Laminate |
| Kitchen | 16x12 | First level , Laminate , Kitchen Island |
| Dining Room | 11x11 | First level , Laminate |
| Primary Bedroom | 15x16 | Second level , Carpet |
| Bedroom 2 | 12x13 | Second level , Carpet |
| Bedroom 3 | 11x11 | Second level , Carpet |
| Loft | 8x8 | Second level , Carpet |
| Primary Bathroom | 10x11 | Second level , Tile , Split Vanities , Tub with Separate Shower Stall |
Wesley Chapel / Meadow Pointe Community
3, 3, 1,836ft²
MLS#: TB8513320
3, 2, 1,746ft²
MLS#: TB8500157
3, 2, 1,746ft²
MLS#: TB8494303
Wesley Chapel / Estancia Community
3, 2, 1,827ft²
MLS#: TB8510288