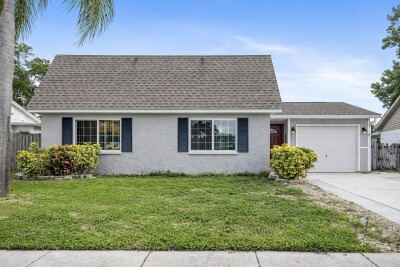
12931 127TH AVE
4, 2, 1,559ft²
MLS#: TB8491975
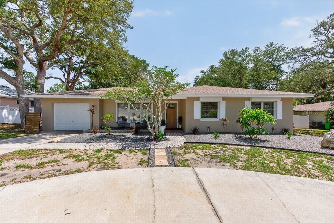
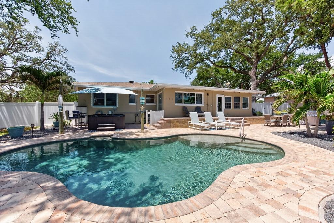
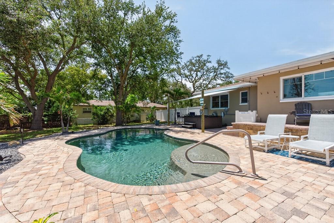
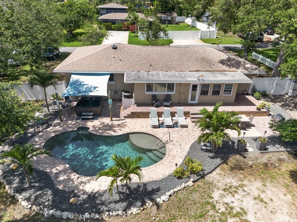
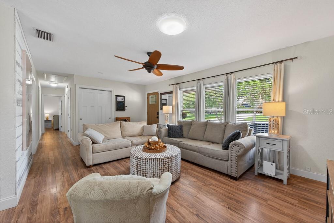
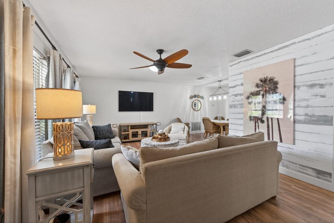
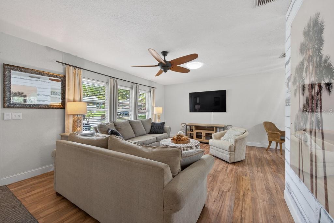
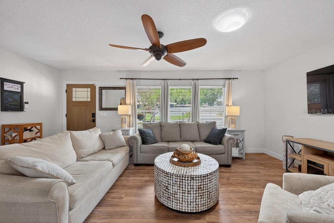
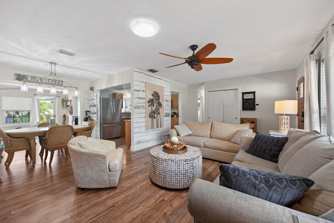
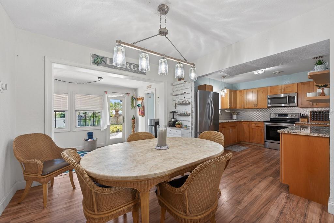
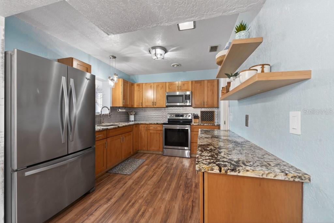
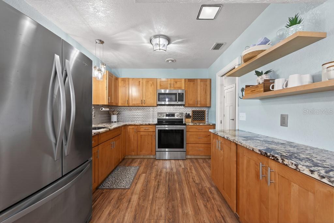
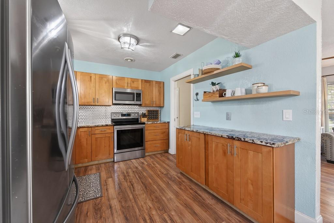
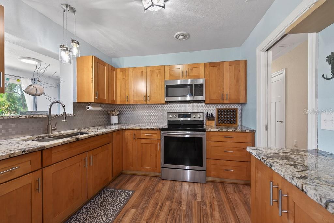
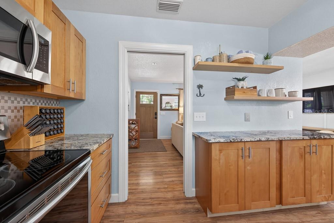
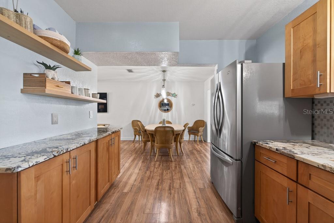
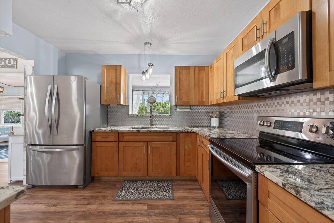
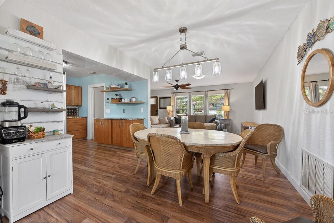
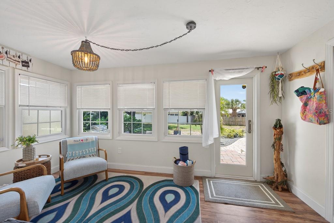
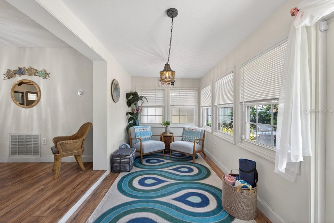
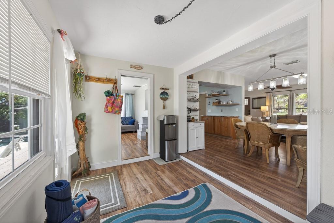
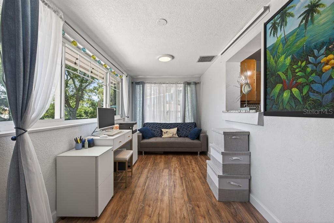
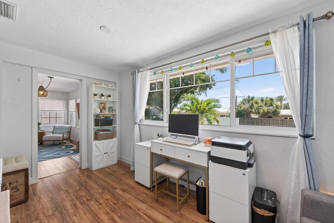
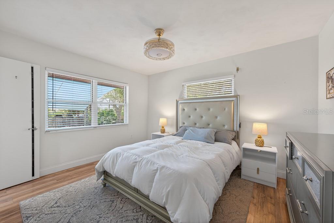
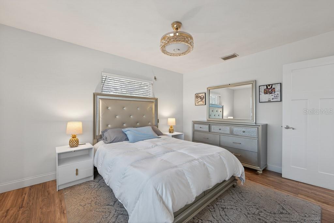
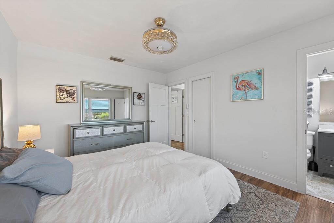
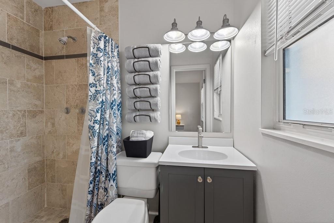
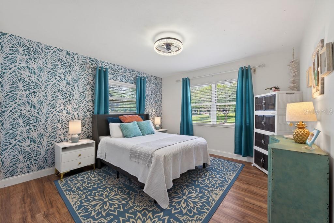
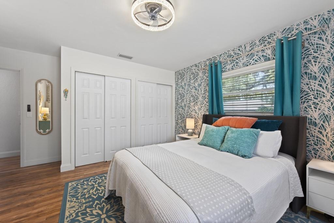
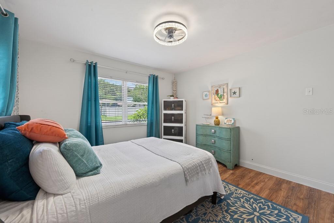
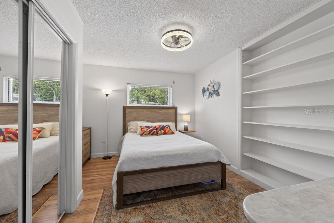
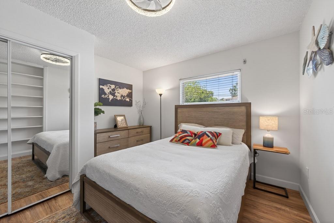
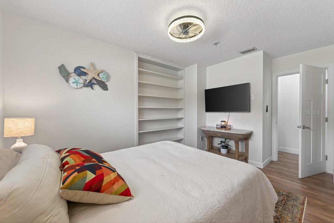
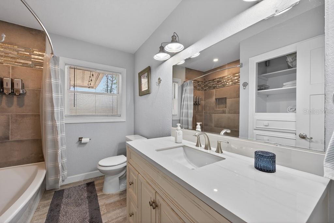
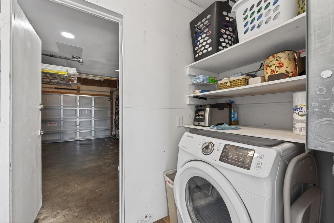
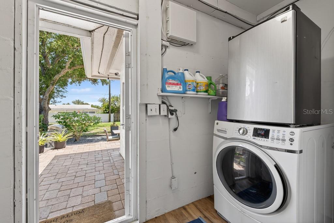
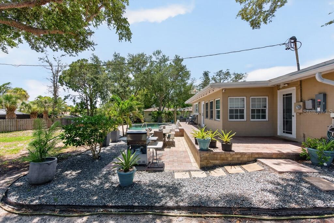
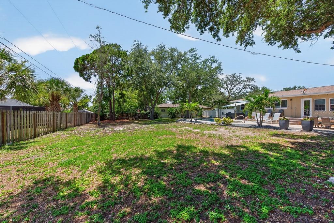
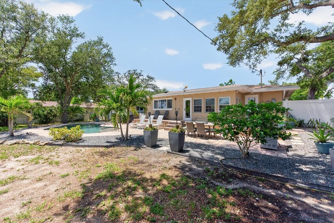
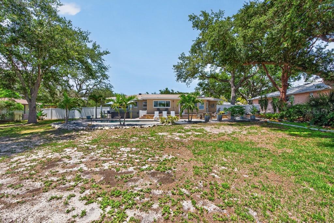
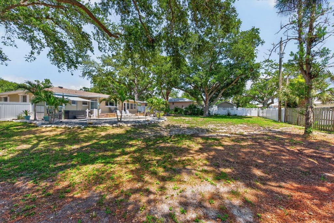
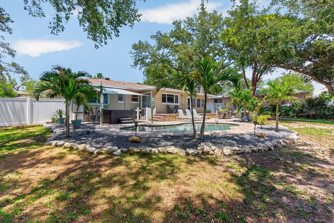
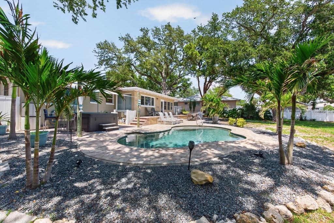
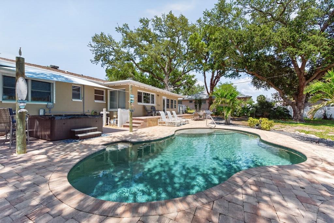
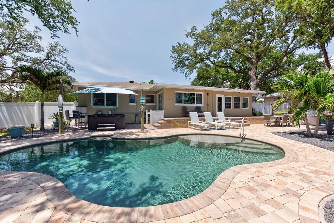
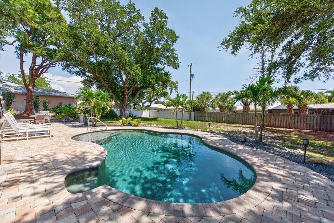
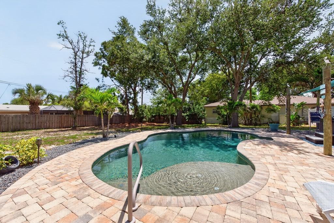
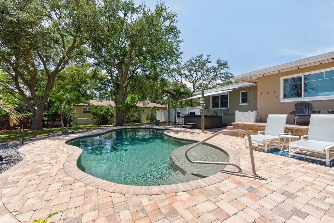
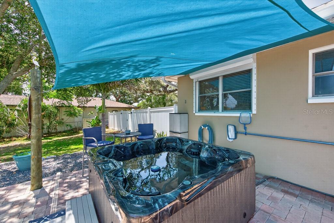
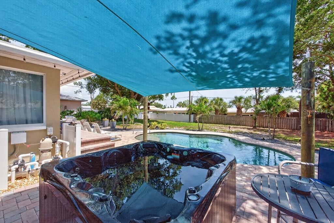
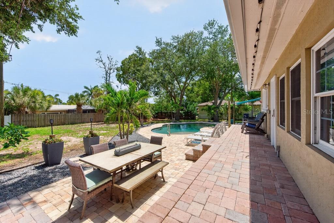
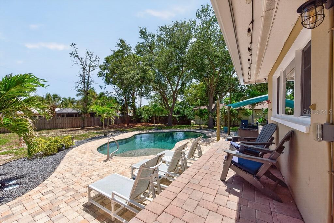
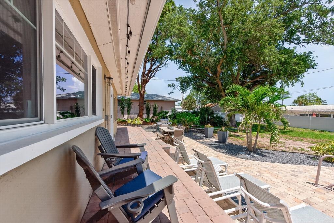
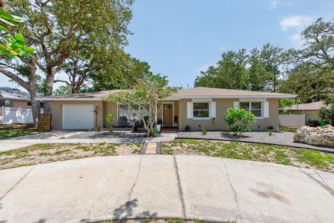
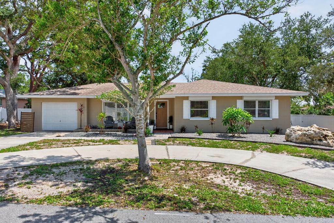
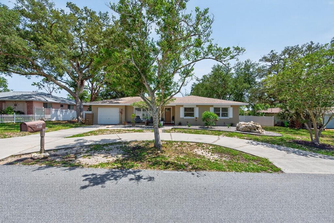
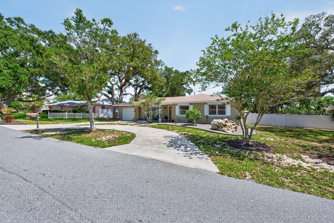
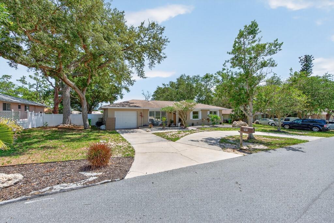
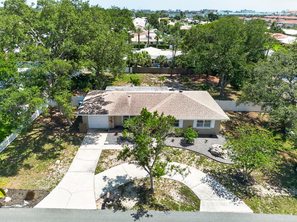
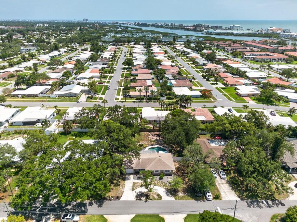
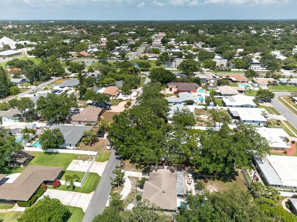
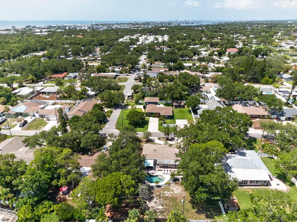
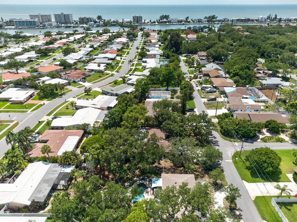
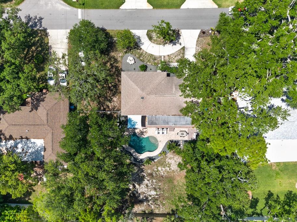
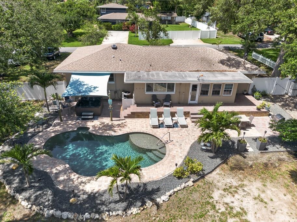
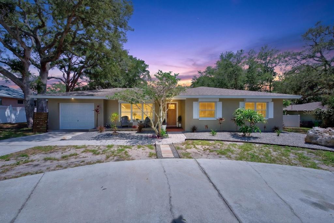
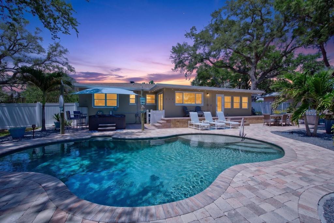
Just 1.5 miles from Indian Rocks Beach, this move-in-ready pool home sits on a rare .38-acre double lot in unincorporated Pinellas County, offering the freedom of no HOA, no CDD fees, and short-term rental potential. Located in an X flood zone, no flood insurance is required. The home offers 1,494 square feet of comfortable living space with 3 bedrooms, 2 bathrooms, a one-car garage, and a wraparound driveway that provides ample parking. Excellent curb appeal, mature landscaping, and hurricane shutters—including electric shutters on several windows—add both charm and peace of mind. Inside, durable vinyl plank flooring flows throughout much of the home. The spacious family room creates an inviting gathering space, while the kitchen features wood cabinetry, granite countertops, stainless steel appliances, and a bright eat-in dining area. Adjacent to the kitchen, the Florida room is lined with wall-to-wall windows, filling the space with natural light and offering beautiful views of the backyard. A versatile office or bonus room overlooks the pool and backyard through oversized windows, making it ideal for a home office, fitness room, playroom, or additional living space. The primary suite features vinyl plank flooring, a stylish chandelier, and tranquil views of the outdoor living area. The en-suite bath includes a walk-in tiled shower and vanity. Two additional bedrooms also feature vinyl plank flooring and modern chandeliers, while the guest bathroom offers a quartz vanity and a shower/tub combination. Designed for enjoying the Florida lifestyle, the backyard is a private retreat complete with a paver patio and pool deck, saltwater pool, hot tub, and lush mature landscaping. Recent pool updates include a new heater/chiller in 2024 and a new salt cell in 2025. The fully fenced yard includes a gate providing access for boat or RV storage—an increasingly rare feature this close to the Gulf beaches. The one-car garage includes a dedicated laundry area and additional storage space. Conveniently located near shopping, dining, entertainment, and some of Pinellas County's most beautiful beaches, this property offers exceptional flexibility as a primary residence, vacation getaway, or income-producing investment. Large lots, private pools, no deed restrictions, and proximity to the beach make opportunities like this increasingly hard to find. ***FREE 1/0 Rate Buydown when using the seller's preferred lender!***
Driving directions : Take I-275 S, I-275Exp and FL-690/Gateway Expy to 118th Ave N in Pinellas Park. Take the CR-296 S exit from FL-690/Gateway Expy. Merge onto 118th Ave N. Continue onto Bryan Dairy Rd. Continue onto 102nd Ave N. Turn right onto Hamlin Blvd. Turn left onto Bay Dr. Destination will be on the left.
| Rooms | Dimension | Description |
|---|---|---|
| Living Room | 13x21 | First level , Vinyl , Ceiling Fan(s) |
| Kitchen | 10x12 | First level , Vinyl , Built-In Shelving , Granite Counters |
| Primary Bedroom | 11x13 | First level , Vinyl , En Suite Bathroom , Shower No Tub , Single Vanity |
4, 2, 1,559ft²
MLS#: TB8491975
3, 2, 1,424ft²
MLS#: TB8511957
3, 2, 1,480ft²
MLS#: TB8495286
3, 2, 1,972ft²
MLS#: TB8464933