Українська / Español / Русский

Julia Vakulenko - Broker -

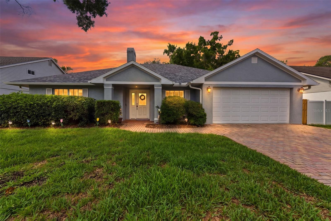
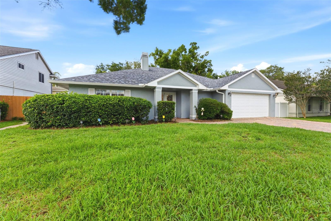
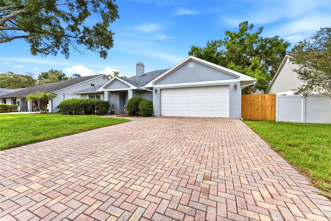
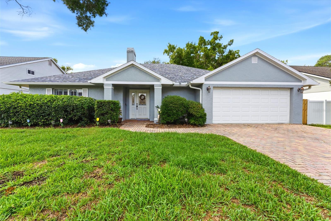
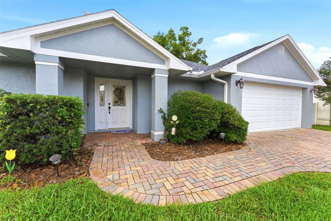
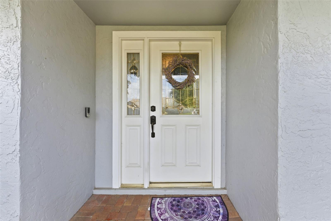
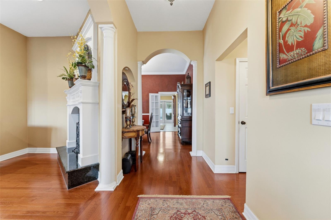
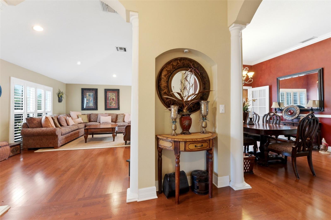
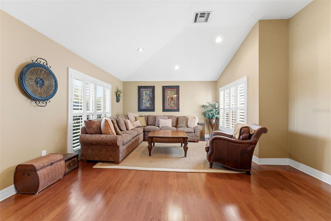
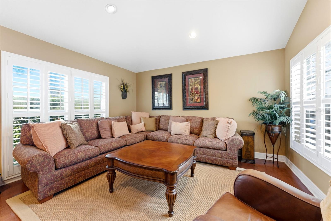
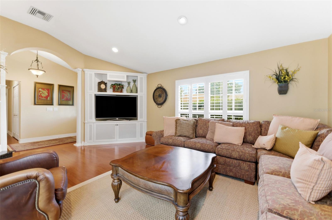
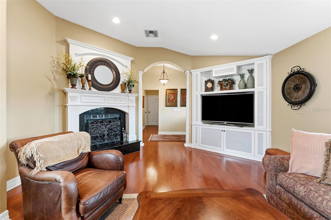
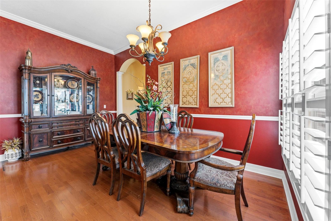
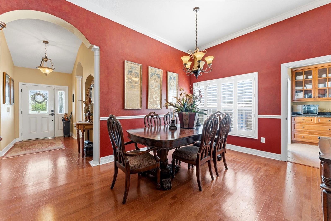
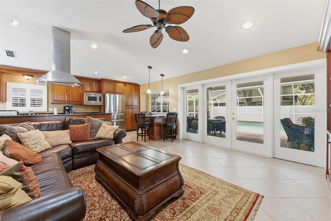
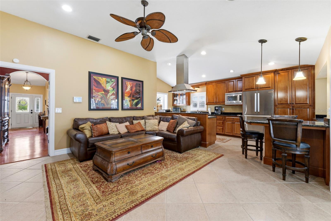
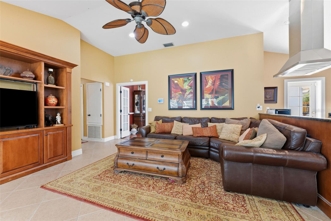
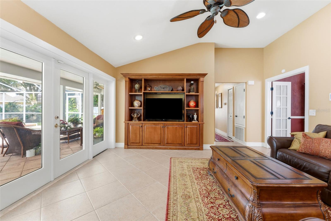
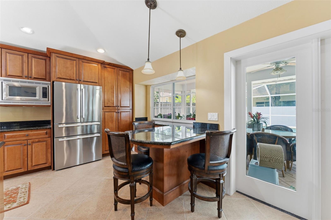
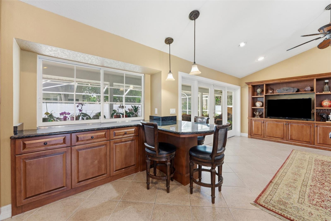
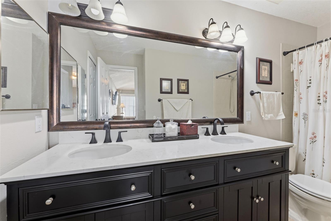
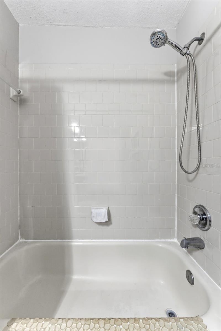
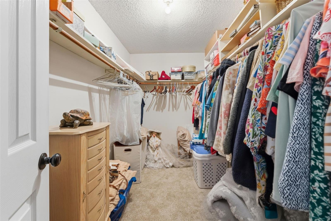
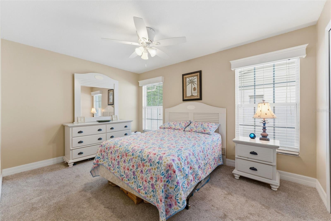
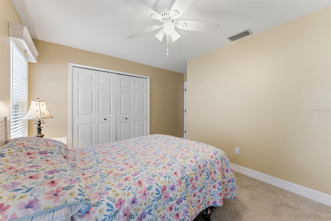
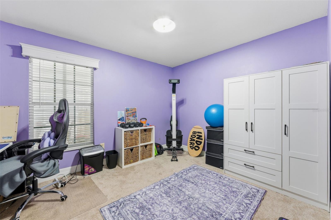
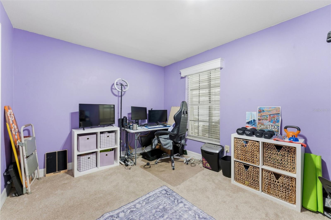
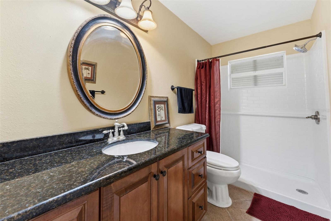
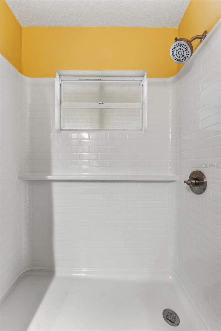
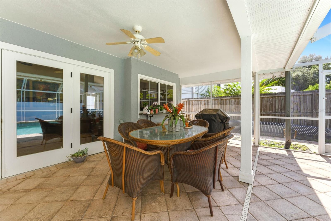
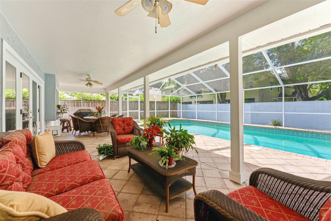
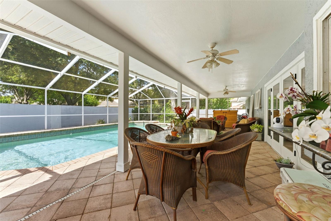
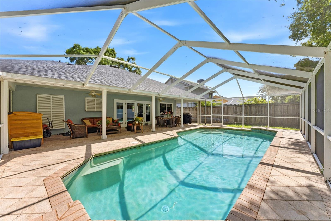
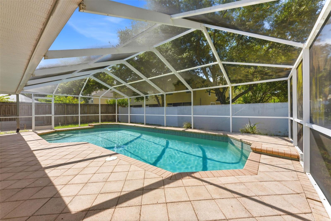
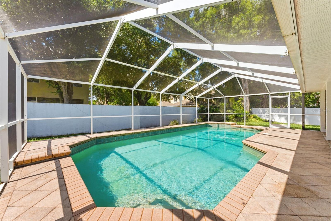
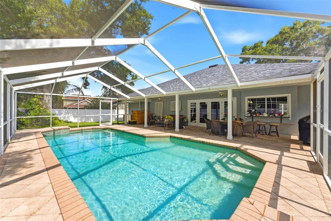
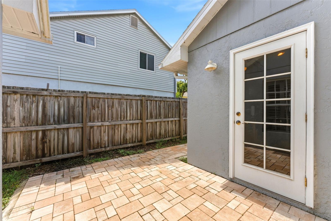
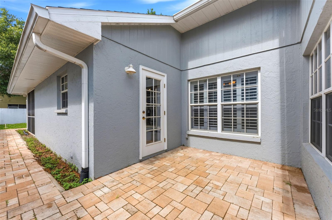
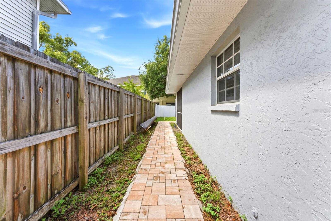
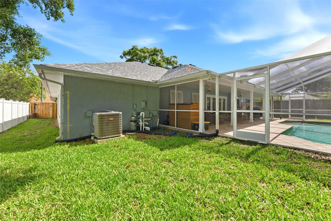
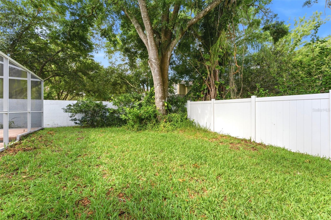
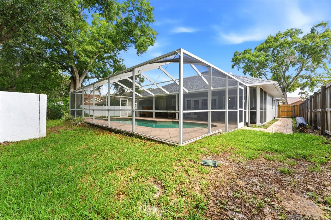
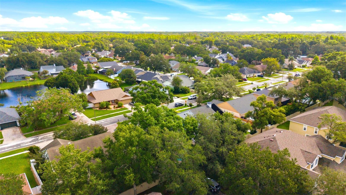
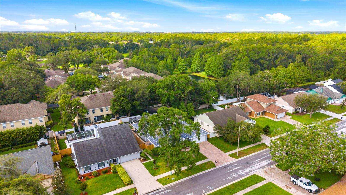
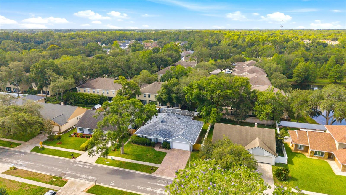
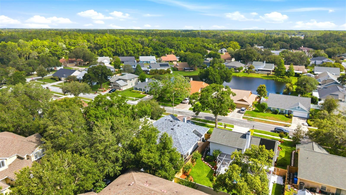
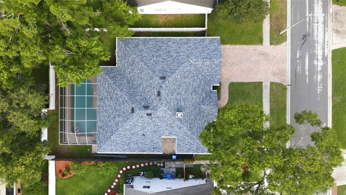
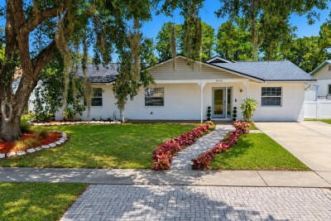

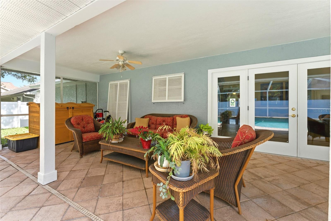
Front view Front view Paved driveway Paved driveway Paved driveway Front door Foyer Foyer Family room / bonus room Family room / bonus room Family room / bonus room Family room / bonus Dining room Dining room Living room Living room Living room Living room Eating area in kitchen Eating area in kichen Kitchen Kitchen Kitchen Kitchen Kitchen Primary bedroom Primary bedroom Primary bedroom Primary en-suite bathroom Primary en-suite bathroom Primary closet Second bedroom Second bedroom Third bedroom Third bedroom Second bathroom Second bathroom Covered patio Covered patio Covered patio Covered patio Enclosed pool Enclosed pool Enclosed pool Enclosed pool Side yard Side yard Side of house Backyard Backyard Backyard Neighborhood Neighborhood Neighborhood Neighborhood Aerial view
Loading map ...
Loading map ...

6308 EAGLEBROOK AVE, TAMPA, 33625


Property highlights

  • MLS#: TB8513554
  • 7,770.00 lot size Sq.Ft.
  • Year built: 1985
  • Parking spaces: 2
  • Pool: Private pool
  • Listed: 05/30/2026
  • Taxes: $6,906.00
  • HOA fees (monthly): $30.83
  • Average Monthly Fees (not including CDD, if any): $30.83

Property Overview

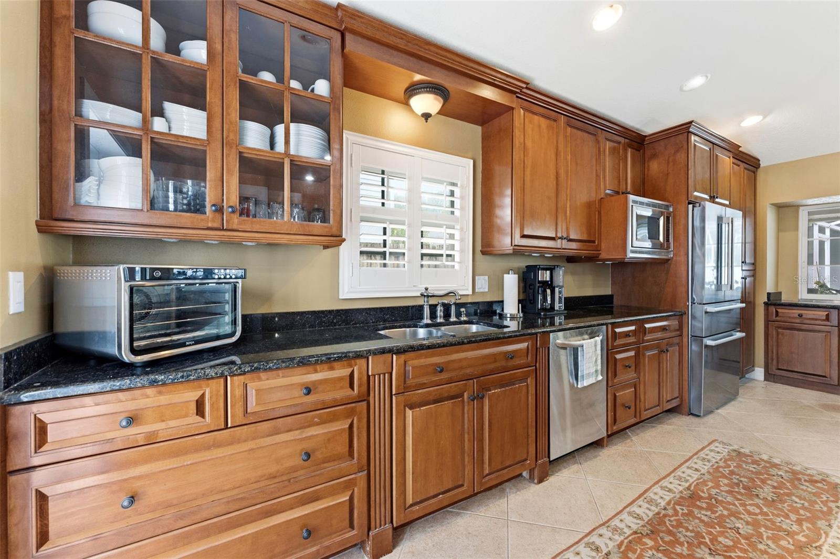
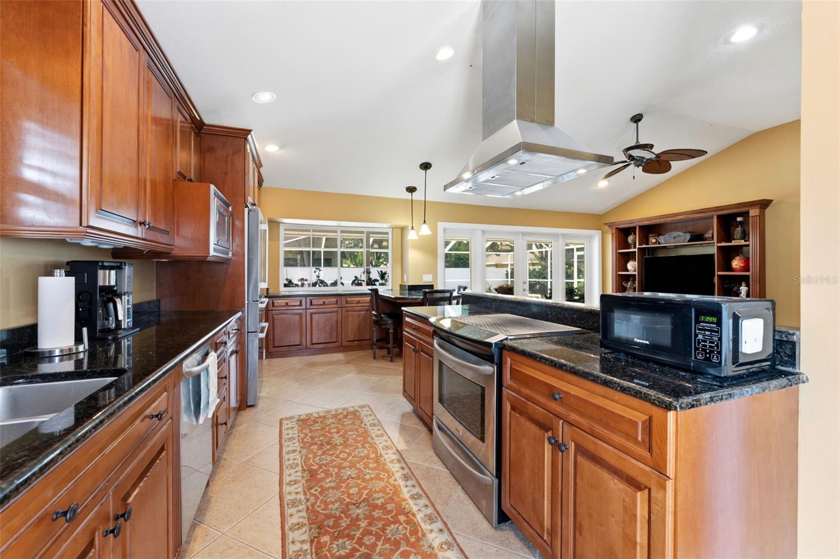
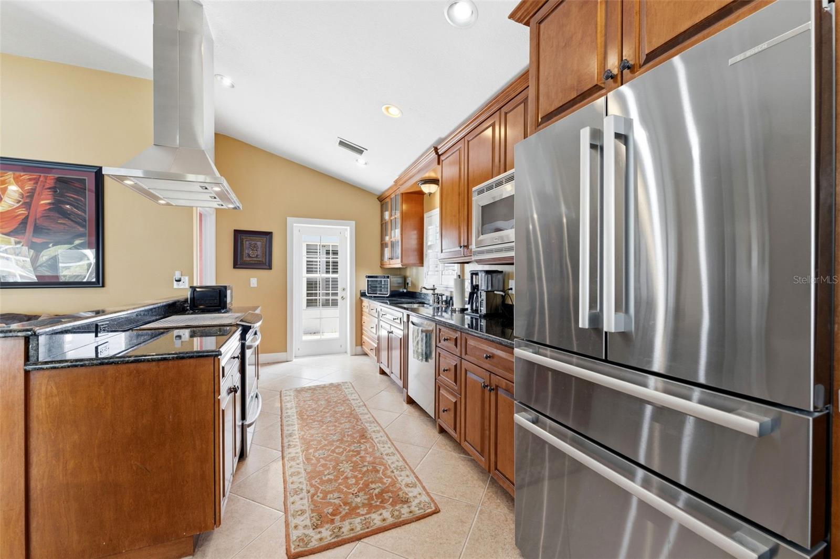
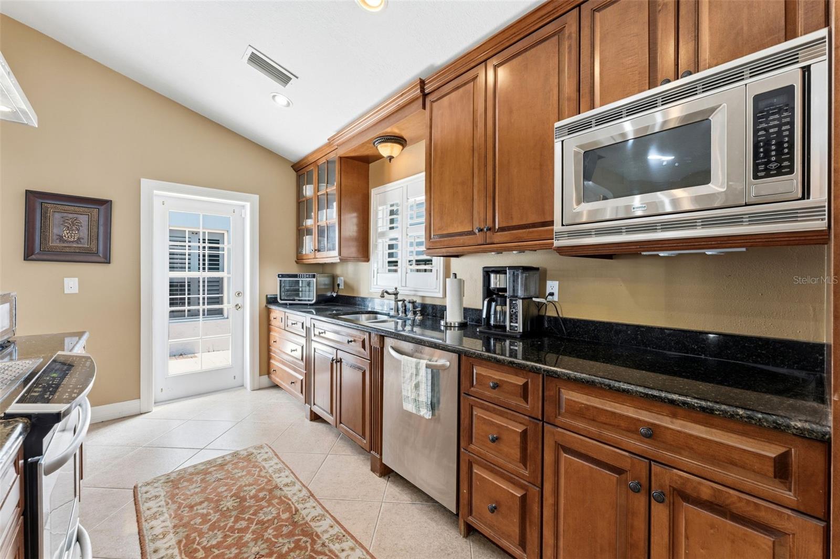
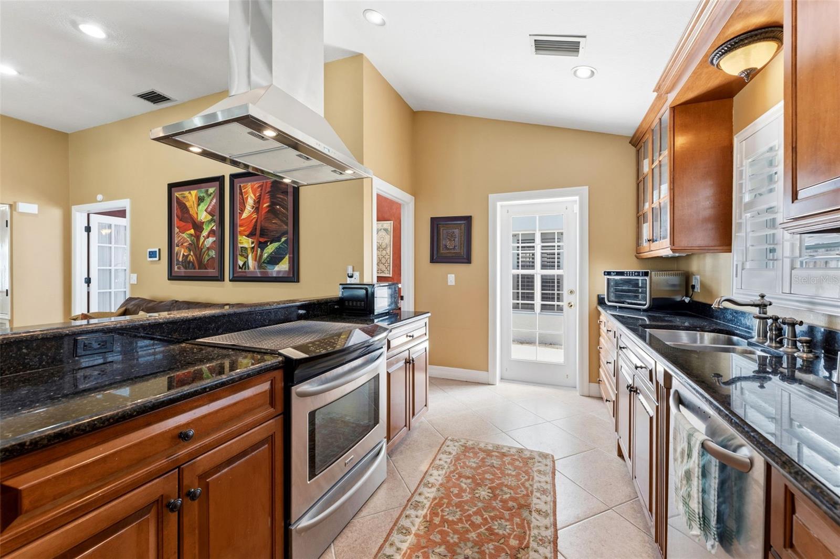
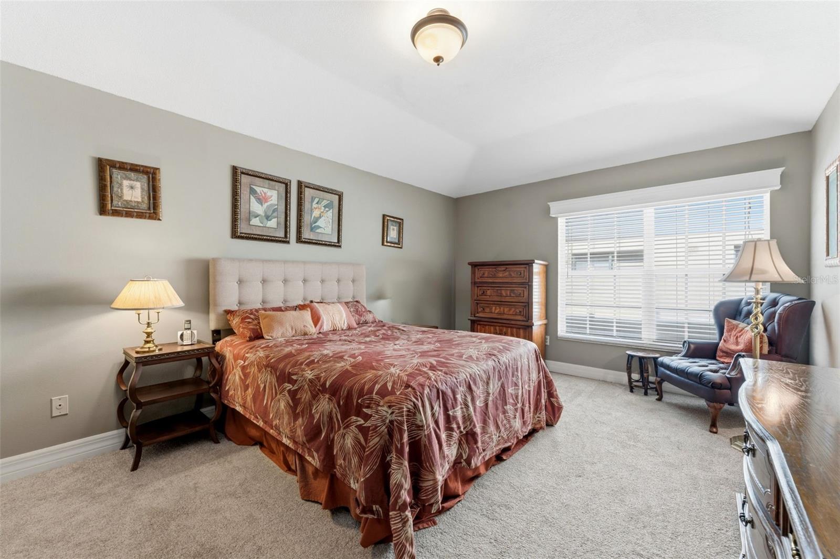
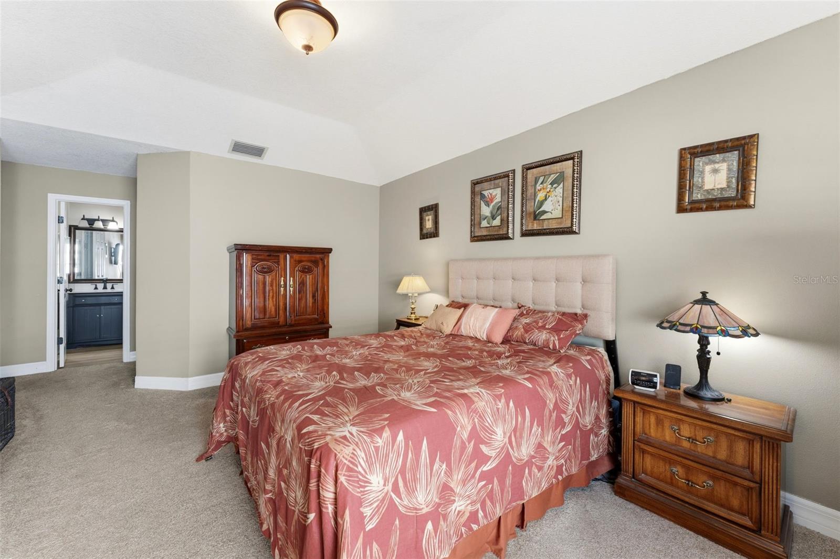
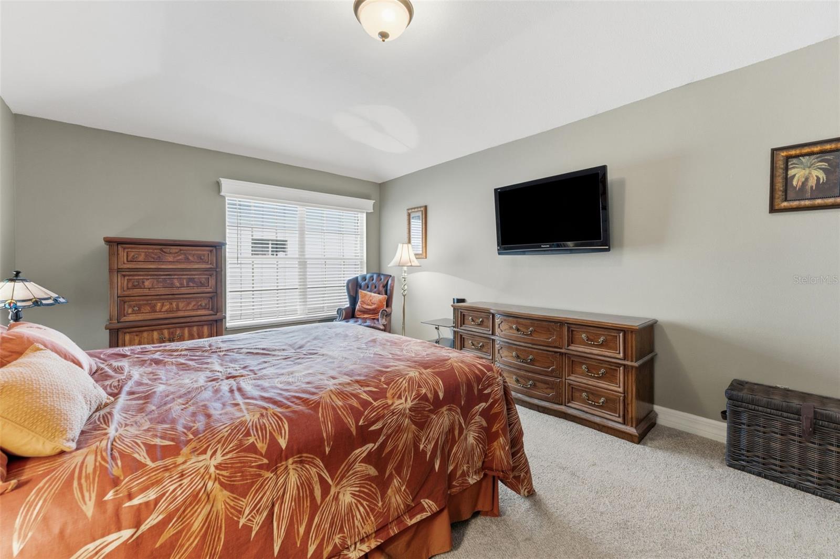
Welcome to this beautifully maintained ranch-style home offering over 2,000 square feet of living space in the highly sought-after Eaglebrook community of Citrus Park. Featuring 3 spacious bedrooms, 2 recently renovated bathrooms, a separate family/bonus room, and a formal dining room, this home provides the perfect blend of comfort, functionality, and space for entertaining. The open-concept kitchen is a chef’s delight, showcasing solid wood cabinetry, stainless steel appliances, granite countertops, and a convenient breakfast bar overlooking the main living areas. Rich hardwood flooring flows throughout much of the home, complemented by ceramic tile in the kitchen and living room. Natural light fills every corner of the home thanks to double-pane windows, plantation shutters, and brand-new impact-rated French doors. Step outside to your private backyard retreat featuring a sparkling saltwater pool with a screened enclosure, an expansive paver deck, and a large fenced yard with an additional paver patio just off the kitchen—perfect for outdoor dining, relaxing, and entertaining year-round. Additional highlights include an extended paver driveway, abundant storage, including dedicated storage off the garage, and recently replaced side fences. The home is also zoned for some of the county’s top A+ rated schools, making it an excellent choice. With low HOA fees of just $370 per year, this exceptional property offers incredible value in one of Citrus Park’s most desirable neighborhoods.

Driving directions : Take I-275 to W Bearss Ave and Ehrlich Rd to Bellamy Rd in Greater Northdale. Continue on Bellamy Rd. Drive to Eaglebrook Ave. Continue on Eaglebrook road for approximately 0.3 miles. Home will be on the left.

Property Features

Rooms Dimension Description
Primary Bedroom 18x12 First level , Carpet , Double Vanity , En Suite Bathroom , Handicapped Accessible , Makeup/Vanity Space , Tub With Shower
Bedroom 2 First level , Carpet , Ceiling Fan(s)
Bedroom 3 First level , Carpet
Family Room 15x15 First level , Wood , Built-In Shelving
Living Room First level , Tile , Built-In Shelving , Ceiling Fan(s)
Dining Room First level , Wood
Kitchen First level , Tile , Breakfast Bar , Built-In Shelving , Granite Counters

Interior Features

  • Ceiling Fans(s)
  • Crown Molding
  • Eat-in Kitchen
  • Kitchen/Family Room Combo
  • Pest Guard System
  • Primary Bedroom Main Floor
  • Split Bedroom
  • Stone Counters
  • Thermostat
  • Vaulted Ceiling(s)
  • Walk-In Closet(s)
  • Window Treatments

Appliances

  • Dishwasher
  • Dryer
  • Electric Water Heater
  • Range
  • Range Hood
  • Refrigerator
  • Washer

Heating

  • Central
  • Electric
  • Heat Pump

Laundry features

  • Inside
  • Laundry Closet

Air Conditioning

  • Central Air

Fireplace

  • Family Room
  • Wood Burning

Floor Covering

  • Ceramic Tile
  • Tile
  • Wood

Utilities

  • Cable Available
  • Electricity Available
  • Public
  • Sprinkler Meter
  • Water Connected

Exterior features

  • French Doors
  • Lighting
  • Private Yard
  • Rain Gutters
  • Sprinkler Metered
  • Storage

Pool features

  • Deck
  • Gunite
  • In Ground
  • Salt Water
  • Screen Enclosure

Parking features

  • Assigned
  • Driveway
  • Golf Cart Parking
  • On Street

View

  • Pool
  • Trees/Woods

Patio and porch features

  • Covered
  • Deck
  • Enclosed

Pets restrictions

  • Buyer & Buyers Agent to verify all pet restrictions with Hillsborough County.
  • 10+ pet(s) allowed
  • Extra Large (101+ Lbs.)

Architectural Style

  • Ranch

Community Features

  • Deed Restrictions
  • Playground
  • Sidewalks

Security Features

  • Security System
  • Smoke Detector(s)

Construction Materials

  • Block
  • Stucco

Other Structures

  • Storage

Road Surface Type

  • Asphalt
  • Paved

Property Condition

  • Completed

Roof

  • Shingle

Foundation

  • Block

Lot Features

  • Cleared
  • Landscaped

School Information


Listing information courtesy of FIVE STAR REAL ESTATE OF FLORIDA LLC

All listing information is deemed reliable but not guaranteed and should be independently verified through personal inspection by appropriate professionals. Listings displayed on this website may be subject to prior sale or removal from sale; availability of any listing should always be independently verified.
Listing information is provided for consumer personal, non-commercial use, solely to identify potential properties for potential purchase; all other use is strictly prohibited and may violate relevant federal and state law.
Listing data comes from My Florida Regional MLS.