961 LEXINGTON DR
3, 2, 1,362ft²
MLS#: TB8512558
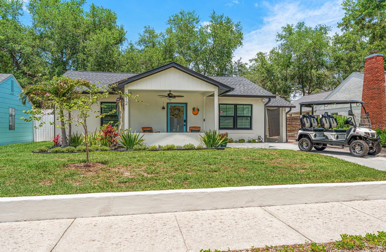
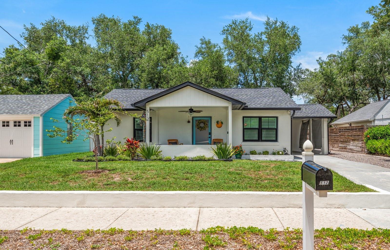
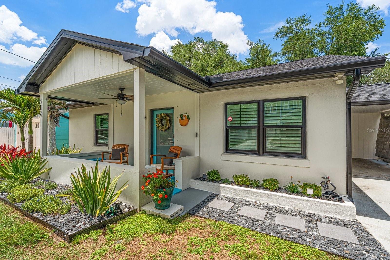
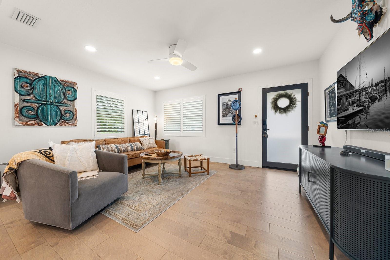
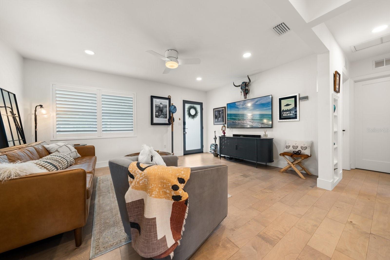
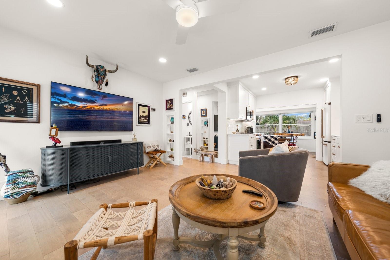
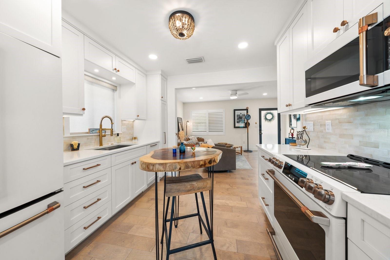
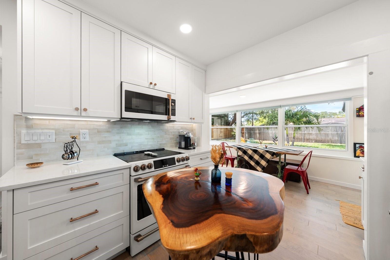
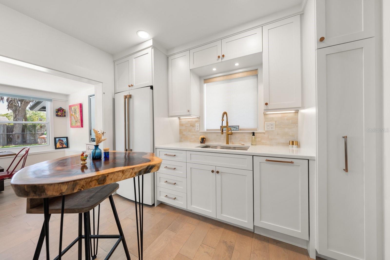
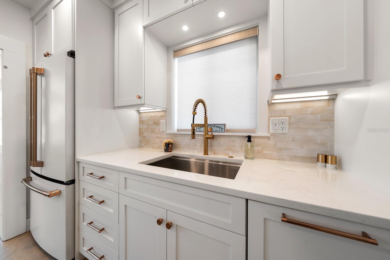
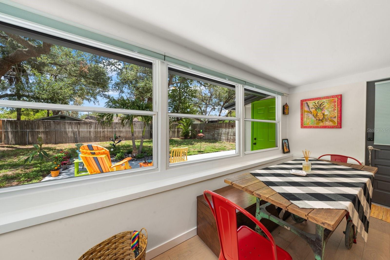
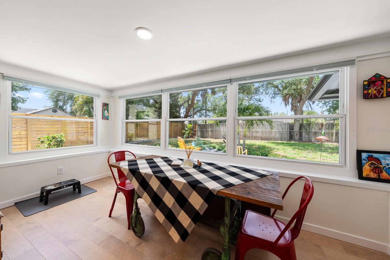
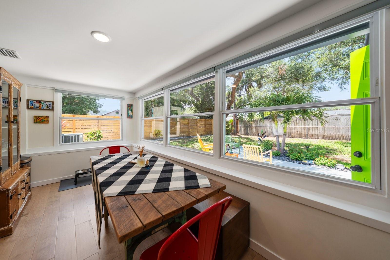
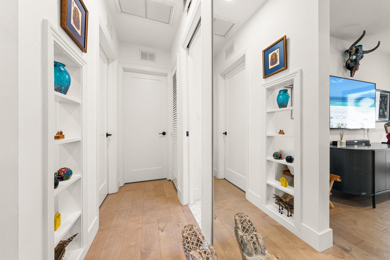
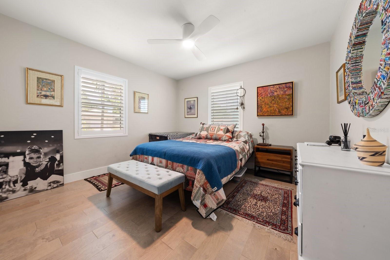
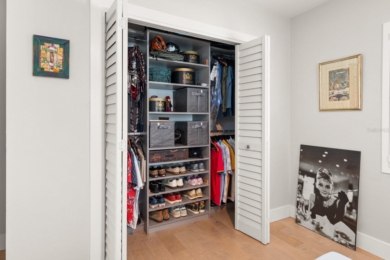
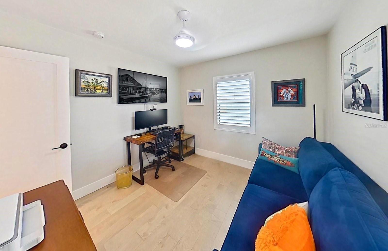
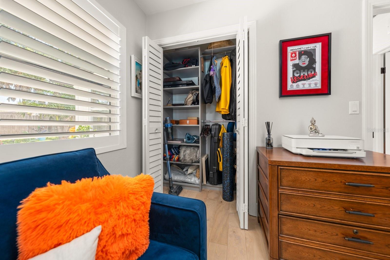
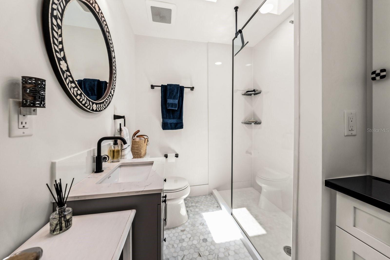
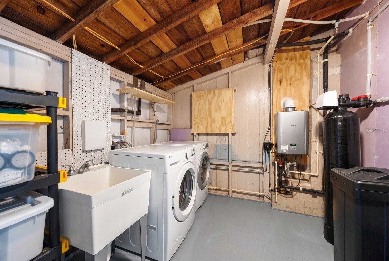
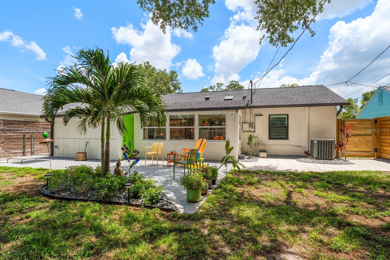
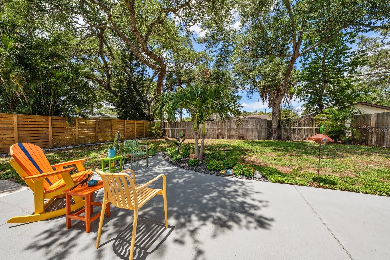
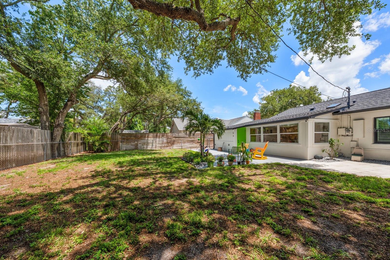
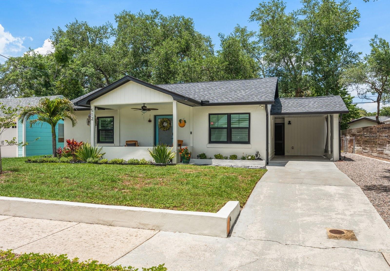
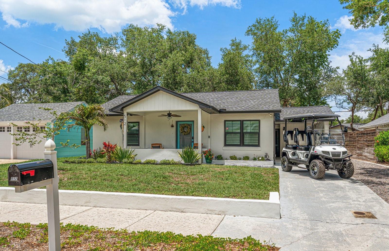
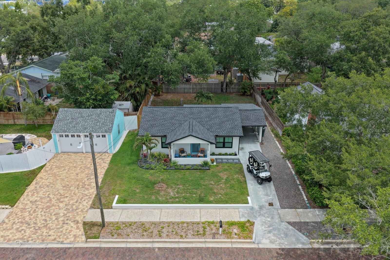
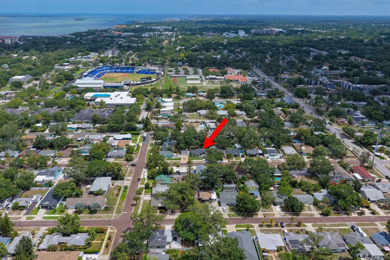
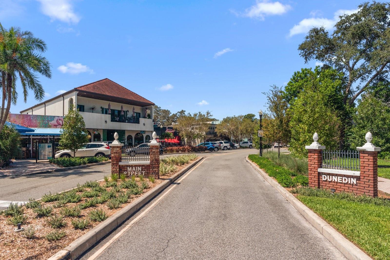
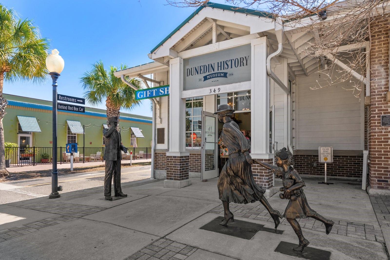
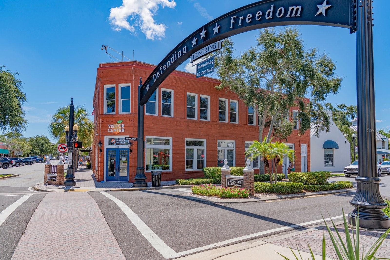
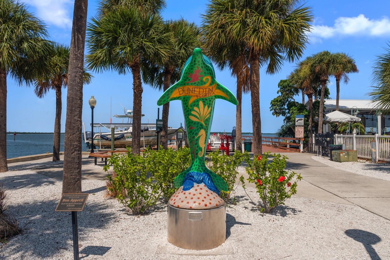
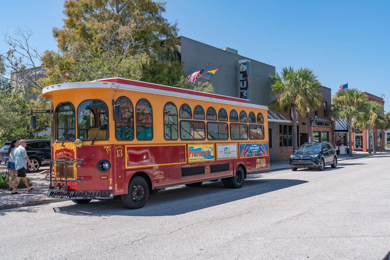

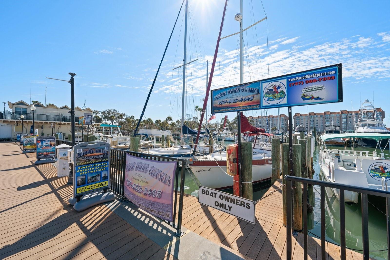
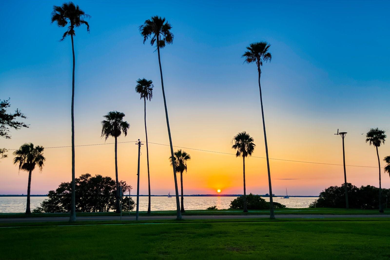
Classic Dunedin charm meets modern luxury in this beautifully renovated bungalow, ideally located on the highly sought-after brick-lined streets of Dunedin in a golf-cart friendly neighborhood. Situated in a non-flood zone and just moments from the waterfront, Pinellas Bike Trail, Main Street dining and shopping, local breweries, and the stadium, this home offers the ultimate blend of lifestyle and location. Constructed with solid block construction, this residence has been thoughtfully remodeled from top to bottom, making it feel practically brand new. Extensive upgrades include PGT hurricane-impact windows, new rear window panes, newer roof and fascia, updated plumbing and electrical systems, and new rain gutters with Leaf Guard protection. Inside, elevated finishes and custom craftsmanship are showcased throughout. Wide-plank birch flooring flows seamlessly through the home, creating a warm and sophisticated aesthetic. The designer kitchen features custom white cabinetry, quartz countertops, tile backsplash, under-cabinet lighting, and a premium GE Café matte white appliance package. The beautifully renovated bathroom offers marble hexagon tile flooring, a custom vanity and cabinetry, updated fixtures, skylight, and a sleek glass-enclosed shower. Both bedrooms feature custom closet systems designed for style and functionality. Additional highlights include natural gas added in 2023, a Rinnai tankless gas water heater, plantation shutters, pleated and roller shades throughout, and quality improvements that reflect pride of ownership at every turn. Adding to its unique appeal, the property is zoned for an ADU/in-law suite, offering exceptional flexibility and future potential. This home proudly features Dunedin's signature orange.
Driving directions : Main St to Douglas Ave head south to Roanoke St make a left property on the left
| Rooms | Dimension | Description |
|---|---|---|
| Living Room | 16x12 | First level , Engineered Hardwood |
| Kitchen | 11x11 | First level , Engineered Hardwood , Pantry |
| Primary Bedroom | 15x12 | First level , Engineered Hardwood |
| Bedroom 2 | 11x11 | First level , Engineered Hardwood |
| Dining Room | 16x8 | First level |
| Laundry | 11x9 | First level |
3, 2, 1,362ft²
MLS#: TB8512558
3, 2, 1,579ft²
MLS#: TB8476160
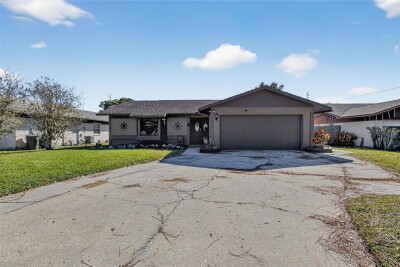
3, 2, 1,225ft²
MLS#: TB8456784
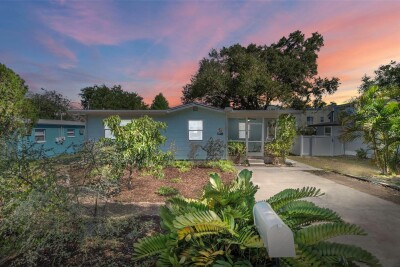
3, 2, 1,316ft²
MLS#: TB8500731