Українська / Español / Русский

Julia Vakulenko - Broker -

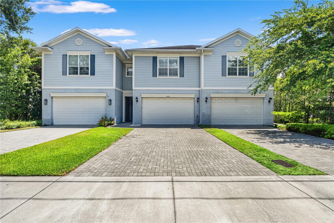
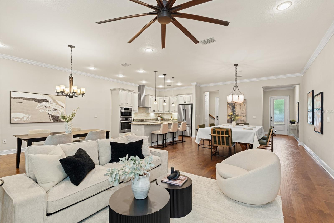
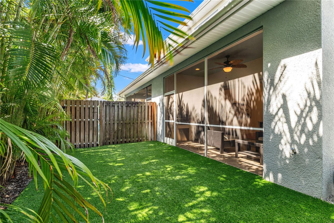
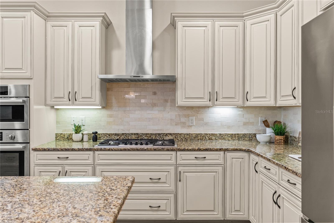
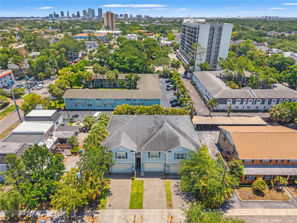
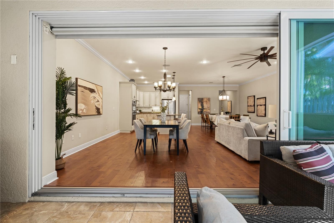
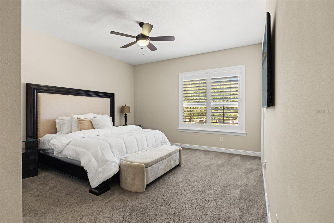
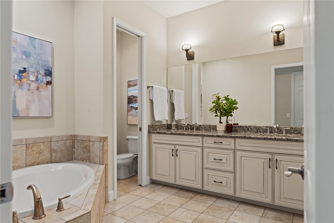
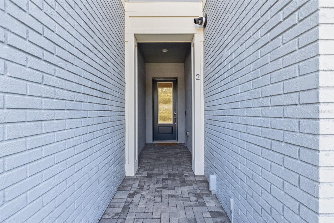
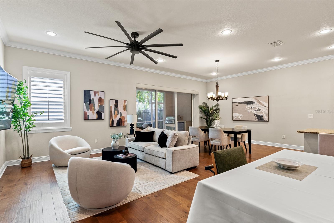
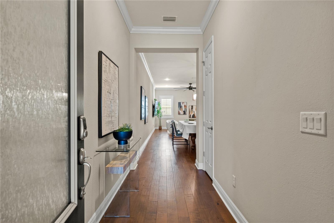
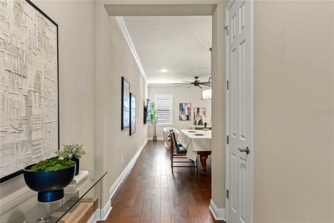
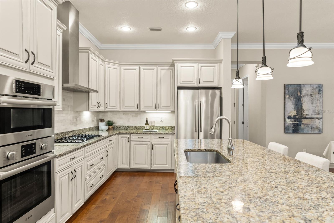
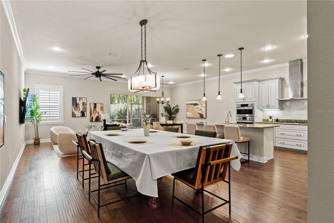
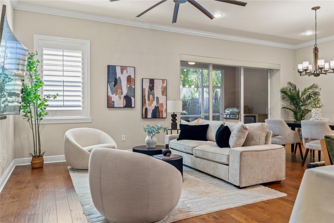
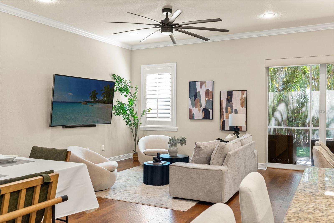
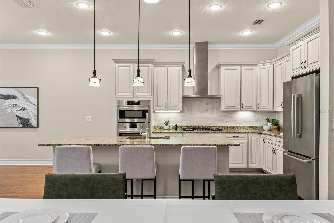
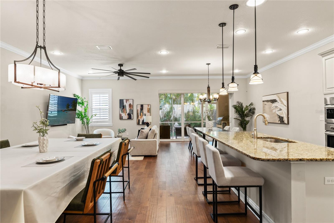
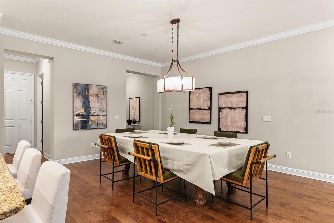
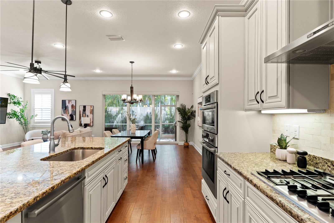
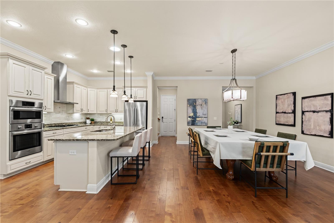
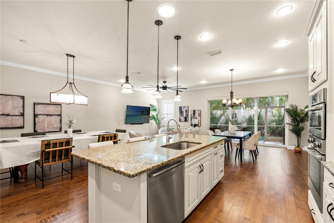
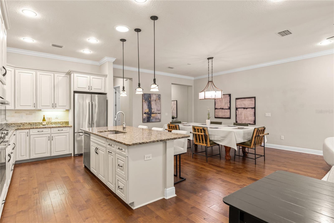
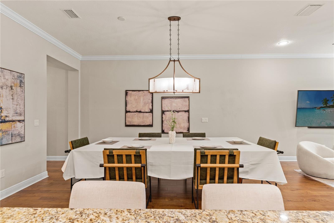
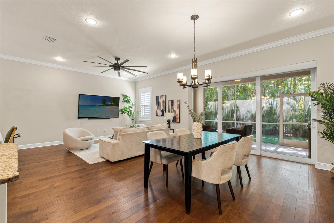
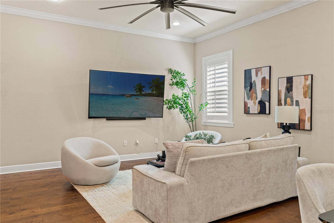
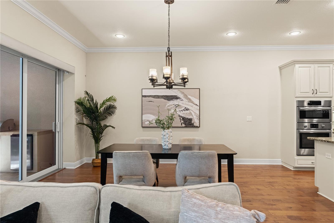
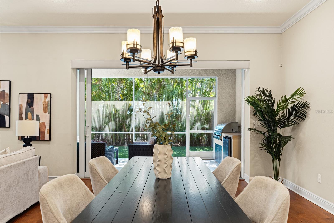
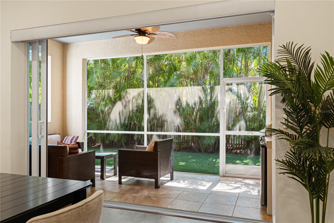
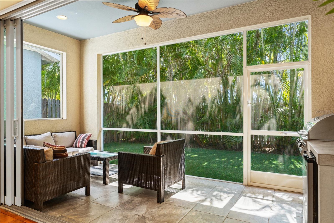
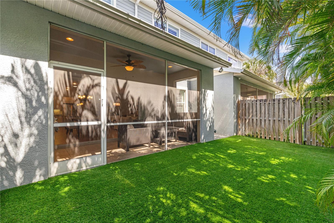
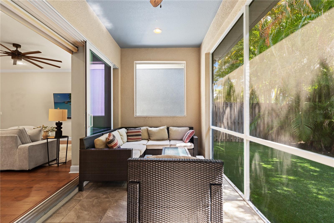
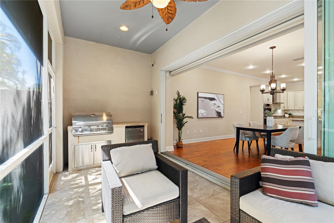
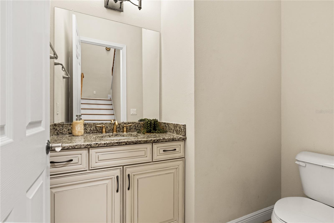
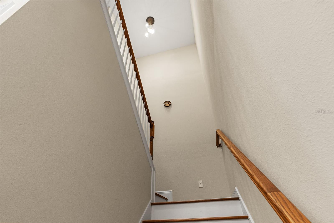
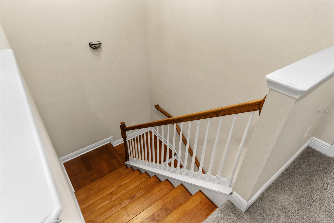
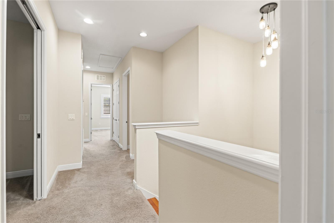
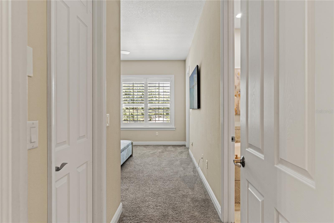
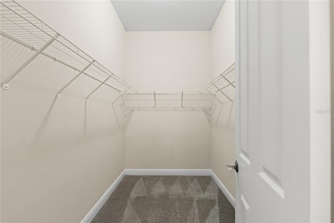
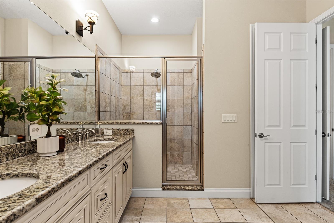
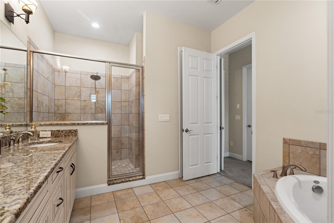
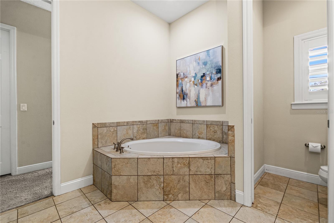
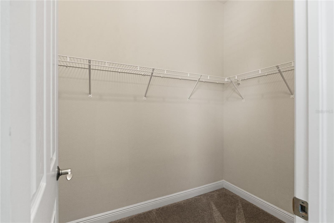
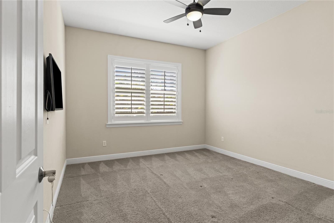
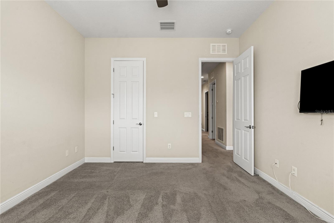
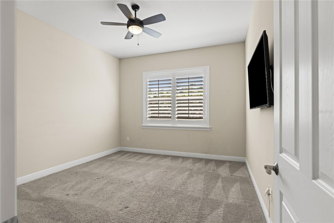
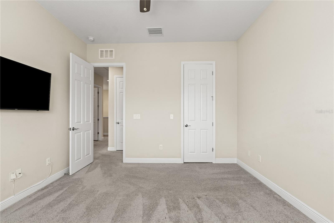
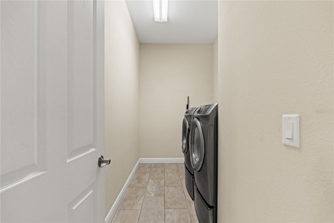
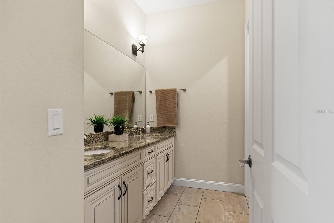
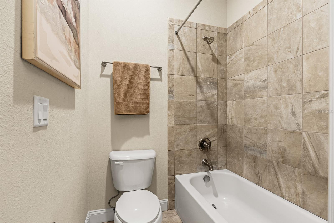
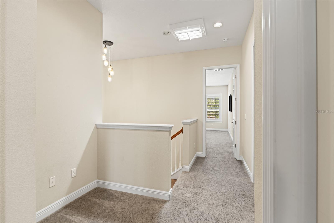
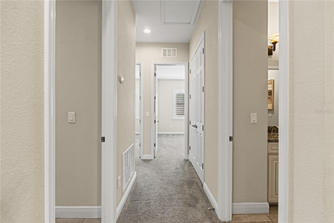
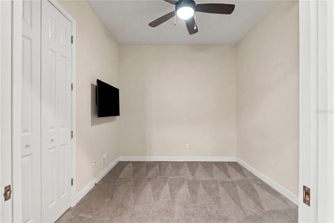
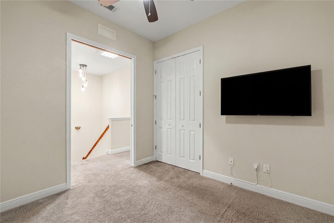
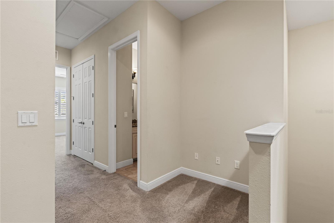
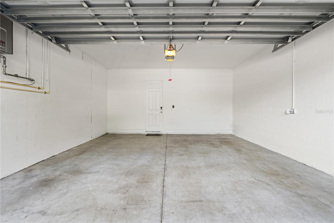
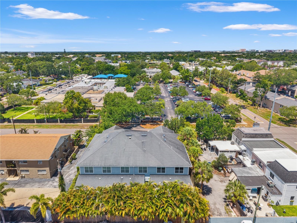
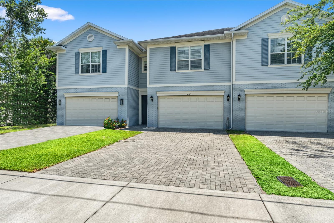
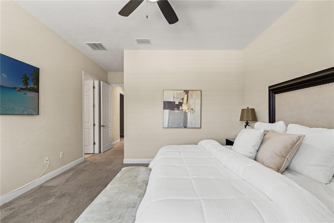
Middle townhome Open Concept Living Private Turf Backyard & Covered Patio Chef's Kitchen Centrally located Multi-slider Stacking doors for indoor outdoor living Primary Bedroom with Dual walk-in closets Primary Bathroom with Dual vanity, Bath, Shower Private entryway Spacious Living room Entryway Entryway with a coat closet Chef's Kitchen Pool/Ping Pong table - negotiable Living room Living room Chef's Kitchen Open Concept Living Dining room TB8513332 TB8513332 TB8513332 TB8513332 TB8513332 TB8513332 TB8513332 TB8513332 TB8513332 Covered Patio Covered Patio Private Turf Backyard & Covered Patio Covered Patio Outdoor Kitchen Half Bath - Downstairs Stairwell Stairwell Hallway Primary Bedroom Entrance Primary Bedroom Primary Bedroom Closet 1 Primary Bathroom with Dual vanity, Bath, Shower Primary Bathroom with Dual vanity, Bath, Shower Primary Bathroom with Dual vanity, Bath, Shower Primary Bedroom Closet 2 Bedroom 2 Bedroom 2 Bedroom 3 Bedroom 3 Laundry room (Includes washer & dryer) Full Bathroom - Upstairs Full Bathroom - Upstairs Hallway Hallway Bedroom 4 Bedroom 4 Desk area 2-car Garage TB8513332 Driveway can park up to 4 cars
Loading map ...
Loading map ...

606 S LINCOLN AVE #2, TAMPA, 33609


Property highlights

  • MLS#: TB8513332
  • 2,080.00 lot size Sq.Ft.
  • Year built: 2015
  • Parking spaces: 2
  • Listed: 05/29/2026
  • Taxes: $12,485.00
  • HOA fees (monthly): $150.00
  • Average Monthly Fees (not including CDD, if any): $150.00
  • Maintenance fee includes: None
  • Building Name: BRANDT CONSTRUCTION
  • Virtual Tour

Property Overview

Welcome to this beautifully designed two-story townhome offering 4 bedrooms, 2.5 bathrooms, and 2,564 square feet of thoughtfully designed living space in one of Tampa’s most sought-after locations. Built by Brandt Construction, this residence blends luxury finishes with functional design, creating the perfect balance of comfort and sophistication. The open-concept floor plan was designed for seamless indoor-outdoor living, featuring expansive multi-slider stacking doors that fully open to a covered patio and outdoor kitchen, extending your living space outdoors. The chef’s kitchen is equipped with Bosch appliances, a gas range, and ample entertaining space, while soaring 10-foot ceilings, 8-foot doors, plantation shutters, and engineered hardwood flooring throughout the first floor add timeless character and elegance. Upstairs, the spacious primary suite features dual walk-in closets and a luxurious ensuite bath complete with a soaking tub and separate shower. Additional features include carpet and tile flooring on the second floor, a tankless gas water heater, a 2-car garage with private driveway, and a low-maintenance turf backyard. Located in the highly desirable Plant High School district and centrally positioned near Hyde Park, Palma Ceia, SoHo, Bayshore Boulevard, Midtown, and Downtown Tampa, this home offers unmatched convenience to dining, shopping, and entertainment. HOA dues are $150/month and include lawn care and roof maintenance. All appliances, including washer and dryer, convey with the sale. Select furnishings are negotiable, including living room TVs, patio furniture, pool/ping pong table, and primary bedroom furniture.

Driving directions : Route 1- Kennedy Blvd to Henderson Blvd. Southwest on Henderson to left on DeLeon to left on Lincoln to property. Route 2- Dale Mabry north to right on Henderson Blvd to right on W Swann Ave to left on Lincoln to property.

Property Features

Rooms Dimension Description
Great Room 30.5x24 First level , Wood , Ceiling Fan(s) , Closet Pantry , Kitchen Island , Pantry , Walk-In Pantry
Primary Bedroom 14x16 Second level , Carpet , Ceiling Fan(s) , En Suite Bathroom
Bedroom 2 13.75x12 Second level , Carpet
Bedroom 3 13.75x12.5 Second level , Carpet
Bedroom 4 10.5x9.75 Second level , Carpet
Laundry 12x6 Second level , Tile
Primary Bathroom Second level , Tile , Built-In Shower Bench , Ceiling Fan(s) , Double Vanity , Tub with Separate Shower Stall
Balcony/Porch/Lanai 24x8 First level , Tile
Foyer 13x4 First level , Wood
Kitchen 10.5x15 First level , Wood , Kitchen Island

Interior Features

  • Ceiling Fans(s)
  • Crown Molding
  • High Ceilings
  • Kitchen/Family Room Combo
  • Open Floorplan
  • PrimaryBedroom Upstairs
  • Stone Counters
  • Thermostat
  • Walk-In Closet(s)
  • Window Treatments

Appliances

  • Built-In Oven
  • Cooktop
  • Dishwasher
  • Dryer
  • Microwave
  • Range
  • Range Hood
  • Refrigerator
  • Tankless Water Heater
  • Washer

Heating

  • Central

Laundry features

  • Inside
  • Laundry Room
  • Upper Level

Air Conditioning

  • Central Air

Floor Covering

  • Carpet
  • Tile
  • Wood

Utilities

  • Cable Available
  • Cable Connected
  • Electricity Available
  • Electricity Connected
  • Natural Gas Connected
  • Sewer Connected
  • Water Connected

Exterior features

  • Dog Run
  • Outdoor Grill
  • Outdoor Kitchen
  • Private Entrance
  • Private Mailbox
  • Private Yard
  • Sidewalk
  • Sliding Doors

Parking features

  • Covered
  • Driveway
  • Garage Door Opener

Patio and porch features

  • Covered
  • Enclosed
  • Patio
  • Screened

Community Features

  • None

Security Features

  • Secured Garage/Parking
  • Touchless Entry

Construction Materials

  • Block
  • Stucco
  • Frame

Other Structures

  • Outdoor Kitchen

Road Surface Type

  • Asphalt
  • Paved

Roof

  • Shingle

Foundation

  • Slab

Lot Features

  • Level
  • Sidewalk

School Information


Listing information courtesy of FRANK ALBERT REALTY

All listing information is deemed reliable but not guaranteed and should be independently verified through personal inspection by appropriate professionals. Listings displayed on this website may be subject to prior sale or removal from sale; availability of any listing should always be independently verified.
Listing information is provided for consumer personal, non-commercial use, solely to identify potential properties for potential purchase; all other use is strictly prohibited and may violate relevant federal and state law.
Listing data comes from My Florida Regional MLS.