Українська / Español / Русский

Julia Vakulenko - Broker -

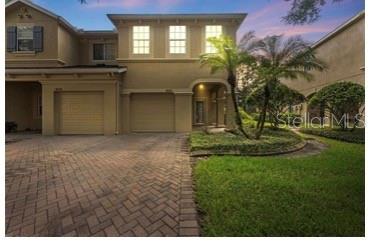
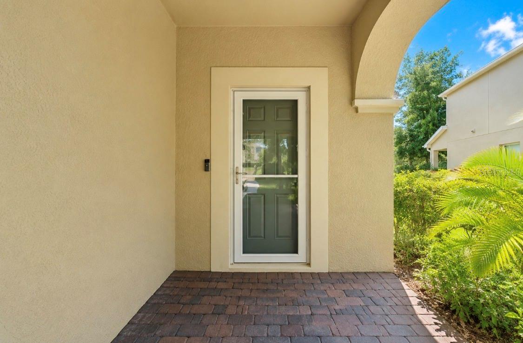
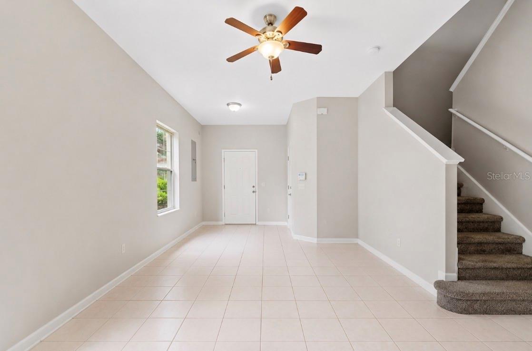
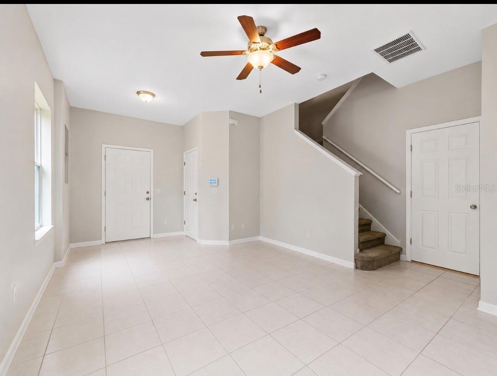
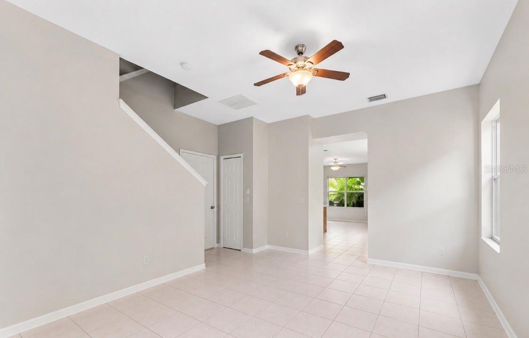
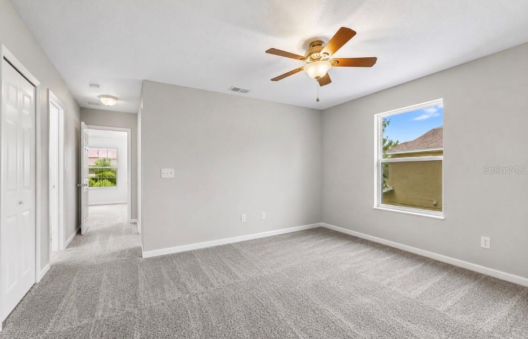
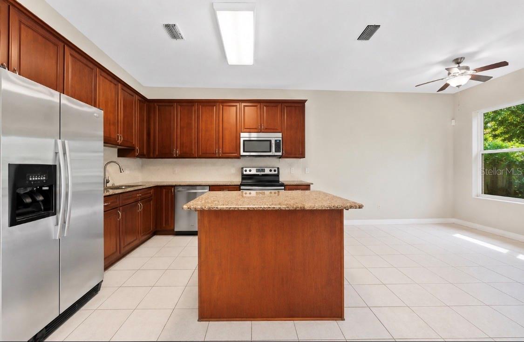
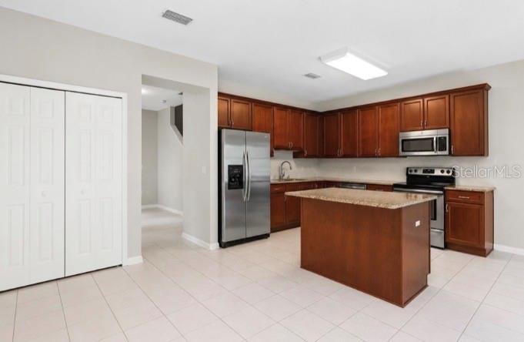
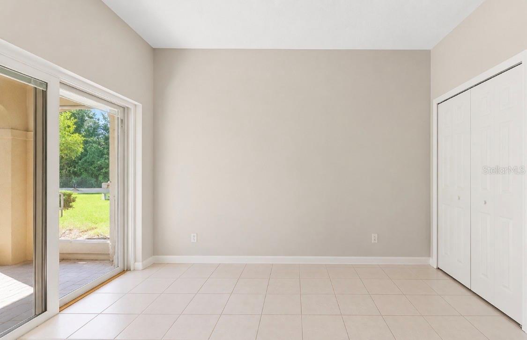
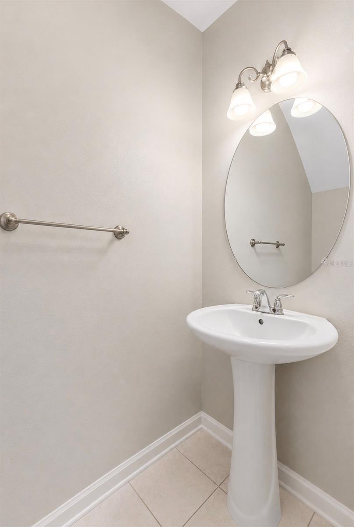
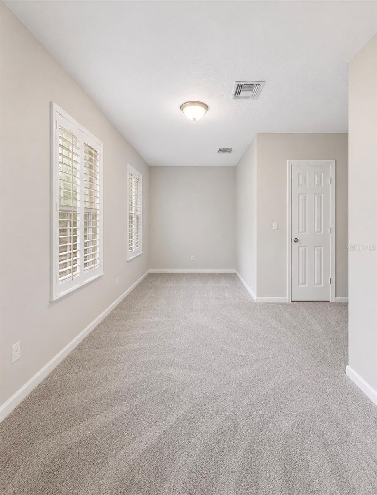
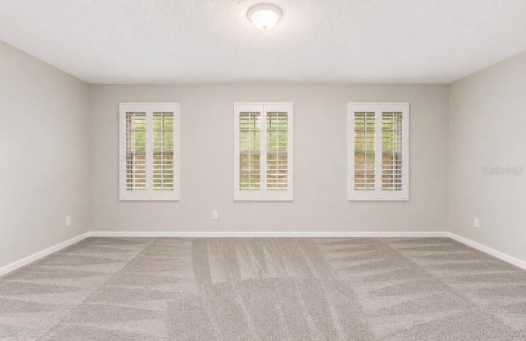
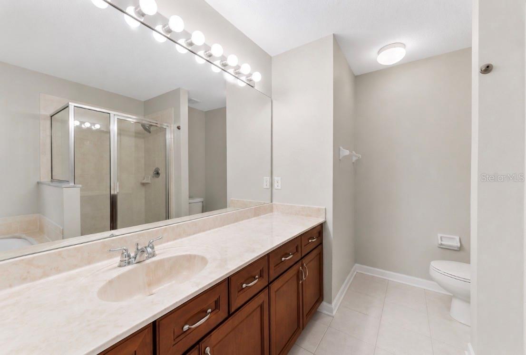
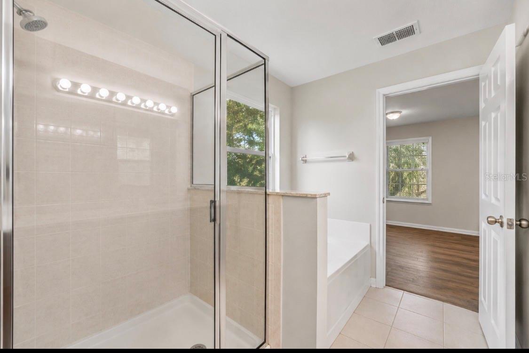
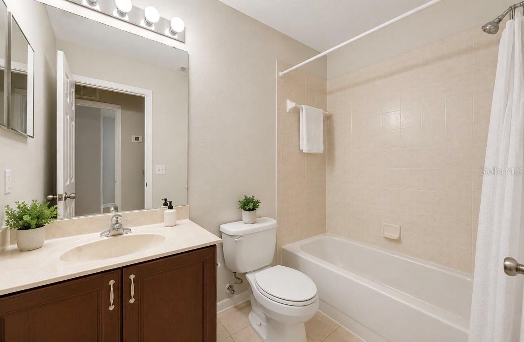
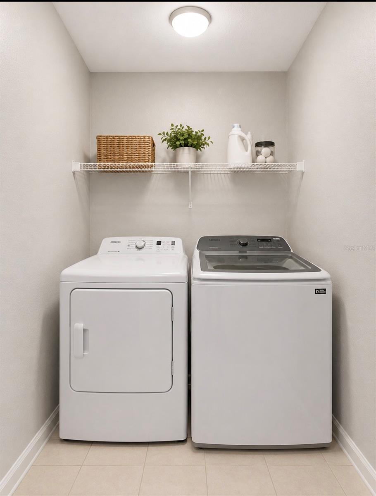
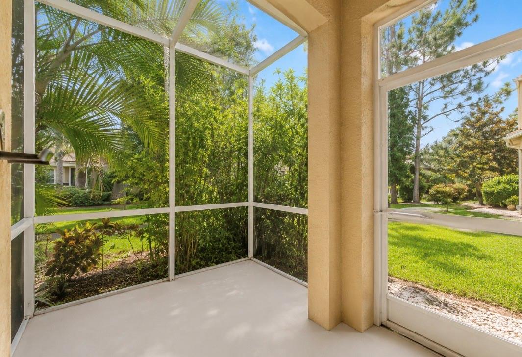
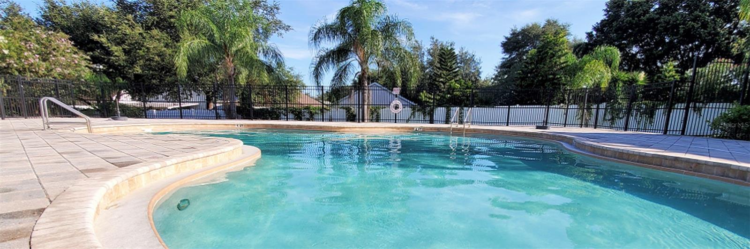
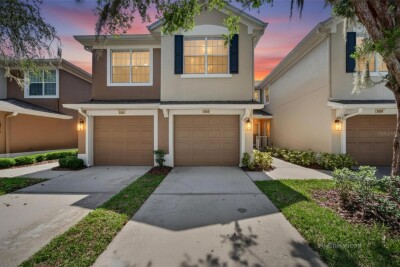
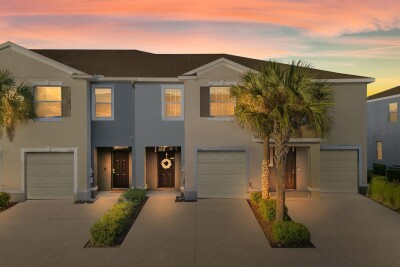
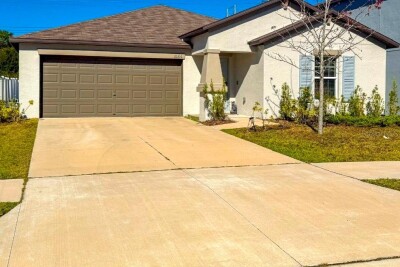

Front Elevation front entry livingroom looking back at front entrance again looking back on the living room the half bath is right at the bottom of the stairs living room upon entry the doorway goes into kitchen with family and dining room TB8513302 kitchen showing the area for either the dining room or family room kitchen from by the sliders to the lanai this area can be dining room or family room the closet can be the pantry in my opinion Another view from the kitchen showing the sliders and the closet/pantry. This room can be either a family room or dining room powder room upstairs Loft primary bath Primary bath 2nd bathroom laundry lanai Pool
Loading map ...
Loading map ...

, RIVERVIEW, 33578


Property highlights

  • MLS#: TB8513302
  • 2,381.00 lot size Sq.Ft.
  • Year built: 2006
  • Parking spaces: 1
  • Pool: Community pool
  • Listed: 05/29/2026
  • Taxes: $5,318.05
  • HOA fees (monthly): $300.00
  • Average Monthly Fees (not including CDD, if any): $300.00
  • Maintenance fee includes: Maintenance Structure, Maintenance Grounds, Pool, Recreational Facilities, Sewer, Trash and Water
  • Virtual Tour

Property Overview

The River Walk subdivision in Riverview, FLorida, is a gated townhome community featuring maintenance-free properties which were built by M/I Homes. This particular end unit features 3 bedrooms 2 full bathrooms and a half bath downstairs. No backyard neighbors.

Property Features

Rooms Dimension Description
Kitchen 8x10 First level , Ceramic Tile , Breakfast Bar
Living Room 15x10 First level , Ceramic Tile , Ceiling Fan(s)
Primary Bedroom 10x10 Second level , Carpet , En Suite Bathroom
Bedroom 2 10x10 Second level , Carpet , En Suite Bathroom
Balcony/Porch/Lanai 5x11 First level , Concrete
Primary Bathroom 5x10 Second level , Ceramic Tile
Bathroom 2 5x8 Second level , Ceramic Tile
Bathroom 3 5x8 First level , Ceramic Tile
Family Room 11x11 Second level

Interior Features

  • Open Floorplan
  • PrimaryBedroom Upstairs

Appliances

  • Dishwasher
  • Dryer
  • Electric Water Heater
  • Range
  • Refrigerator
  • Washer

Heating

  • Central

Laundry features

  • Inside

Air Conditioning

  • Central Air

Floor Covering

  • Carpet
  • Tile

Utilities

  • Cable Available
  • Electricity Connected
  • Public
  • Water Connected

Exterior features

  • Sidewalk

View

  • Water

Community Features

  • Dog Park
  • Gated Community - No Guard
  • Pool

Association Amenities

  • Gated
  • Pool

Construction Materials

  • Metal Frame
  • Stucco
  • Frame

Road Surface Type

  • Asphalt
  • Paved

Roof

  • Shingle

Foundation

  • Slab

School Information


Listing information courtesy of FUTURE HOME REALTY INC

All listing information is deemed reliable but not guaranteed and should be independently verified through personal inspection by appropriate professionals. Listings displayed on this website may be subject to prior sale or removal from sale; availability of any listing should always be independently verified.
Listing information is provided for consumer personal, non-commercial use, solely to identify potential properties for potential purchase; all other use is strictly prohibited and may violate relevant federal and state law.
Listing data comes from My Florida Regional MLS.