Українська / Español / Русский

Julia Vakulenko - Broker -

TB8513279 TB8513279 TB8513279 TB8513279 TB8513279 TB8513279 TB8513279 TB8513279 TB8513279 TB8513279 TB8513279 TB8513279 TB8513279 TB8513279 TB8513279 TB8513279 TB8513279 TB8513279 TB8513279 TB8513279 TB8513279 TB8513279 TB8513279 TB8513279 TB8513279 TB8513279 TB8513279 TB8513279 TB8513279 TB8513279 TB8513279 TB8513279 TB8513279 TB8513279 TB8513279 TB8513279 TB8513279 TB8513279 TB8513279 TB8513279 TB8513279 TB8513279
Loading map ...
Loading map ...

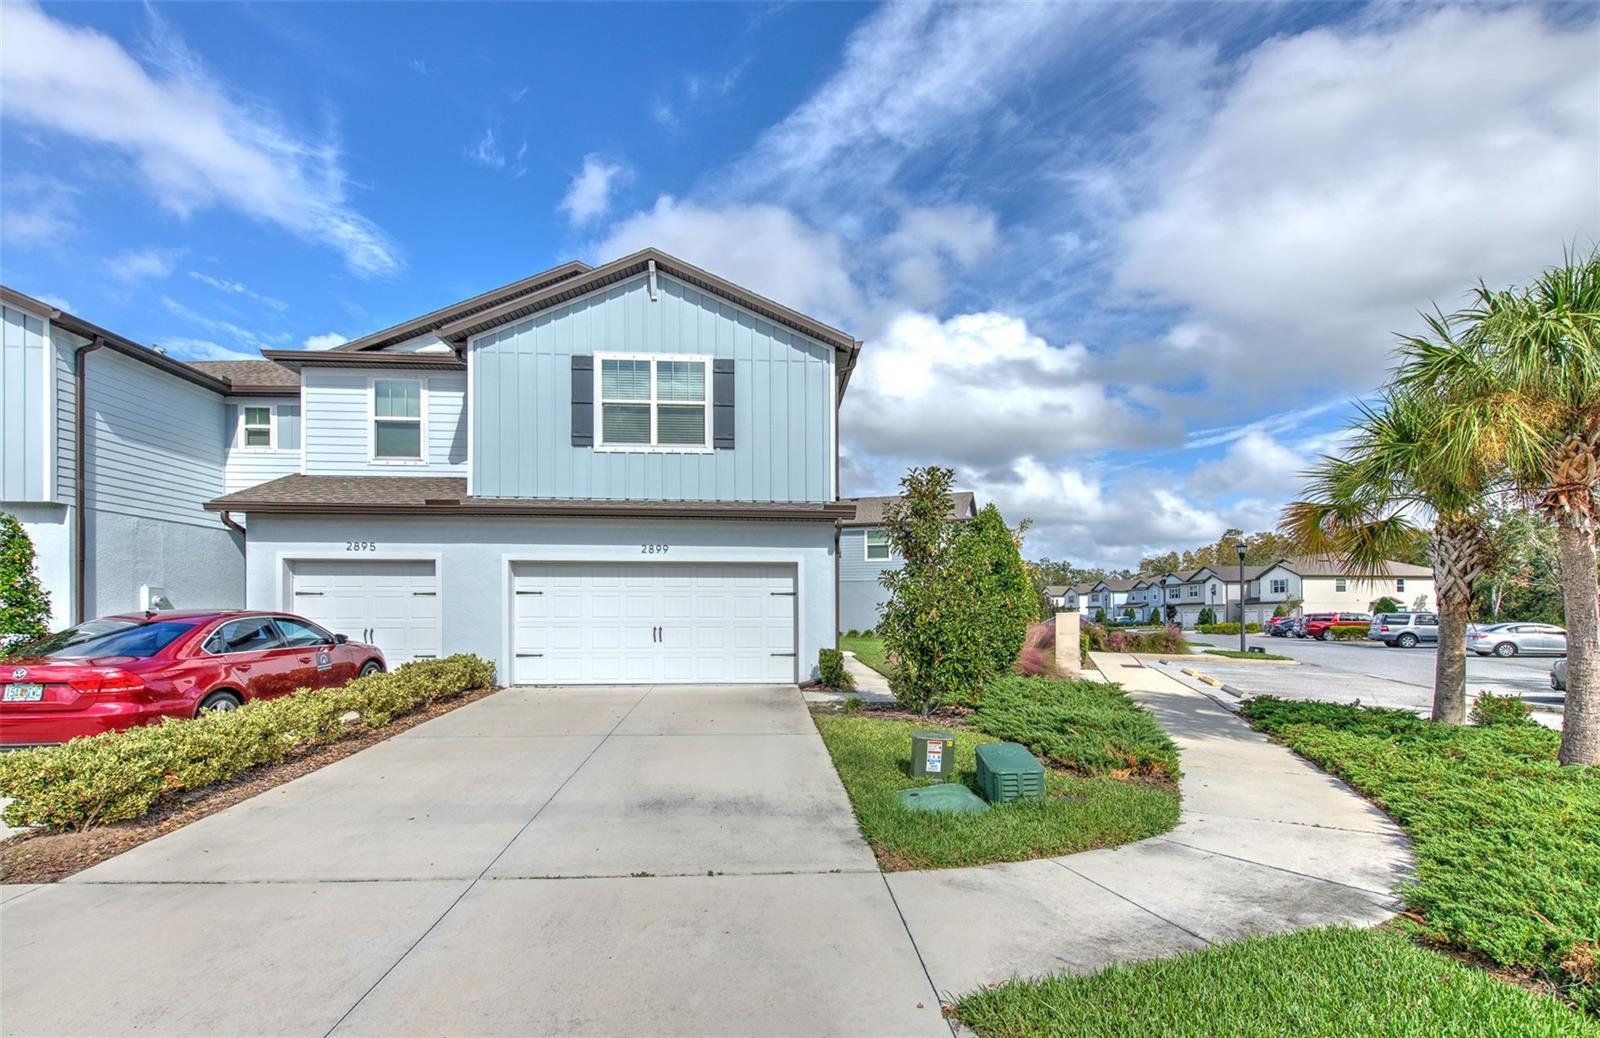
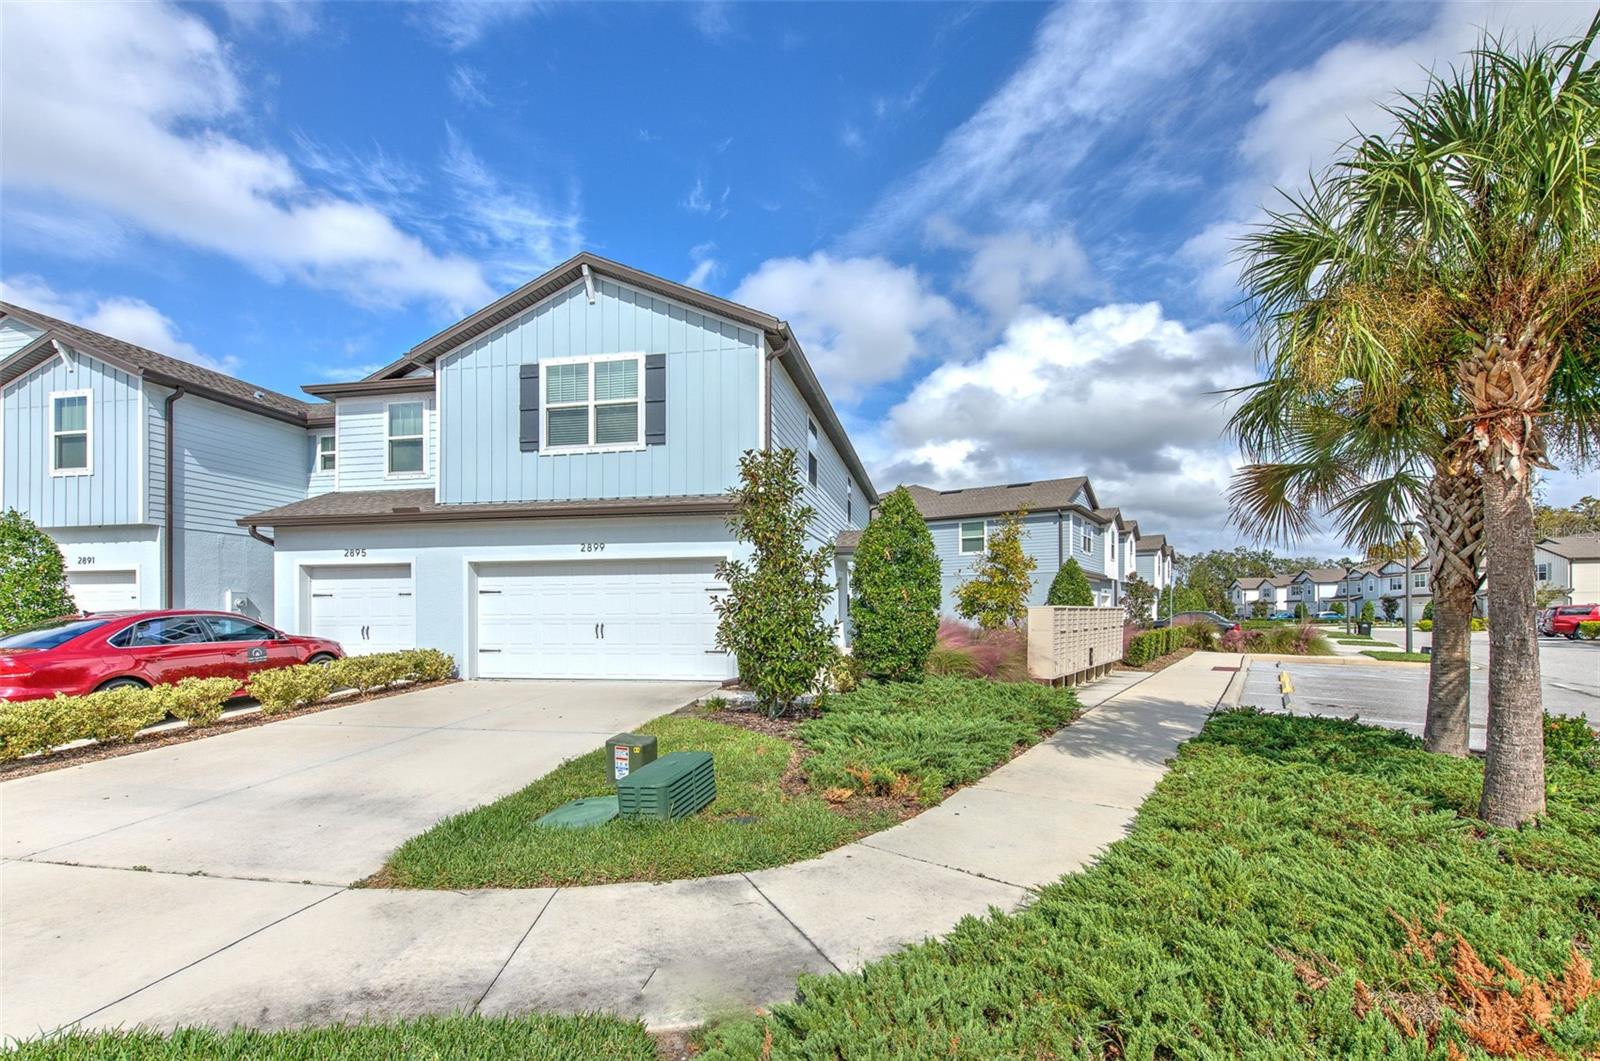
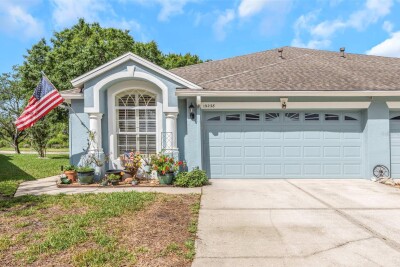
2899 DEER PINE TRL, LAND O LAKES, 34638

  • $349,900
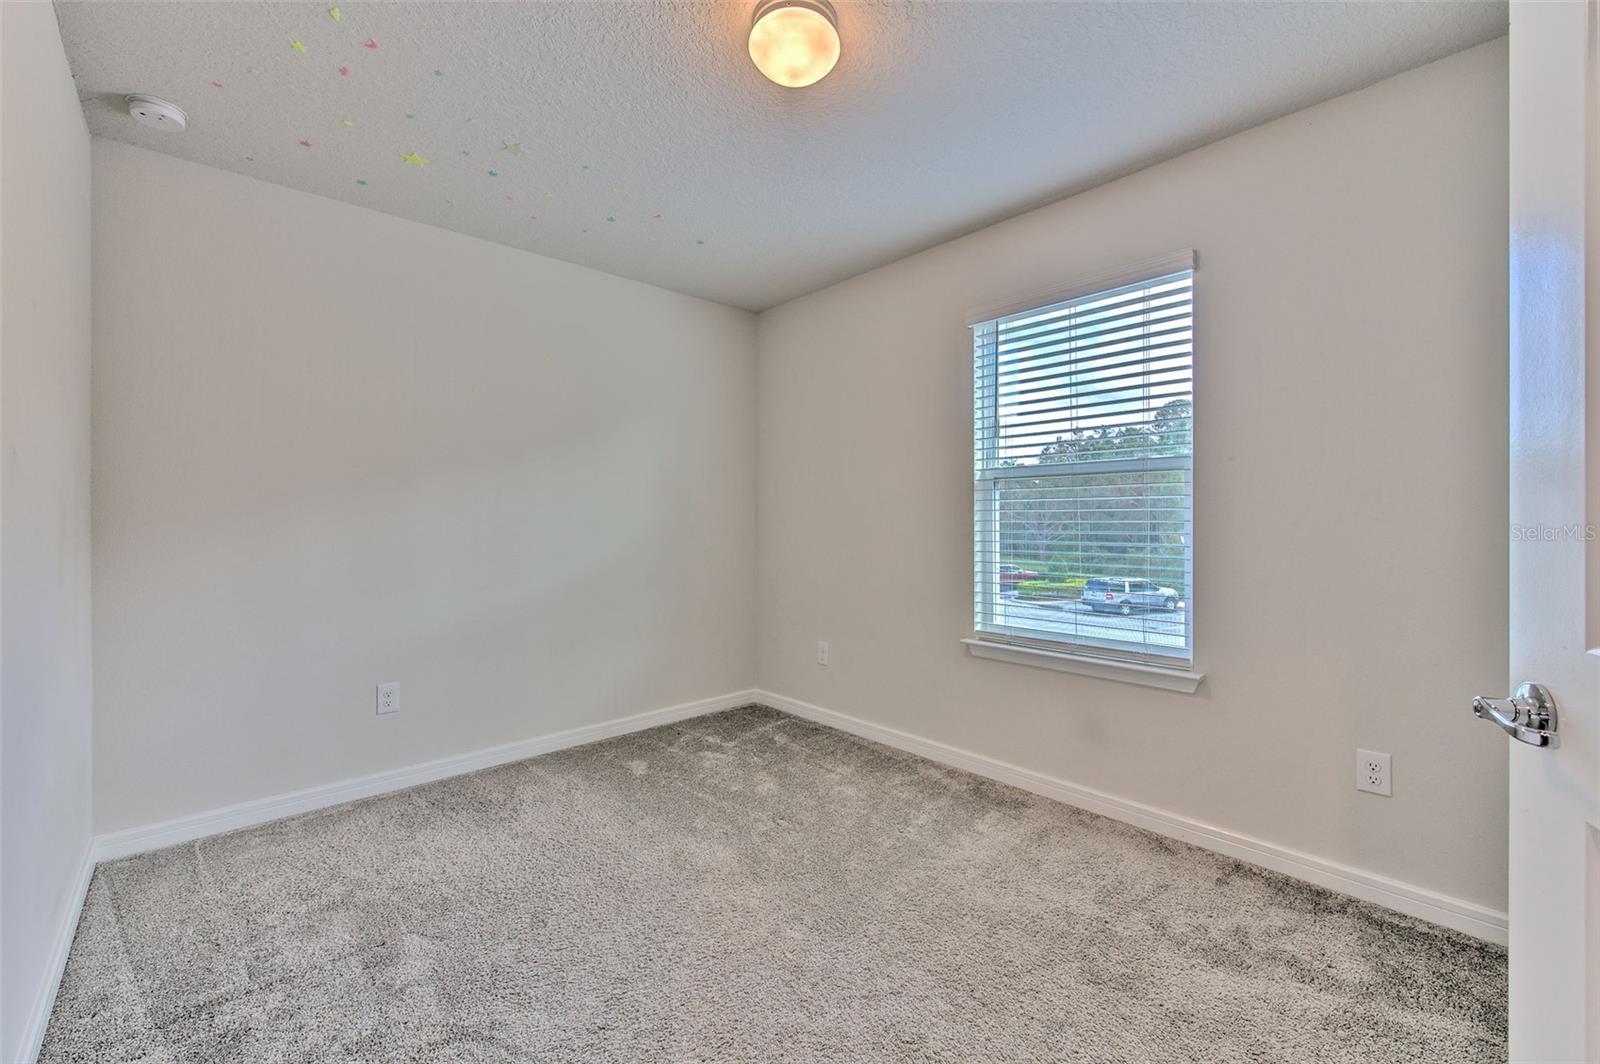
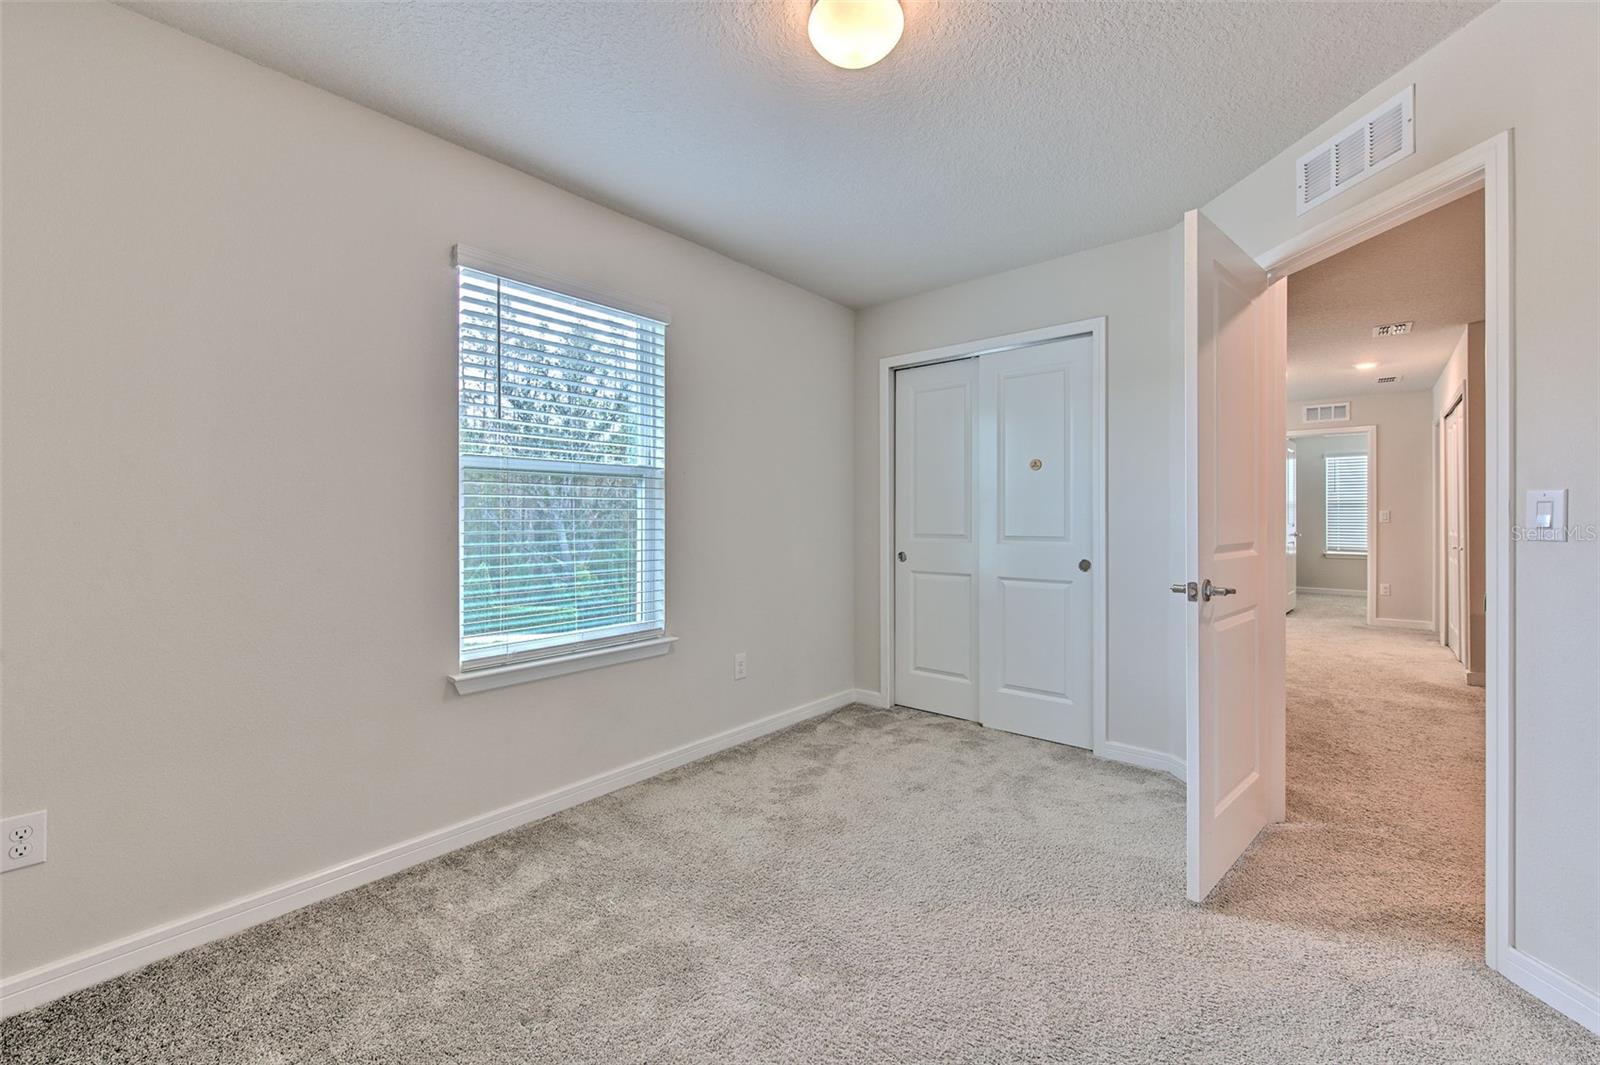
  • 3 Beds, 2 Baths (and 1 half-baths) , 1,818 Sq.Ft
  • County: Pasco
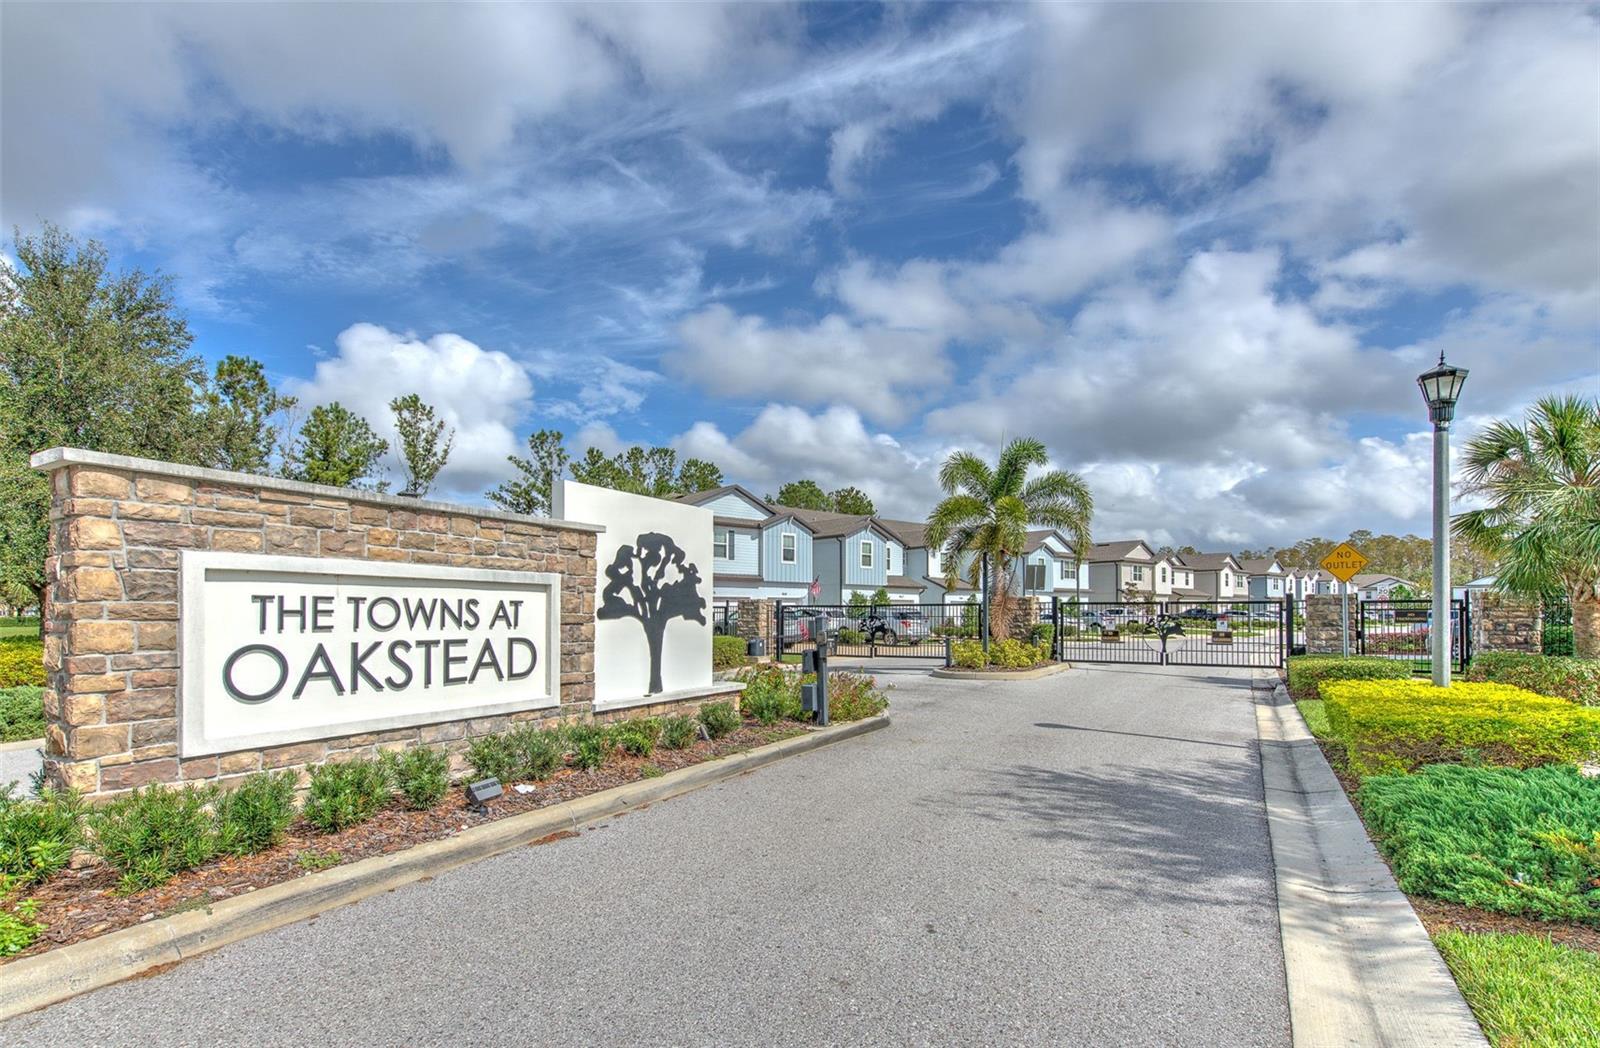
  • Community: Oakstead


Property highlights

  • MLS#: TB8513279
  • 2,579.00 lot size Sq.Ft.
  • Year built: 2021
  • Parking spaces: 2
  • Listed: 05/28/2026
  • Taxes: $4,949.27
  • HOA fees (monthly): $181.00
  • Average Monthly Fees (not including CDD, if any): $187.25
  • Maintenance fee includes: Common Area Taxes, Maintenance Structure and Maintenance Grounds
  • Building Name: 2899
  • Virtual Tour

Property Overview

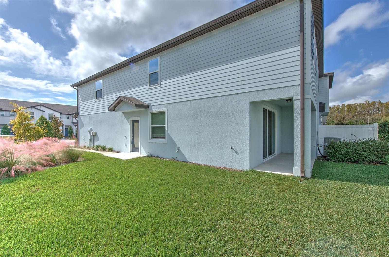
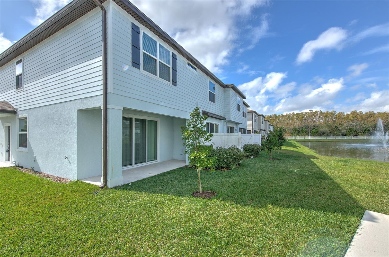
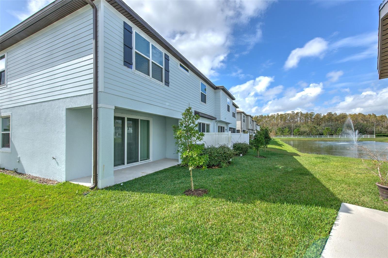
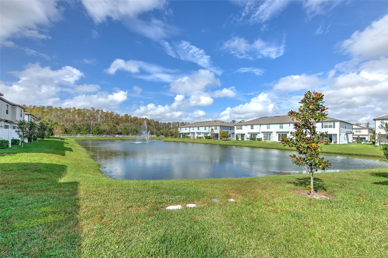
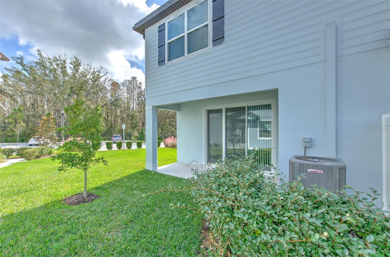
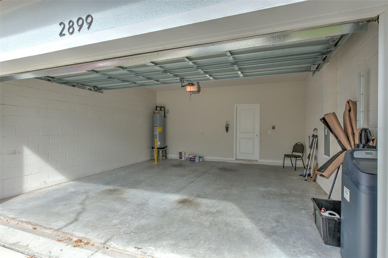
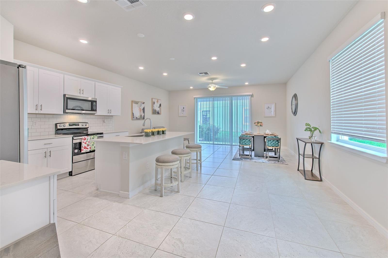
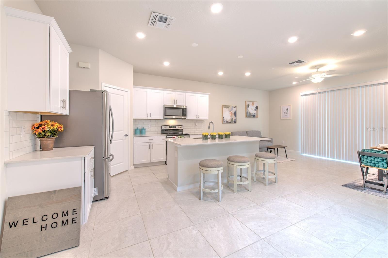
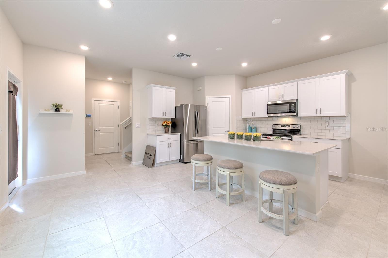
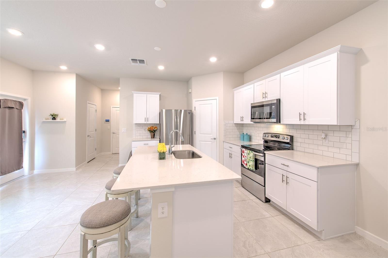
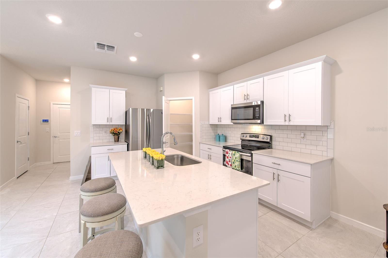
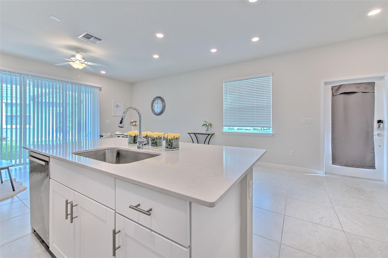
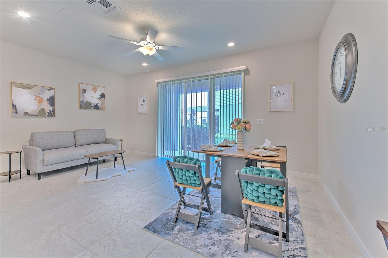
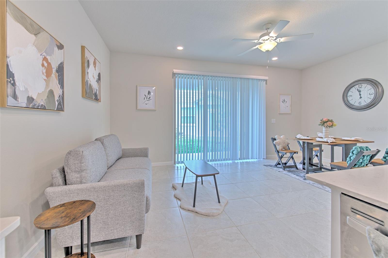
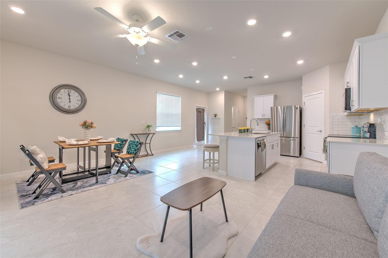
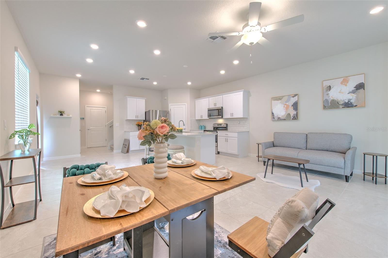
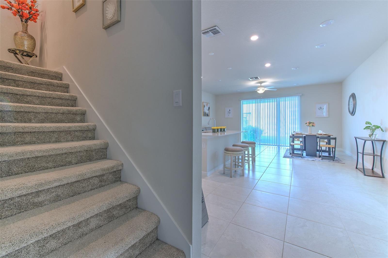
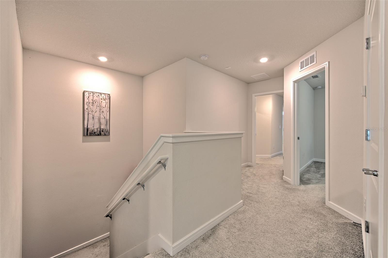
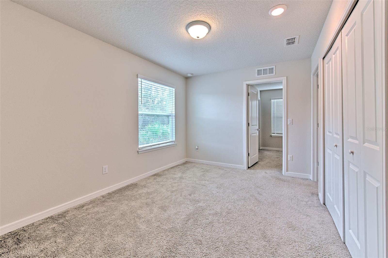
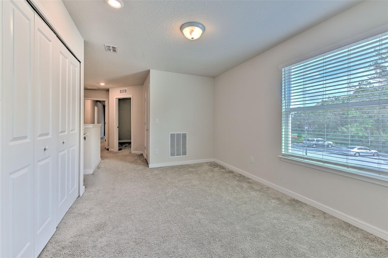
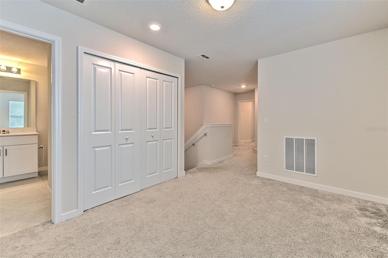
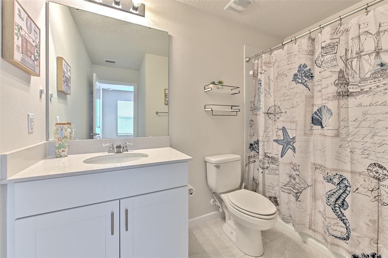
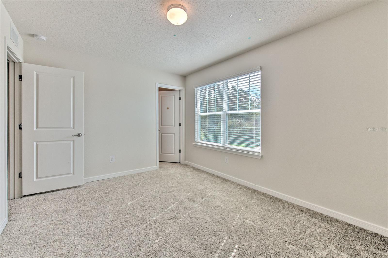
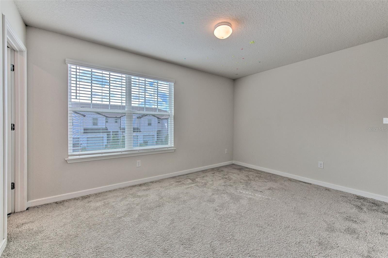
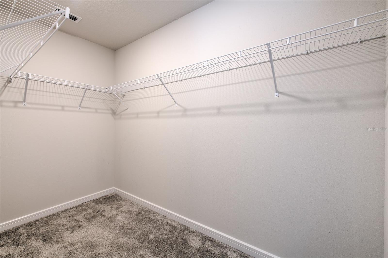
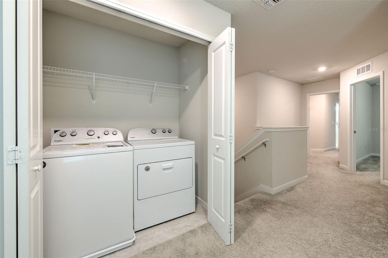
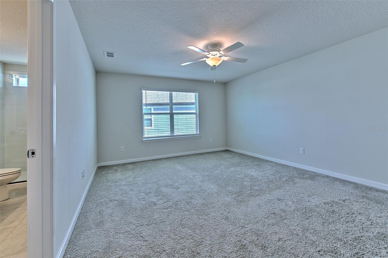
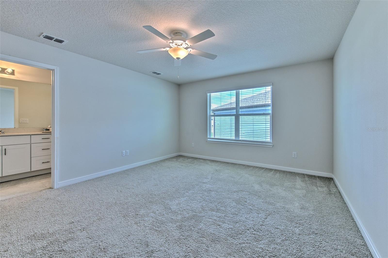
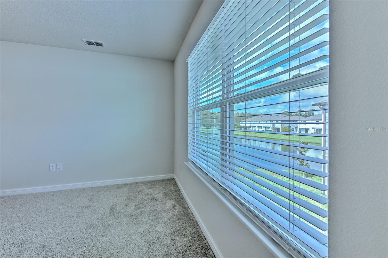
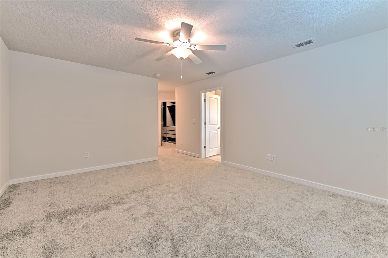
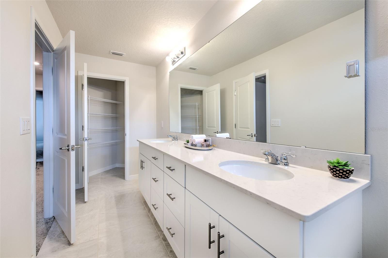
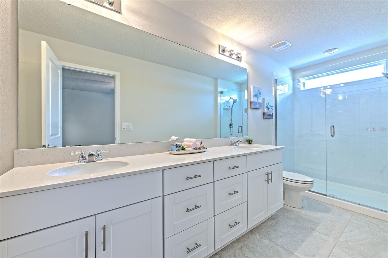
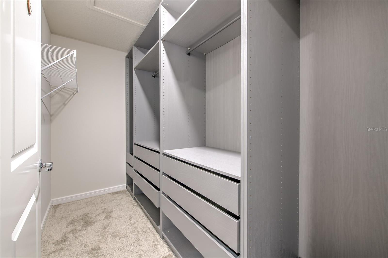
The spacious primary suite features dual closets, a private en-suite bath with a glass-enclosed walk-in shower, double vanity sinks, and a large linen closet. Upstairs, the versatile loft area between the bedrooms is perfect for a home office, media room, or additional living space and includes a conveniently located laundry closet. The open-concept floor plan offers a bright kitchen overlooking the dining and great room areas, with sliding glass doors leading to a private patio space ideal for relaxing or entertaining. The upgraded kitchen features stainless steel appliances, including a glass-top range and refrigerator, quartz countertops, updated cabinetry with modern hardware, and LED recessed lighting. Additional highlights include a spacious garage and a peaceful Pasco County location with convenient access to shopping, dining, Tampa Premium Outlets, major highways, and all that the Tampa Bay area has to show. Don’t miss this opportunity to own a beautiful townhome in one of Land O’ Lakes’ most sought-after communities. Schedule your private showing today!

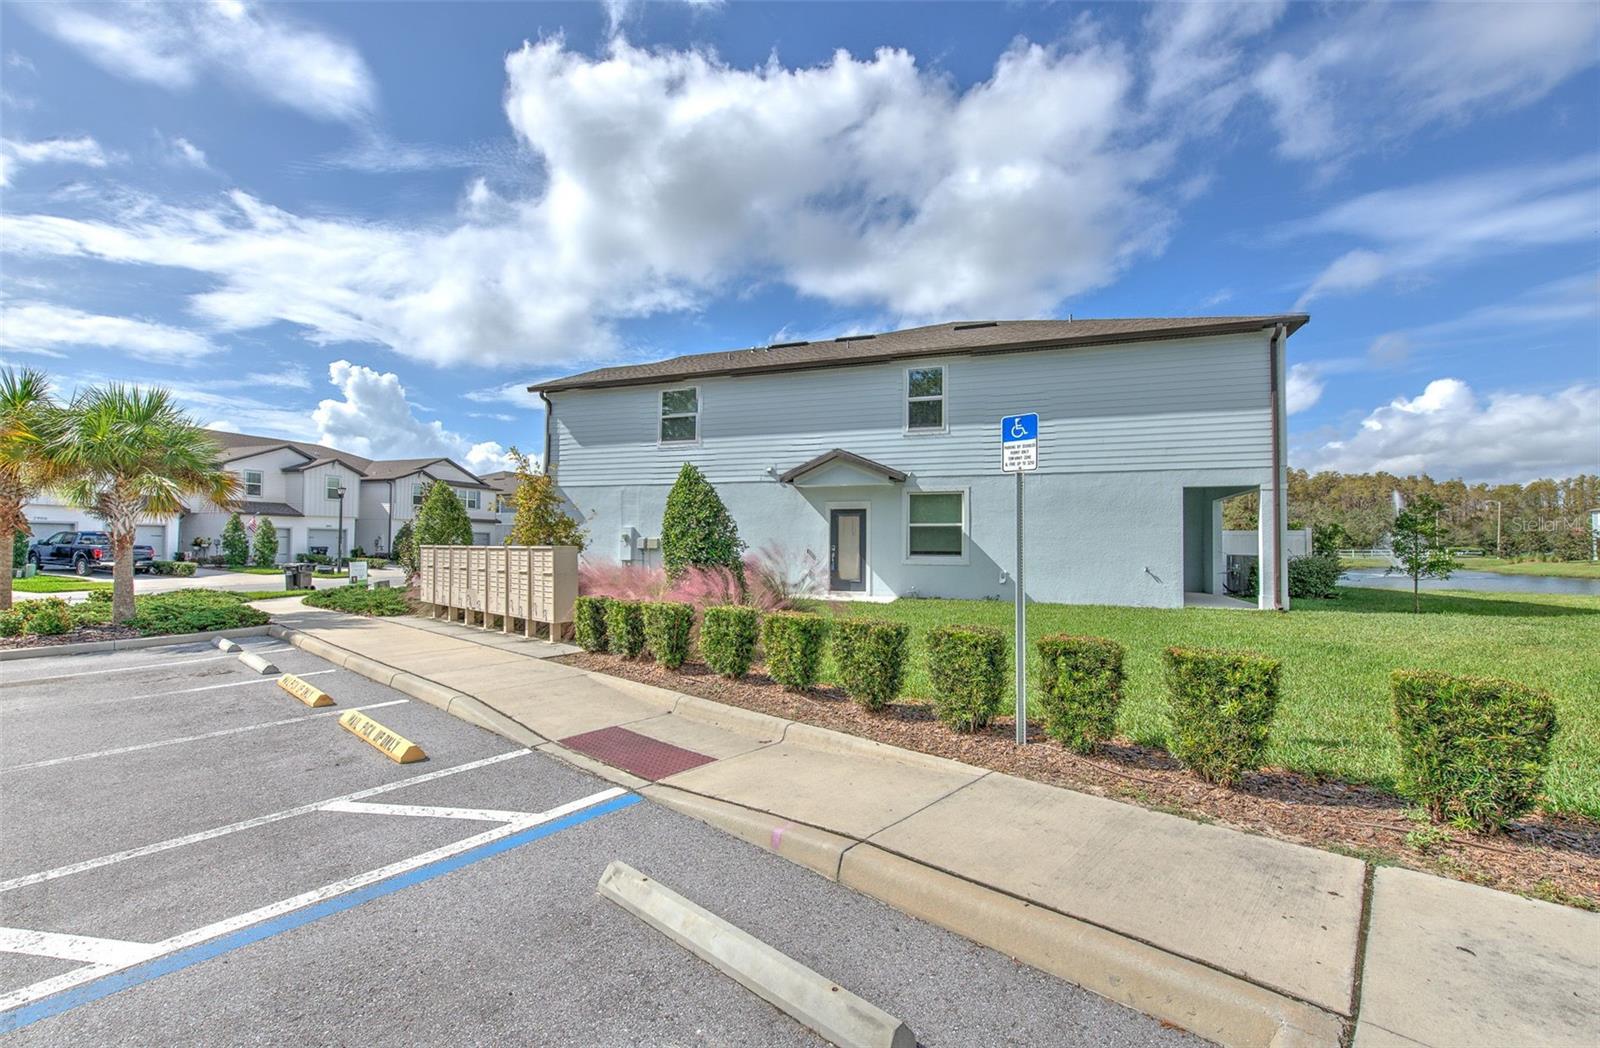
Driving directions : From I-75 N take Exit 275. Turn Left onto SR54. SR 54 to north on Oakstead Blvd. R into community (gated) and unit will be on right. Turn Right onto Oakstead Blvd.

Property Features

Rooms Dimension Description
Living Room First level
Kitchen First level
Primary Bedroom Second level

Interior Features

  • Ceiling Fans(s)
  • Eat-in Kitchen
  • High Ceilings
  • Kitchen/Family Room Combo
  • Pest Guard System
  • PrimaryBedroom Upstairs
  • Solid Surface Counters
  • Split Bedroom
  • Thermostat
  • Walk-In Closet(s)
  • Window Treatments

Appliances

  • Convection Oven
  • Cooktop
  • Dishwasher
  • Disposal
  • Dryer
  • Electric Water Heater
  • Exhaust Fan
  • Microwave
  • Range
  • Range Hood
  • Refrigerator
  • Washer

Heating

  • Central

Laundry features

  • Corridor Access

Air Conditioning

  • Central Air

Floor Covering

  • Carpet
  • Ceramic Tile

Utilities

  • Public

Exterior features

  • Lighting

Pets restrictions

  • Please verify with HOA all restrictions.

Community Features

  • Deed Restrictions
  • Gated Community - No Guard
  • Irrigation-Reclaimed Water
  • Playground
  • Sidewalks

Construction Materials

  • Block

Road Surface Type

  • Paved

Roof

  • Shingle

Foundation

  • Slab

School Information


Listing information courtesy of MELANGE REAL ESTATE INC

All listing information is deemed reliable but not guaranteed and should be independently verified through personal inspection by appropriate professionals. Listings displayed on this website may be subject to prior sale or removal from sale; availability of any listing should always be independently verified.
Listing information is provided for consumer personal, non-commercial use, solely to identify potential properties for potential purchase; all other use is strictly prohibited and may violate relevant federal and state law.
Listing data comes from My Florida Regional MLS.