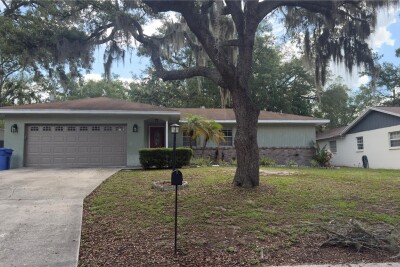
2209 BOXWOOD WAY
4, 2, 1,628ft²
MLS#: TB8513148
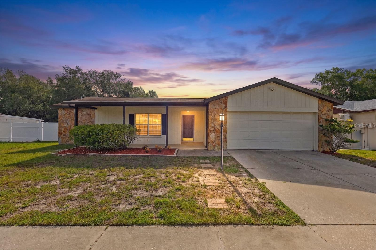
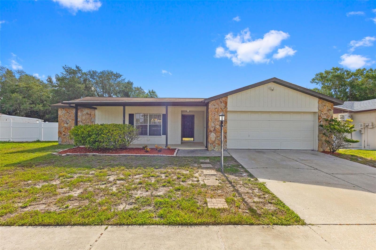
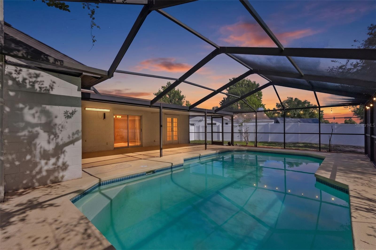
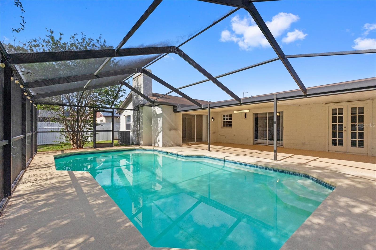
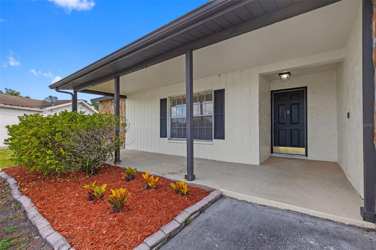
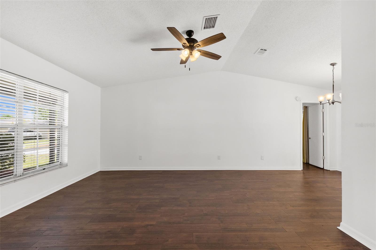
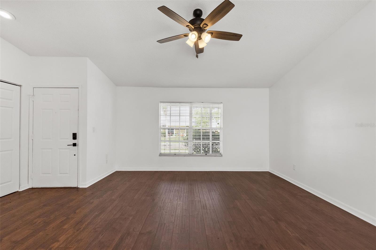
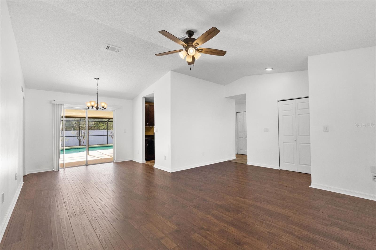
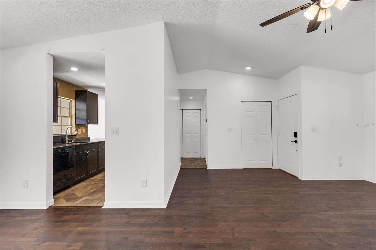
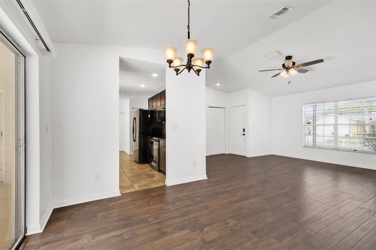
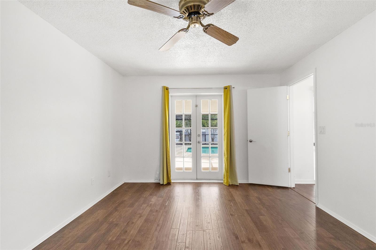
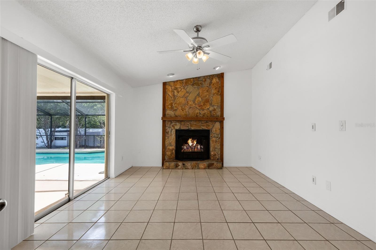
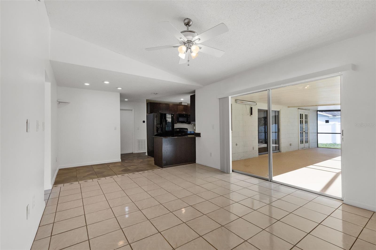
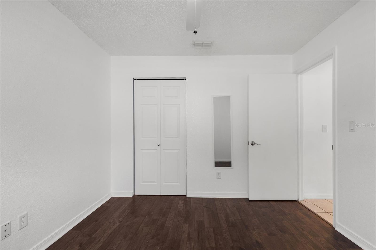
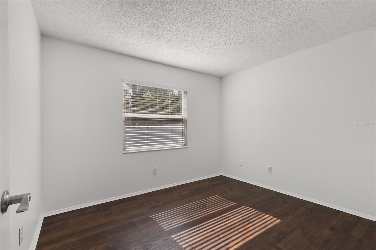
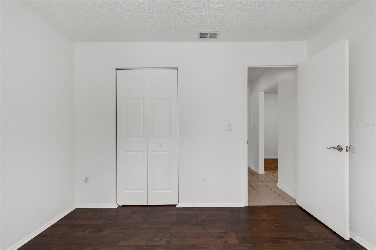
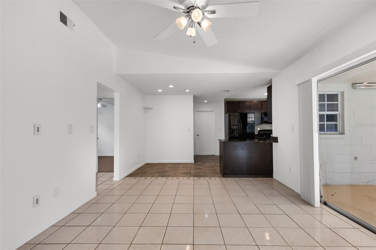
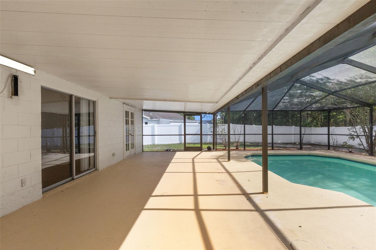
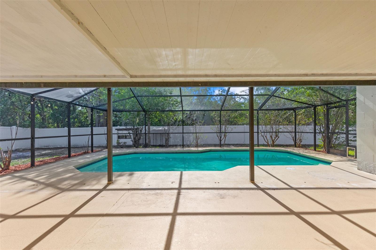
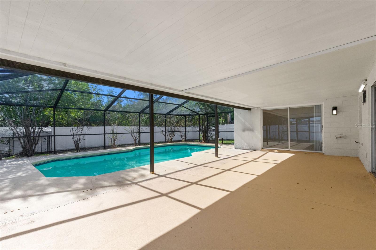
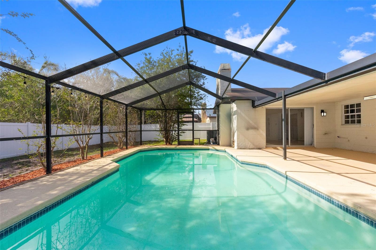
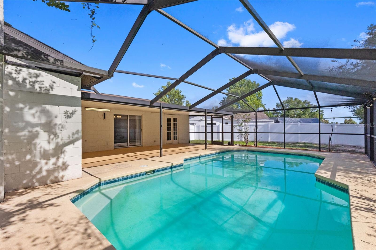
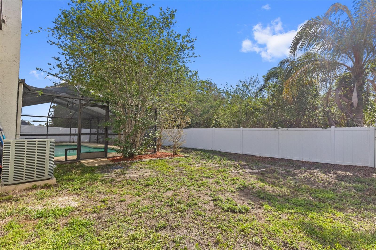
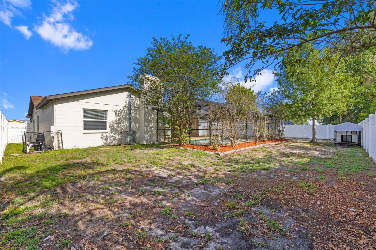
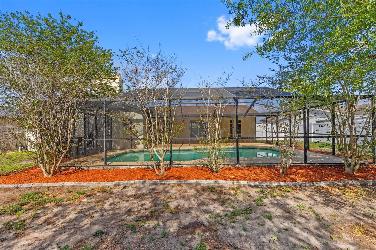
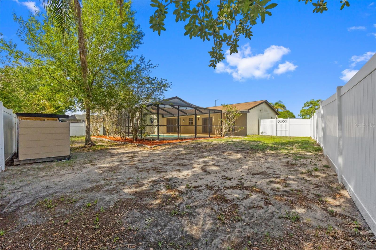
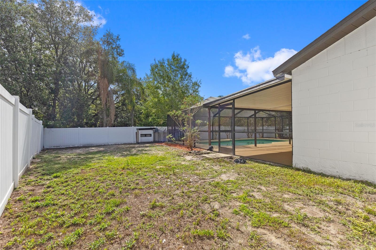
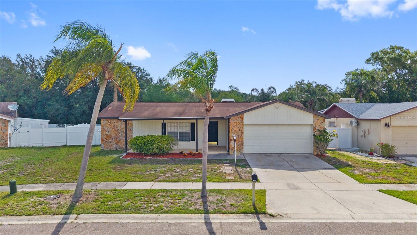
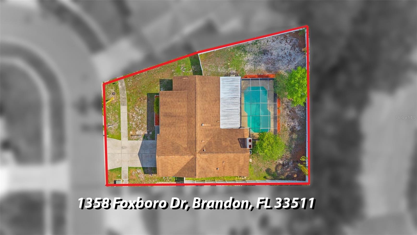
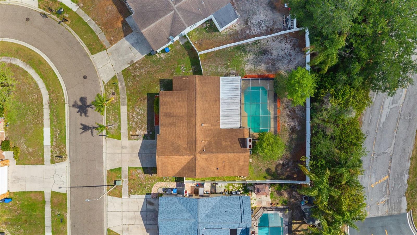
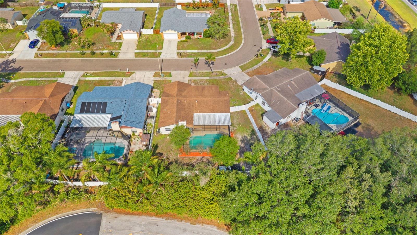
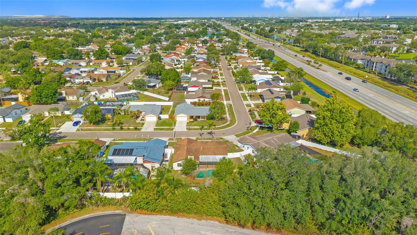
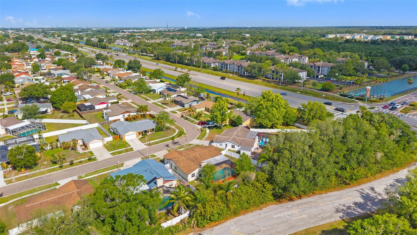
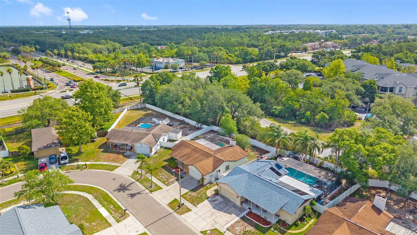
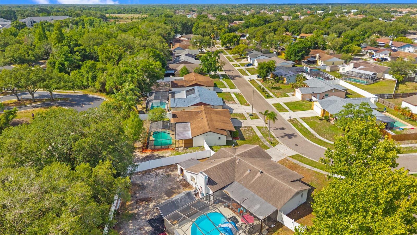
NO HOA! NO CDD! Florida living at its finest! NO direct rear neighbors! Welcome to this beautifully maintained 3-bedroom, 2-bath POOL home nestled in the heart of Brandon offering the freedom, flexibility, and lifestyle buyers are searching for! From the moment you arrive, you’ll love the spacious split-bedroom floor plan, soaring vaulted ceilings, and inviting layout designed for both everyday living and entertaining. But the true showstopper? The incredible OVERSIZED swimming pool and expansive covered screened lanai,a rare outdoor oasis perfect for year-round Florida living! Whether you're hosting unforgettable pool parties, cooling off on hot summer days, enjoying family BBQs, entertaining friends, or simply relaxing poolside with your morning coffee, this HUGE resort-style pool area is truly what sets this home apart. The oversized covered patio creates the perfect extension of your living space for outdoor dining, lounging, and entertaining rain or shine.
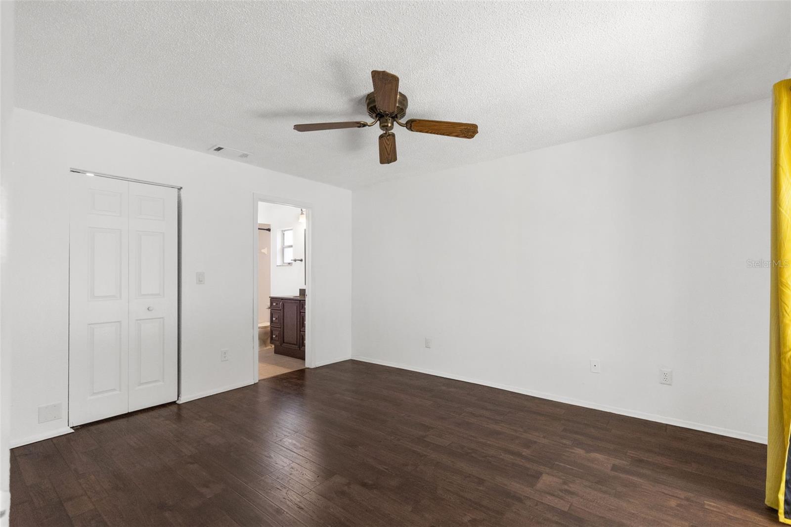
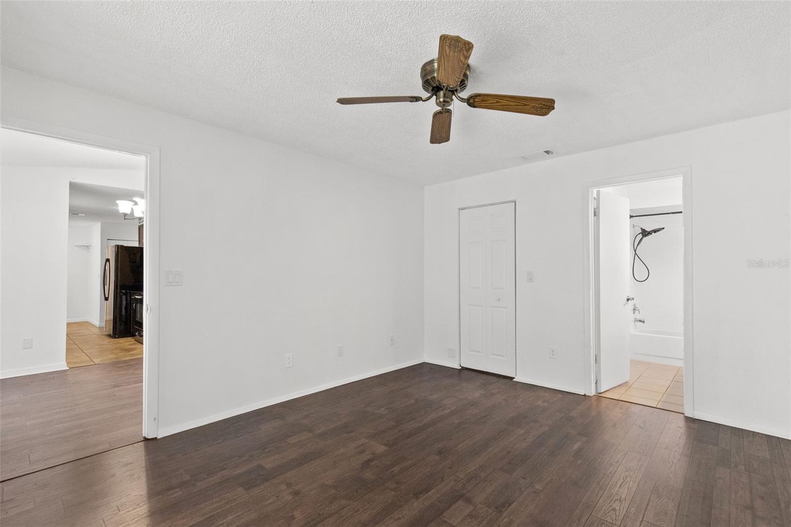
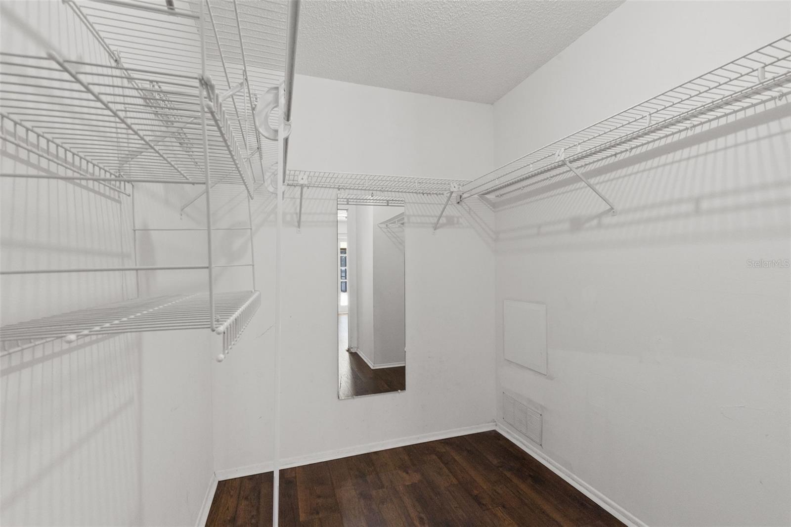
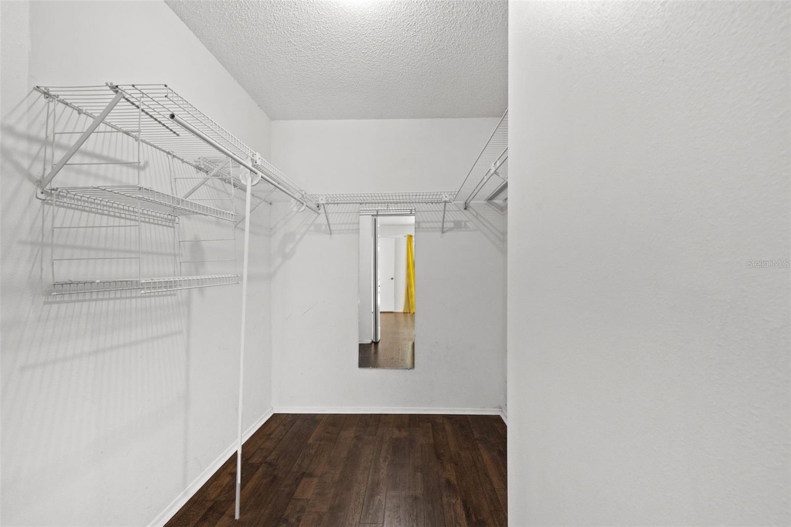
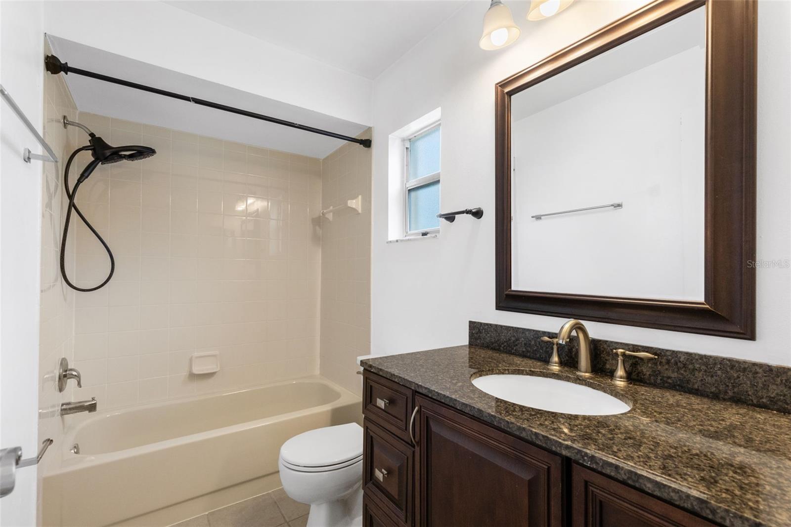
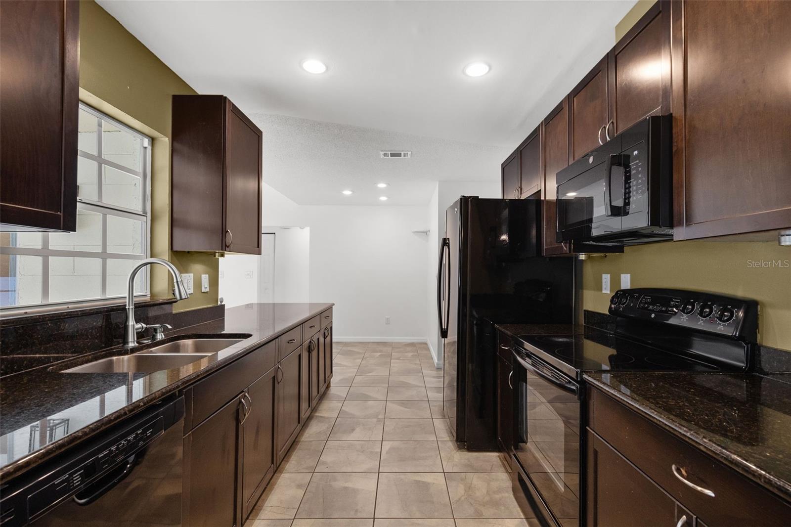
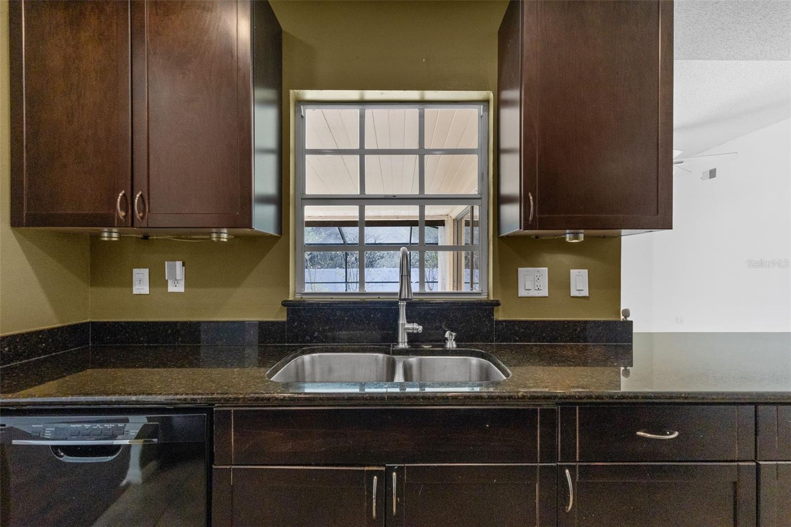
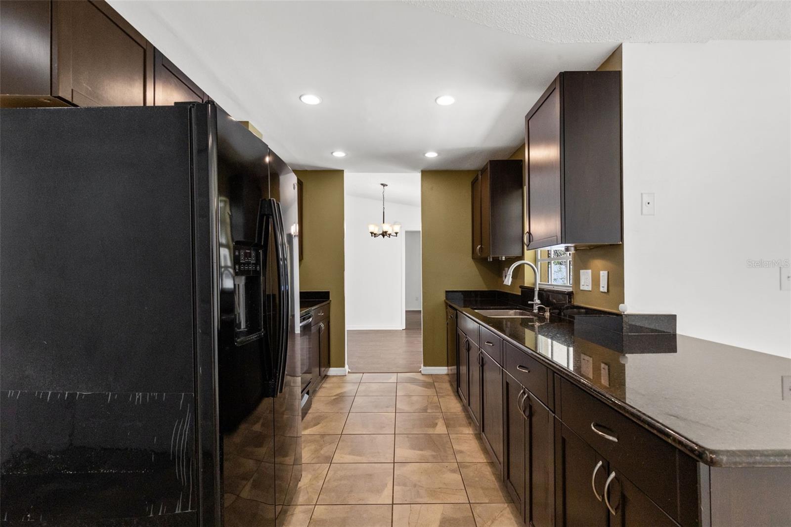
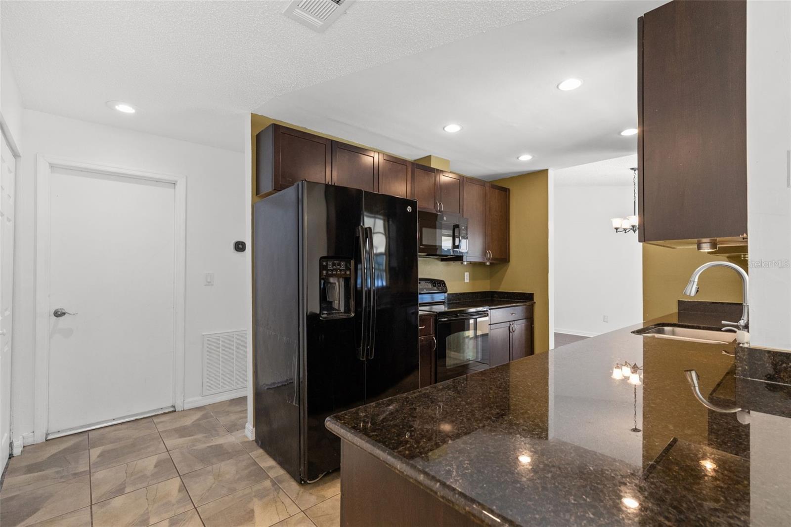
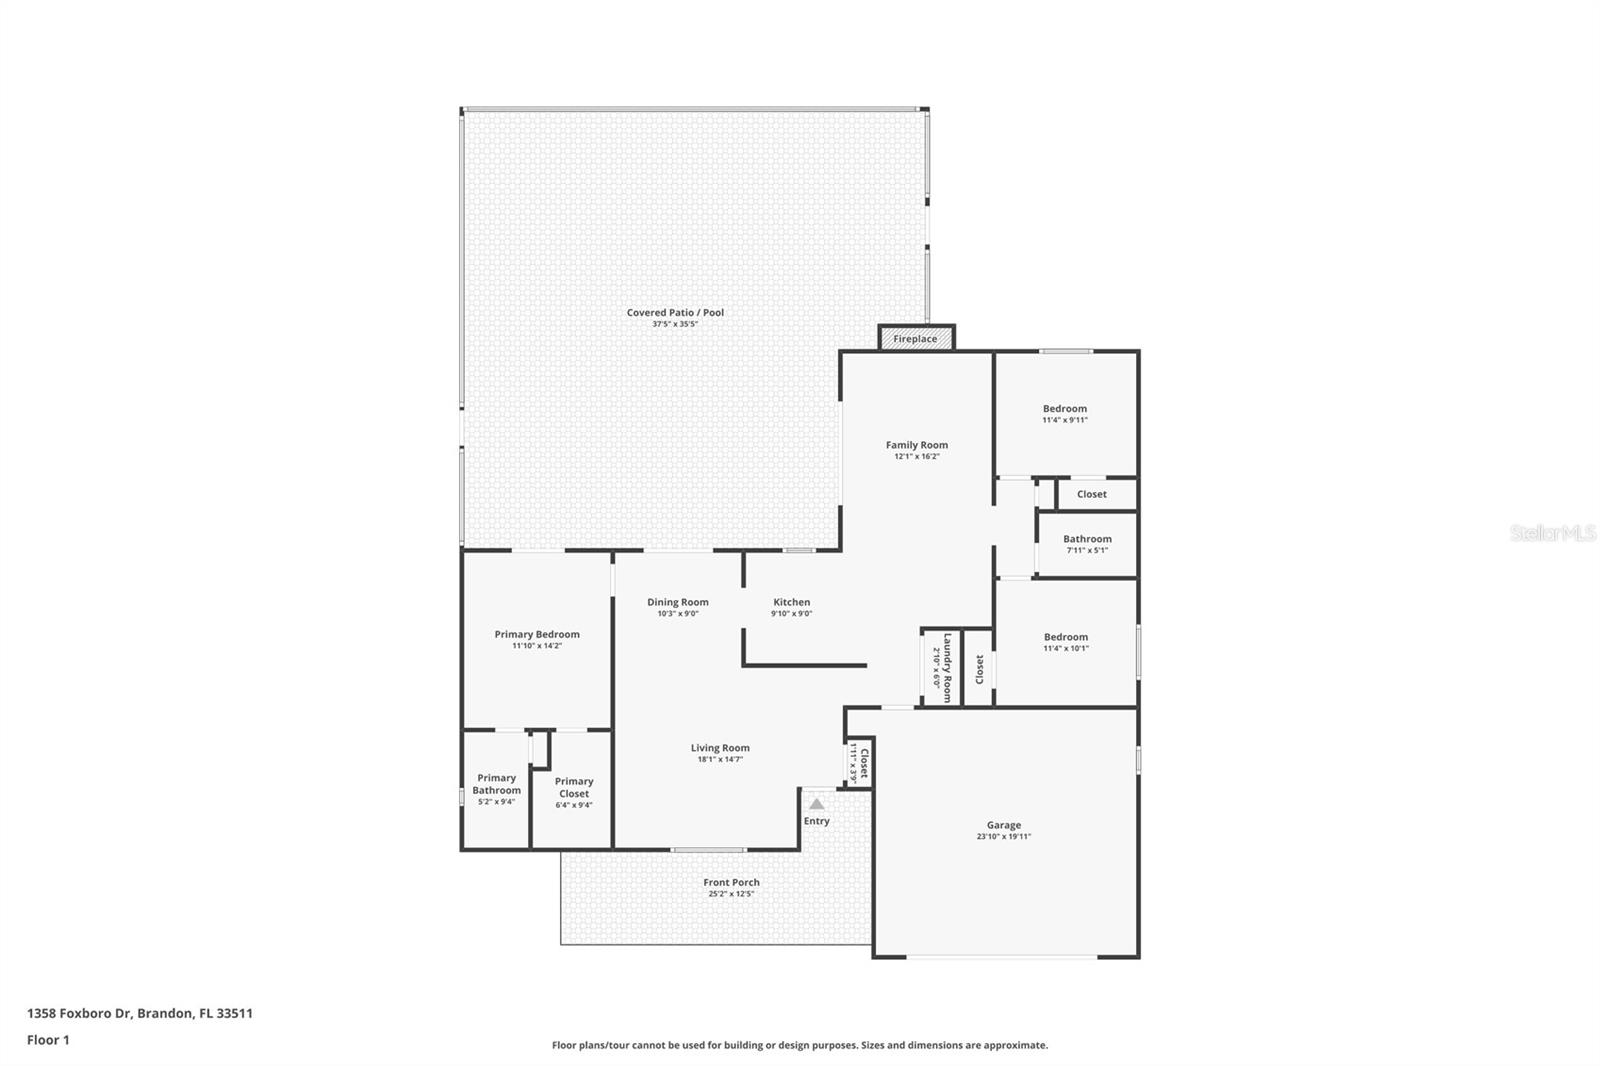
Inside, the spacious kitchen offers generous counter space, a breakfast bar, and overlooks the inviting family room featuring vaulted ceilings and a cozy wood-burning fireplace which are all ideal for gathering with family and friends. The desirable split floor plan offers privacy with a spacious primary suite featuring pool views, a large walk-in closet, and en-suite bath with a tub/shower combo, while two additional bedrooms are situated on the opposite side of the home.
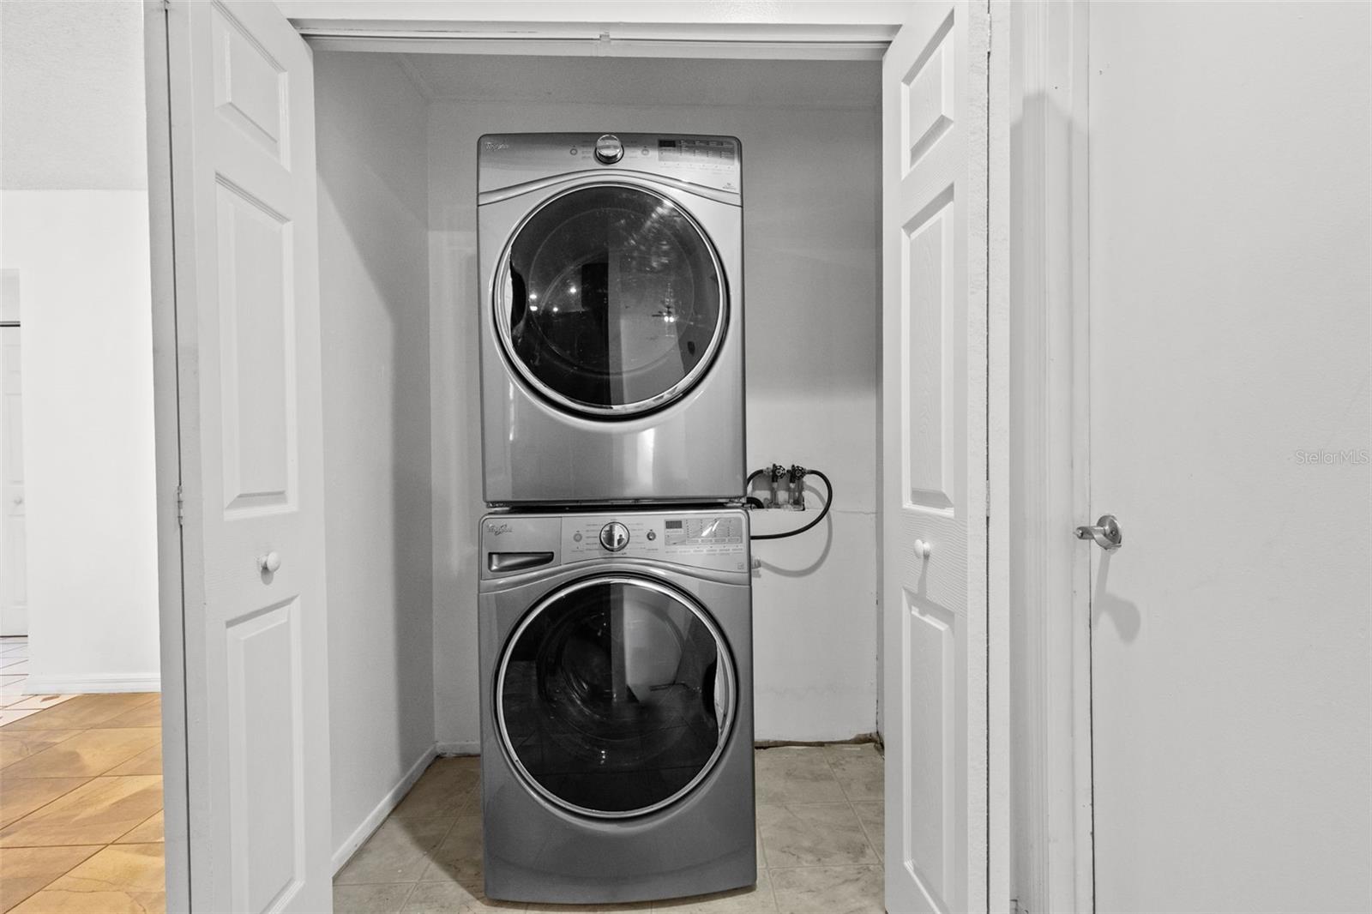
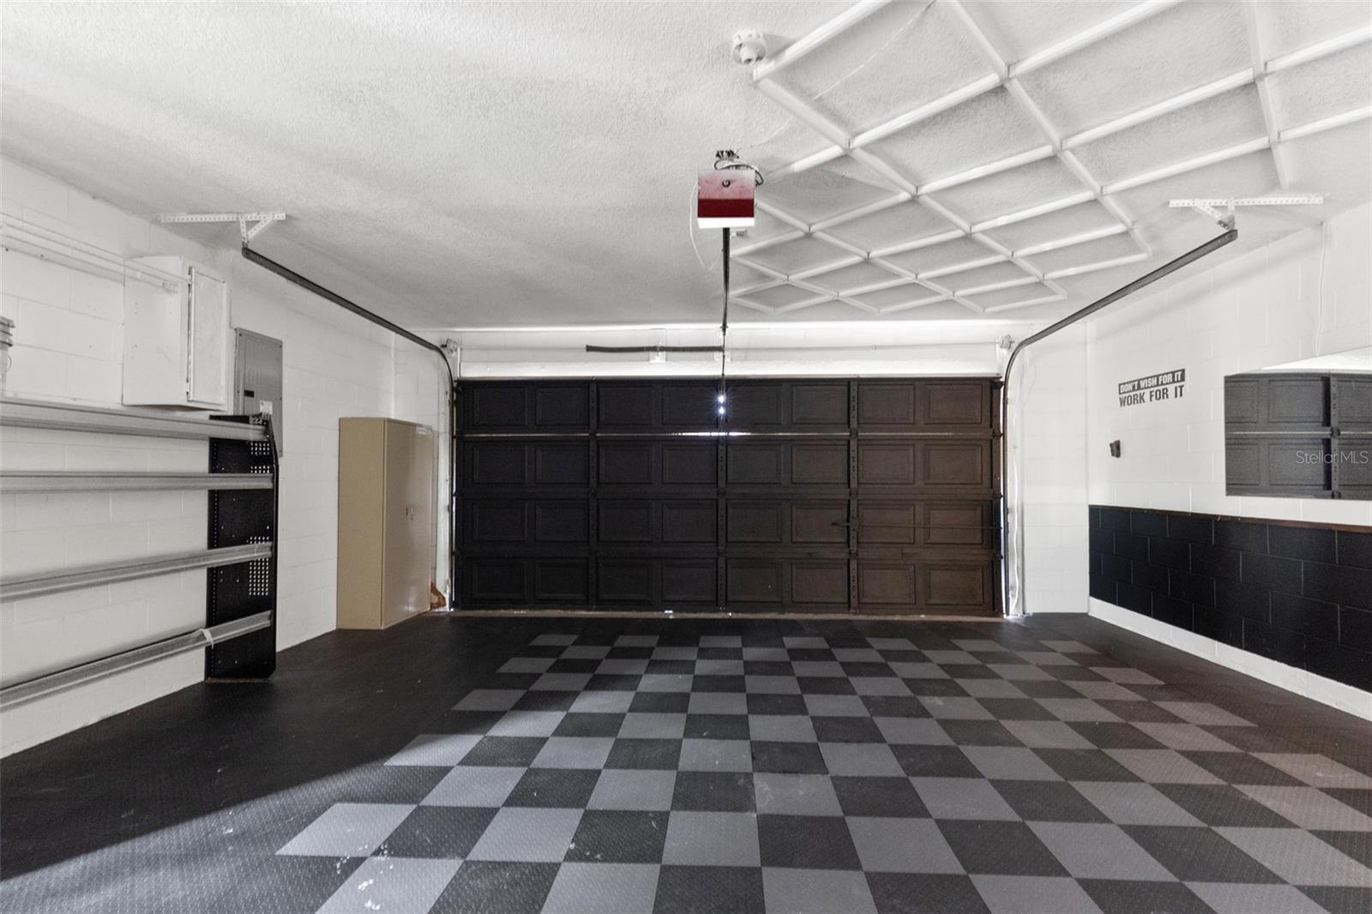
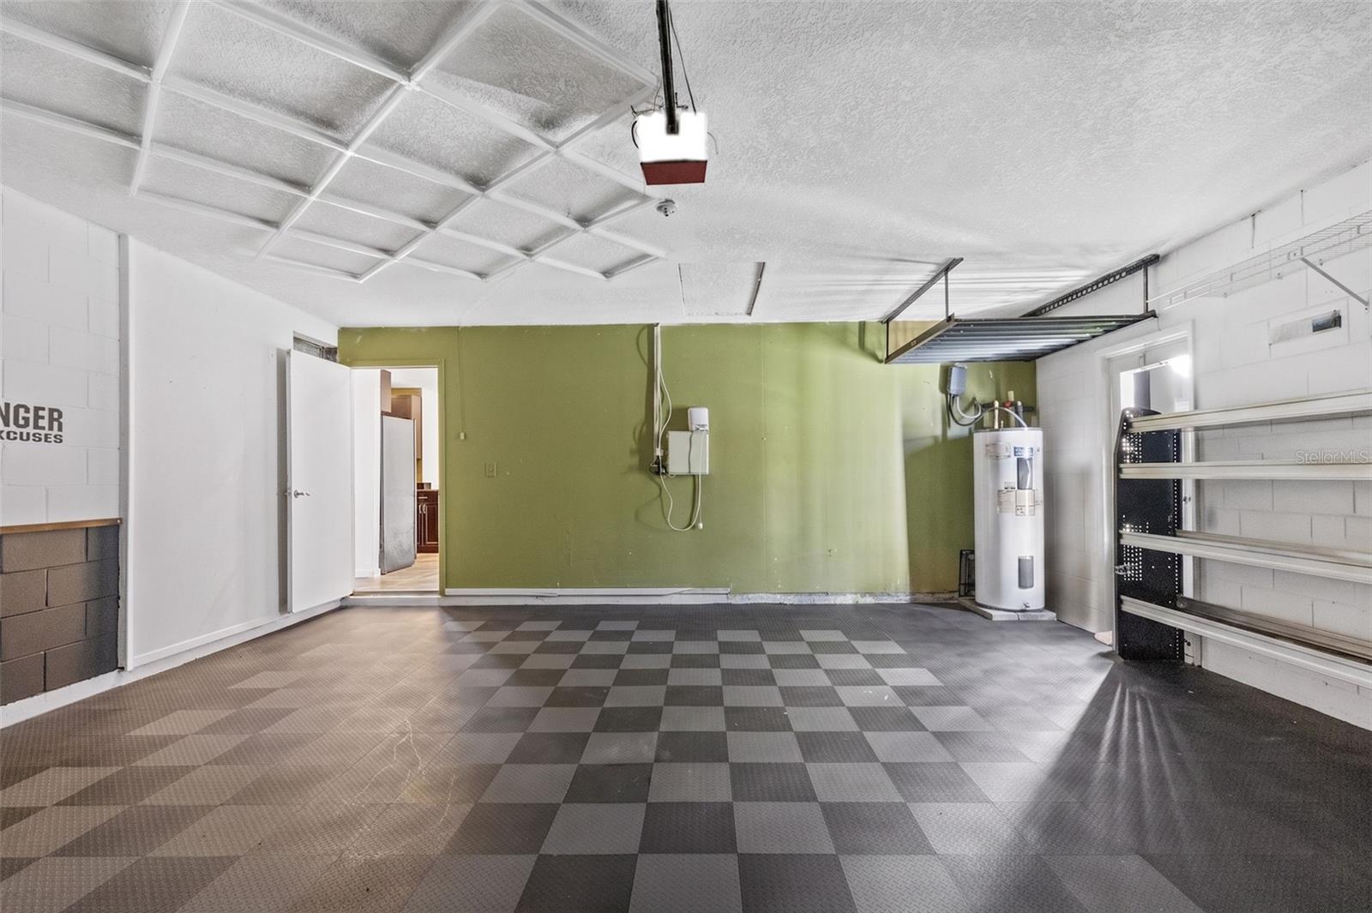
Enjoy peace of mind with a BRAND NEW A/C installed in 2025, plus a brand new microwave (2025) and dishwasher (2023)! Additional features include formal living and dining areas, indoor laundry, tile and vinyl flooring throughout with NO carpet, ample closet space, a Ring doorbell system, and a fully fenced backyard offering privacy and room for pets, play, and entertaining. Need extra space? There is even potential room to park a small boat or trailer on the side of the fully fenced in property! Pet lovers will appreciate the charming custom dog house, which is included with the home! Added bonus, garage storage will stay with the home, offering extra organization and convenience.
Conveniently located just minutes to Brandon Town Center, Top Golf, shopping, restaurants, entertainment, the Selmon Expressway, I-75, downtown Tampa, MacDill AFB, and Tampa International Airport.
If you’ve been dreaming of a home built for entertaining with an OVERSIZED pool designed for true Florida living, WITHOUT HOA or CDD fees, this is the one. Welcome home!
Driving directions : Turn right onto Lumsden Rd W.Turn right onto Heather Lakes Blvd. Turn left onto Foxboro Dr. Turn left to stay on Foxboro Dr. Arrive at Foxboro Dr on the left.
| Rooms | Dimension | Description |
|---|---|---|
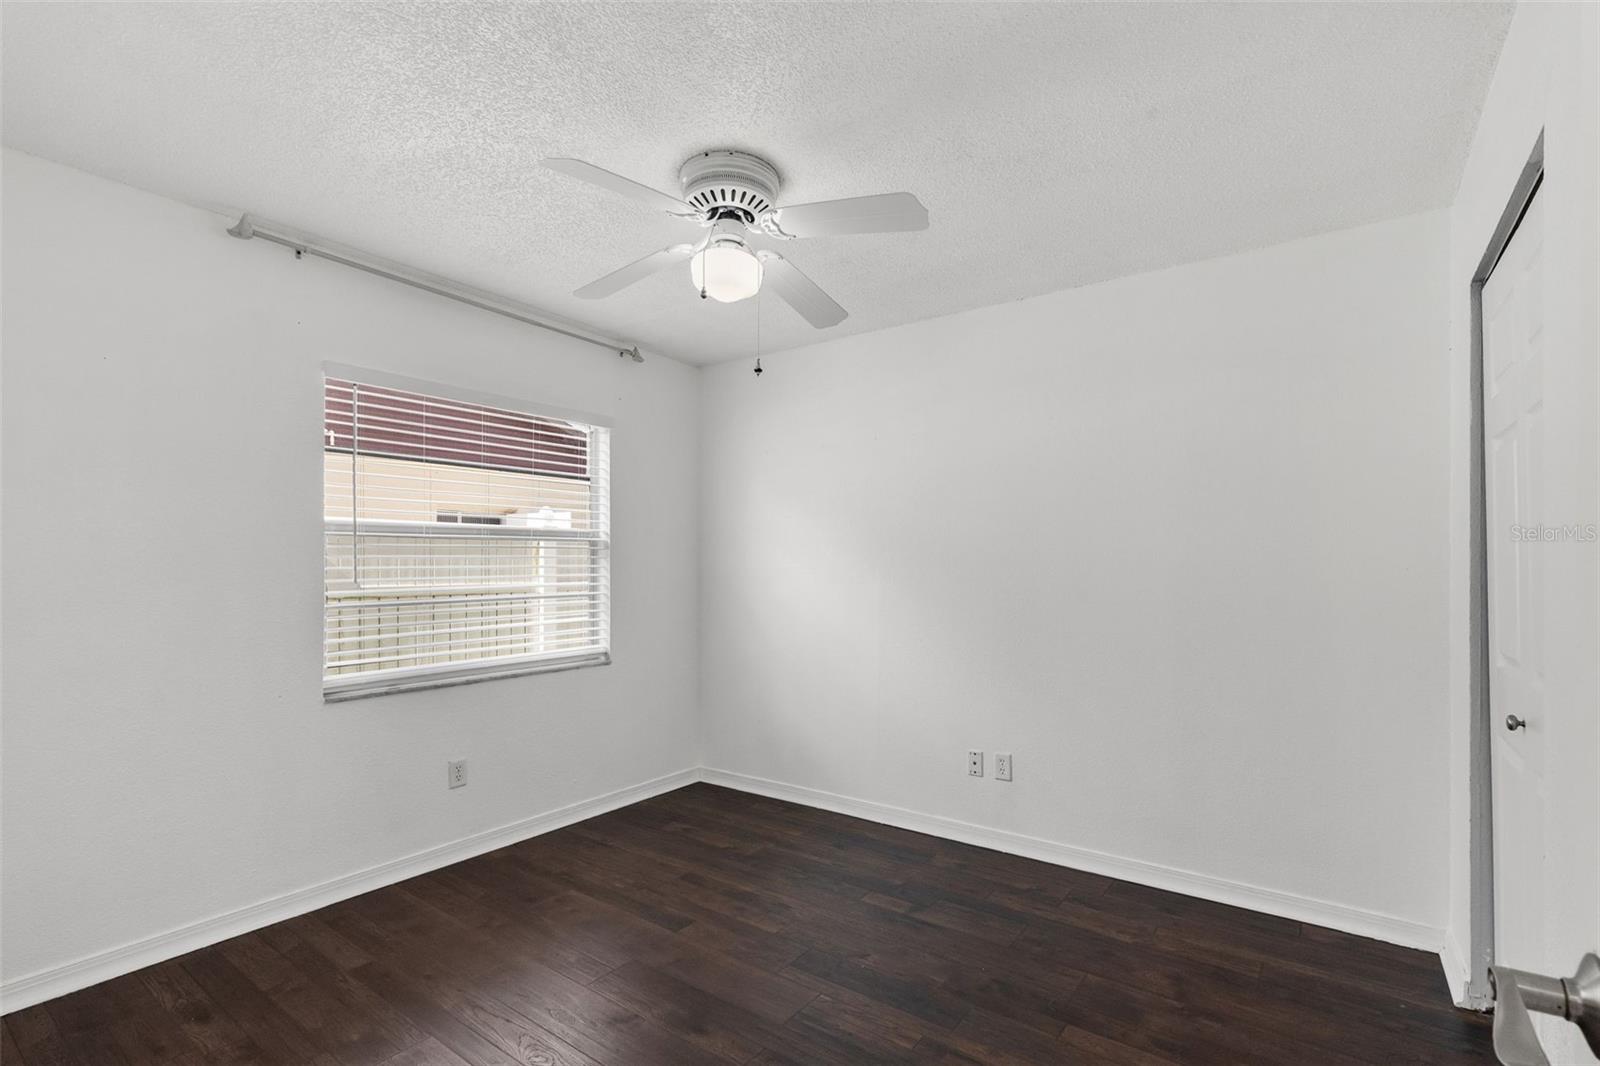
| Bedroom 2 | 11x10 | First level , Vinyl , Ceiling Fan(s) |
| Bedroom 3 | 11x10 | First level , Vinyl |
| Dining Room | 10x9 | First level , Vinyl |
| Living Room | 18x15 | First level , Vinyl , Ceiling Fan(s) |
| Kitchen | 10x9 | First level , Ceramic Tile , Granite Counters |
| Family Room | 16x12 | First level , Ceramic Tile , Ceiling Fan(s) |
| Primary Bedroom | 14x12 | First level , Vinyl , Ceiling Fan(s) |
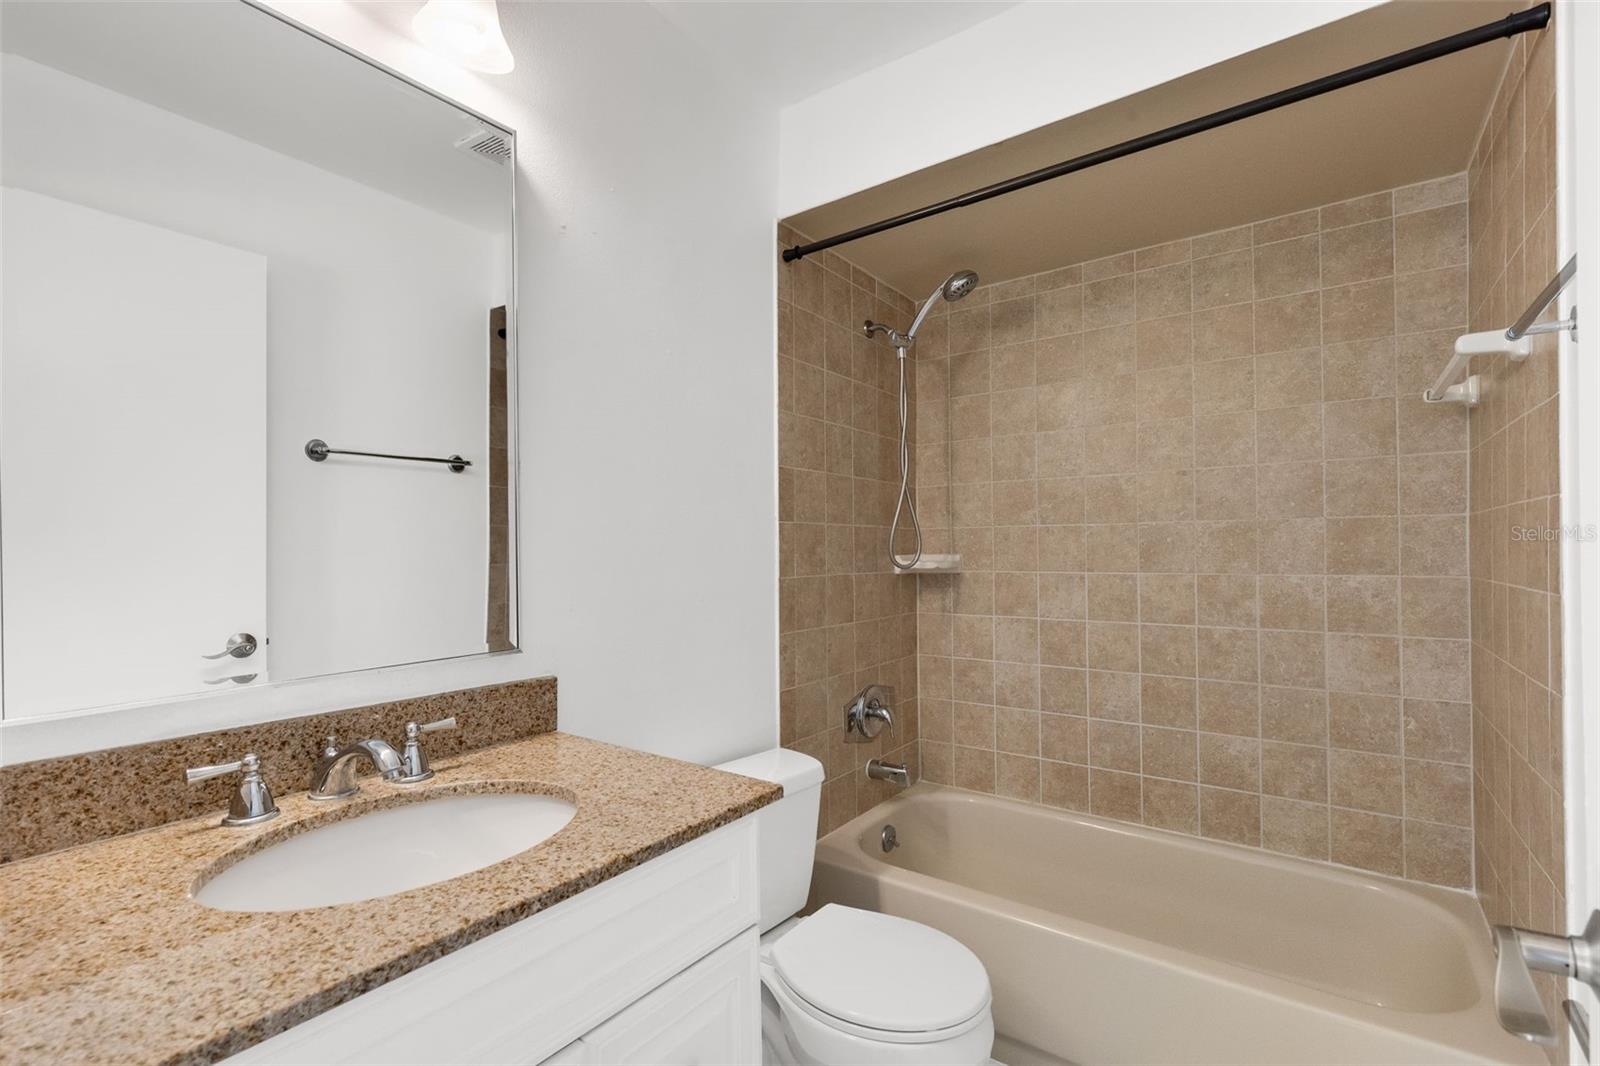
| Primary Bathroom | 9x5 | First level , Ceramic Tile , En Suite Bathroom , Granite Counters , Single Vanity , Tub With Shower , Window/Skylight in Bath |
| Bathroom 2 | 8x5 | First level , Exhaust Fan , Granite Counters , Single Vanity , Tub With Shower |
| Balcony/Porch/Lanai | 37x35 | First level |
4, 2, 1,628ft²
MLS#: TB8513148
3, 2, 1,702ft²
MLS#: TB8499323
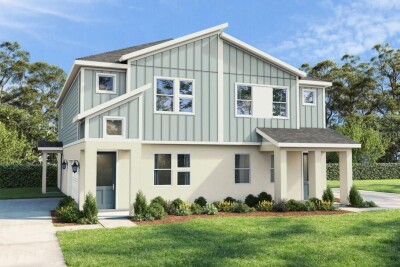
3, 2, 1,721ft²
MLS#: TB8499350
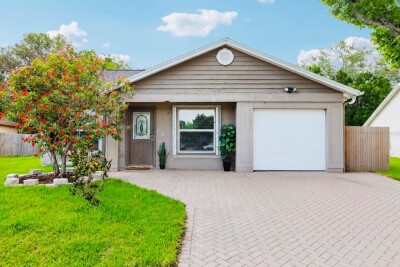
3, 2, 1,565ft²
MLS#: TB8507635