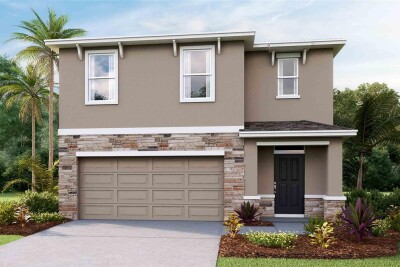
32340 WEATHERED OAK DR
5, 3, 2,453ft²
MLS#: TB8533233
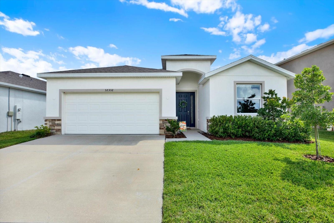
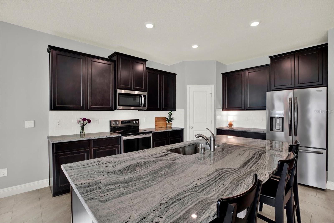
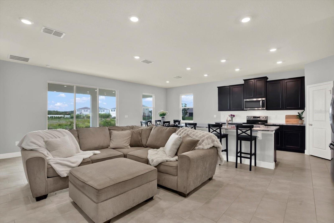
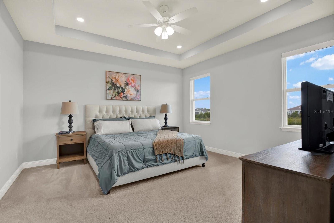
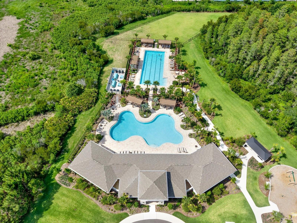
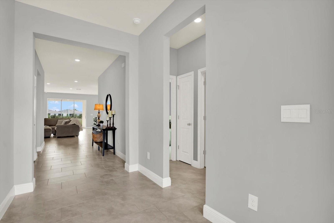
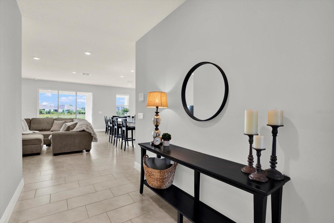
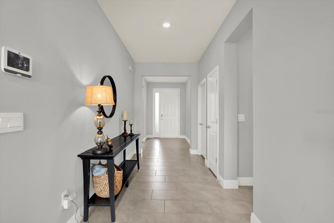
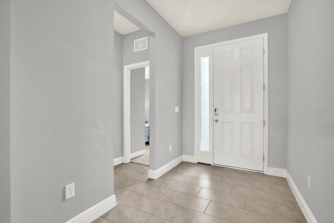
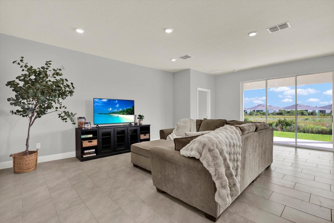
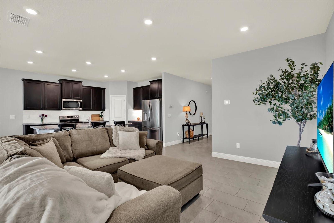
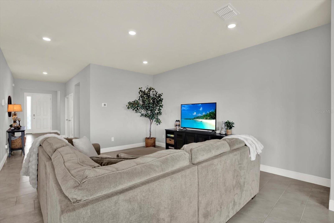
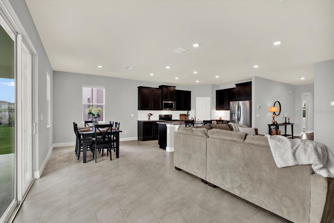
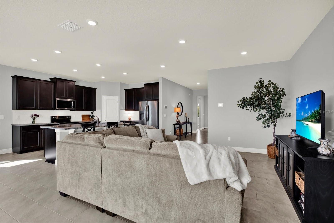
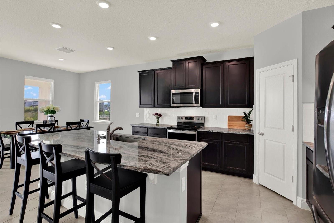
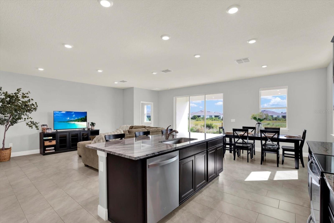
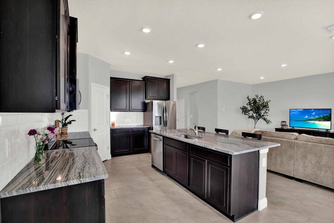
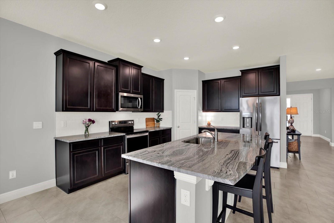

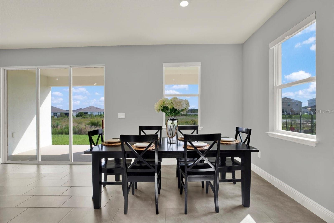
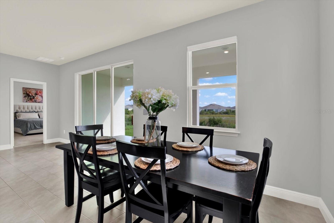
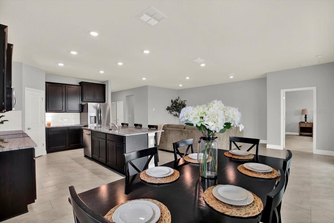
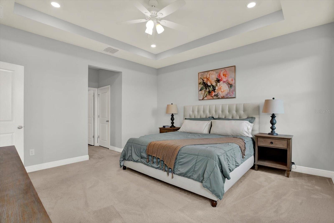
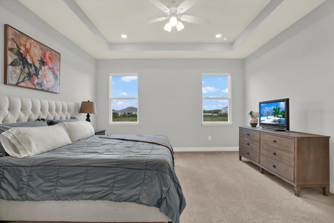
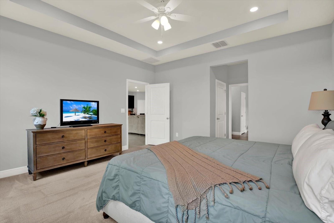
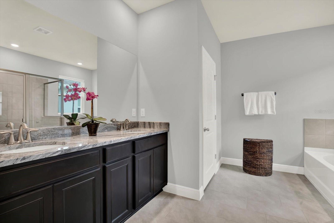
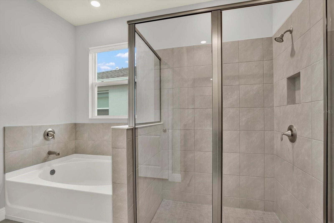
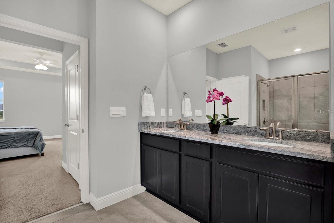
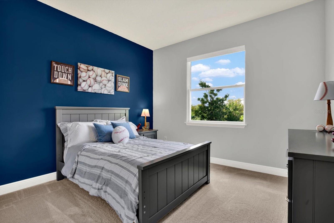
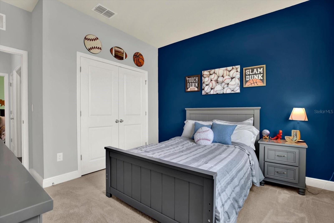
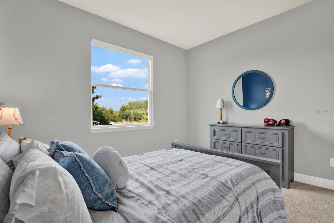
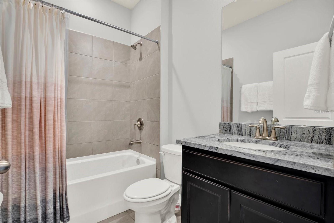
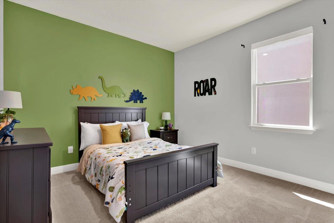
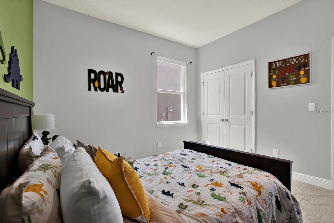
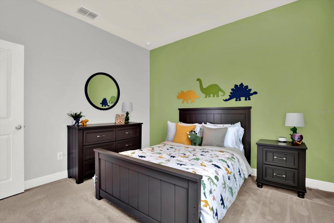
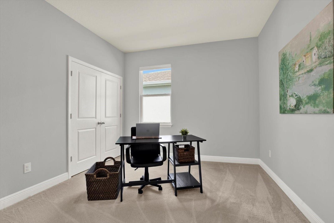
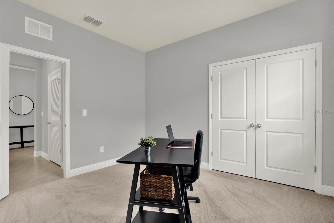
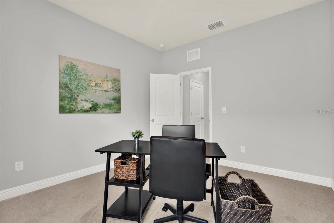

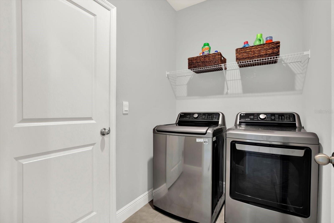
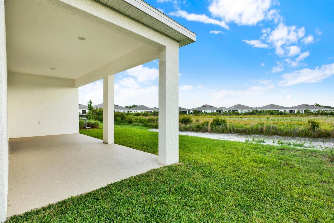
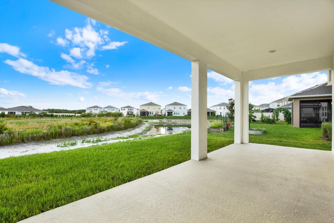
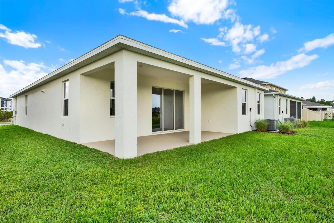
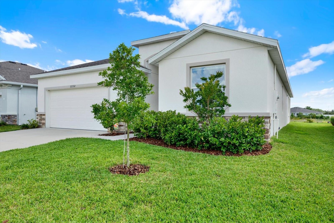
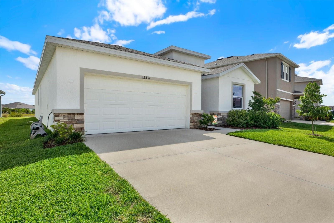
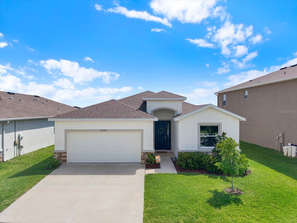
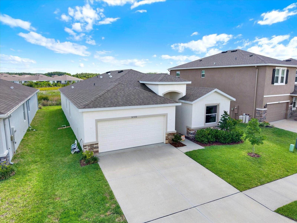
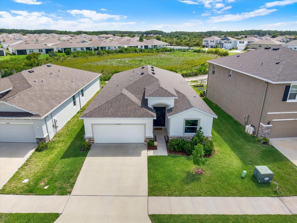
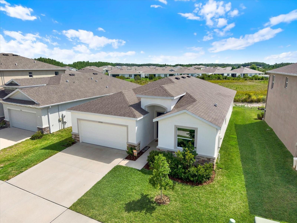
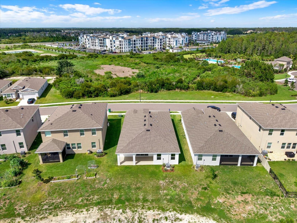
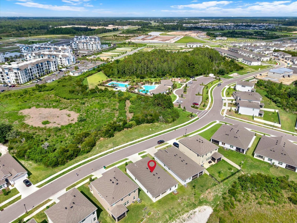
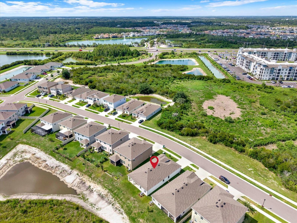
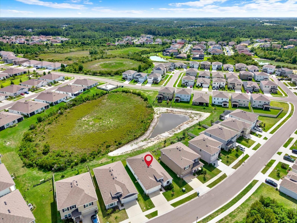
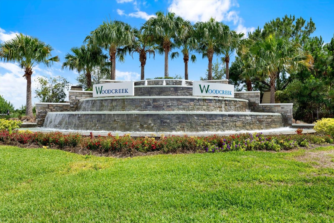
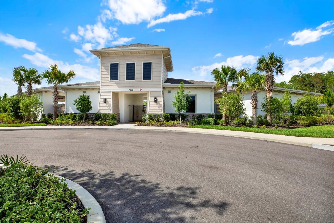
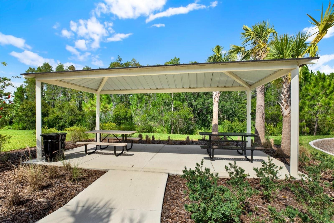
BETTER THAN NEW IN WOODCREEK! Why wait months for new construction when you can MOVE RIGHT IN to this beautifully finished Lantana floor plan before school starts? Unlike buying from the builder, this home is AVAILABLE NOW, the typical first-year warranty items and builder punch-list repairs have ALREADY BEEN COMPLETED, and the seller is offering a $25,000 CREDIT AT CLOSING that can be used toward your closing costs and/or an interest rate buy-down. It's everything buyers love about new construction, without the wait, uncertainty, or post-closing headaches. From the moment you arrive, you'll appreciate one of this home's biggest advantages: a PREMIUM HOMESITE with NO FRONT OR REAR NEIGHBORS and peaceful pond and conservation views that create a sense of privacy and tranquility that's becoming harder to find. Inside, the thoughtfully designed one-story layout offers 4 bedrooms, 2 bathrooms, and a desirable split-bedroom floor plan that provides both comfort and privacy. The open-concept living area is centered around a beautiful kitchen featuring granite countertops, stainless steel appliances, and a large center island overlooking the spacious living and dining areas, making everyday living and entertaining effortless. Ceramic tile flooring throughout the main living spaces adds both style and easy maintenance. At the end of the day, retreat to the private owner's suite featuring dual walk-in closets, separate vanities, a relaxing soaking tub, and a walk-in shower. Just a short walk or roll away, you'll enjoy the community pool, playground, and amenity center, while shopping, dining, entertainment, and major commuter routes are all just minutes from home. Located in the highly regarded Double Branch Elementary, Dr. John Long Middle, and Wiregrass Ranch High School districts, this home truly checks every box. WHY WAIT TO BUILD when you can start enjoying the Woodcreek lifestyle today? Schedule your private showing before this exceptional opportunity is gone!
Driving directions : From I-75, take SR 56 East to Warren Acres Blvd. Turn right on Warren Acres, then first left onto Rosepine Blvd. The house is on the right.
| Rooms | Dimension | Description |
|---|---|---|
| Primary Bedroom | 15x20 | First level , Carpet , Ceiling Fan(s) , En Suite Bathroom |
| Primary Bathroom | 12x11 | First level , Ceramic Tile , Double Vanity , Exhaust Fan , Stone Counters , Tub with Separate Shower Stall , Water Closet/Priv Toilet |
| Bedroom 2 | 12x13 | First level , Carpet |
| Bathroom 2 | First level , Ceramic Tile , Exhaust Fan , Granite Counters , Single Vanity , Stone Counters , Tub With Shower | |
| Bedroom 3 | 12x11 | First level , Carpet |
| Bedroom 4 | 12x11 | First level , Carpet |
| Bathroom 3 | First level , Ceramic Tile , Exhaust Fan | |
| Kitchen | First level , Ceramic Tile , Granite Counters , Kitchen Island , Walk-In Pantry | |
| Great Room | 14x23 | First level , Ceramic Tile |
| Dining Room | 12x11 | First level , Ceramic Tile |
5, 3, 2,453ft²
MLS#: TB8533233
4, 3, 2,476ft²
MLS#: TB8531686
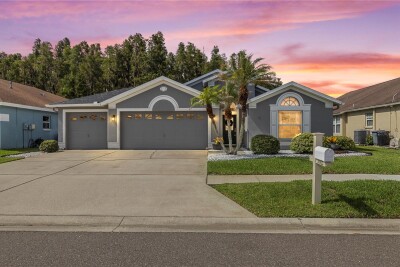
Wesley Chapel / Meadow Pointe Community
3, 2, 2,101ft²
MLS#: TB8531620
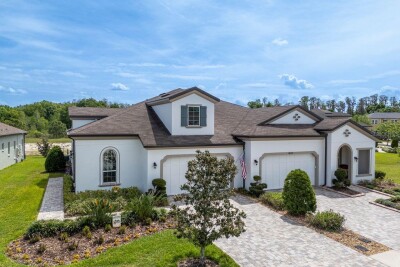
Wesley Chapel / Estancia Community
2, 2, 1,861ft²
MLS#: TB8494520