4165 COPPER HILL DR
5, 3, 3,364ft²
MLS#: W7887029
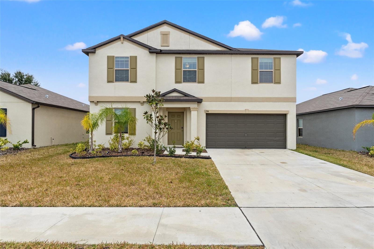
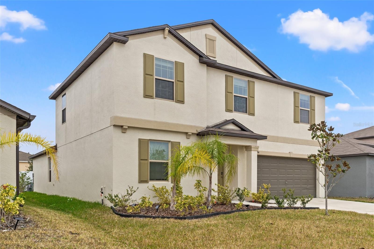
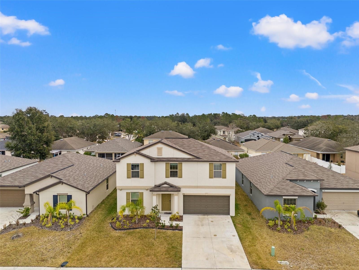
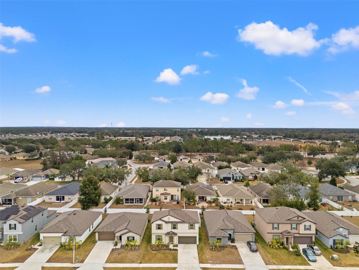
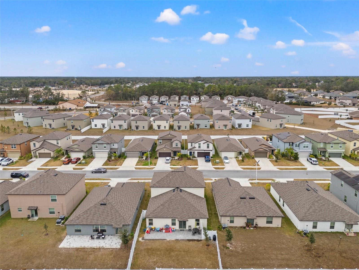
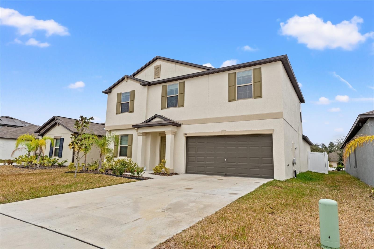
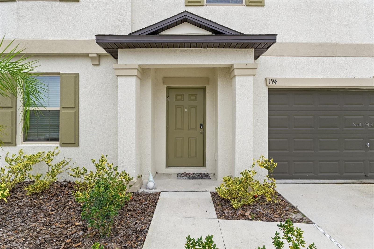
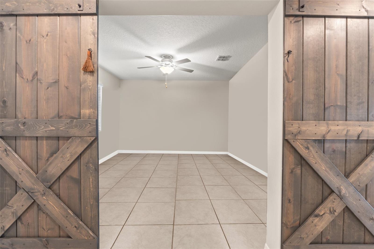
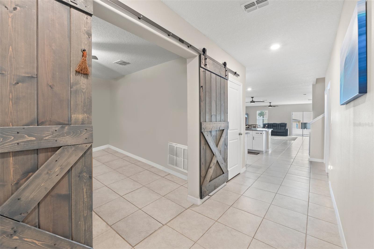
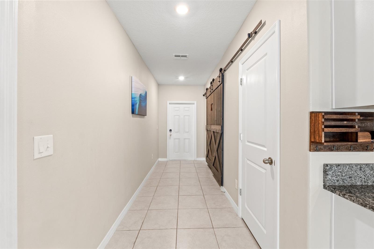
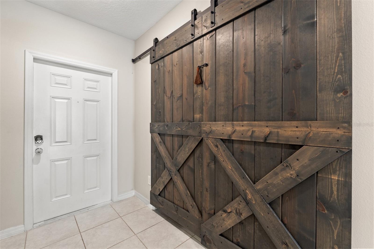
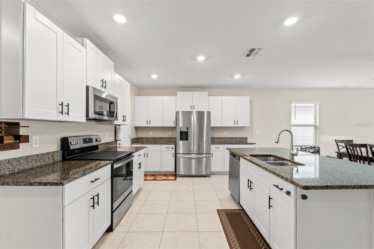

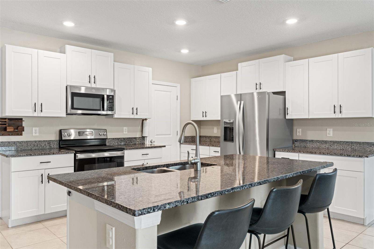
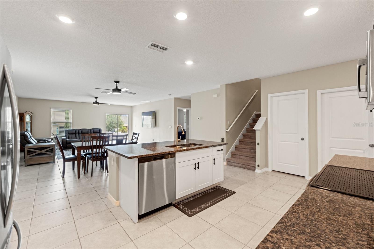
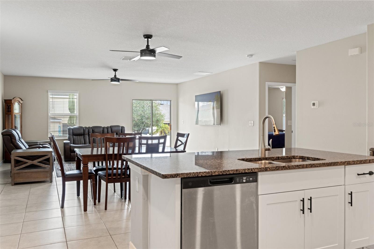
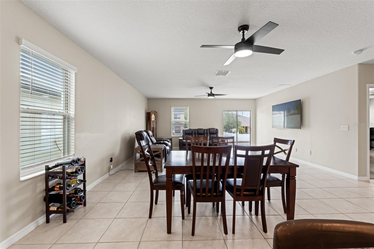
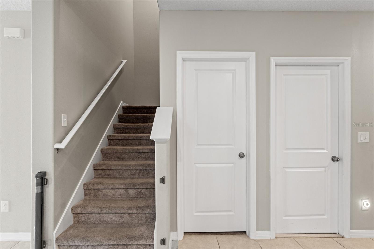
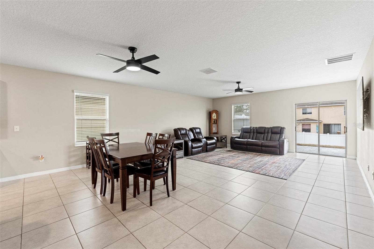
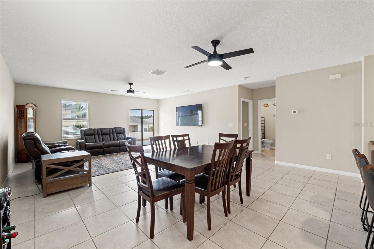
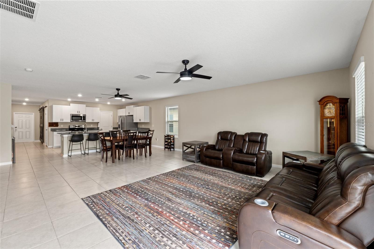
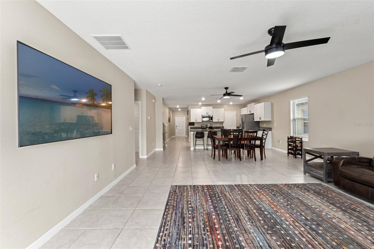
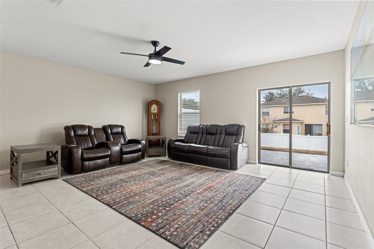
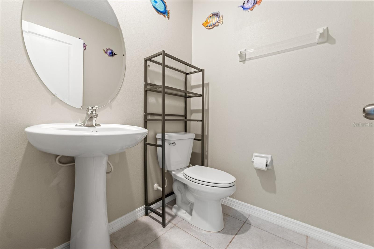
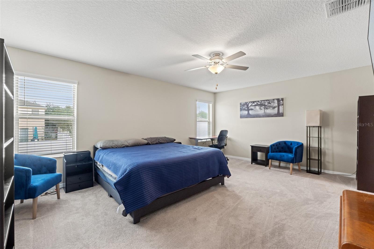
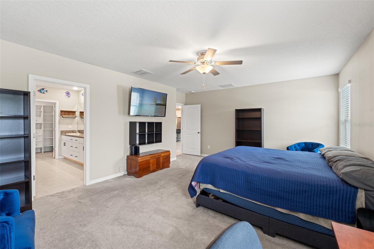
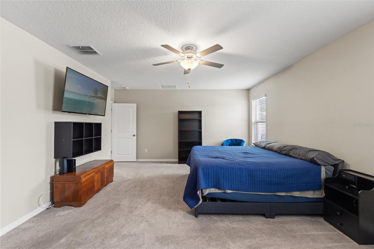
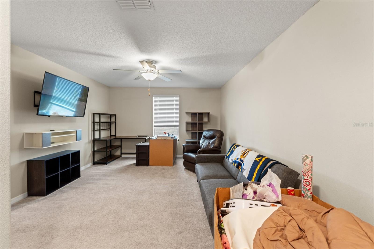
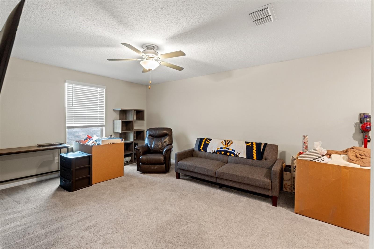
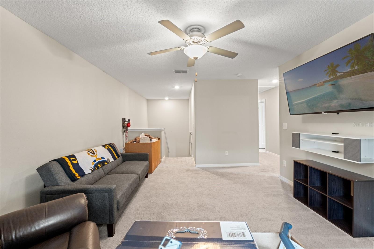
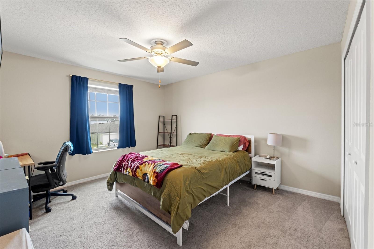
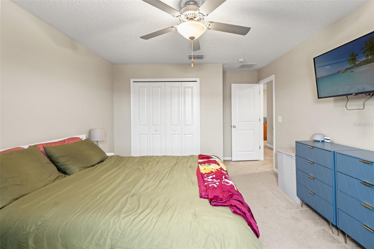
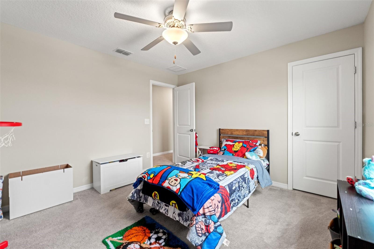
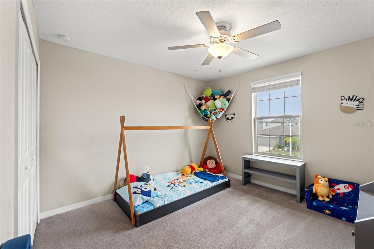
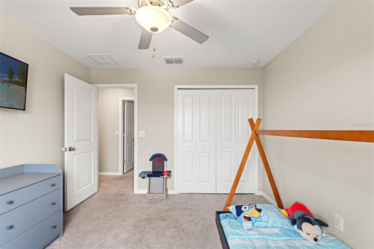
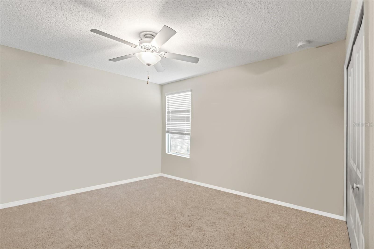
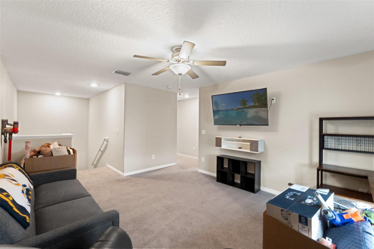
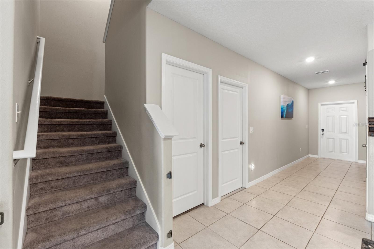
Virtually Staged. Welcome to 194 Argyll Drive in the highly desirable Villages of Avalon – Isle of Avalon, where modern comfort, flexible living space, and everyday convenience come together in this beautifully maintained 2022 Lennar-built home. Offering 5 bedrooms, 2 full bathrooms, a main-floor powder room, and nearly 3,000 square feet, this two-story home was designed for today’s evolving lifestyle.
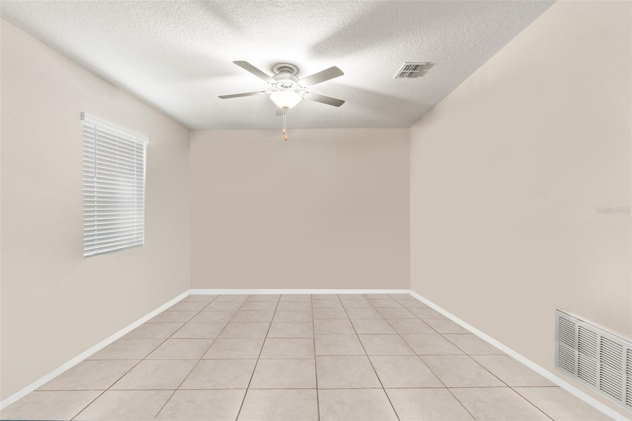
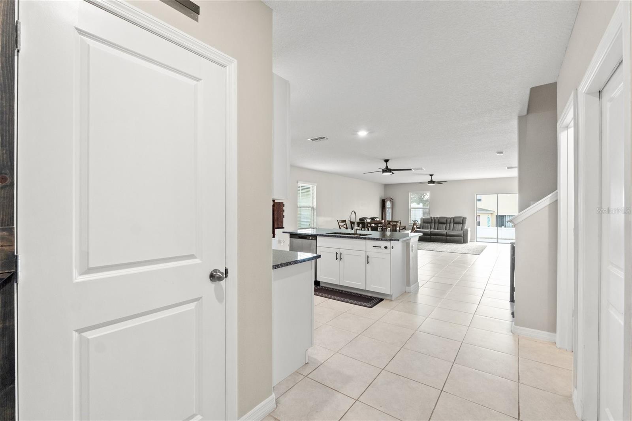
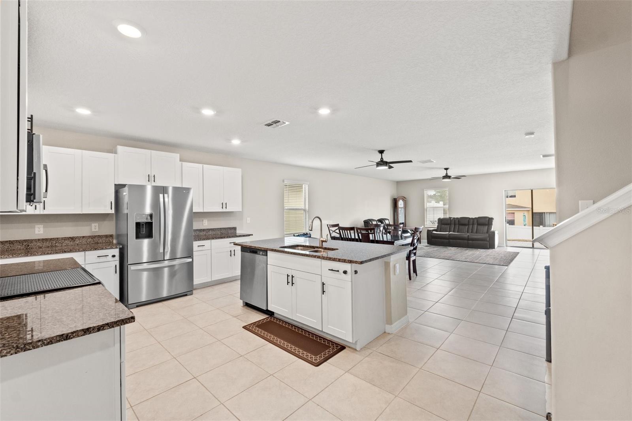
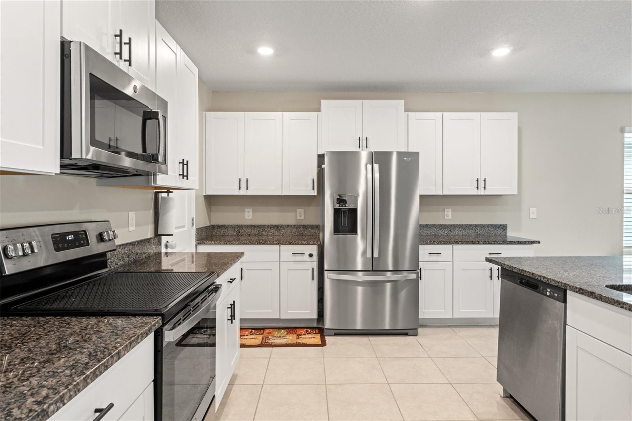
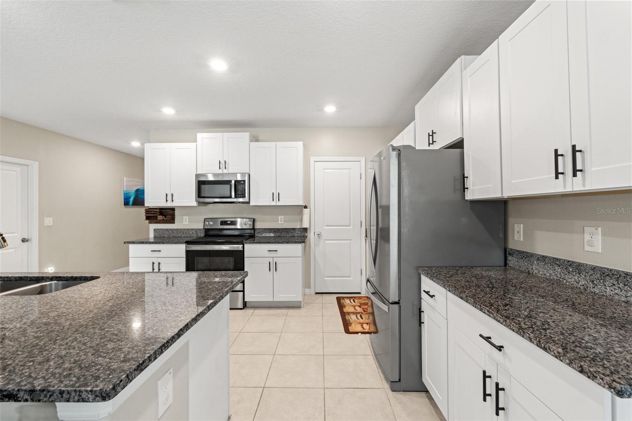
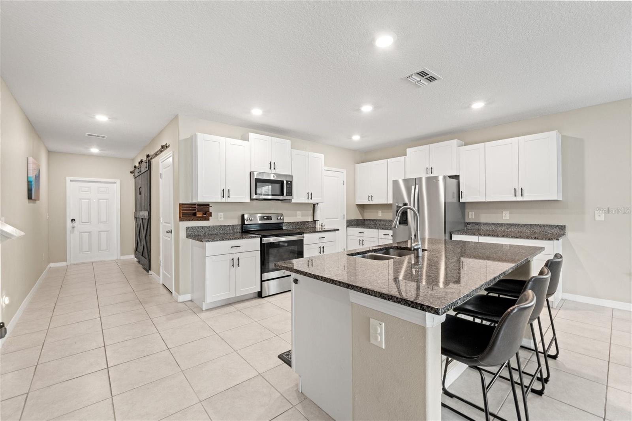
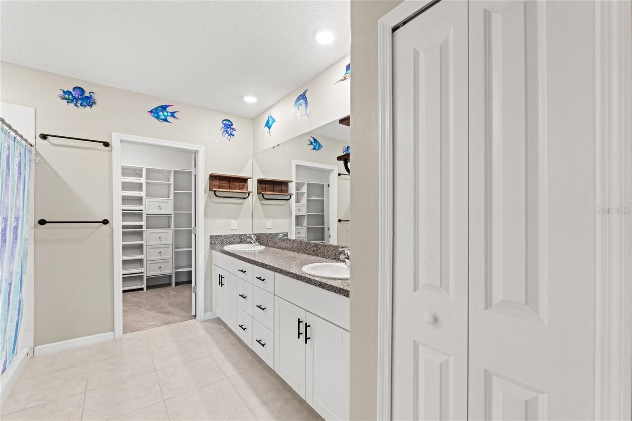
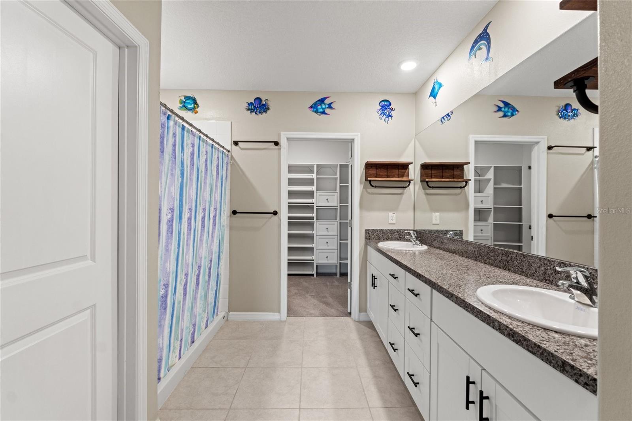
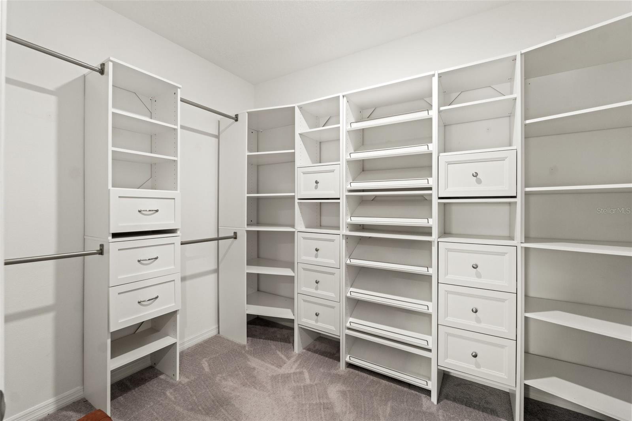
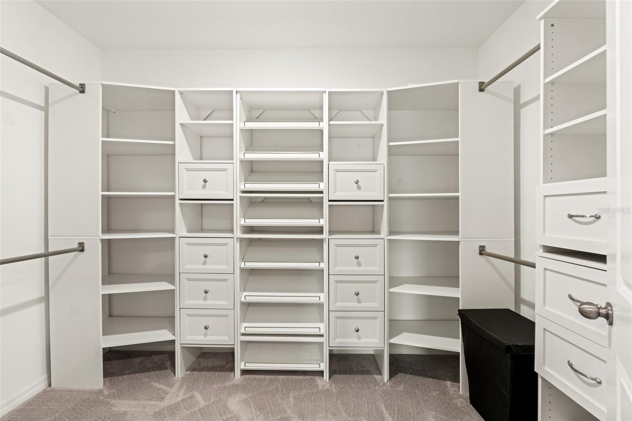
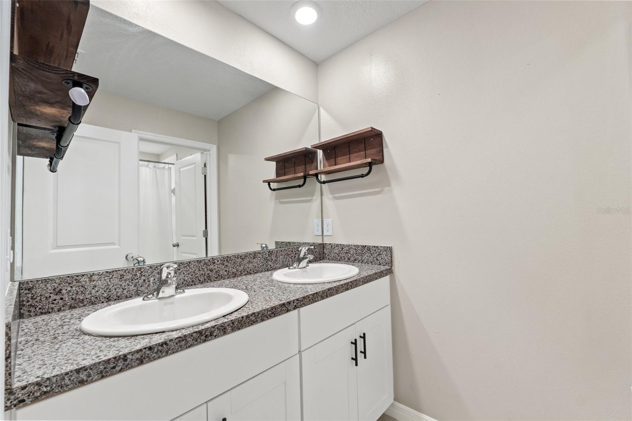
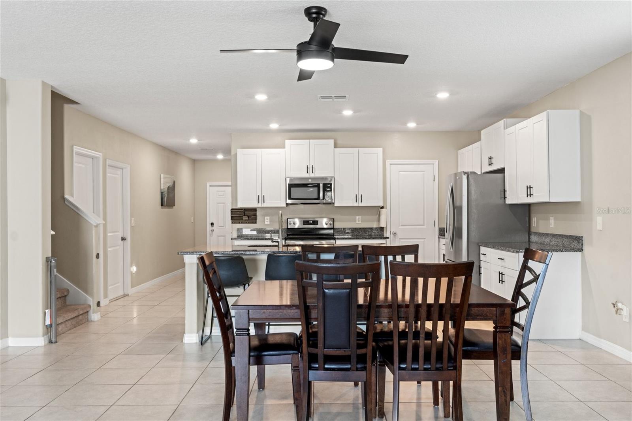
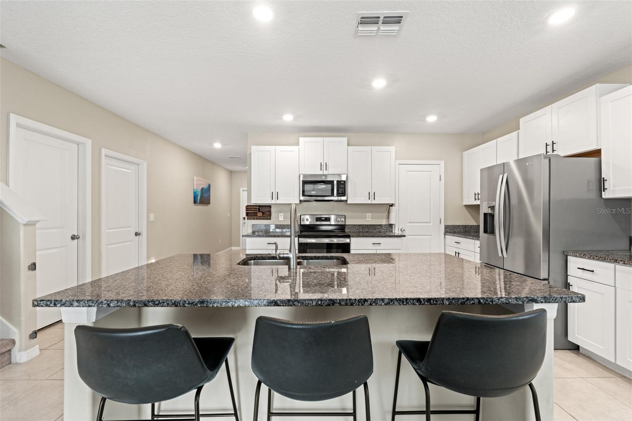
The open-concept main living area features high ceilings, granite countertops, ceramic tile flooring, upgraded media-height electrical placement for TVs, and a large walk-in pantry. The first-floor primary suite offers added privacy with no living space above the bedroom or main living area and includes custom walk-in closets, dual vanities, and a spacious walk-in shower. A downstairs den/office with 8-foot lockable barn doors creates the ideal flex space for remote work, hobbies, or guests.
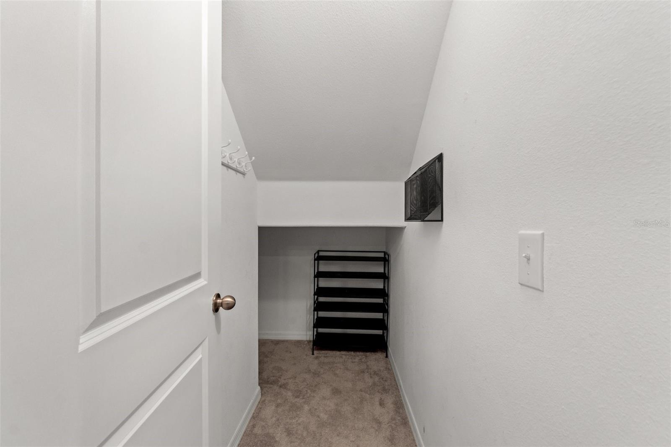
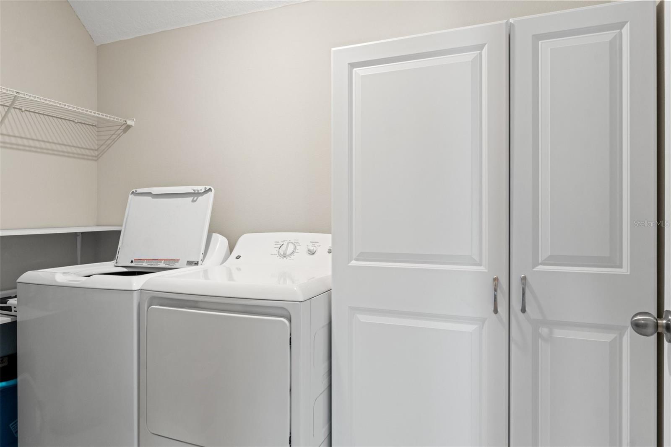
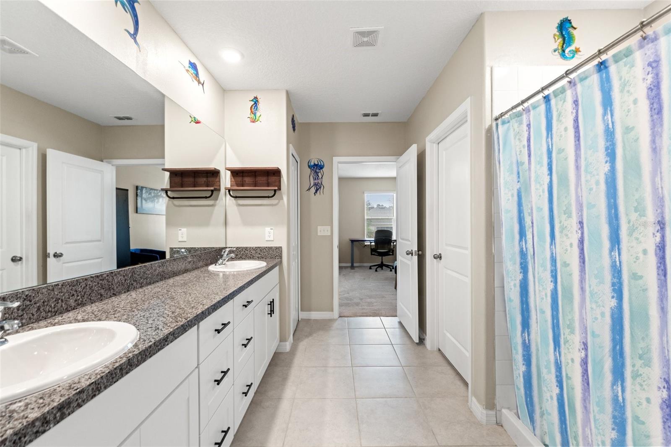
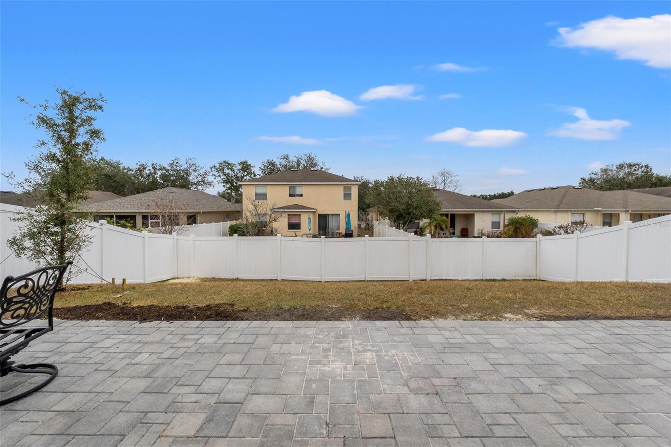
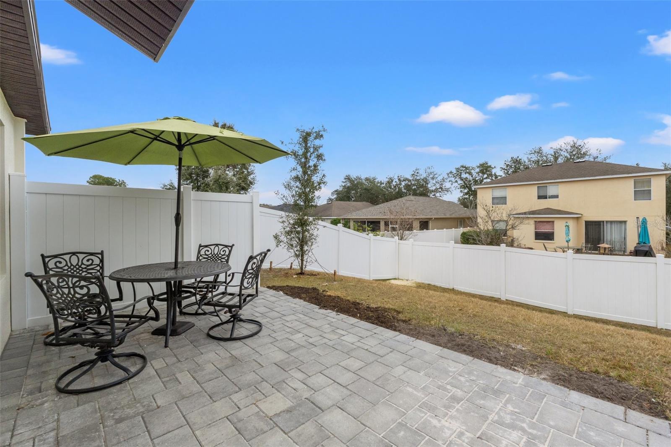
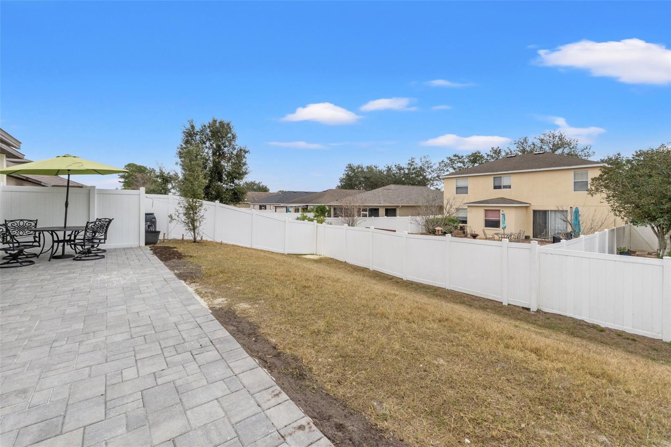
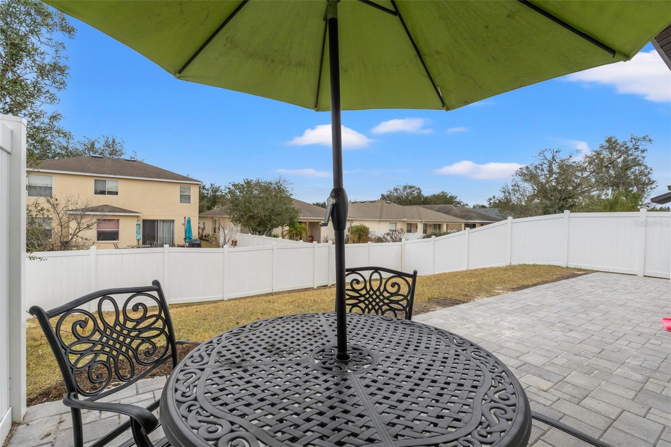
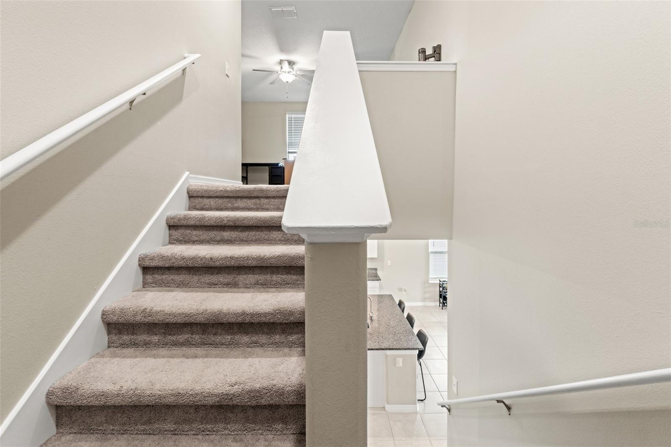
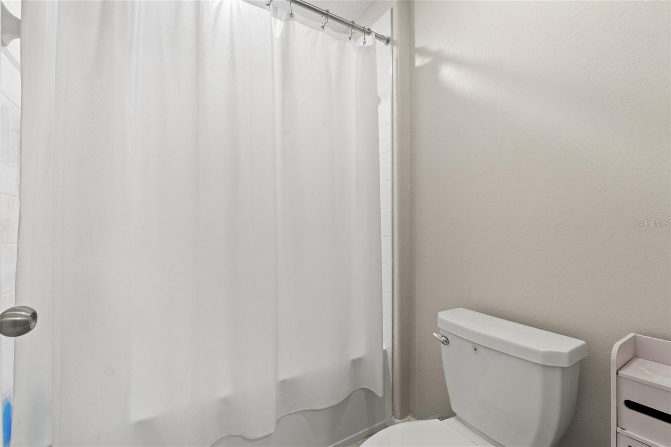
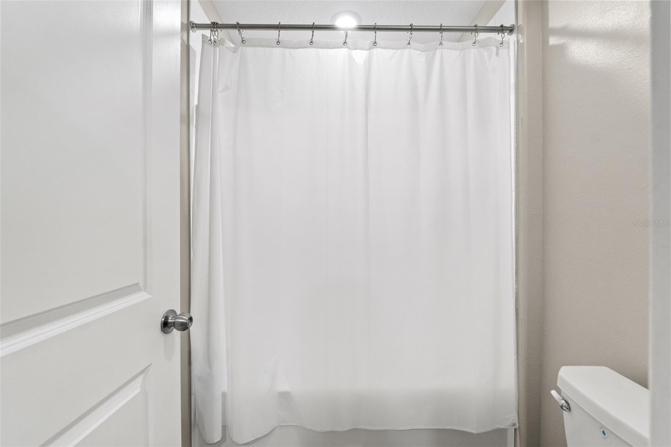
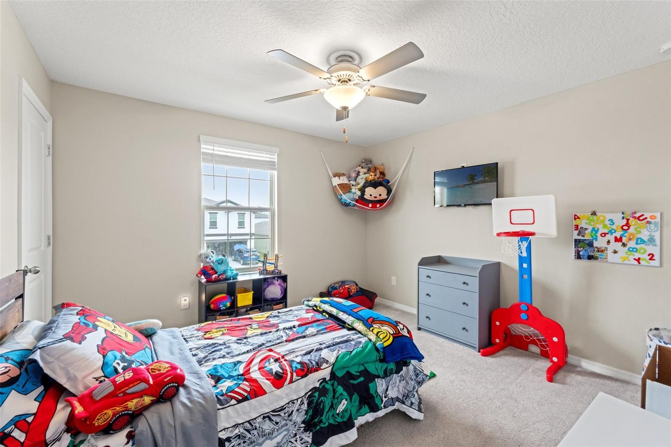
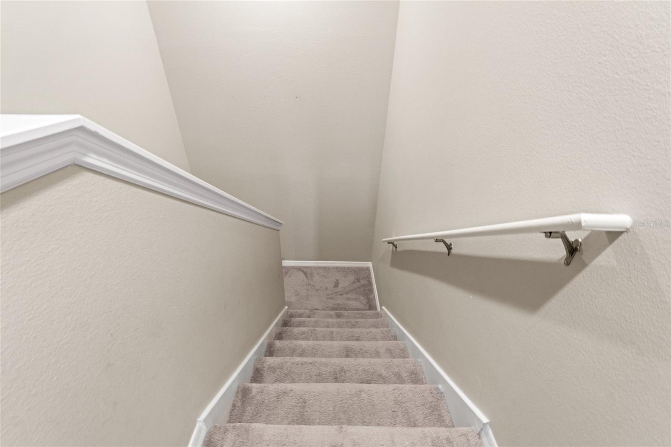
Upstairs features a spacious loft, four additional bedrooms, custom closets in two bedrooms, a dual vanity bathroom with tub, and additional storage throughout. Enjoy the fully vinyl-fenced backyard with walk-through gate, paver patio, sloped yard, ceiling fans throughout, inside utility room with washer and dryer included, and a 2-car garage. Conveniently located minutes from the Suncoast Parkway, Publix, shopping, dining, and community amenities including a pool, clubhouse, fitness center, sidewalks, parks, and walking trails. Assumable VA loan available for qualified buyers. Available for sale or lease.
Driving directions : From Veterans/Suncoast Parkway (589) and County Line Road, head west on County Line Road. Turn left onto Oak Chase Boulevard at the Villages of Avalon entrance. Turn left onto Frontage Road, then right onto Argyll Drive. Home will be on the right at 194 Argyll Drive, Spring Hill, FL 34609.
| Rooms | Dimension | Description |
|---|---|---|
| Kitchen | First level , Ceramic Tile , Breakfast Bar , Ceiling Fan(s) , Closet Pantry , Granite Counters , Kitchen Island , Stone Counters , Walk-In Pantry | |
| Dining Room | First level , Ceiling Fan(s) | |
| Living Room | First level , Ceramic Tile , Ceiling Fan(s) | |
| Den | First level , Ceramic Tile , Ceiling Fan(s) | |
| Primary Bedroom | First level , Carpet , Ceiling Fan(s) | |
| Primary Bathroom | First level , Ceramic Tile , Built-In Shelving , Double Vanity , En Suite Bathroom , Exhaust Fan , Shower No Tub , Water Closet/Priv Toilet | |
| Utility Room | First level , Ceramic Tile , Built-In Shelving | |
| Bathroom 2 | First level , Ceramic Tile , Sink - Pedestal | |
| Bedroom 2 | Second level , Carpet , Built-In Shelving , Ceiling Fan(s) | |
| Bedroom 3 | Second level , Carpet , Ceiling Fan(s) | |
| Bedroom 4 | Second level , Carpet , Ceiling Fan(s) | |
| Bedroom 5 | Second level , Carpet , Built-In Shelving , Ceiling Fan(s) | |
| Bathroom 3 | Second level , Carpet , Double Vanity | |
| Loft | Second level , Carpet , Ceiling Fan(s) |
5, 3, 3,364ft²
MLS#: W7887029
3, 2, 1,502ft²
MLS#: W7886691
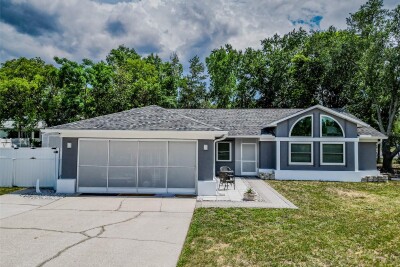
4, 2, 1,638ft²
MLS#: TB8515815
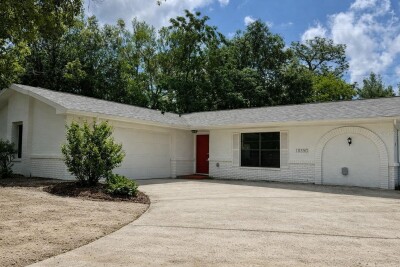
3, 2, 1,495ft²
MLS#: TB8511945