Українська / Español / Русский

Julia Vakulenko - Broker -

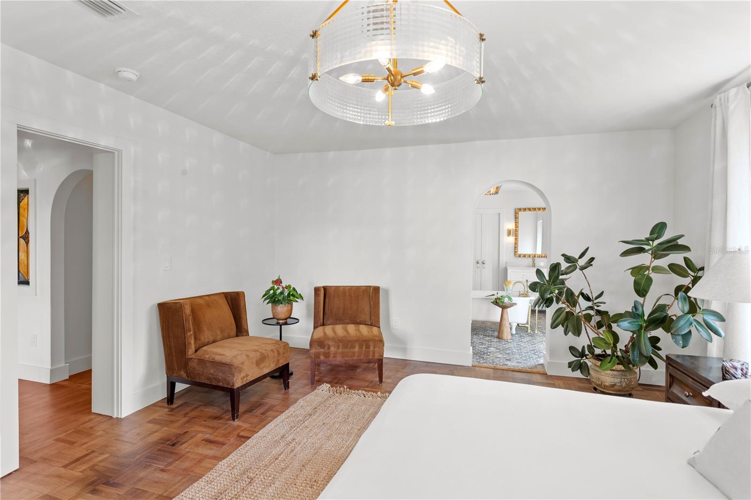
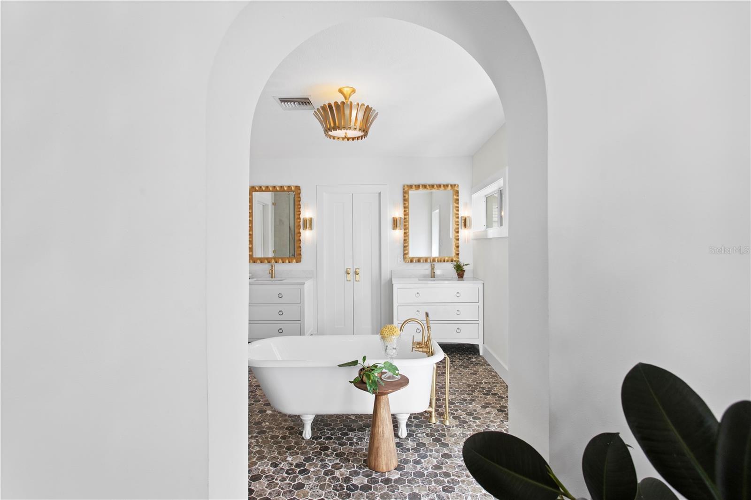
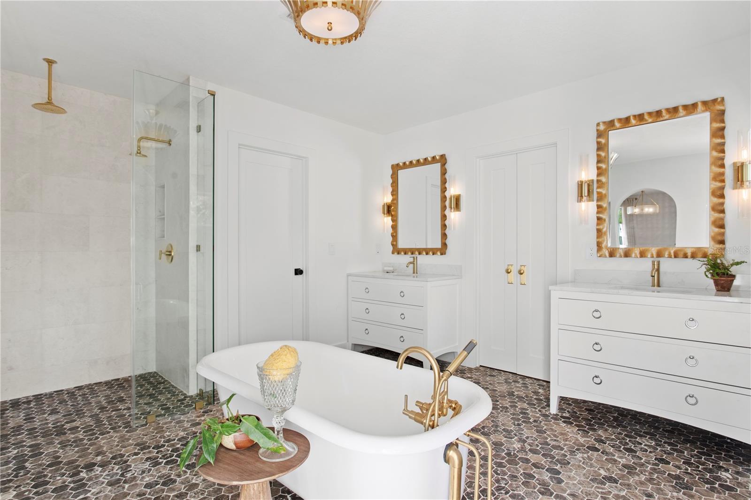
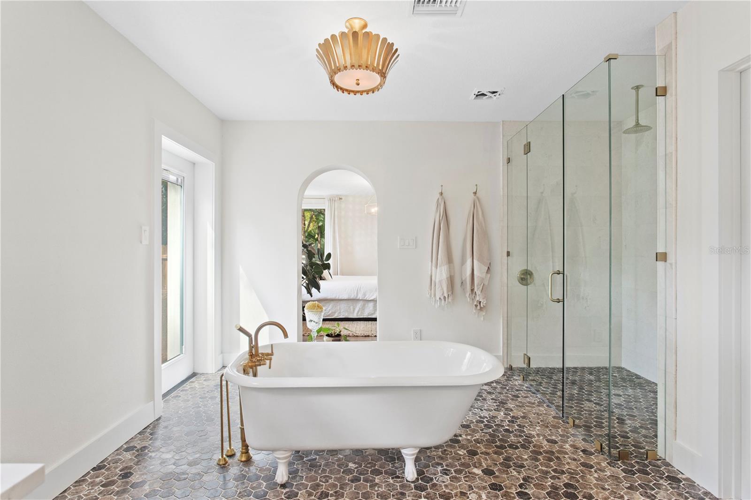
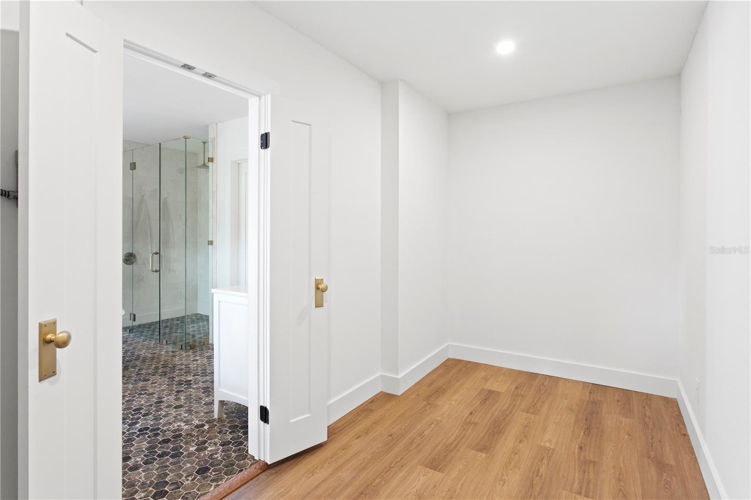
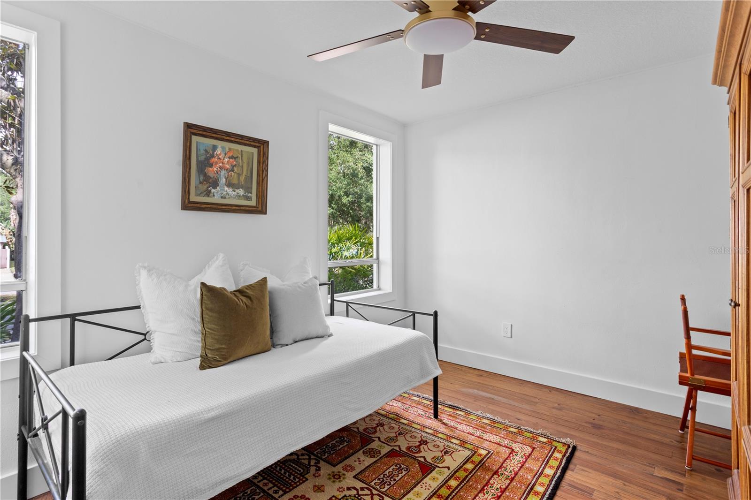
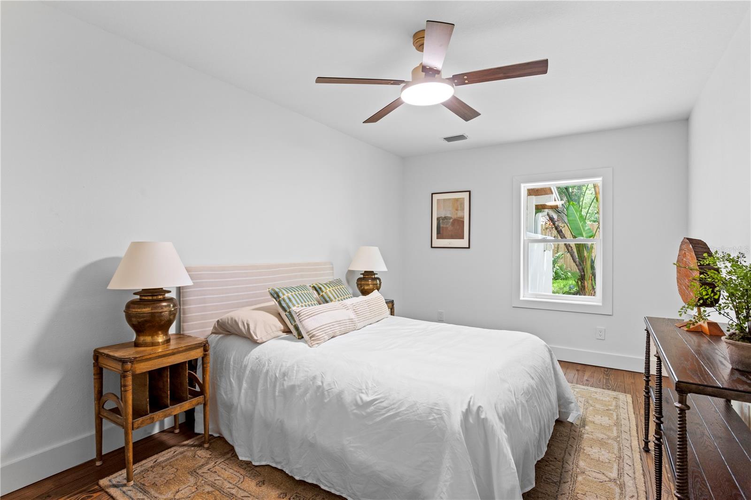
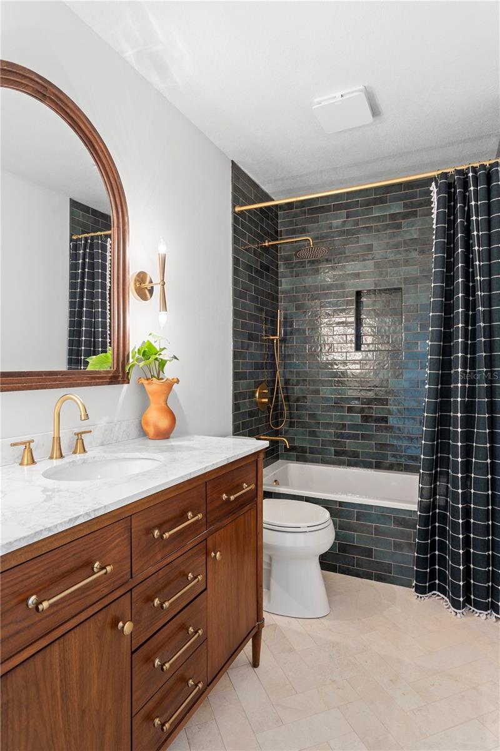
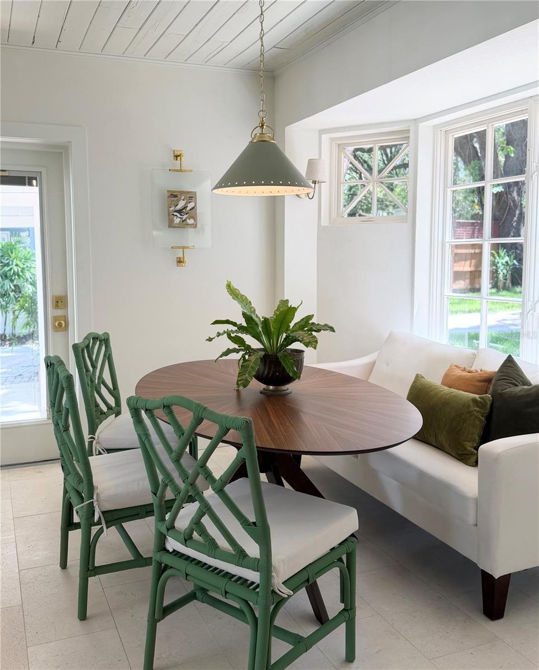
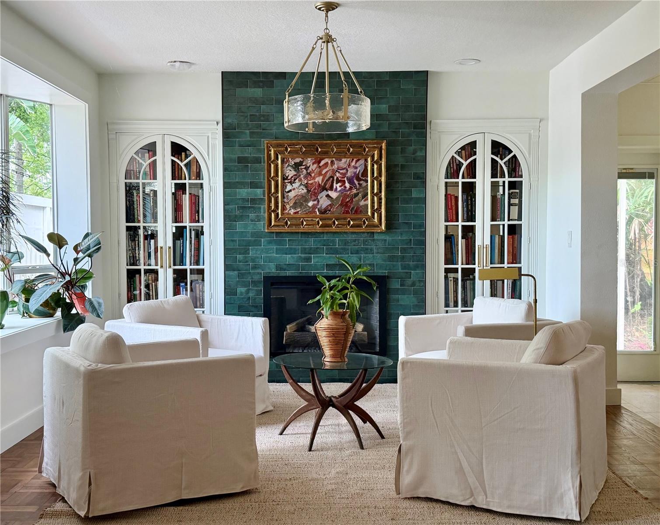
TB8513055 TB8513055 TB8513055 TB8513055 TB8513055 Kitchen nook TB8513055 TB8513055 TB8513055 TB8513055 TB8513055 Main bedroom TB8513055 TB8513055 Main bath TB8513055 Main walk in closet Third bedroom main house Second bedroom main house Shared bath TB8513055 TB8513055 In law In law In law In law In law bath In law bed Main bath patio TB8513055 TB8513055 TB8513055 TB8513055
Loading map ...
Loading map ...

1311 E PARK CIR, TAMPA, 33604


Property highlights

  • MLS#: TB8513055
  • 13,800.00 lot size Sq.Ft.
  • Year built: 1947
  • Carport spaces: 2
  • Listed: 05/29/2026
  • Taxes: $10,610.45

Property Overview

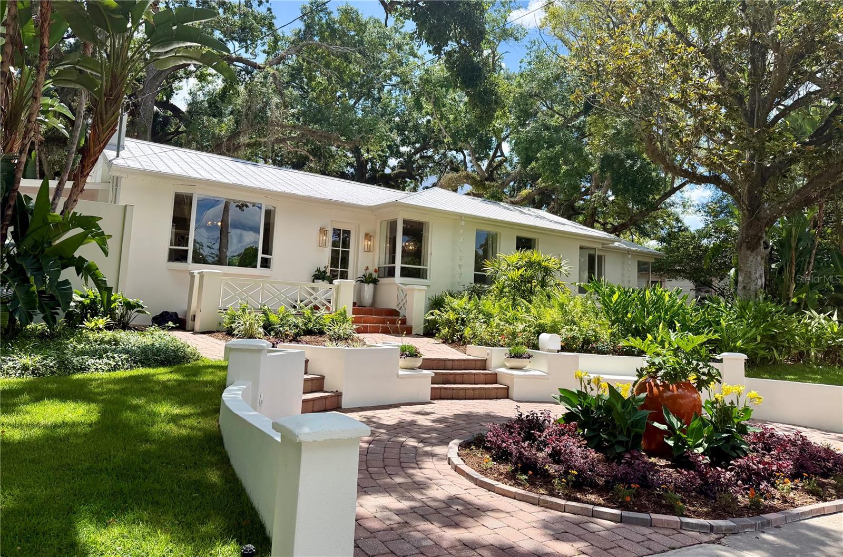
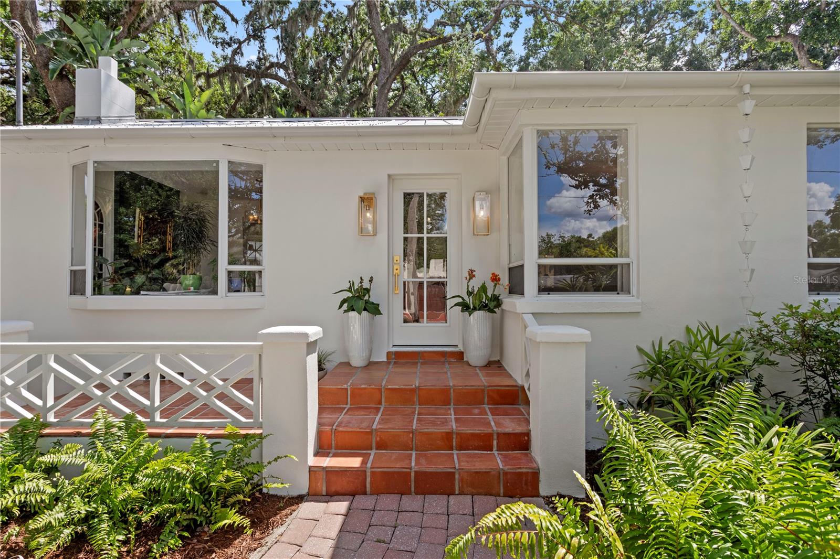
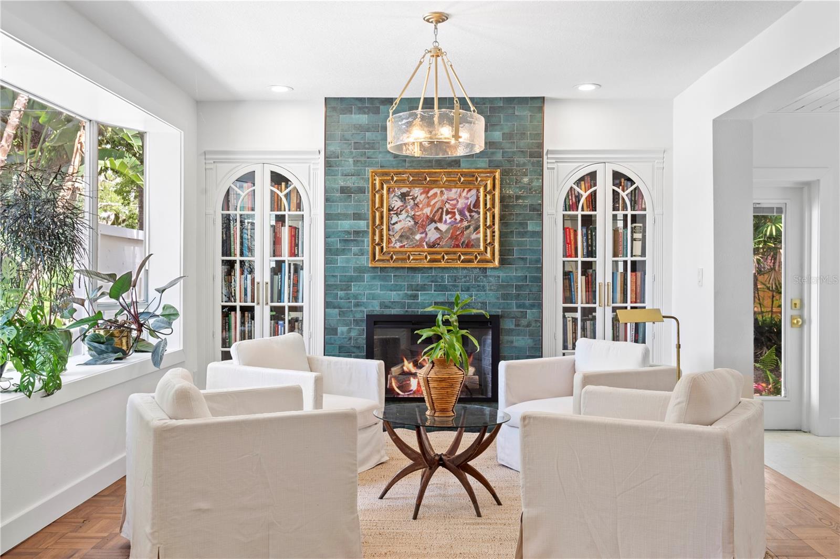
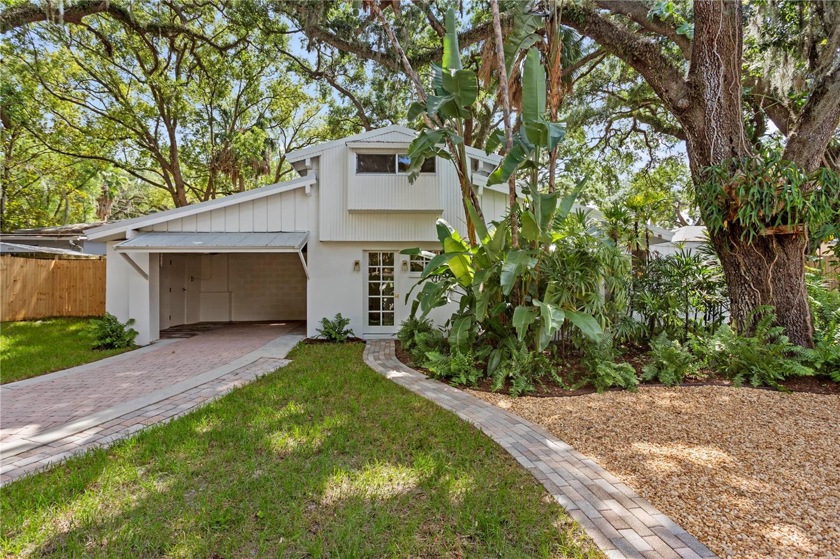
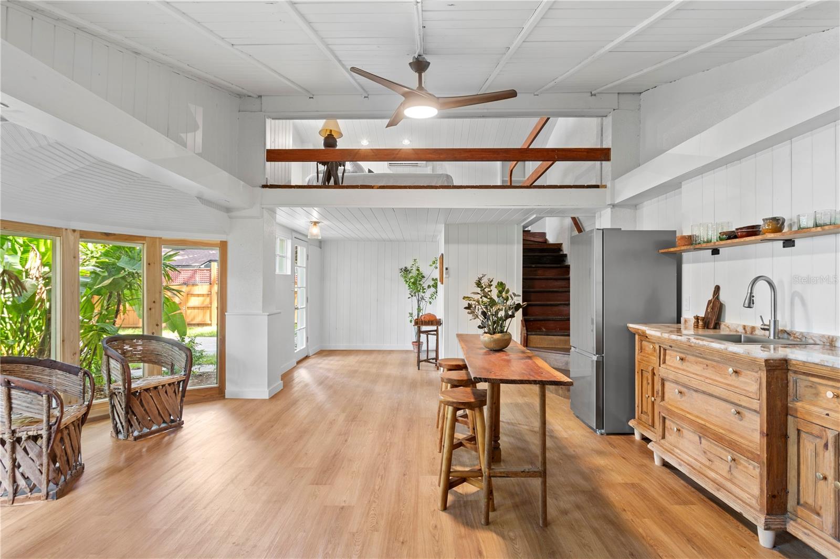
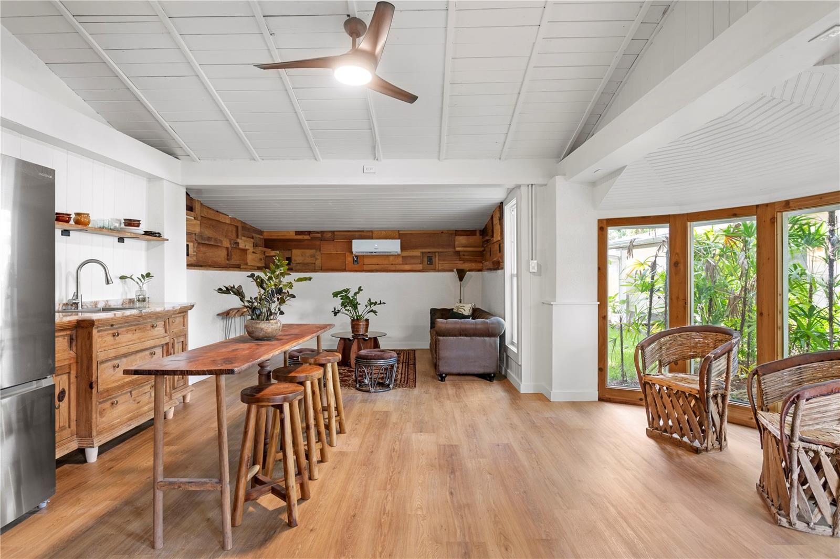
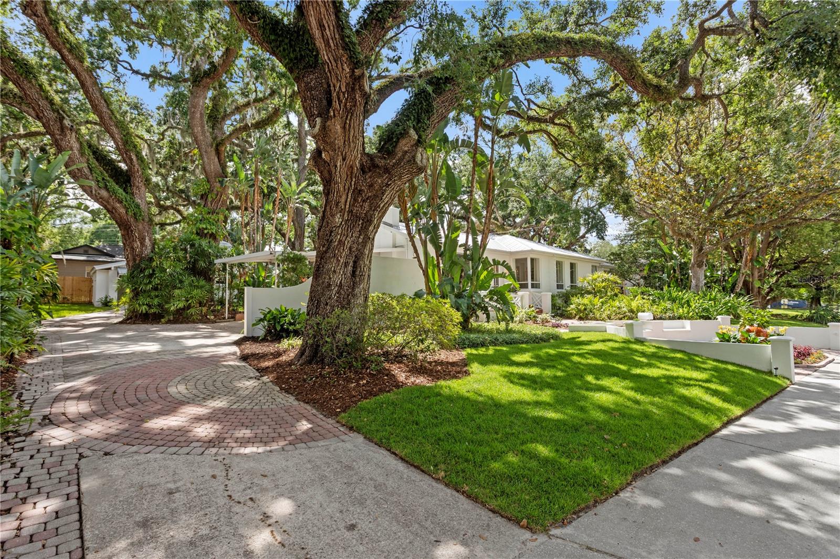
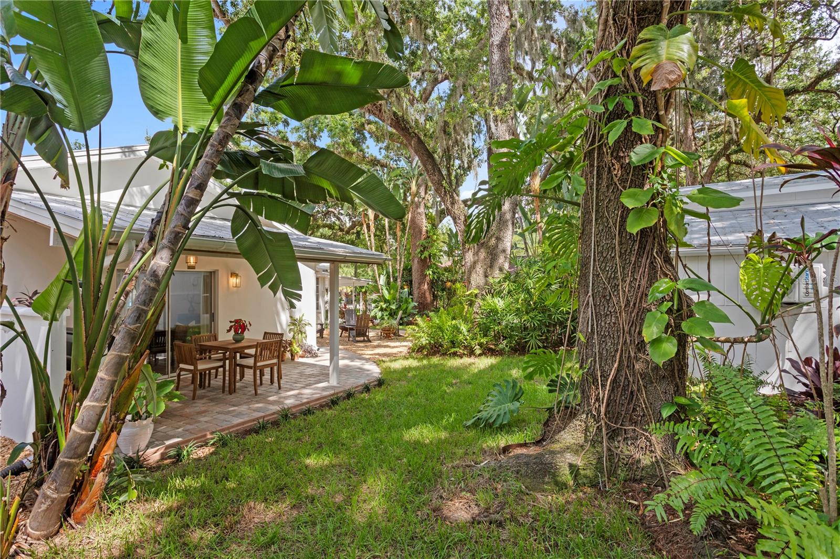
Come see this one of a kind tropical oasis situated on a huge double lot in a beautiful walkable pocket of Old Seminole Heights. Enjoy an outdoor lifestyle with three parks nearby and drop a kayak across the street in the Hillsborough River!
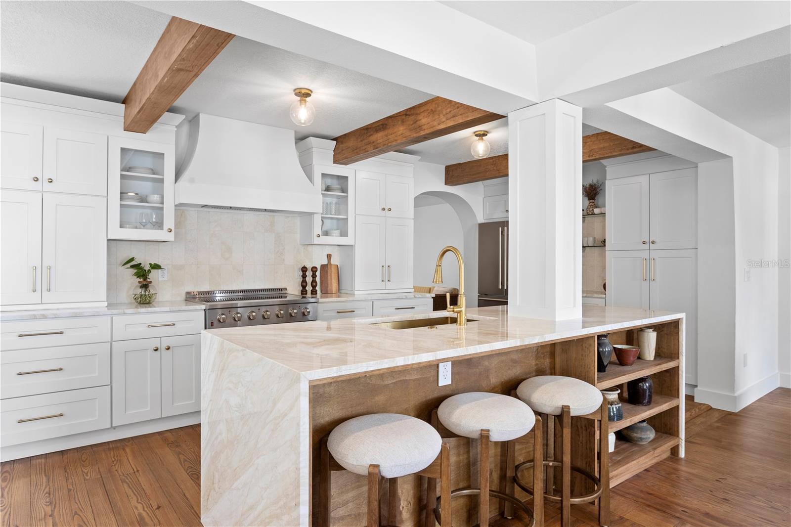
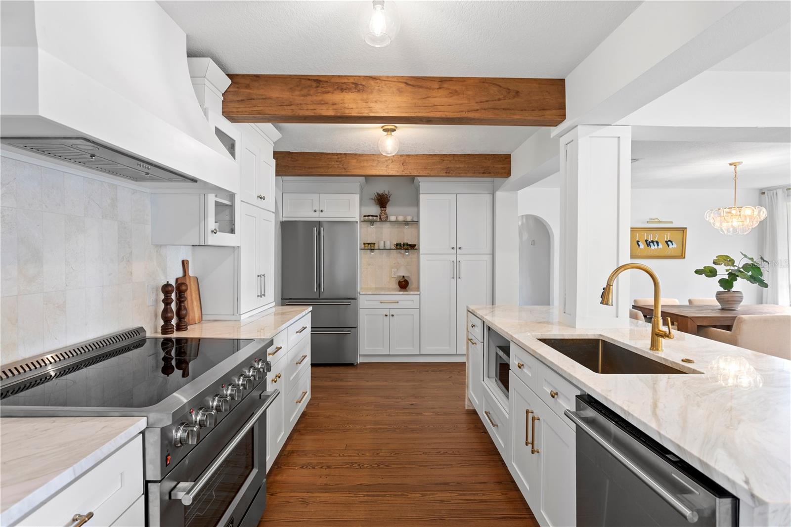
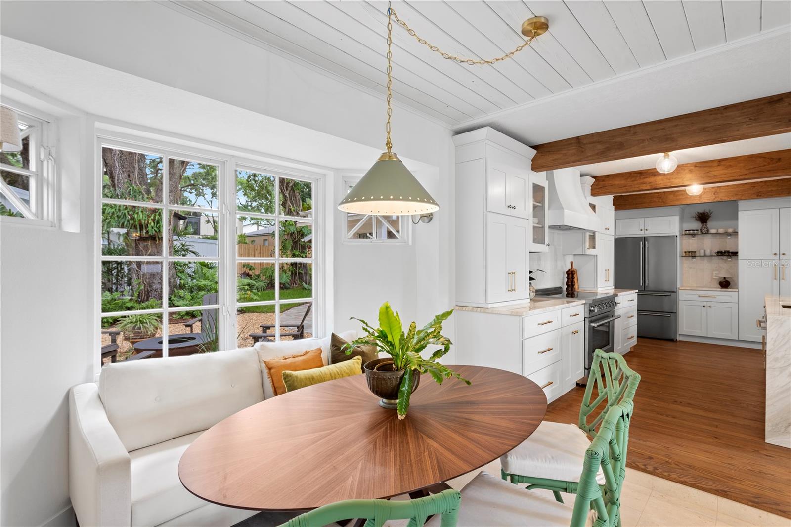
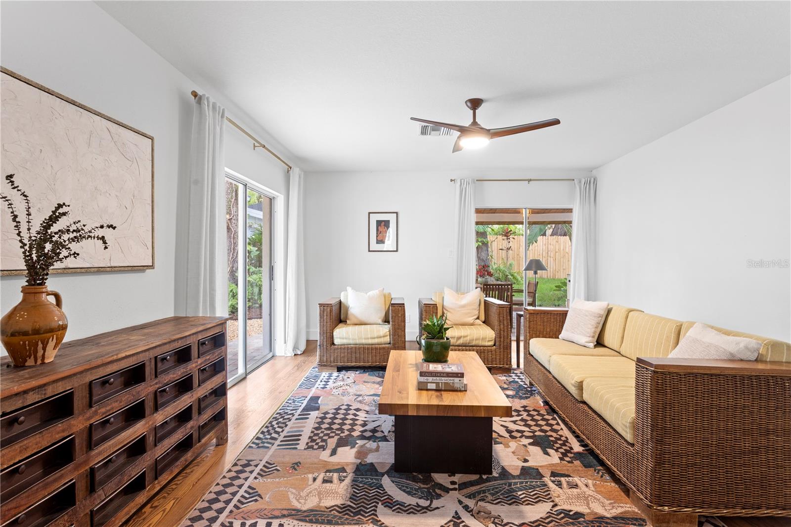
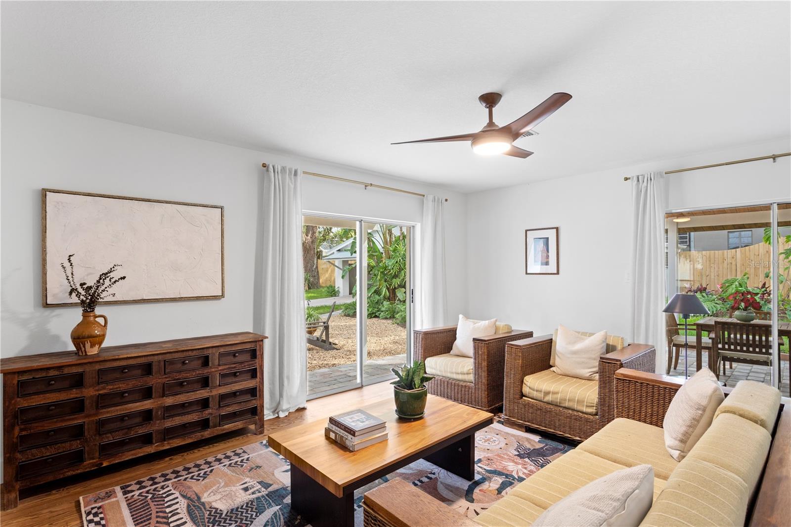
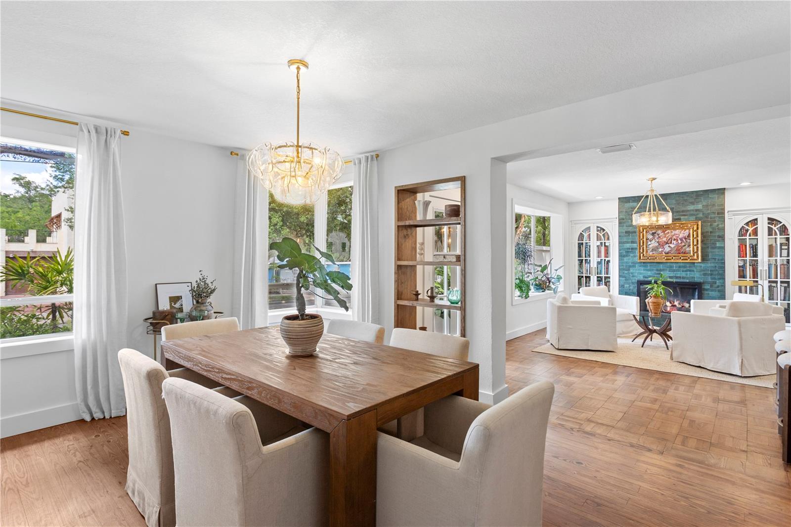
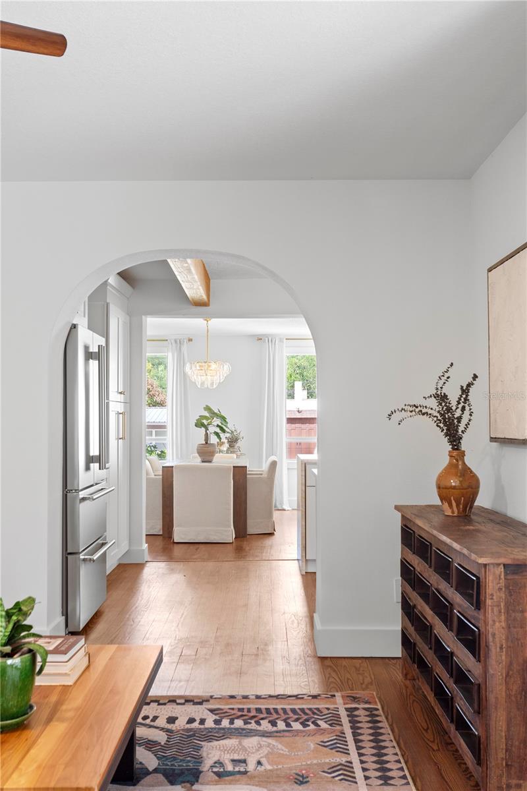
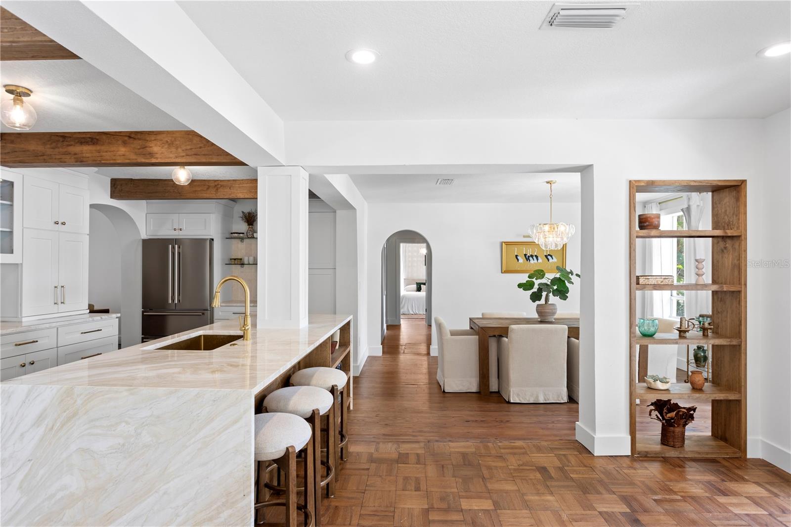
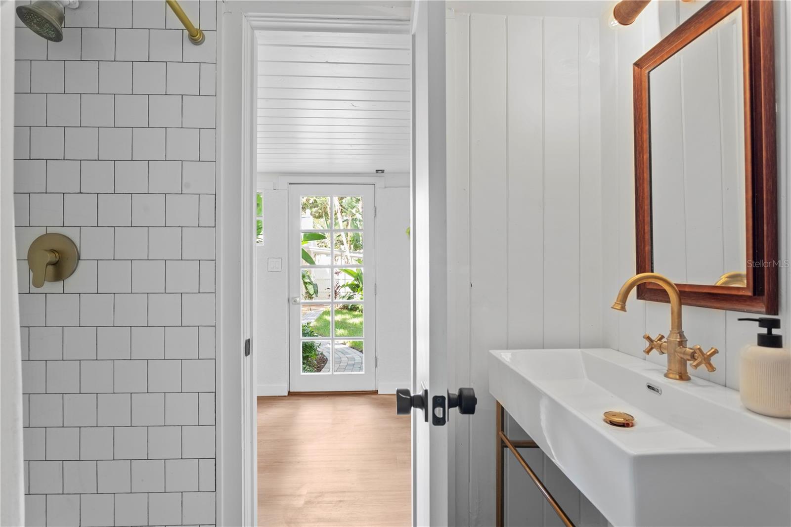
Step into this warm eclectic home with hard wood floors throughout. Fully updated kitchen with a 36 inch stove and gorgeous waterfall quartzite countertops. This home has the dreamiest spa like bathroom with a vintage soaking tub and a huge
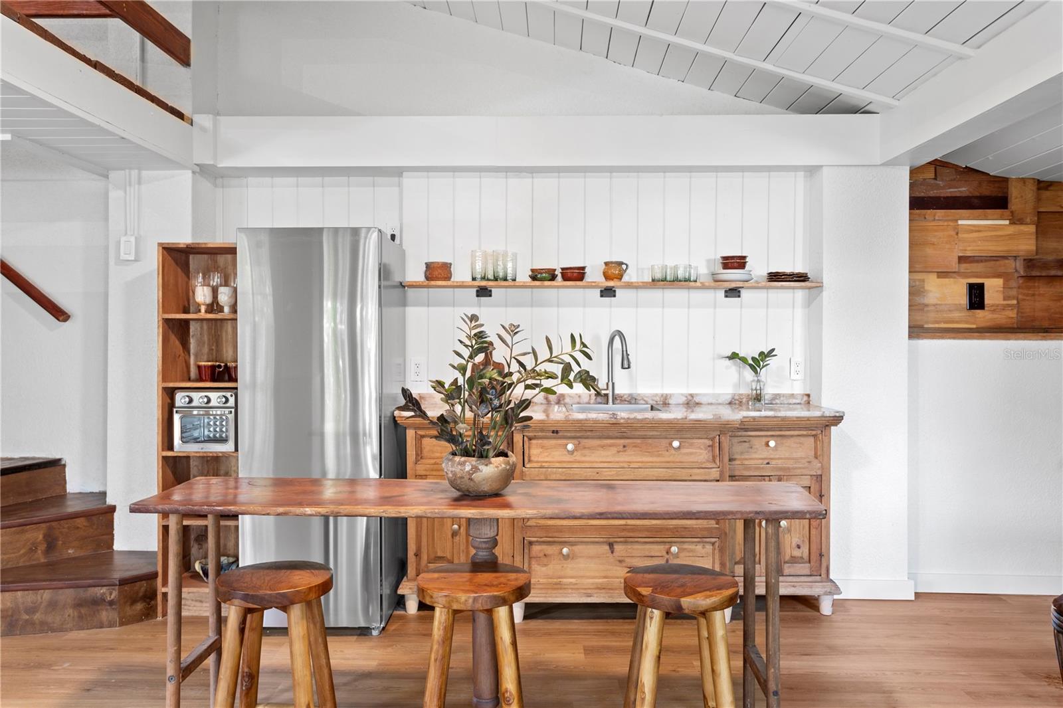
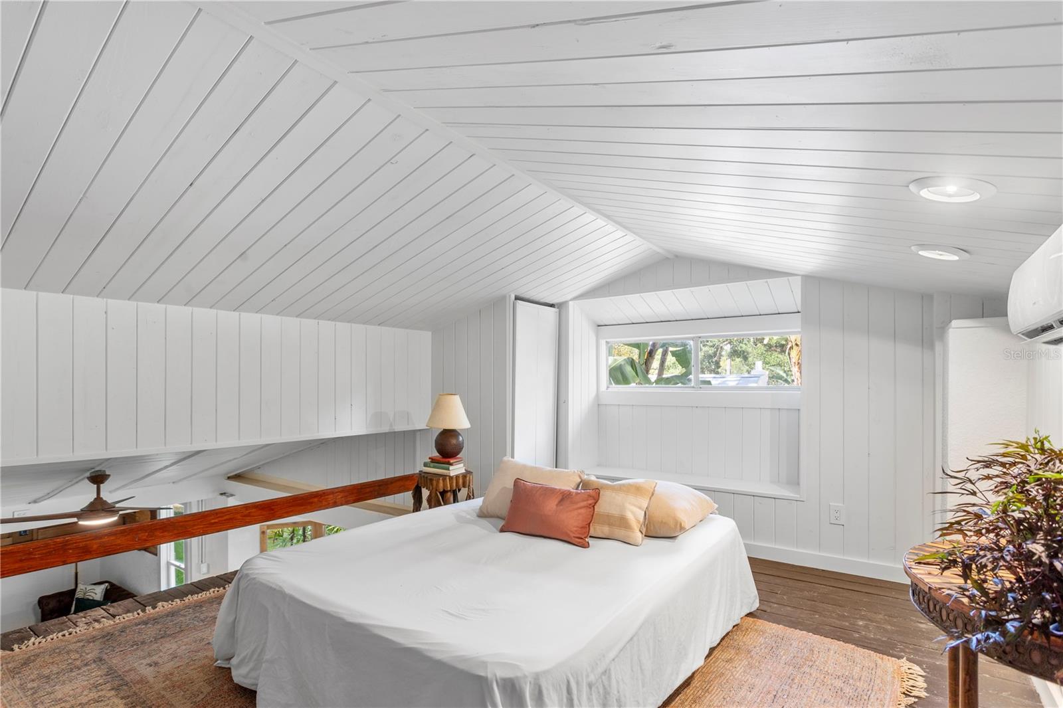
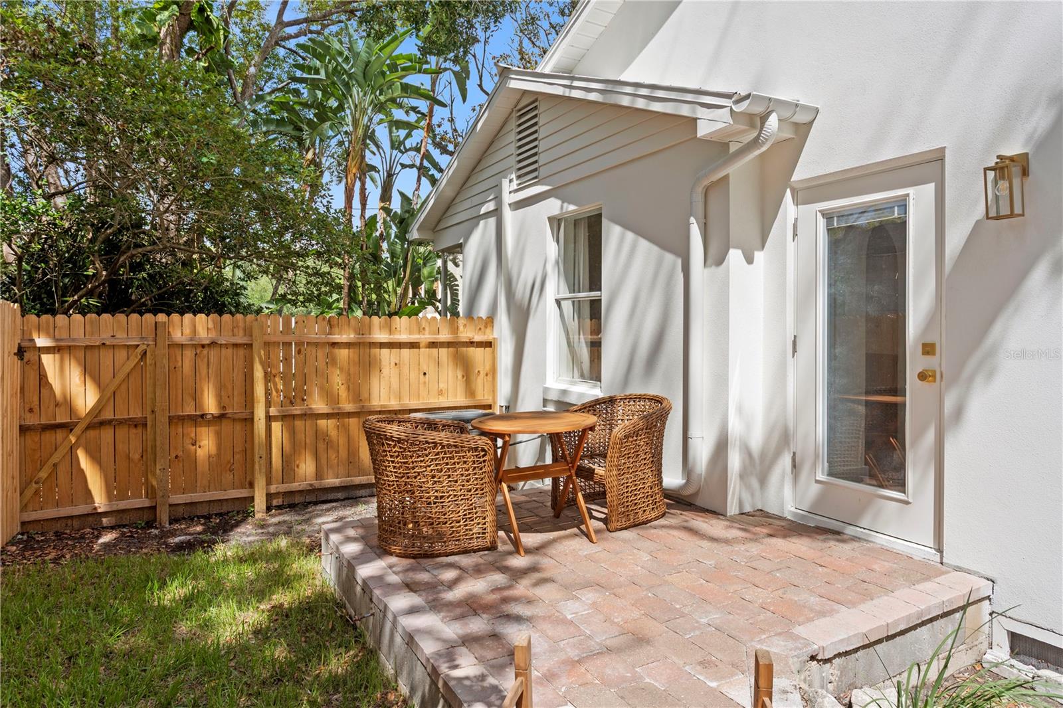
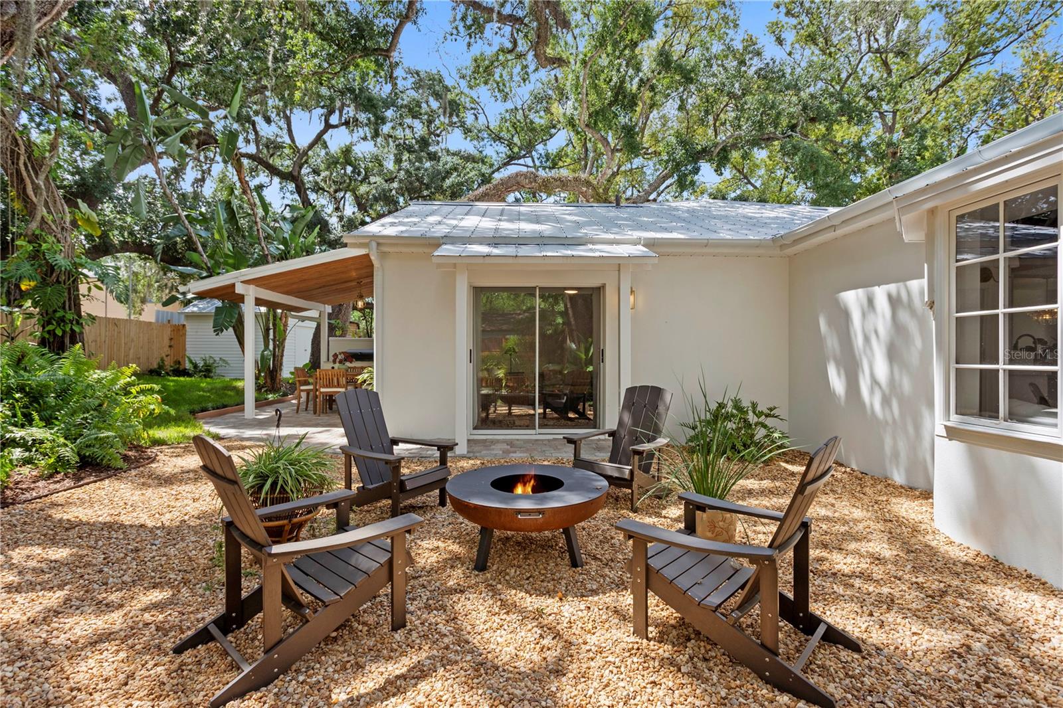
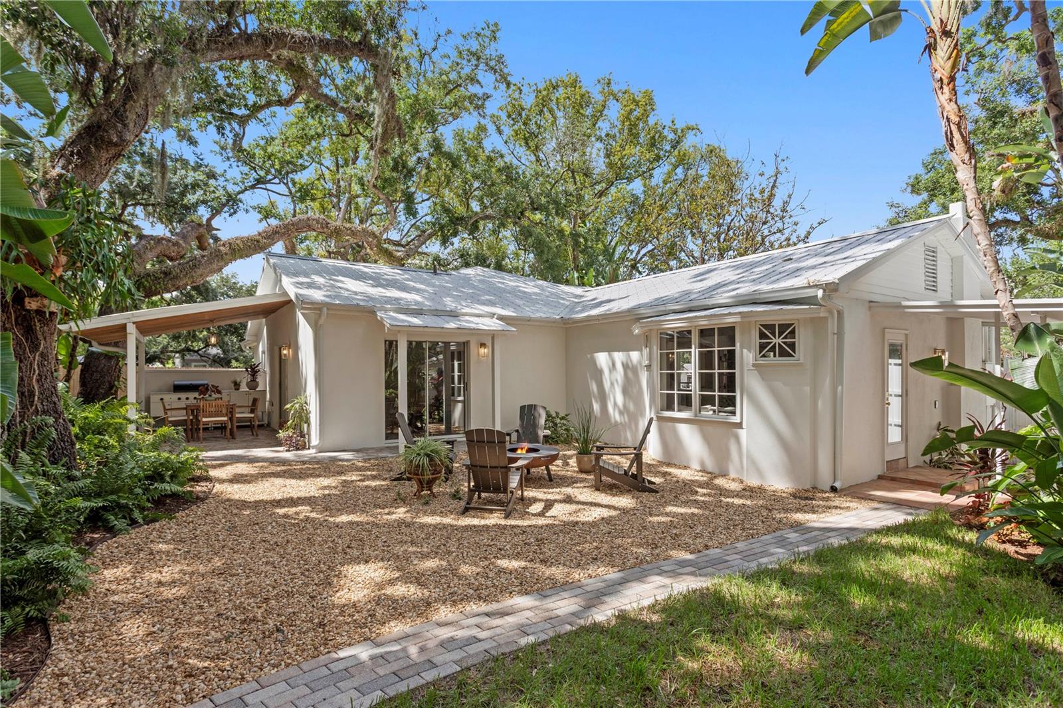
walk in closet. Walk outside to the lush landscaping, a main bath private patio, and an outdoor kitchen. Main house has a durable metal roof and back house has a brand new metal roof. No old wiring and updated plumbing throughout the home as well as a 2020 ac. The property has two separate carports and a nice shed for additional storage. The in law unit would be great for additional income, extended family, or an amazing art studio! Home is not in a flood zone so flood insurance is not required.
Just 12 minutes to downtown Tampa and 30
minutes to St. Pete!

Driving directions : heading north on nebraska turn right on crenshaw then left on park circle property will be on your left

Property Features

Rooms Dimension Description
Living Room 19x12 First level , Wood , Ceiling Fan(s)
Kitchen 21x9 First level , Wood , Breakfast Bar , Built-In Shelving , Closet Pantry , Granite Counters
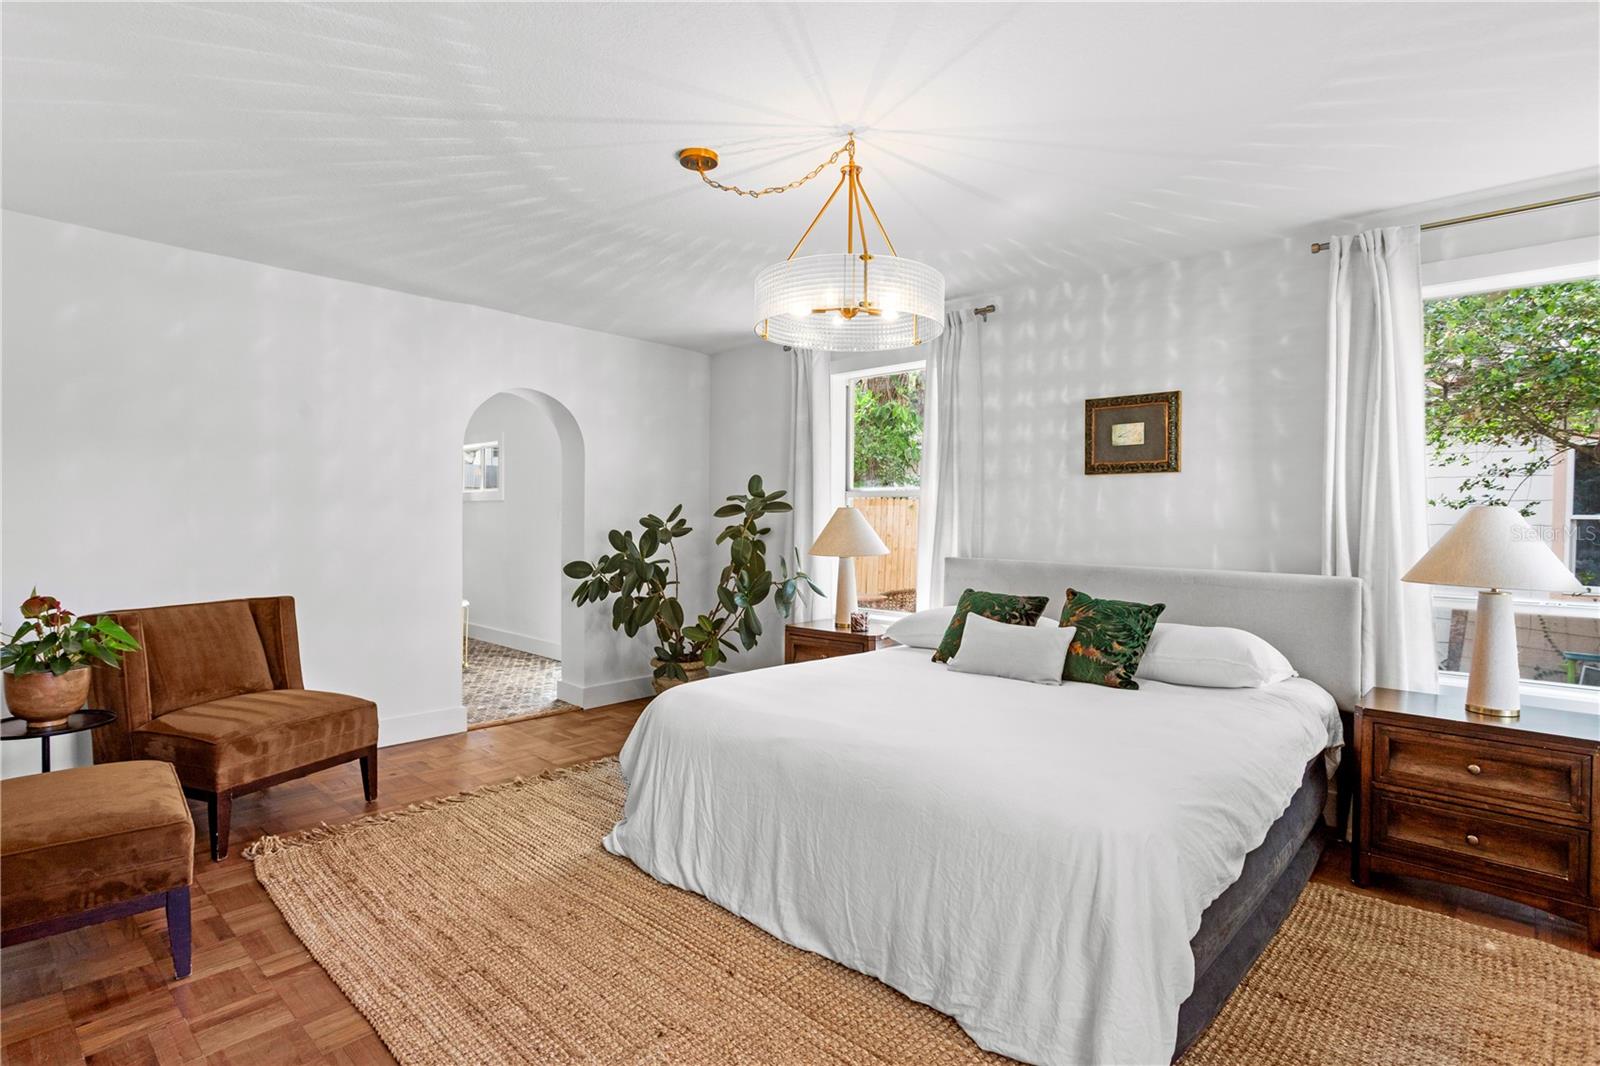
Primary Bedroom 17x12 First level , Luxury Vinyl , Ceiling Fan(s) , En Suite Bathroom , Single Vanity , Tub with Separate Shower Stall

Interior Features

  • Built-in Features
  • Ceiling Fans(s)
  • Eat-in Kitchen
  • Solid Surface Counters
  • Stone Counters
  • Walk-In Closet(s)
  • Window Treatments

Appliances

  • Built-In Oven
  • Convection Oven
  • Cooktop
  • Dishwasher
  • Disposal
  • Electric Water Heater
  • Exhaust Fan
  • Ice Maker
  • Microwave
  • Range
  • Refrigerator
  • Water Filtration System

Heating

  • Central

Laundry features

  • Inside
  • Laundry Closet

Air Conditioning

  • Central Air

Floor Covering

  • Tile
  • Wood

Utilities

  • BB/HS Internet Available
  • Cable Available
  • Electricity Available
  • Electricity Connected
  • Fiber Optics
  • Sewer Available

Exterior features

  • Garden
  • Rain Gutters
  • Sidewalk
  • Sliding Doors
  • Sprinkler Metered
  • Storage

Parking features

  • Covered

View

  • Garden

Patio and porch features

  • Covered
  • Deck
  • Patio
  • Porch

Community Features

  • Street Lights

Security Features

  • Fire Alarm
  • Secured Garage/Parking

Construction Materials

  • Block
  • Concrete

Other Structures

  • Guest House
  • Other
  • Shed(s)
  • Storage

Road Surface Type

  • Asphalt

Roof

  • Metal

Foundation

  • Slab

Vegetation

  • Mature Landscaping
  • Oak Trees

Lot Features

  • Historic District

School Information


Listing information courtesy of CHARLES RUTENBERG REALTY INC

All listing information is deemed reliable but not guaranteed and should be independently verified through personal inspection by appropriate professionals. Listings displayed on this website may be subject to prior sale or removal from sale; availability of any listing should always be independently verified.
Listing information is provided for consumer personal, non-commercial use, solely to identify potential properties for potential purchase; all other use is strictly prohibited and may violate relevant federal and state law.
Listing data comes from My Florida Regional MLS.