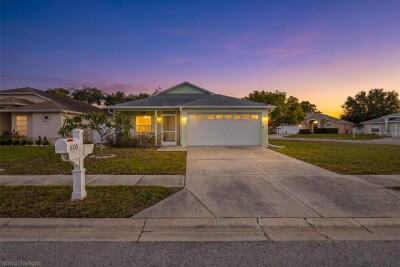
8330 GOLDOME DR
3, 2, 1,278ft²
MLS#: W7885949
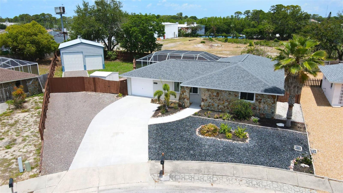
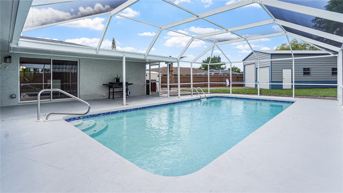
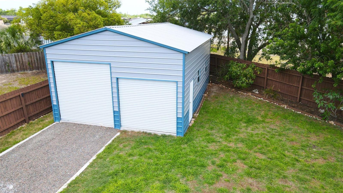
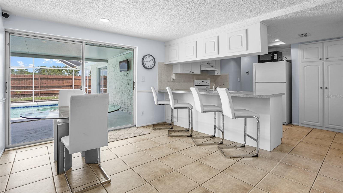
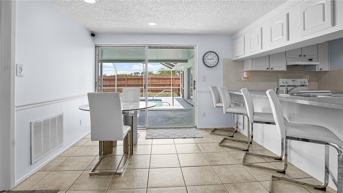
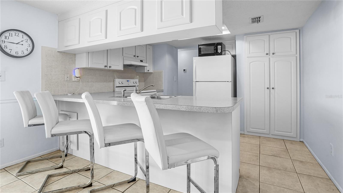
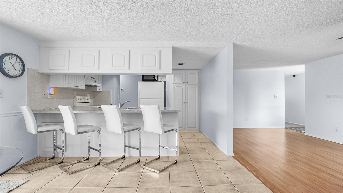
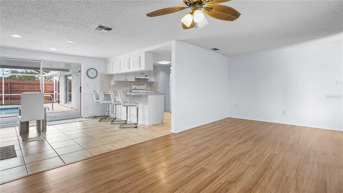
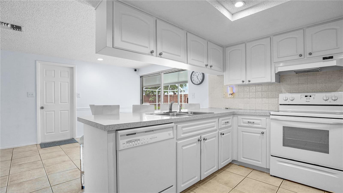
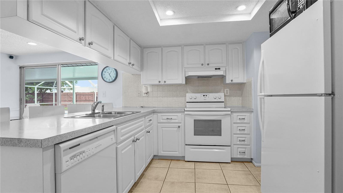
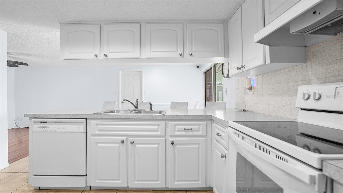
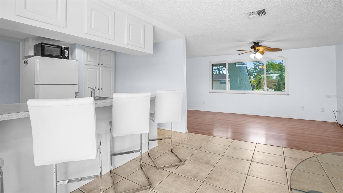
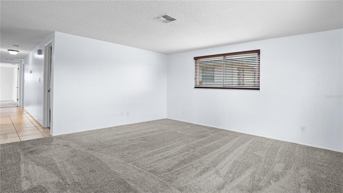
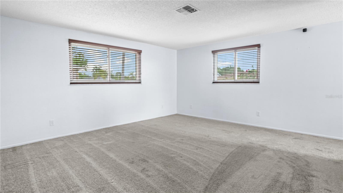
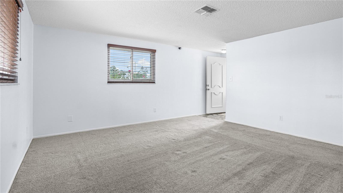
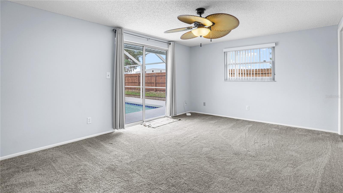
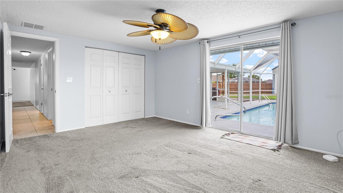
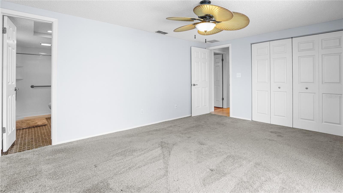
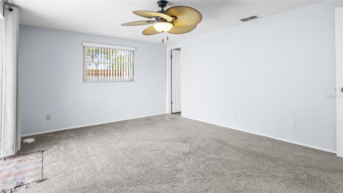
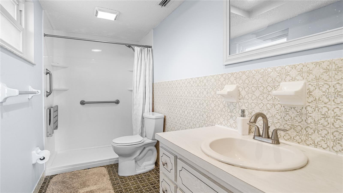
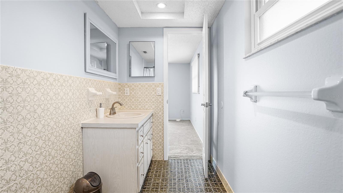
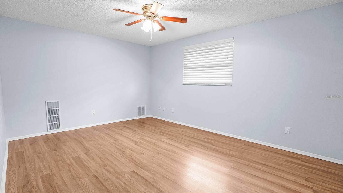
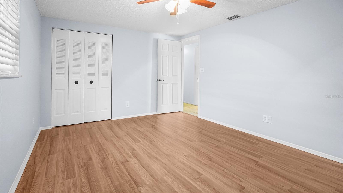
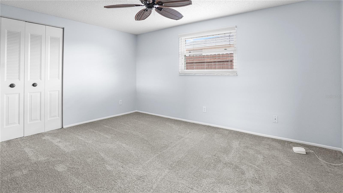
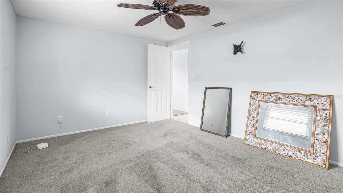
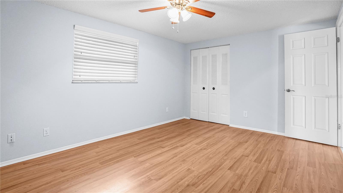
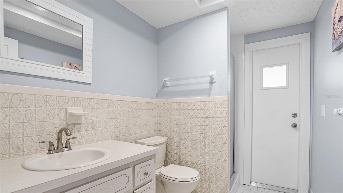
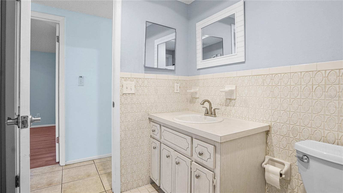
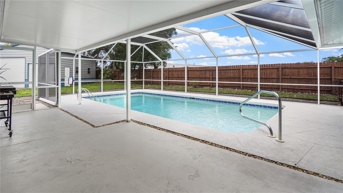
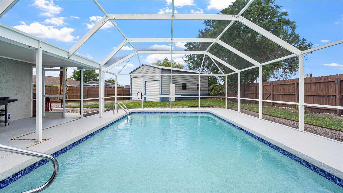
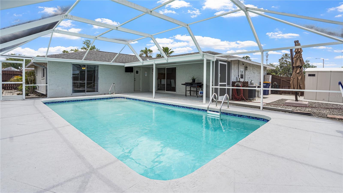
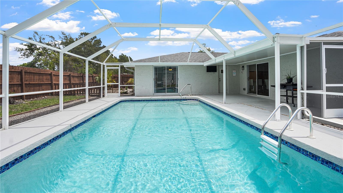
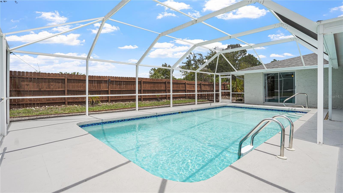
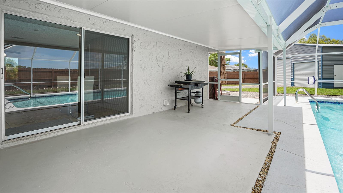
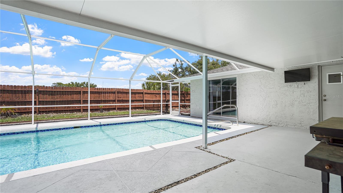
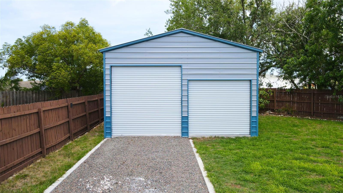
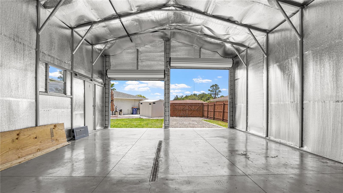
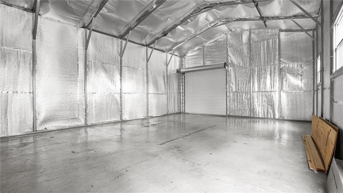
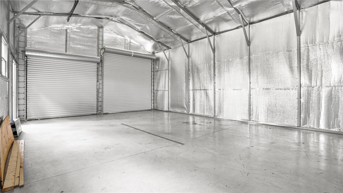
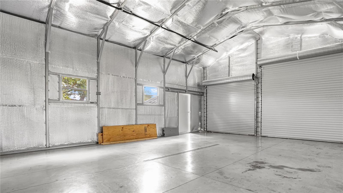
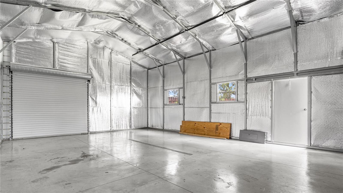
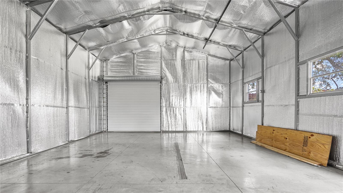
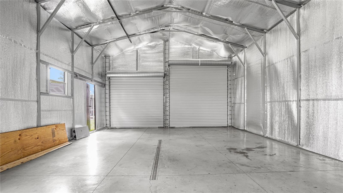
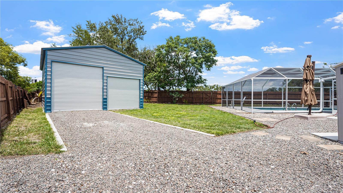
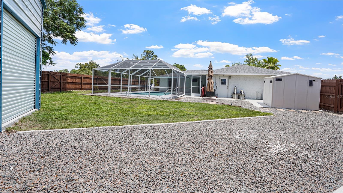
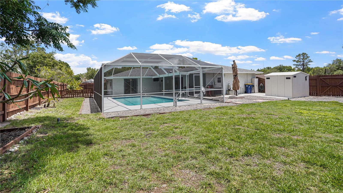
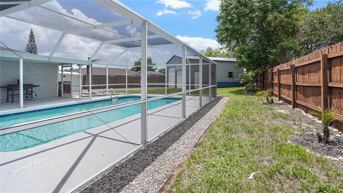
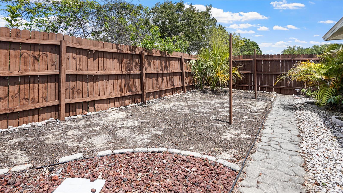
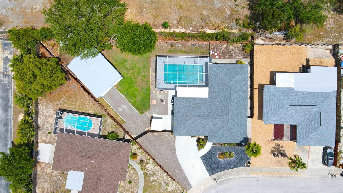
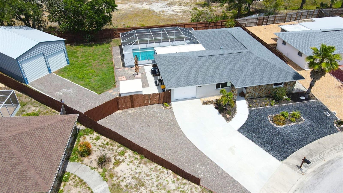
Welcome to this versatile and beautifully maintained pool home tucked away on a quiet cul-de-sac. Situated on an expansive fully fenced quarter-acre lot, this property offers the perfect blend of privacy and functionality. A standout feature is the brand-new 660 sq ft insulated steel utility workshop (30’x22’x15’) rated for 140 mph winds, complete with three rolling garage doors, windows, and access door, ideal for hobbyists, contractors, enthusiasts, RV/boat storage, or extra workspace. Outdoor living shines with a fully enclosed pool and vaulted screened lanai, expansive covered entertainment area with solid roof cover, and a completely resurfaced pool in 2025. The lush backyard includes a separately fenced garden area, dedicated dog run, and plenty of room for RV and boat parking. The home features a desirable split layout with a spacious primary suite overlooking the pool, complete with direct sliding door access to the lanai and a private attached bath. A flexible study/den can easily serve as a 4th bedroom, second family room, office, or studio space. Roof is 2021, Water heater 2020, HVAC 2018, screen pool lanai (2014), oversized 1-car garage (24x14), additional utility shed, not in a food zone, no CDD fees, no HOA, fresh paint and has been extremely well cared for and maintained. Pride of ownership shows. Conveniently located near beaches, golf courses, shopping, dining, and entertainment, this home offers easy access to all the incredible amenities and lifestyle opportunities Florida has to offer.
Driving directions : Northbound on US HWY 19 N: Right onto Ridge Crest Rd. Left on Hemlock Ln.
| Rooms | Dimension | Description |
|---|---|---|
| Living Room | 14x14 | First level , Carpet |
| Dining Room | 12x11 | First level , Ceramic Tile |
| Den | 18x17 | First level , Carpet |
| Primary Bedroom | 15x12 | First level , Carpet , Ceiling Fan(s) , En Suite Bathroom |
| Primary Bathroom | 11x6 | First level , Ceramic Tile |
| Bedroom 2 | 15x11 | First level , Carpet |
| Bedroom 3 | 15x11 | First level , Laminate |
| Kitchen | 12x10 | First level , Ceramic Tile , Pantry |
3, 2, 1,278ft²
MLS#: W7885949
Port Richey / Regency Park Community
3, 2, 1,655ft²
MLS#: TB8511944
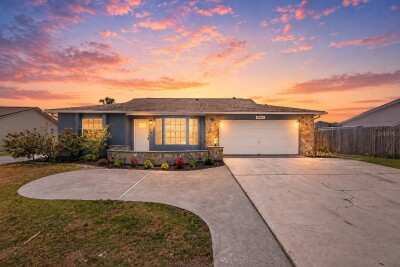
3, 2, 1,432ft²
MLS#: W7885497
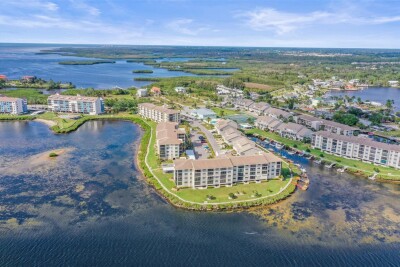
2, 2, 1,330ft²
MLS#: TB8508961