9234 SANTA MONICA WAY
2, 2, 1,357ft²
MLS#: O6414277
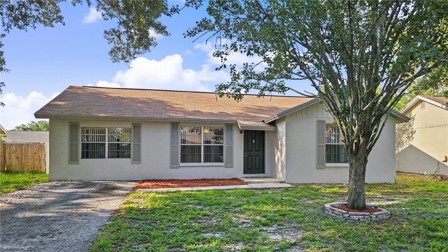
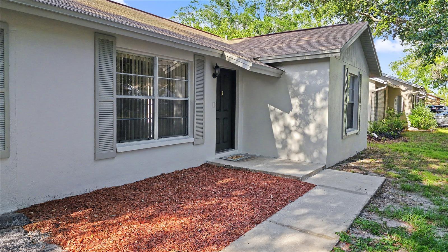
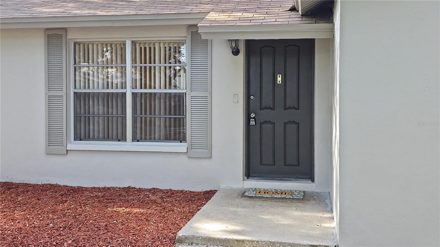
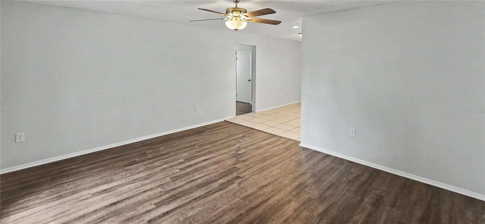
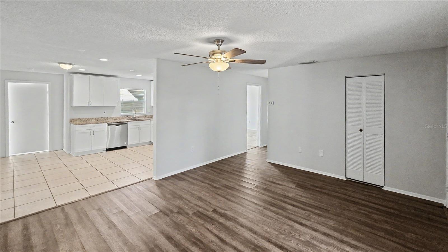
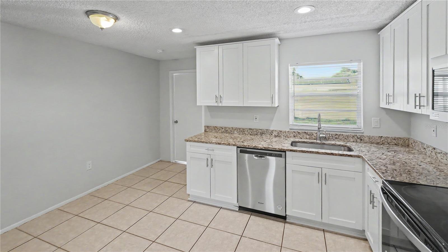
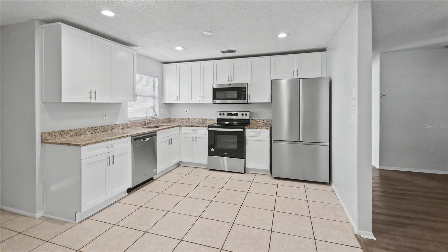
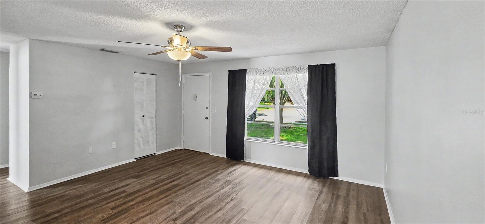
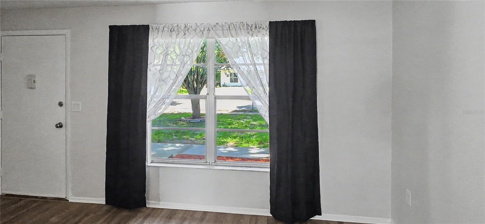
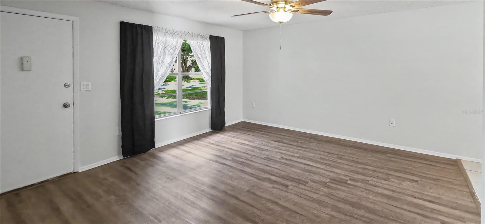
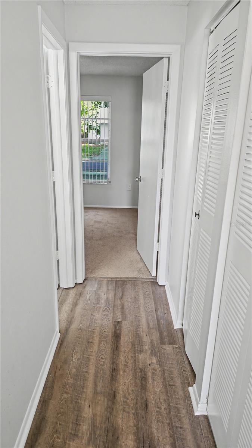
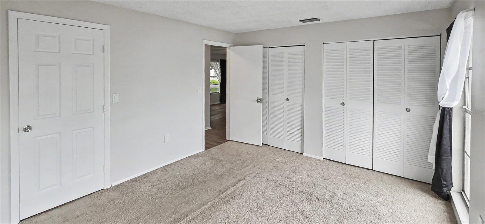
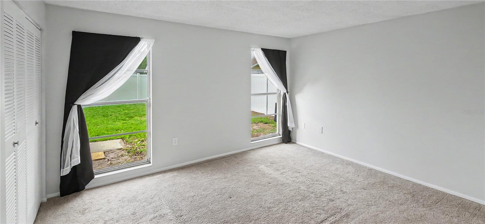
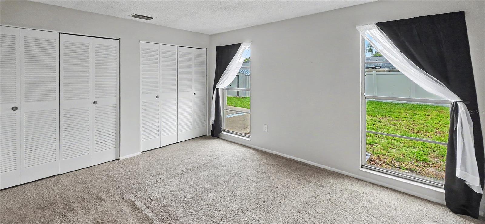
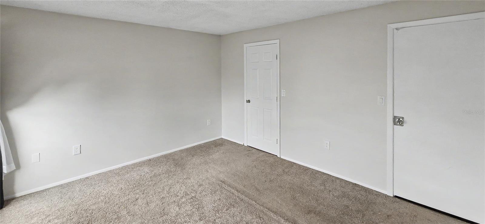
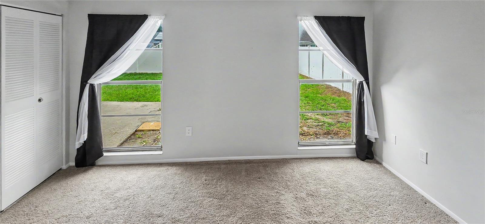
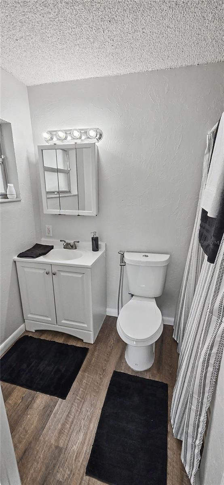
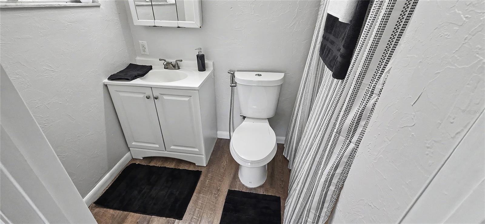
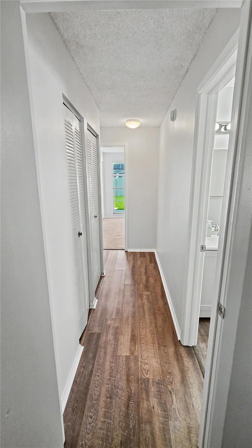
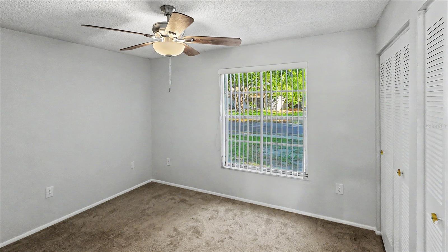
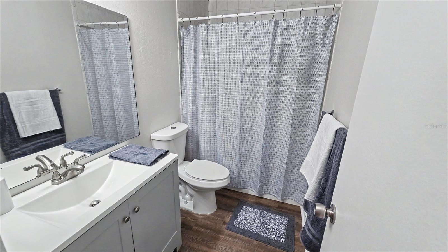
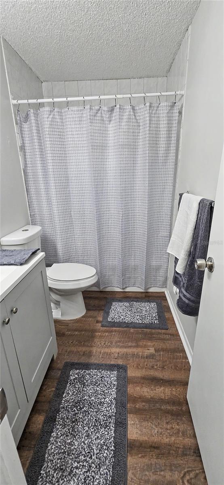
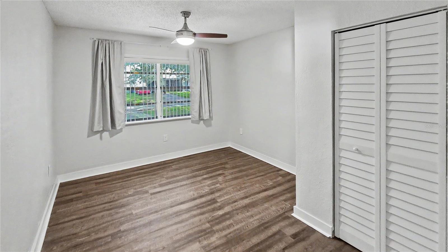
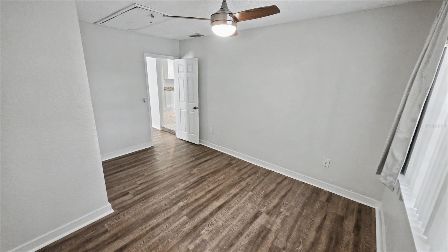
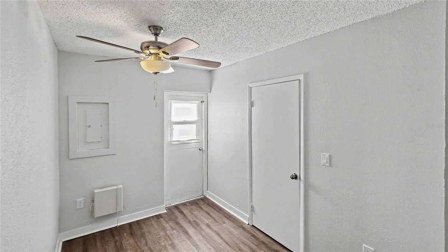
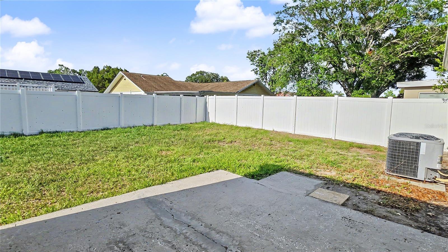
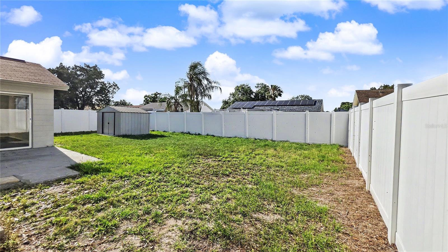
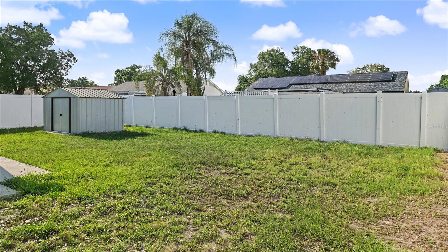
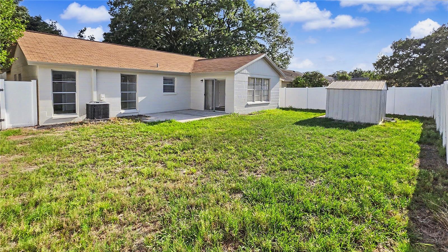
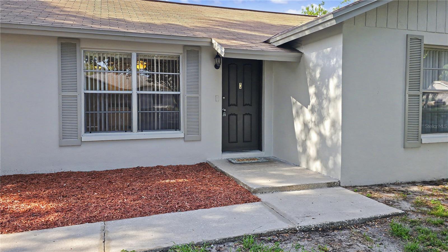
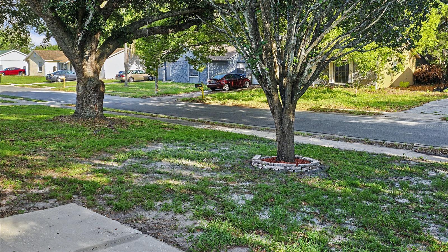
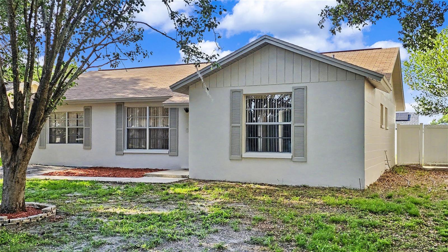
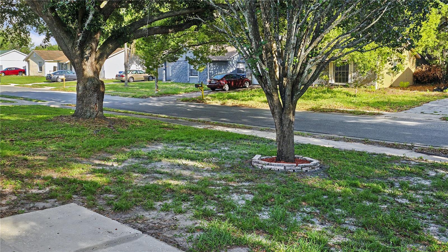
Located in the heart of the highly sought-after Seven Springs and Trinity area, this well-maintained 3-or 4-bedroom home with a Flex room and 2 full bathrooms offers a comfortable layout and everyday convenience in a prime location. With no HOA or CDD fees, this property offers greater flexibility and lower monthly expenses while remaining in the TOP-RATED TRINITY SCHOOLS district, including Seven Springs Elementary, Seven Springs Middle, and J.W. Mitchell High School. This home has never flooded. Flood insurance is only an additional $800 per YEAR. See attached.
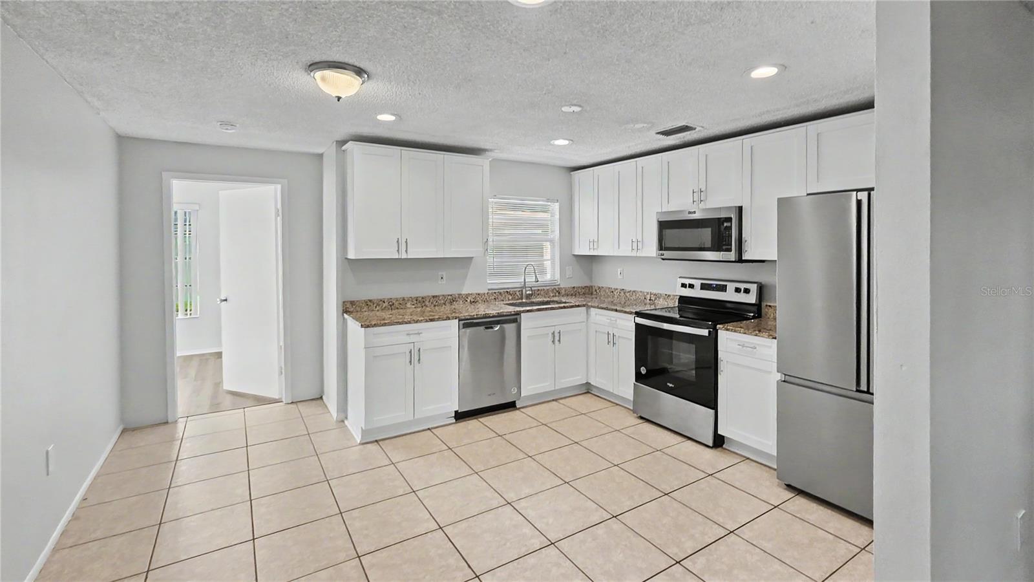
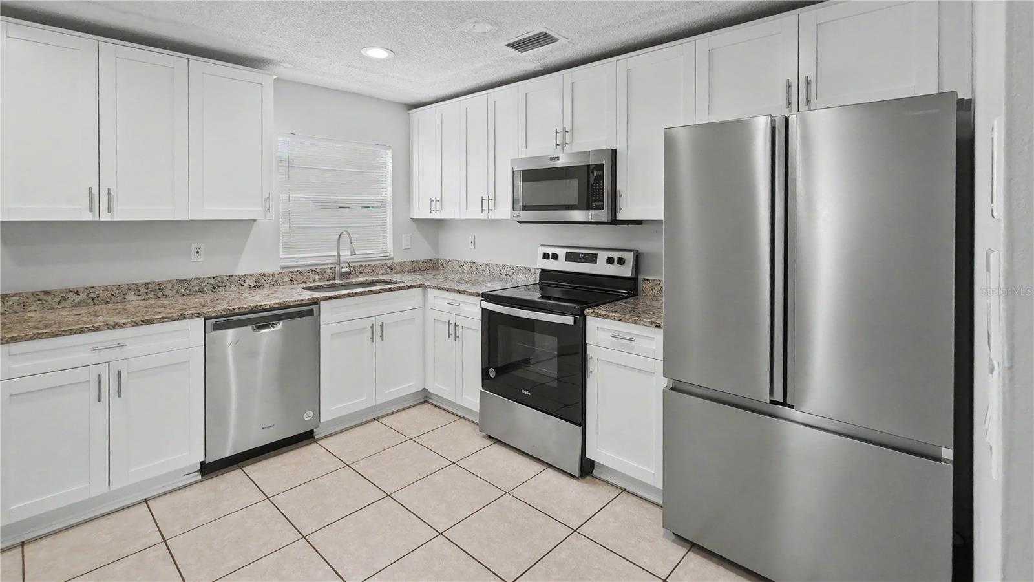
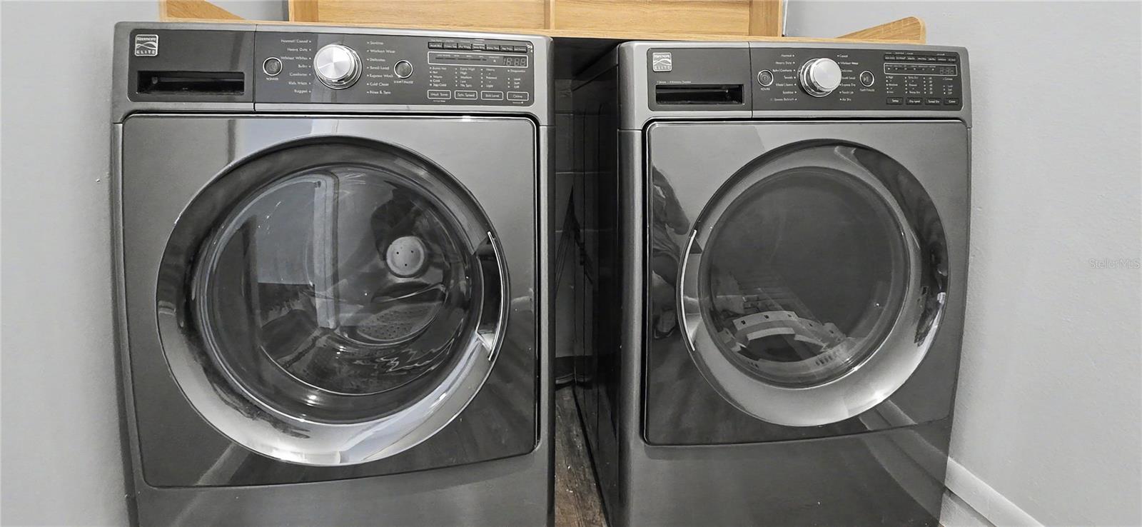
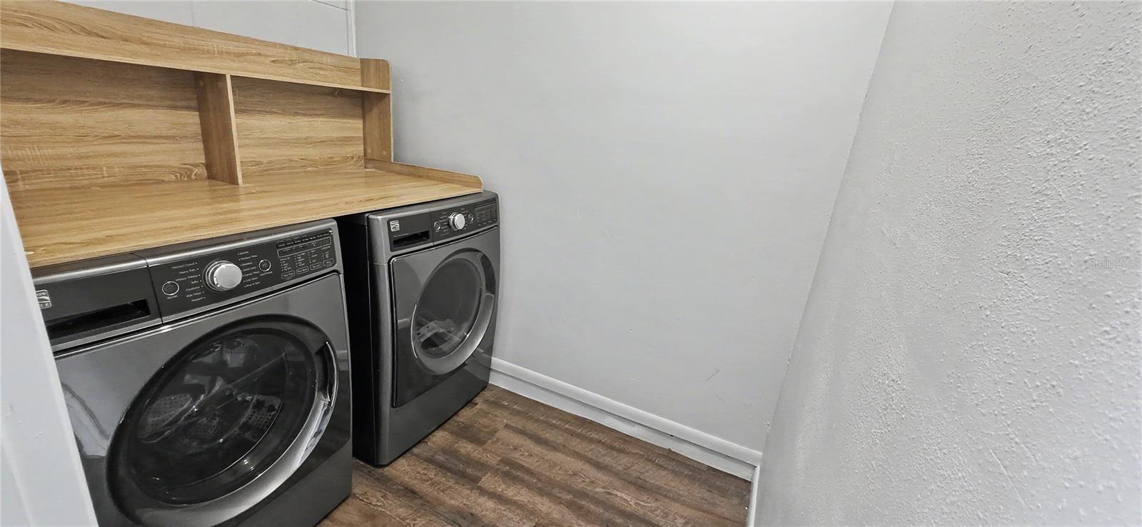
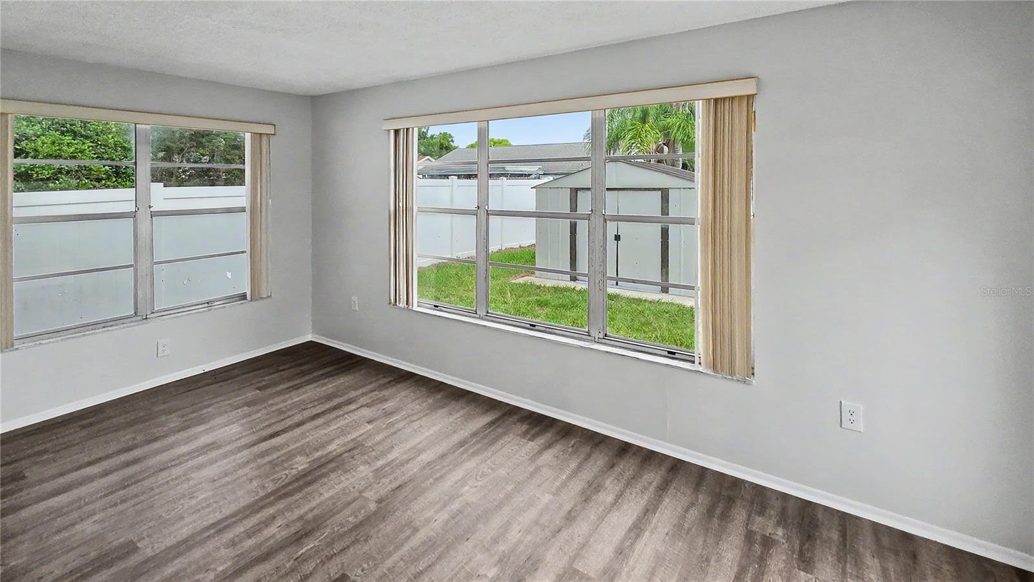
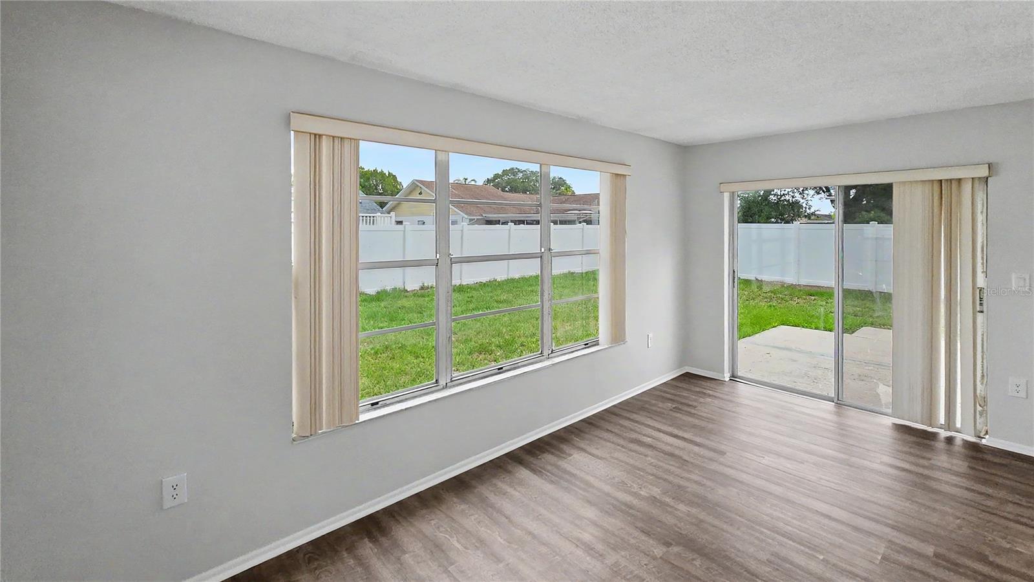
Inside, the home features a spacious living area filled with natural light, highlighted by a large front window that creates a warm and welcoming atmosphere. The updated eat-in kitchen has been recently renovated and includes white shaker cabinetry, granite countertops, stainless steel appliances, and a functional layout that flows easily into the main living space, making daily living and entertaining simple and practical. An inside laundry room with a newer full-size washer and dryer adds everyday convenience.
The primary bedroom offers a private en-suite bathroom, while the additional bedrooms are well-sized and flexible, ideal for family members, guests, or hobbies. A bonus flex space provides the perfect option for a home office.
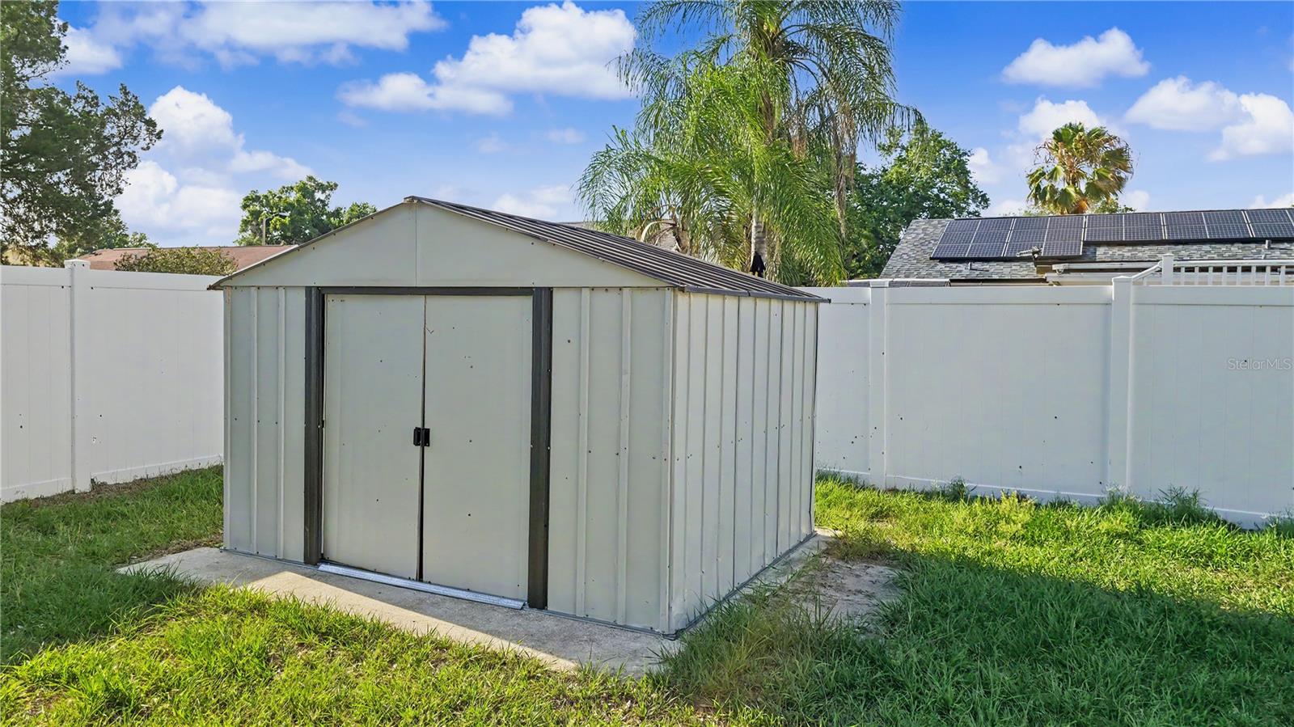
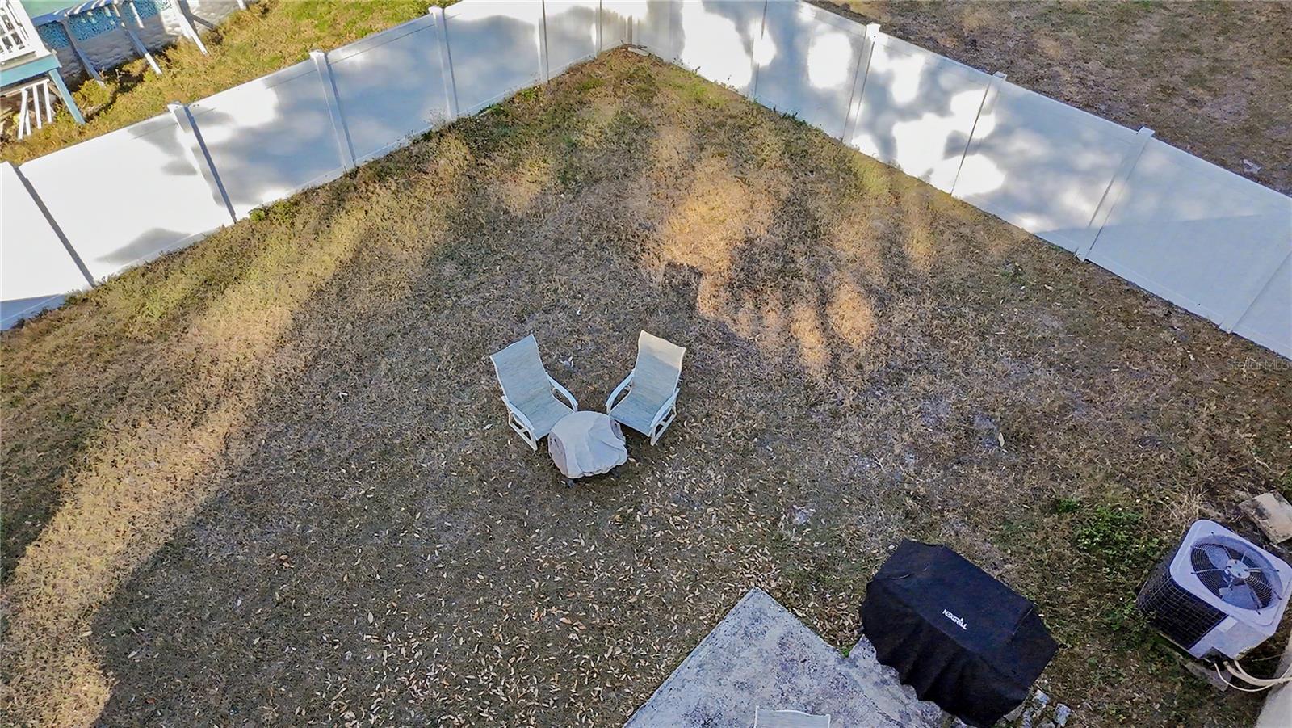
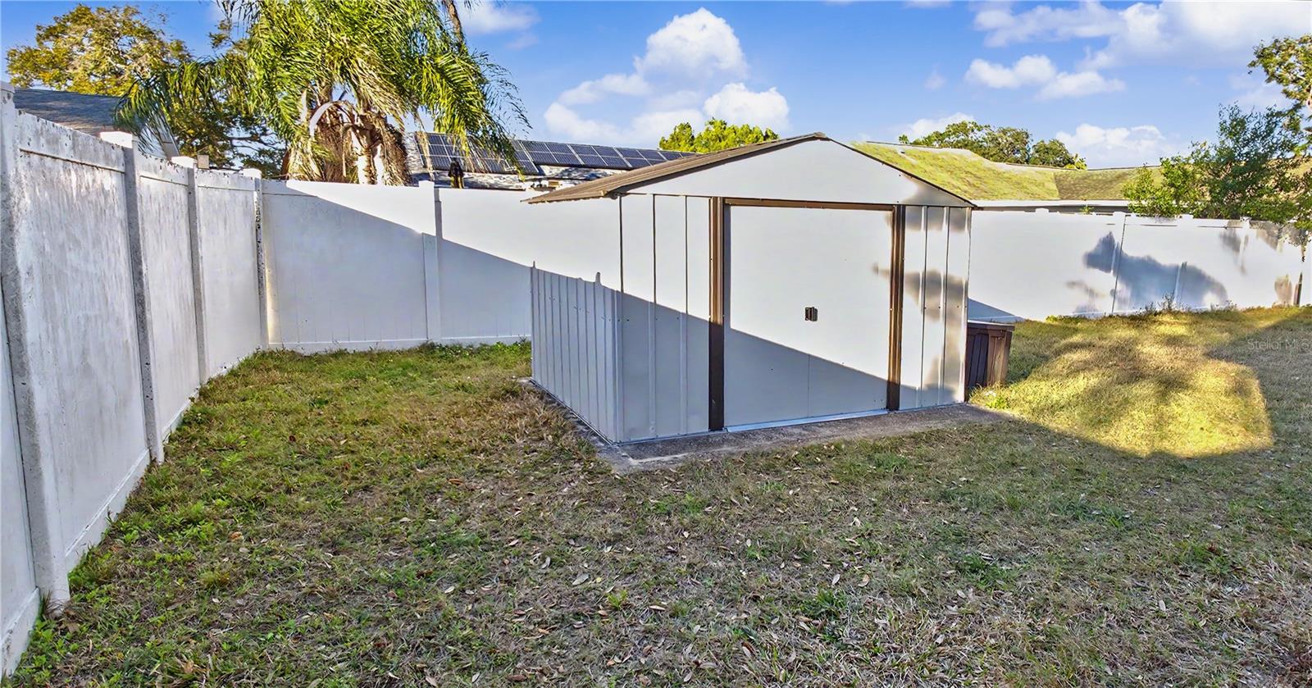
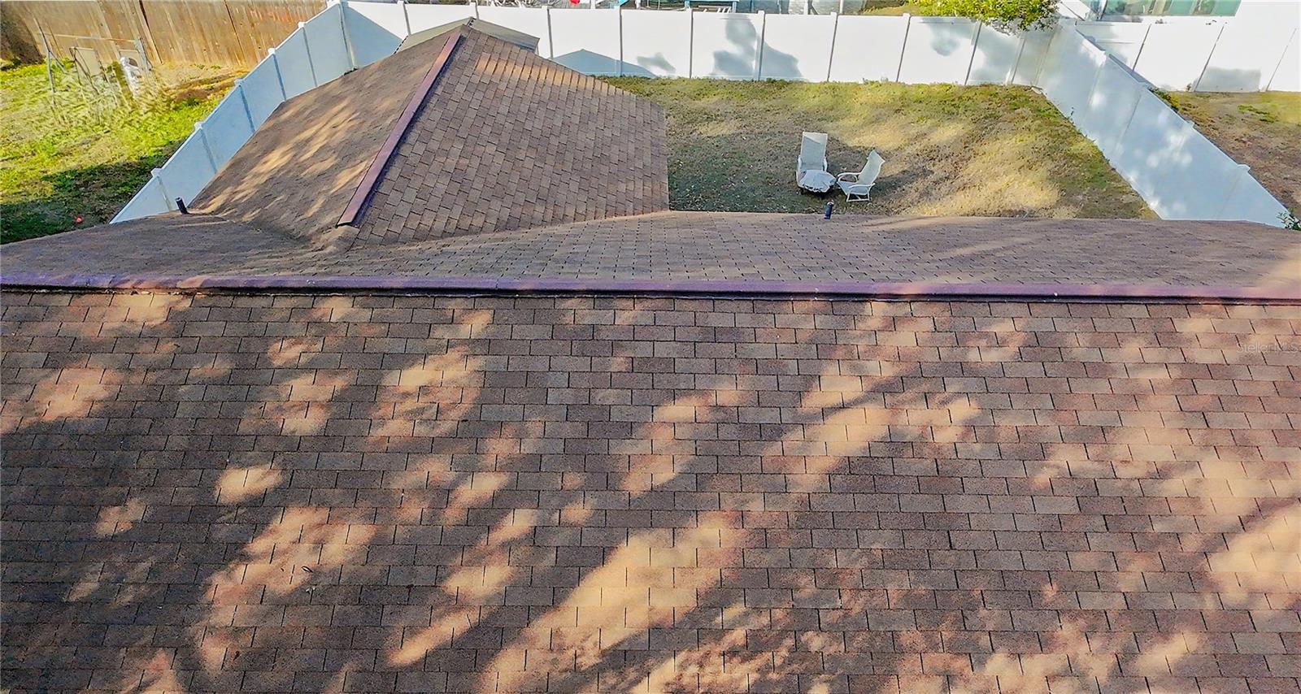
Outside, the large, fully fenced backyard offers plenty of room for pets, play, or outdoor gatherings. A new storage shed on a concrete pad for all your belongings. Sidewalk-lined streets enhance the neighborhood’s walkability and overall appeal.
This home is conveniently located near Trinity Plaza, shopping, dining, medical facilities, parks, beaches, bike trails, worship centers, and local attractions. Easy access to the Veterans Expressway and nearby parkways makes commuting to Tampa International Airport, Pinellas County, and surrounding areas simple and efficient. The property did not experience flooding or storm damage from Hurricane Helene or Hurricane Milton and has never flooded or had any water damage.
Offering a lot of space for the money in a desirable Trinity location, this home combines comfort, functionality, and accessibility in one inviting package.
Driving directions : South on Seven Springs Rd From SR54. Left on Ivory. Home will be on your left.
| Rooms | Dimension | Description |
|---|---|---|
| Kitchen | 15x12 | First level , Ceramic Tile , Granite Counters |
| Living Room | 16x15 | First level , Laminate , Ceiling Fan(s) |
| Primary Bedroom | First level , Carpet , En Suite Bathroom | |
| Bedroom 2 | First level , Ceramic Tile | |
| Bedroom 3 | First level , Carpet | |
| Bedroom 4 | First level , Laminate | |
| Utility Room | First level , Linoleum | |
| Den | First level , Laminate |
2, 2, 1,357ft²
MLS#: O6414277
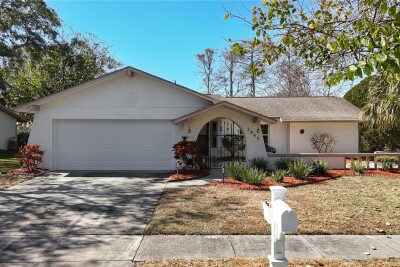
2, 2, 1,183ft²
MLS#: TB8475112
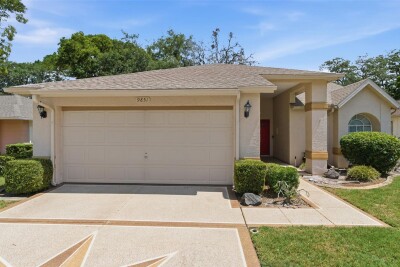
3, 2, 1,558ft²
MLS#: TB8516576
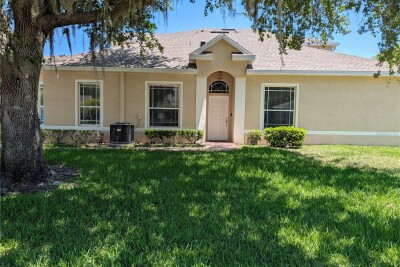
2, 2, 1,310ft²
MLS#: W7886976