Українська / Español / Русский

Julia Vakulenko - Broker -

TB8512977 TB8512977 TB8512977 TB8512977 TB8512977 TB8512977 TB8512977 TB8512977 TB8512977 TB8512977 TB8512977 TB8512977 TB8512977 TB8512977 TB8512977 TB8512977 TB8512977 TB8512977 TB8512977 TB8512977 TB8512977 TB8512977 TB8512977 TB8512977 TB8512977 TB8512977 TB8512977 TB8512977 TB8512977 TB8512977 TB8512977 TB8512977 TB8512977 TB8512977 TB8512977 TB8512977 TB8512977 TB8512977 TB8512977 TB8512977 TB8512977 TB8512977 TB8512977 TB8512977 TB8512977 TB8512977 TB8512977 TB8512977 TB8512977 TB8512977 TB8512977 TB8512977 TB8512977 TB8512977 TB8512977
Loading map ...
Loading map ...

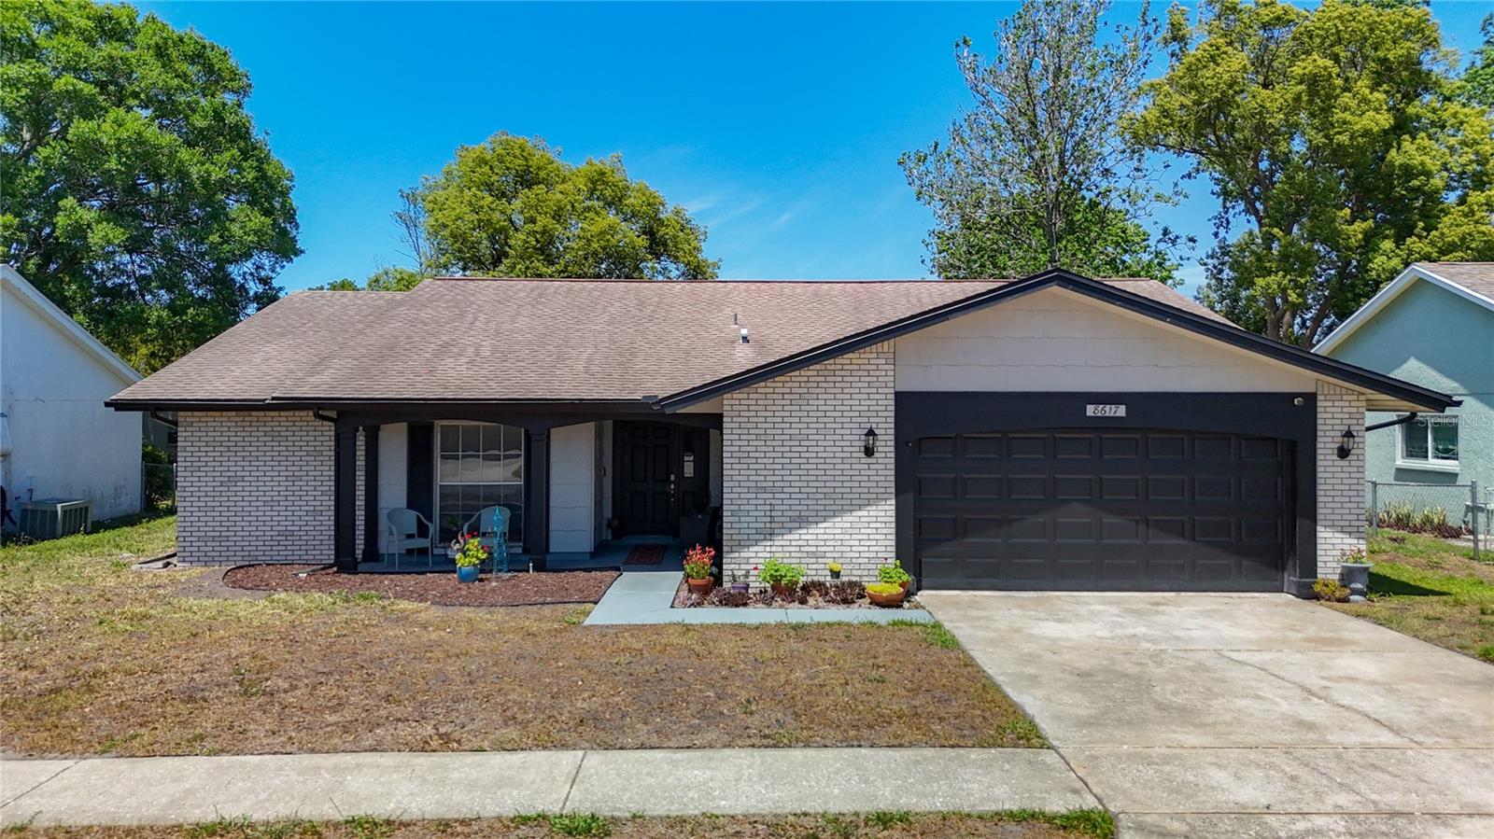
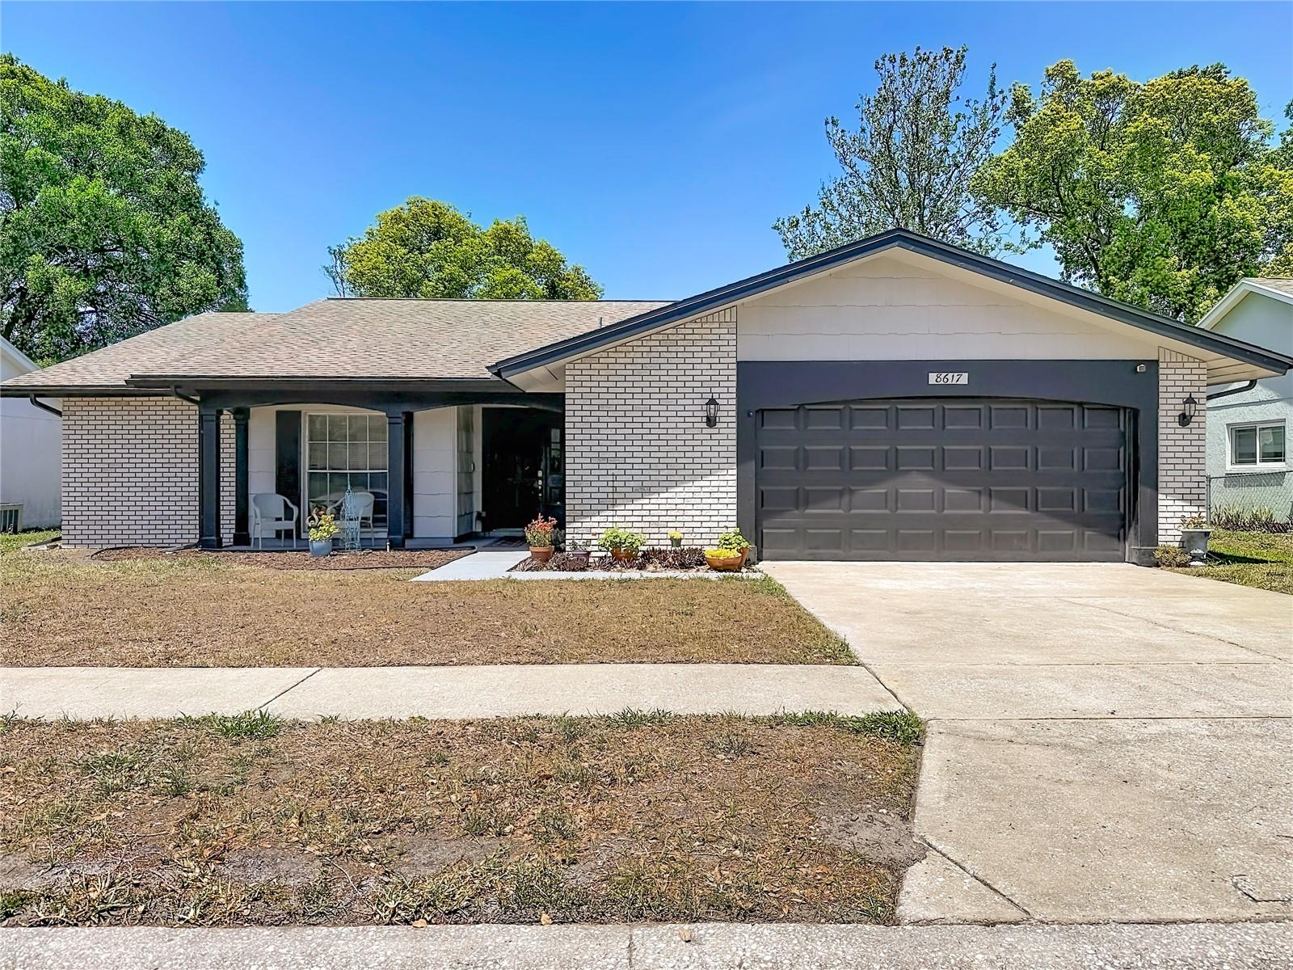
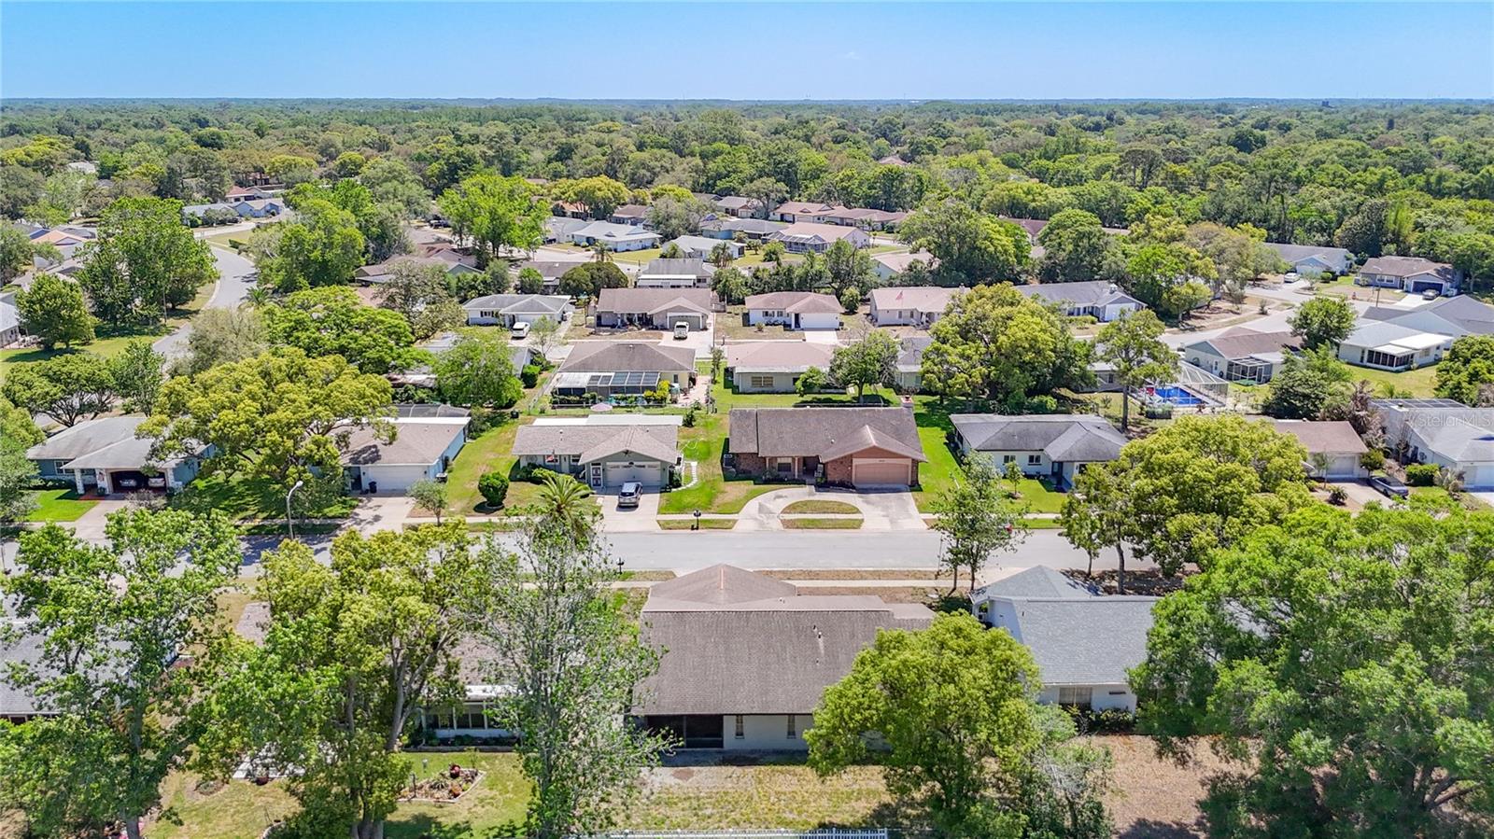
8617 STONEHEDGE WAY, HUDSON, 34667


Property highlights

  • MLS#: TB8512977
  • 7,500.00 lot size Sq.Ft.
  • Year built: 1980
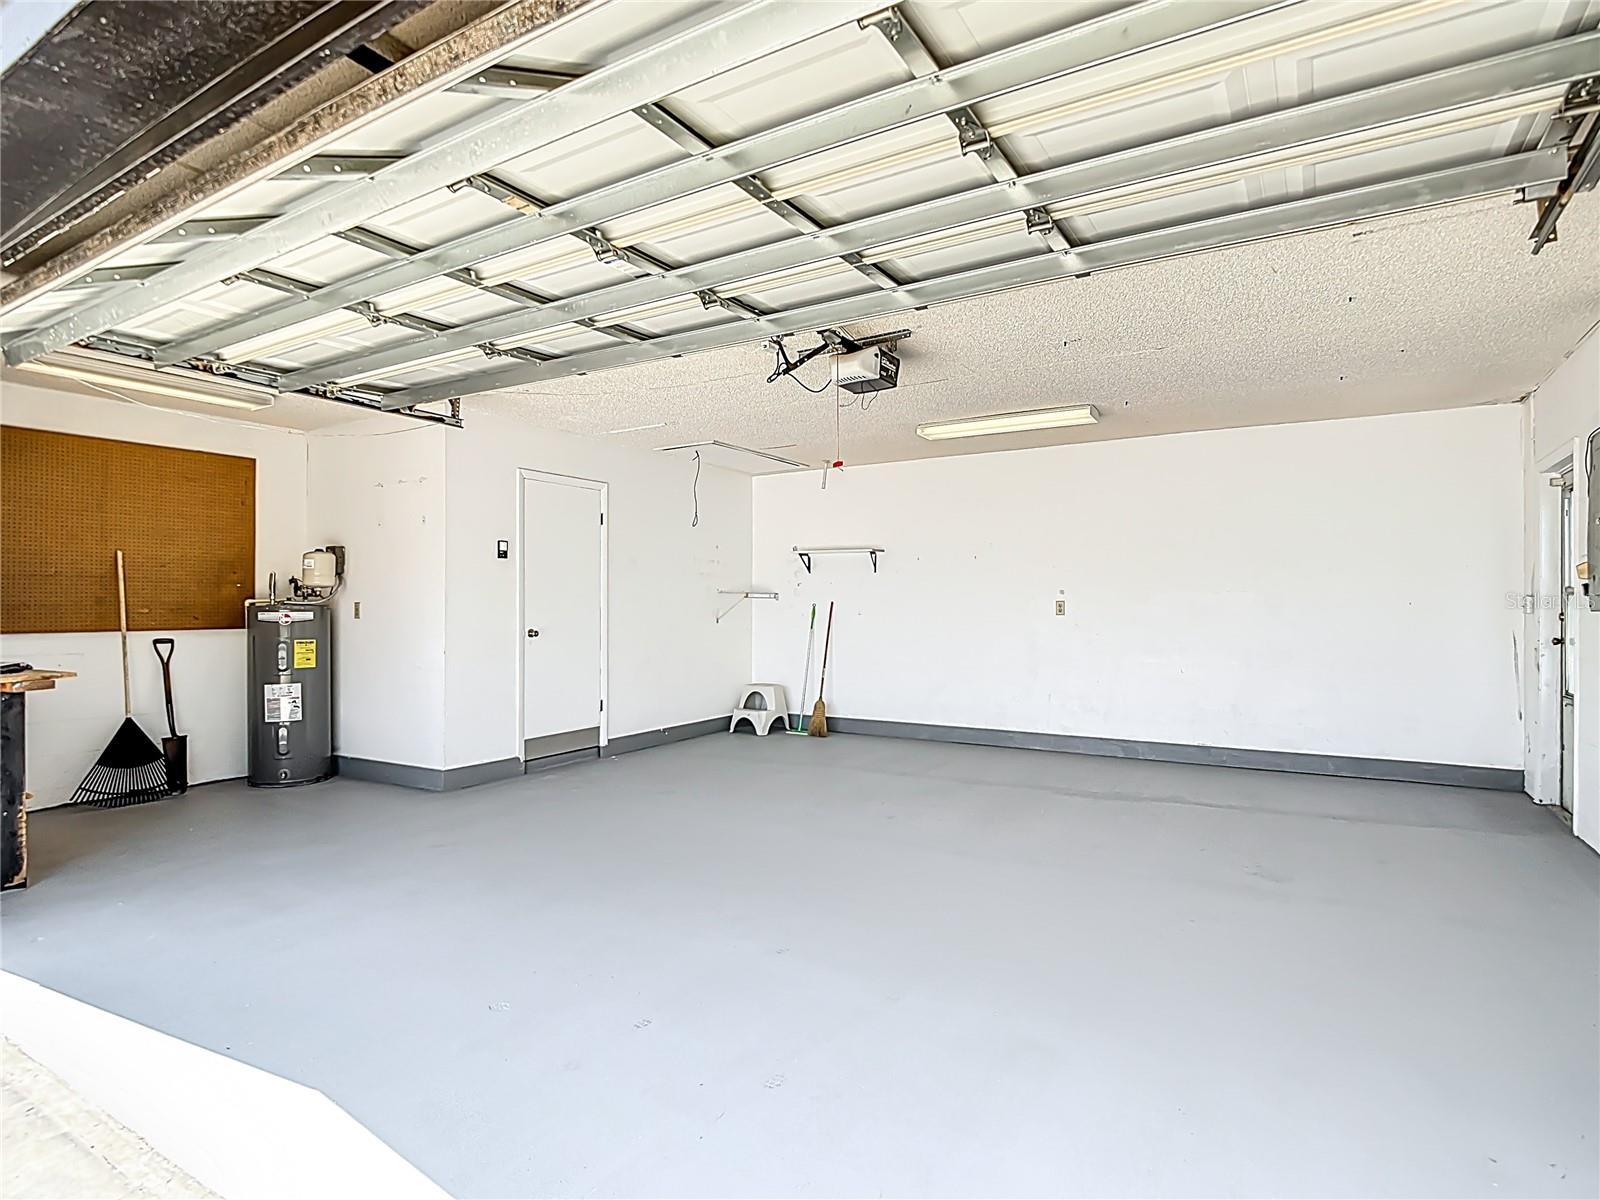
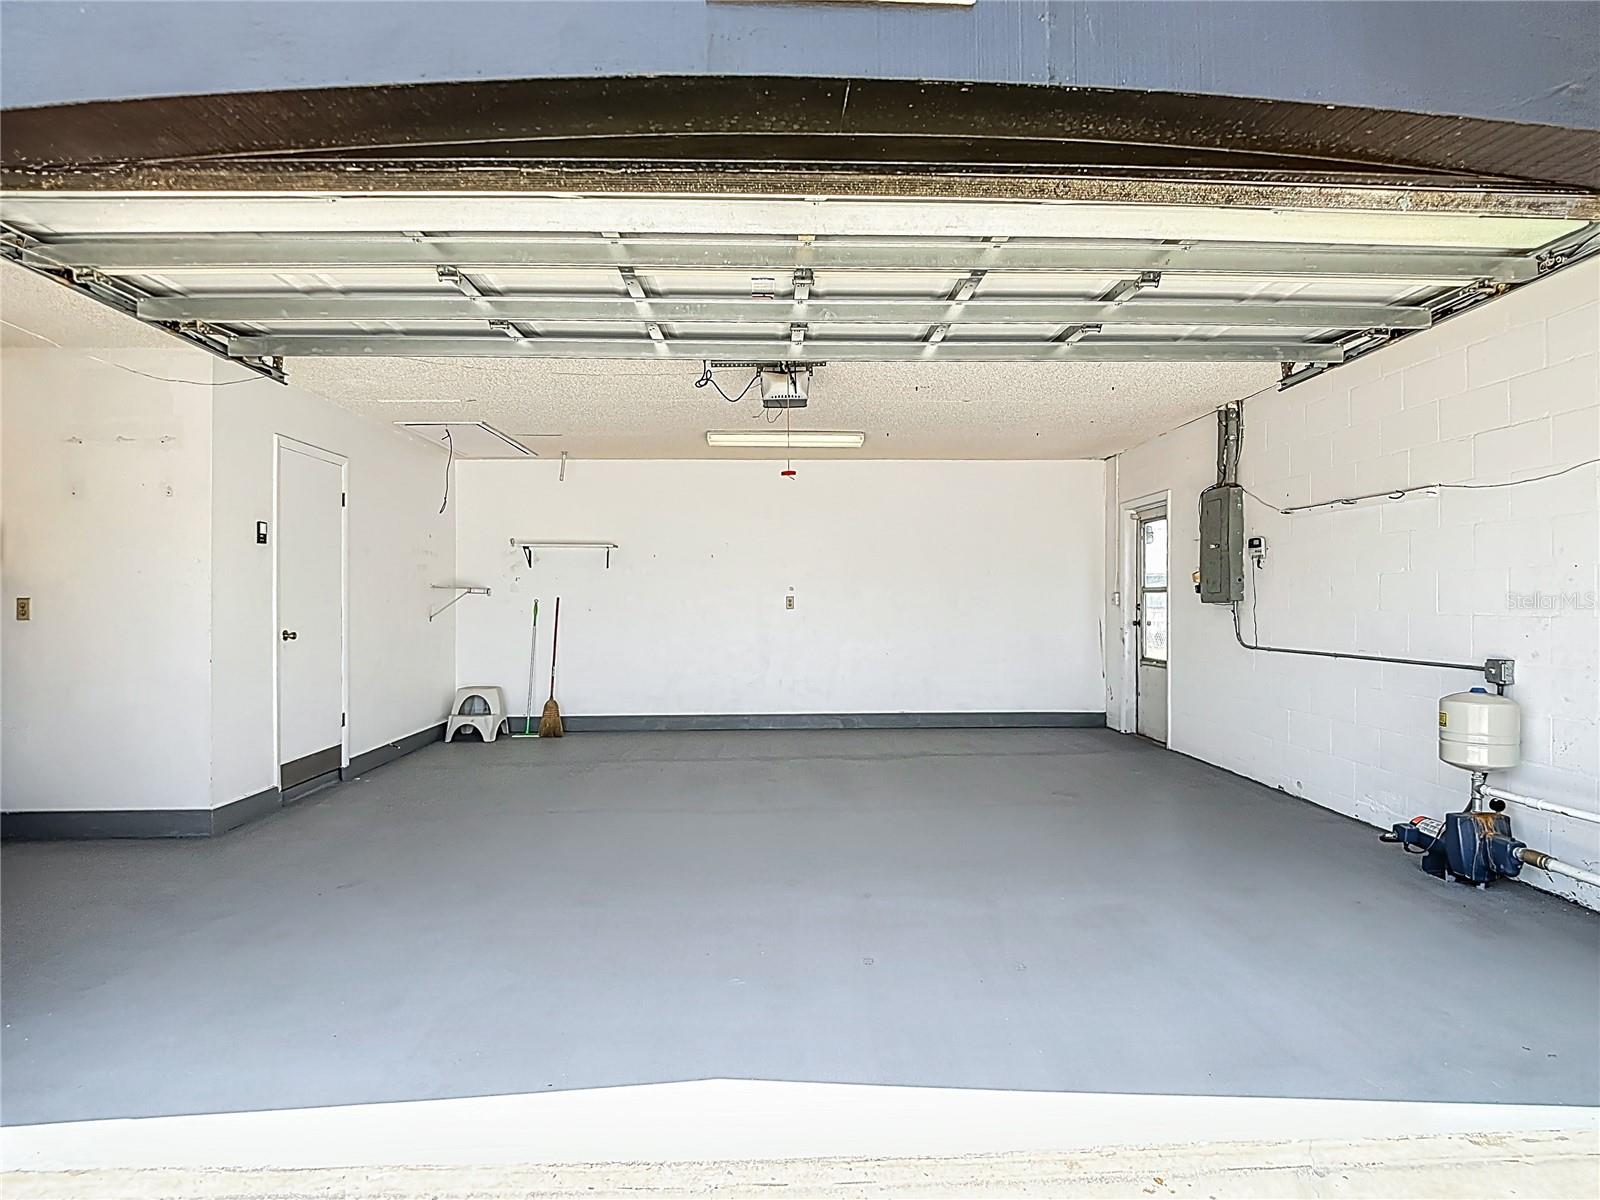
  • Parking spaces: 2
  • Pool: Community pool
  • Listed: 05/29/2026
  • Taxes: $4,606.00
  • HOA fees (monthly): $33.33
  • Average Monthly Fees (not including CDD, if any): $33.33

Property Overview

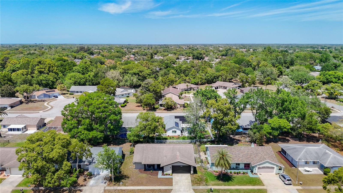
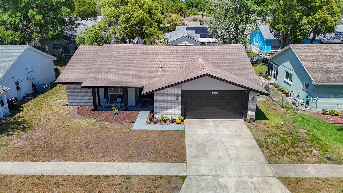
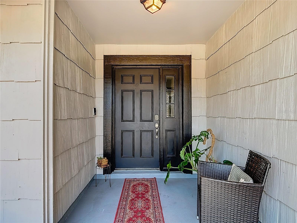
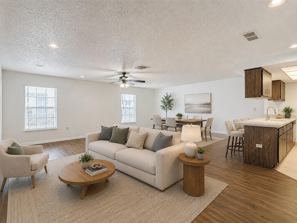
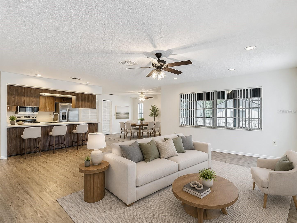
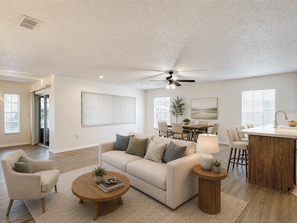
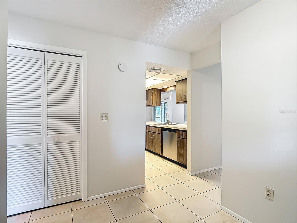
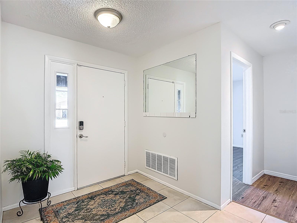
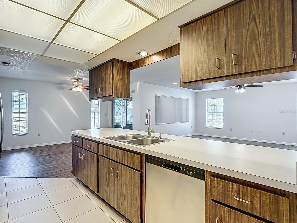
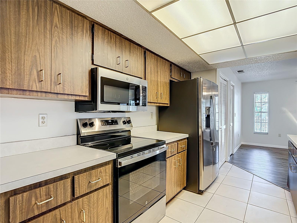
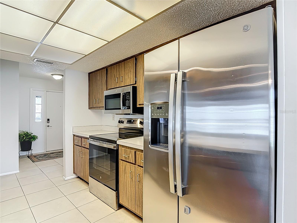
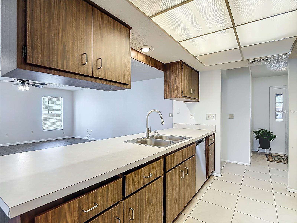
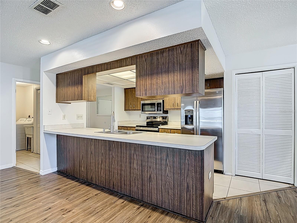
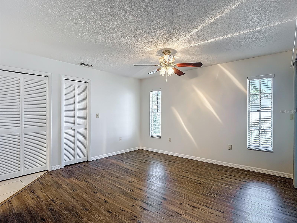
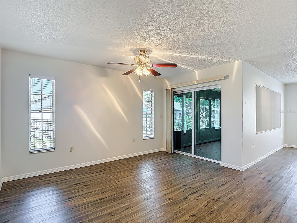
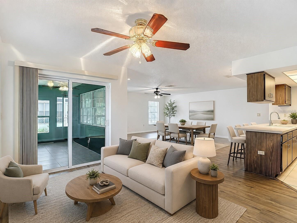
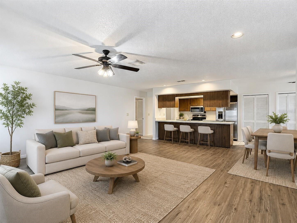
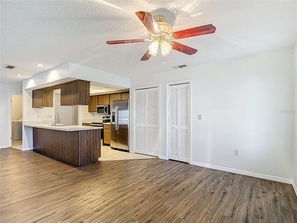
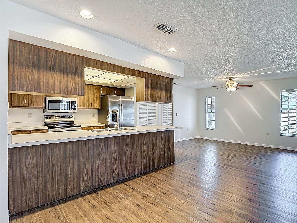
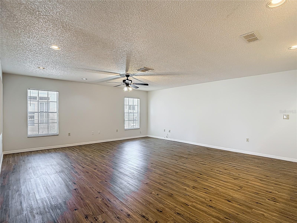
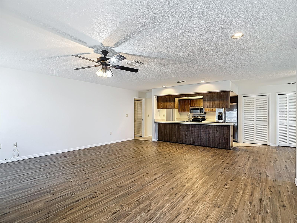
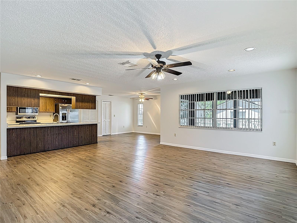
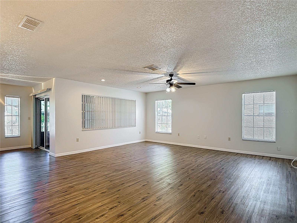
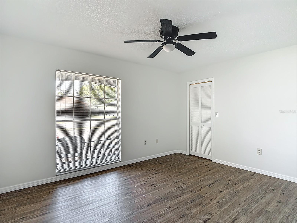
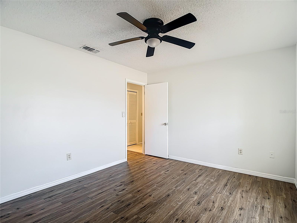
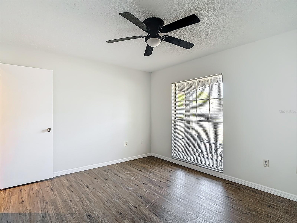
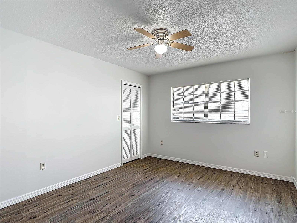
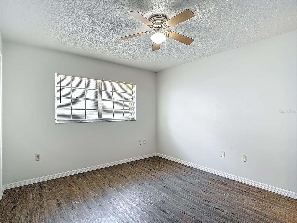
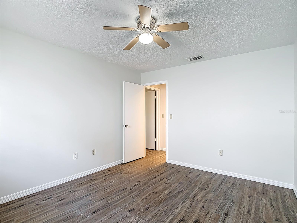
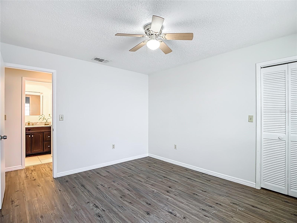
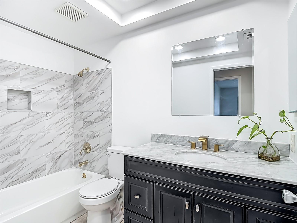
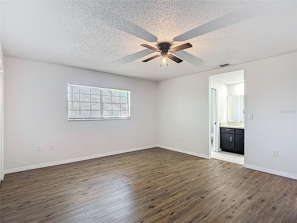
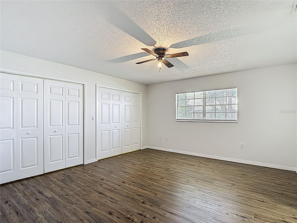
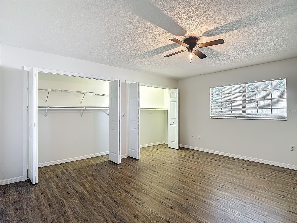
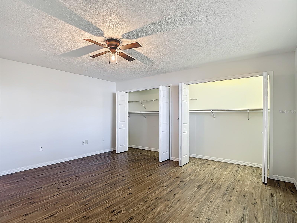
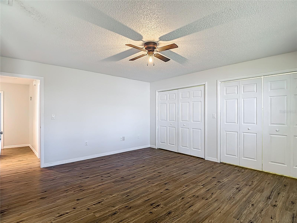
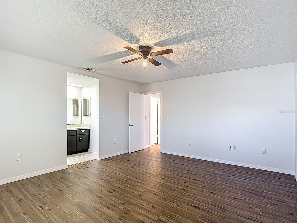
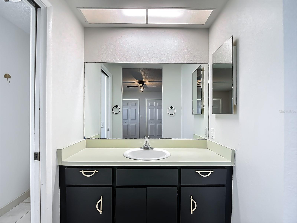
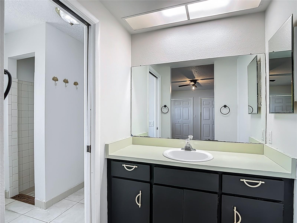
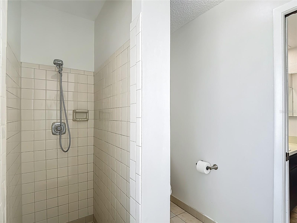
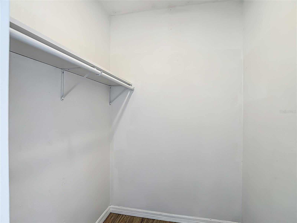
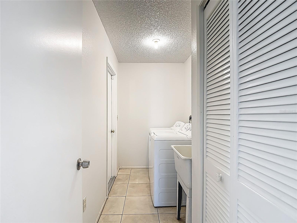
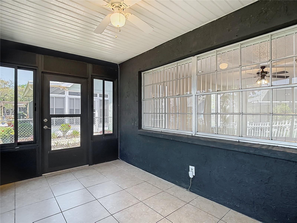
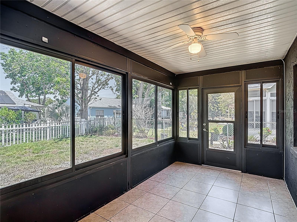
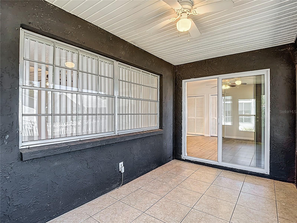
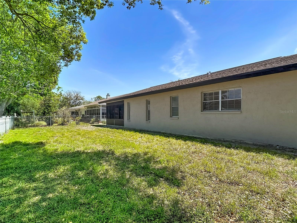
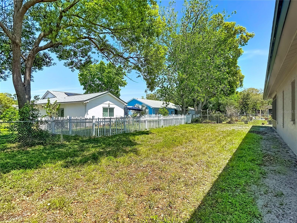
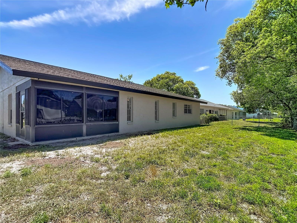
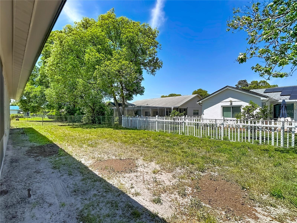
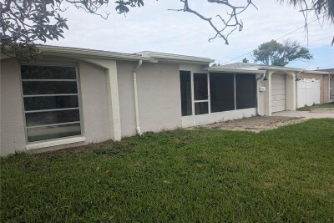
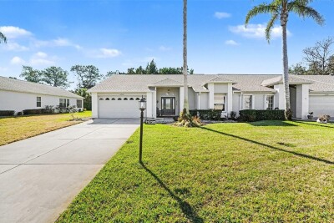
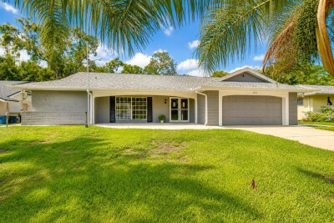
Some photos have been virtually staged to showcase the home’s potential layout and design possibilities.Three-bedroom, two-bath residence with a two-car garage situated in Beacon Woods East. The layout offers an open main living area with easy flow between spaces and durable, low-maintenance flooring throughout. A bright enclosed sunroom extends the living space and provides a comfortable view of the fully fenced backyard. Each bedroom is generously sized with large windows and ample closet space. The primary suite includes its own private bathroom and a separate water closet. The garage provides extra room suitable for storage or a workbench area. An irrigation system supplied by well water supports the yard.

Driving directions : Driving North on Little Road, take a left on Seeley Lane, then Left on Woodward Drive. Quick Right on Stonehedge Way.8617 Stonehedge Way is the 4th house on the Right.

Property Features

Rooms Dimension Description
Living Room 19x20 First level , Luxury Vinyl
Dining Room 10x12 First level , Luxury Vinyl
Primary Bedroom 15x16 First level , Luxury Vinyl , Ceiling Fan(s)
Bedroom 2 10x12 First level , Luxury Vinyl
Bedroom 3 10x14 First level , Luxury Vinyl
Kitchen 6x10 First level , Ceramic Tile
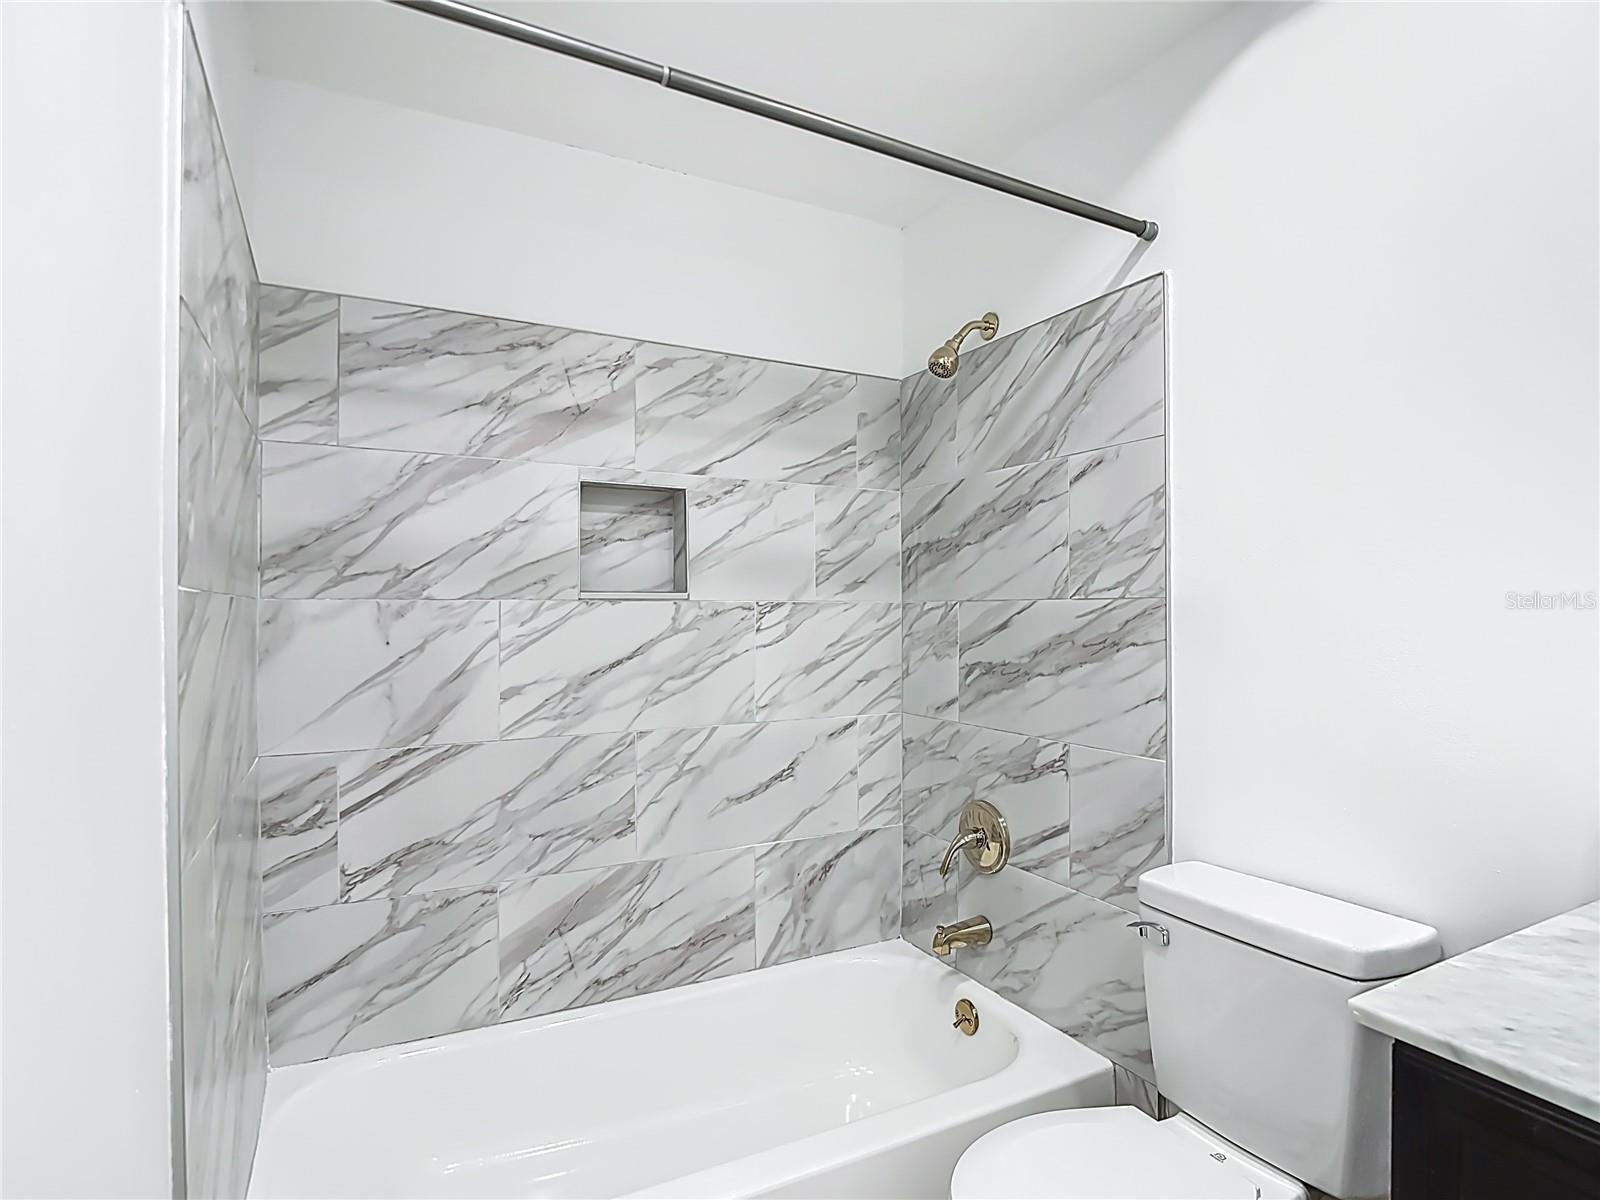
Bathroom 1 First level , Ceramic Tile , Tub With Shower

Interior Features

  • Ceiling Fans(s)
  • Kitchen/Family Room Combo
  • Living Room/Dining Room Combo
  • Open Floorplan
  • Primary Bedroom Main Floor

Appliances

  • Dishwasher
  • Disposal
  • Dryer
  • Electric Water Heater
  • Microwave
  • Range
  • Refrigerator
  • Washer

Heating

  • Central

Laundry features

  • Washer Hookup

Air Conditioning

  • Central Air

Floor Covering

  • Luxury Vinyl

Utilities

  • Electricity Connected
  • Sewer Connected
  • Sprinkler Meter
  • Sprinkler Well
  • Water Connected

Exterior features

  • Lighting
  • Rain Gutters
  • Sidewalk

Parking features

  • Driveway

Pets restrictions

  • Please verify with HOA.

Community Features

  • Clubhouse
  • Deed Restrictions
  • Park
  • Playground
  • Pool
  • Sidewalks
  • Tennis Court(s)
  • Street Lights

Construction Materials

  • Block
  • Stucco

Road Surface Type

  • Asphalt

Roof

  • Shingle

Foundation

  • Slab

Listing information courtesy of ORCHARD BROKERAGE, LLC

All listing information is deemed reliable but not guaranteed and should be independently verified through personal inspection by appropriate professionals. Listings displayed on this website may be subject to prior sale or removal from sale; availability of any listing should always be independently verified.
Listing information is provided for consumer personal, non-commercial use, solely to identify potential properties for potential purchase; all other use is strictly prohibited and may violate relevant federal and state law.
Listing data comes from My Florida Regional MLS.