
681 JASMINE WAY S
3, 1, 2,133ft²
MLS#: TB8356696
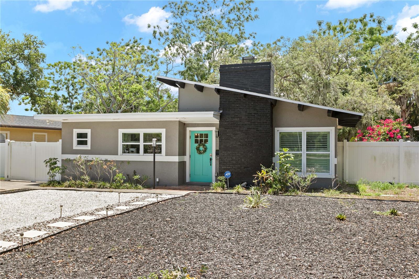
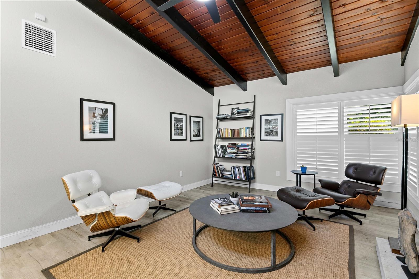
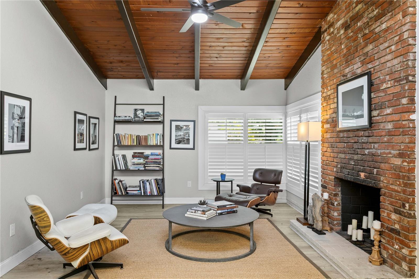
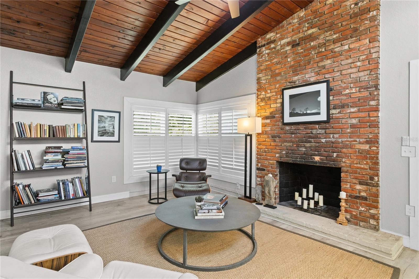
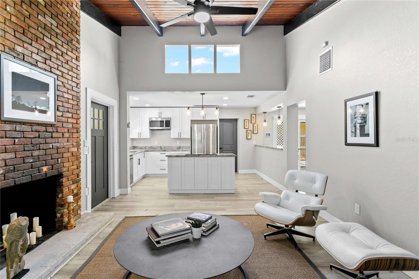
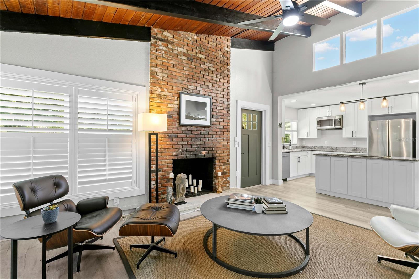
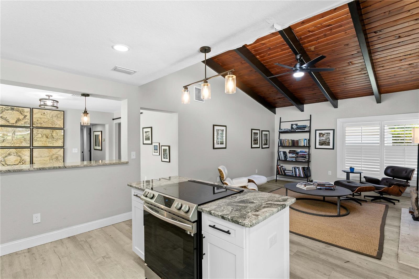
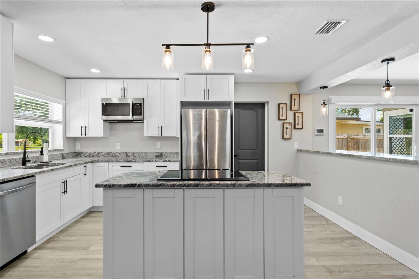
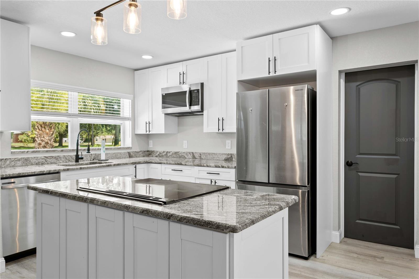
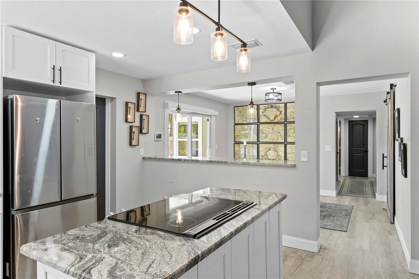
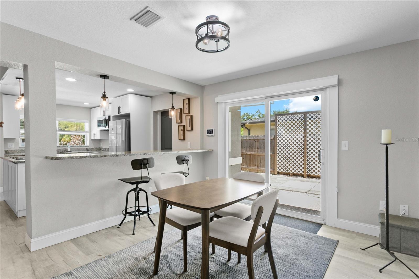
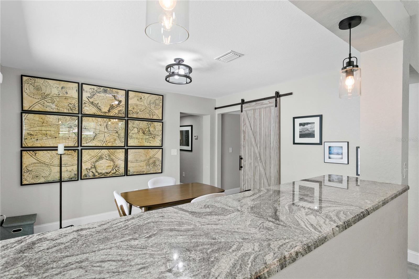
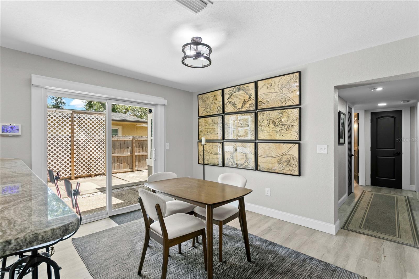
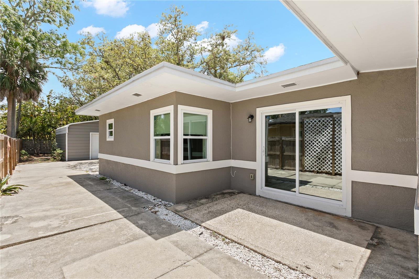
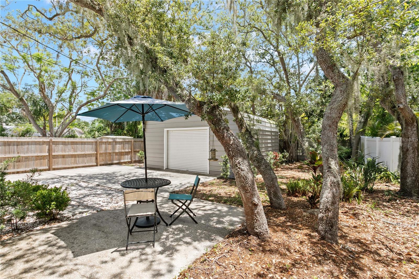
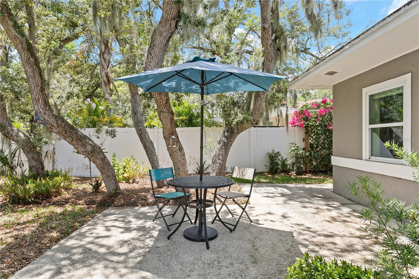
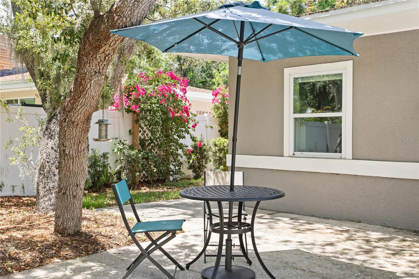
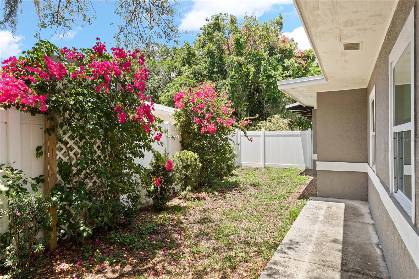
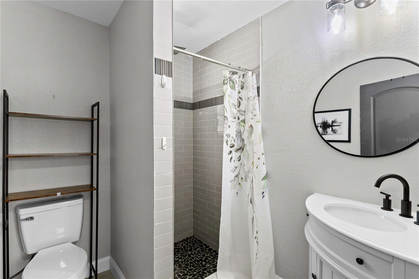
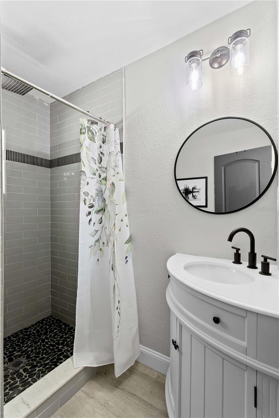
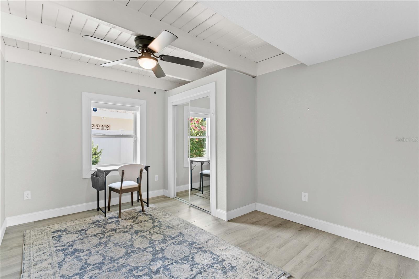
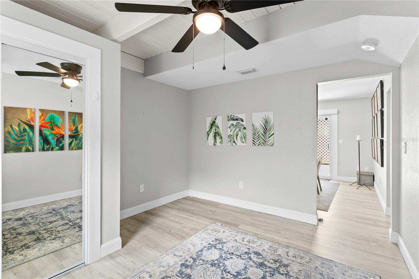
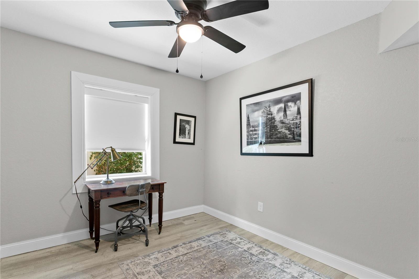
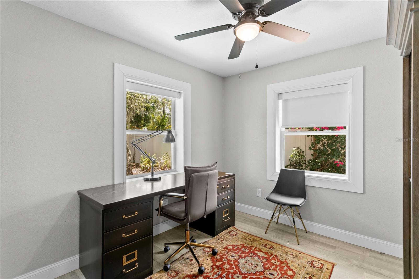
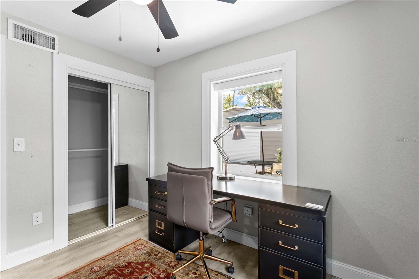
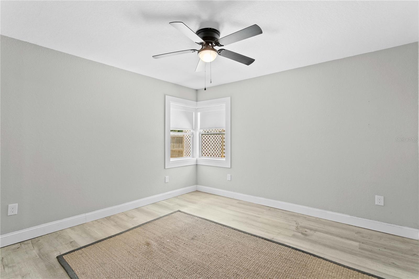
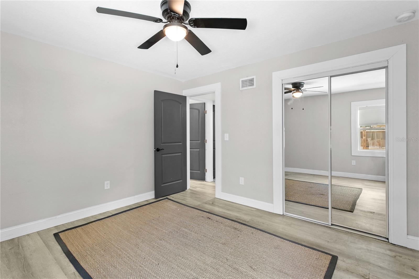
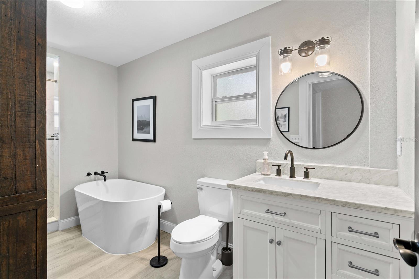
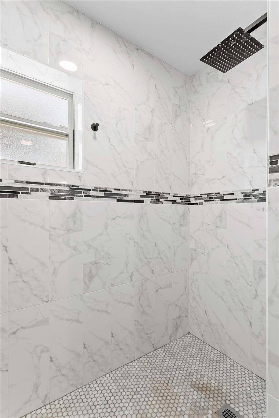
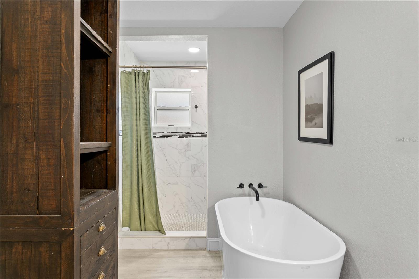
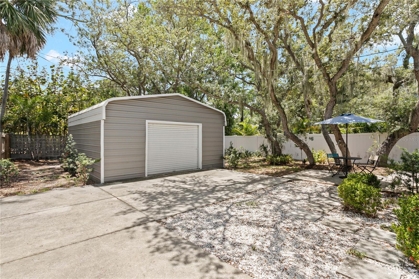
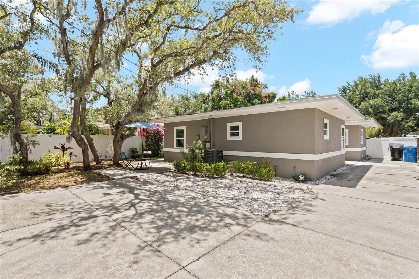
Tucked along one of St. Petersburg’s most beautiful tree-lined boulevards with a wide landscaped esplanade, this striking contemporary residence blends architectural character with sophisticated modern updates. Offering nearly 1,500 square feet, 3 bedrooms, and 2 beautifully renovated bathrooms, the home is filled with warmth, texture, and natural light. A dramatic vaulted wood ceiling with exposed beams and a floor-to-ceiling painted brick fireplace create an unforgettable main living space, while the open-concept kitchen features shaker cabinetry, stone countertops, stainless steel appliances, and a large center island ideal for entertaining. The spacious primary suite offers a spa-inspired bath complete with dual vanities, marble finishes, freestanding soaking tub, and walk-in shower. Throughout the home, clean contemporary design pairs effortlessly with organic materials and curated finishes to create a calm, elevated aesthetic. Outside, the modern exterior architecture, lush tropical landscaping, and expansive front yard enhance the home’s curb appeal and connection to this uniquely special neighborhood. Conveniently located just minutes from vibrant downtown St. Petersburg, waterfront parks, dining, and shopping. A rare opportunity to own a truly distinctive architectural home in one of St. Pete’s most charming settings.
Driving directions : Lake Maggiore to address.
| Rooms | Dimension | Description |
|---|---|---|
| Kitchen | 14.75x9 | First level , Vinyl , Kitchen Island |
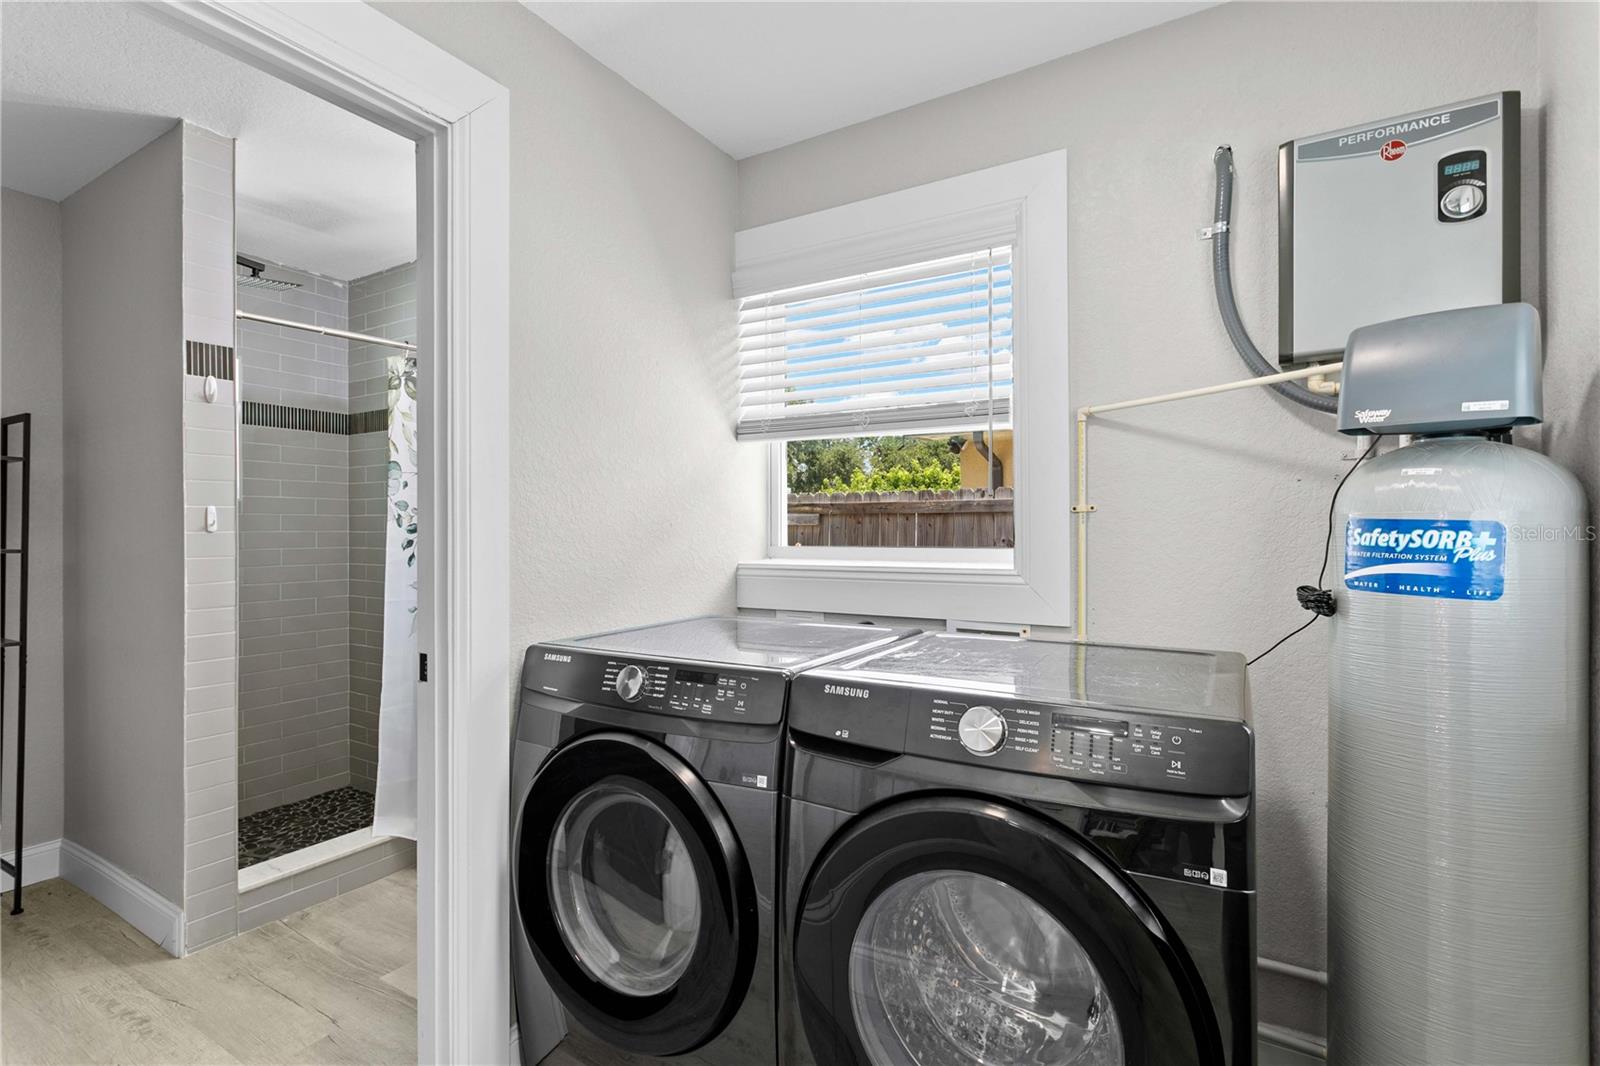
| Laundry | 6.5x6 | First level , Vinyl |
| Living Room | 16x12.75 | First level , Vinyl |
| Dining Room | 10.75x12.75 | First level , Vinyl |
| Bedroom 2 | 13.25x11 | First level , Vinyl |
| Bedroom 3 | 9x10 | First level , Vinyl |
| Primary Bedroom | 12x12 | First level , Vinyl |
| Bonus Room | 10x9 | First level , Vinyl |
3, 1, 2,133ft²
MLS#: TB8356696
3, 2, 1,372ft²
MLS#: O6370262
3, 2, 2,520ft²
MLS#: TB8419501
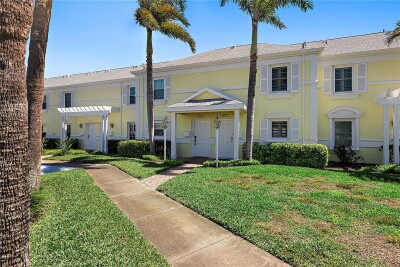
St. Petersburg / Waterside At Coquina Key South Community
3, 2, 1,437ft²
MLS#: TB8417843