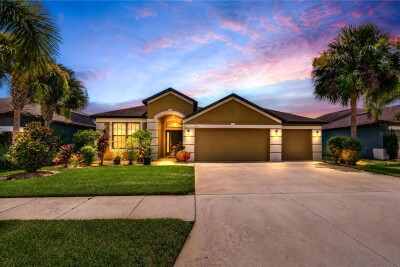
8443 WHITE POPLAR DR
Riverview / Oak Creek Community
3, 2, 2,029ft²
MLS#: A4700700
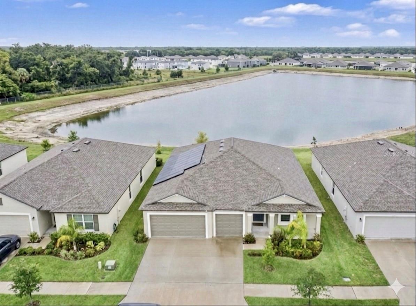
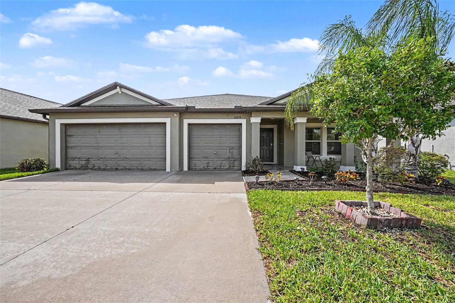
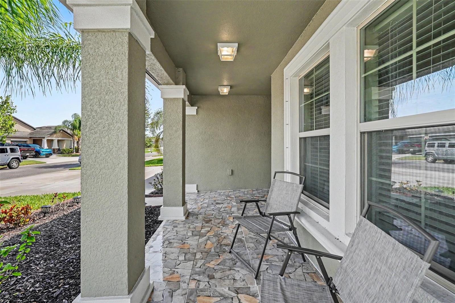
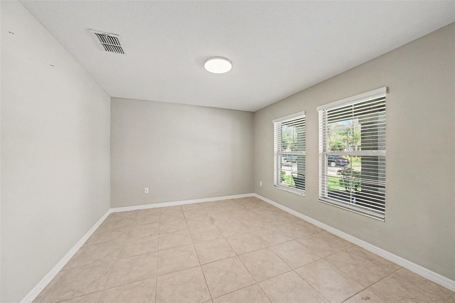
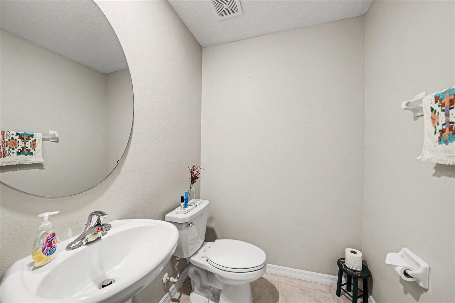
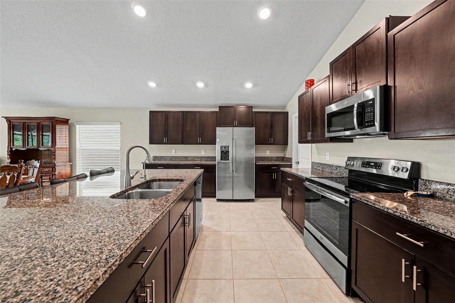
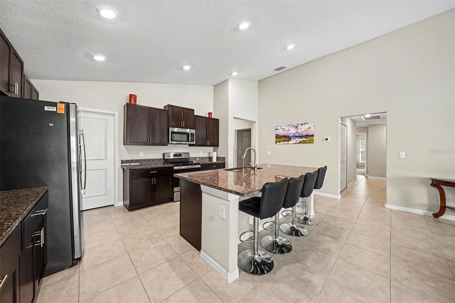
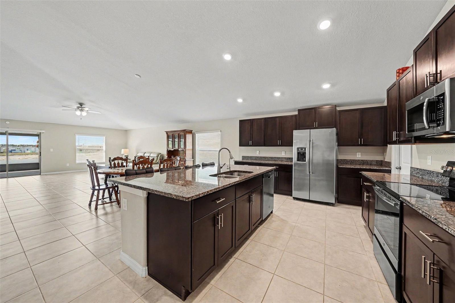
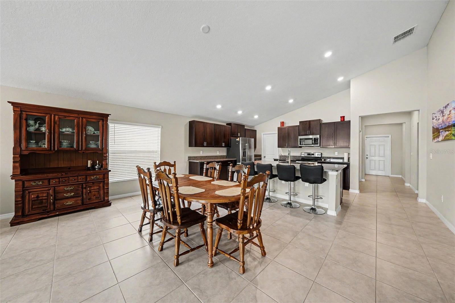
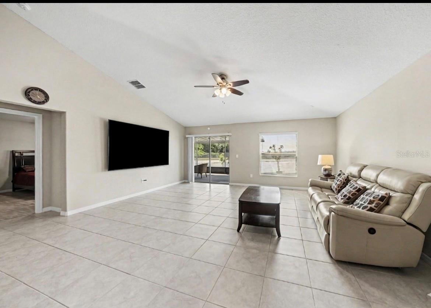
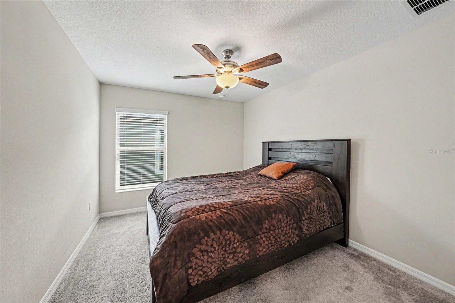
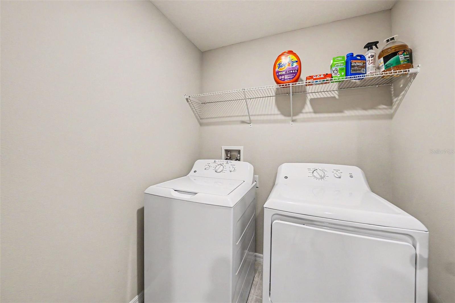
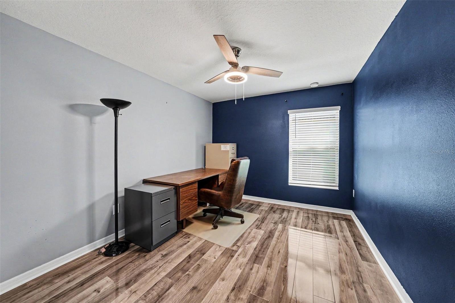
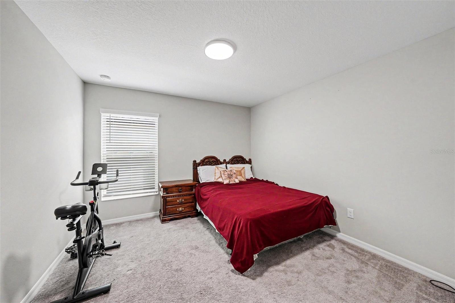
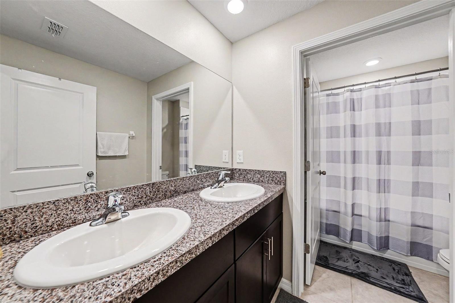
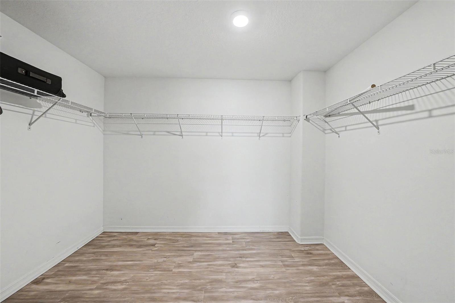
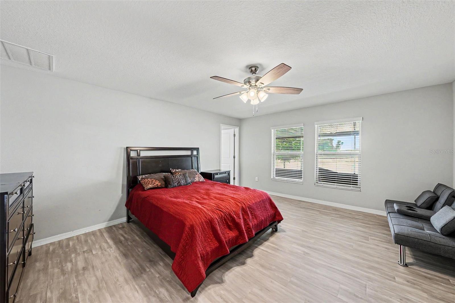
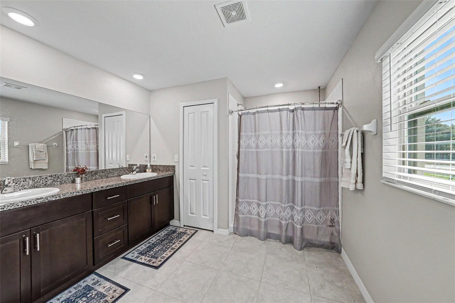
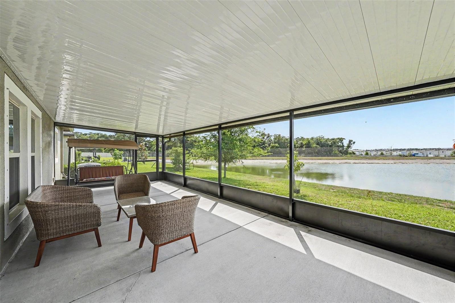
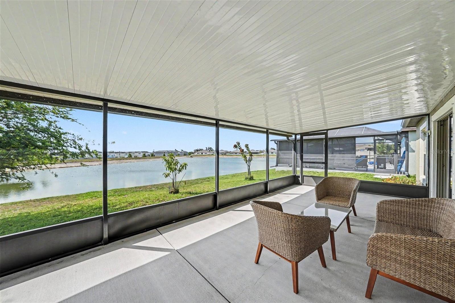
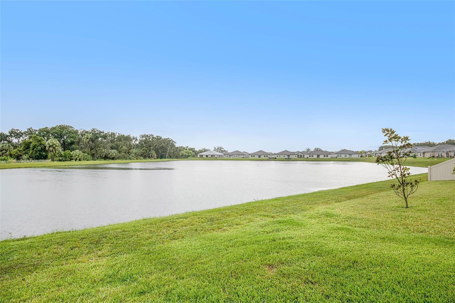
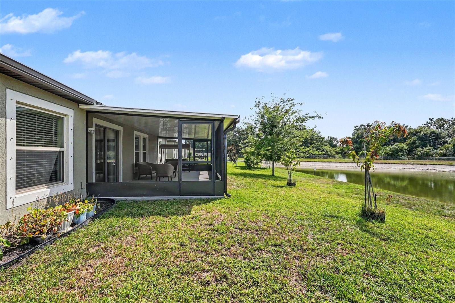
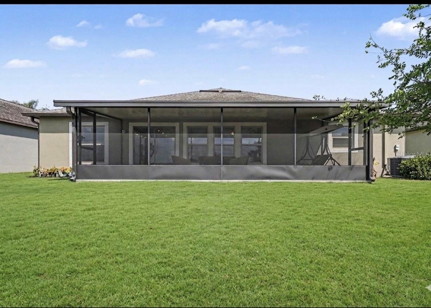
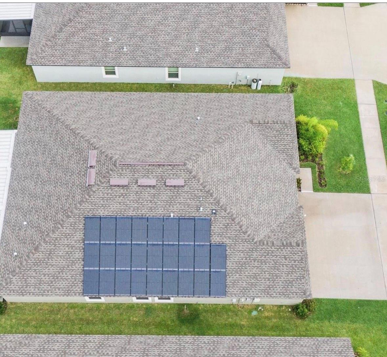
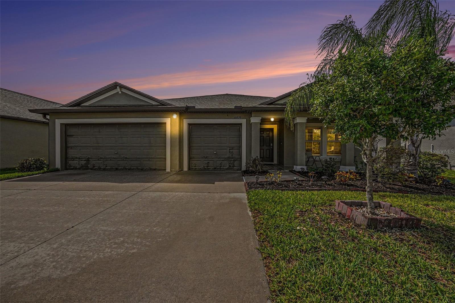
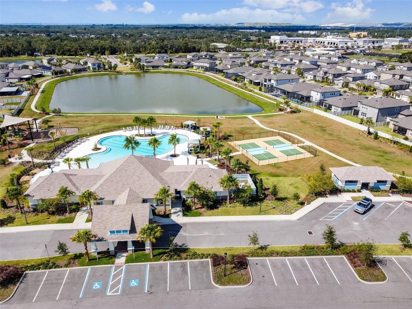
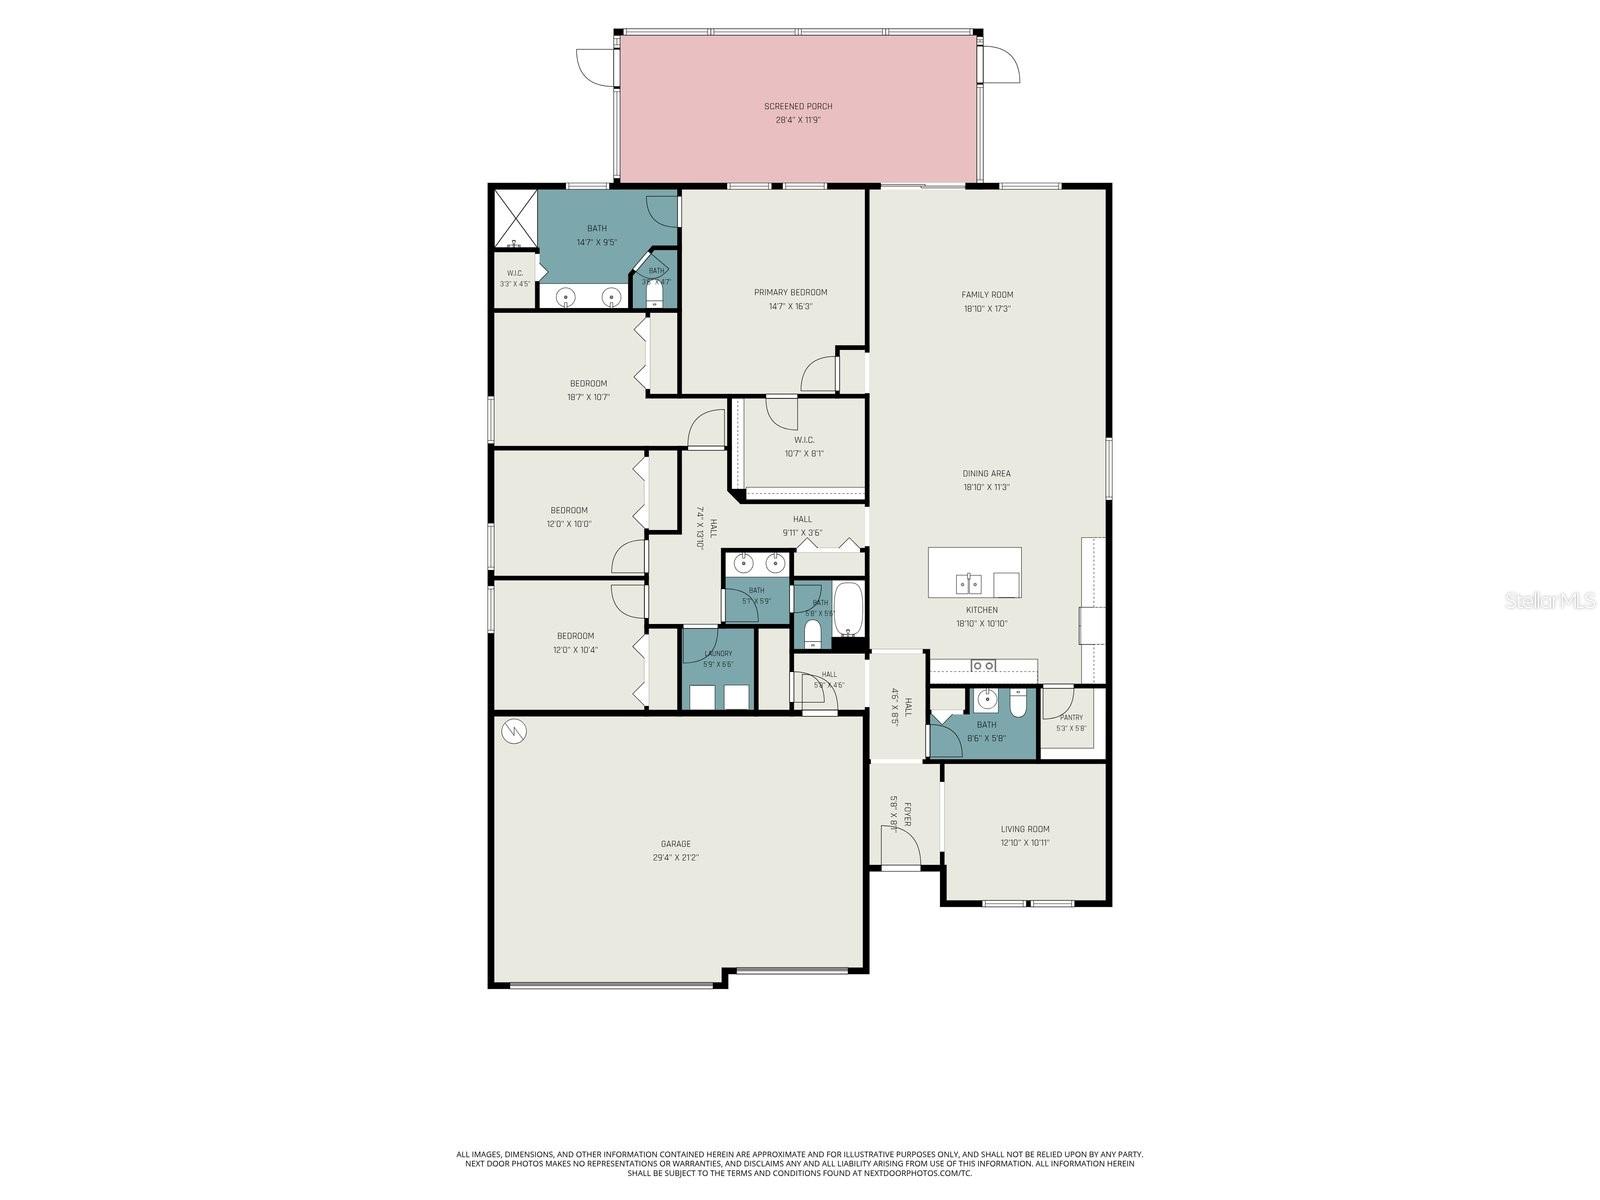
Come experience the Perfect Blend of Luxury, Efficiency, and Tranquillity. This impeccably maintained, move-in-ready home in the highly sought-after Ventana community offers a lifestyle of comfort and incredible cost savings. Designed with sustainability in mind, this home features paid-off solar panels, keeping your electricity bills at a remarkable $20–$50 monthly—a rare and massive financial advantage for any homeowner that values savings. The home is also equipped with a water softener so you can enjoy premium water quality.The heart of the home is a spacious, open-concept kitchen that flows seamlessly into the family room and café—perfect for entertaining. The kitchen is finished with a 36" staggered cabinetry, stunning New Caledonia granite counter-tops, and premium GE® stainless steel appliances. Large-format 18x18 Taupe ceramic tile provides a clean, cohesive look throughout the main living areas. The primary bedroom is positioned for privacy at the rear of the home, featuring a generous walk-in closet and a dual-vanity en-suite bathroom. With three additional bedrooms and a flex room, there is ample space for family, guests, and a dedicated home office. Lets step outside to your own private retreat. Whether you are hosting a BBQ or unwinding in the back yard, the expansive 28'x12' custom-screened lanai with concrete slab and gutters, provides the ultimate bug-free, shaded space to enjoy breathtaking and tranquil pond views. You also get a spacious 3-car garage, offering plenty of room for vehicles and extra storage. Located in the heart of Riverview you are moments away from a resort-style community lifestyle. Convenience is at your doorstep with an easy, 2-3 minute commute to both I-75 and US-301, making trips to downtown Tampa or your favorite local dining and shopping spots a breeze. Don’t miss this opportunity to own a home that blends eco-friendly living with modern convenience. Schedule your private showing today!
Driving directions : I-75 South towards Naples, exit 250 towards Gibsonton/Riverview. Left onto Gibsonton Dr. take a right onto US 301 and right onto Symmes, Ventana will be on the right.
| Rooms | Dimension | Description |
|---|---|---|
| Great Room | 19x17 | First level , Ceramic Tile |
| Kitchen | 14x12 | First level , Ceramic Tile , Closet Pantry , Cooking Island , Exhaust Fan , Granite Counters , Kitchen Island , Walk-In Pantry |
| Dinette | 19x11 | First level |
| Primary Bedroom | 15x17 | First level , Luxury Vinyl , Ceiling Fan(s) , Double Vanity , En Suite Bathroom , Granite Counters , Shower No Tub , Stone Counters , Water Closet/Priv Toilet |
| Bedroom 2 | 12x10 | First level , Luxury Vinyl , Ceiling Fan(s) |
| Bedroom 3 | 12x10 | First level , Carpet , Ceiling Fan(s) |
| Bedroom 4 | 12x11 | First level , Carpet , Ceiling Fan(s) |
| Den | 13x11 | First level , Ceramic Tile , Ceiling Fan(s) |
| Balcony/Porch/Lanai | 24x12 | First level , Concrete |
Riverview / Oak Creek Community
3, 2, 2,029ft²
MLS#: A4700700
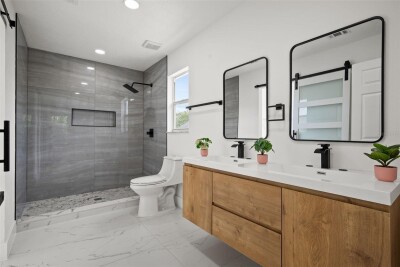
Riverview / Lake St Charles Community
3, 2, 2,182ft²
MLS#: O6426276
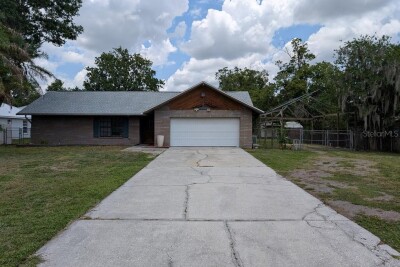
4, 2, 1,868ft²
MLS#: TB8509393

Riverview / Parkway Center Community
4, 2, 2,573ft²
MLS#: TB8491092