Українська / Español / Русский

Julia Vakulenko - Broker -

TB8512856 TB8512856 TB8512856 TB8512856 TB8512856 TB8512856 TB8512856 TB8512856 TB8512856
Loading map ...
Loading map ...

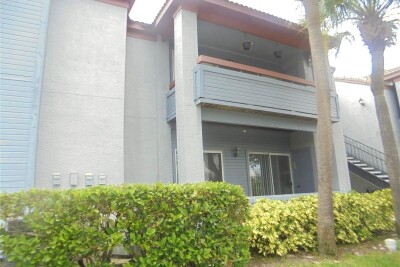
10263 GANDY BLVD N #2304, ST PETERSBURG, 33702


Property highlights

  • MLS#: TB8512856
  • Year built: 1989
  • Floor: 2
  • Pool: Community pool
  • Listed: 05/28/2026
  • Taxes: $1,268.17
  • Condo maintenance: $636.00 Monthly
  • Average Monthly Fees (not including CDD, if any): $636.00
  • Maintenance fee includes: Cable TV, Pool, Escrow Reserves Fund, Insurance, Internet, Maintenance Structure, Maintenance Grounds, Maintenance, Recreational Facilities, Security, Sewer and Trash
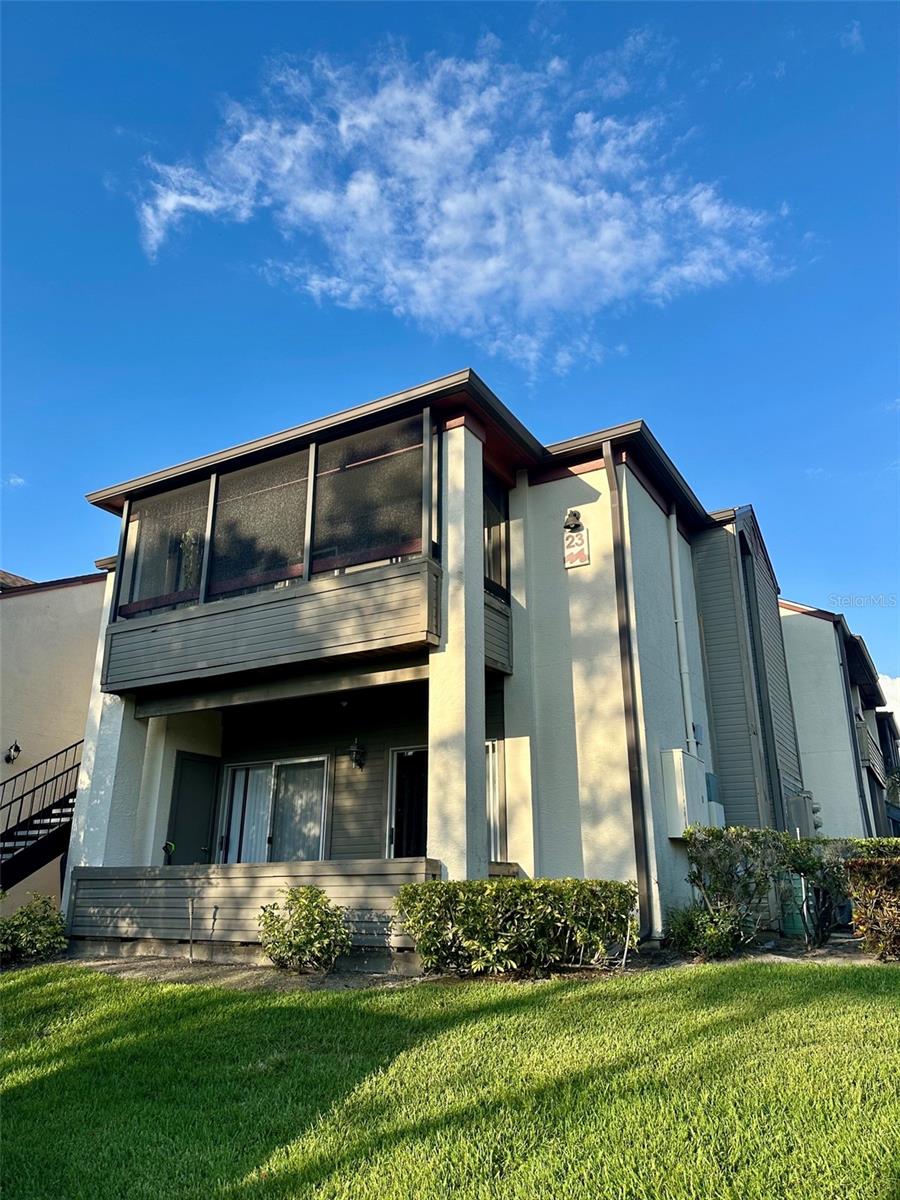
  • Building Name: 23
  • Virtual Tour

Property Overview

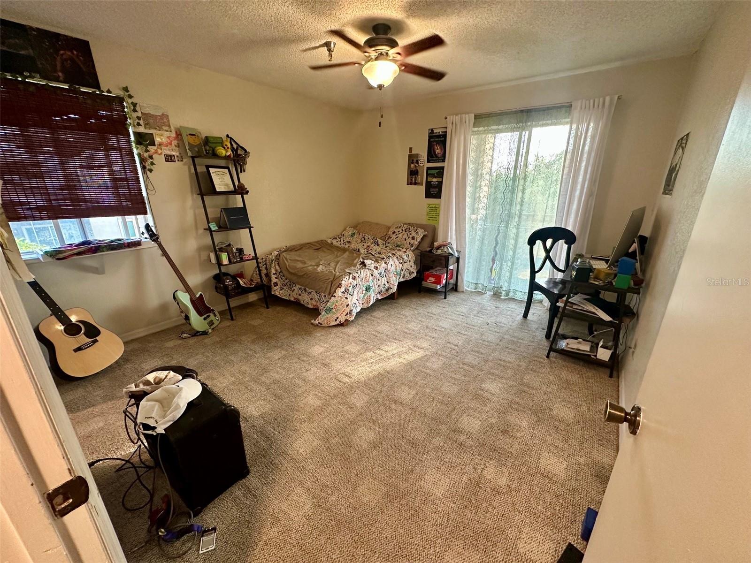
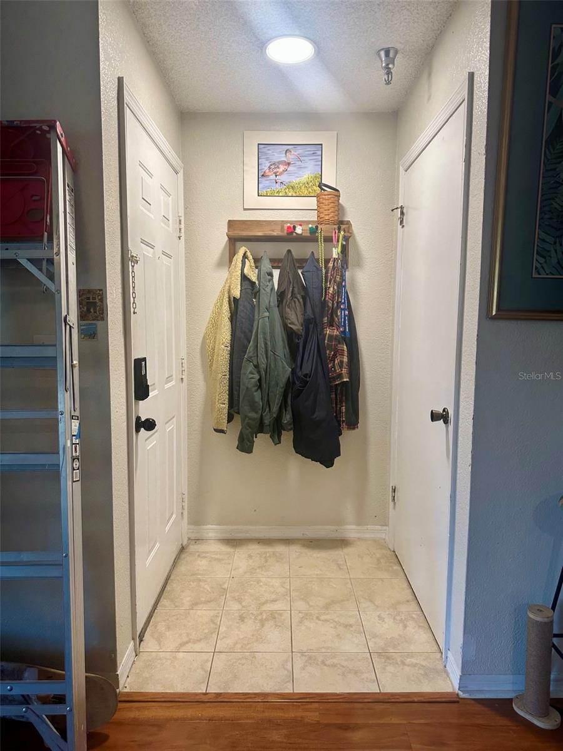
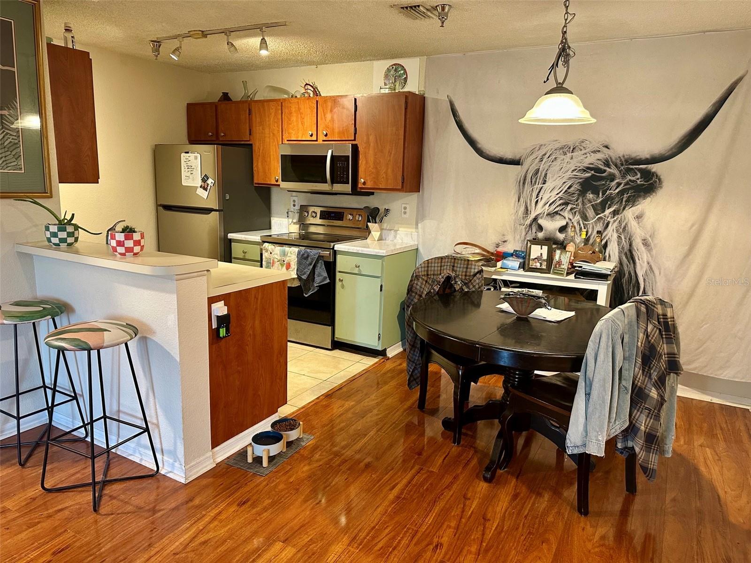
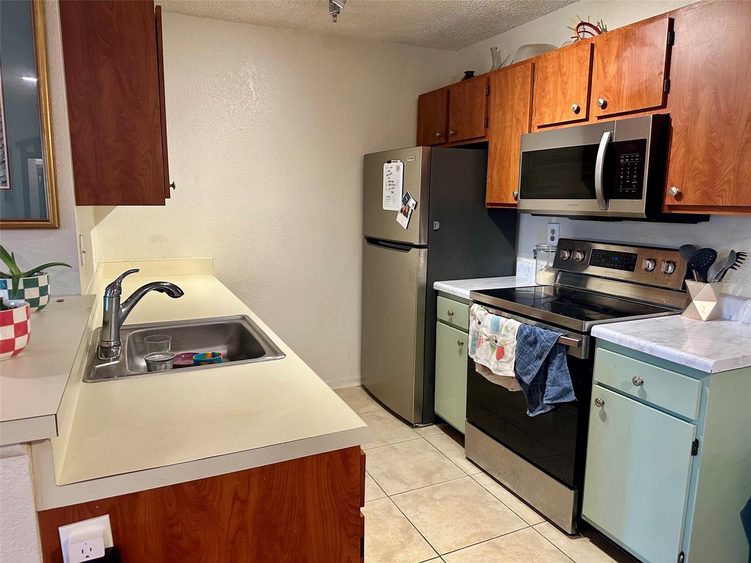
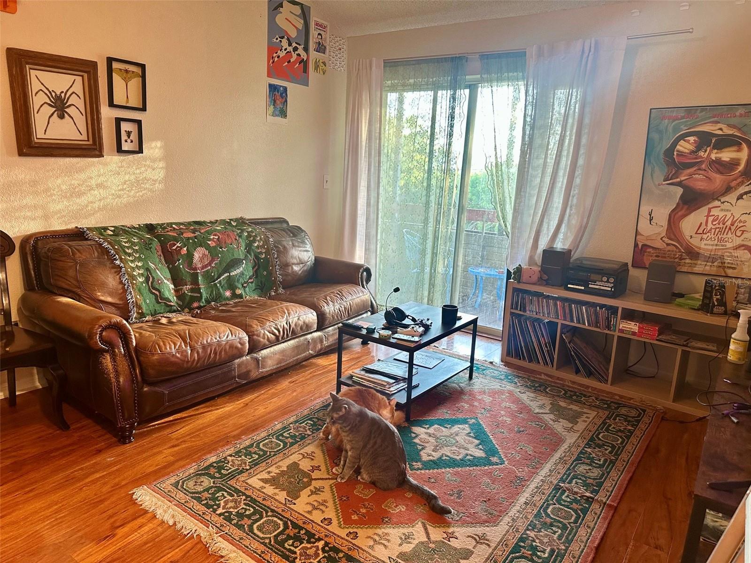
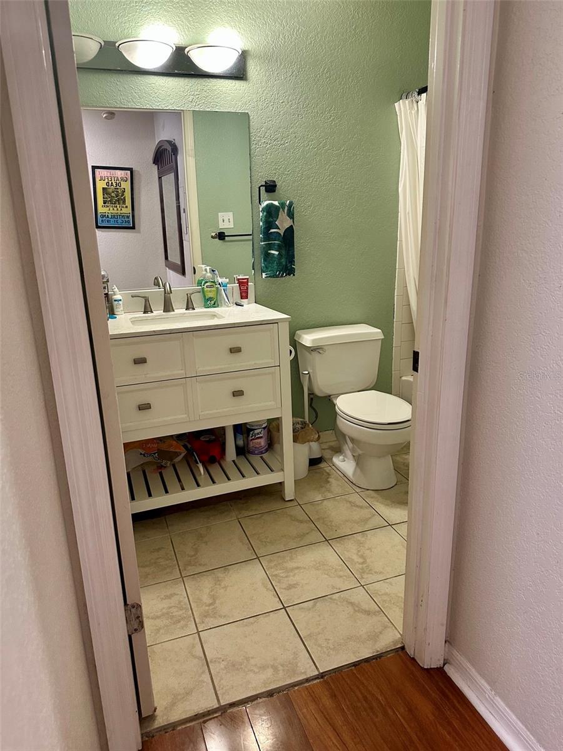
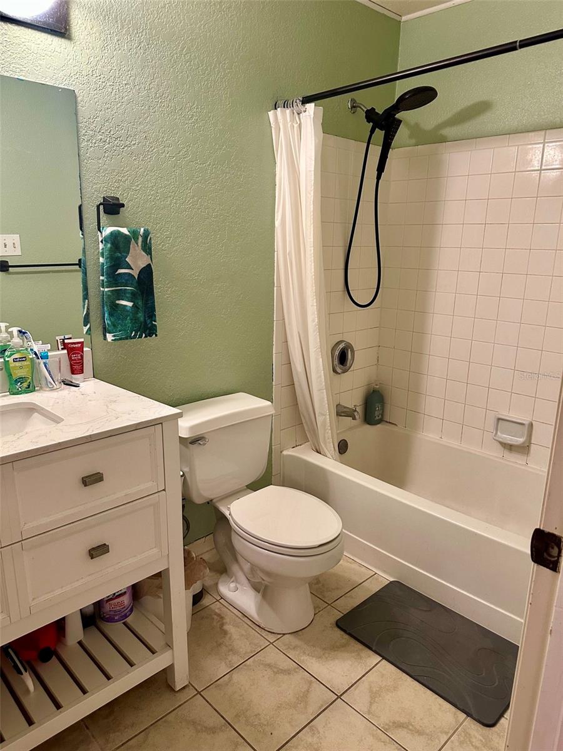
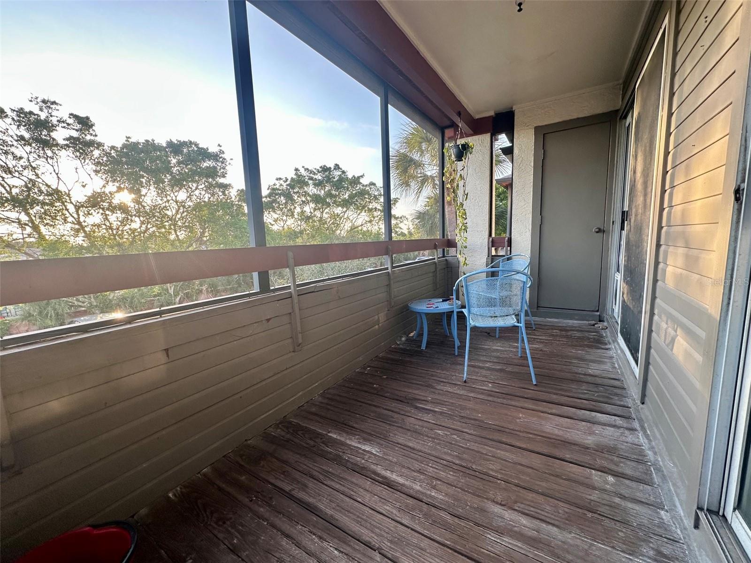
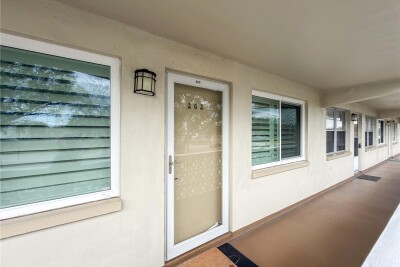
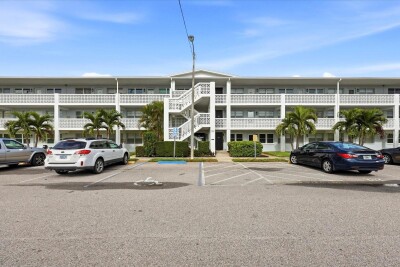
Short Sale. Welcome to resort-style living at Itopia Private Residences! This second-floor 1-bedroom, 1-bath condo offers an open floor plan, spacious walk-in closet, full-size washer and dryer, multiple storage spaces, and a covered screened patio accessible from both the living room and bedroom. Major updates include a new roof and HVAC system in 2022. Located in a gated community packed with amenities including two heated pools and spas, tennis, volleyball, basketball and racquetball courts, fitness center with sauna, clubhouse, dog park, car wash station, and scenic walking paths around three lakes. Conveniently located near downtown St. Pete, Tampa, area airports, and Gulf beaches, this move-in ready condo is perfect for full-time living, a seasonal getaway, or investment opportunity.

Driving directions : East on Gandy Blvd, to Oak St between Barneys' and storage units, need to make a u-turn back heading west on Gandy to Itopia entrance on right-Waterford. Turn left past security gate, following to bldg. #23. Park in any space without a number or #179.

Property Features

Rooms Dimension Description
Primary Bedroom 12x12 First level , Carpet
Bathroom 1 First level , Porcelain Tile
Living Room 12x13 First level , Laminate
Dining Room 8x8 First level , Laminate
Kitchen 8x8 First level , Porcelain Tile

Interior Features

  • Ceiling Fans(s)
  • Open Floorplan

Appliances

  • Dishwasher
  • Disposal
  • Dryer
  • Electric Water Heater
  • Microwave
  • Range
  • Refrigerator
  • Washer

Heating

  • Central
  • Electric

Laundry features

  • Laundry Closet

Air Conditioning

  • Central Air

Floor Covering

  • Carpet
  • Laminate
  • Tile

Utilities

  • BB/HS Internet Available
  • Cable Connected
  • Electricity Connected
  • Public
  • Sewer Connected
  • Water Connected

Exterior features

  • Balcony
  • Sidewalk
  • Sliding Doors
  • Storage

Parking features

  • Assigned
  • Guest

Pets restrictions

  • Buyer and buyers agent to confirm all pet restrictions with management company.
  • Medium (36-60 Lbs.)

Community Features

  • Dog Park
  • Fitness Center
  • Gated Community - No Guard
  • Playground
  • Pool
  • Racquetball
  • Sidewalks
  • Tennis Court(s)

Construction Materials

  • Stucco
  • Frame

Road Surface Type

  • Asphalt

Roof

  • Shingle

Foundation

  • Slab

Listing information courtesy of ASCEND REALTY

All listing information is deemed reliable but not guaranteed and should be independently verified through personal inspection by appropriate professionals. Listings displayed on this website may be subject to prior sale or removal from sale; availability of any listing should always be independently verified.
Listing information is provided for consumer personal, non-commercial use, solely to identify potential properties for potential purchase; all other use is strictly prohibited and may violate relevant federal and state law.
Listing data comes from My Florida Regional MLS.