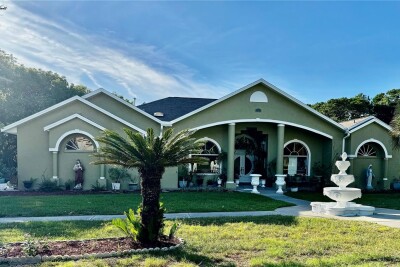
7393 ROYAL OAK DR
3, 3, 2,744ft²
MLS#: W7886564
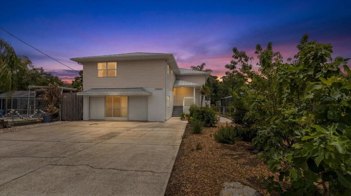
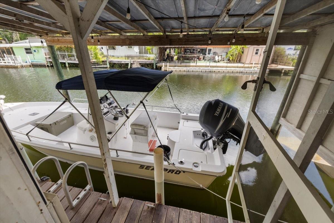
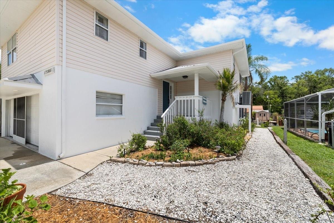
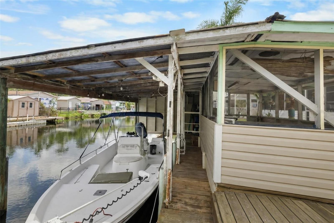
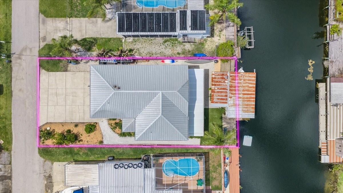
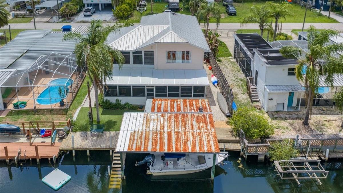
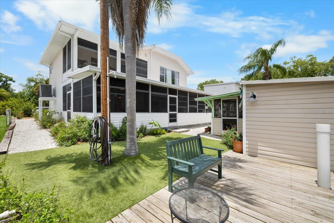
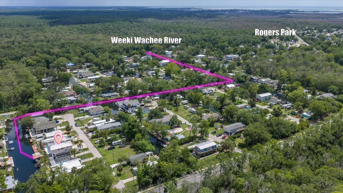
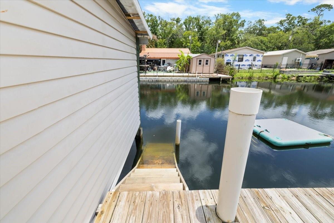
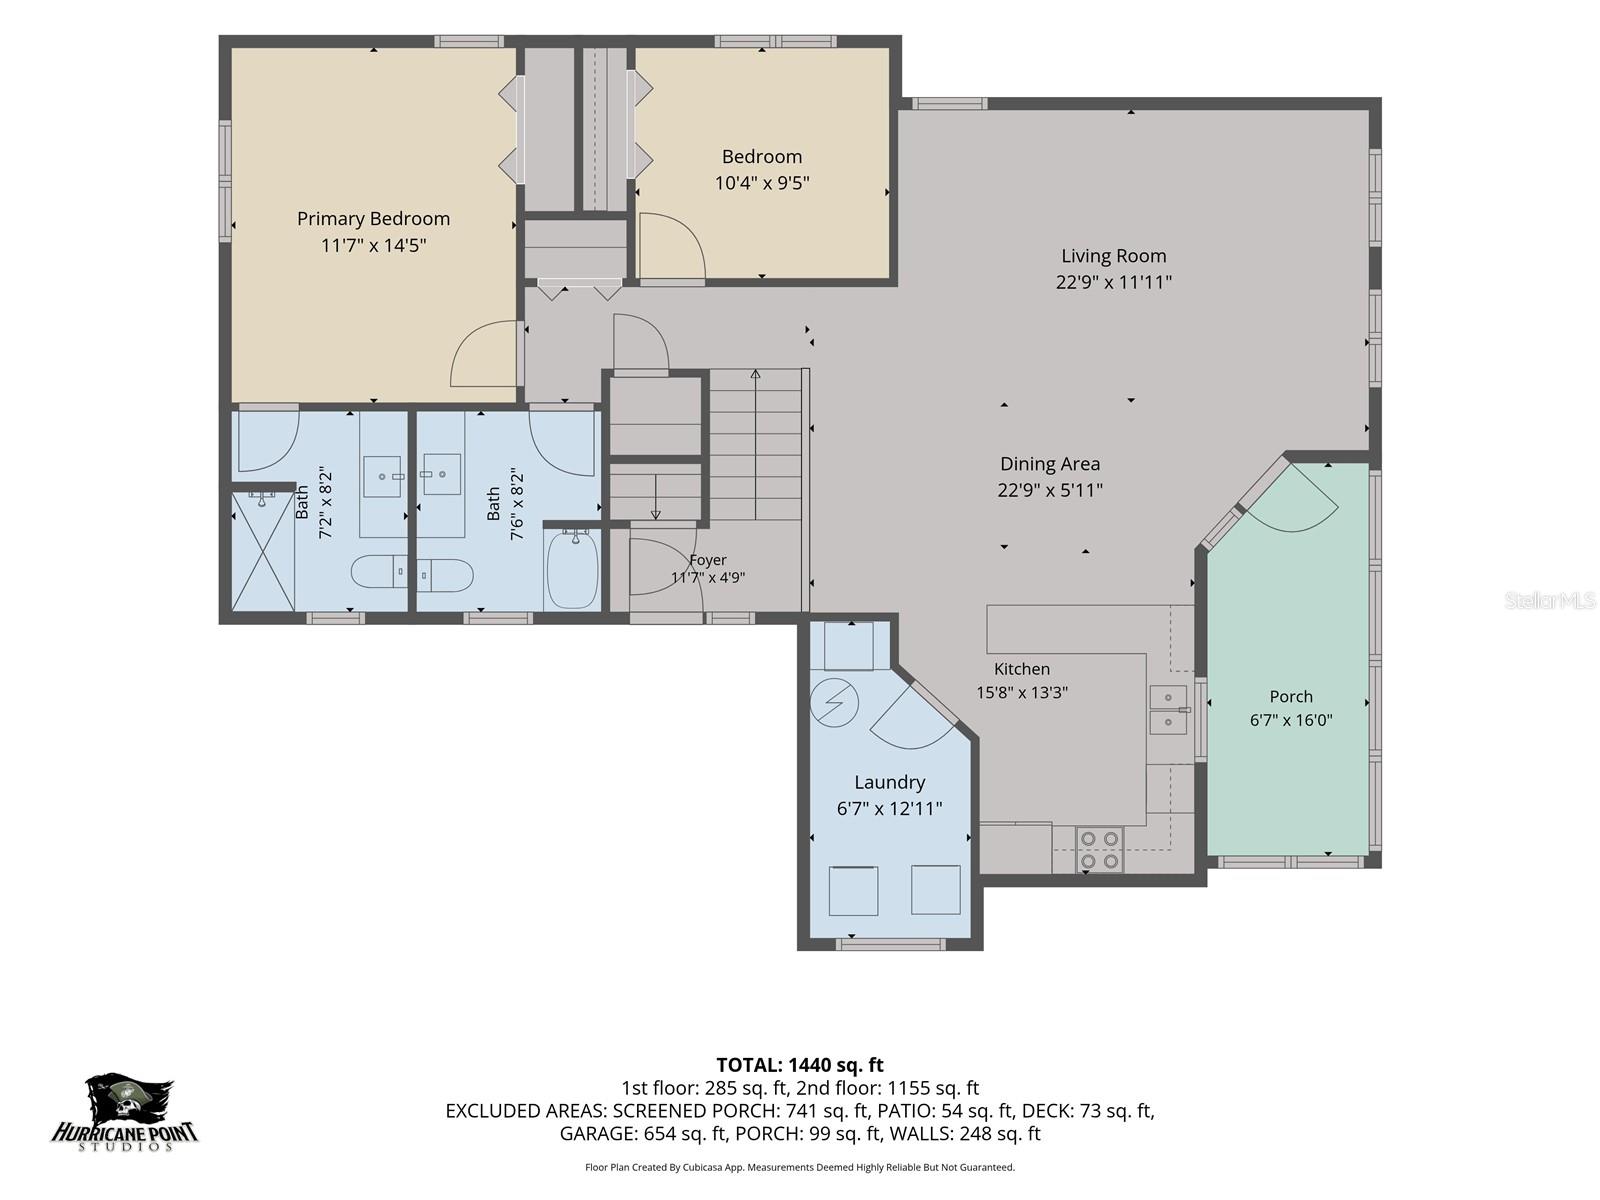
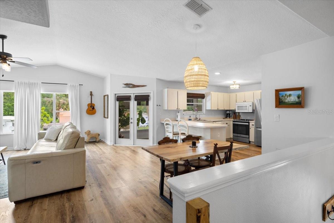
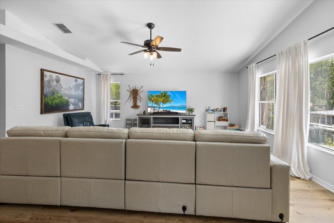
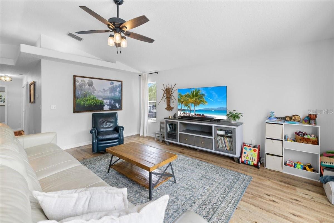
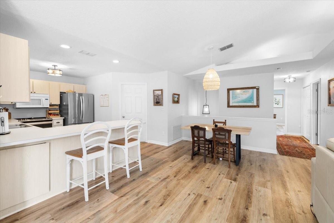
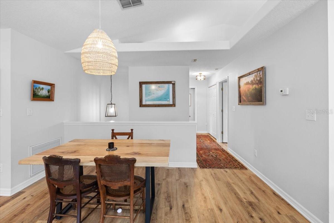
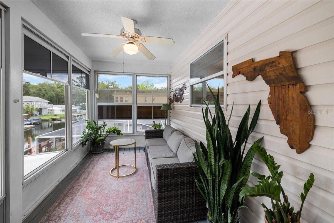
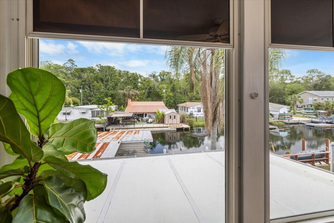
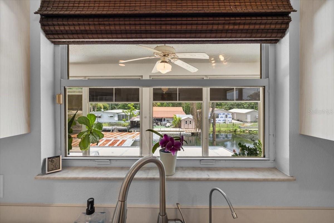
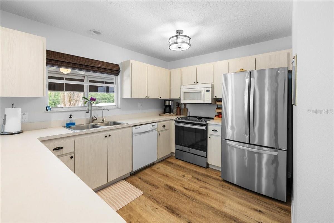
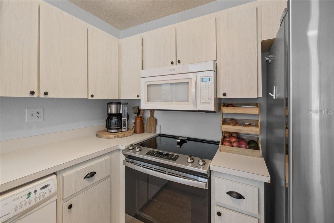
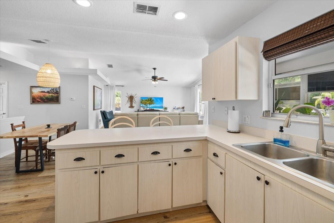
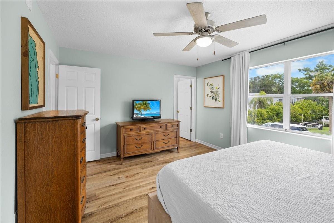
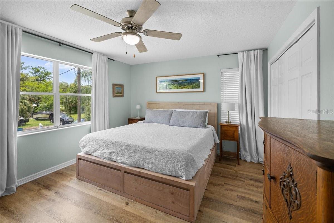
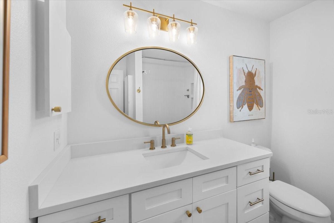
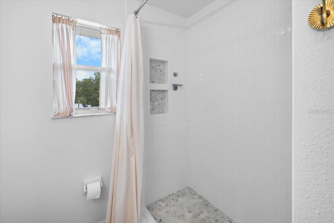
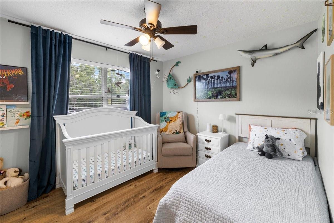
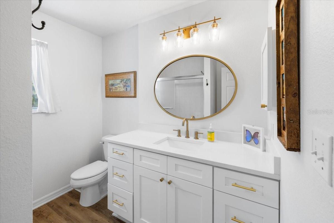
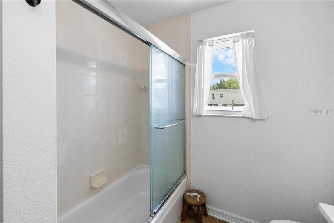
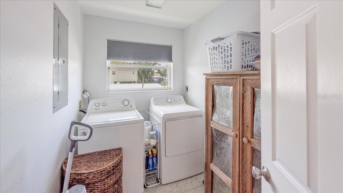
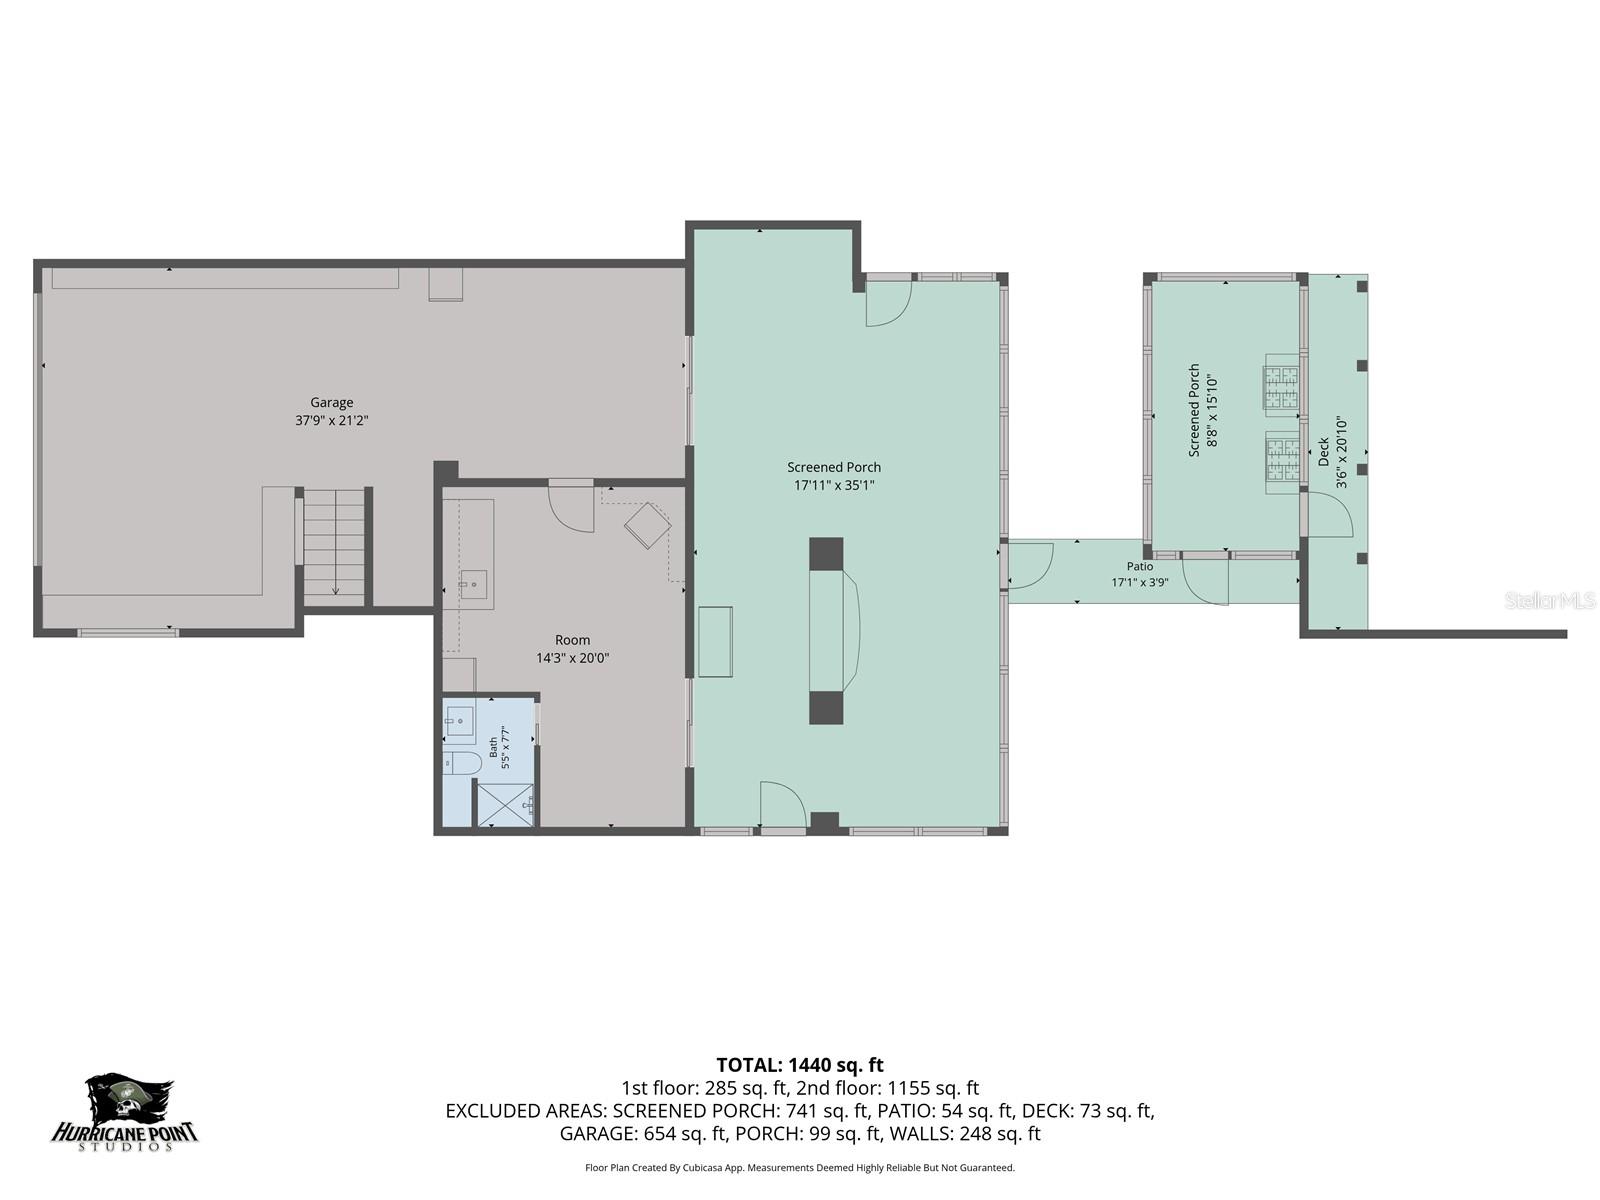
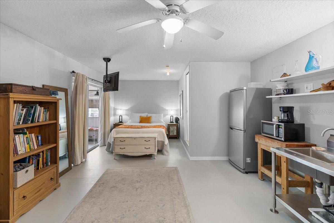
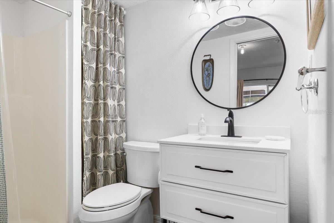
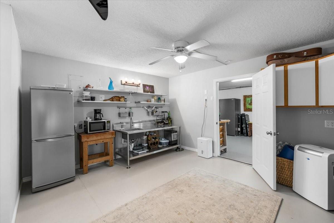
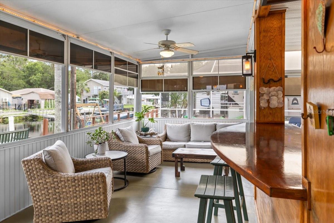
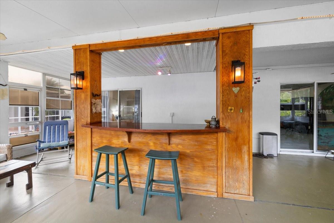
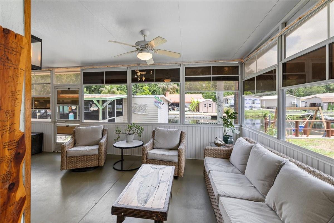
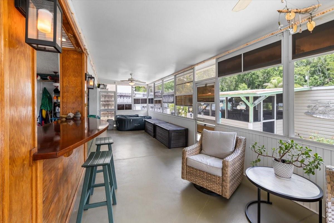
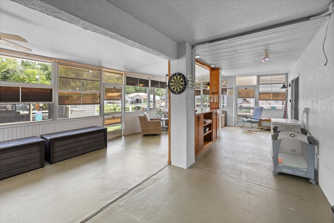
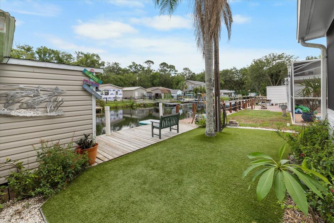
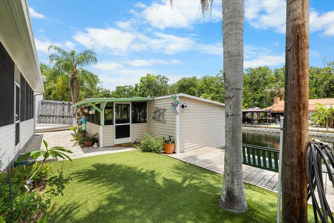
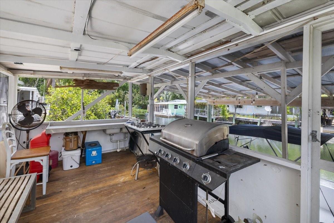
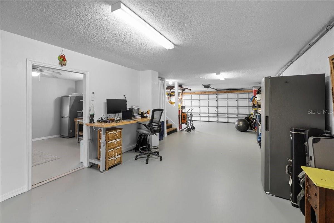
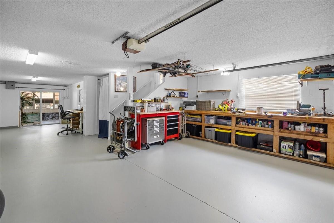
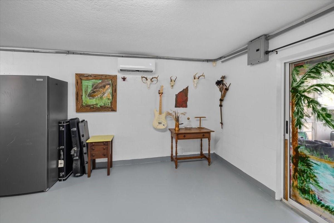
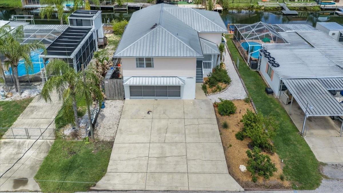
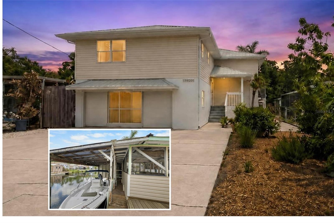
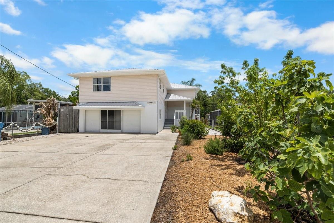
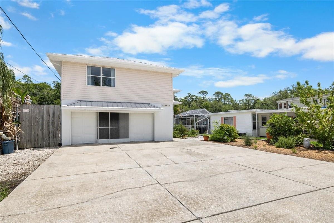
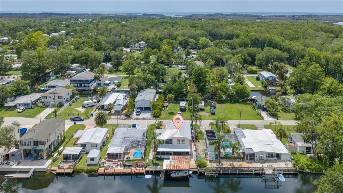
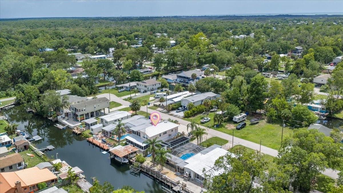
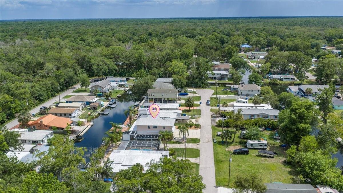
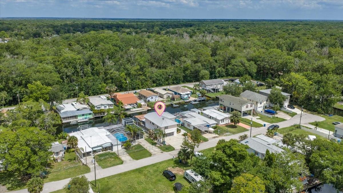
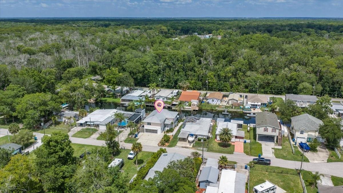
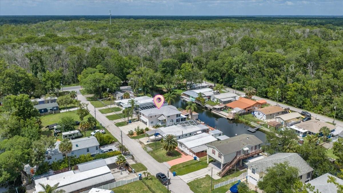
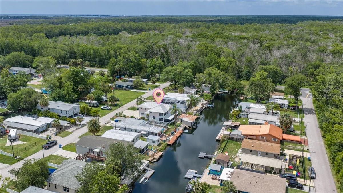
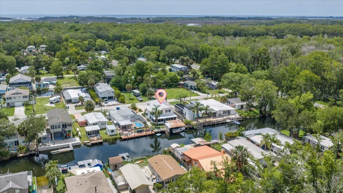
Welcome to your own WEEKI WACHEE RIVER RETREAT OASIS! This beautifully maintained ELEVATED WATERFRONT HOME offers direct access to the crystal-clear, spring-fed waters of the famous Weeki Wachee River through a scenic canal setting. Designed for the ultimate Florida lifestyle, this property is perfect for boating, kayaking, paddleboarding, fishing, entertaining, or simply relaxing in your private tropical retreat. SHORT-TERM RENTALS ARE ALLOWED, making this an incredible opportunity for full-time living, a vacation getaway, or investment property. This spacious home features 2 BEDROOMS, 3 FULL BATHROOMS, and an OVERSIZED 3-CAR GARAGE with additional storage and built-in shelving perfect for a workshop or hobby area. There is also a beautifully updated STUDIO APARTMENT / IN-LAW SUITE located downstairs with its own kitchen area, living space, and full bath--ideal for guests, extended family, or rental income potential. Two mini split systems help efficiently cool the garage and studio apartment area. Step inside to an OPEN, LIGHT & BRIGHT GREAT ROOM FLOOR PLAN showcasing VAULTED CEILINGS, a large picture window, and beautiful LUXURY VINYL FLOORING throughout. French doors open to the expansive SCREENED-IN SECOND FLOOR PORCH overlooking the peaceful canal waters, creating seamless indoor-outdoor living. The spacious kitchen is open to the family room and dining area and features a convenient BREAKFAST BAR, pantry, and nearby laundry room. The generously sized primary suite offers comfort and privacy, while the beautifully updated primary bath features CUSTOM CABINETRY, solid surface countertops, a stunning FLOOR-TO-CEILING CUSTOM TILE SHOWER, and built-in shelving. The guest bath has also been tastefully updated with custom cabinetry, solid surface counters, and a tub/shower combination. Outdoor living is where this property truly shines! Enjoy an amazing backyard oasis complete with a WET BOAT HOUSE, outdoor kitchen area, screened entertaining space, low-maintenance XERISCAPE LANDSCAPING, imitation grass areas, and extensive wood decking leading to the water. Stairs built directly into the canal provide easy water access, and you can fish right from your deck. Bring all your water toys--there is plenty of room for boats, kayaks, jet skis, RV parking, and more thanks to the EXTRA-WIDE DRIVEWAY and oversized parking areas. Additional features include a METAL ROOF, SCREENED LANAI spanning the back of the home, front porch, abundant storage closets, and even potential space for a future elevator shaft. For added peace of mind, the current flood insurance policy is only approximately $2,923 per year, helping make waterfront living even more affordable. Located in the heart of the Nature Coast, this exceptional property offers easy access to local restaurants, marinas, entertainment, Weeki Wachee Springs State Park, and the Gulf of Mexico. Experience true Florida waterfront living at its finest! Are you looking for more land and a pool? The mobile house next door is also for sale. It is a tear down house with a pool that could be merged with this property to give a new owner more privacy.
Driving directions : North on Shoal Line Blvd to right on Aberdeen to home on left side of street
| Rooms | Dimension | Description |
|---|---|---|
| Primary Bedroom | Second level | |
| Kitchen | Second level | |
| Living Room | Second level | |
| Dining Room | Second level |
3, 3, 2,744ft²
MLS#: W7886564
2, 2, 1,350ft²
MLS#: TB8511261
4, 3, 3,034ft²
MLS#: TB8524492
2, 2, 1,624ft²
MLS#: TB8526856