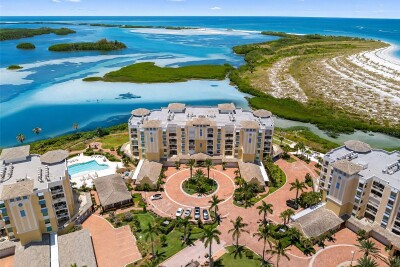
795 COLLANY RD #204
3, 3, 2,746ft²
MLS#: TB8526307
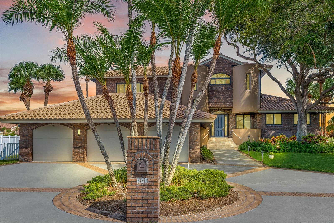
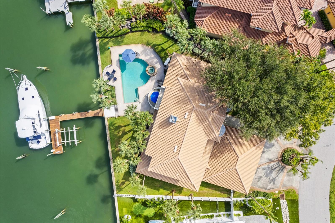
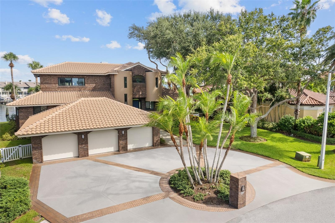
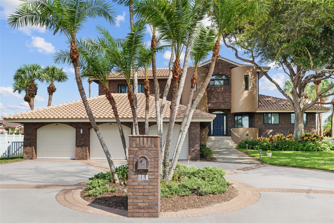
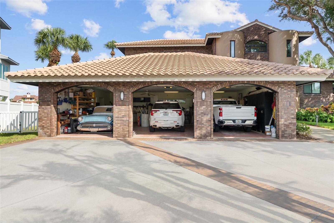
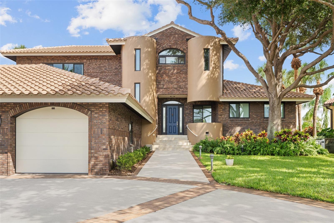
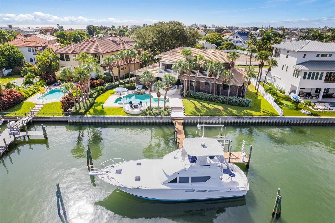
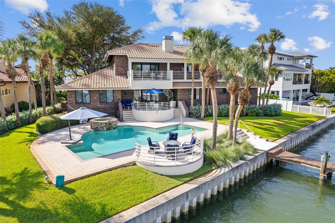
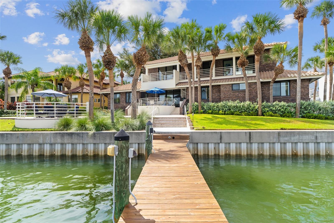
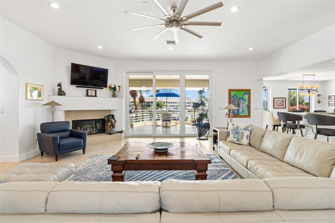
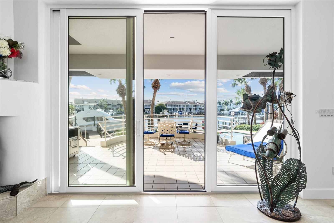
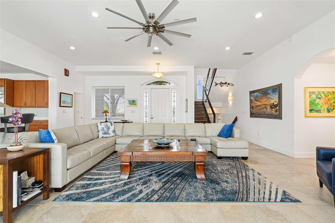
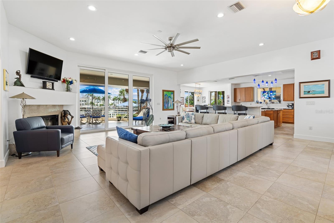
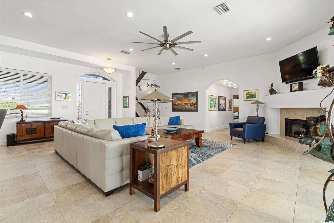
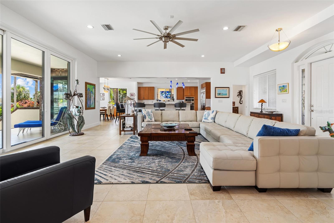
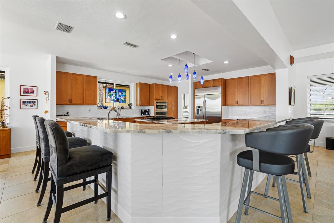
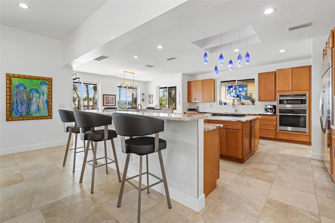
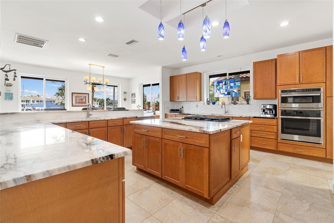
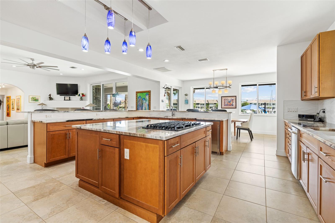
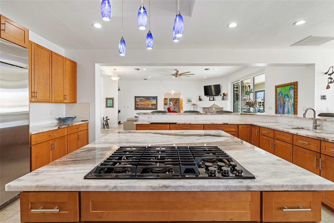
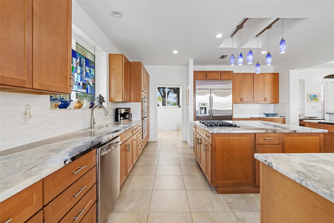
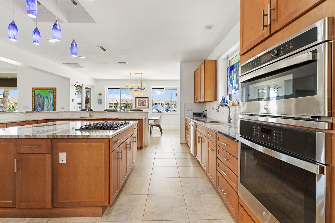
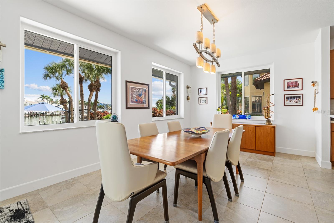
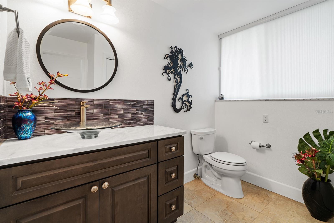
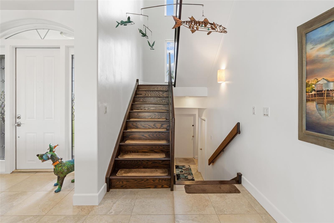
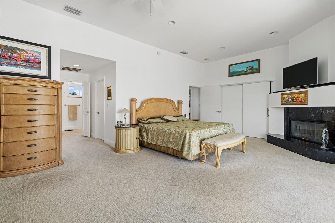
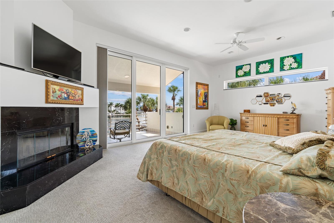
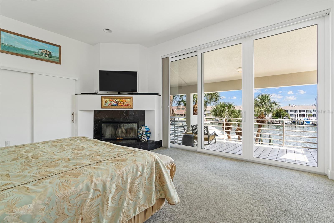
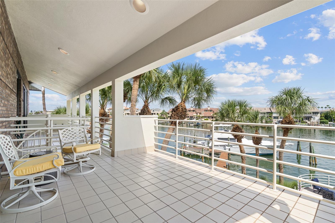
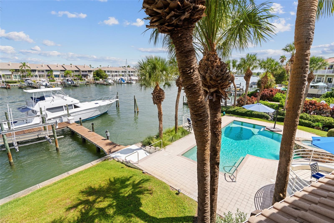
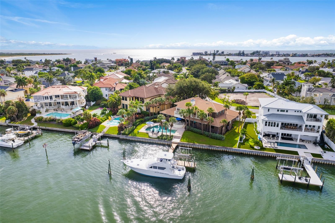
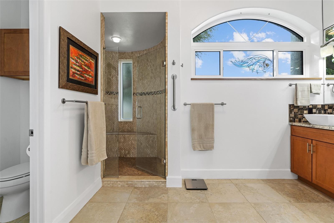
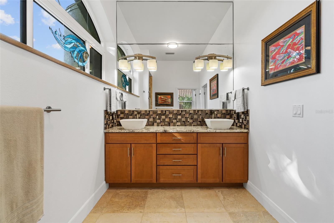
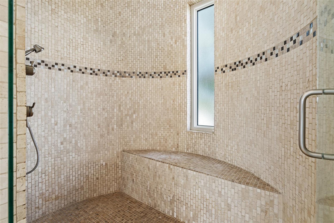
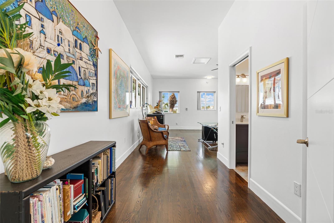
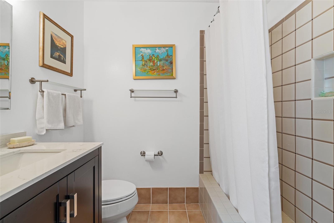
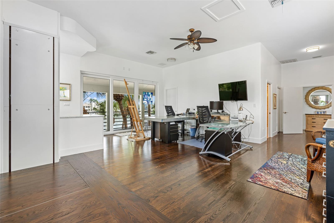
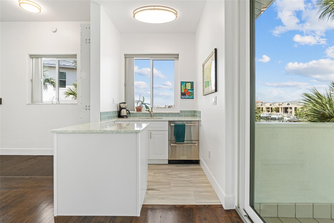
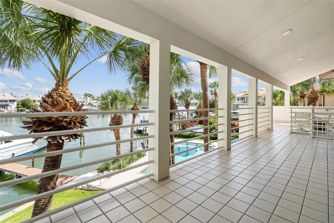
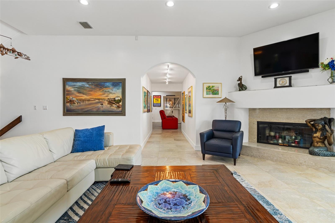
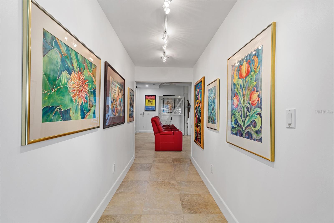
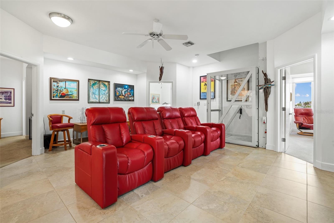
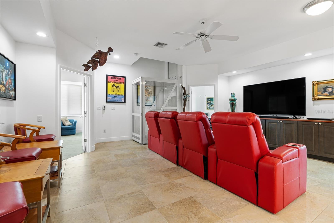
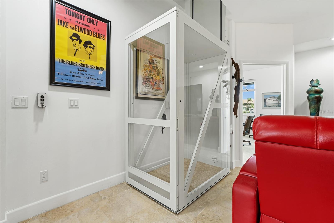
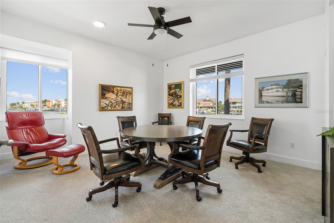
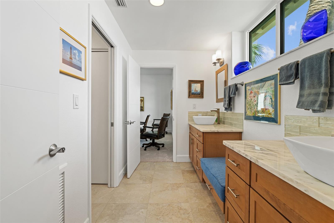
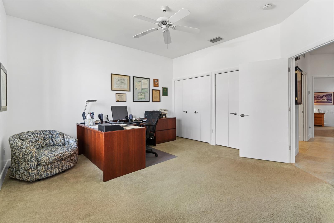
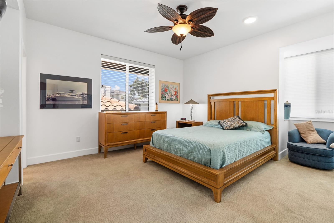
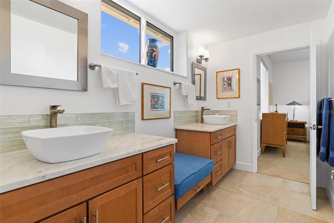
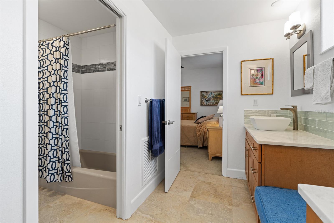
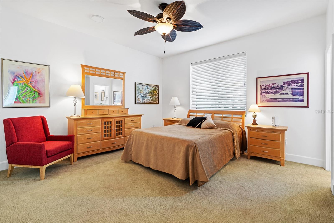
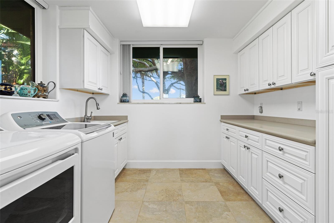
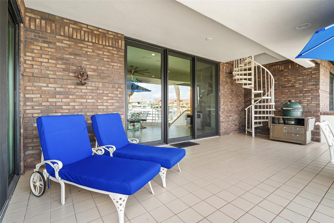
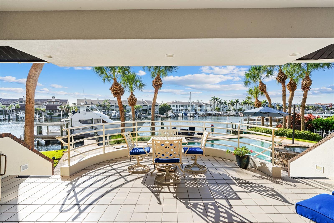
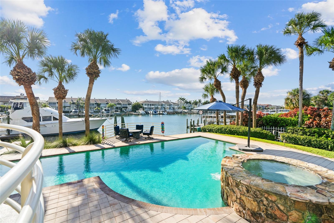
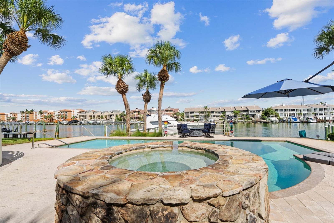
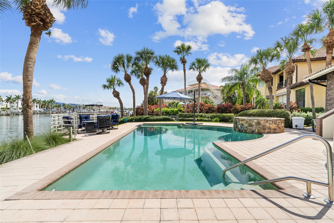
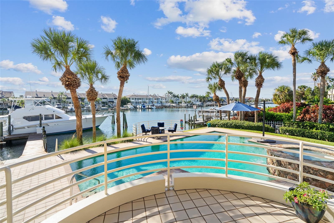
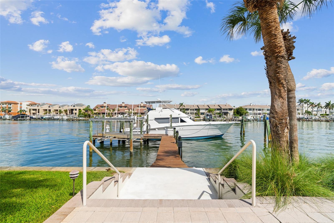
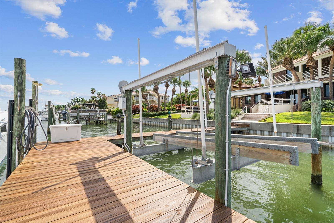
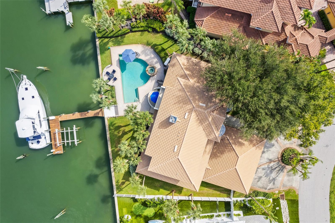
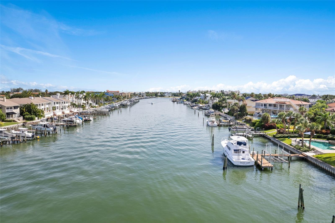
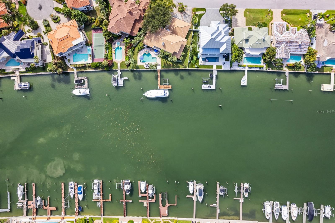
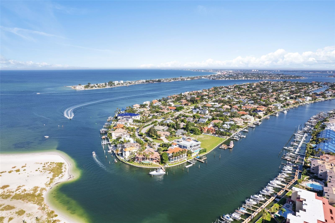
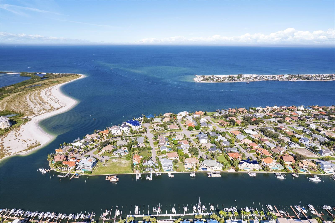
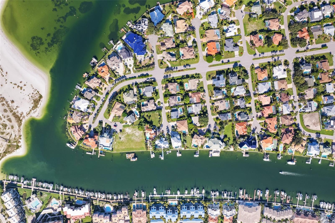
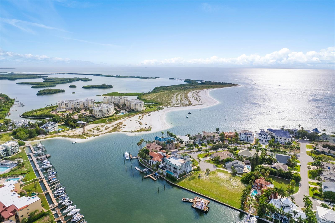
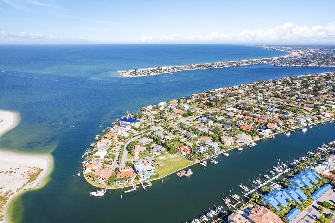
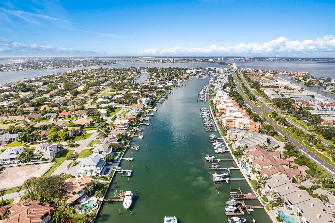
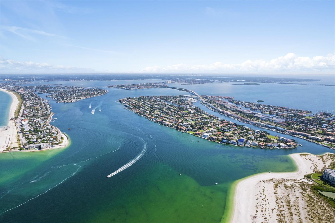
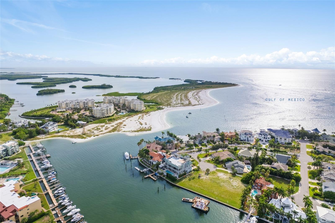
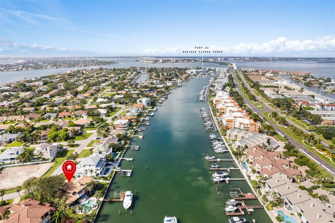
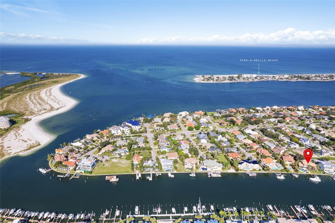
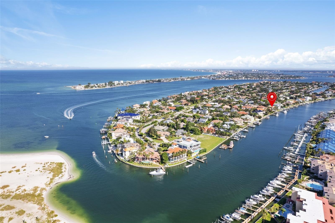
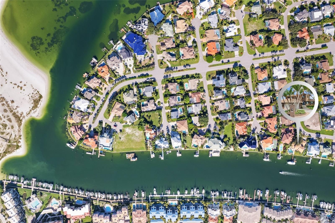
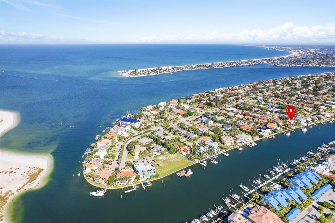
Welcome to a beautiful waterfront home in coveted Tierra Verde. This unique contemporary brick structure enjoys a commanding presence of 133 feet frontage along the prestigious Grand Canal. The Grand Canal offers the fastest, most convenient gulf access in Pinellas County. This one of a kind location features breathtaking views and the ability to accommodate a very large vessel. The front entry through a walkway shaded by 50 year old oak trees, dramatically displays the quiet privacy of this home. Anchored by a huge kitchen with island and extensive bar space the open-floor plan connects the living room, dining area, and kitchen, creating an ideal space for entertaining on a grand scale. The dining area and great room have access through sliding glass doors to the back patio overlooking the pool and the water. A large laundry room is located just off the kitchen and features abundant cabinet storage. The north wing of the first floor houses four bedrooms which may alternately be used for a home office, gym, or card room. There are two Jack and Jill bathrooms shared by each pair of bedrooms. The bedrooms and bathrooms encircle a large (19X20) bonus room which is currently configured as a media room with theater seating and large screen TV. The second level is accessed by stairway or convenient elevator. Four areas occupy the upper level. A private terrace with views of the water runs the entire length of the upper level. The terrace is easily accessed from the primary suite through sliding glass doors inviting you to indulge in the serene surroundings. Two walk-in closets provide abundant storage. The luxurious, en-suite bath is a sanctuary of relaxation, with double sink vanity, a walk-in shower, and a private water closet. A bonus room which includes a small bar/kitchen and full bath occupies the north end of the upper level. It is currently configured as an artist's studio, but has enjoyed use as a billiards room and a trophy room complete with gun storage and big game trophies and could be easily configured as a mother-in-law suite or gym. The final feature of the upper level is a large water view room which enjoys access from both the bonus room and the master suite, conveniently serving as an office or nursery. From the great room the three car garage is reached by stairway and hall where you will pass two large closets an additional reminder that this home has an enormous amount of storage. The outdoor living spaces are designed for relaxation and entertainment. A spacious terrace overlooks the deck, fire pit, pool, and spa, providing the perfect spot for al fresco dining, lounging, and partying. Situated in Pinellas County's premier waterfront community, this home offers everything one could hope for in the Florida waterfront lifestyle. Enjoy quick and convenient boating access to the Gulf of Mexico, embracing the pinnacle of waterfront living. Impeccably maintained the new owner will enjoy the benefits of new hurricane impact doors and windows, a new tile roof and recent ACs.
Driving directions : I-275 SOUTH TO PINELLAS BAYWAY EXIT 17, AFTER TOLL LEFT ON PINELLAS BAYWAY TO RIGHT ONTO MADONNA BLVD., LEFT ONTO 6TH AVE. N., LEFT ONTO PONCE DE LEON
| Rooms | Dimension | Description |
|---|---|---|
| Living Room | 23x25 | First level , Ceramic Tile |
| Kitchen | 16x18 | First level , Ceramic Tile |
| Primary Bedroom | 15x23 | Second level , Ceramic Tile |
| Bathroom 2 | 13x14 | First level , Carpet |
| Bathroom 3 | 13x14 | First level , Carpet |
| Bedroom 4 | 13x14 | First level , Carpet |
3, 3, 2,746ft²
MLS#: TB8526307
5, 4, 5,086ft²
MLS#: TB8476570
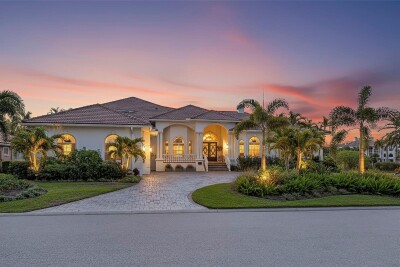
4, 5, 6,367ft²
MLS#: TB8477321

6, 4, 5,105ft²
MLS#: TB8327613