Українська / Español / Русский

Julia Vakulenko - Broker -

TB8512722 TB8512722 TB8512722 TB8512722 TB8512722 TB8512722 TB8512722 TB8512722 TB8512722 TB8512722 TB8512722 TB8512722 TB8512722 TB8512722 TB8512722 TB8512722 TB8512722 TB8512722 TB8512722 TB8512722 TB8512722 TB8512722 TB8512722 TB8512722 TB8512722 TB8512722 TB8512722
Loading map ...
Loading map ...

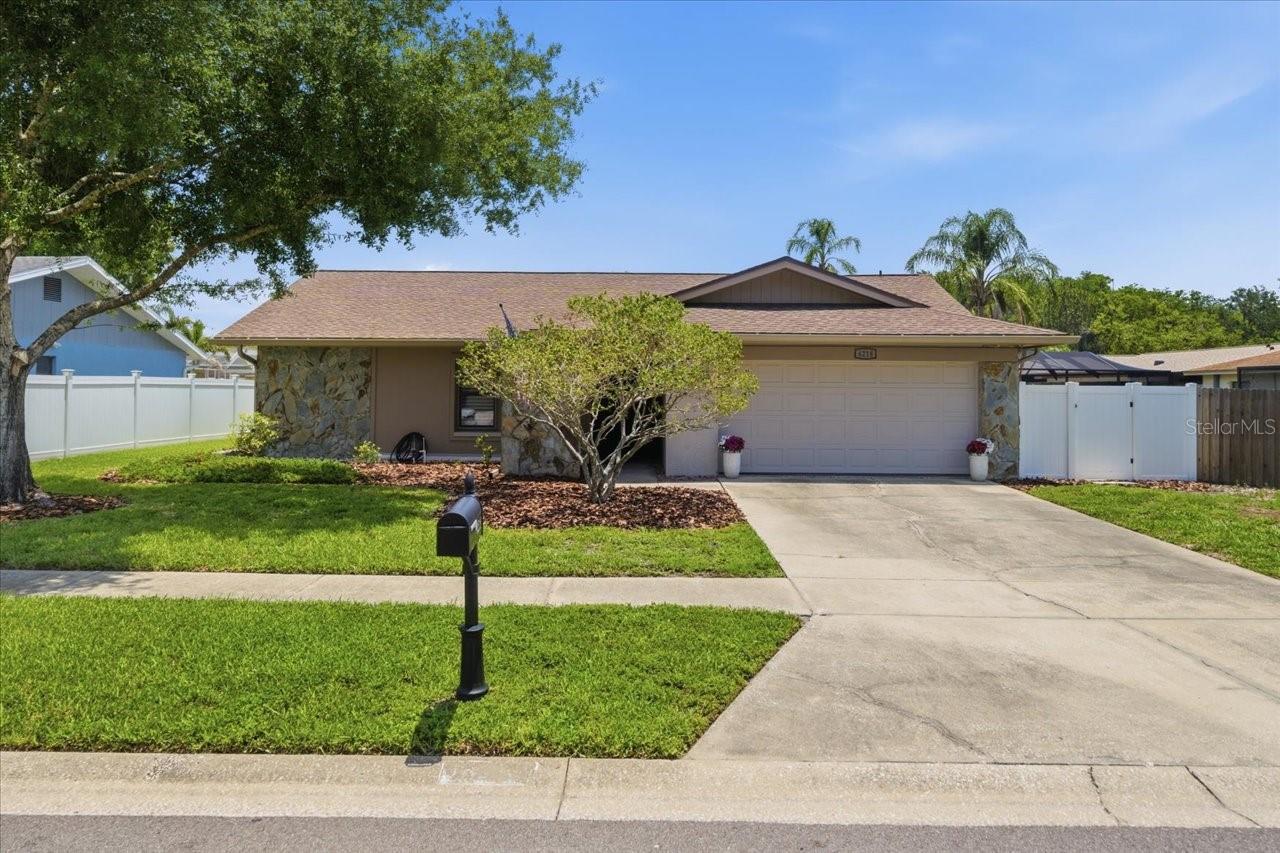
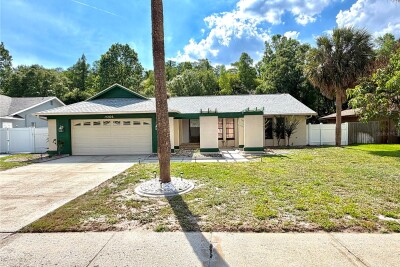
4218 HOLLOWTRAIL DR, TAMPA, 33624


Property highlights

  • MLS#: TB8512722
  • 8,307.00 lot size Sq.Ft.
  • Year built: 1979
  • Parking spaces: 2

Property Overview

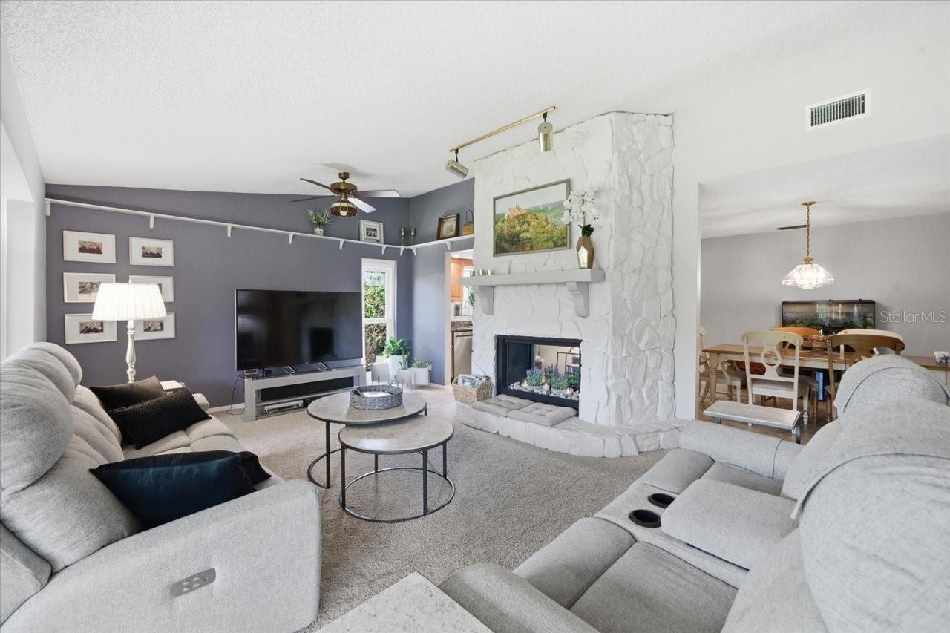
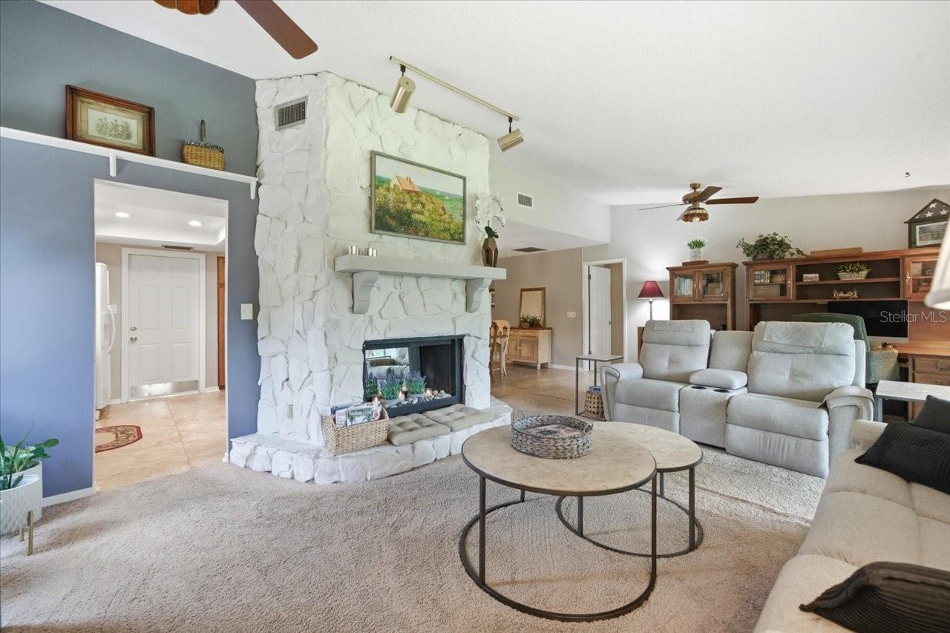
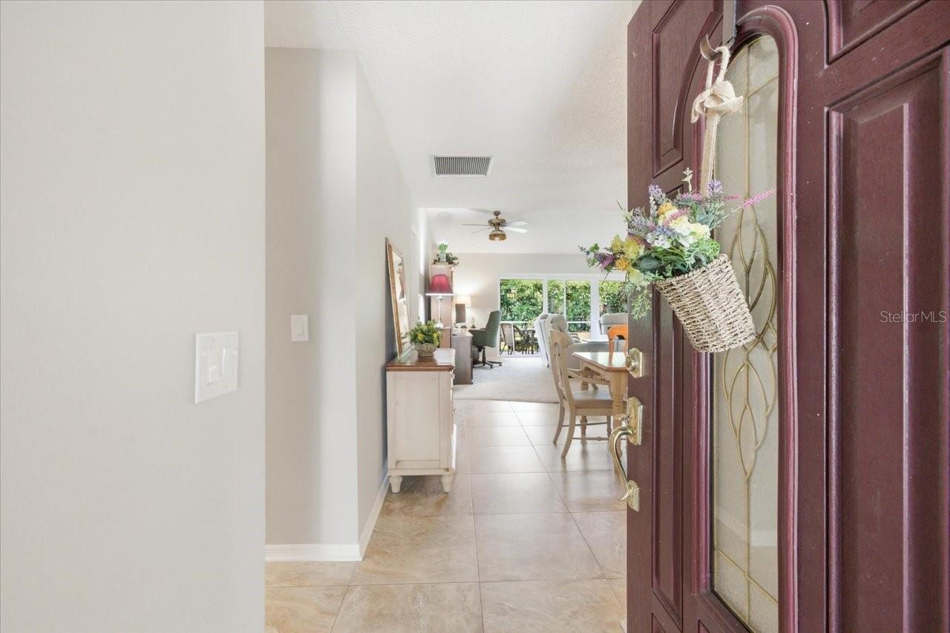
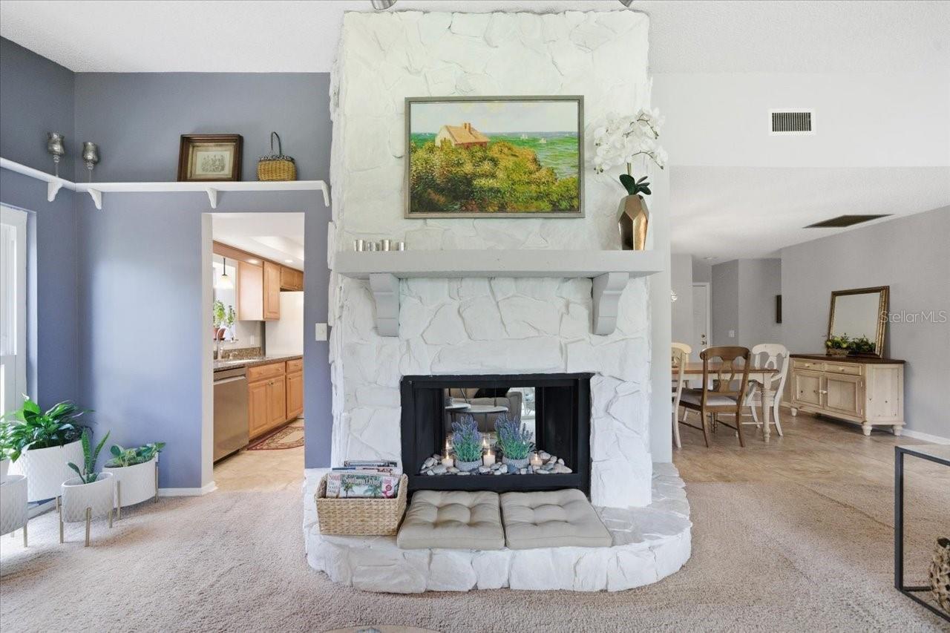
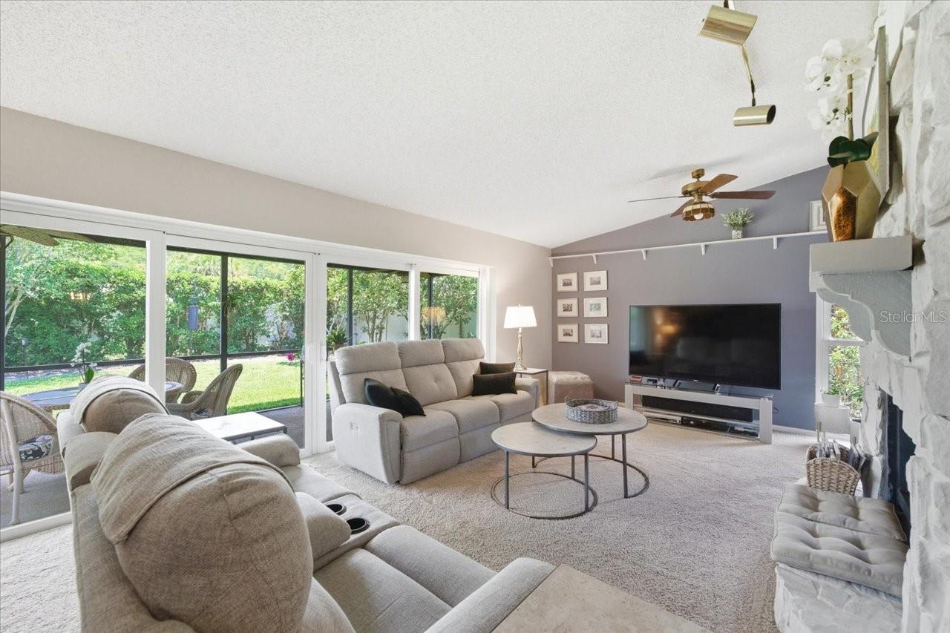
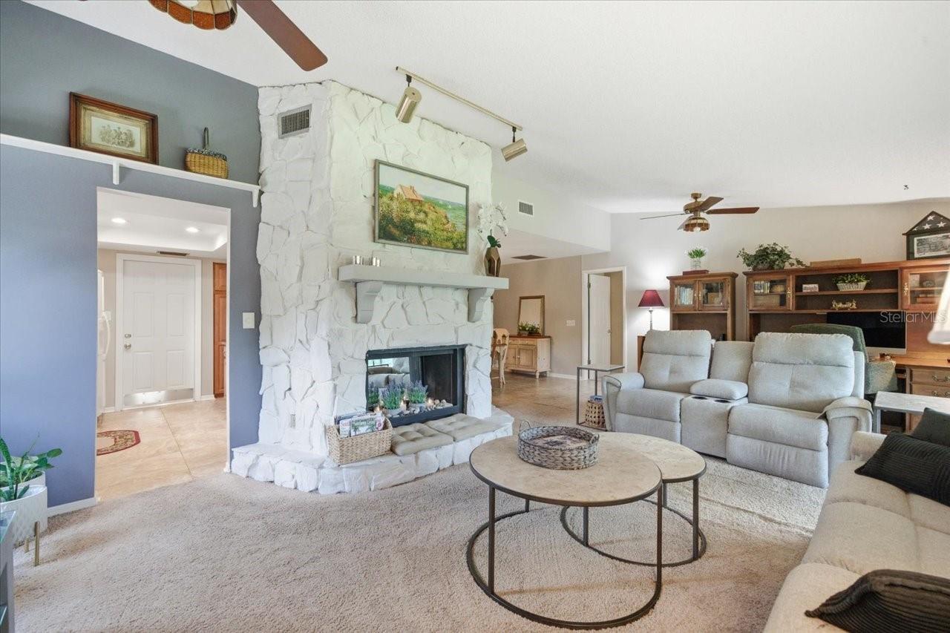
Welcome to this well-maintained 4-bedroom, 2 bath home located in the desirable Northdale area featuring a spacious split-bedroom floor plan designed for both comfort and privacy. The large family room offers a beautiful, floor to ceiling fireplace as the focal point, creating a warm and inviting gathering space.
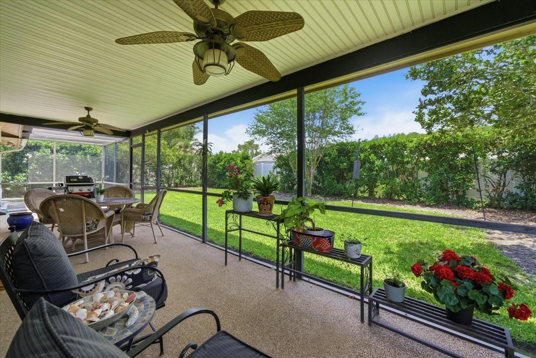
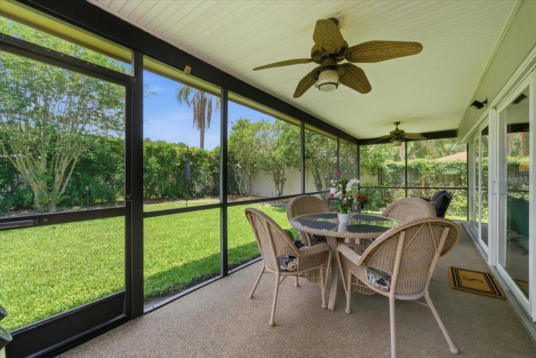
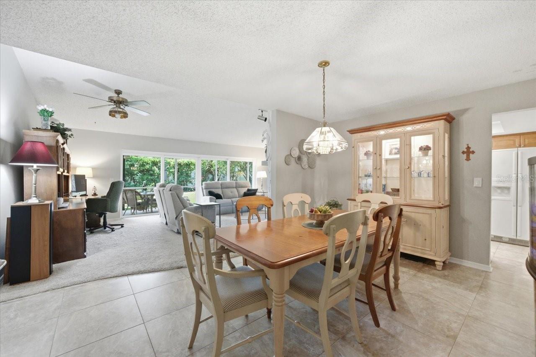
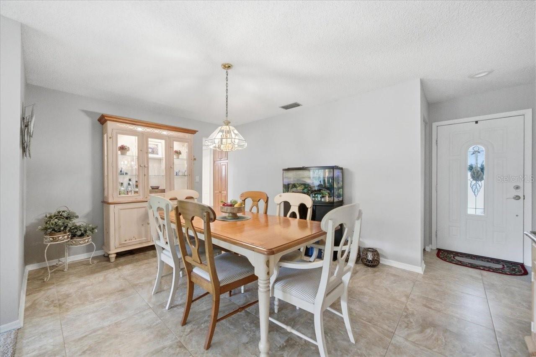
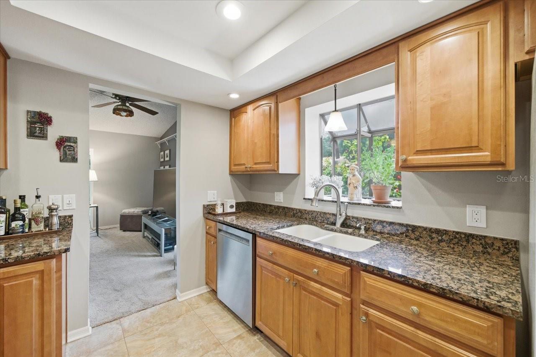
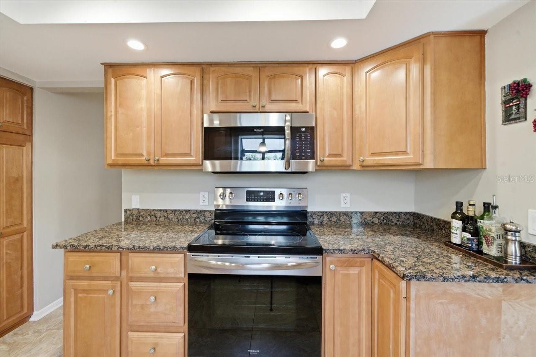
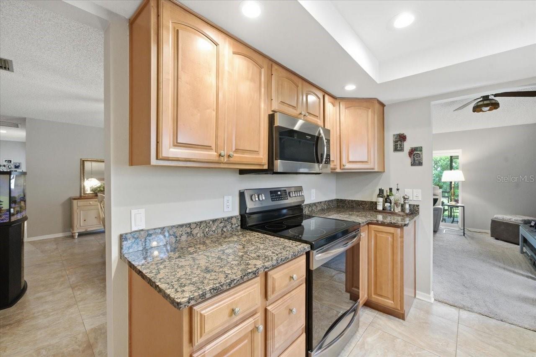
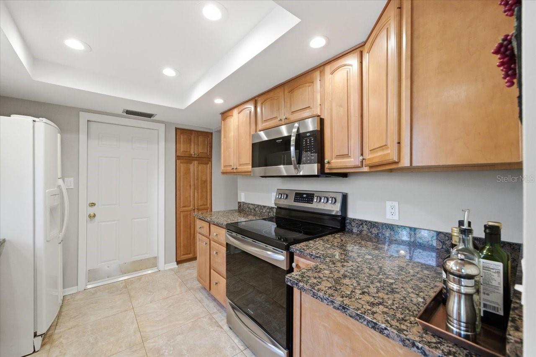
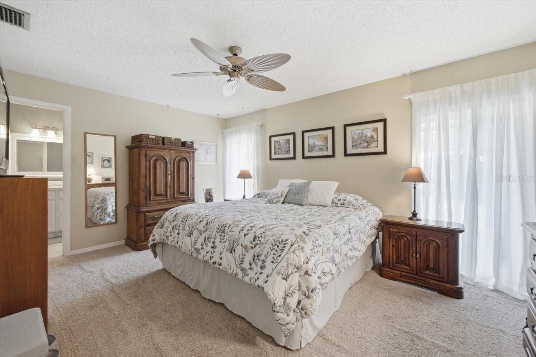
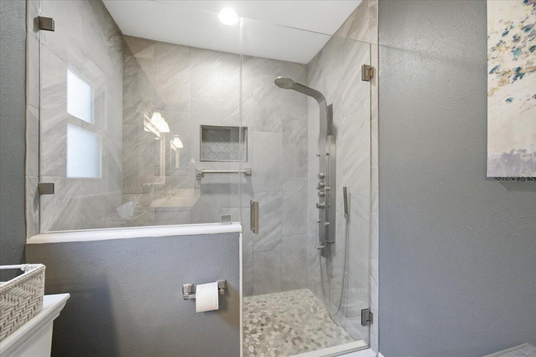
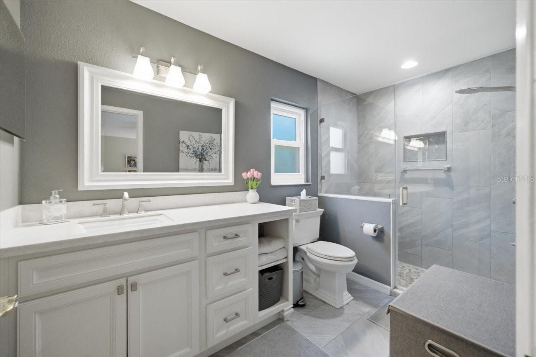
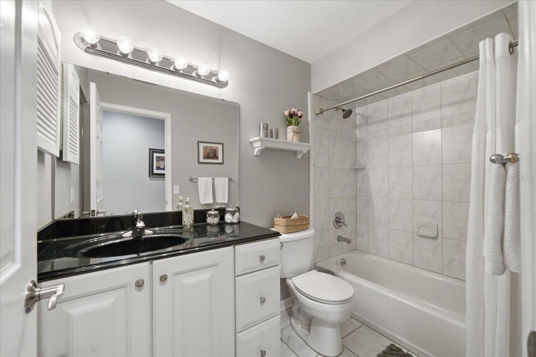
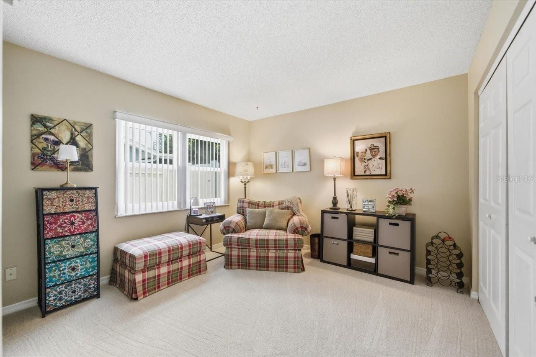
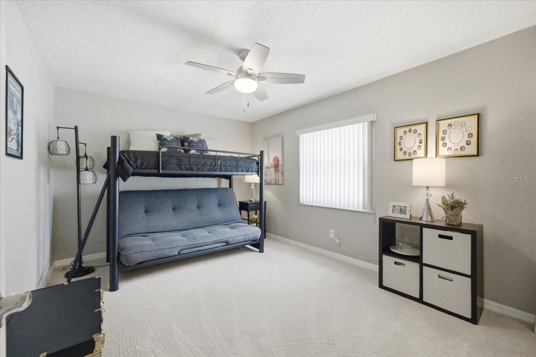
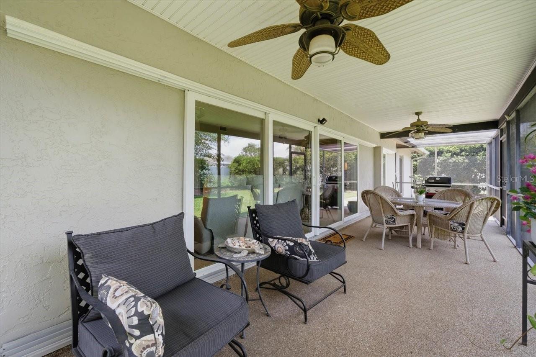
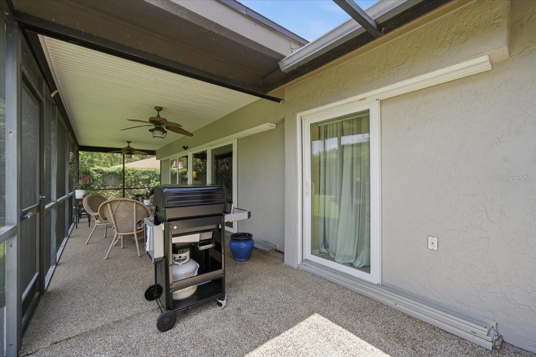
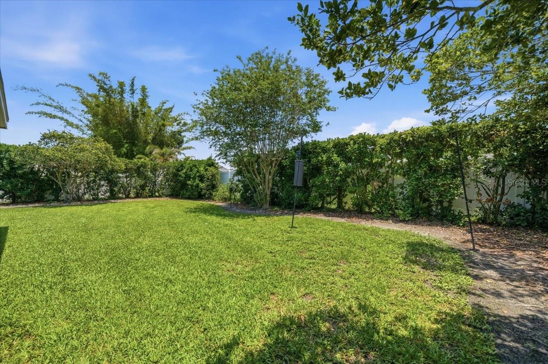
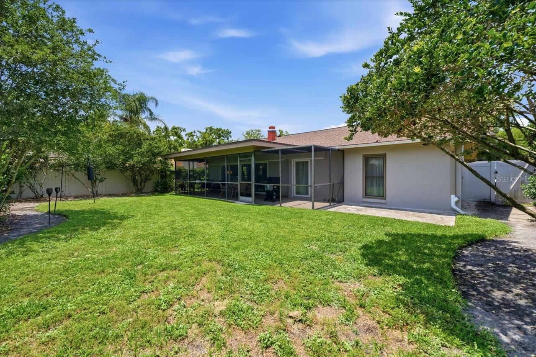
The updated kitchen opens conveniently to the separate dining room, making entertaining easy. The primary suite is privately situated at the rear of the home and features a walk-in closet, motorized blinds, and an updated en-suite bathroom with an elegant walk-in shower. Three additional guest bedrooms are located on their own separate hallway with a shared guest bath, also updated. Enjoy outdoor living year-round with the large, screened patio overlooking the fenced backyard, offering plenty of privacy and space to relax.
Major updates include insulated windows and patio doors, a 5-year-old AC system, 2-year-old roof, and much more. This move-in ready home combines thoughtful updates, functional living space, and an excellent location close to shopping, dining, parks, and top-rated schools.

Driving directions : Northdale Blvd to Summerdale, left on Hollowtrail, house on Rt.

Property Features

Rooms Dimension Description
Living Room 26x15 First level , Carpet
Dining Room 11x12 First level , Tile
Kitchen 11x9 First level , Tile
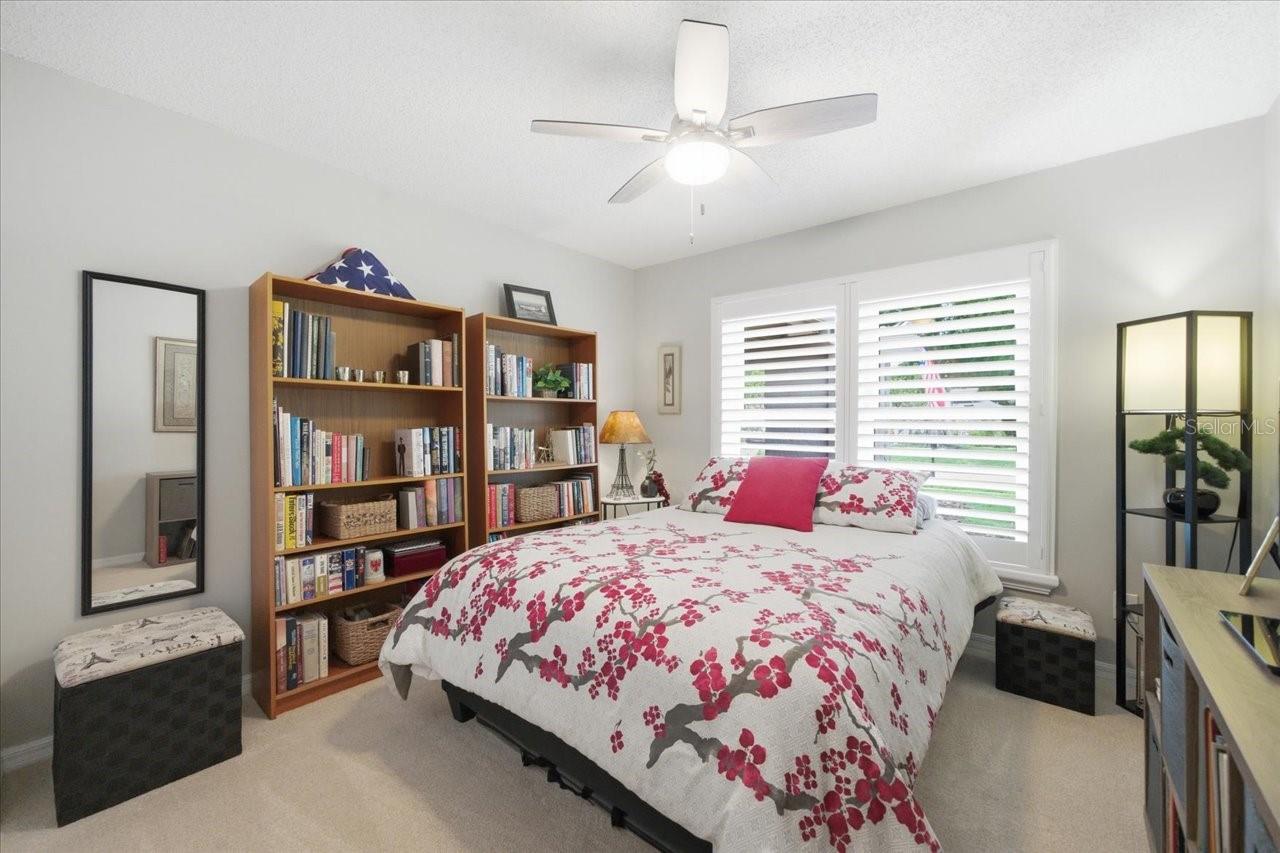
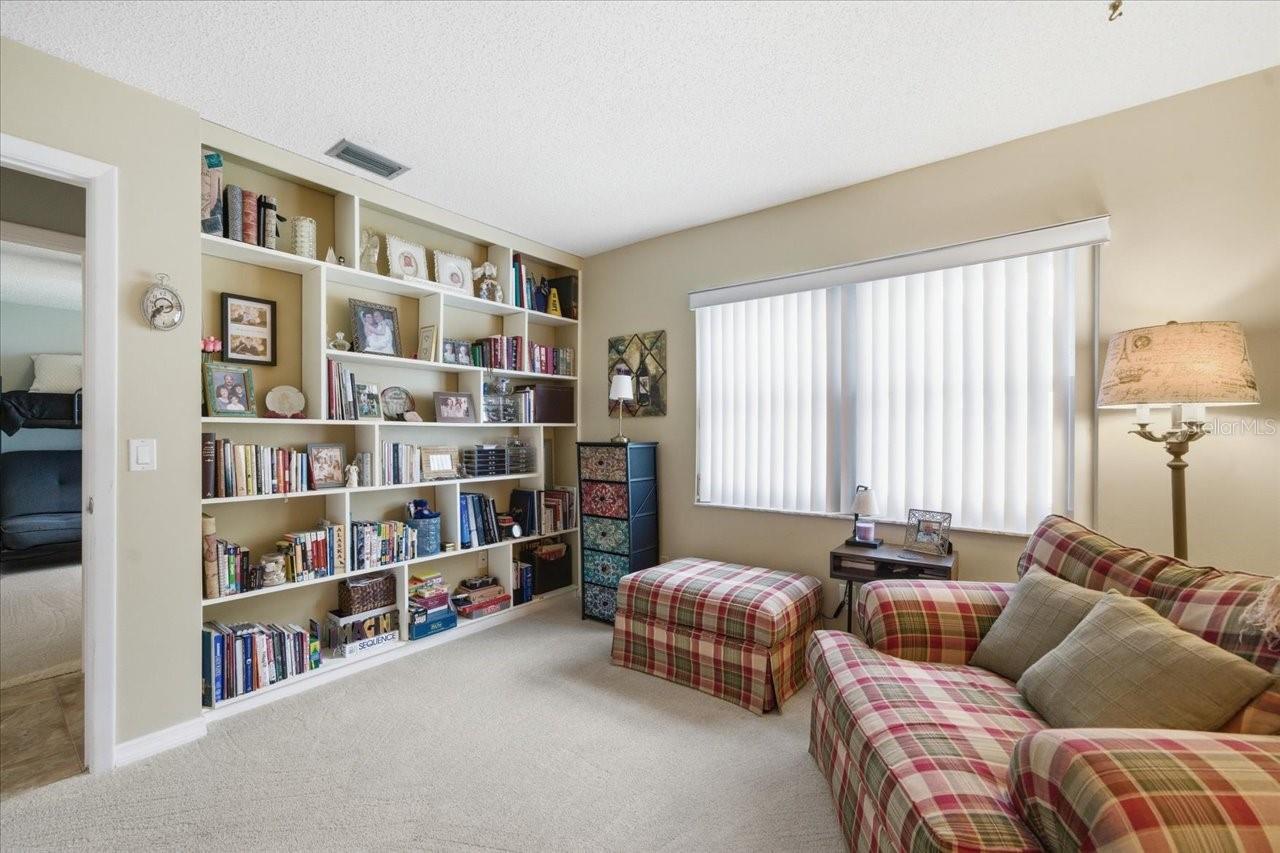
Bedroom 2 11x10 First level , Carpet
Bedroom 3 10x13 First level , Carpet
Bedroom 4 10x13 First level , Carpet
Primary Bedroom 12x15 First level

Interior Features

  • Solid Wood Cabinets
  • Split Bedroom
  • Stone Counters
  • Vaulted Ceiling(s)
  • Walk-In Closet(s)

Appliances

  • Dishwasher
  • Electric Water Heater
  • Range
  • Refrigerator

Heating

  • Central
  • Electric

Laundry features

  • Inside
  • Laundry Room

Air Conditioning

  • Central Air

Fireplace

  • Electric
  • Family Room
  • Wood Burning

Floor Covering

  • Carpet
  • Tile

Utilities

  • Cable Available
  • Electricity Available
  • Electricity Connected
  • Public

Exterior features

  • Sidewalk
  • Sprinkler Metered

Patio and porch features

  • Covered
  • Porch
  • Rear Porch
  • Screened

Architectural Style

  • Contemporary

Community Features

  • Deed Restrictions
  • Golf Carts OK
  • Golf
  • Park
  • Playground

Construction Materials

  • Block

Road Surface Type

  • Asphalt

Roof

  • Shingle

Foundation

  • Slab

Vegetation

  • Mature Landscaping

School Information


Listing information courtesy of COLDWELL BANKER REALTY

All listing information is deemed reliable but not guaranteed and should be independently verified through personal inspection by appropriate professionals. Listings displayed on this website may be subject to prior sale or removal from sale; availability of any listing should always be independently verified.
Listing information is provided for consumer personal, non-commercial use, solely to identify potential properties for potential purchase; all other use is strictly prohibited and may violate relevant federal and state law.
Listing data comes from My Florida Regional MLS.