Українська / Español / Русский

Julia Vakulenko - Broker -

13729 Squall ~ Ready Now 13729 Squall ~ Ready Now 13729 Squall ~ Ready Now 13729 Squall ~ Ready Now 13729 Squall ~ Ready Now 13729 Squall ~ Ready Now 13729 Squall ~ Ready Now 13729 Squall ~ Ready Now 13729 Squall ~ Ready Now 13729 Squall ~ Ready Now 13729 Squall ~ Ready Now 13729 Squall ~ Ready Now 13729 Squall ~ Ready Now 13729 Squall ~ Ready Now 13729 Squall ~ Ready Now 13729 Squall ~ Ready Now 13729 Squall ~ Ready Now 13729 Squall ~ Ready Now 13729 Squall ~ Ready Now 13729 Squall ~ Ready Now 13729 Squall ~ Ready Now 13729 Squall ~ Ready Now 13729 Squall ~ Ready Now 13729 Squall ~ Ready Now 13729 Squall ~ Ready Now 13729 Squall ~ Ready Now 13729 Squall ~ Ready Now 13729 Squall ~ Ready Now 13729 Squall ~ Ready Now 13729 Squall ~ Ready Now Palm Wind Community Palm Wind Community Palm Wind Community Palm Wind Community Palm Wind Community Palm Wind Community Palm Wind Community Palm Wind Community Floor Plan~  Additional Highlights Include: GE refrigerator, top load washer and dryer, LVP flooring throughout the main living area, stainless steel appliances, and window blinds throughout the whole house. Palm Wind Sitemap
Loading map ...
Loading map ...

13729 SQUALL LN, HUDSON, 34669

  • $299,052
  • Price changed 11/06/2026 from $313,999, -4.76%
  • 3 Beds, 2 Baths , 1,603 Sq.Ft
  • County: Pasco
  • Subdivision: PALM WIND


Property highlights

  • MLS#: TB8512672
  • 5,952.00 lot size Sq.Ft.
  • Year built: 2026
  • Parking spaces: 2
  • Pool: Community pool
  • Listed: 05/27/2026
  • Taxes: $4,500.00
  • HOA fees (monthly): $172.33
  • Average Monthly Fees (not including CDD, if any): $172.33
  • Maintenance fee includes: Pool and Trash
  • Virtual Tour

Property Overview

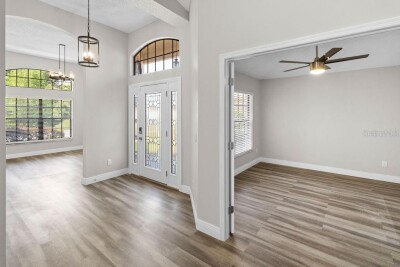
What's Special: Dry Retention | Flex Room. New Construction - Ready Now! Welcome to the Canary at 13729 Squall Lane in Palm Wind! This inviting new home offers a thoughtfully designed layout that blends comfort and functionality with everyday ease. The foyer opens into a flexible space perfect for a home office or hobby area, leading into a bright and open kitchen, dining, and great room that serve as the heart of the home. Tucked privately at the back, the primary suite provides a relaxing retreat with a full bathroom and ample closet space. Two secondary bedrooms share a nearby full bath, offering convenience and versatility. Step outside to enjoy the patio, perfect for unwinding or gathering outdoors, while the 2-car garage and dedicated laundry room add everyday practicality. Palm Wind in Hudson, Florida blends small-town coastal charm with modern community living. Enjoy planned amenities including a pool, cabana, tot lot, open lawn, butterfly garden, and dog park. Hudson offers natural escapes, old fishing village roots, and a welcoming atmosphere along Florida’s beautiful nature coast. Additional Highlights Include: GE refrigerator, top load washer and dryer, LVP flooring throughout the main living area, stainless steel appliances, and window blinds throughout the whole house. MLS#TB8512672

Driving directions : From I-75, take exit 285 toward Dade City/San Antonio. Turn left onto State Road 52 W and head west for 18 miles. Turn right onto Hays Road and continue for approximately 2 miles, then turn left onto Hudson Avenue. Continue on Hudson Avenue for approximately 3 miles and the entrance for Palm Wind will be on the left. Turn left on Tropical Breeze Way and follow the signs to the model center.

Property Features

Rooms Dimension Description
Bedroom 3 First level , Carpet
Bedroom 2 First level , Carpet
Primary Bedroom First level , Carpet , Shower No Tub
Bonus Room First level , Luxury Vinyl
Great Room First level , Luxury Vinyl
Kitchen First level , Luxury Vinyl

Interior Features

  • Walk-In Closet(s)
  • Window Treatments

Appliances

  • Dishwasher
  • Disposal
  • Dryer
  • Microwave
  • Range
  • Refrigerator
  • Washer

Heating

  • Central

Laundry features

  • Inside
  • Laundry Room

Air Conditioning

  • Central Air

Floor Covering

  • Carpet
  • Luxury Vinyl

Utilities

  • Cable Available
  • Electricity Available
  • Fiber Optics
  • Phone Available
  • Public
  • Sewer Available
  • Sprinkler Meter
  • Underground Utilities
  • Water Available

Exterior features

  • Hurricane Shutters

Parking features

  • Driveway
  • Garage Door Opener

Patio and porch features

  • Front Porch
  • Patio

Pets restrictions

  • Please see Community Sales Manager for additional information.

Architectural Style

  • Traditional

Community Features

  • Community Mailbox
  • Deed Restrictions
  • Dog Park
  • Playground
  • Pool
  • Sidewalks
  • Street Lights

Association Amenities

  • Playground
  • Pool

Construction Materials

  • Block

Road Surface Type

  • Paved

Property Condition

  • Completed

Roof

  • Shingle

Foundation

  • Slab

School Information


Listing information courtesy of TAYLOR MORRISON REALTY OF FL

All listing information is deemed reliable but not guaranteed and should be independently verified through personal inspection by appropriate professionals. Listings displayed on this website may be subject to prior sale or removal from sale; availability of any listing should always be independently verified.
Listing information is provided for consumer personal, non-commercial use, solely to identify potential properties for potential purchase; all other use is strictly prohibited and may violate relevant federal and state law.
Listing data comes from My Florida Regional MLS.