Українська / Español / Русский

Julia Vakulenko - Broker -

TB8512664 TB8512664 TB8512664 TB8512664 TB8512664 TB8512664 TB8512664 TB8512664 TB8512664 TB8512664 TB8512664 TB8512664 TB8512664 TB8512664 TB8512664 TB8512664 TB8512664 TB8512664 TB8512664 TB8512664 TB8512664 TB8512664 TB8512664 TB8512664 TB8512664 TB8512664 TB8512664 TB8512664 TB8512664 TB8512664 TB8512664 TB8512664 TB8512664 TB8512664 TB8512664 TB8512664 TB8512664 TB8512664 TB8512664 TB8512664 TB8512664 TB8512664 TB8512664 TB8512664 TB8512664 TB8512664 TB8512664 TB8512664 TB8512664 TB8512664 TB8512664 TB8512664 TB8512664 TB8512664 TB8512664 TB8512664 TB8512664 TB8512664 TB8512664 TB8512664 TB8512664 TB8512664 TB8512664 TB8512664 TB8512664 TB8512664 TB8512664 TB8512664 TB8512664 TB8512664 TB8512664 TB8512664 TB8512664 TB8512664 TB8512664 TB8512664 TB8512664
Loading map ...
Loading map ...

611 MIRABAY BLVD, APOLLO BEACH, 33572

  • $1,125,000
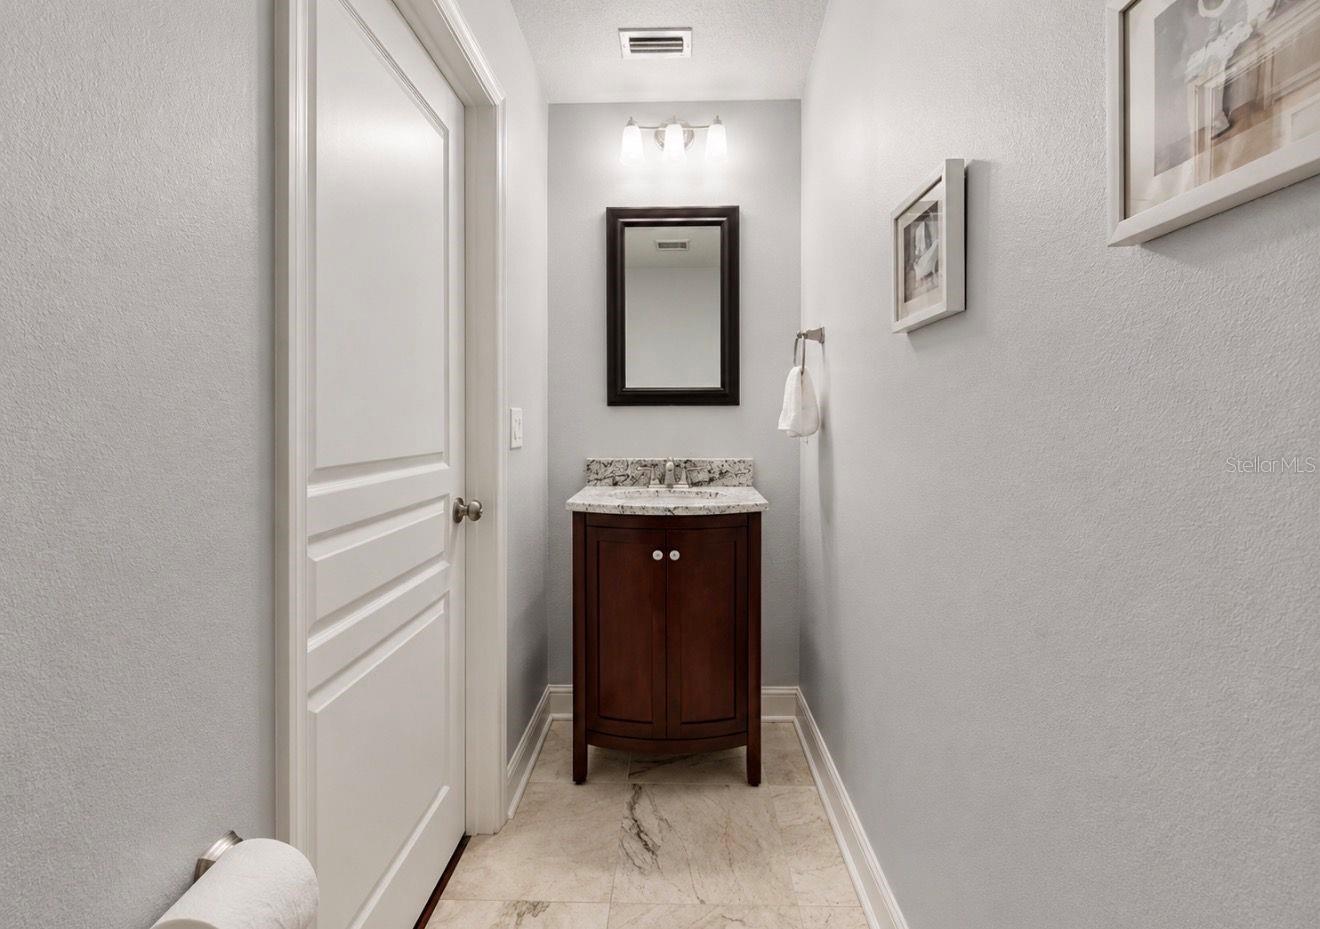
  • 4 Beds, 3 Baths (and 1 half-baths) , 3,548 Sq.Ft
  • County: Hillsborough
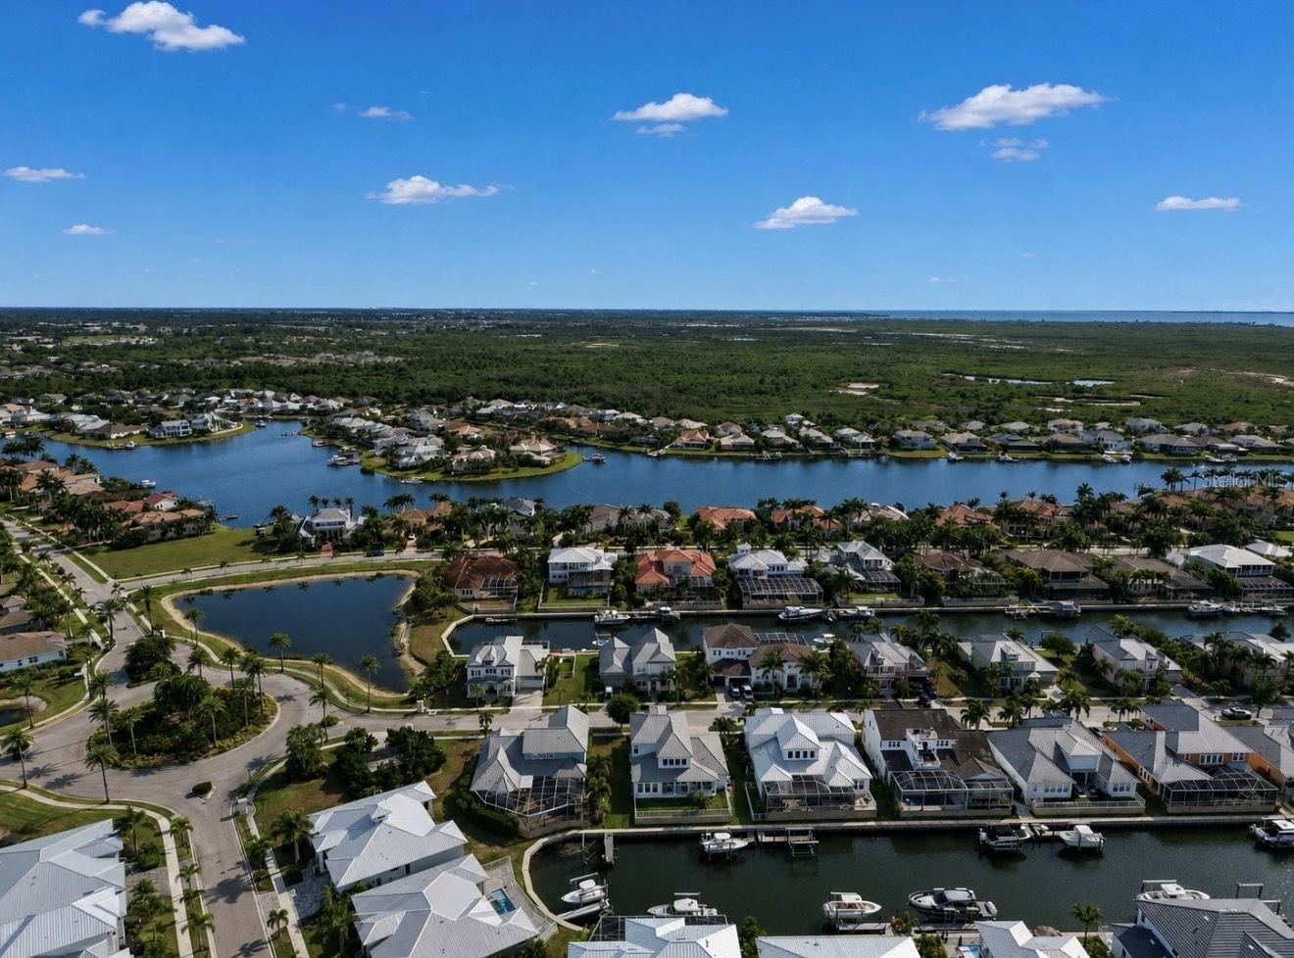
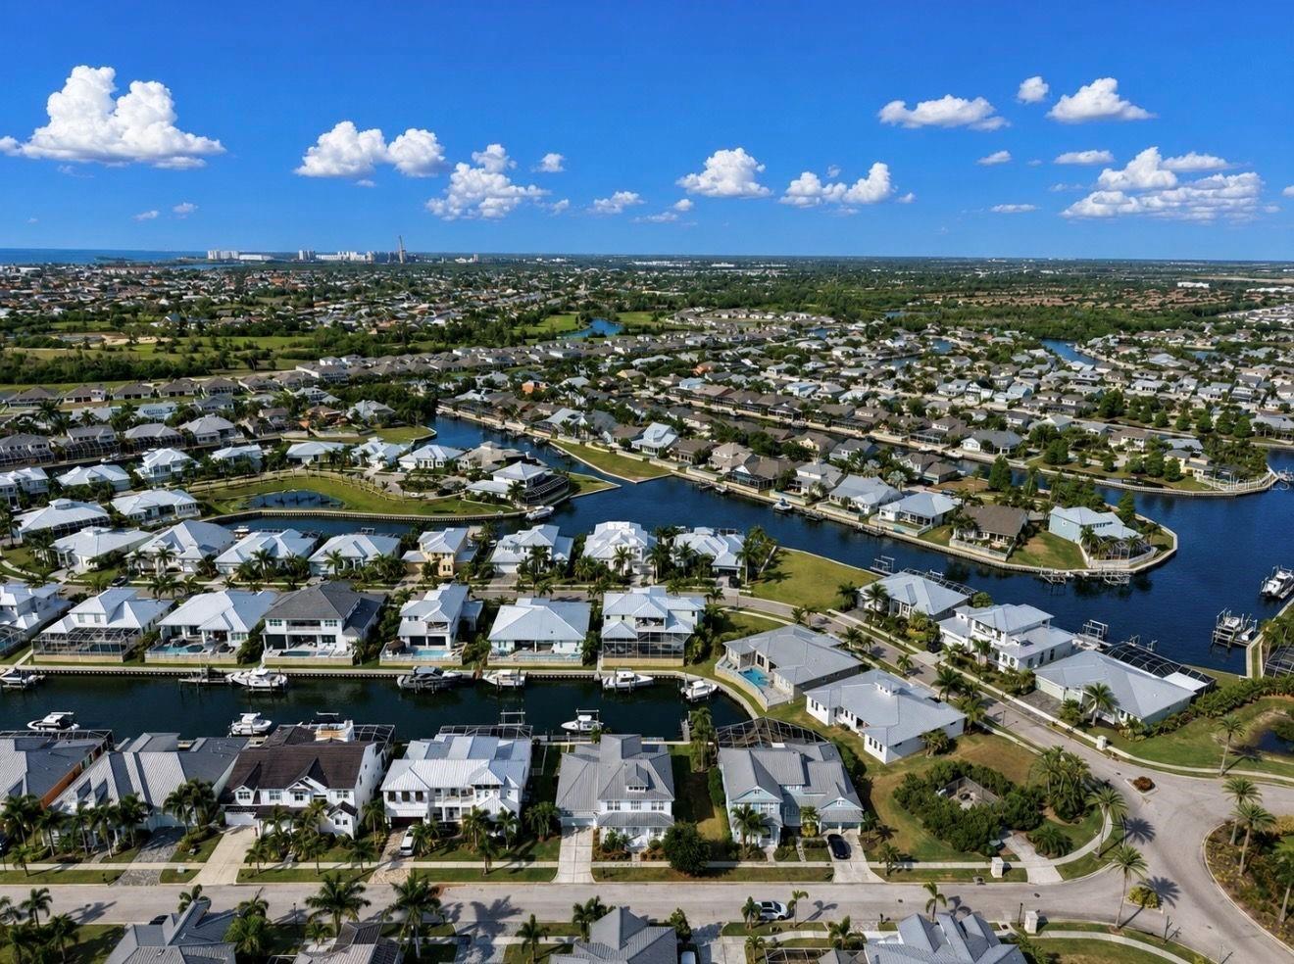
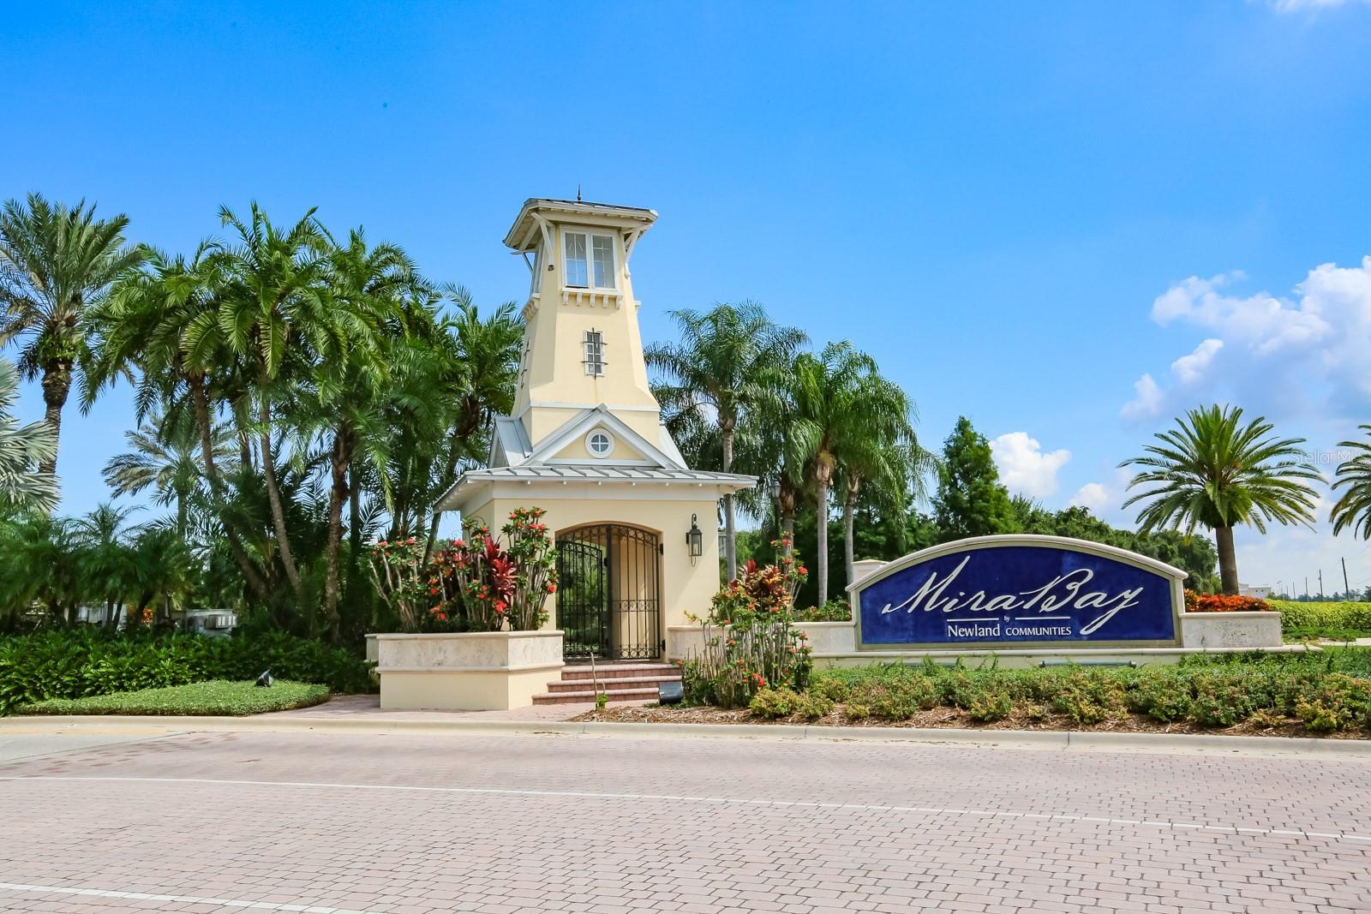
  • Community: Mirabay


Property highlights

  • MLS#: TB8512664
  • 8,215.00 lot size Sq.Ft.
  • Year built: 2006
  • Parking spaces: 3
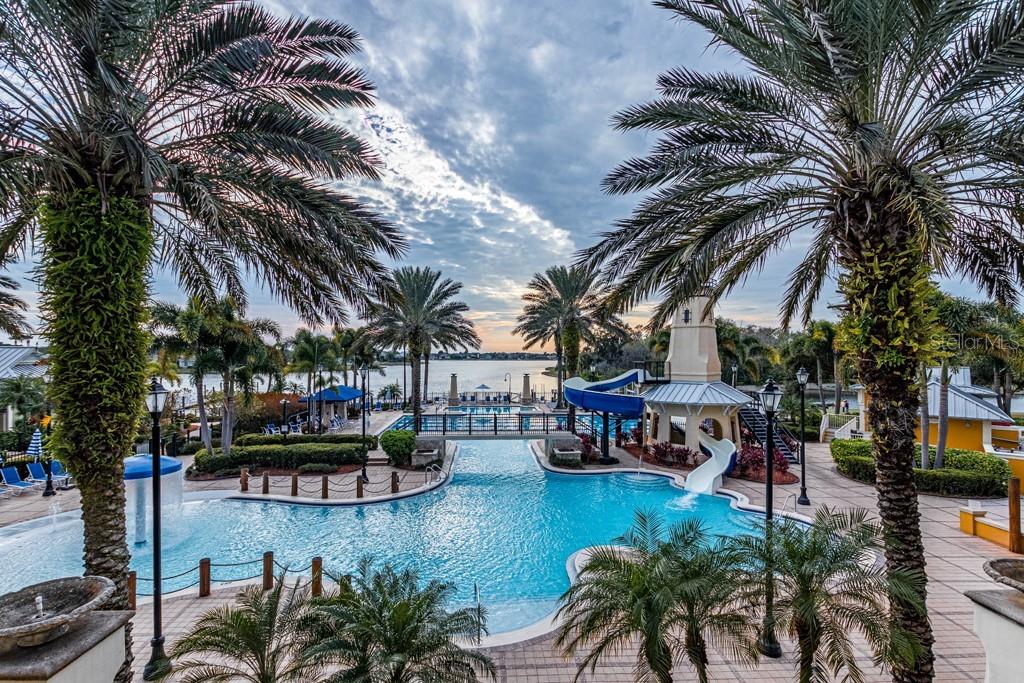
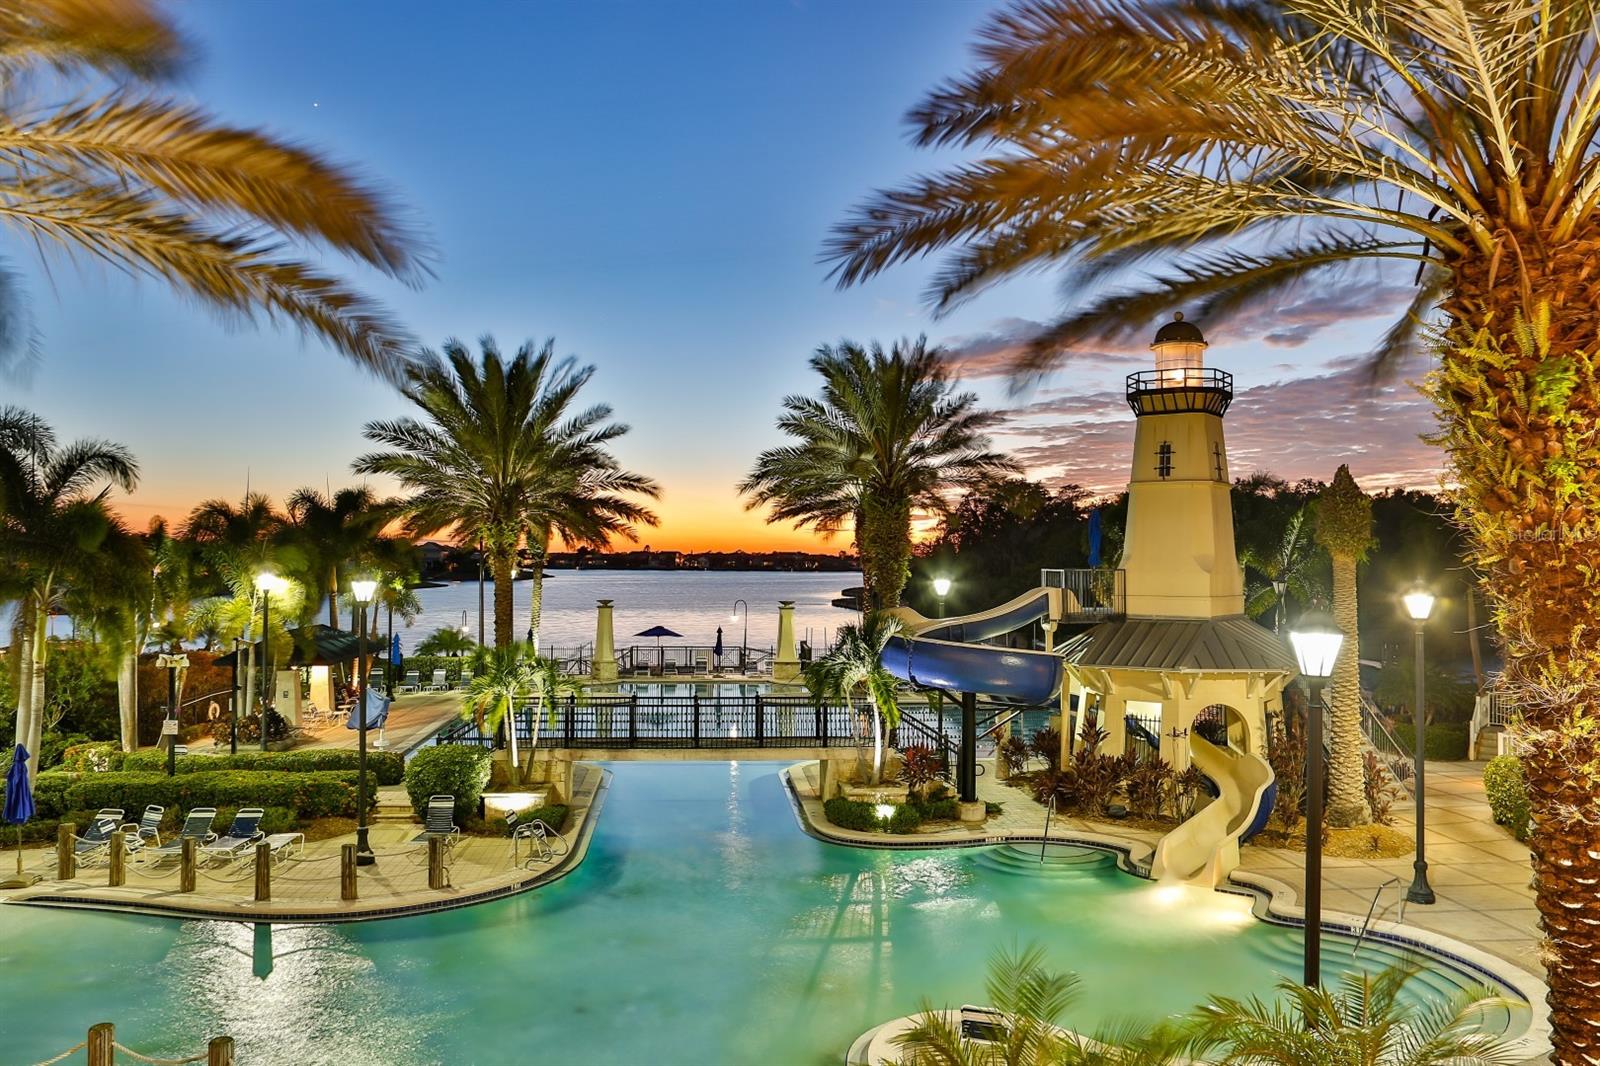
  • Pool: Community pool
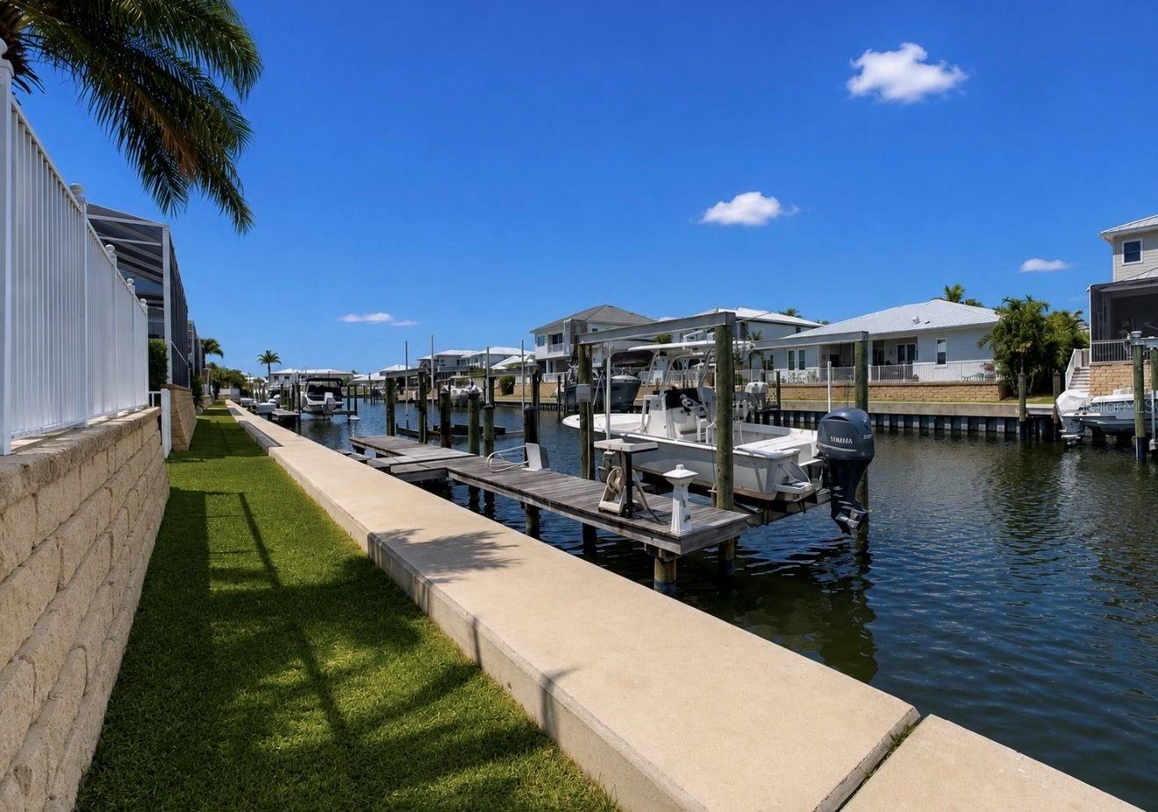
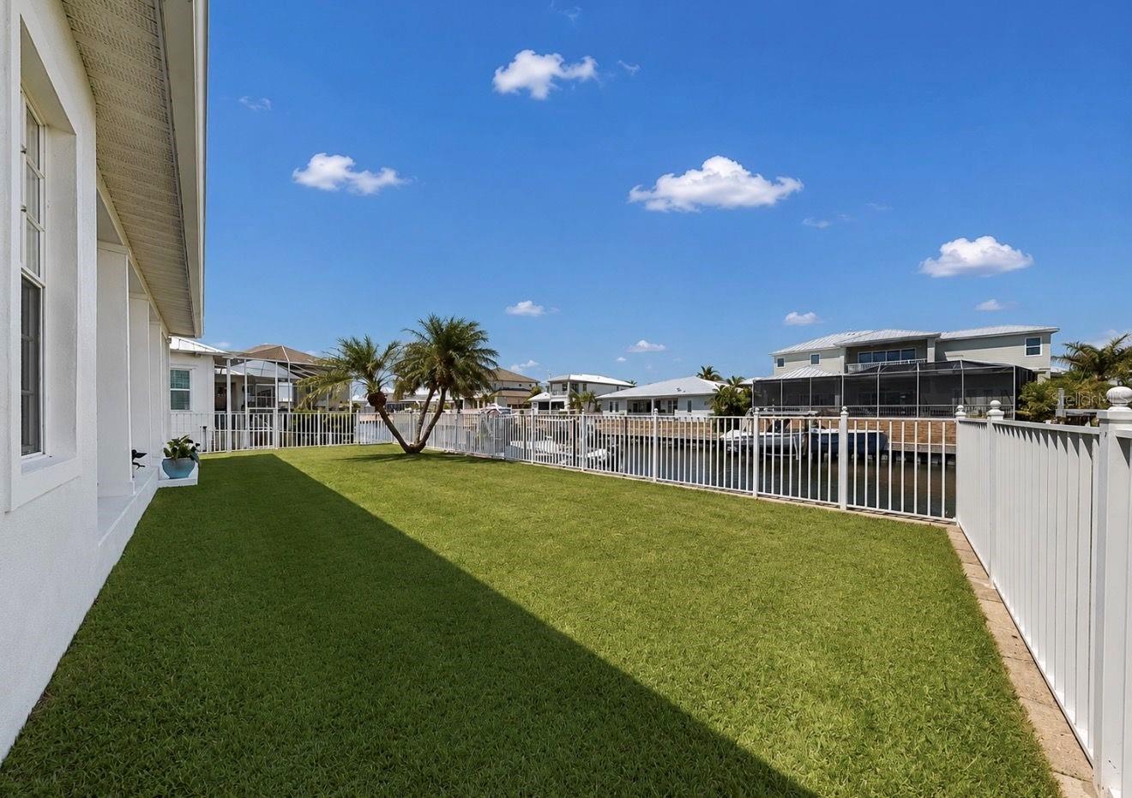
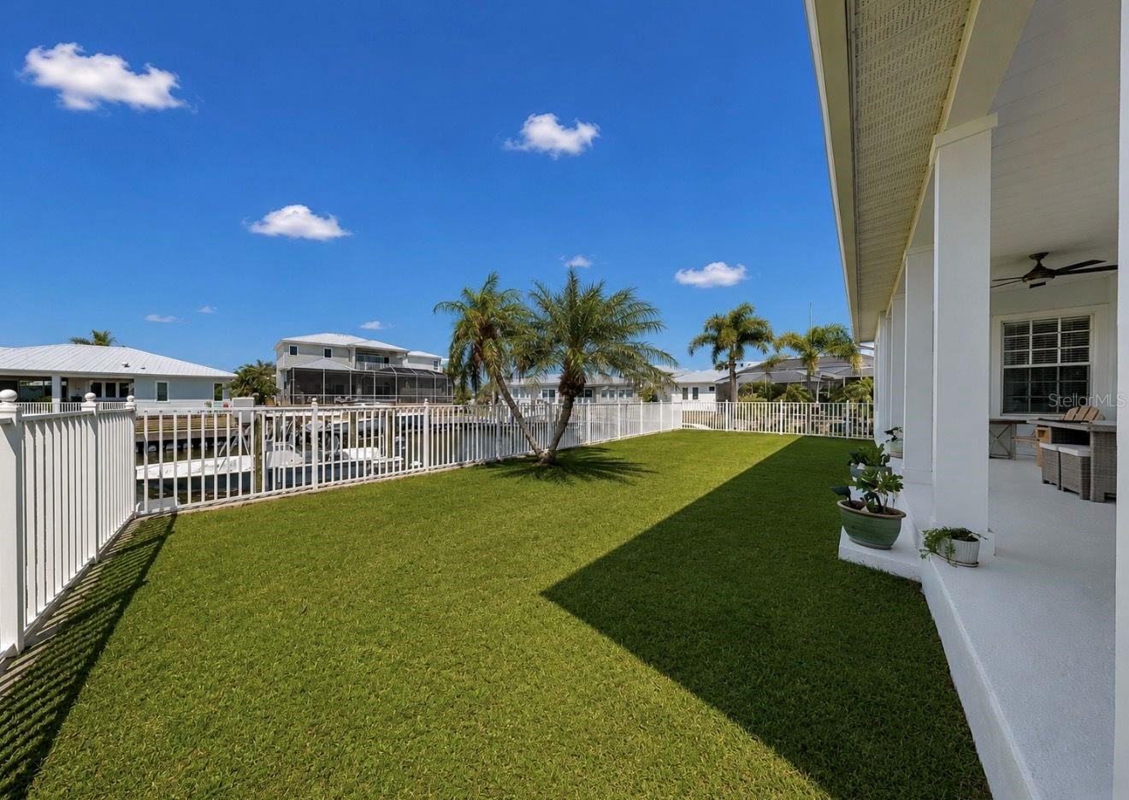
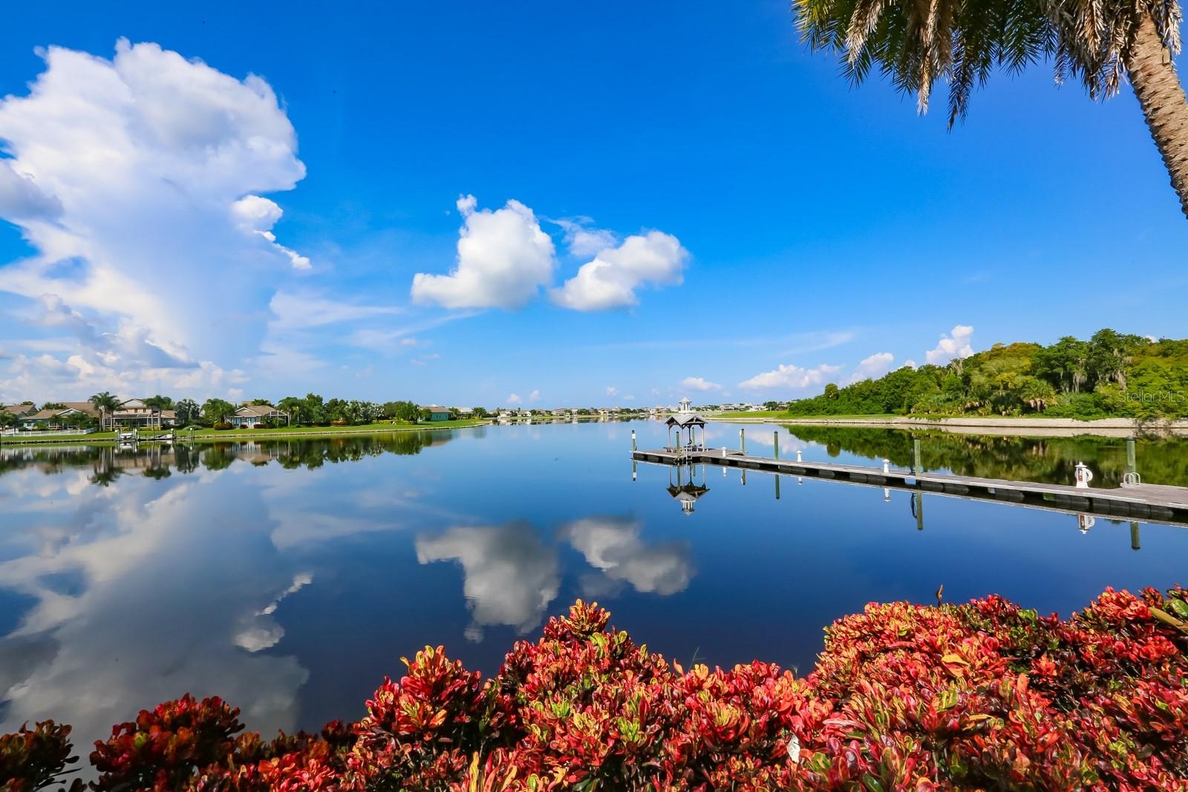
  • Waterfront: (80 ft)
  • Listed: 05/27/2026
  • Taxes: $15,984.00
  • Annual CDD fee (inc. in Taxes): $5,971.00
  • HOA fees (monthly): $15.83
  • Average Monthly Fees (not including CDD, if any): $15.83
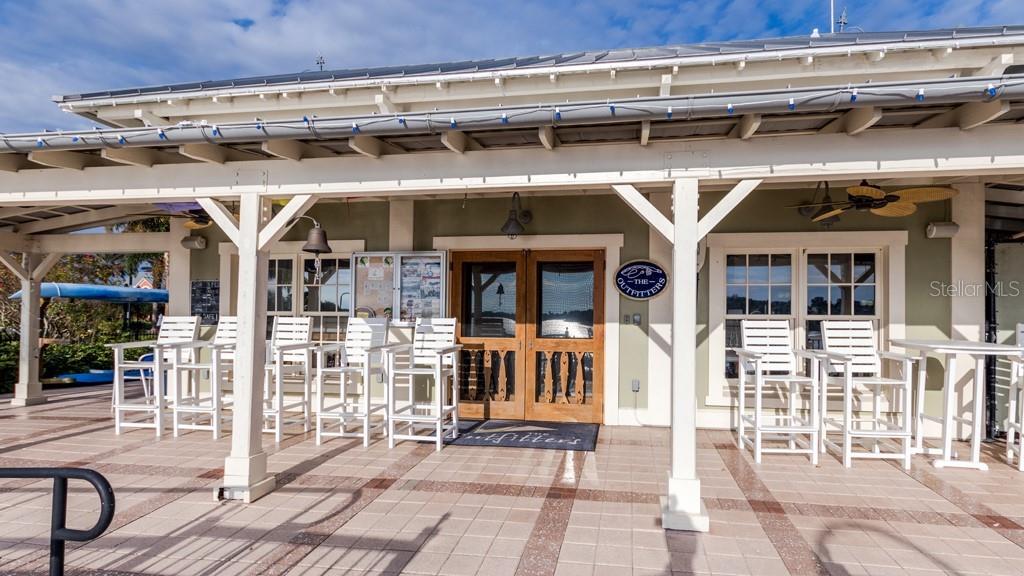
  • Maintenance fee includes: Pool and Recreational Facilities
  • Virtual Tour

Property Overview

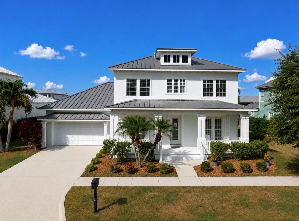
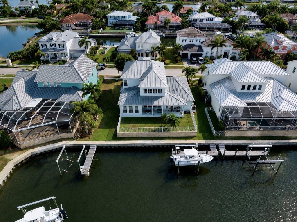
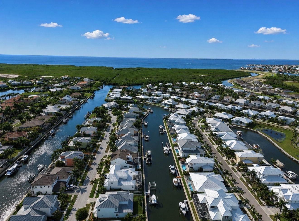
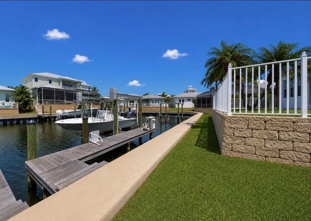
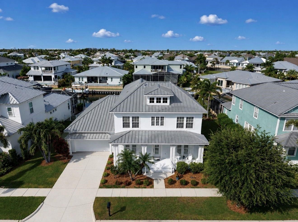
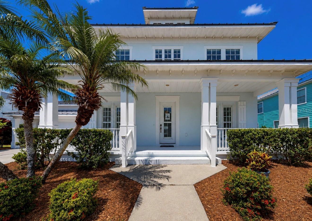
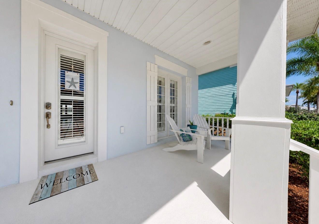
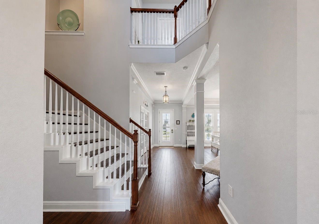
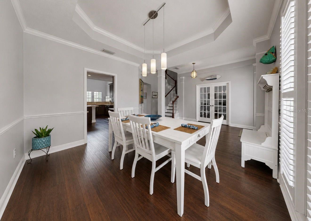
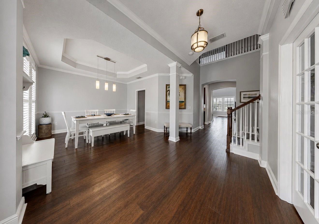
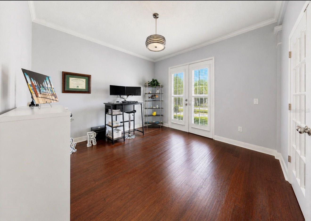
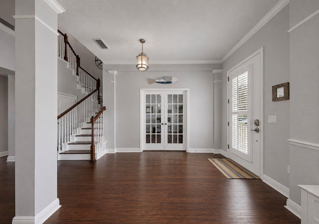
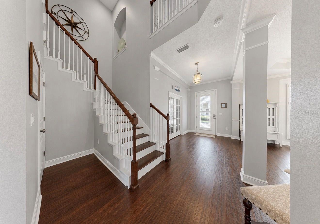
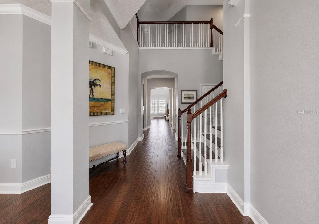
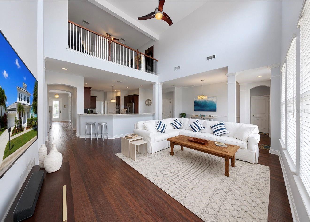
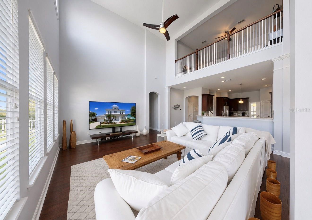
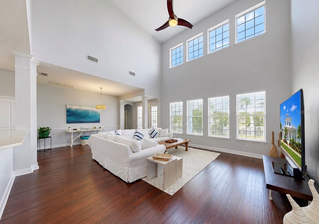
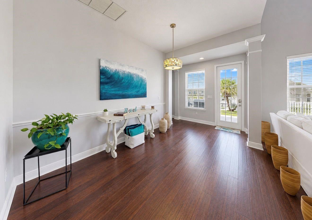
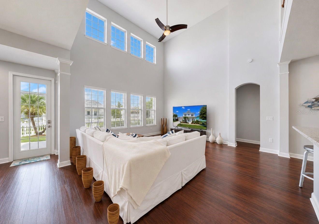
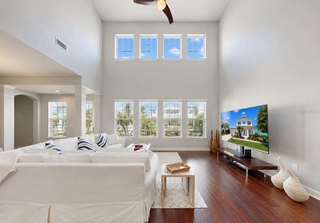
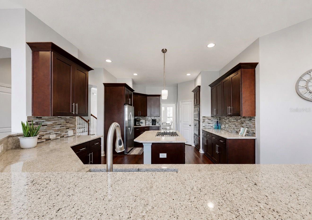
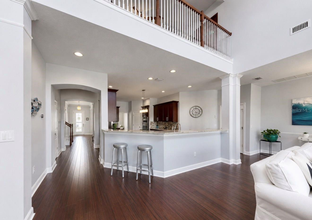
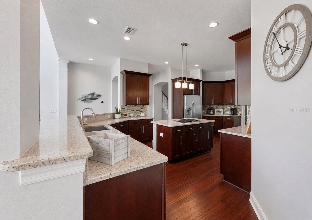
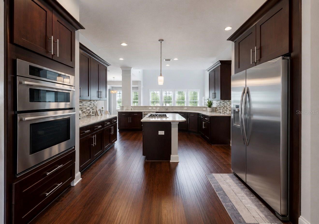
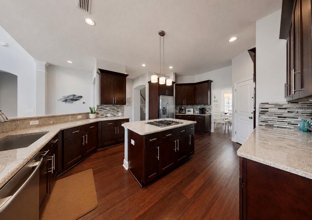
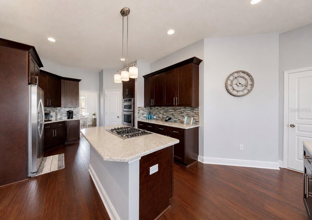
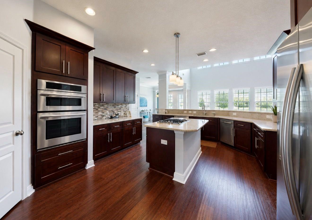
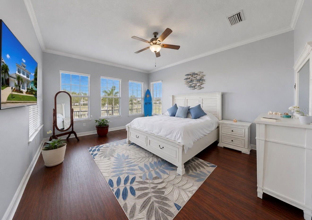
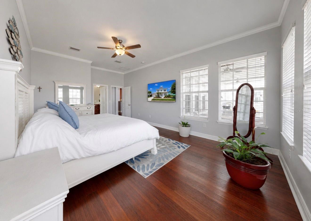
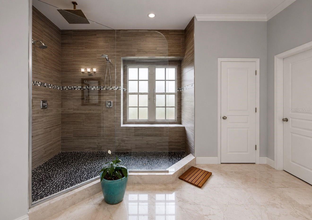
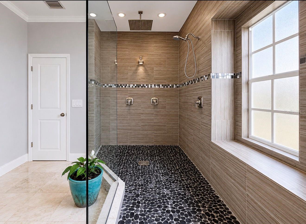
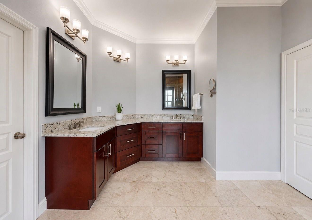
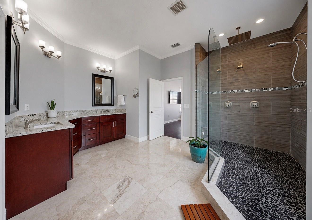
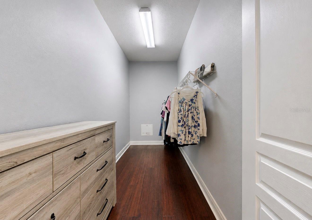
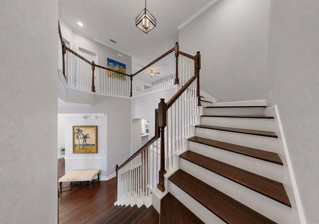
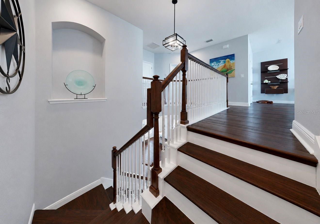
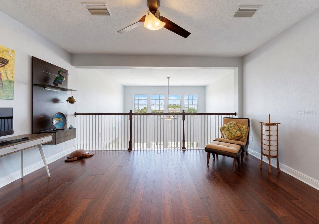
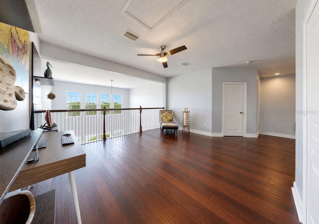
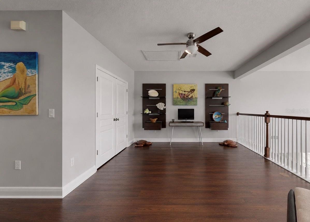
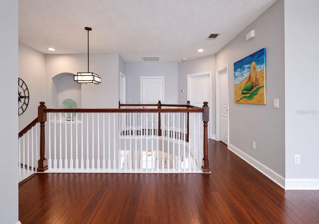
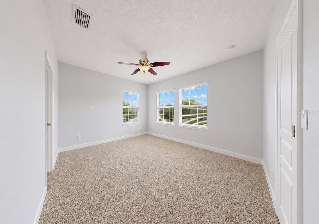
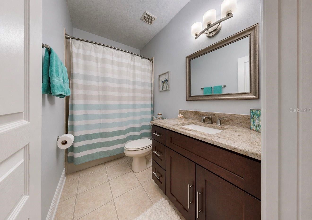
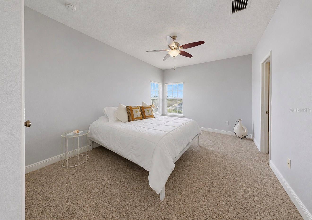
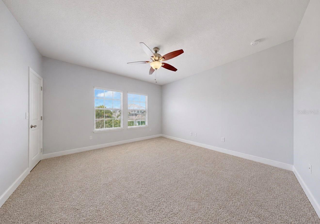
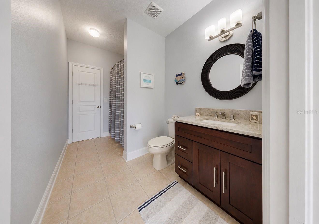
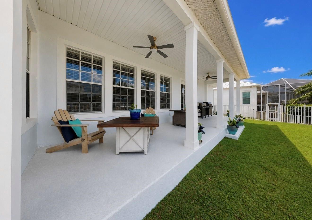
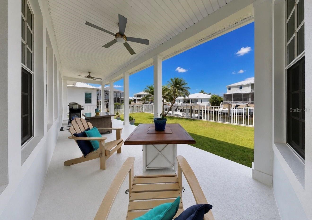
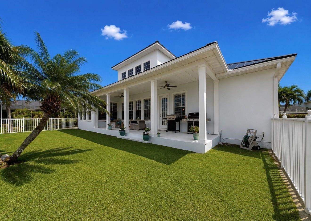
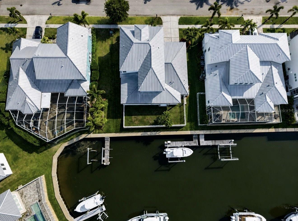
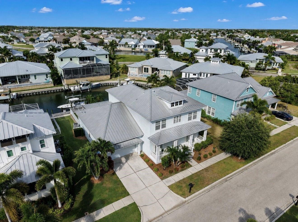
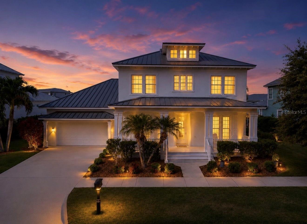
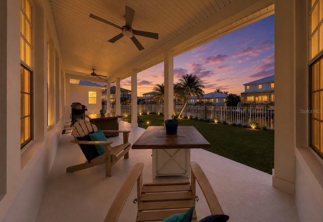
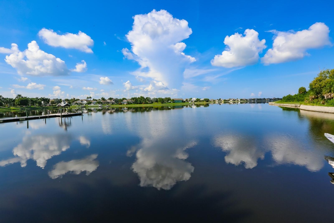
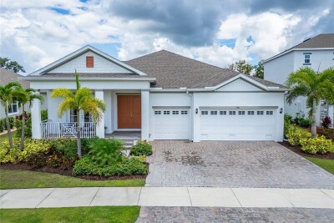
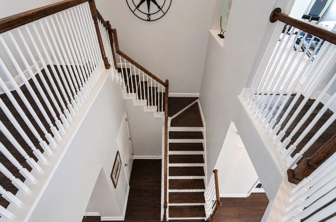
Luxury Coastal Waterfront Home! Experience elevated coastal living in this stunning waterfront residence featuring a private dock with a 13,000 lb boat lift and direct access to beautiful Tampa Bay - perfect for boating enthusiasts and sunset cruises. Designed with a bright, airy coastal aesthetic, this exceptional two-story home offers soaring ceilings, abundant natural light, and an effortless indoor-outdoor lifestyle. This 3548 square foot home offers 4 spacious bedrooms, 3.5 bathrooms, a private office, and a formal dining room. The thoughtfully designed floor plan blends elegance with everyday comfort. Rich bamboo wood flooring flows throughout the home, while expansive living spaces and a versatile loft area provide room to relax, entertain, or gather. The luxurious primary suite is a private retreat featuring an oversized walk-in closet and a spa-inspired bath with an impressive walk-in shower. The chef's kitchen is appointed with stainless steel appliances, generous prep space, and seamless flow into the main living areas. Step outside to the expansive covered lanai overlooking tranquil water views, creating the perfect backdrop for morning coffee or evening entertaining. Completing the home is a spacious 3-car tandem garage and the rare convenience of true waterfront living with quick bay access. This extraordinary coastal home offers the ideal balance of luxury, comfort, and boating lifestyle.

Driving directions : South on US Hwy 41, Right on MiraBay Blvd, home is on your right

Property Features

Rooms Dimension Description
Living Room 21x23 First level
Kitchen 17x20 First level
Primary Bedroom 14x15 First level
Dining Room 12x16 First level
Office 12x13 First level
Bedroom 2 13x13 Second level
Bedroom 3 13x14 Second level
Bedroom 4 11x16 Second level

Interior Features

  • Ceiling Fans(s)
  • Crown Molding
  • Eat-in Kitchen
  • High Ceilings
  • Kitchen/Family Room Combo
  • Open Floorplan
  • Primary Bedroom Main Floor
  • Solid Wood Cabinets
  • Split Bedroom
  • Stone Counters
  • Thermostat
  • Vaulted Ceiling(s)
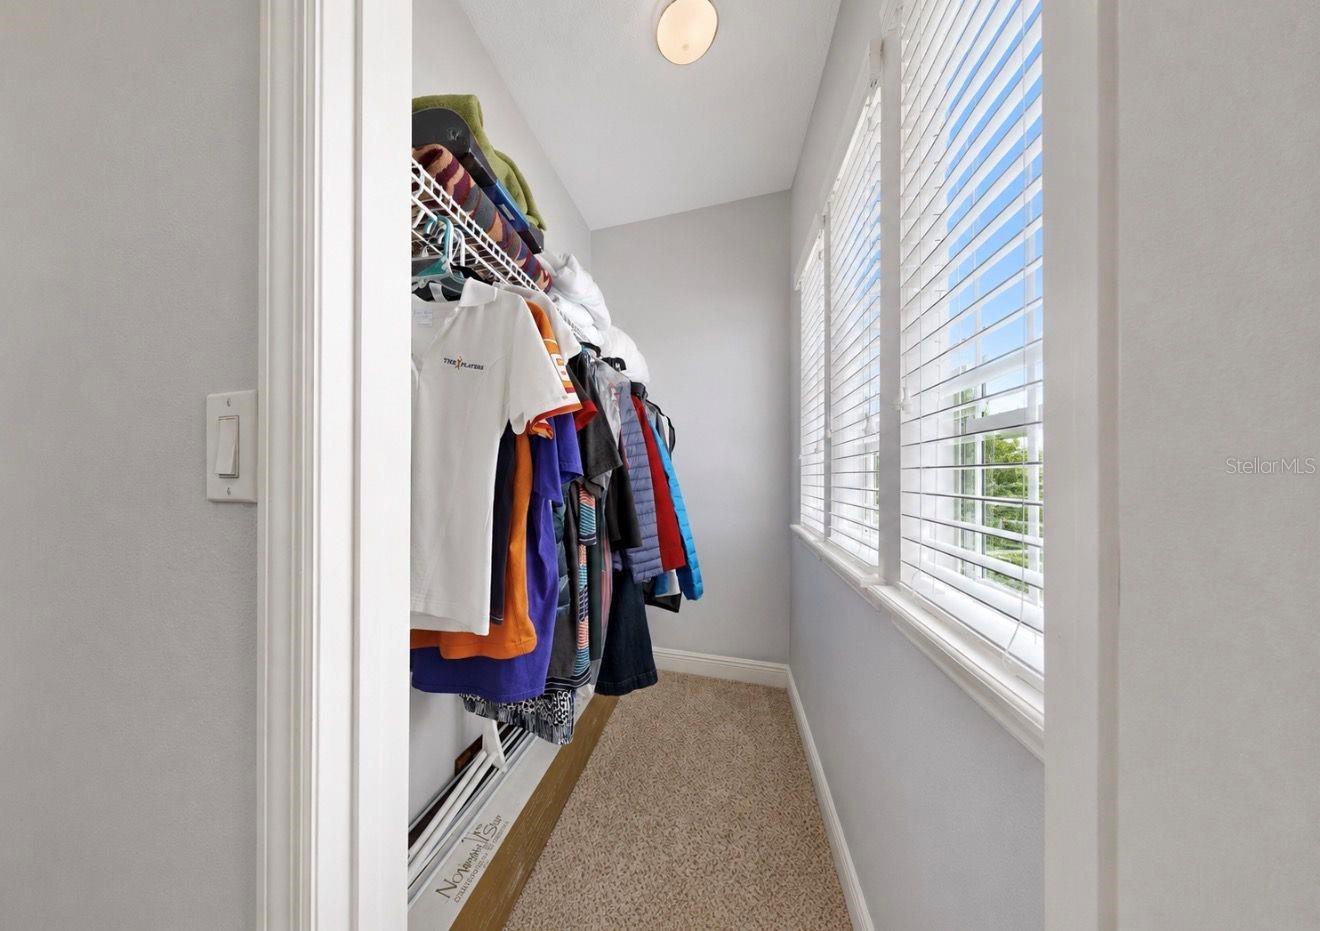
  • Walk-In Closet(s)
  • Window Treatments

Appliances

  • Cooktop
  • Dishwasher
  • Disposal
  • Dryer
  • Gas Water Heater
  • Microwave
  • Range
  • Range Hood
  • Refrigerator
  • Washer

Heating

  • Central

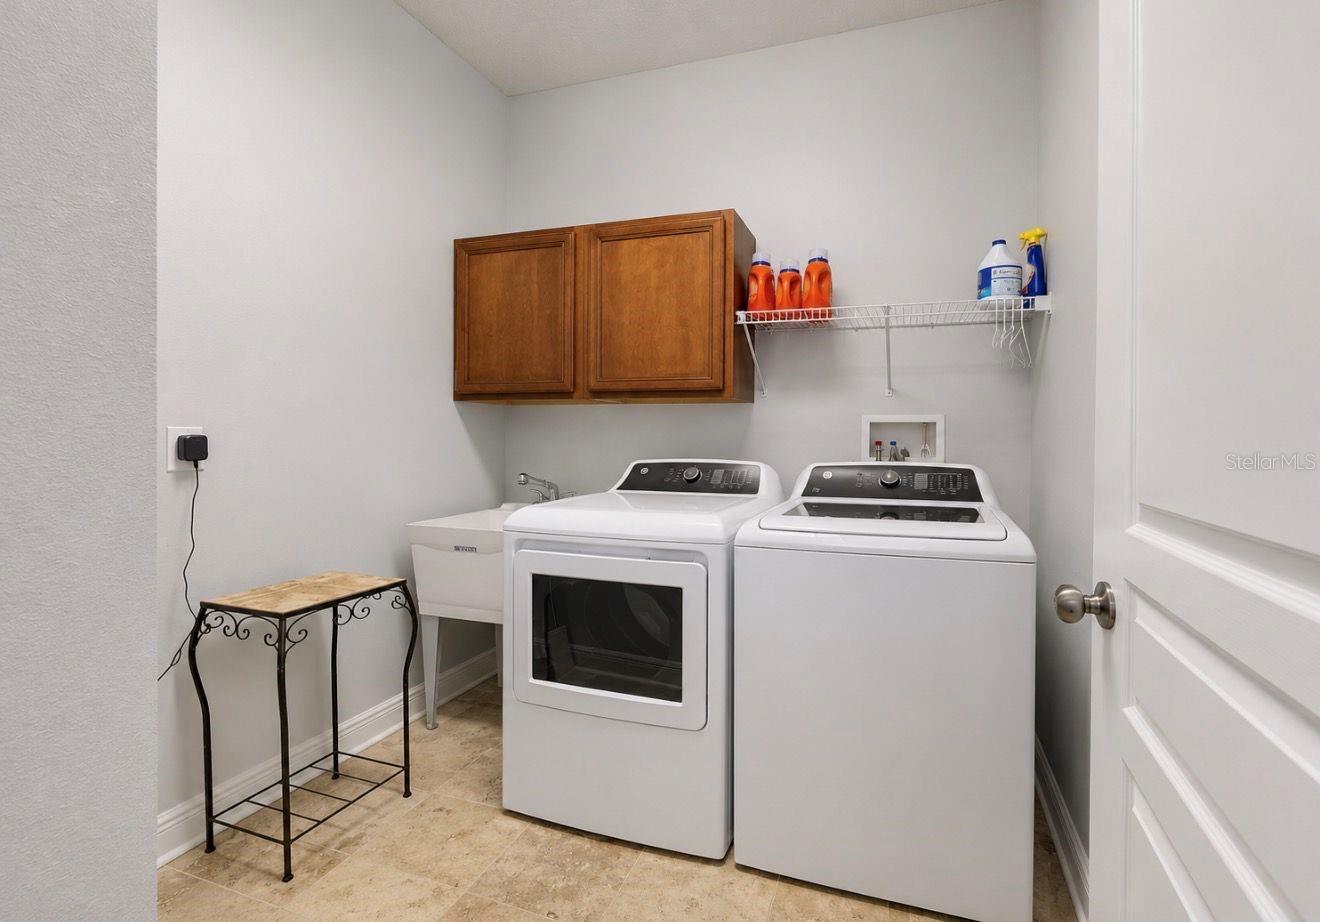
Laundry features

  • Inside
  • Laundry Room

Air Conditioning

  • Central Air

Floor Covering

  • Bamboo
  • Carpet
  • Ceramic Tile

Utilities

  • BB/HS Internet Available
  • Cable Available
  • Electricity Connected
  • Fiber Optics
  • Natural Gas Connected
  • Sewer Connected
  • Water Connected

Exterior features

  • Private Yard
  • Sidewalk

Parking features

  • Driveway
  • Oversized

View

  • Water

Patio and porch features

  • Covered
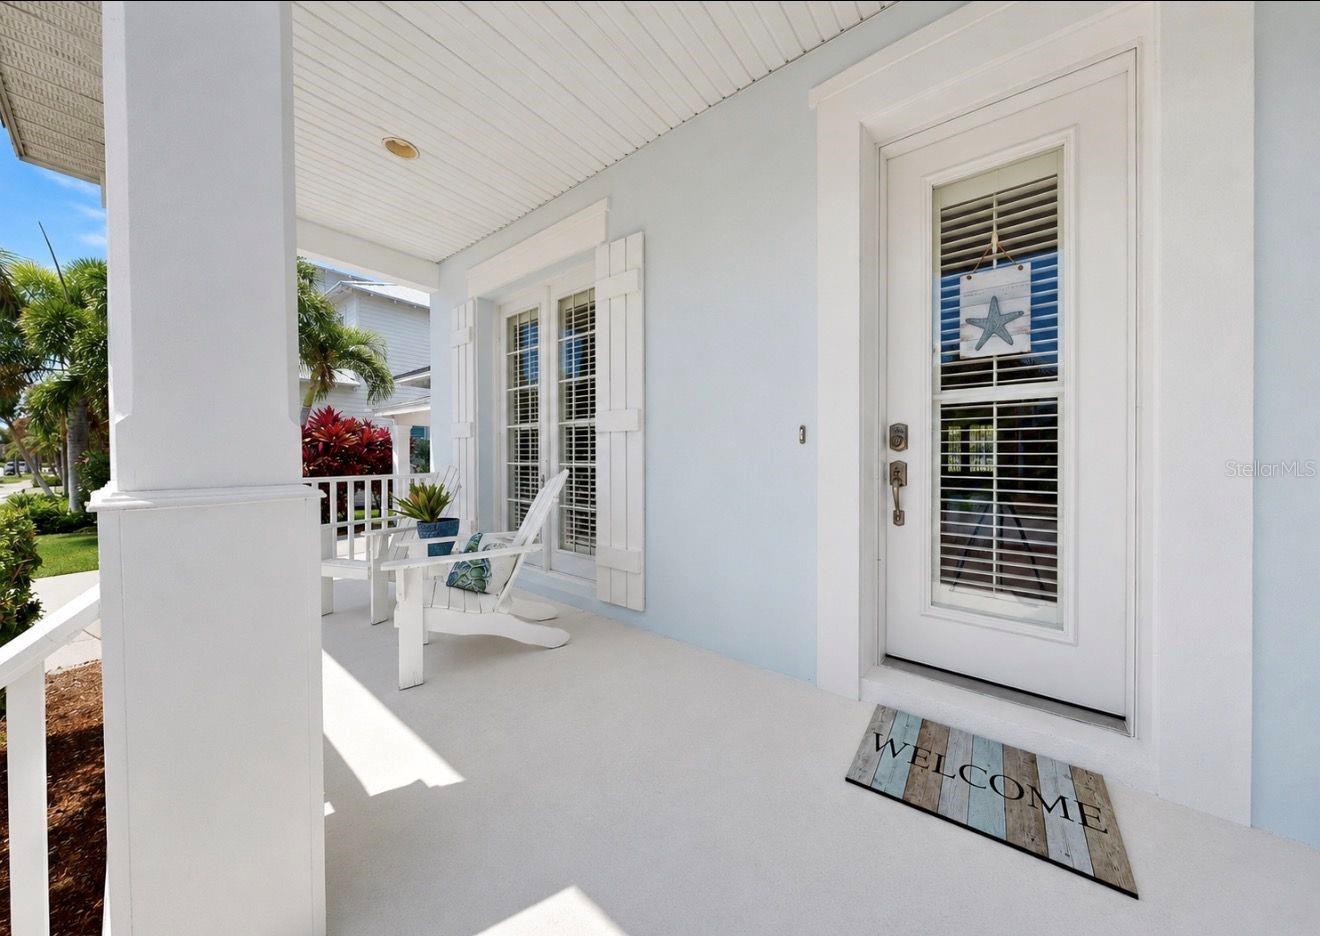
  • Front Porch
  • Porch
  • Rear Porch

Pets restrictions

  • Buyer to Verify

Community Features

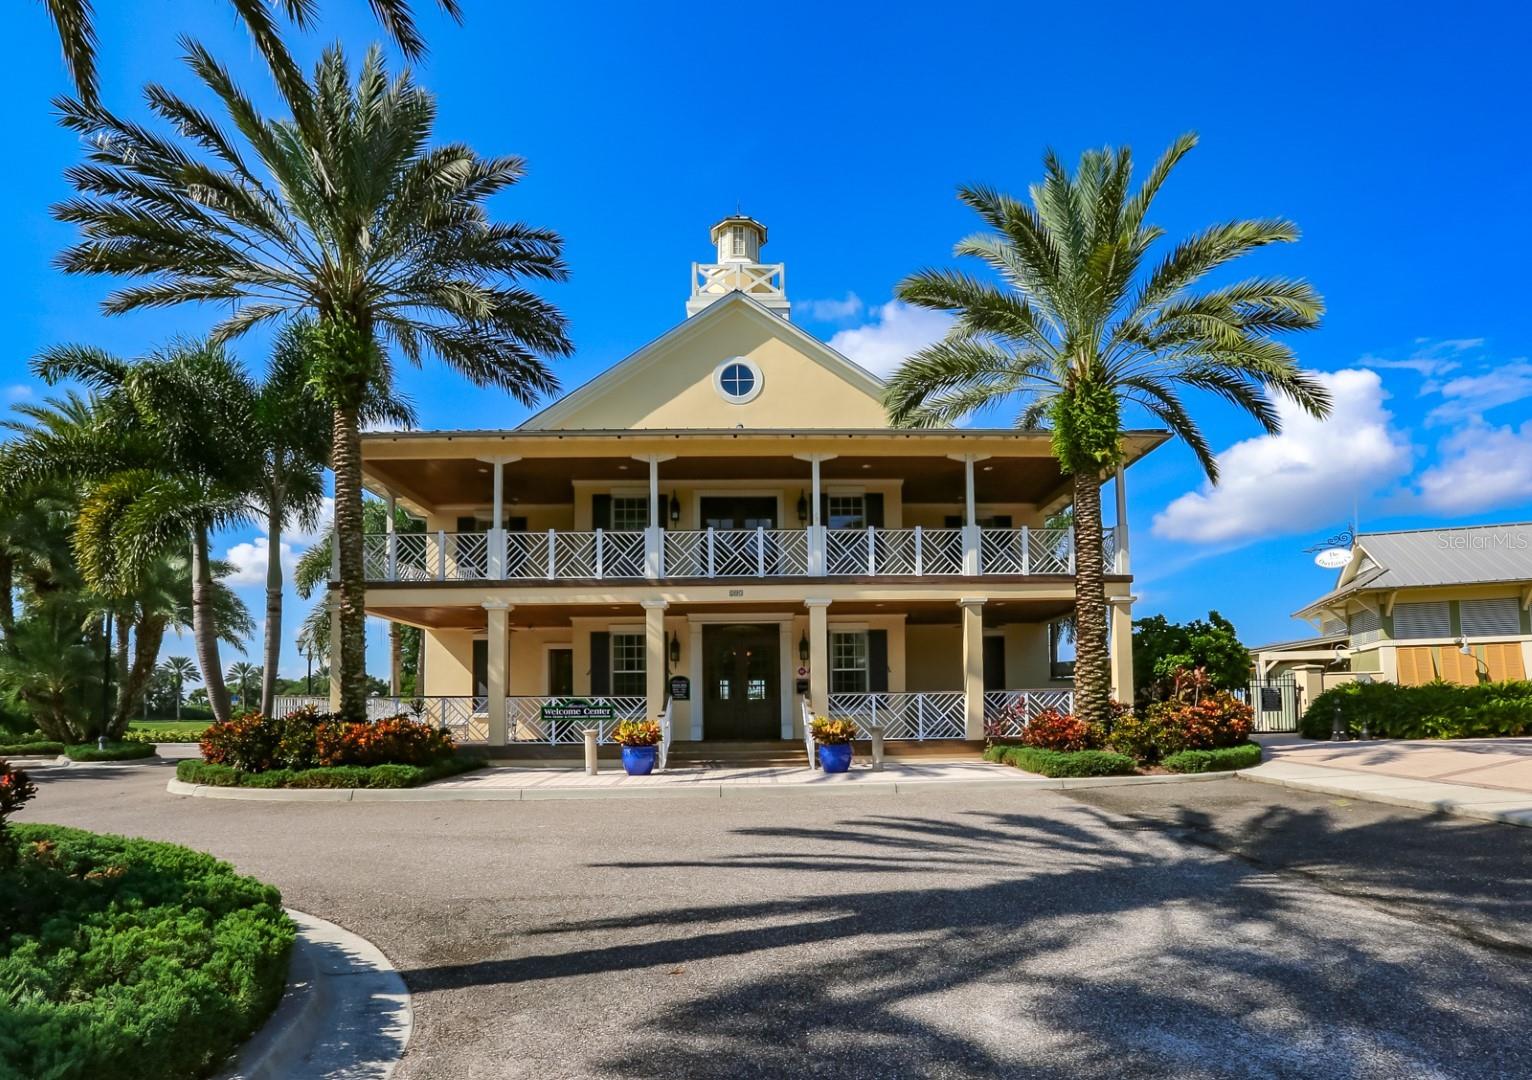
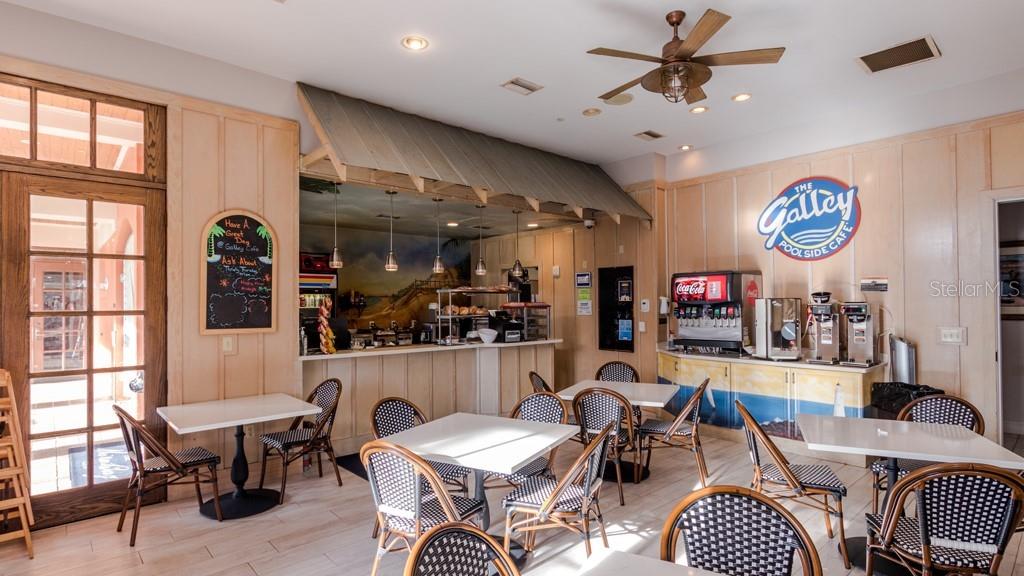
  • Clubhouse
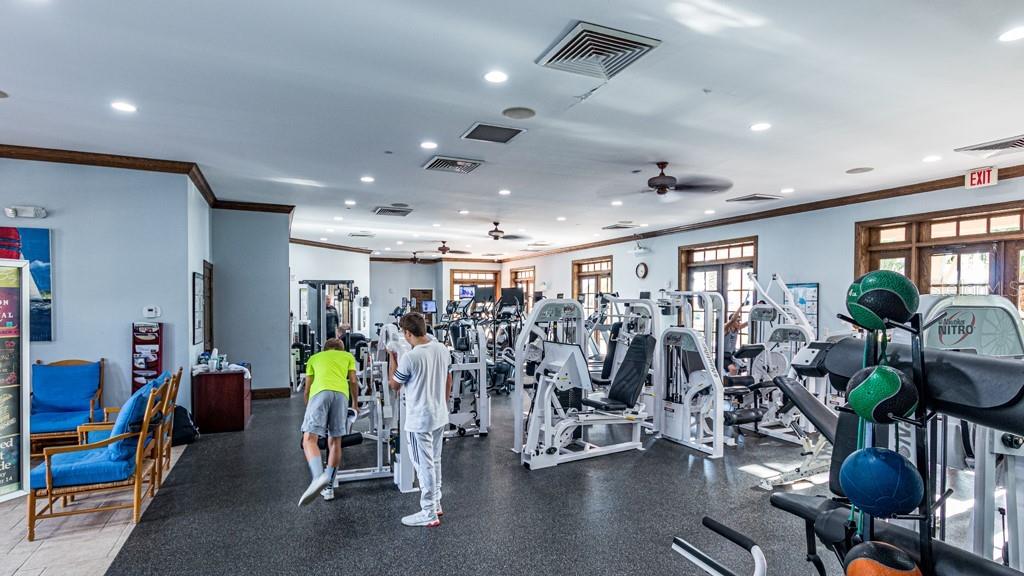
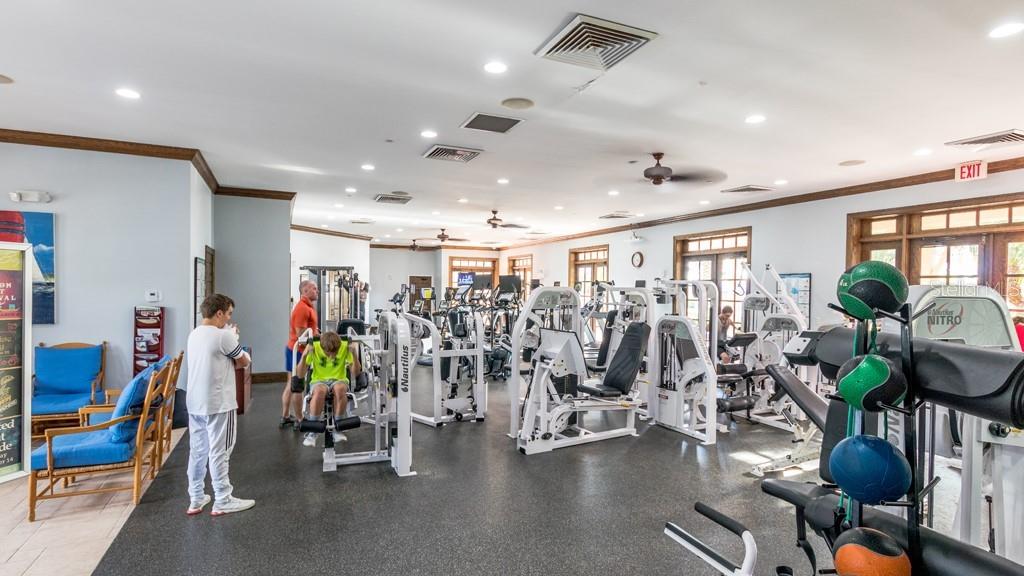
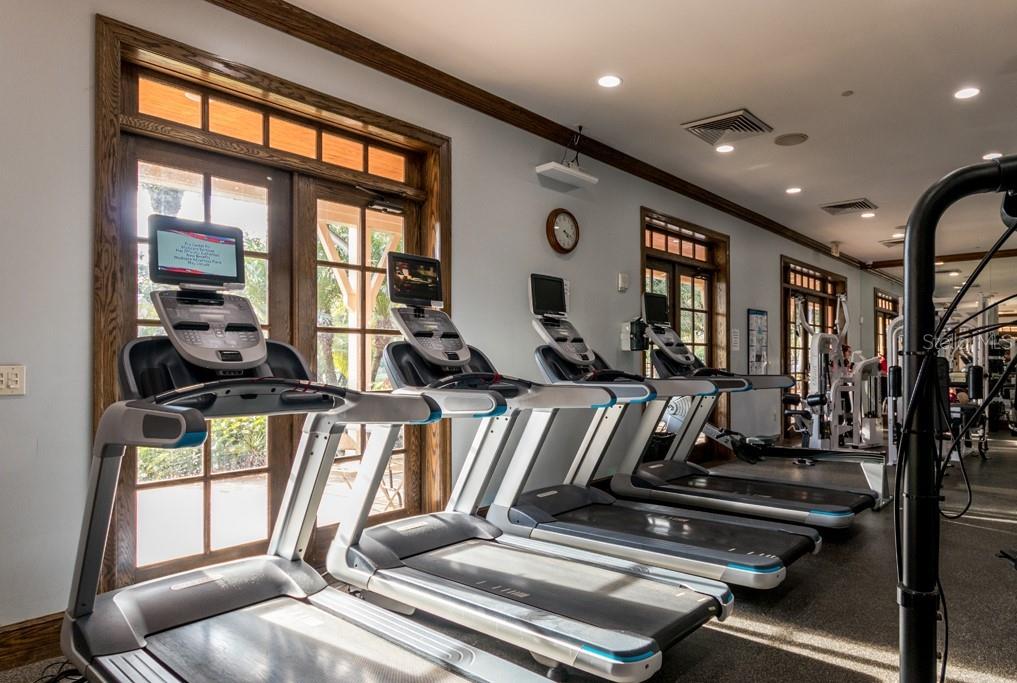
  • Fitness Center
  • Gated Community - No Guard
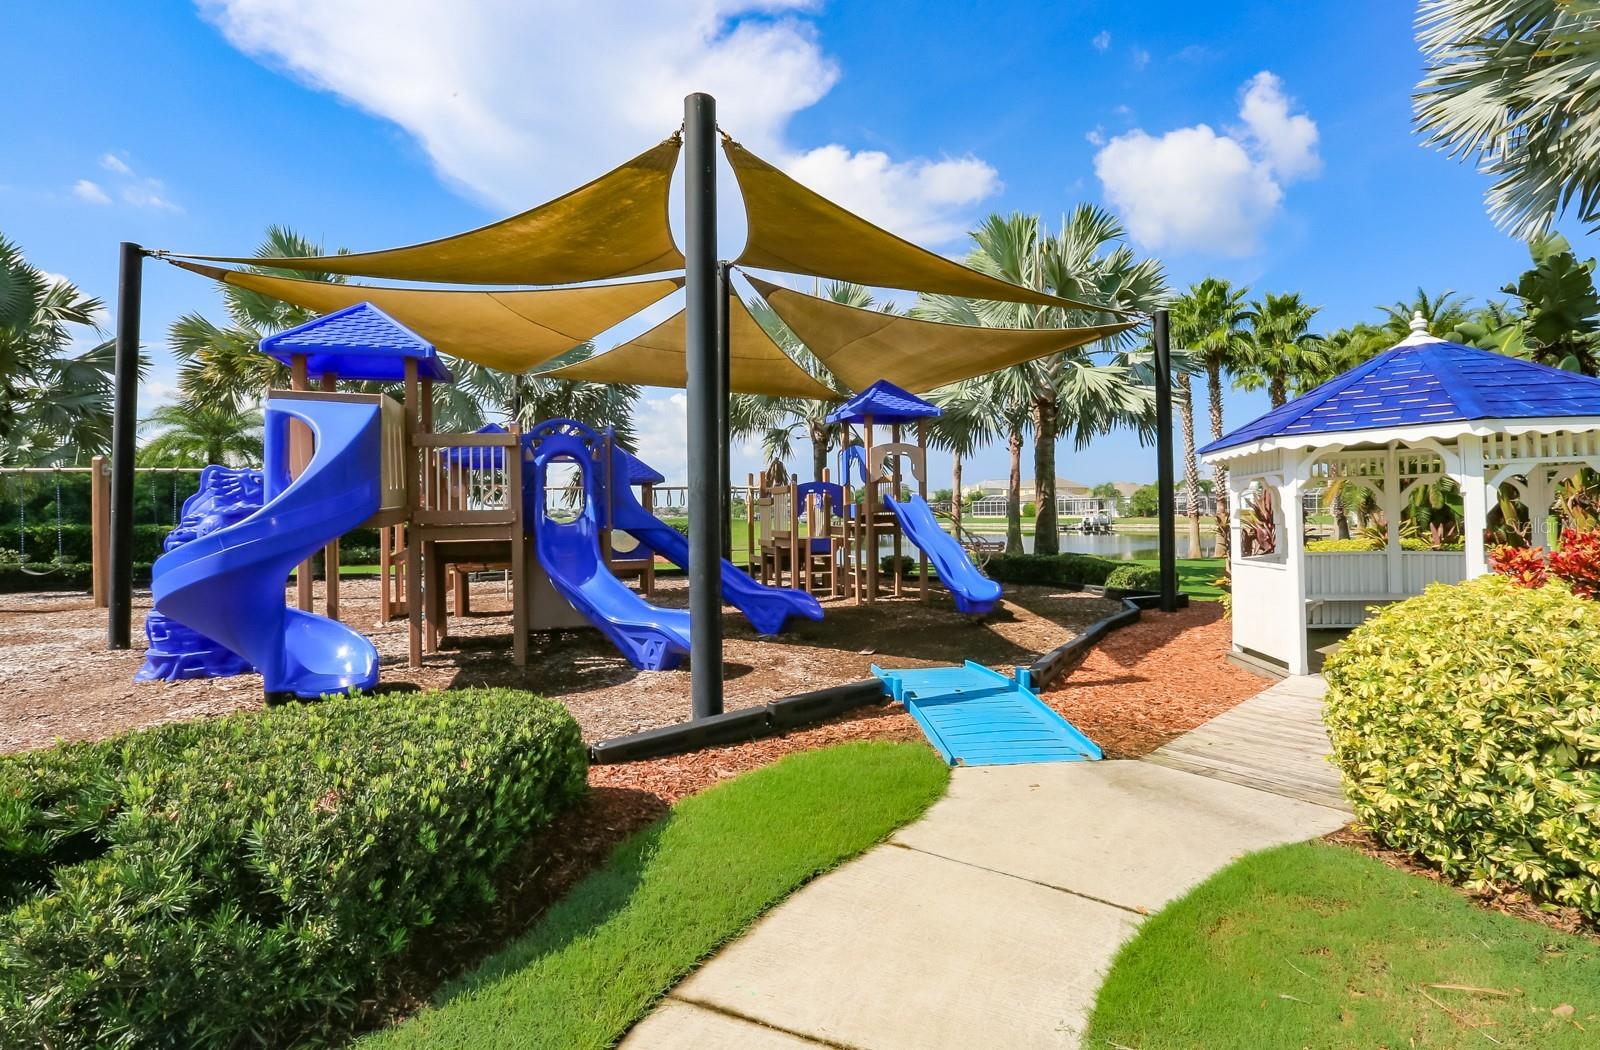
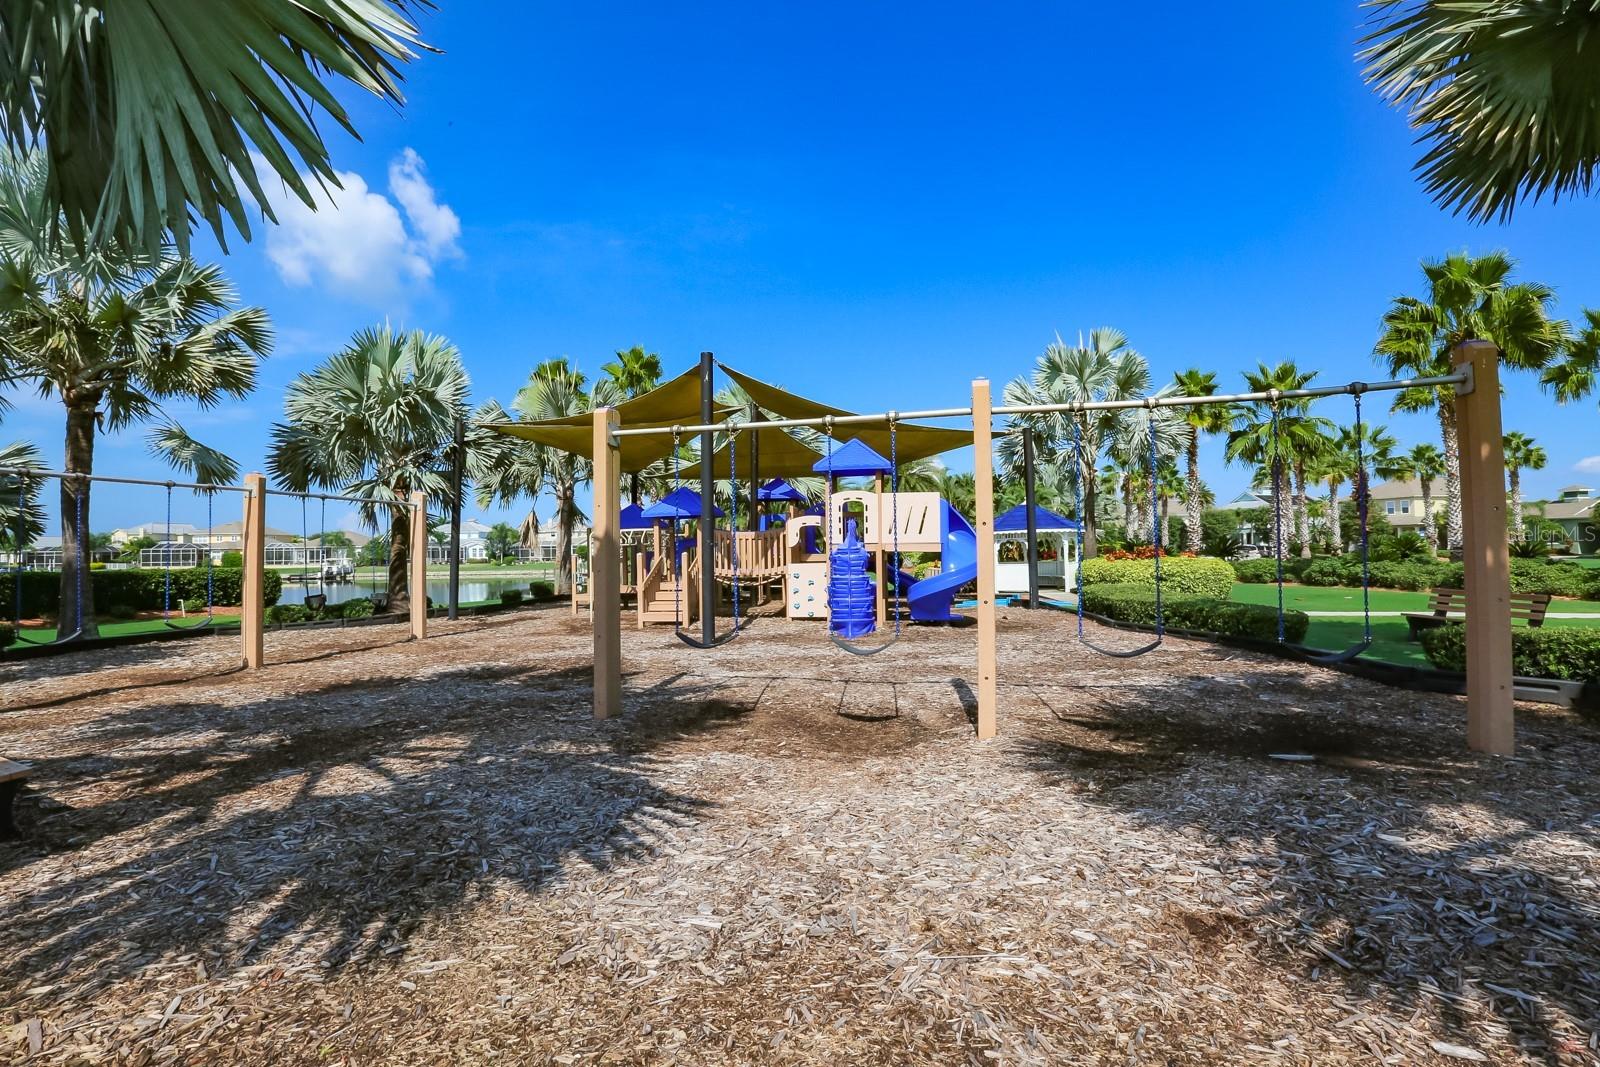
  • Playground
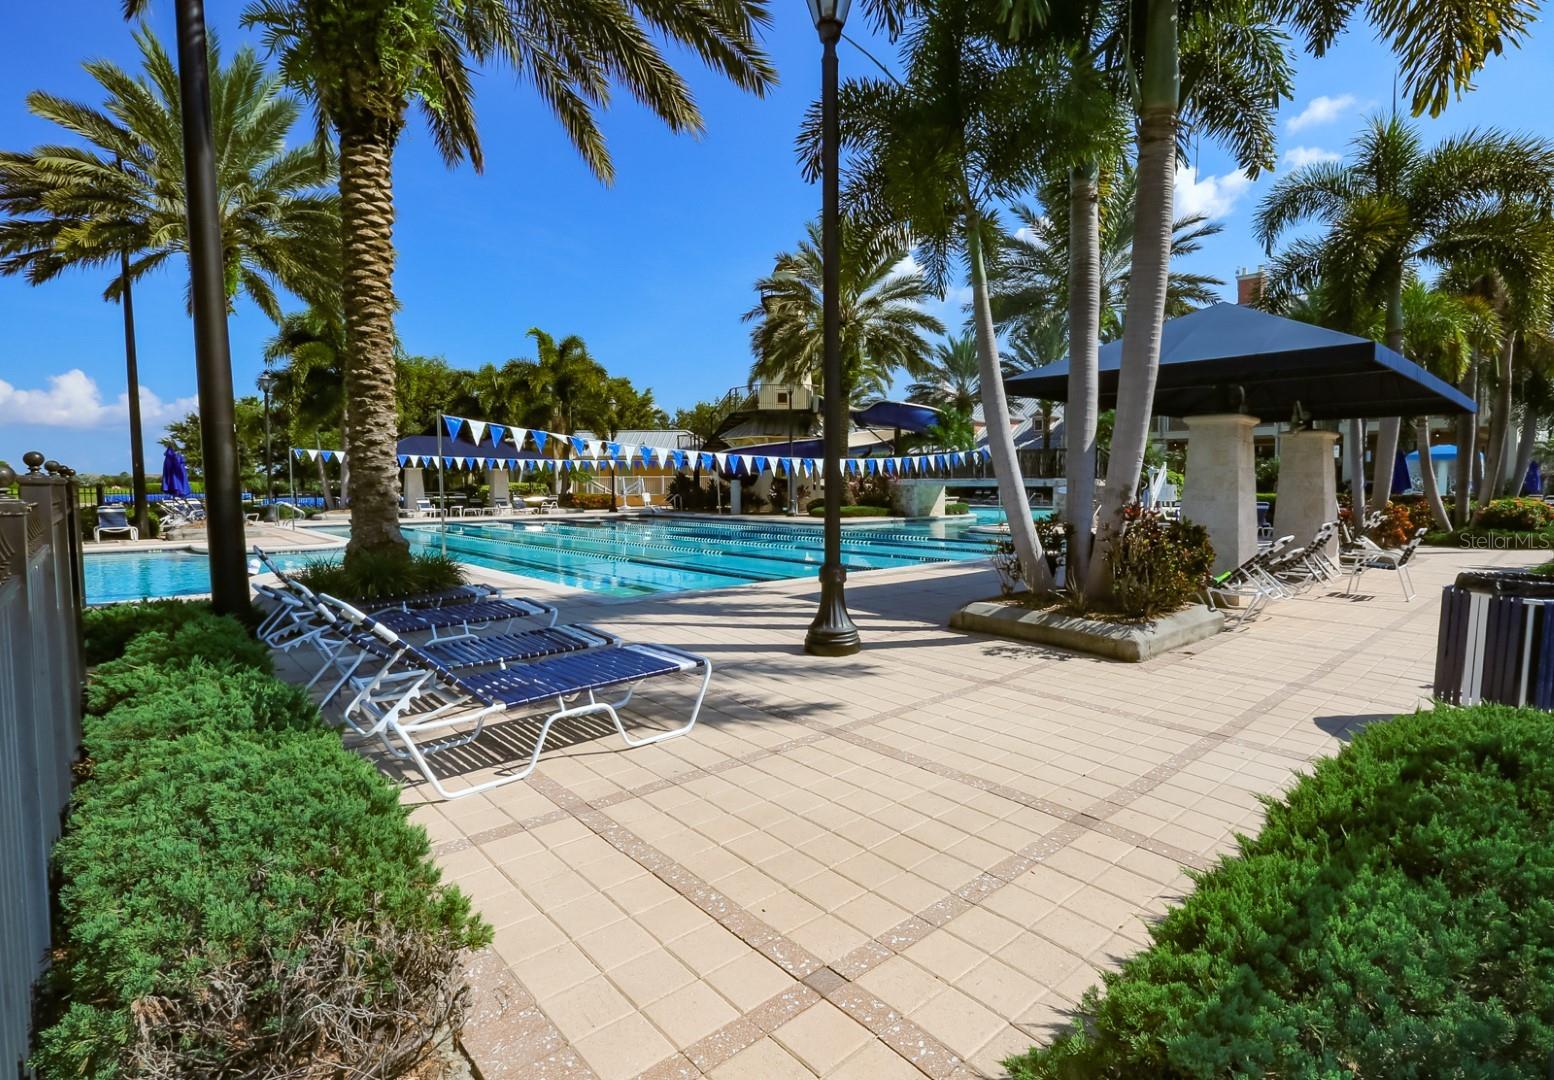
  • Pool
  • Sidewalks
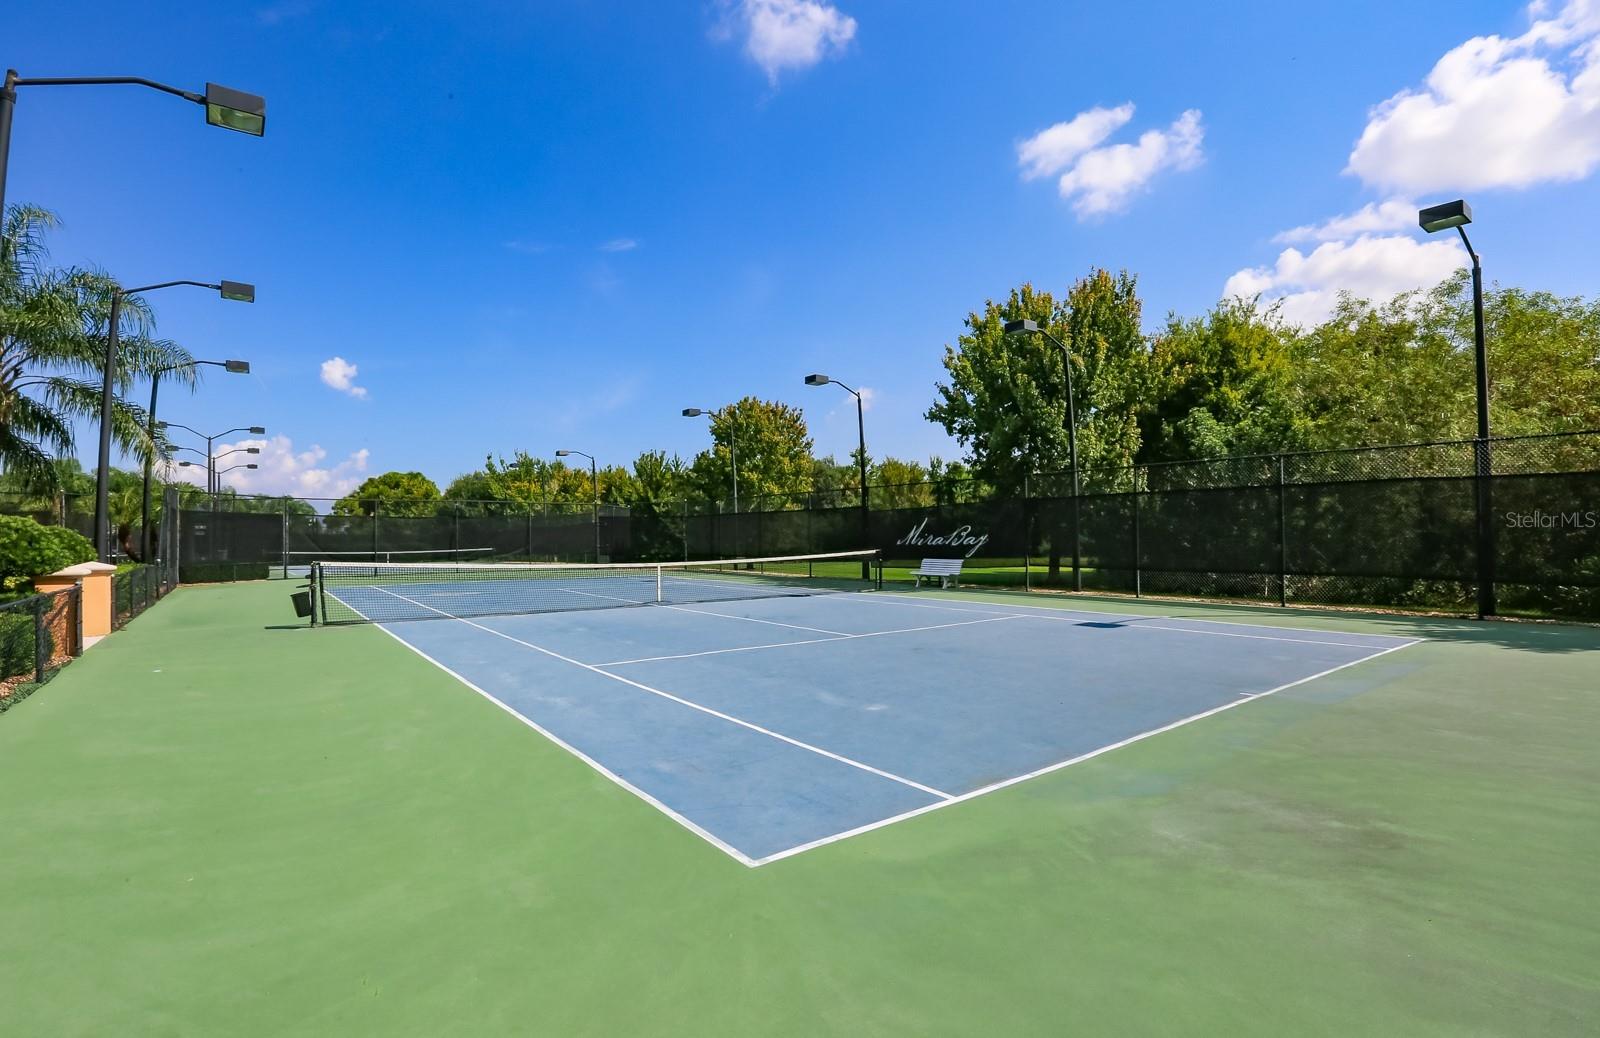
  • Tennis Court(s)

Association Amenities

  • Basketball Court
  • Clubhouse
  • Fitness Center
  • Gated
  • Pickleball Court(s)
  • Playground
  • Pool
  • Tennis Court(s)

Construction Materials

  • Block

Water access details

  • Canal - Saltwater
  • Lift
  • Seawall - Other

Road Surface Type

  • Asphalt

Roof

  • Metal

Foundation

  • Slab

Lot Features

  • Flood Insurance Required
  • FloodZone
  • In County
  • Landscaped
  • Sidewalk
  • Paved

School Information


Listing information courtesy of CENTURY 21 BEGGINS ENTERPRISES

All listing information is deemed reliable but not guaranteed and should be independently verified through personal inspection by appropriate professionals. Listings displayed on this website may be subject to prior sale or removal from sale; availability of any listing should always be independently verified.
Listing information is provided for consumer personal, non-commercial use, solely to identify potential properties for potential purchase; all other use is strictly prohibited and may violate relevant federal and state law.
Listing data comes from My Florida Regional MLS.