Українська / Español / Русский

Julia Vakulenko - Broker -

TB8512615 TB8512615 TB8512615 TB8512615 TB8512615 TB8512615 TB8512615 TB8512615 TB8512615 TB8512615 TB8512615 TB8512615 TB8512615 TB8512615 TB8512615 TB8512615 TB8512615 TB8512615 TB8512615 TB8512615 TB8512615 TB8512615 TB8512615 TB8512615 TB8512615 TB8512615 TB8512615 TB8512615 TB8512615 TB8512615 TB8512615 TB8512615 TB8512615 TB8512615 TB8512615 TB8512615 TB8512615 TB8512615 TB8512615 TB8512615 TB8512615 TB8512615 TB8512615 TB8512615 TB8512615 TB8512615
Loading map ...
Loading map ...

1721 HUNTER LN, TARPON SPRINGS, 34689


Property highlights

  • MLS#: TB8512615
  • 7,514.00 lot size Sq.Ft.
  • Year built: 1996
  • Parking spaces: 2
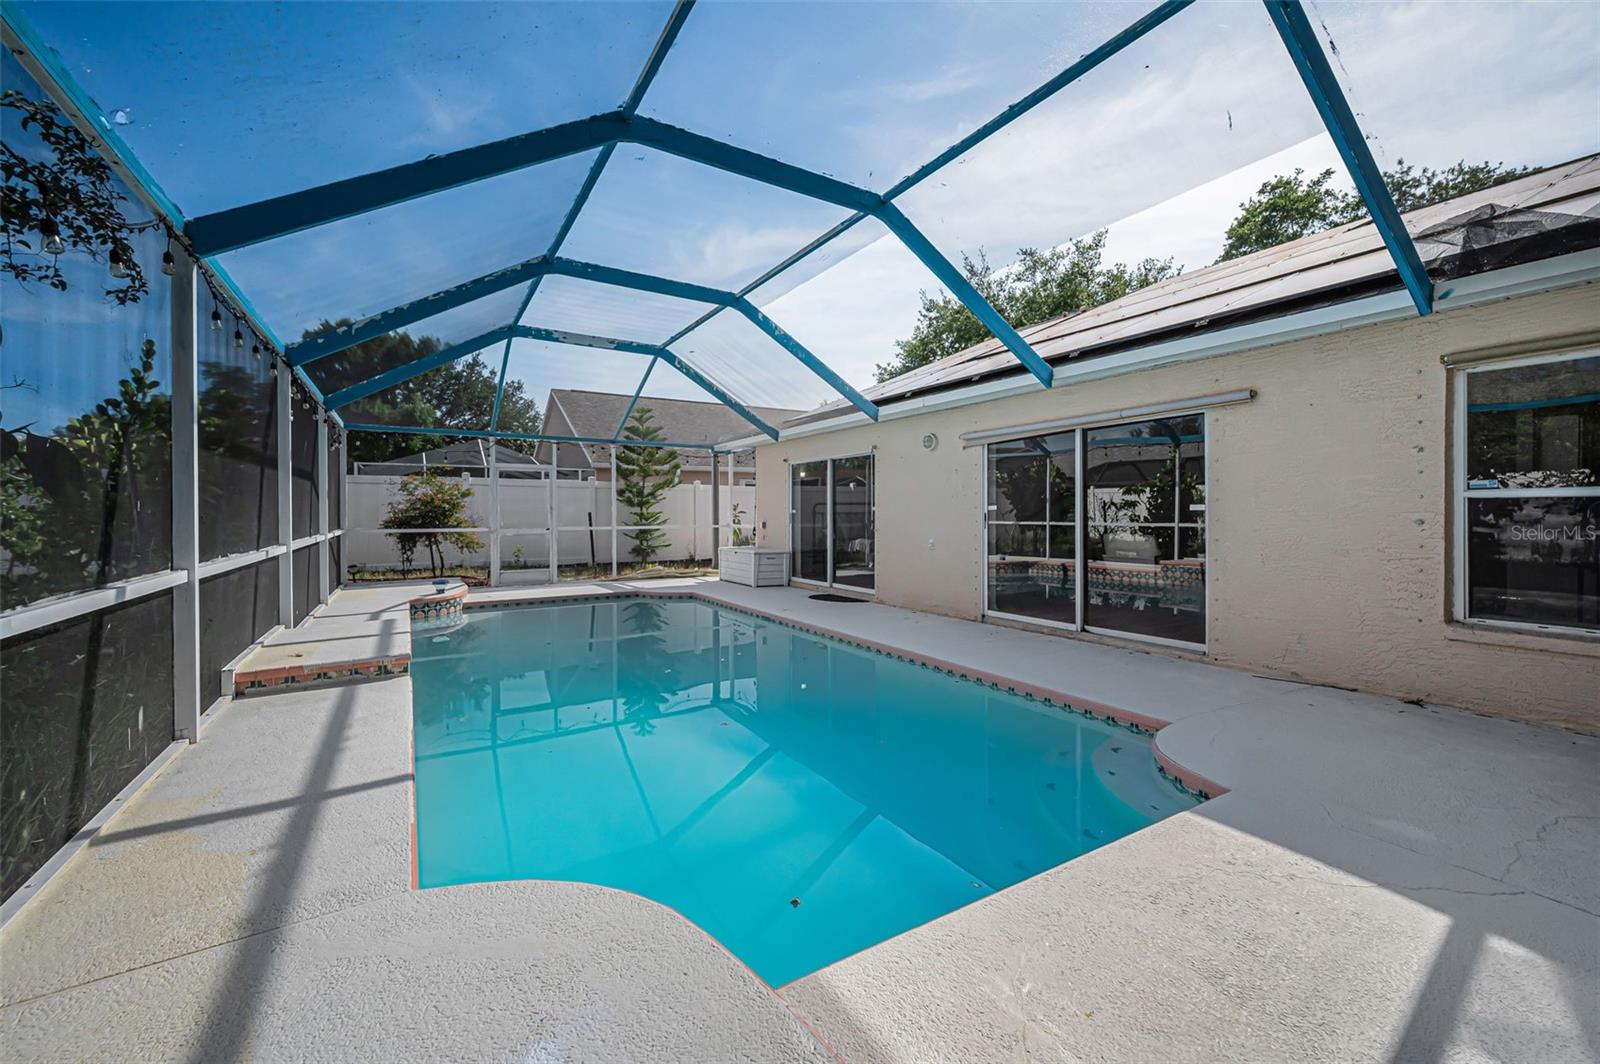
  • Pool: Private pool
  • Listed: 05/29/2026
  • Taxes: $4,125.00
  • HOA fees (monthly): $20.00
  • Average Monthly Fees (not including CDD, if any): $20.00
  • Virtual Tour

Property Overview

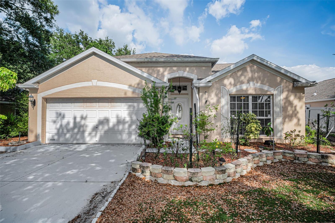
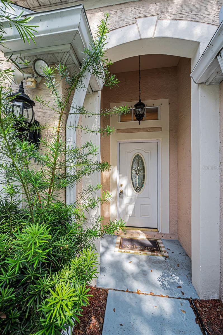
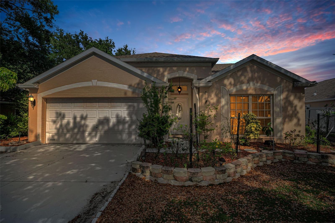
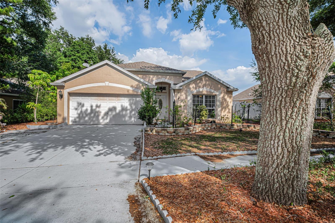
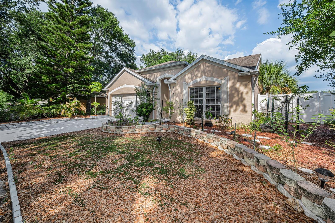
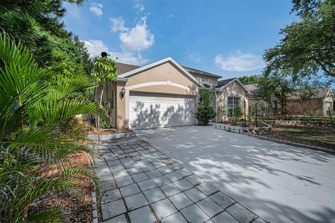
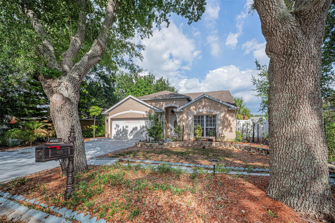
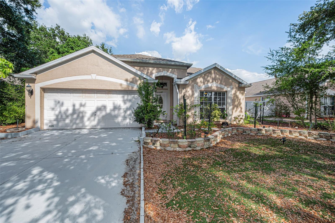
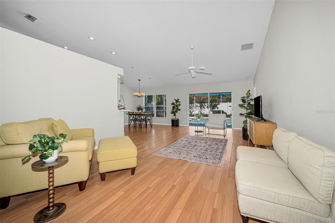
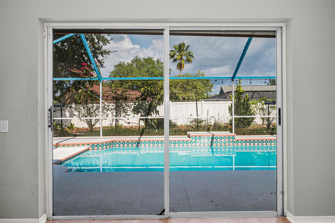
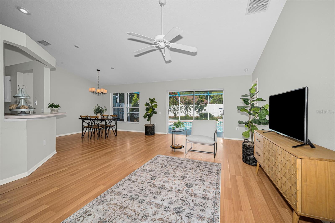
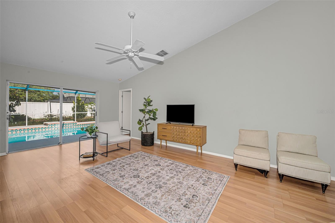
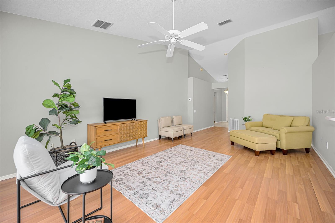
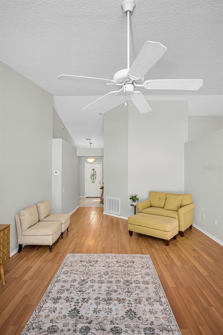
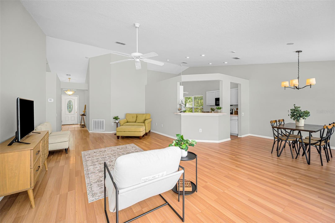
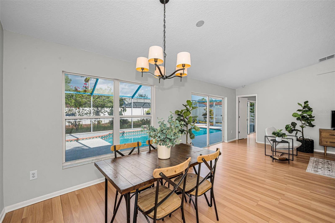
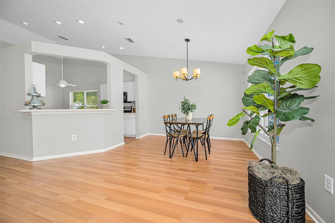
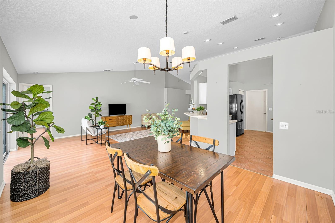
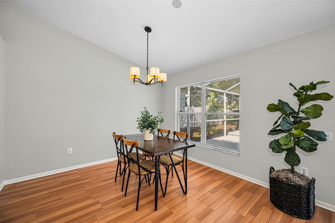
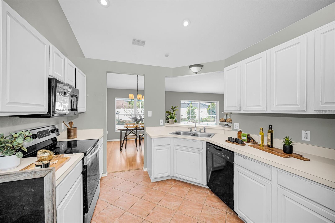
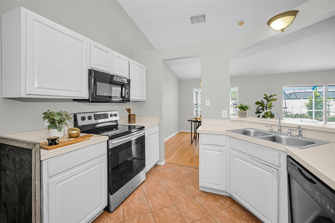
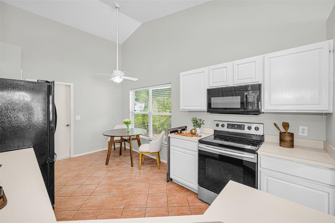
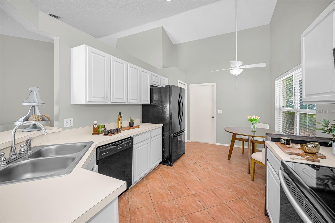
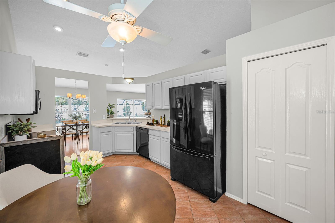
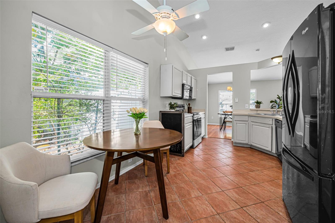
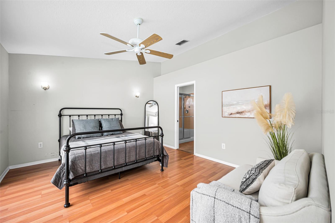
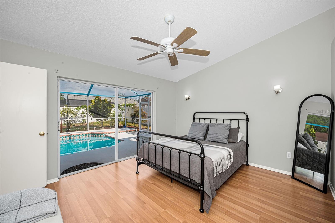
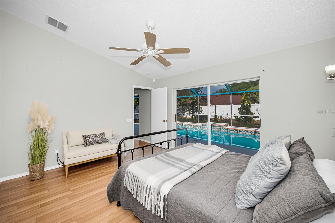
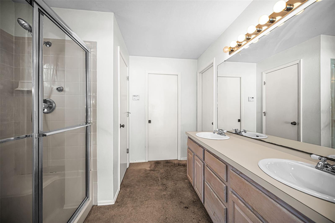
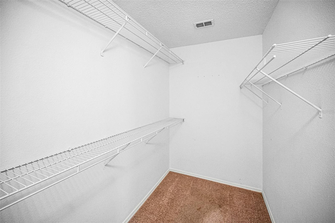
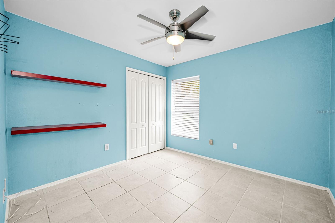
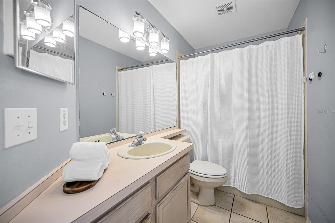
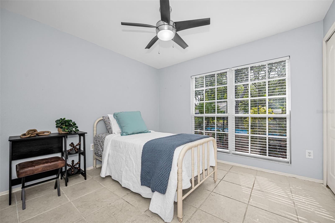
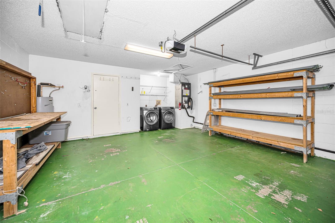
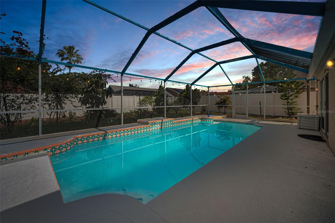
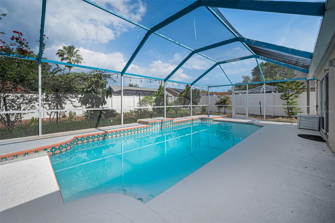
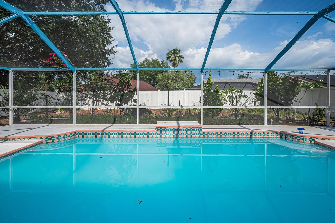
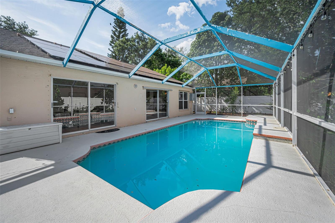
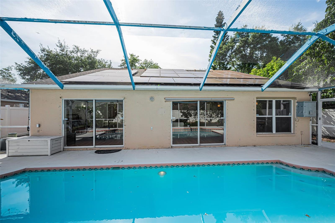
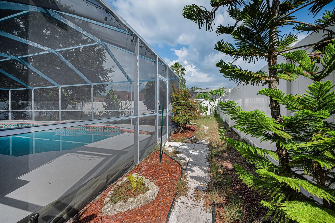
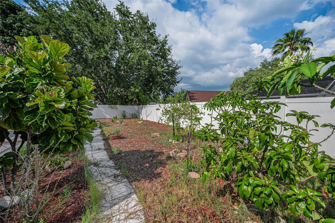
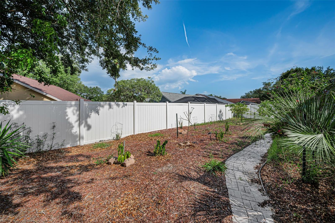
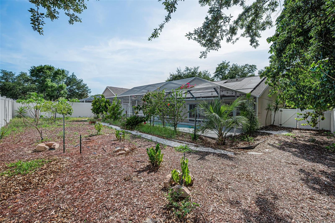
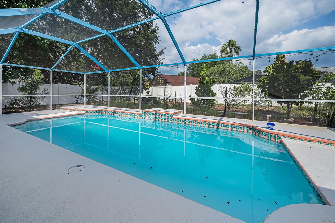
Welcome to 1721 Hunter Lane, conveniently located in the desirable Brittany Park community! This spacious open floor plan pool home features 3 bedrooms, 2 bathrooms, and a 2-car garage, offering the perfect opportunity for buyers looking to personalize and update a home while enjoying comfortable move-in-ready living from day one. As you step inside, you’re immediately greeted by beautiful views of the sparkling pool and patio area, creating the perfect backdrop for relaxing or entertaining guests. The thoughtfully designed split-bedroom layout places two guest bedrooms toward the front of the home, while the private primary suite is tucked away in the rear and features an ensuite bath along with direct pool access. Step outside and imagine creating your own backyard oasis in the large fenced yard — ideal for gardening enthusiasts, pets, outdoor gatherings, or future custom landscaping projects. Conveniently located just minutes from Fred Howard Park, the famous Tarpon Springs Sponge Docks, local restaurants, shopping, professional offices, and entertainment, this home offers both lifestyle and location at an incredible value. Priced to sell quickly — call today to schedule your private showing before this one is SOLD!
Driving directions : From US HWY 19, Head West on Brittany Park Blvd. Turn left on Hunter Ln. Home is on the left.

Property Features

Rooms Dimension Description
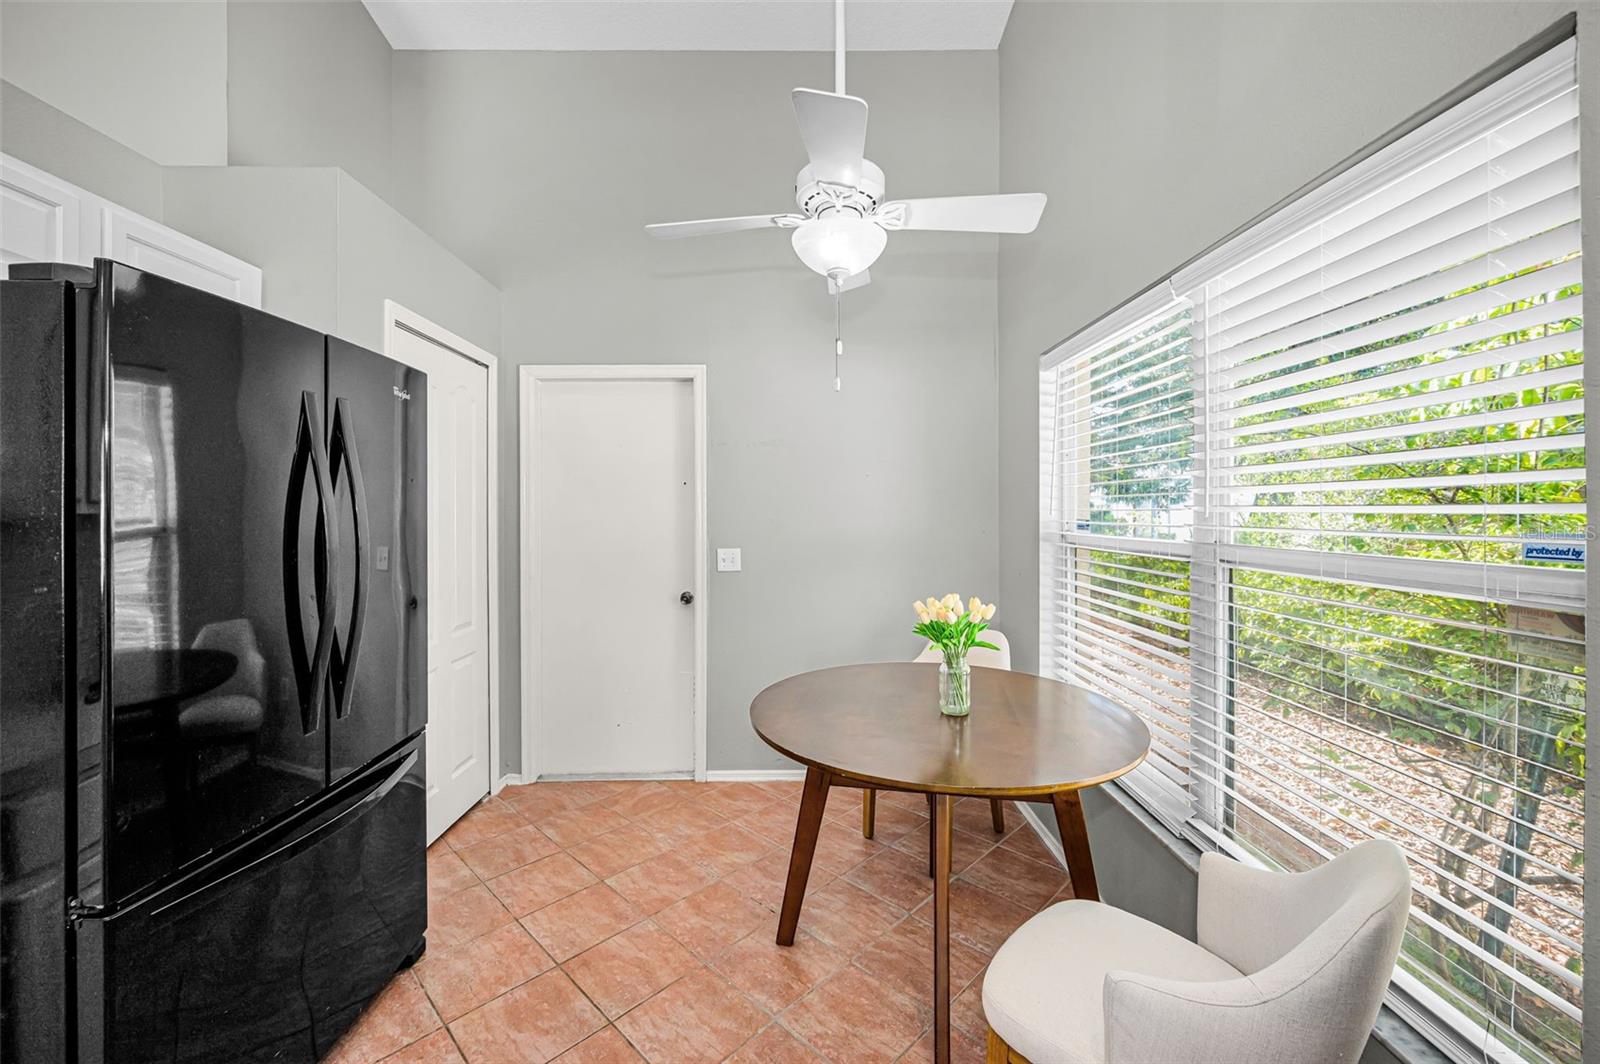
Kitchen 16x8 First level , Ceramic Tile
Great Room 13x24 First level , Laminate
Primary Bedroom 14x12 First level , Ceramic Tile
Bedroom 2 10x11 First level , Ceramic Tile
Bedroom 3 10x10 First level , Ceramic Tile

Interior Features

  • Open Floorplan
  • Primary Bedroom Main Floor

Appliances

  • Dishwasher
  • Dryer
  • Electric Water Heater
  • Freezer
  • Range
  • Refrigerator
  • Washer

Heating

  • Central
  • Electric

Laundry features

  • In Garage

Air Conditioning

  • Central Air

Floor Covering

  • Carpet
  • Ceramic Tile
  • Laminate

Utilities

  • Cable Available
  • Electricity Connected
  • Sewer Connected
  • Underground Utilities
  • Water Connected

Exterior features

  • Hurricane Shutters
  • Sidewalk
  • Sliding Doors

Pool features

  • Gunite
  • In Ground

Patio and porch features

  • Patio
  • Screened

Pets restrictions

  • IT IS THE BUYER(S)/BUYER(S) AGENT RESPONSIBILITY TO VERIFY ANY/ALL PET RESTRICTIONS WITH THE HOA AND/OR COUNTY AND CITY MUNICIPALITIES.
  • 1 pet(s) allowed
  • Extra Large (101+ Lbs.)

Architectural Style

  • Florida

Construction Materials

  • Block
  • Stucco

Road Surface Type

  • Asphalt
  • Paved

Roof

  • Shingle

Foundation

  • Slab

Lot Features

  • Cleared
  • Landscaped
  • Sidewalk
  • Paved

School Information


Listing information courtesy of RE/MAX ELITE REALTY

All listing information is deemed reliable but not guaranteed and should be independently verified through personal inspection by appropriate professionals. Listings displayed on this website may be subject to prior sale or removal from sale; availability of any listing should always be independently verified.
Listing information is provided for consumer personal, non-commercial use, solely to identify potential properties for potential purchase; all other use is strictly prohibited and may violate relevant federal and state law.
Listing data comes from My Florida Regional MLS.