15801 ASHBURY PL
3, 2, 1,598ft²
MLS#: TB8513022
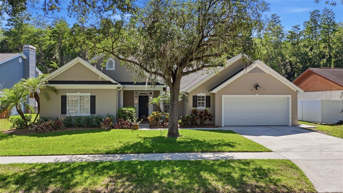
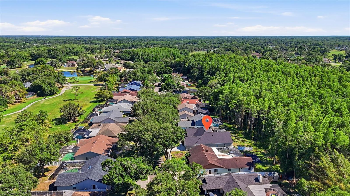
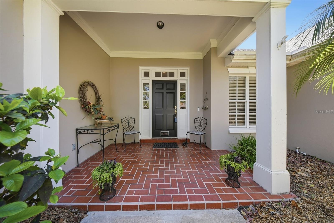
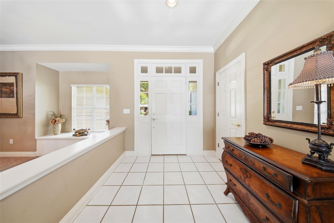
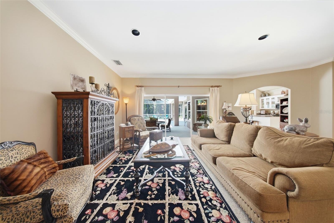
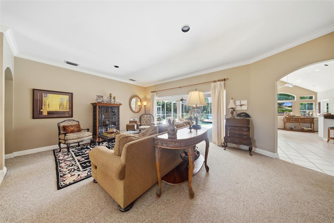
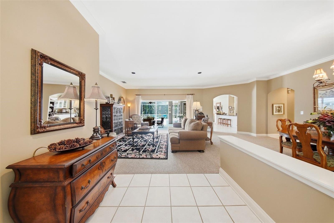
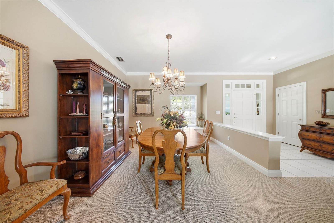
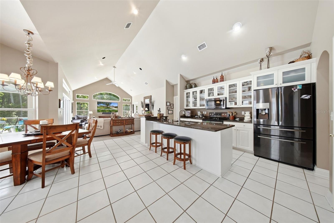
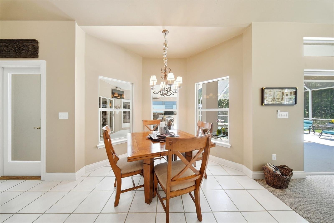
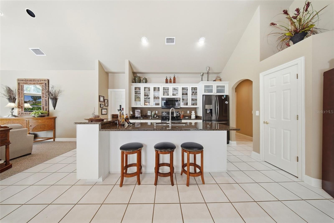
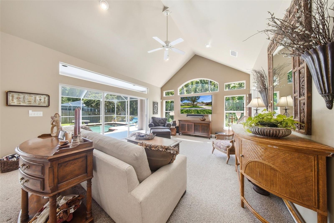
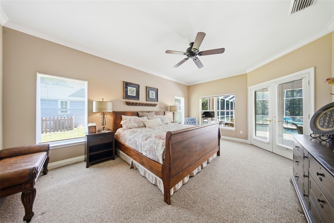
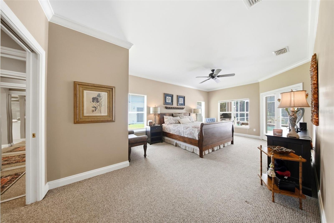
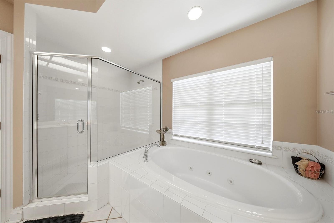
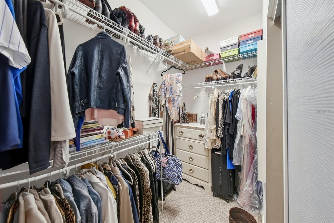
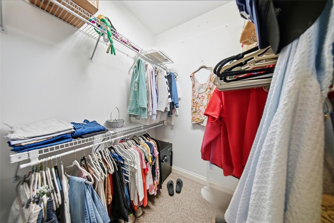
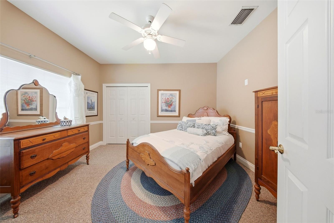
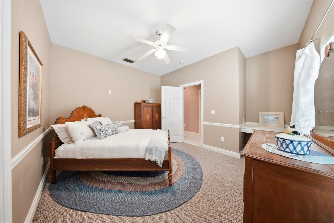
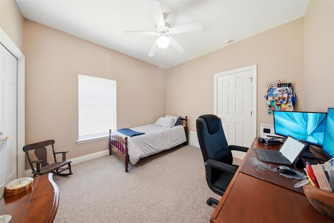
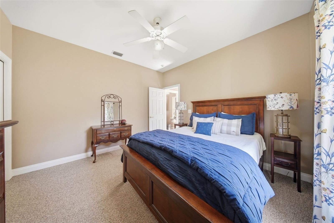
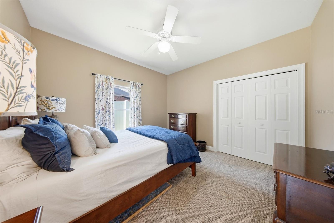
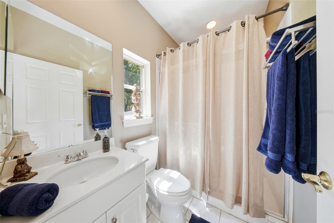
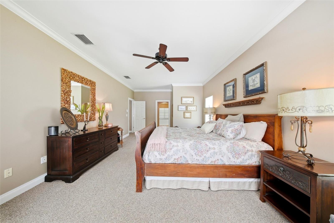
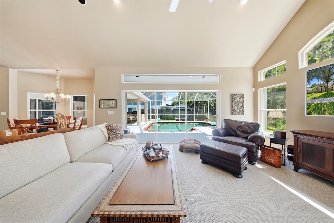
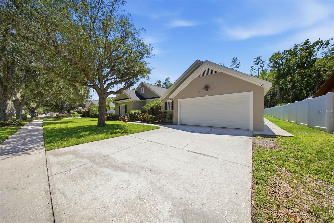
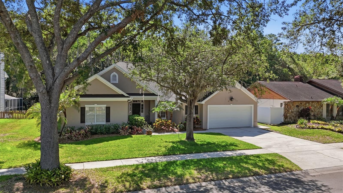
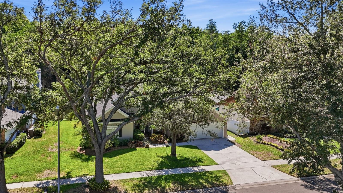
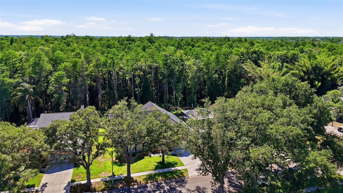
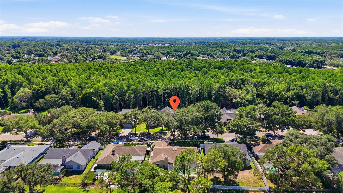
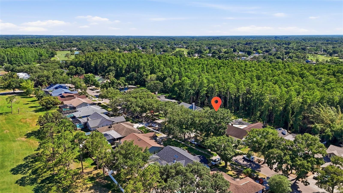
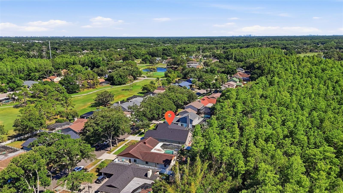
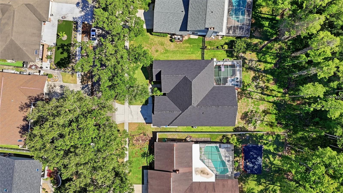
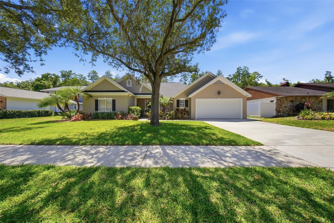
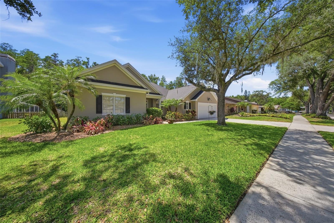
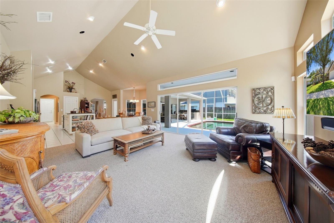
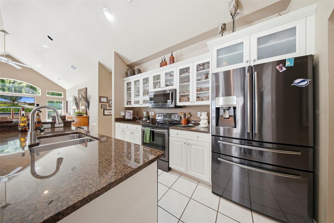
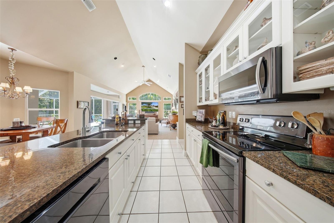
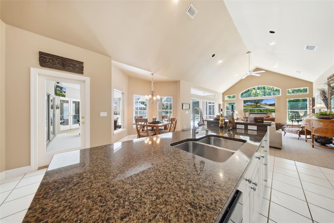
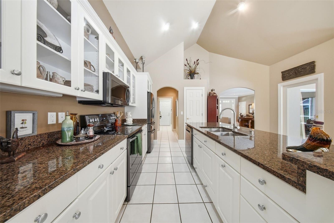
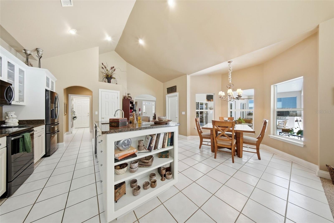
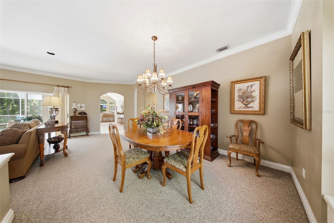
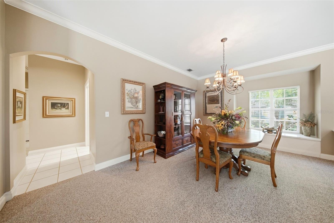
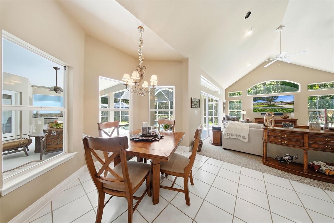
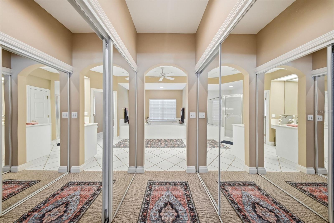
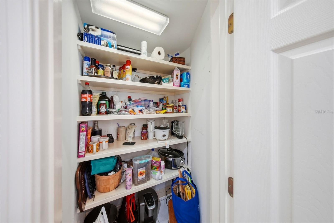
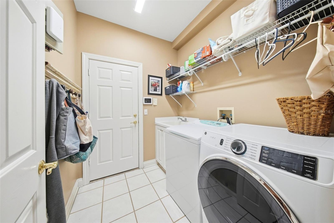
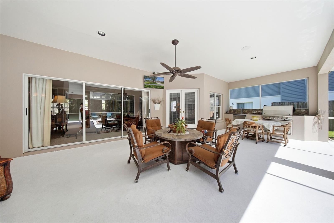
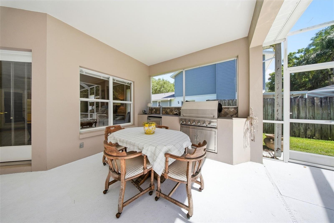
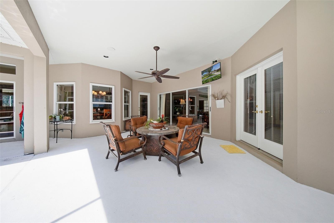
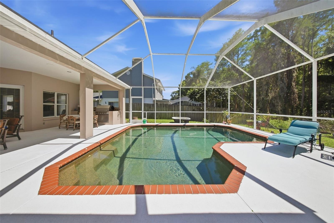
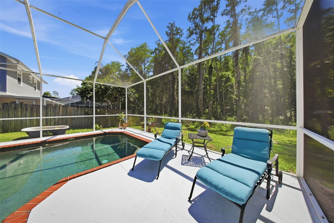
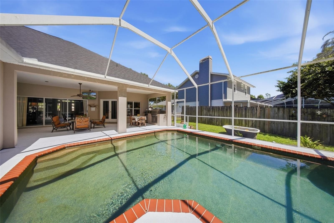
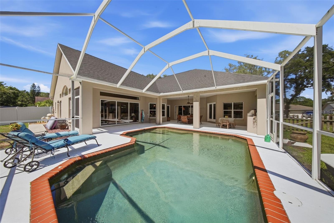
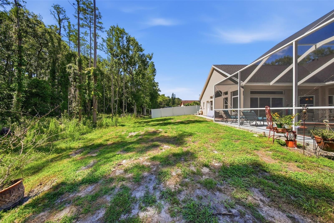
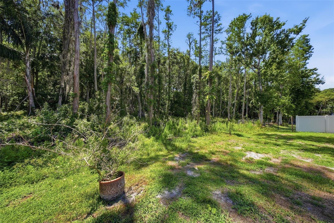
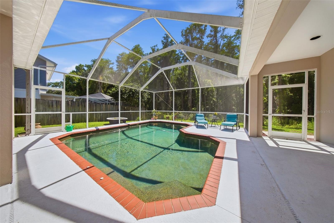
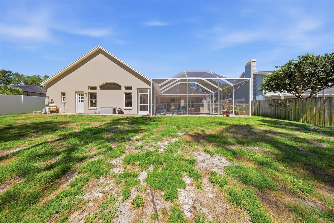
Seller is requesting all Highest and Best offers no later than Monday, June 1st at 5:00 PM. Seller will review all offers and make a decision by Tuesday, June 2nd at 12:00 PM.Beautifully maintained 4-bedroom, 3-bath Bayfair Custom Pool Home located in the highly desirable Hammocks!
of Northdale/Carrollwood on a private conservation lot! Seller is providing a one year premium 2-10 Home
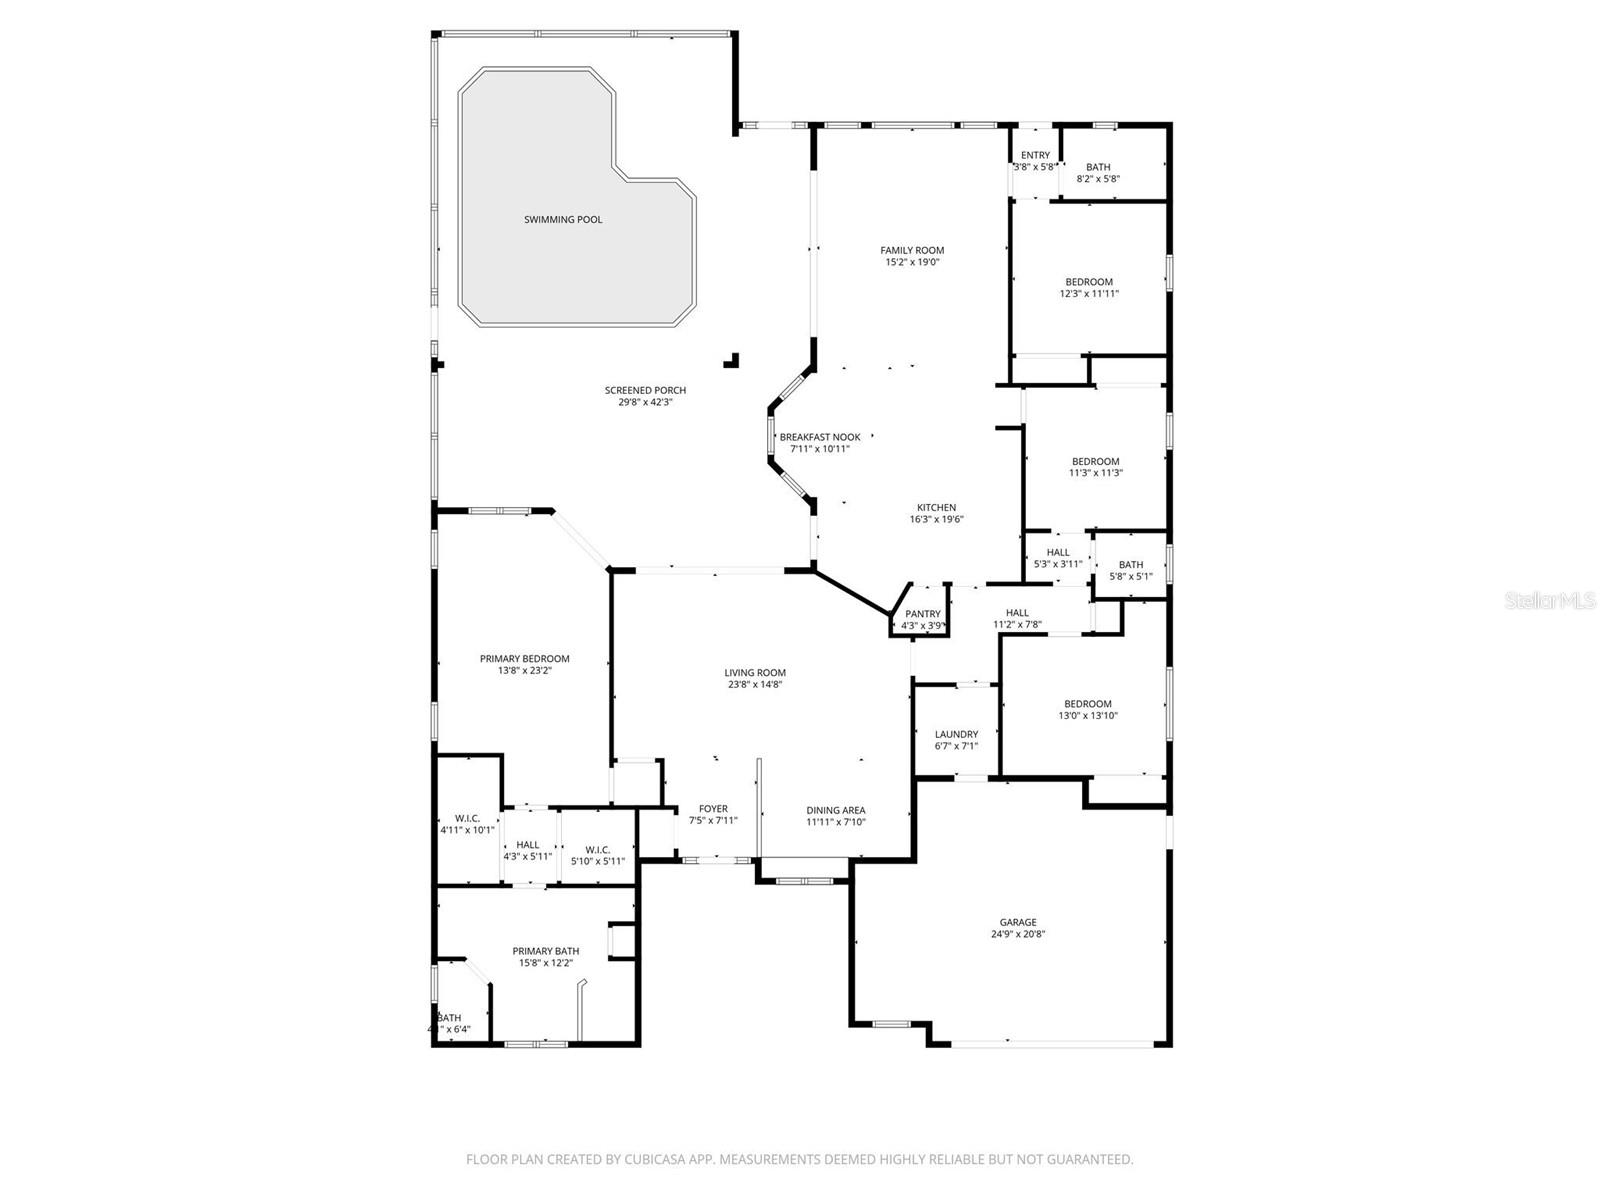
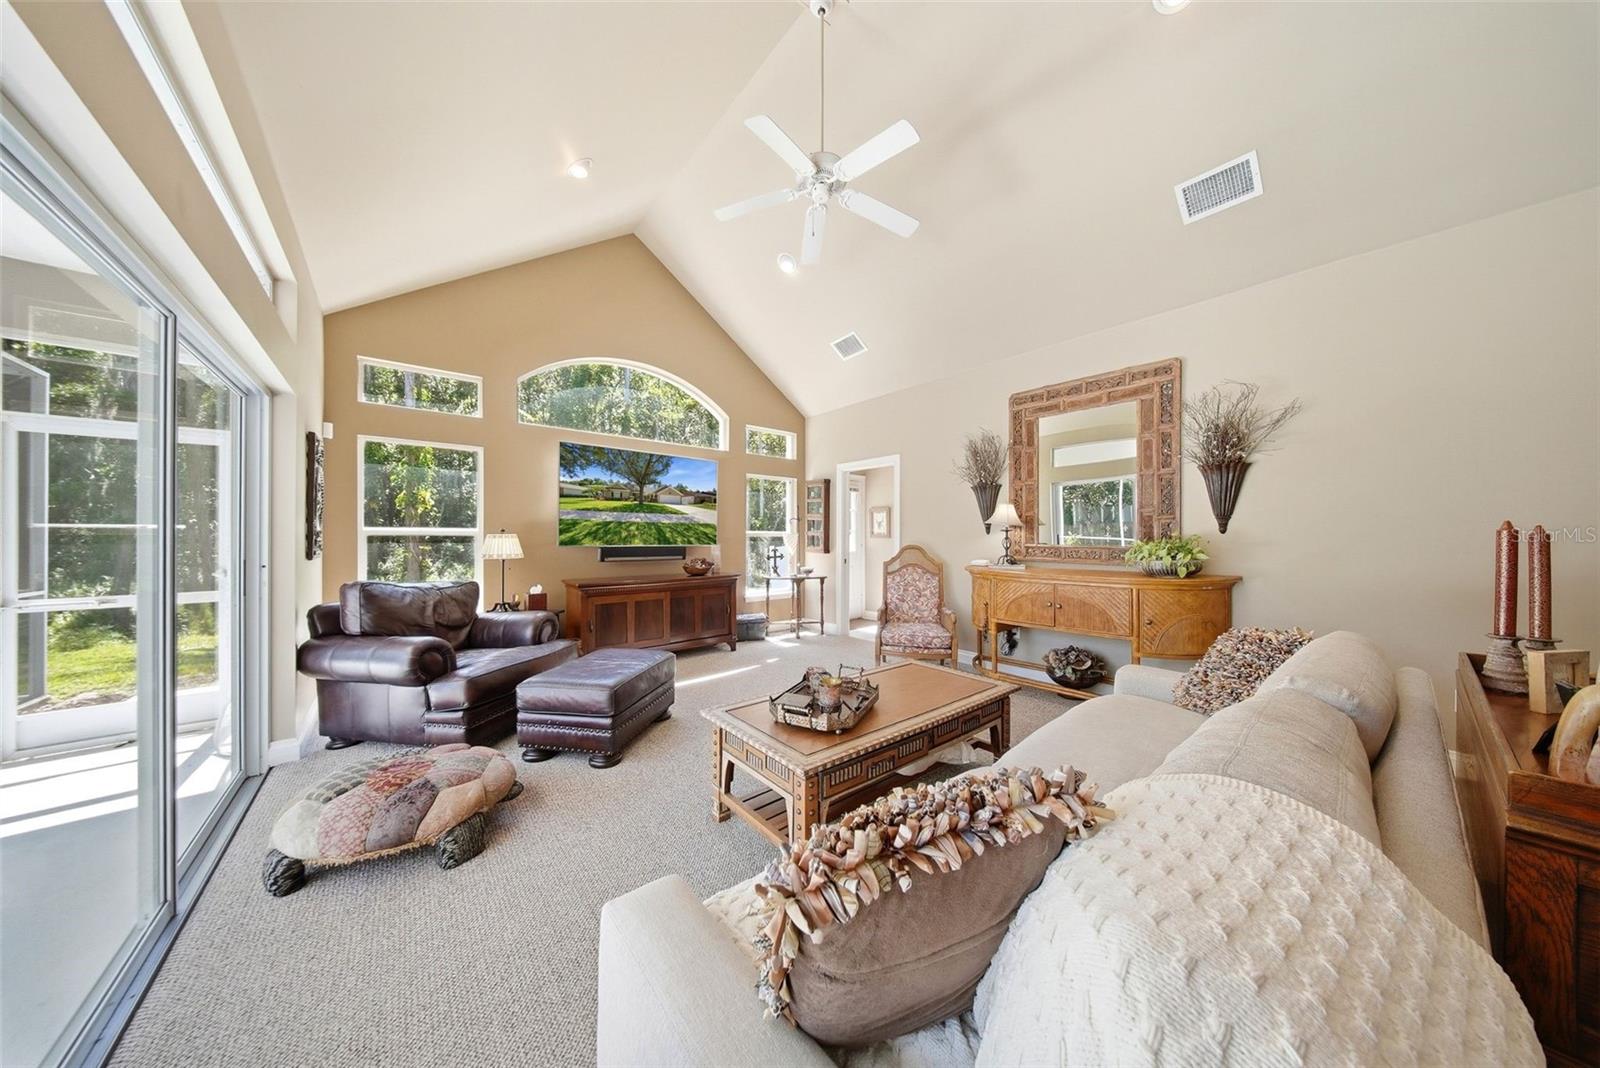
Warranty! This 2,748 sq ft home with a 2-car garage features an exceptional split floor plan with vaulted ceilings,
abundant natural light, and peaceful conservation views throughout. Mature landscaping and beautiful trees
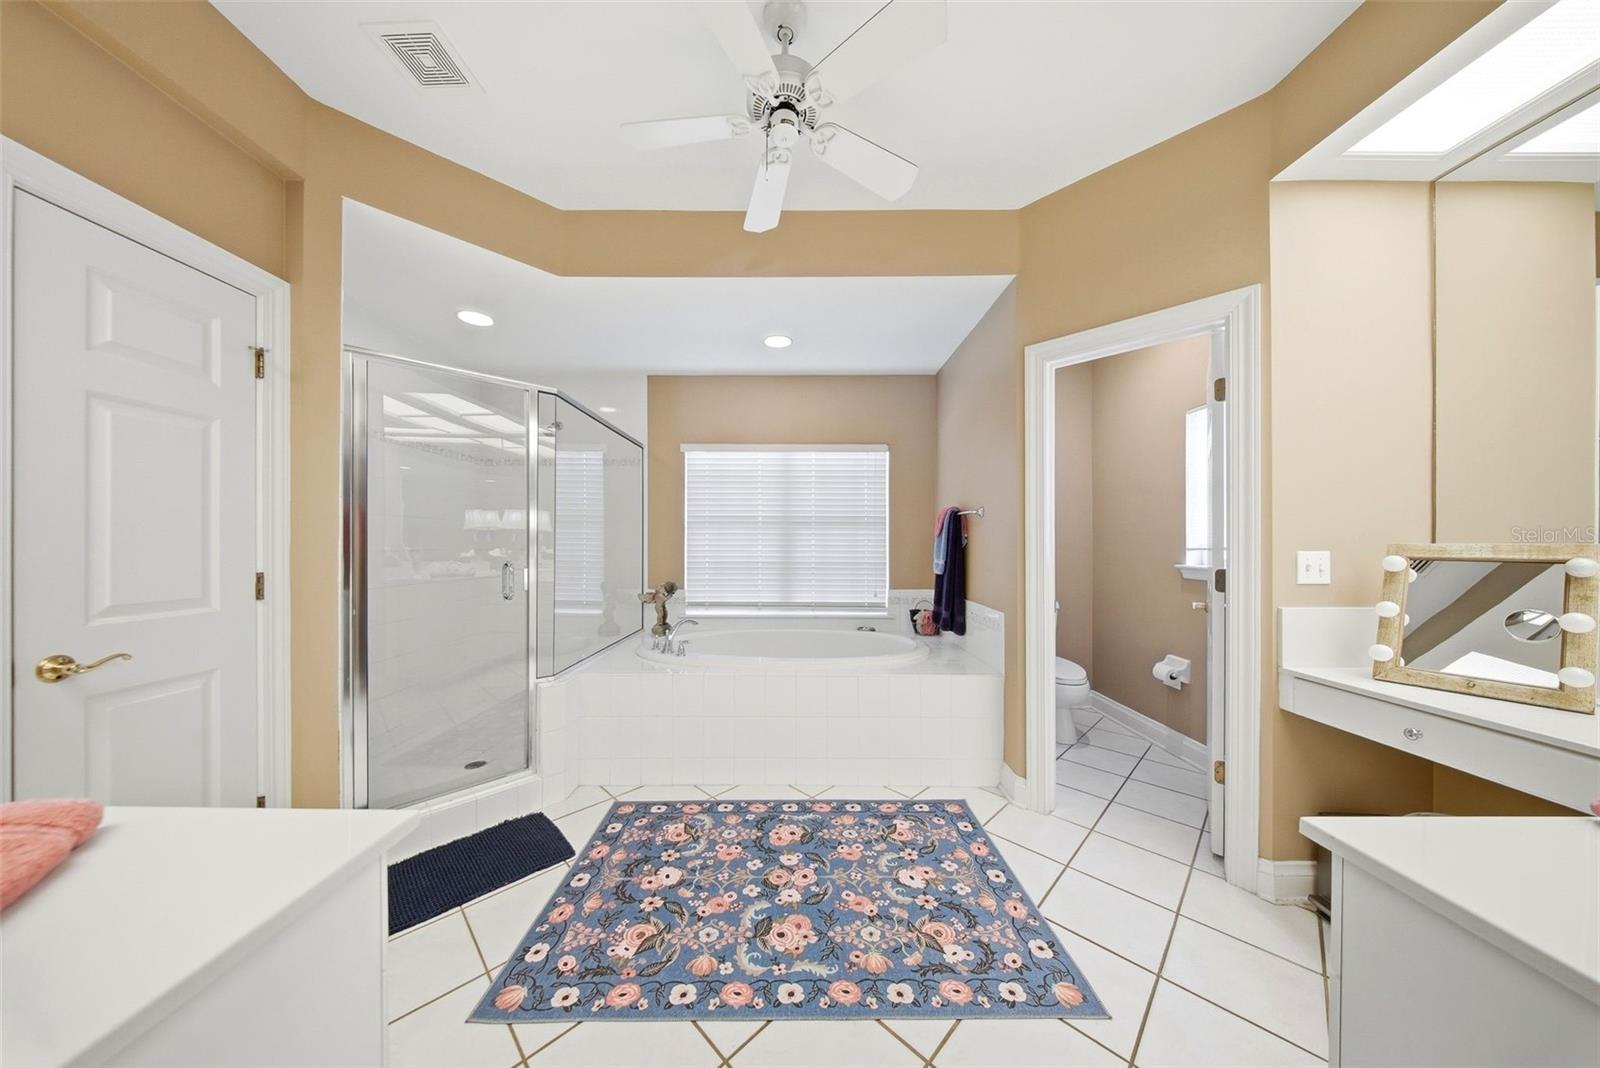
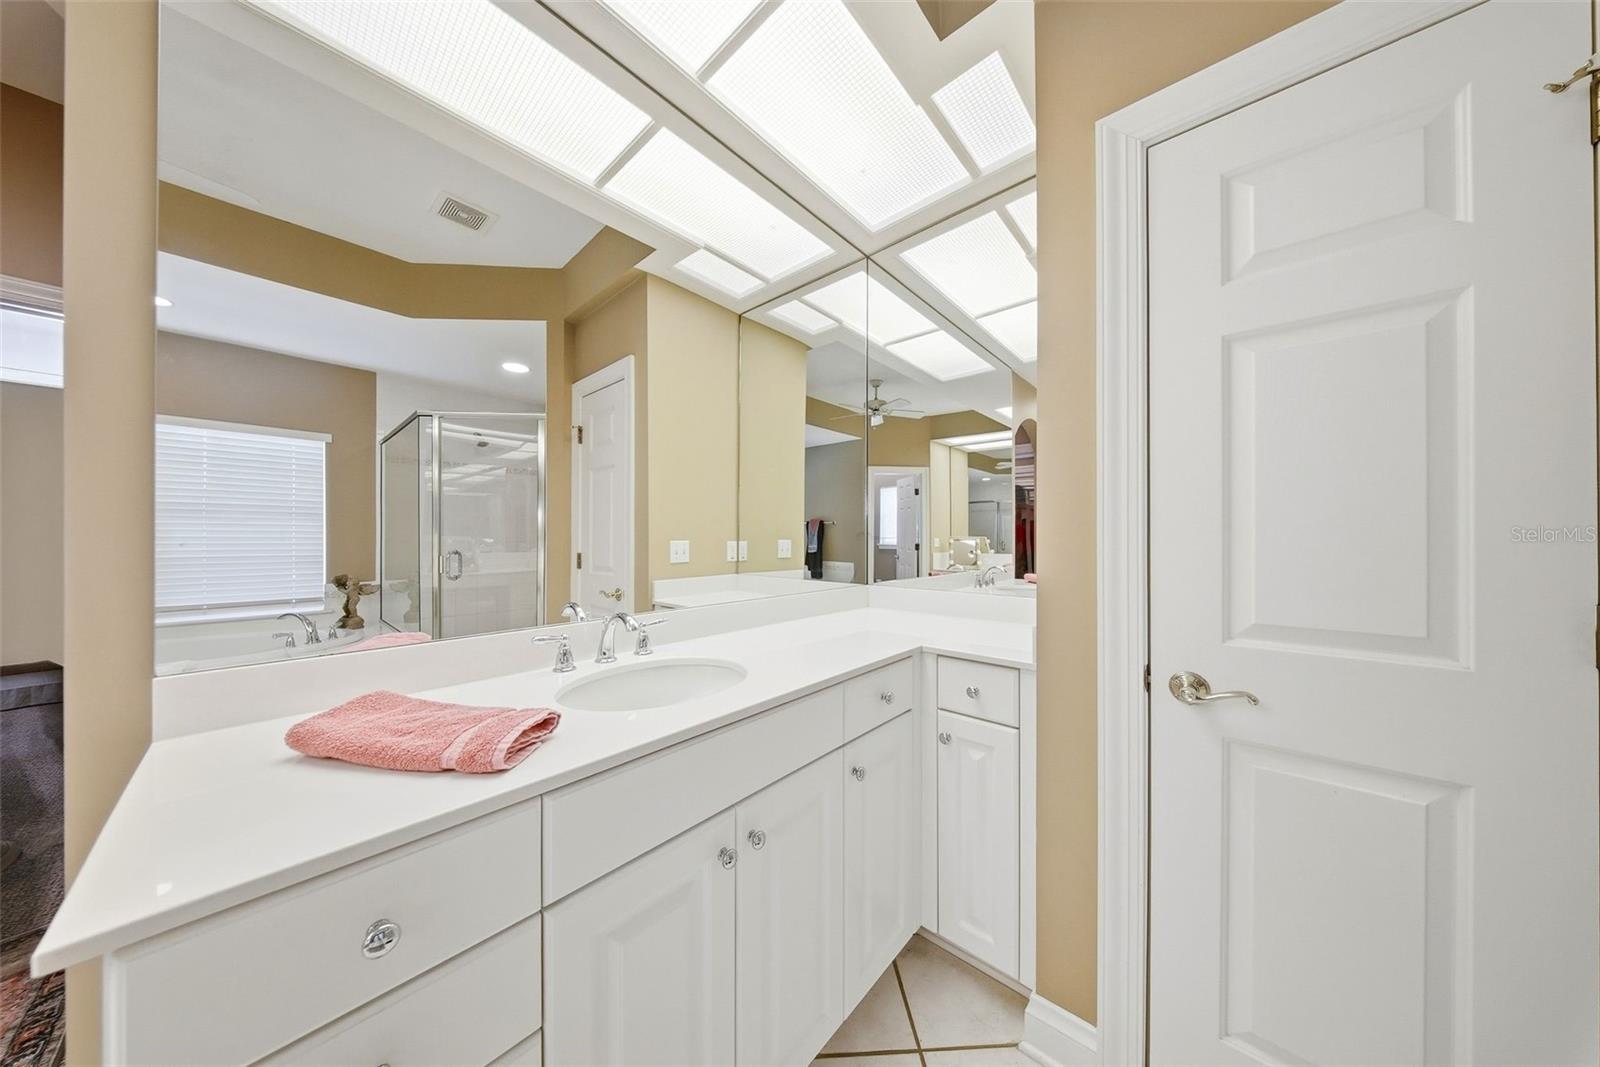
create incredible curb appeal. The spacious primary suite offers dual walk-in closets and an en suite bath with
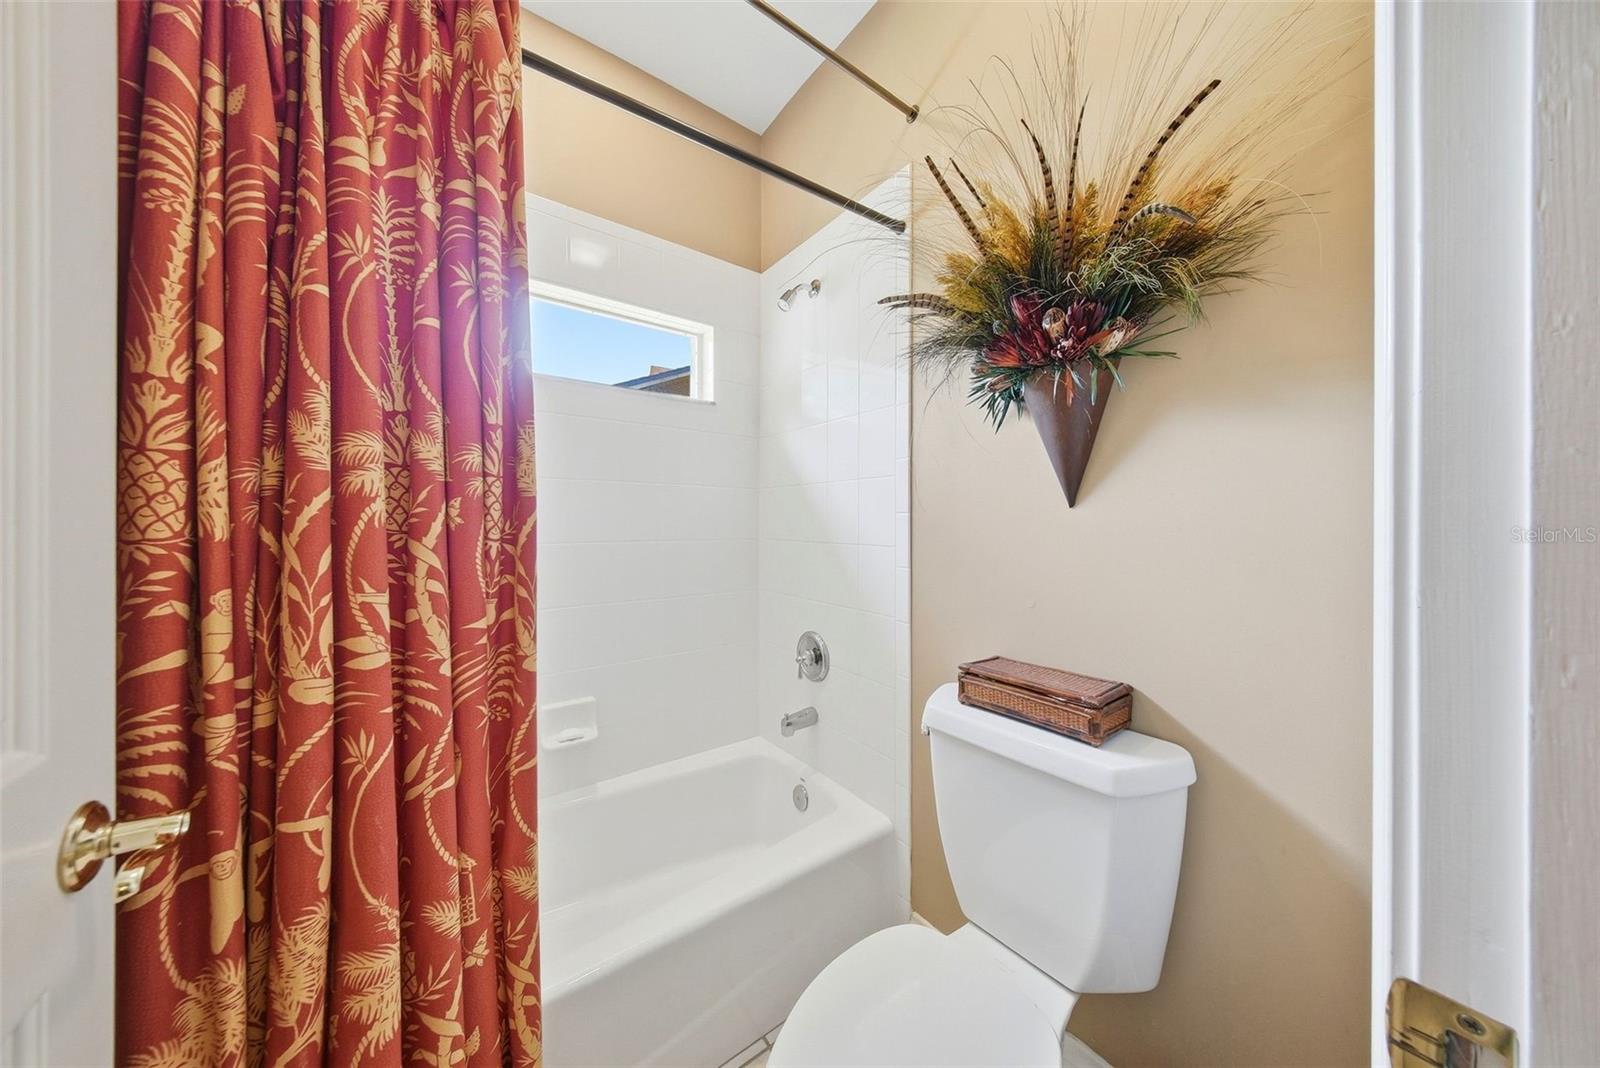
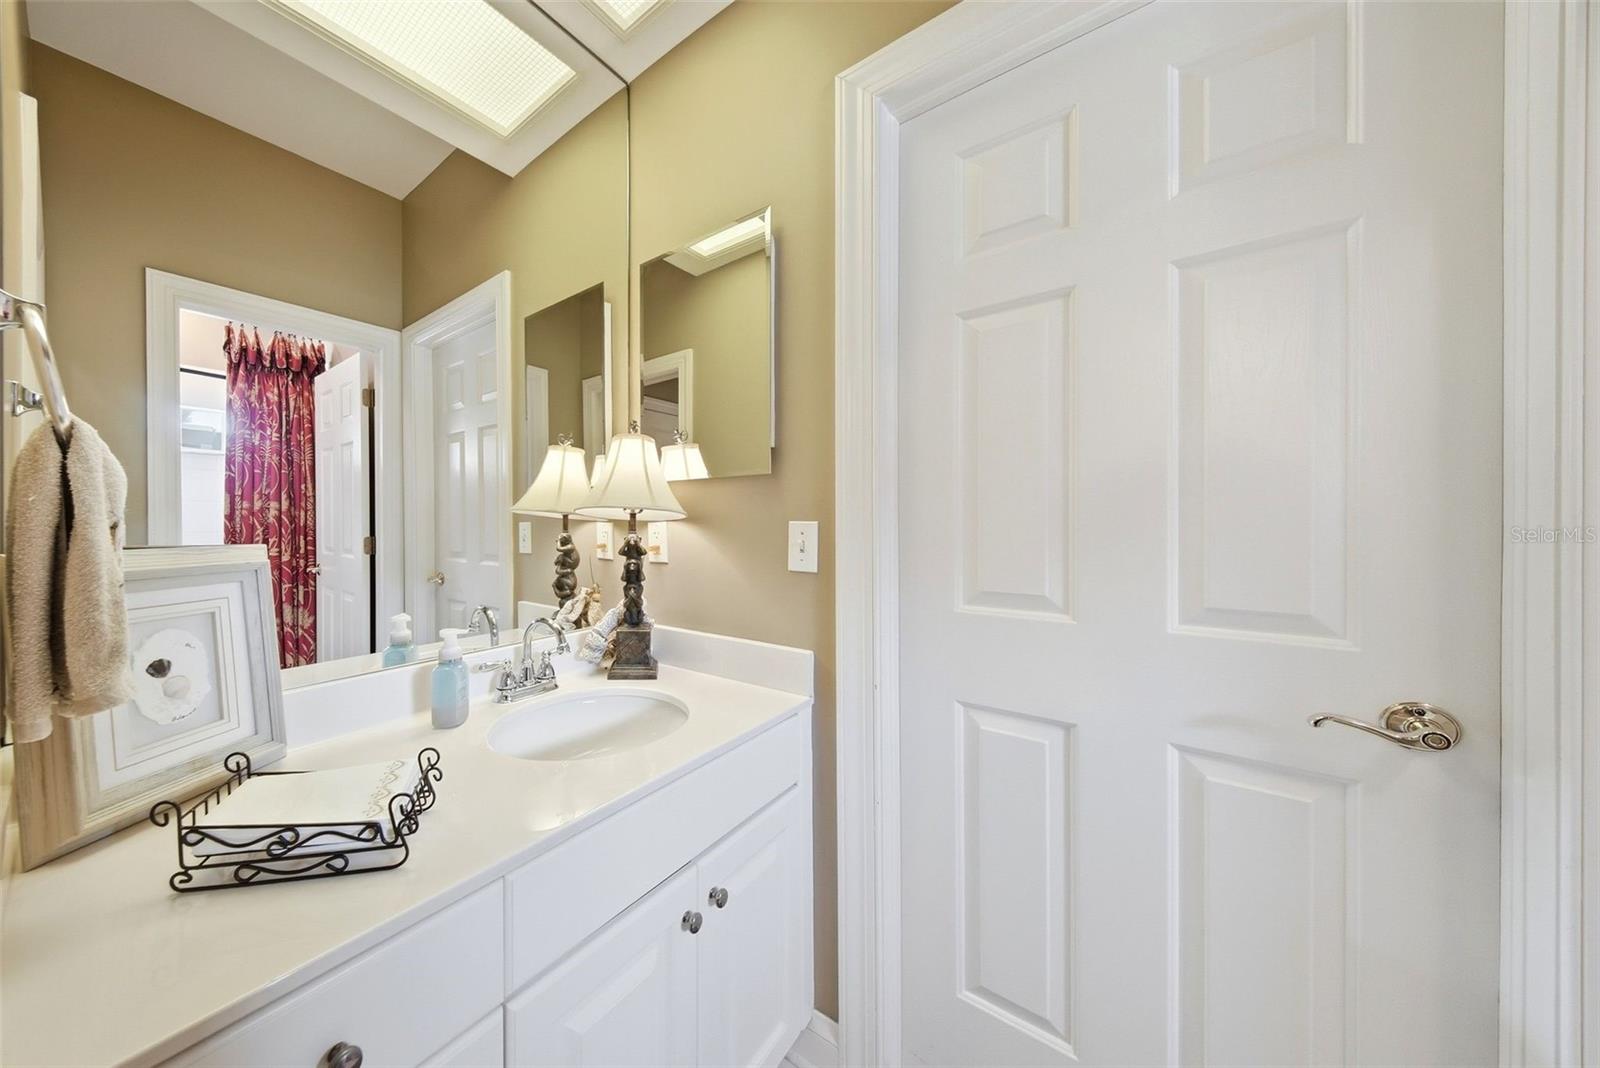
dual vanities, soaking tub, and separate shower. Bedrooms 2 and 3 share a Jack & Jill bathroom, while Bedroom 4
is conveniently located next to a full guest bath. The large eat-in kitchen features Samsung appliances, counter height bar seating, and opens seamlessly to the family room, making it perfect for entertaining. Formal living and
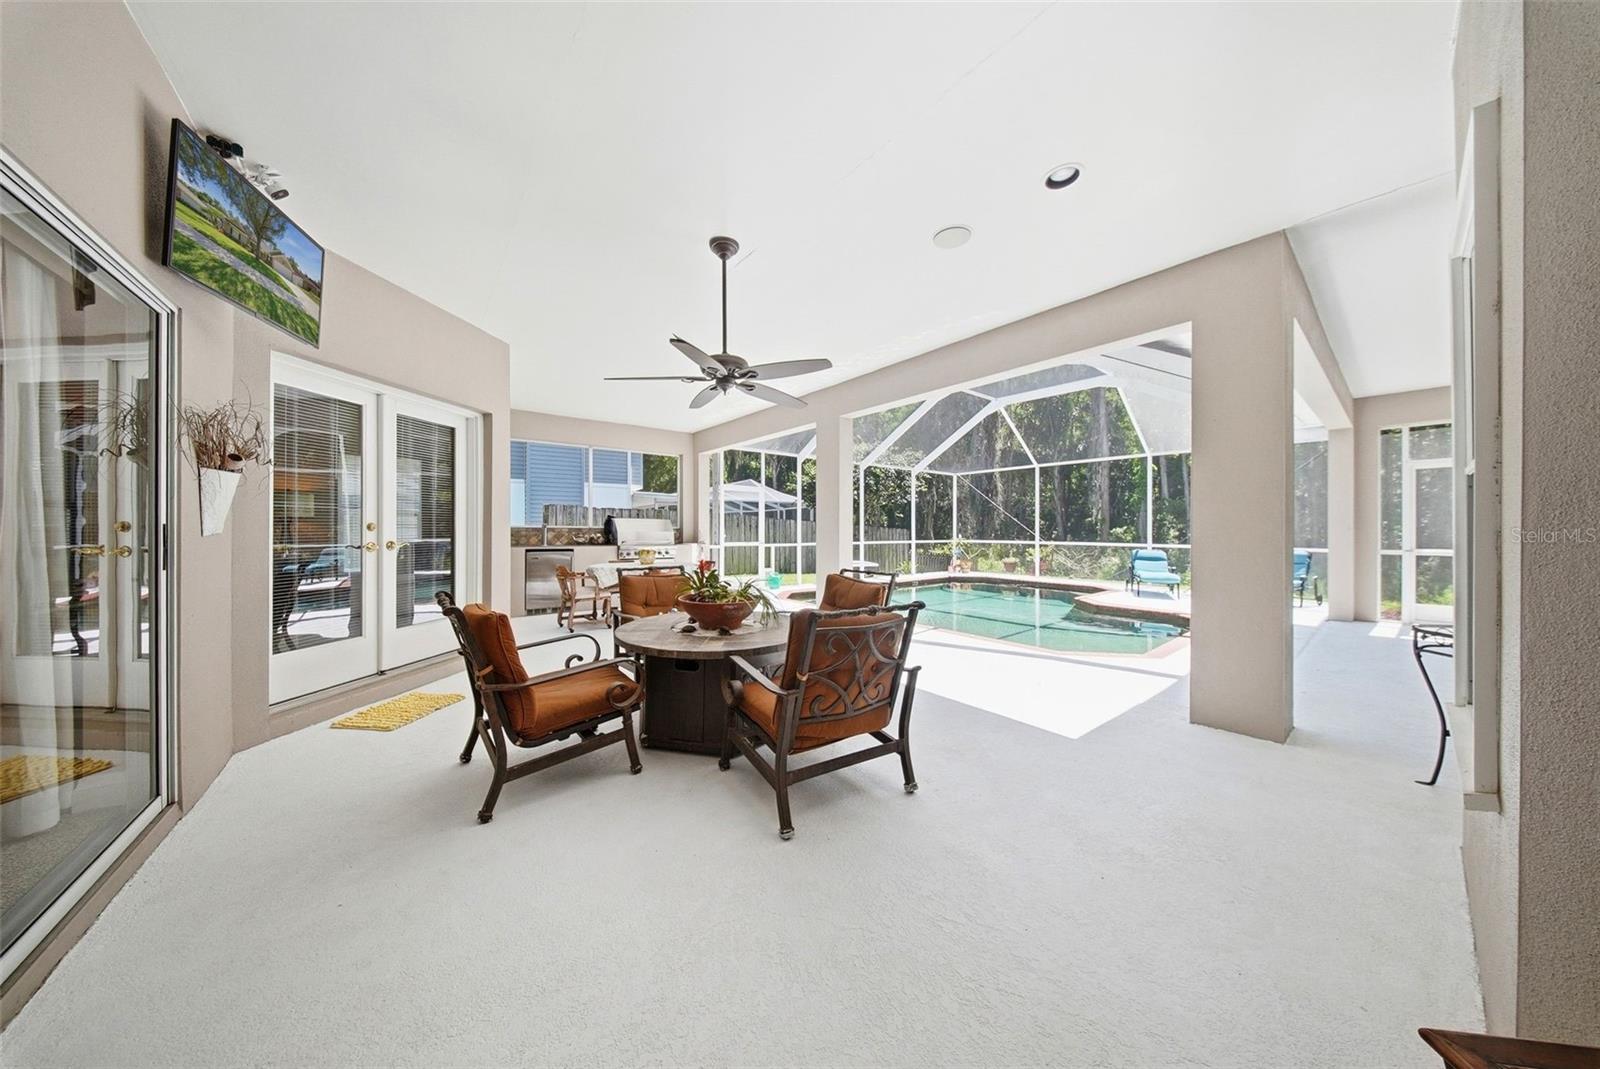
family rooms open to the screened outdoor oasis complete with a sparkling saltwater pool, outdoor kitchen,
kegerator, and fire pit area, ideal for relaxing or hosting backyard BBQs. Additional highlights include a March
2026 roof, 2022 water heater, no required HOA, and no CDD fees. Conveniently located near shopping, dining,
Dale Mabry, Veterans Expressway, and Northdale Golf & Tennis Club. Optional HOA is only $50 per year. Clean 4-point inspection report!
Driving directions : From intersection of Dale Mabry Hwy and Bearss Ave., north on Dale Mabry Hwy to west on Northdale Blvd, then north on E Course Dr to home on the left.
| Rooms | Dimension | Description |
|---|---|---|
| Family Room | 15.2x19 | First level , Carpet |
| Dining Room | 11.11x7.1 | First level , Carpet |
| Kitchen | 16.3x19.6 | First level , Ceramic Tile |
| Living Room | 15.2x19 | First level , Carpet , Ceiling Fan(s) |
| Primary Bedroom | 13.8x23.2 | First level , Carpet , Ceiling Fan(s) , En Suite Bathroom |
| Primary Bathroom | 15.8x12.2 | First level , Ceramic Tile , Bath w Spa/Hydro Massage Tub , Double Vanity , Split Vanities , Tub with Separate Shower Stall |
| Bedroom 2 | 13x13.1 | First level , Carpet , Ceiling Fan(s) |
| Bathroom 2 | 8.2x5.8 | First level , Ceramic Tile , Shower No Tub |
| Bedroom 3 | 11.3x11.3 | First level , Carpet , Ceiling Fan(s) |
| Bathroom 3 | 5.8x5.1 | First level , Ceramic Tile , Jack & Jill Bathroom , Tub With Shower |
| Bedroom 4 | 12.3x11.11 | First level , Carpet , Built-In Shelving , Ceiling Fan(s) |
3, 2, 1,598ft²
MLS#: TB8513022
4, 2, 1,421ft²
MLS#: TB8490726
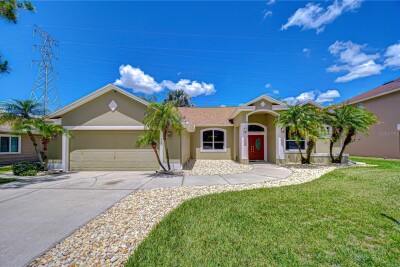
4, 2, 2,110ft²
MLS#: TB8502035
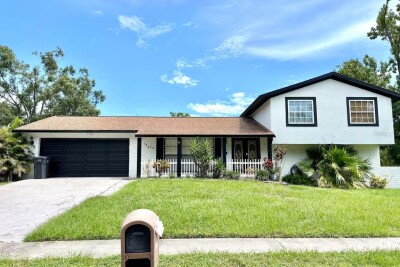
4, 3, 1,710ft²
MLS#: TB8505033