4015 BAYSHORE BLVD #4C
2, 2, 888ft²
MLS#: TB8529744
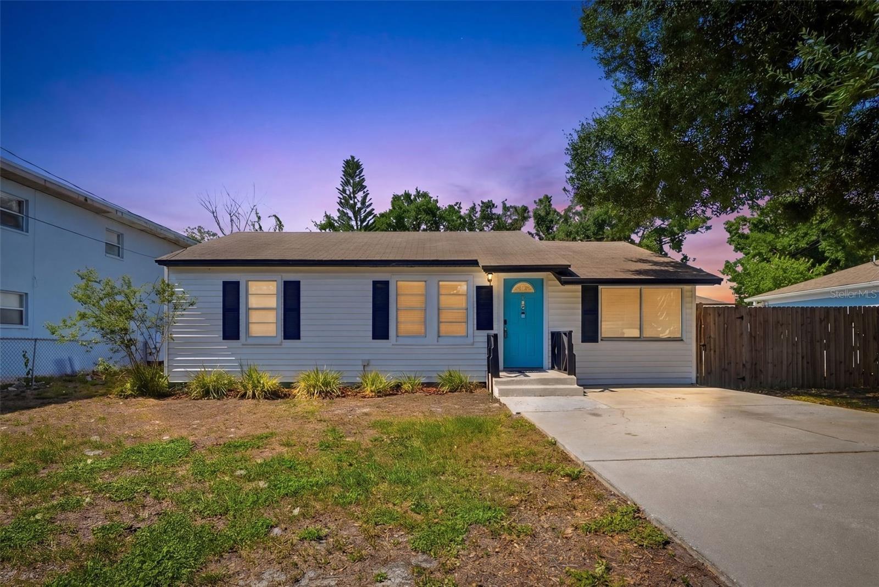
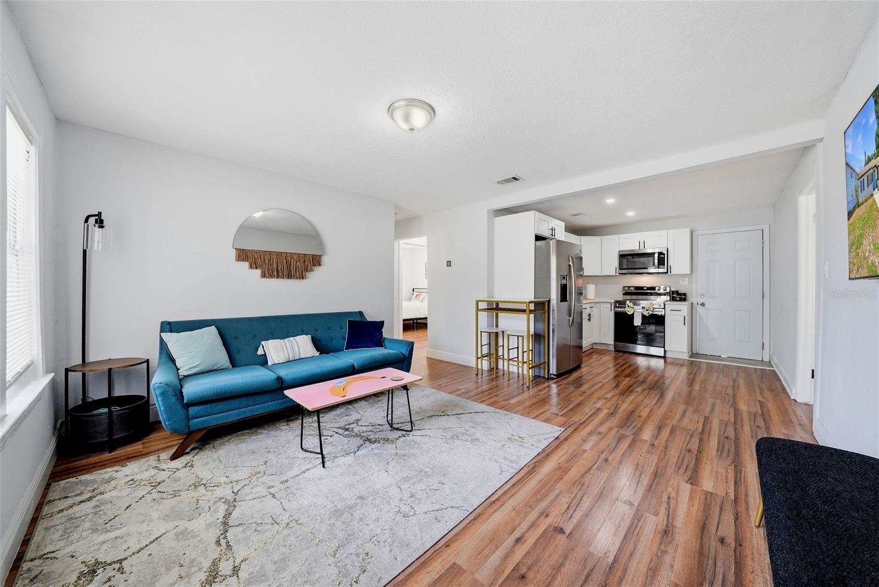
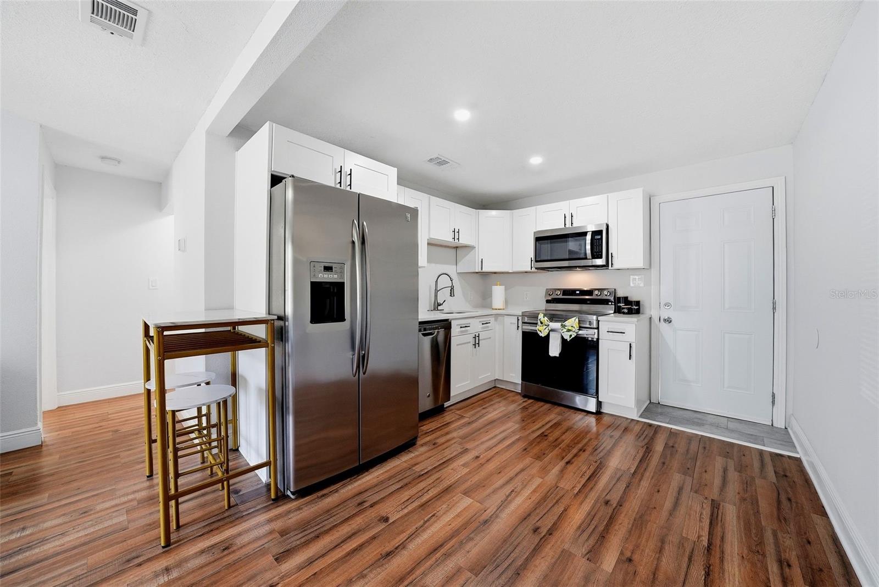
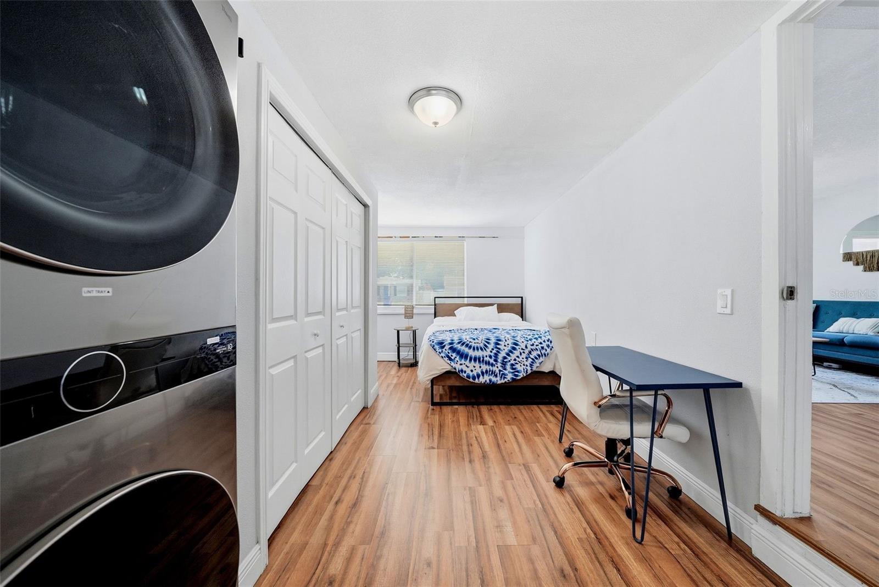
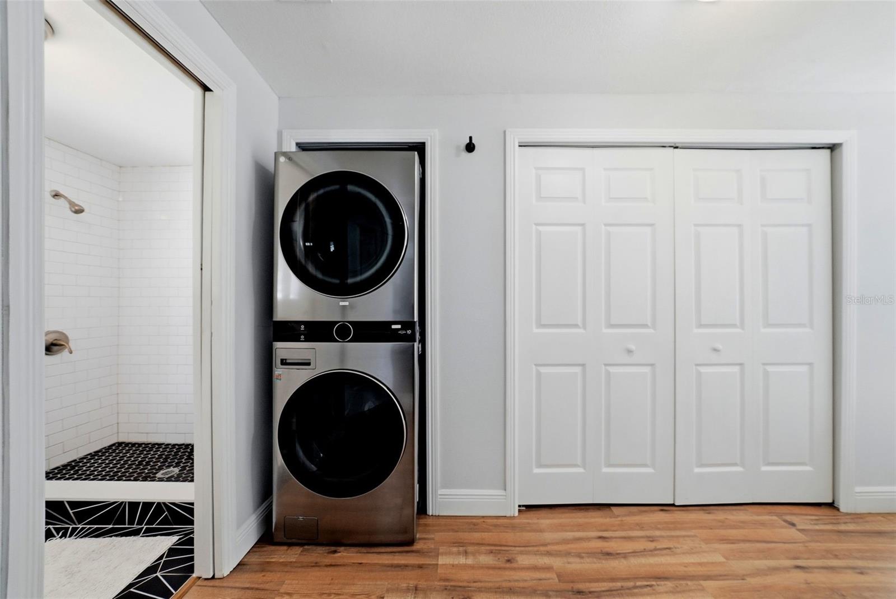
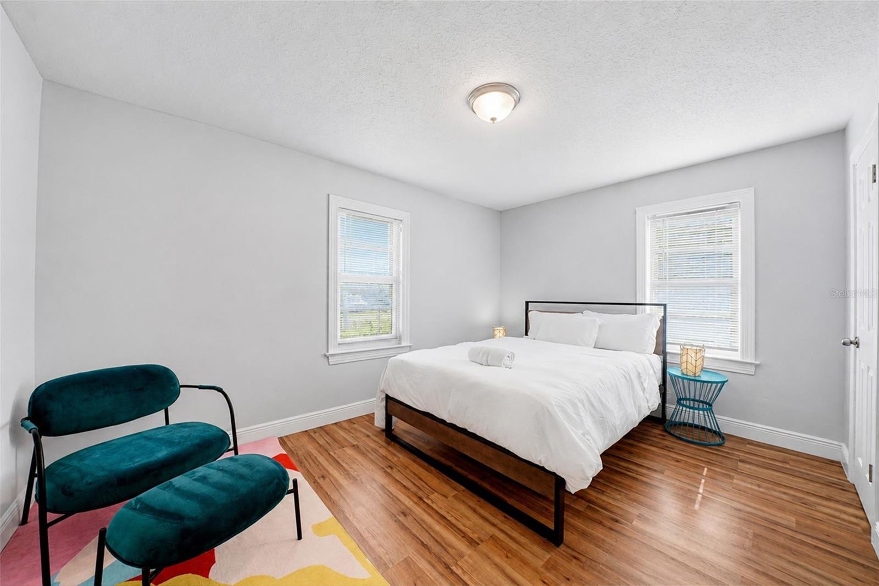
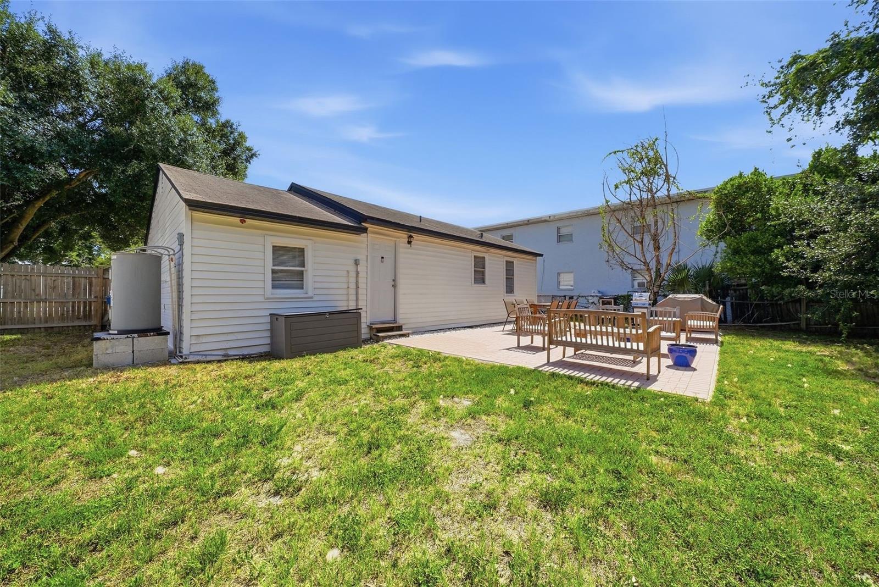
Turnkey South Tampa Move-In-Ready 3BR/2BA Home with Ensuite Primary on an Oversized Quarter-Acre Lot, Minutes from MacDill AFB!
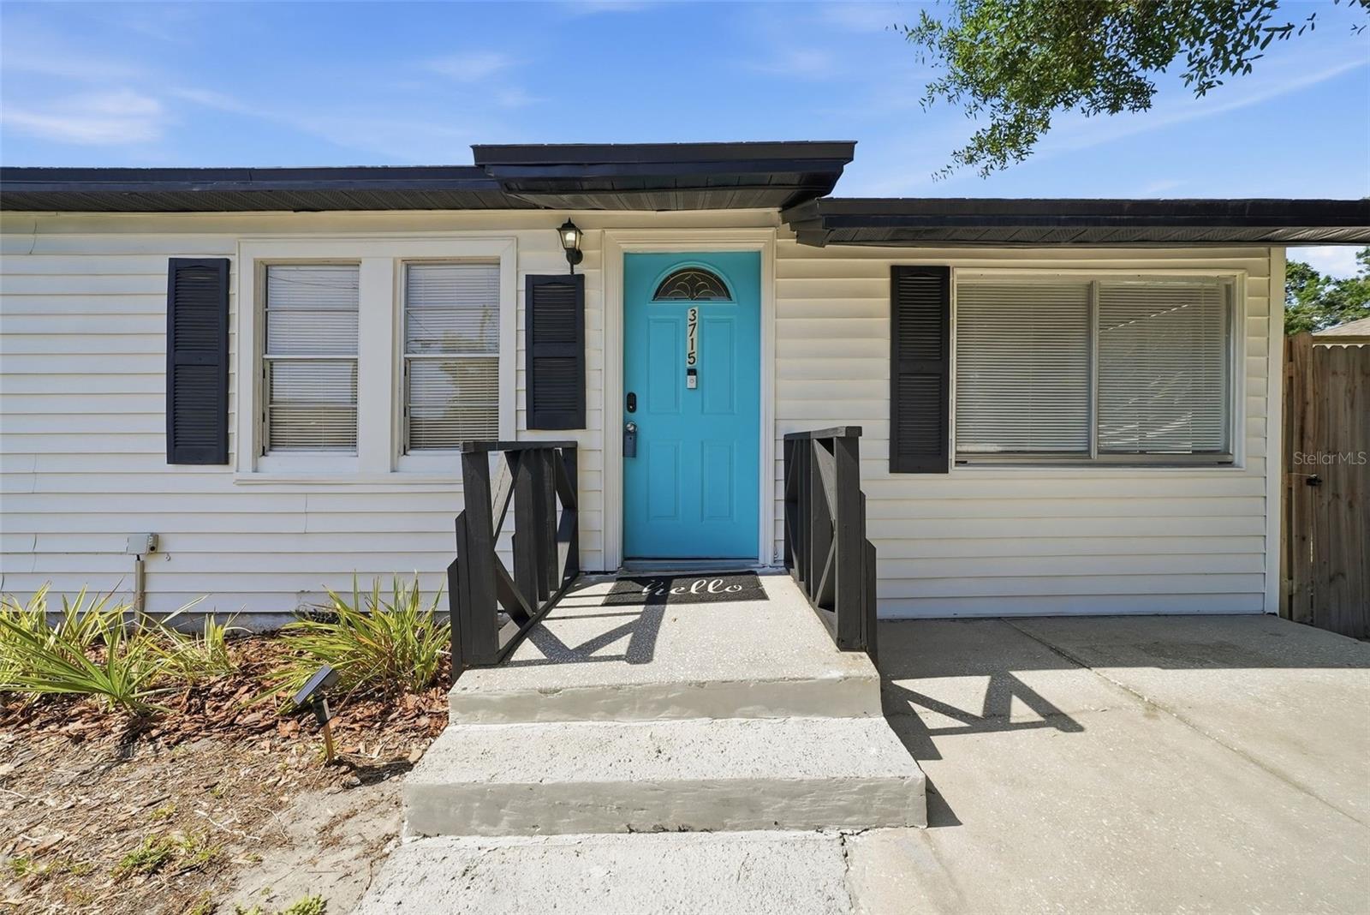
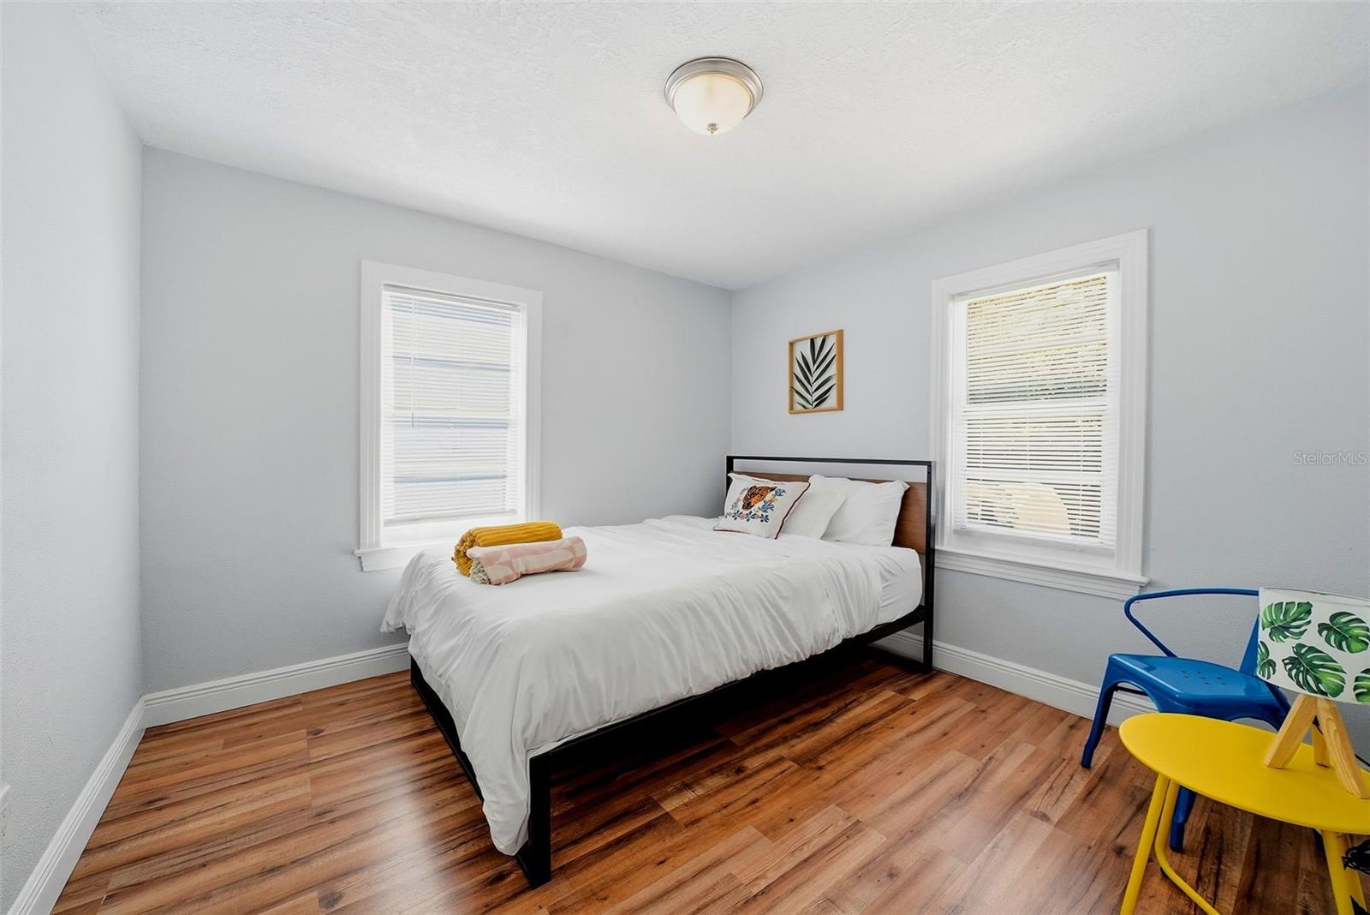
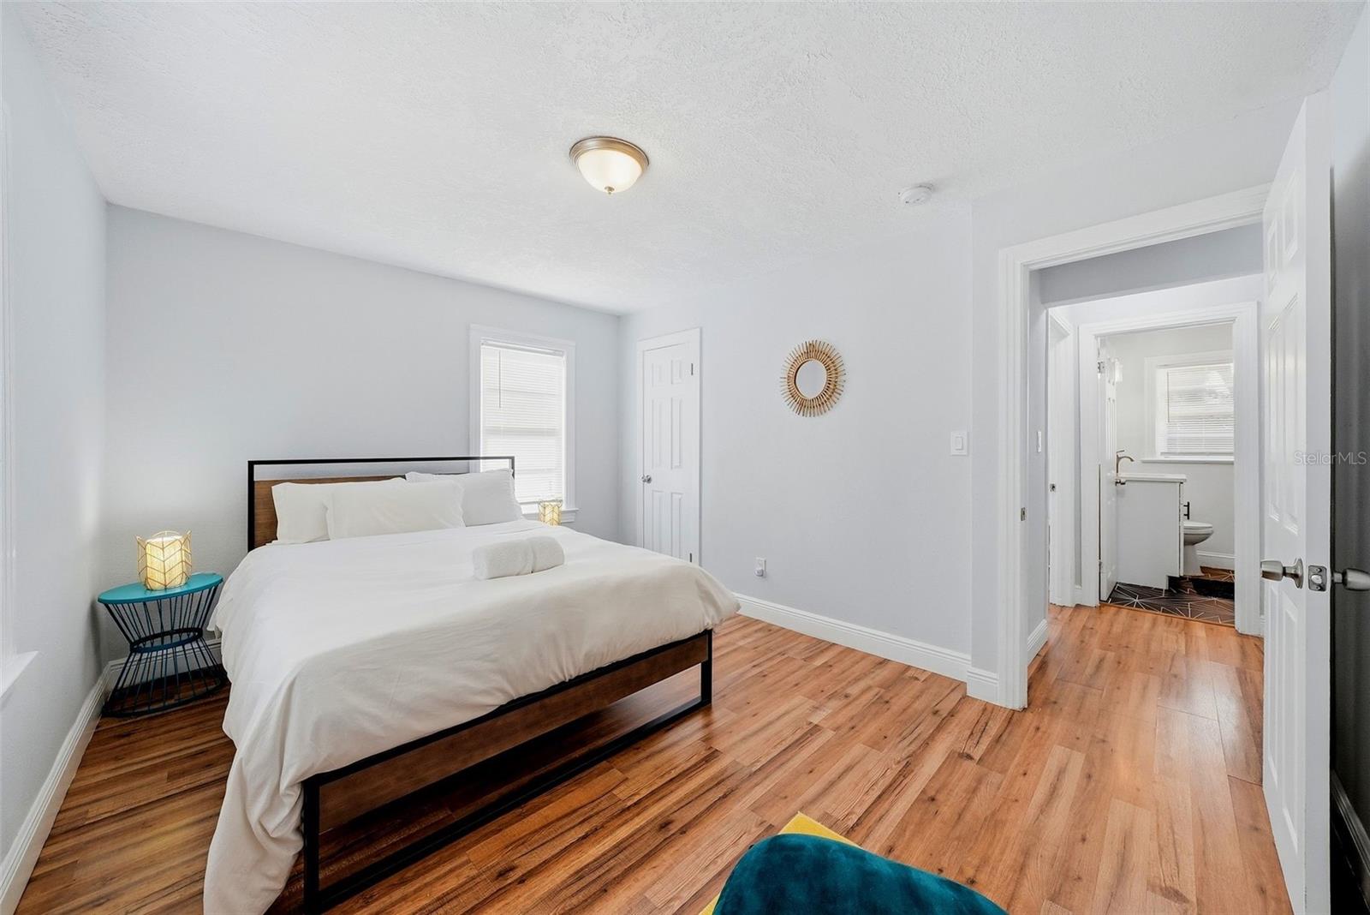
Offering flexibility for a variety of lifestyles and goals, 3715 Ohio Avenue is move-in ready and well-suited for owner-occupants or those seeking investment potential in South Tampa. With a combination that's hard to find in South Tampa at this price point: a fully renovated 3-bedroom, 2-bathroom home, including an ensuite primary bath, on a rare oversized quarter-acre lot, just minutes from MacDill Air Force Base.
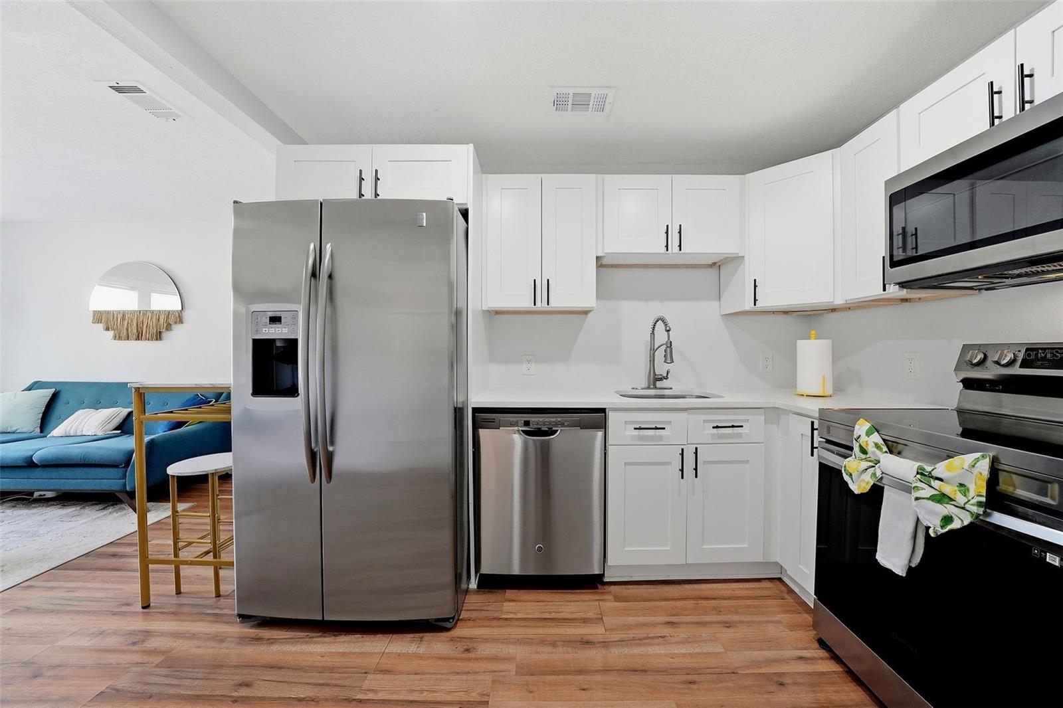
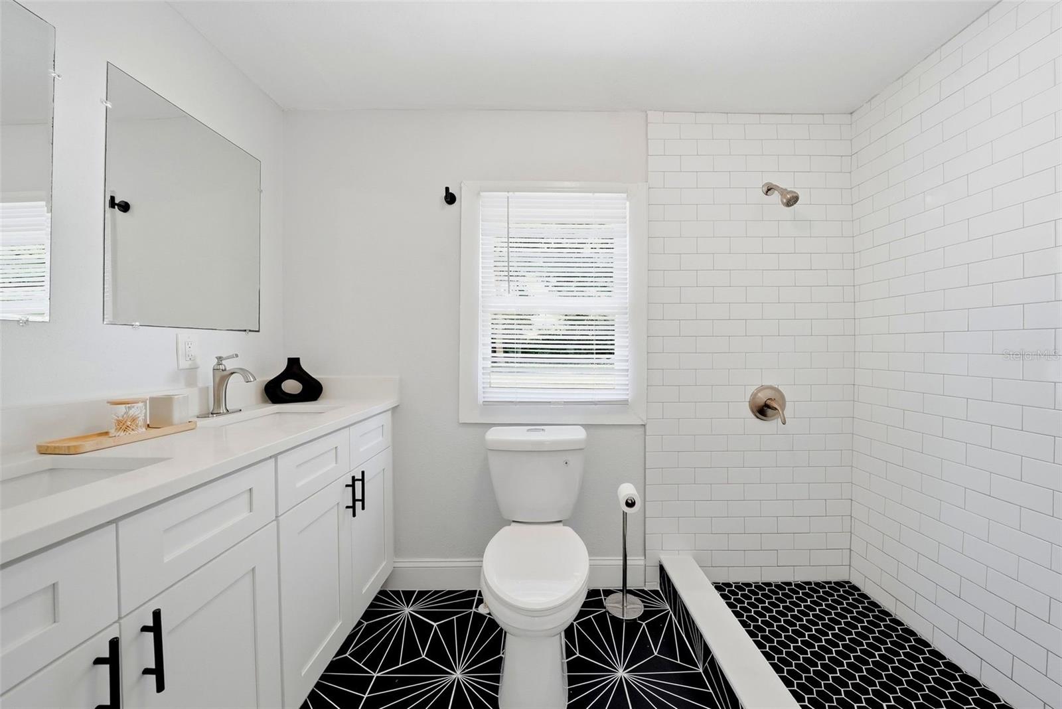
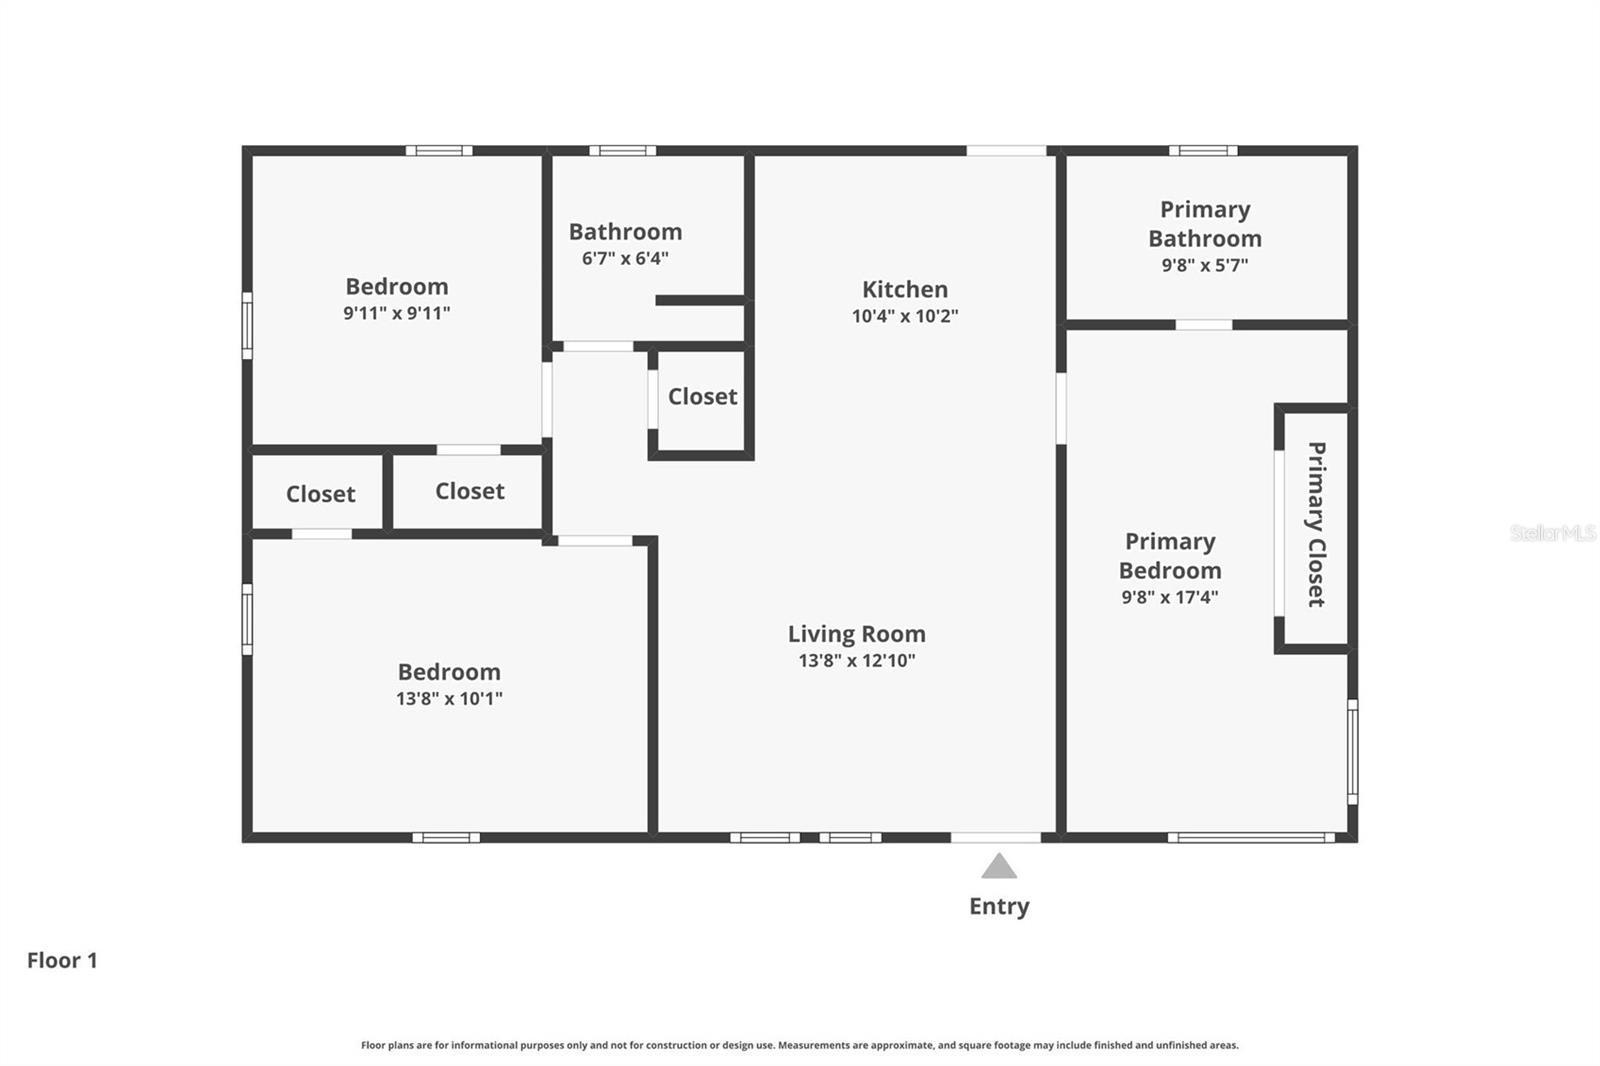
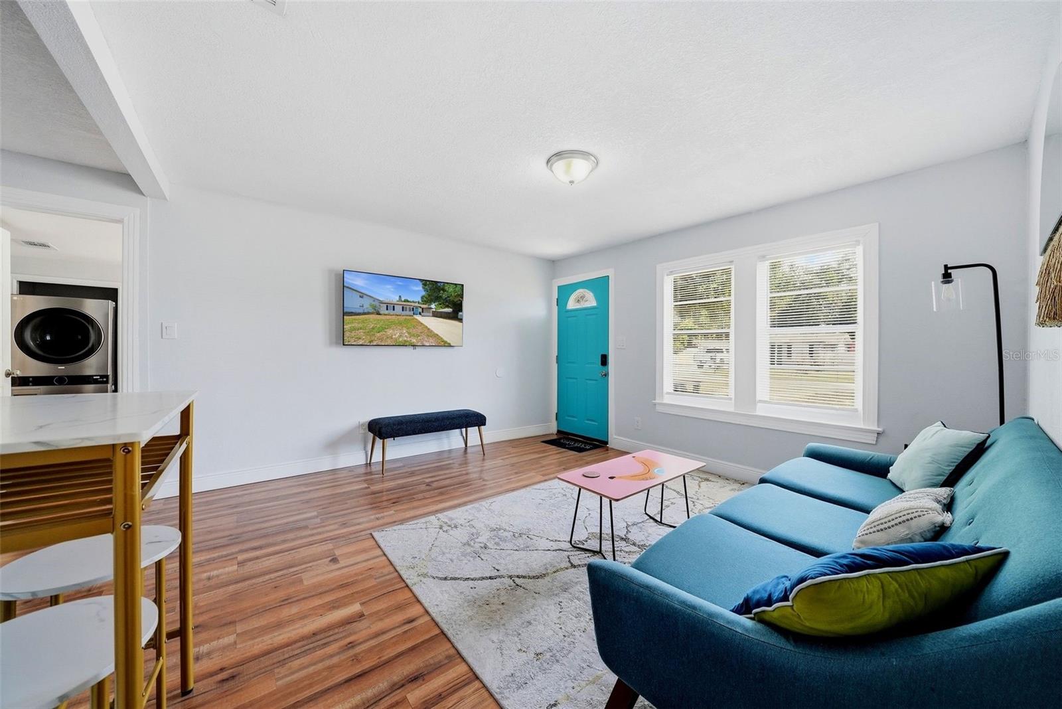
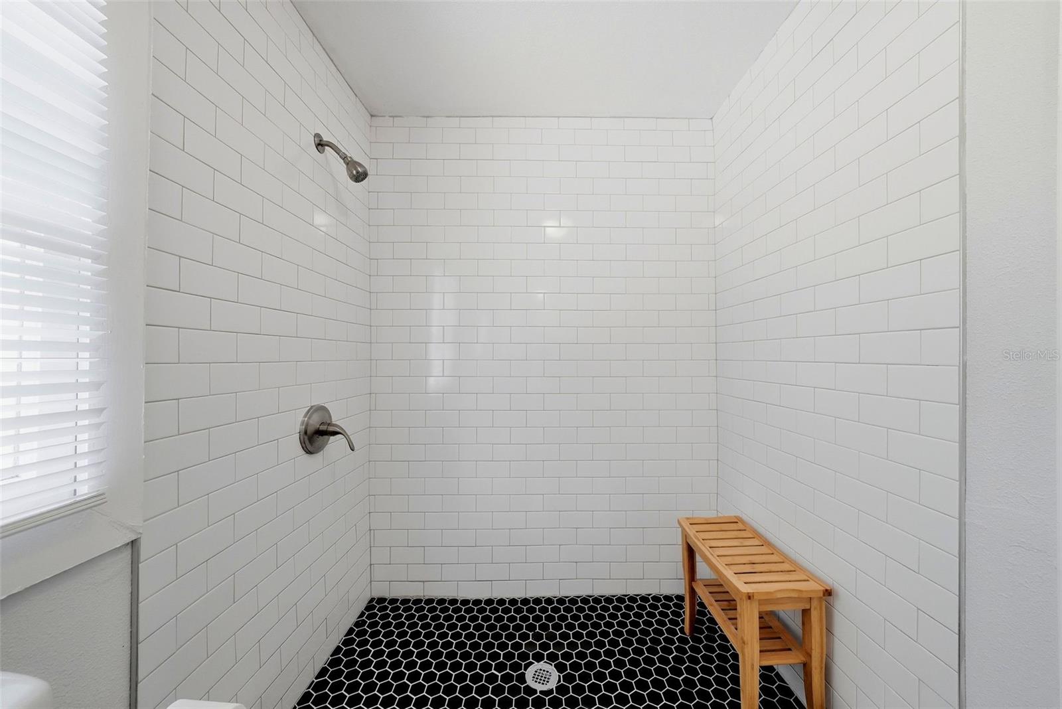
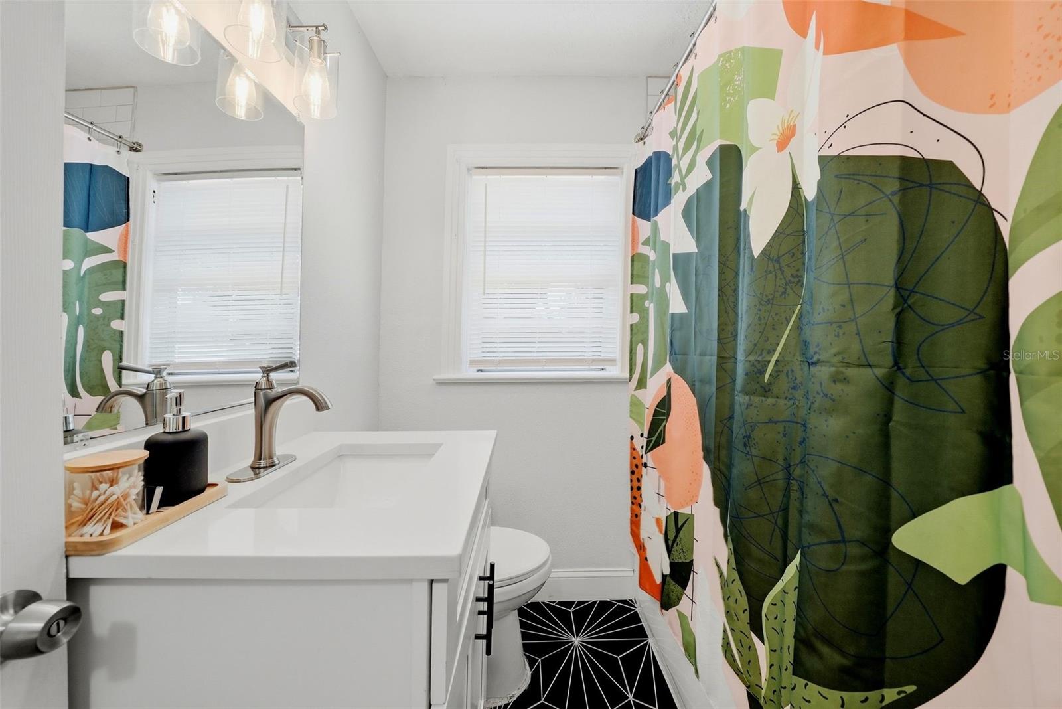
This home was extensively renovated in 2022: all-new cabinetry and stone countertops in the kitchen and both bathrooms, new tile flooring in both bathrooms, and a fully renovated, retiled primary shower with a large tiled walk-in shower and double-sink vanity. New vanities, fixtures, and lighting throughout both bathrooms, plus fresh paint. Appliances include a brand-new 2026 stove and a new washer and dryer, installed with dedicated HVAC ductwork. At 852 square feet, the layout feels spacious, with closet storage throughout, and the true 3-bedroom, 2-bathroom configuration with an ensuite primary is rare to find at this size in South Tampa, where most comparable homes offer only a single bathroom.
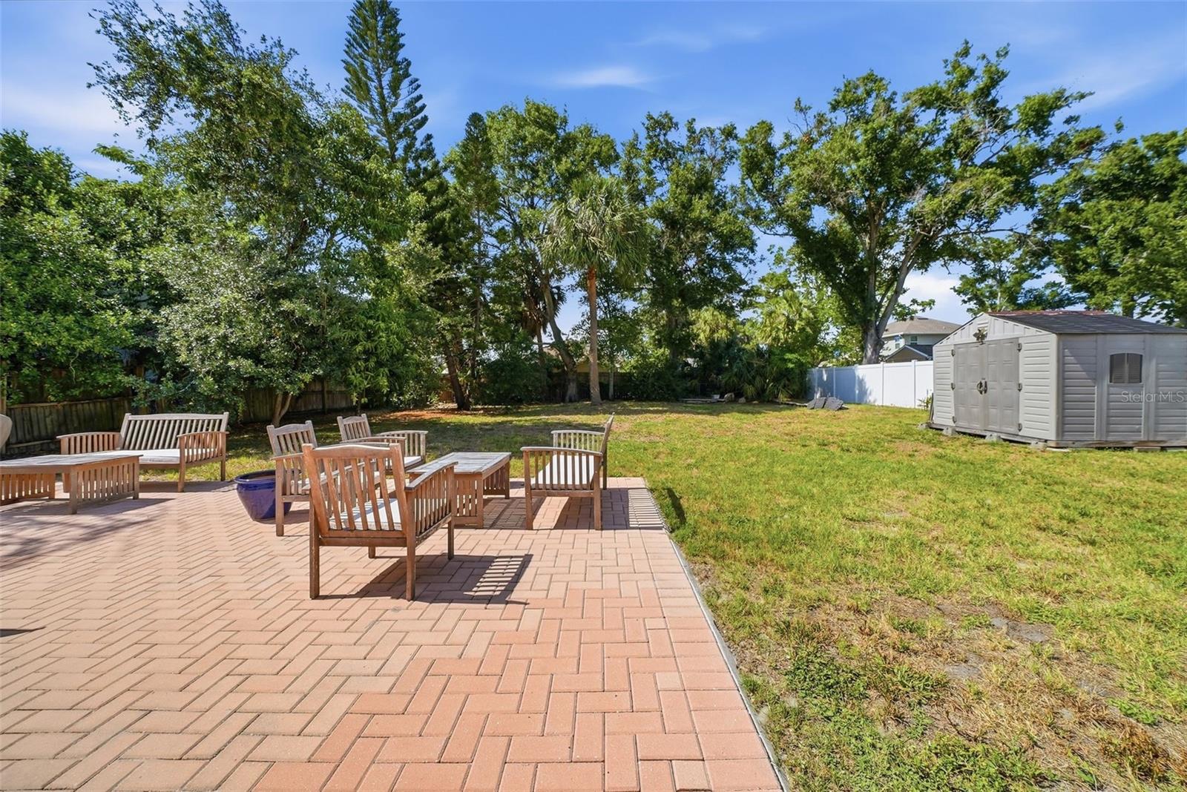
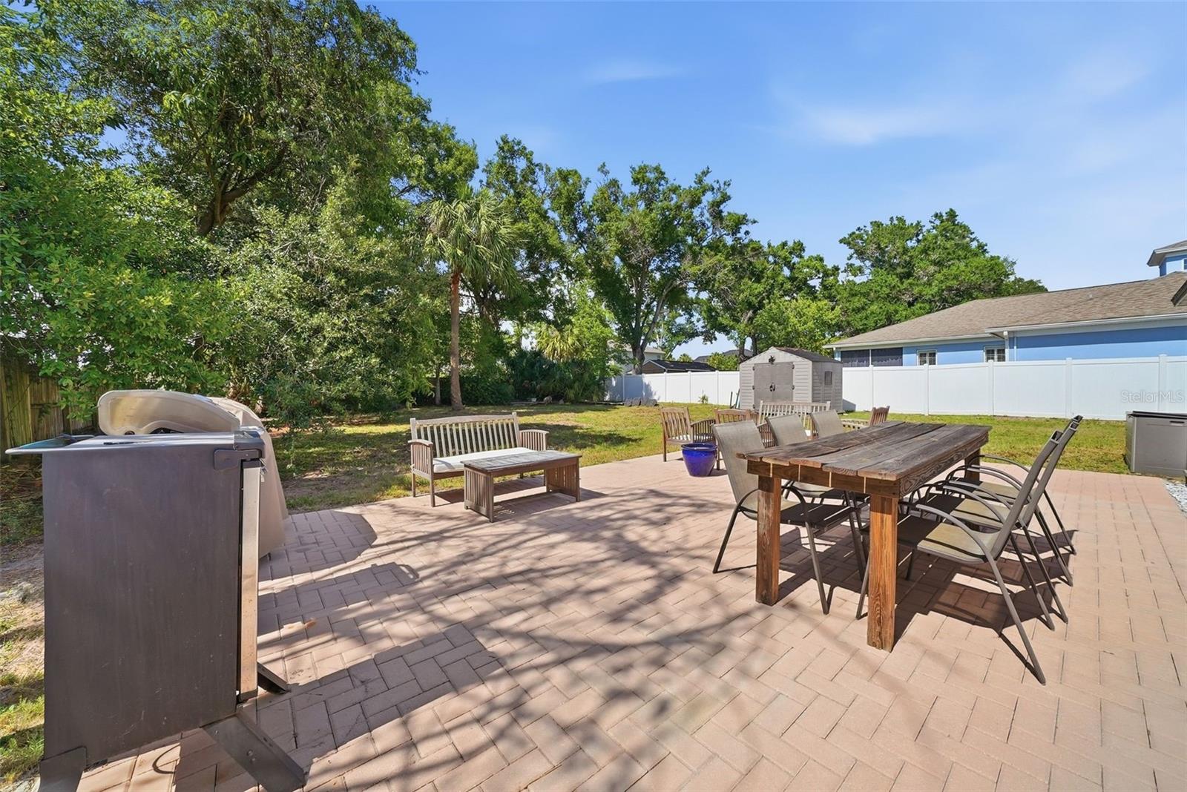
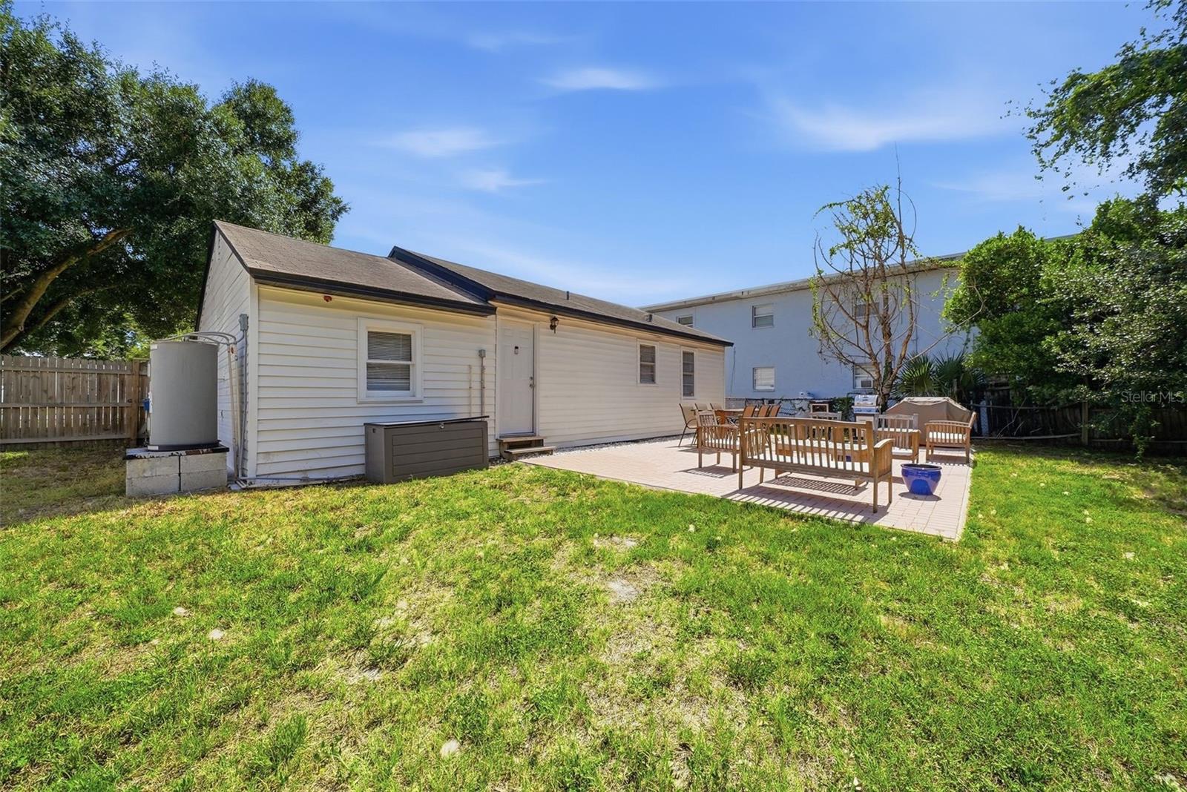
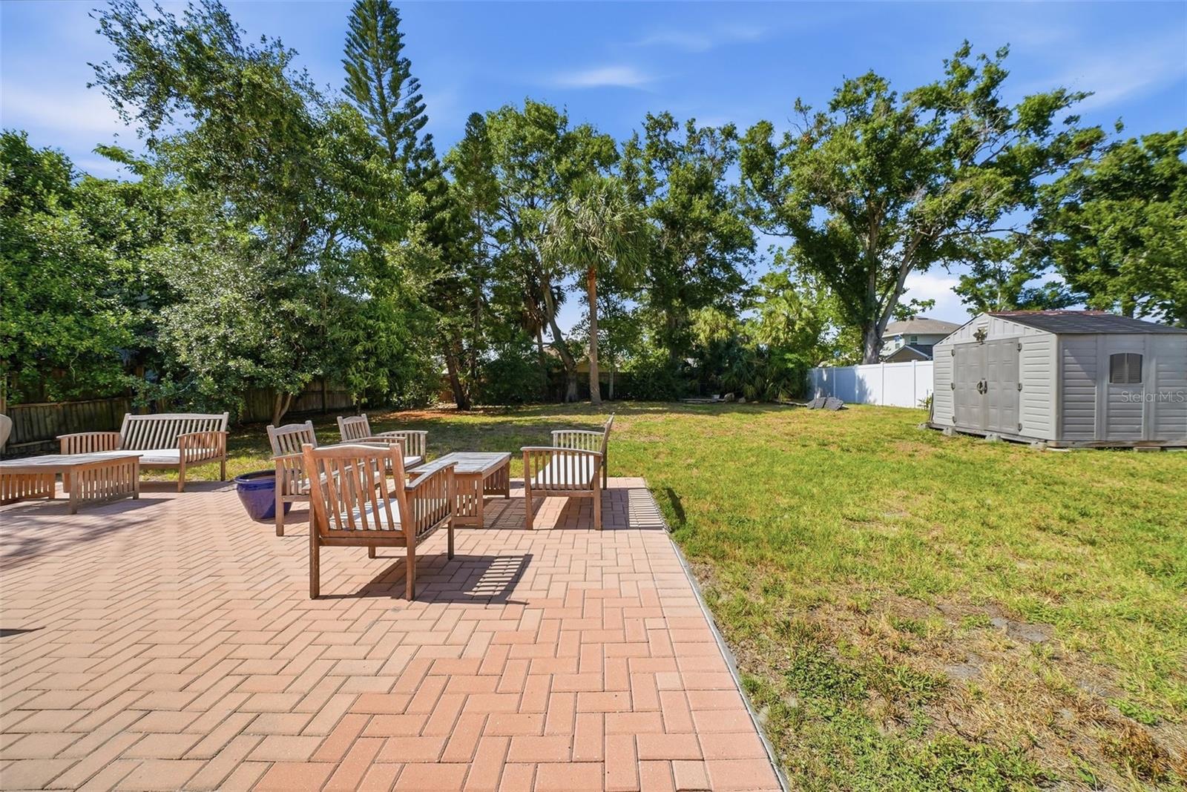
Few homes this close to Downtown Tampa sit on a lot this size: an oversized, fully fenced quarter-acre lot, up to 56% larger than the closest comparable recent sales in the immediate area. The large backyard includes a rear patio addition, with room beyond that to add a pool, expand the home, or explore ADU potential (buyer to verify zoning), and no HOA.
The seller will replace the ROOF prior to the buyer taking possession, providing peace of mind to buyers before moving in. Additional recent improvements include a professionally installed TECO attic insulation upgrade that measurably reduced heating and cooling costs (documentation available on request), regraded drainage, and a raised platform for the water heater, meaning major maintenance items are already handled, lowering both future repair costs for an owner-occupant and operating expenses for an investor.
Located just 6 minutes from MacDill Air Force Base, 10 minutes to Bayshore Boulevard, 15 minutes to Downtown Tampa, and 20 minutes to St. Petersburg, this location offers built-in rental demand from military and relocation tenants, plus highway access and nearby shopping and dining for owner-occupants. Located in Flood Zone X, this property has no history of flooding and does not require flood insurance.
For investors, this property has a proven rental track record: the current owners operated it as an Airbnb Superhost property, with verified results of 139 nights booked and $21,653.90 in gross rental income in 2025, and 138 nights booked and $20,729.23 in gross rental income in 2024, achieved while the home was used as a primary residence and only partially available for rental. The home is offered furnished with the same furnishings used to generate that income, available to the buyer via separate bill of sale.
Schedule your showing today.
Some listing photos have been digitally enhanced and may include AI-generated visualizations for illustrative purposes only.
Driving directions : From I-275: • Take Exit 41A for Dale Mabry Hwy / US-92 South toward South Tampa • Continue south on S Dale Mabry Hwy for about 5 miles • Turn right onto W Interbay Blvd • Turn left onto S Main Ave • Turn left onto Ohio Ave • 3715 Ohio Ave will be on your left
| Rooms | Dimension | Description |
|---|---|---|
| Primary Bedroom | 9.6x17.3 | First level |
| Kitchen | 10.3x10.16 | First level |
| Living Room | 13.6x12.83 | First level |
| Bedroom 2 | 13.6x10.08 | First level |
| Bedroom 3 | 9.91x9.91 | First level |
2, 2, 888ft²
MLS#: TB8529744
3, 2, 1,240ft²
MLS#: O6419789
3, 3, 2,150ft²
MLS#: TB8485625
2, 1, 1,378ft²
MLS#: TB8514574