2384 HOUNDS TRL
3, 2, 1,485ft²
MLS#: TB8521474
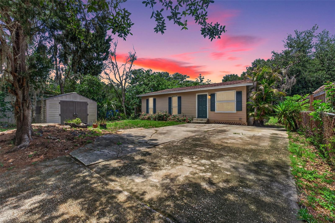
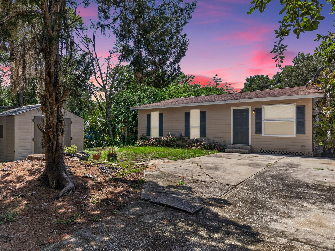
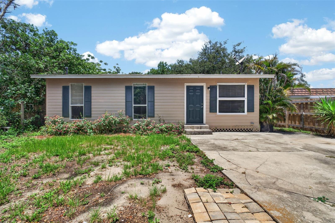
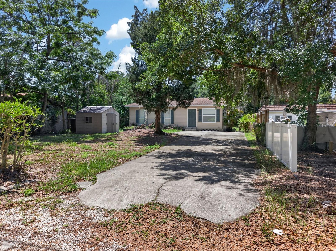
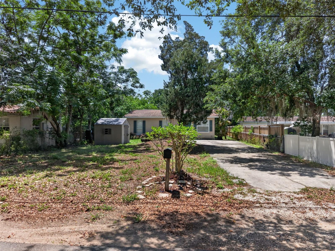
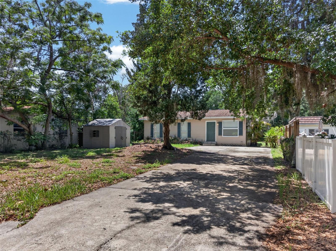
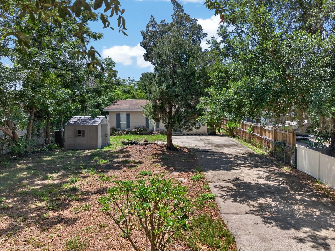
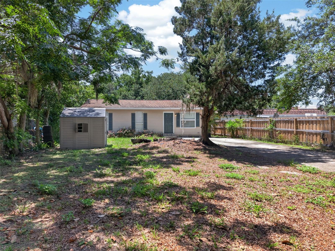
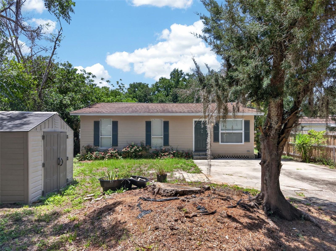
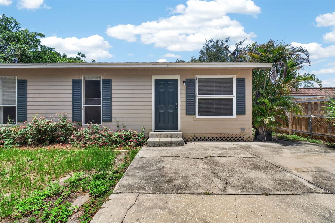
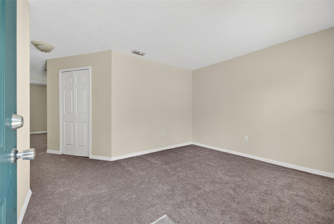
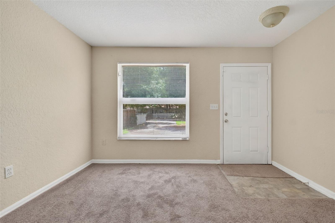
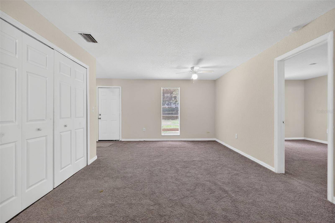
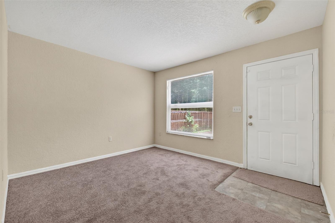
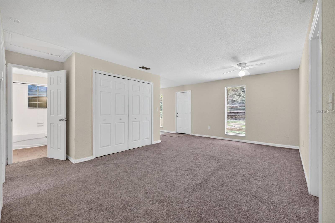
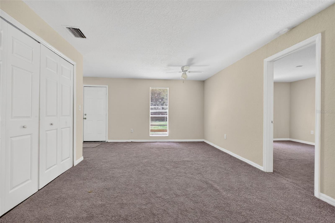
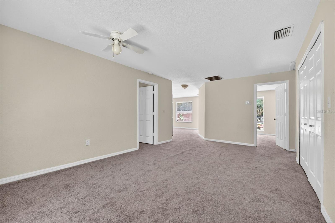
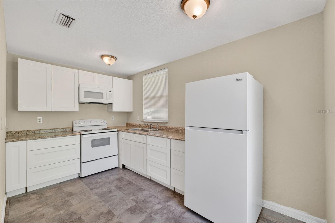
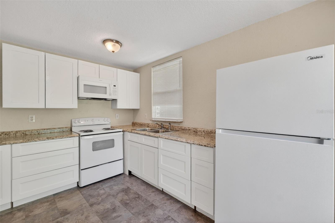
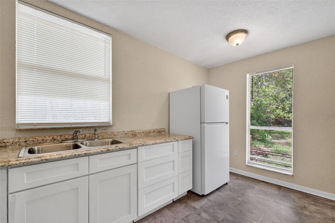
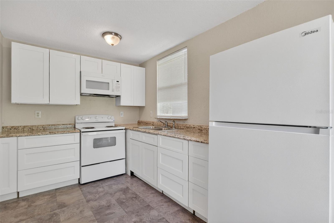
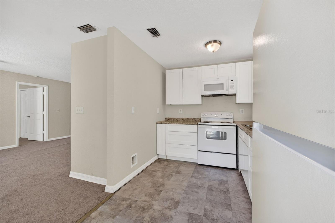
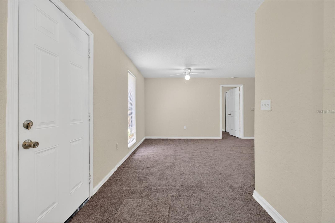
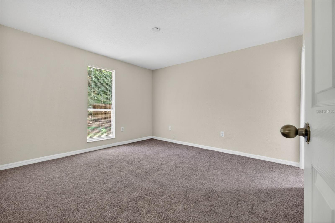
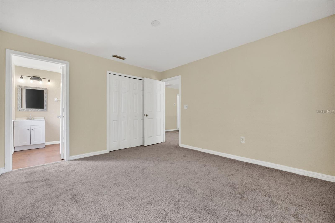
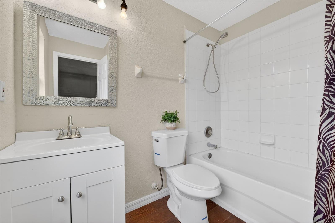
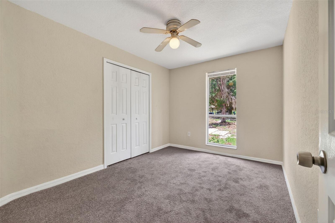
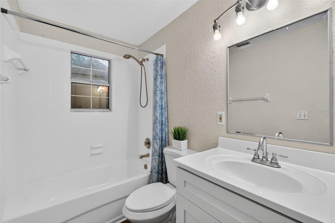
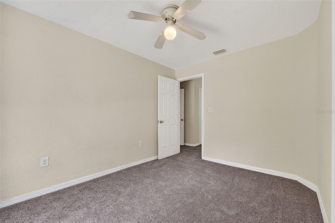
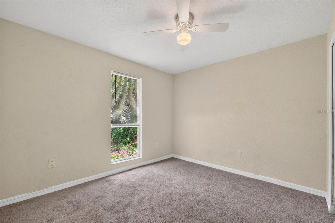
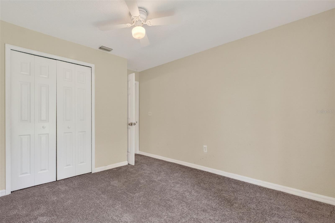
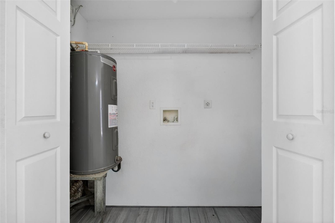
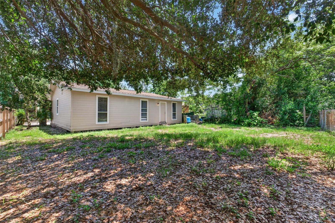
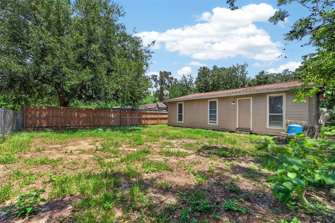
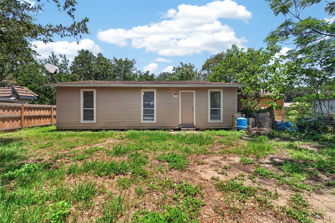
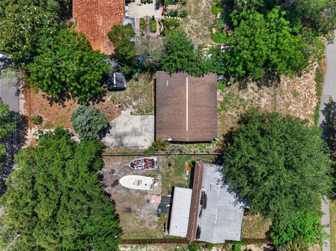
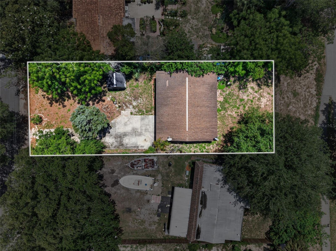
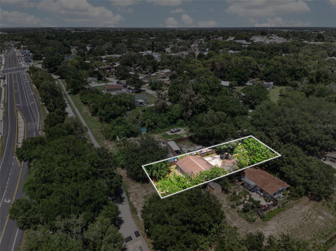
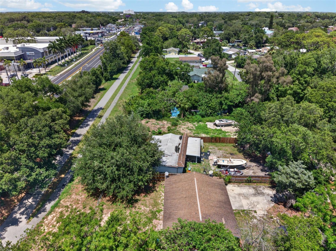
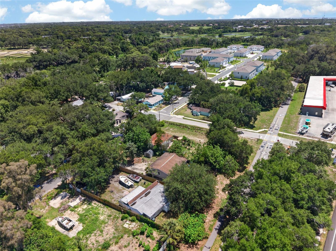
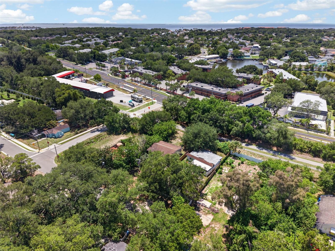
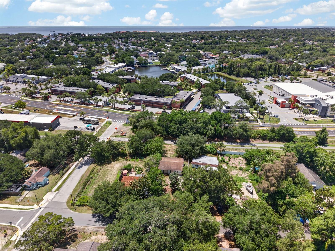
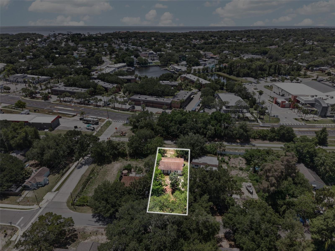
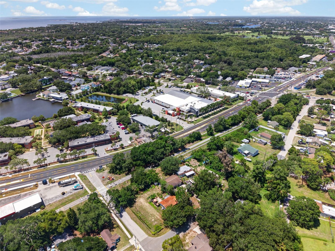
Welcome to Palm Harbor living with this charming 3 bedroom, 2 bathroom home tucked away in a convenient location just minutes from everything! Sitting on a spacious lot with mature trees and plenty of outdoor space, this property offers a great opportunity for first-time buyers, investors, or anyone looking for an affordable home in the heart of Pinellas County.
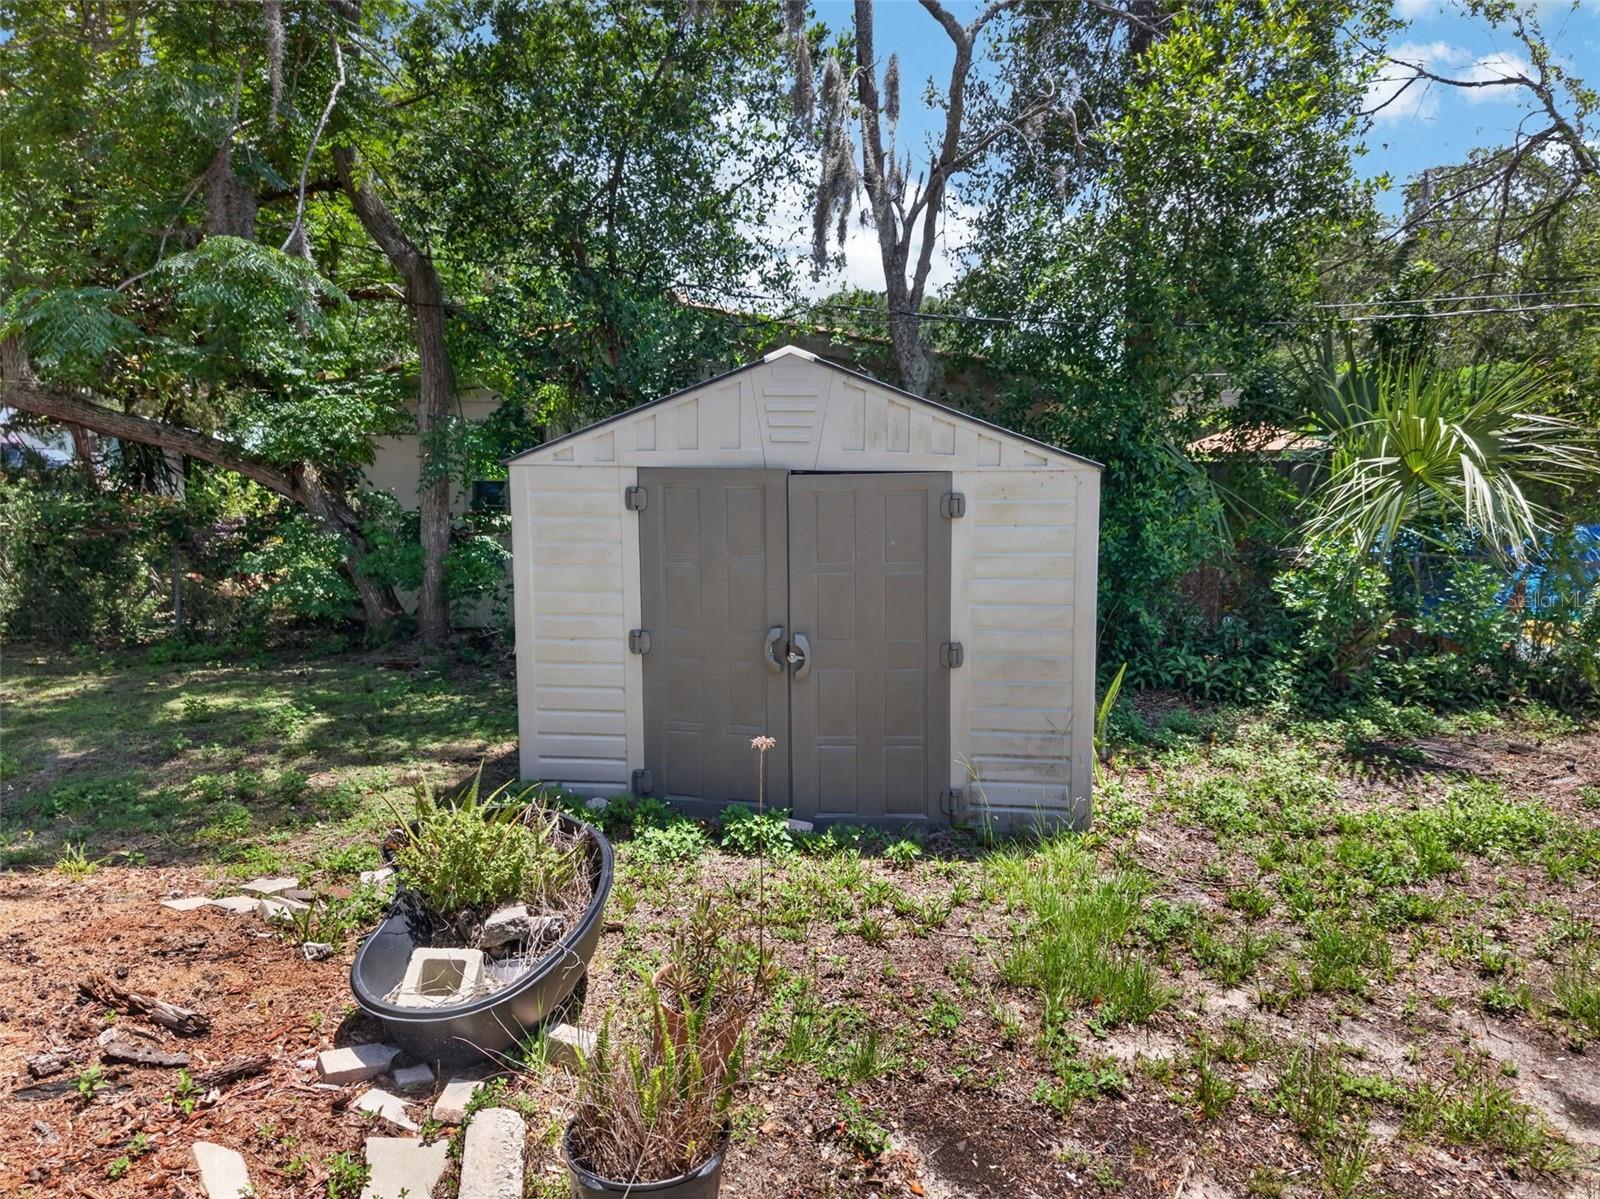
Inside, you’ll find a bright and open layout with generously sized living spaces, neutral finishes, and an easy flow between the living room and kitchen. The large backyard offers endless possibilities for entertaining, pets, gardening, or future customization, plus there’s a storage shed for added convenience.
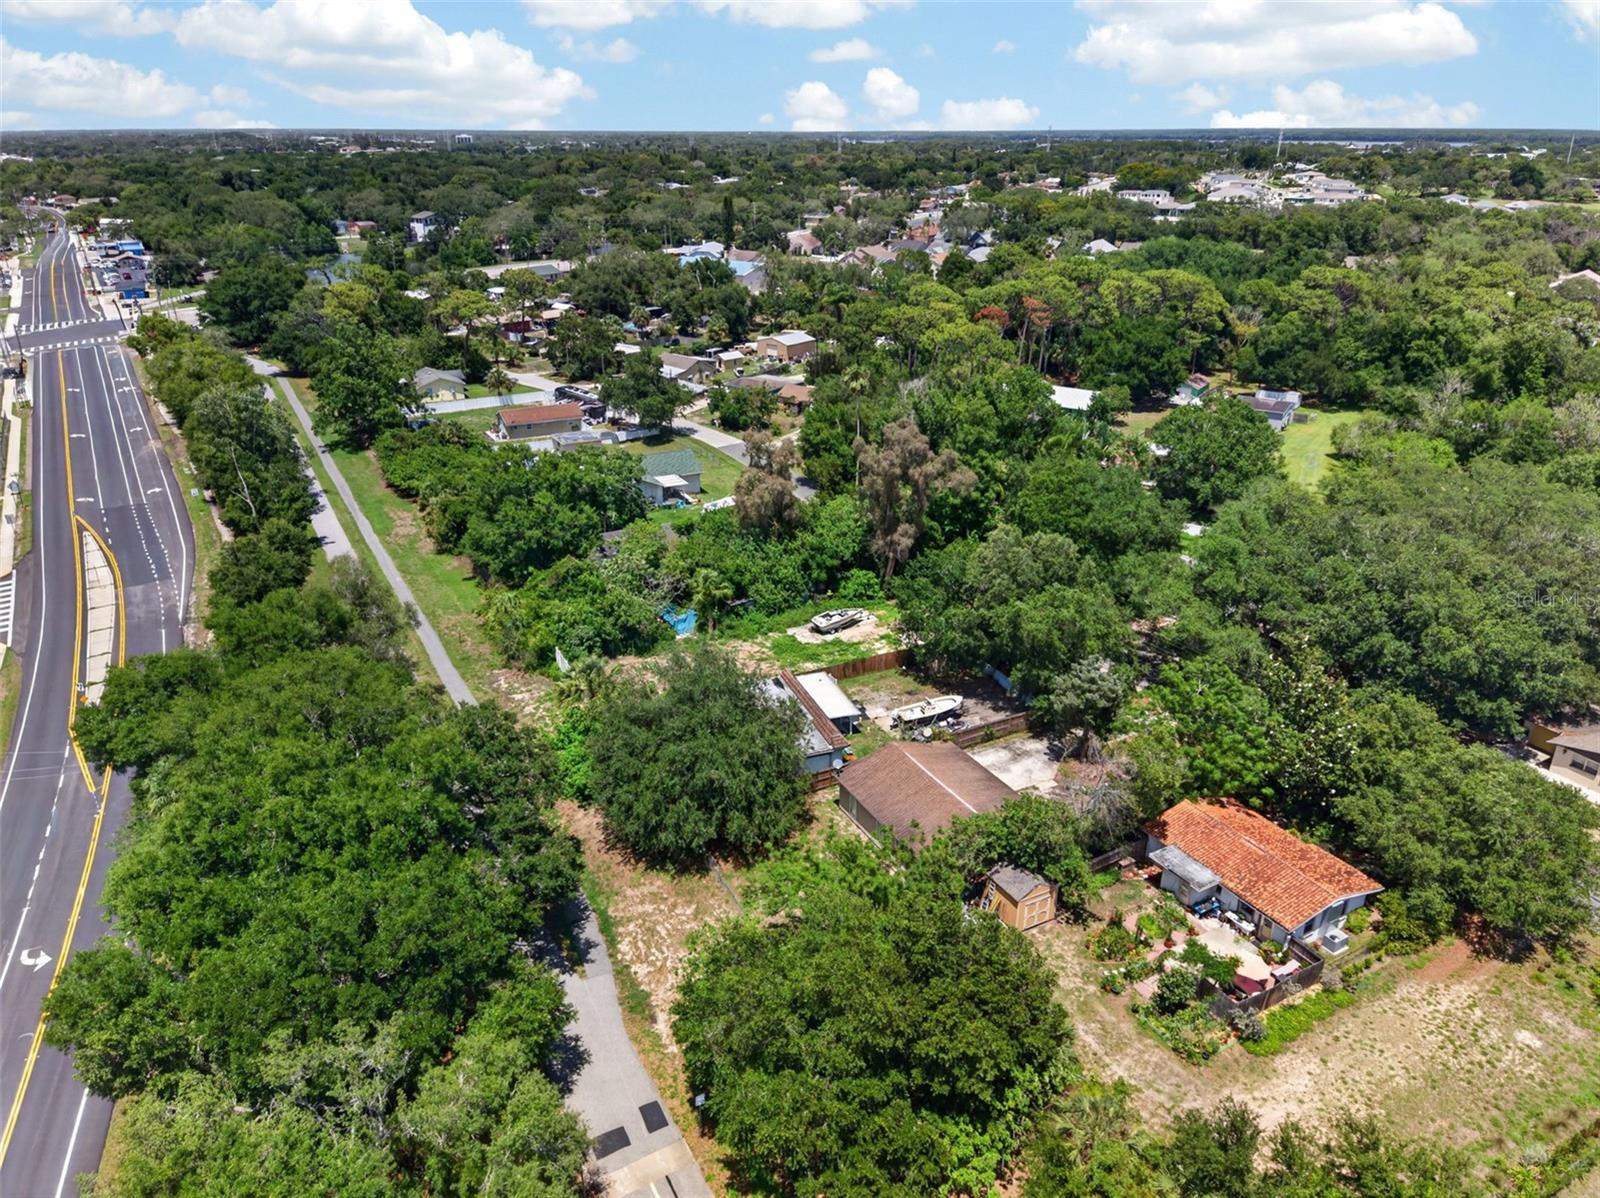
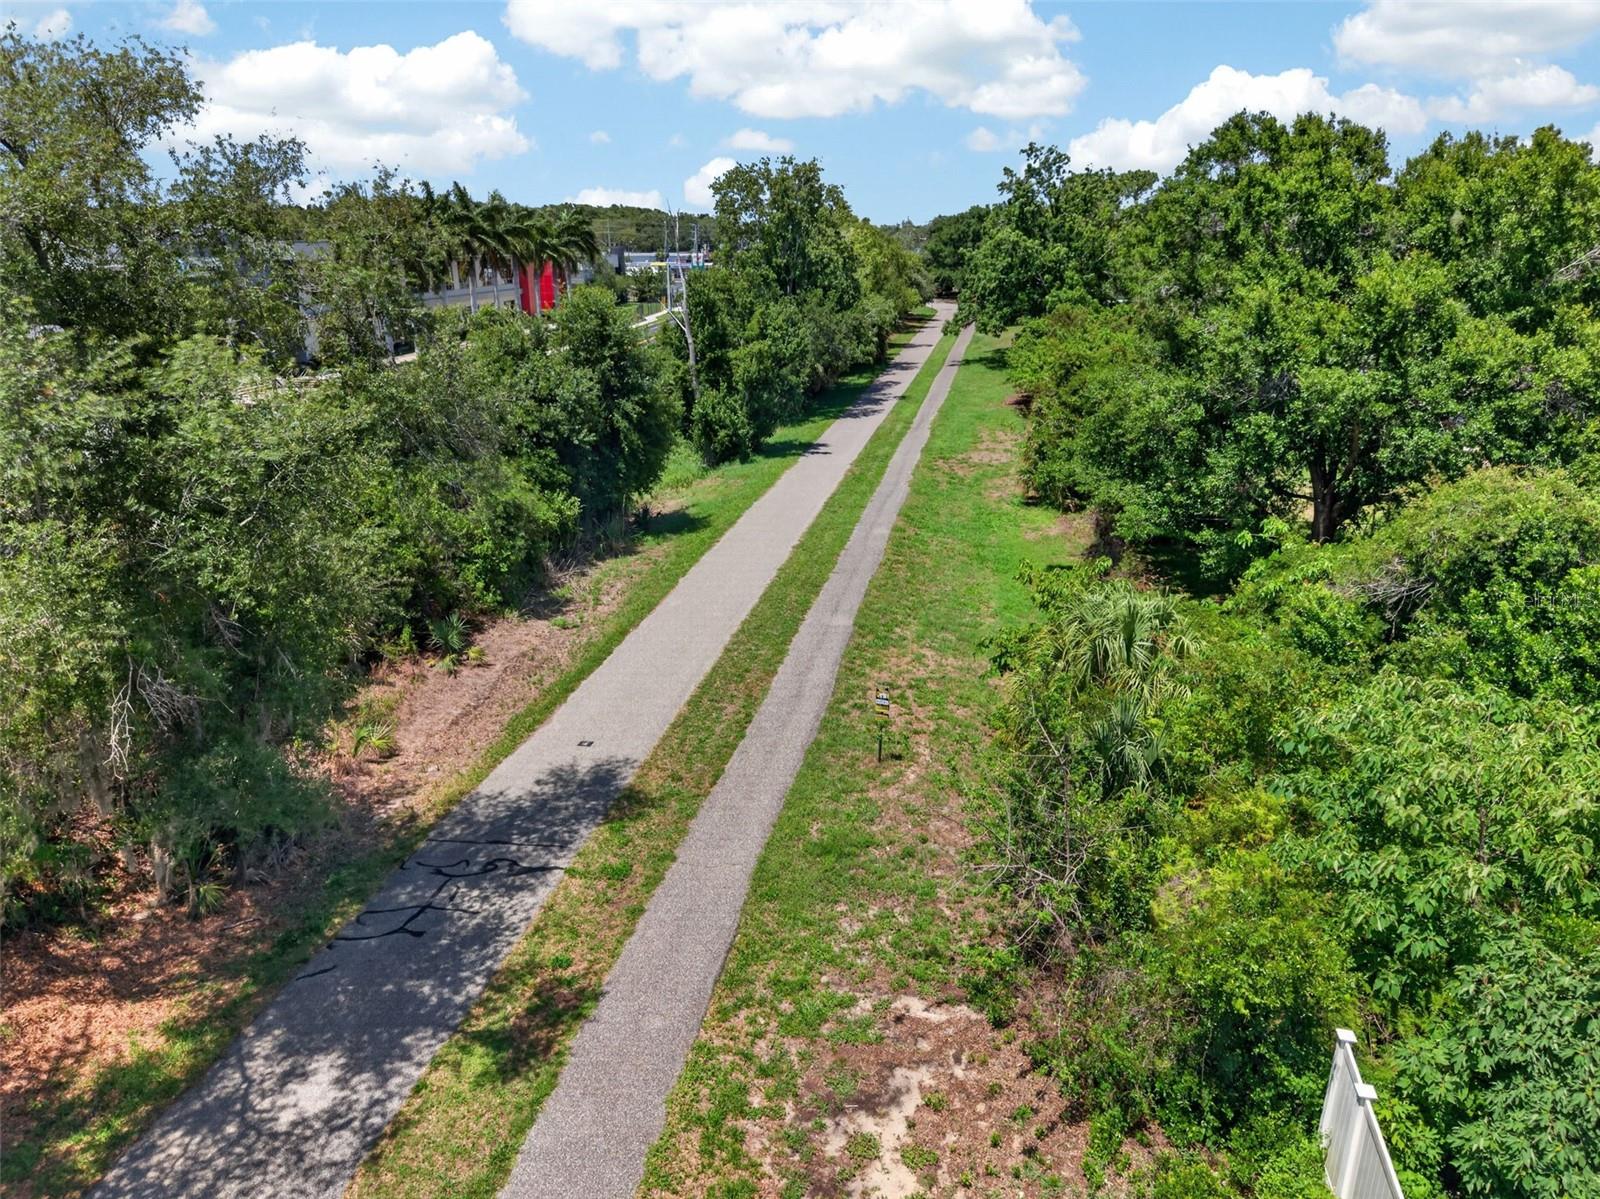
Located just minutes from Downtown Palm Harbor, the Pinellas Trail, Honeymoon Island, Dunedin, Tarpon Springs, shopping, restaurants, parks, and beautiful Gulf beaches. Easy access to US-19 makes commuting to Clearwater, Tampa, and St. Pete a breeze.
Whether you’re looking for a primary residence, seasonal getaway, or investment opportunity, this home is packed with potential in an unbeatable location!
Driving directions : US-19, W on Tampa Rd, R on Omaha St, L on Pleasant Ave. Home on R.
| Rooms | Dimension | Description |
|---|---|---|
| Family Room | 18x12 | First level |
| Kitchen | 13x11 | First level |
| Living Room | 12x10 | First level |
| Primary Bedroom | 12x11 | First level |
| Bedroom 2 | 12x11 | First level |
| Bedroom 3 | 12x9 | First level |
| Primary Bathroom | 8x7 | First level |
| Bathroom 2 | 8x5 | First level |
| Laundry | 7x3 | First level |
3, 2, 1,485ft²
MLS#: TB8521474
3, 2, 1,253ft²
MLS#: TB8509208
2, 2, 1,030ft²
MLS#: TB8523061
2, 2, 1,165ft²
MLS#: TB8353011