Українська / Español / Русский

Julia Vakulenko - Broker -

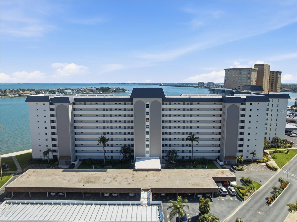
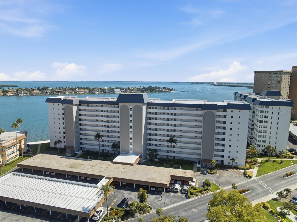
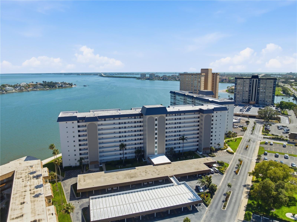
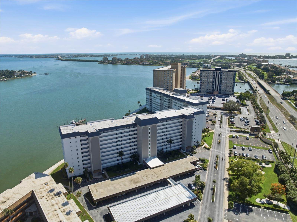
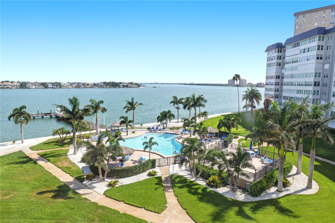
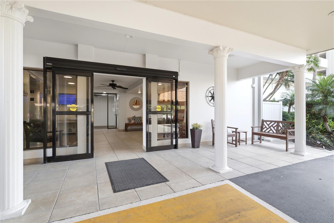
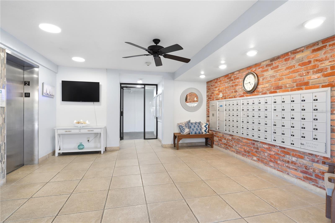
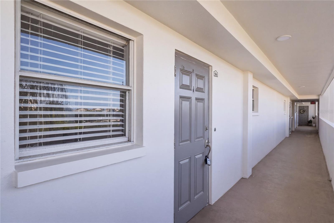
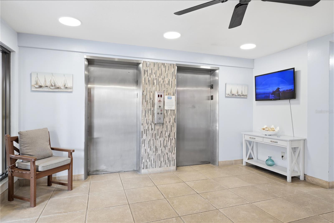
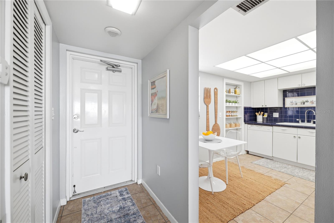
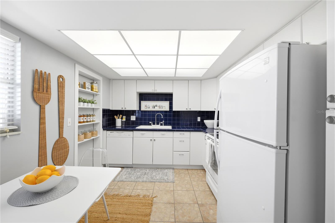
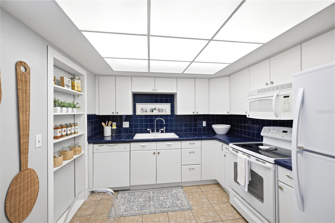
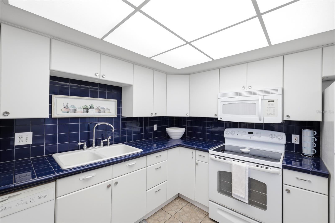
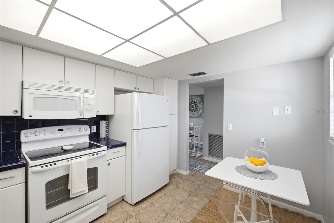
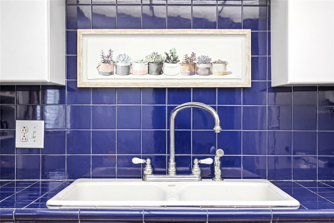
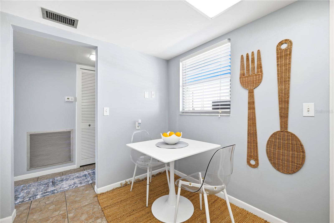
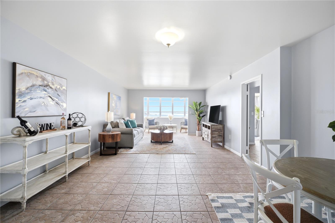
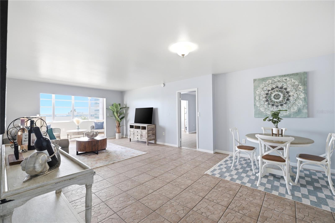
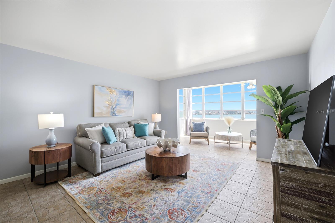
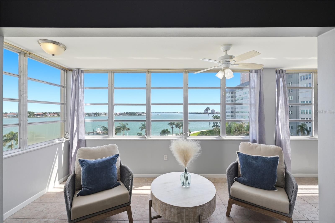
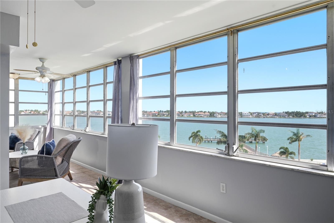
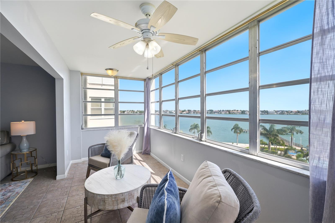
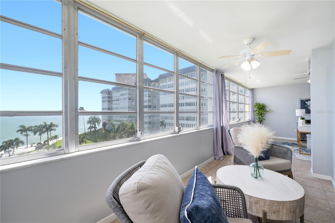
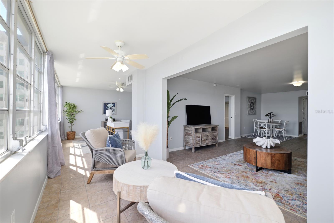
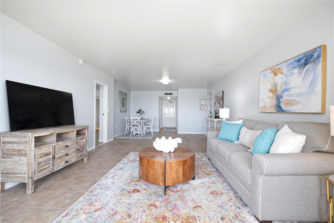
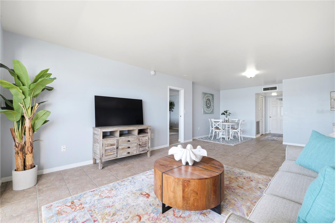
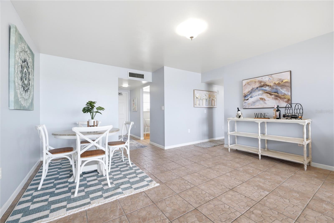
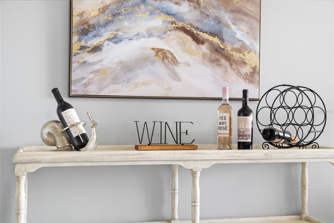
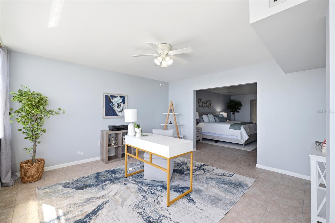
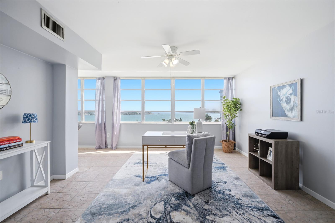
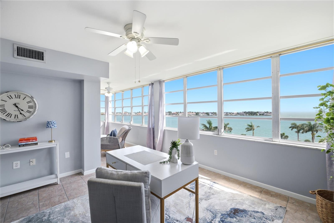
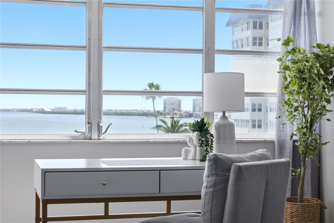
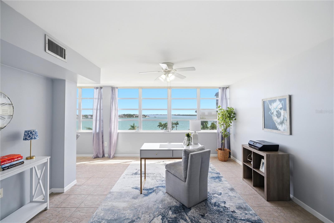
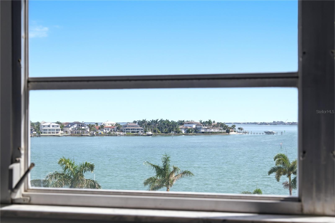
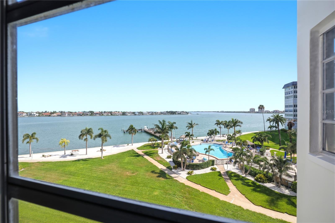
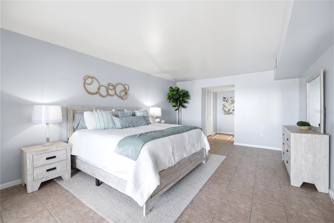
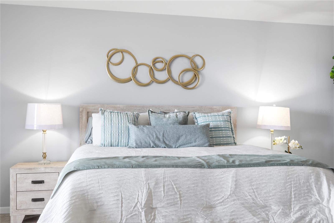
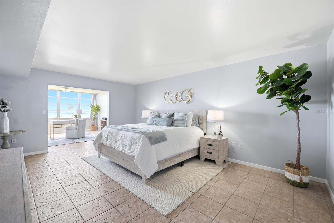
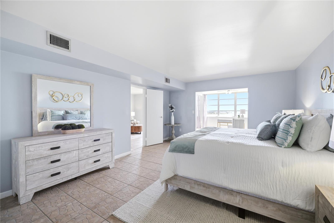
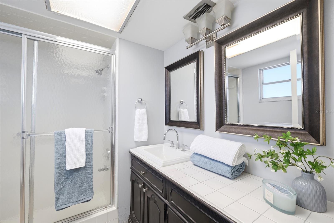
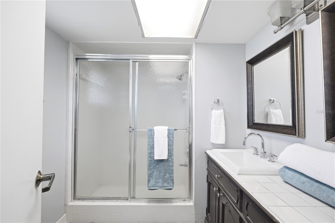
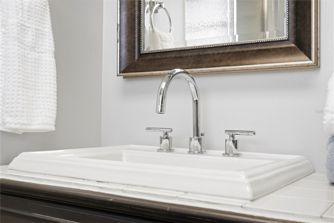
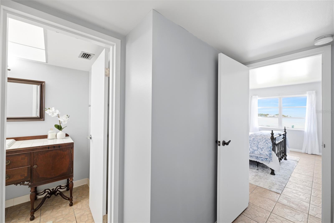
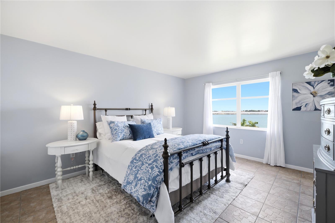
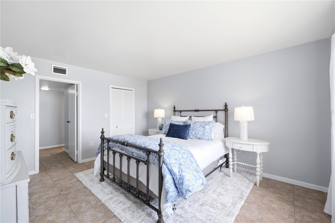
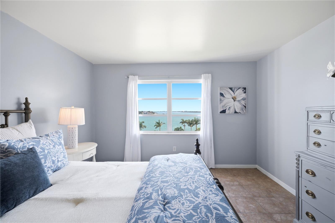
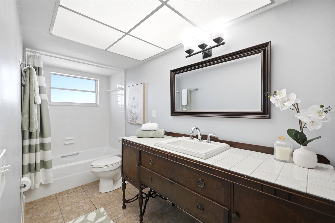
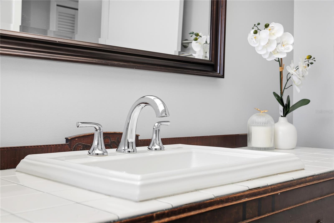
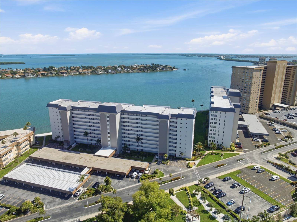
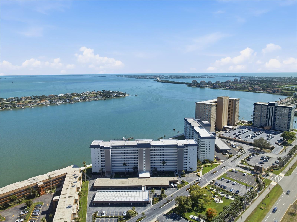
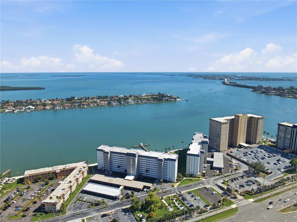
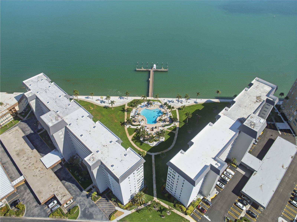
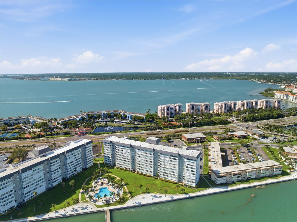
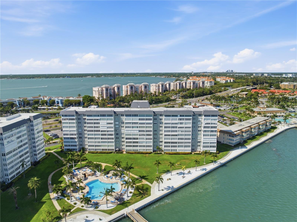
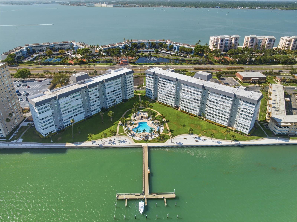
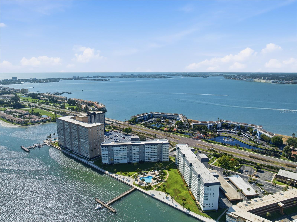
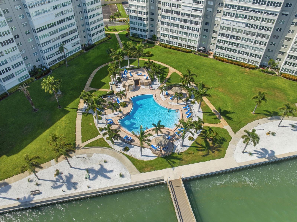
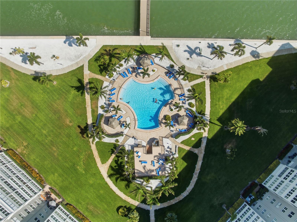
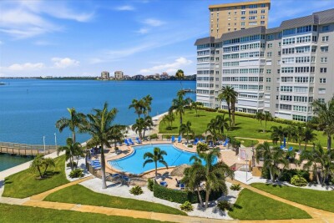
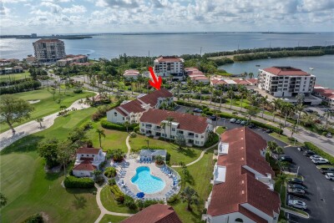
TB8512505 TB8512505 TB8512505 TB8512505 one of many heated pools on the property with wide open views of Boca Ciega Bay and deep water access leading to the Gulf of Mexico open inviting lobby mailboxes conveniently located in the lobby TB8512505 every floor lobby is tastefully decorated front entry leading into the kitchen charming kitchen with vintage colors , lots of cupboards and a cozy eat - in dining area TB8512505 colorful coastal blue backsplash and counters spacious kitchen area deep double sinks window in kitchen brings in lots of sunlight Huge open concept living/dining area with plenty of room for entertaining tastefully furnished large living room area with views of the water bonus space off the living room , perfect for reading or relaxing view from the bonus room off the master bedroom with sweeping water views water views all around view into the bonus office room TB8512505 view from the back of the condo to the front door TB8512505 large dining area for your family and guests with a separate wine bar convenient spot for your wine tasting parties huge bonus room off the master bedroom for your office or possible 3rd bedroom ,,,, not a bad view from your office office with a view TB8512505 TB8512505 look at those views doesn't  get better than this tastefully decorated oversized master bedroom plenty of room for the king size bed view from the back of the master bedroom TB8512505 spa like master ensuite bathroom with large walk in shower TB8512505 TB8512505 guest room 2 with a shared full bathroom bedroom 2 with incredible water views (your guests will never want to leave ) large second bedroom with a walk in closet and built in shelves second bedroom shown with a queen and plenty of room for a king shared guest bathroom with second bedroom with a vintage vanity and tub/shower combination TB8512505 ariel views of the property TB8512505 TB8512505 TB8512505 TB8512505 TB8512505 TB8512505 TB8512505 TB8512505 TB8512505
Loading map ...
Loading map ...

5108 BRITTANY DR S #506, ST PETERSBURG, 33715


Property highlights

  • MLS#: TB8512505
  • Year built: 1969
  • Floor: 5
  • Pool: Community pool
  • Waterfront: (634 ft)
  • Listed: 05/27/2026
  • Taxes: $6,091.23
  • HOA fees (monthly): $1,223.60
  • Average Monthly Fees (not including CDD, if any): $1,223.60
  • Maintenance fee includes: Cable TV, Common Area Taxes, Pool, Escrow Reserves Fund, Insurance, Internet, Maintenance Structure, Maintenance Grounds, Maintenance, Management, Pest Control, Private Road, Security, Sewer, Trash and Water
  • Building Name: BAYWAY ISLES TWO

Property Overview

Come live the Florida dream at Point Brittany. This beautiful turn key move in ready 2 Bedroom-2 bath condo with split bedrooms and 1605 Sq ft located on the 5th floor offers breathtaking panoramic views of Boca Ciega Bay, where you can watch boats drifting by, spot dolphins and enjoy the greenspace, walking trail and Pool. Experience the ultimate Florida lifestyle in this 55+ gated waterfront community . The primary oversized Bedroom has an ensuite bathroom and a bonus adjacent room can be used as an office or bonus room. The community offers deep-water boat dock with slips available on a first come, first-served basis-perfect for boaters. Enjoy a wealth of amenities, including an elegant clubhouse with live performances and plays, four heated pools, a relaxing spa, and a fitness center. Stay active with yoga classes. lighted clay tennis courts, pin pong, and foosball, pickle ball, poker room, fire pit, kayak storage, billiards, craft room. shuffleboard, library and the Bayway Country Store is just a short walk away. In addition, there is a sauna, and scenic walking trails, through beautiful, landscaped ground filled with tropical greenery. The community also offers a family-owned medical office with a GP nurse, physical therapist and podiatrist as well as a beauty salon. All of this is located less than 2 miles from the sugary sands of St Pete Beach and Pass-a-Grille with Quick access to Isla Golf Course, Fort DeSoto Park, grocery stores and is only 25 miles to Tampa International Airport with easy access to I 275. Best of all, your just 10 minutes from vibrant downtown St Pete, home to the Rays, the pier, museums, dining, shopping and tons of awesome restaurants. All furnishings as shown are optional for purchase. just bring your suitcases and move on in,,, call to schedule your showing today as this one won't last long !!!

Driving directions : Highway 275 to St Pete Beach exit. Go through toll to next street Leeland go Left by Country Butcher Shop and immediate Right into Point Brittany. Pass Clubhouse and first short building to taller second building past clubhouse park on Right visitor spots. Elevator to 5th floor

Property Features

Rooms Dimension Description
Living Room 14x14 First level , Ceramic Tile
Kitchen 12x11 First level , Ceramic Tile
Primary Bedroom 18x12 First level , Ceramic Tile , En Suite Bathroom

Interior Features

  • Ceiling Fans(s)

Appliances

  • Dishwasher
  • Microwave
  • Range
  • Refrigerator

Heating

  • Central

Laundry features

  • Common Area

Air Conditioning

  • Central Air

Floor Covering

  • Ceramic Tile

Utilities

  • Cable Connected
  • Electricity Connected
  • Sewer Connected
  • Water Connected

Exterior features

  • Outdoor Grill
  • Sidewalk

View

  • Water
  • Gulf/Ocean - Full

Community Features

  • Clubhouse
  • Pool
  • Tennis Court(s)
  • Street Lights

Association Amenities

  • Clubhouse
  • Elevators
  • Fitness Center
  • Laundry

Security Features

  • Smoke Detector(s)

Construction Materials

  • Block

Water access details

  • Bay/Harbor
  • Gulf/Ocean
  • Boat Ramp - Private
  • Fishing Pier

Road Surface Type

  • Paved

Roof

  • Membrane

Foundation

  • Block

Listing information courtesy of FUTURE HOME REALTY INC

All listing information is deemed reliable but not guaranteed and should be independently verified through personal inspection by appropriate professionals. Listings displayed on this website may be subject to prior sale or removal from sale; availability of any listing should always be independently verified.
Listing information is provided for consumer personal, non-commercial use, solely to identify potential properties for potential purchase; all other use is strictly prohibited and may violate relevant federal and state law.
Listing data comes from My Florida Regional MLS.