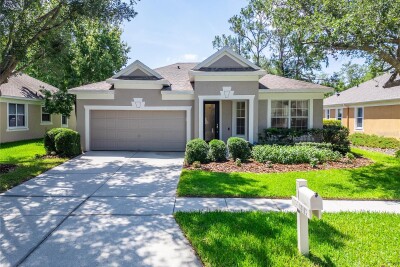
18103 HAMDEN PARK WAY
Tampa / Hunters Green Community
3, 2, 1,838ft²
MLS#: TB8511626
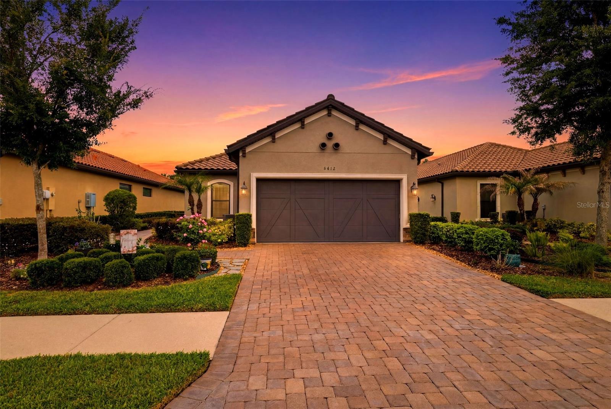
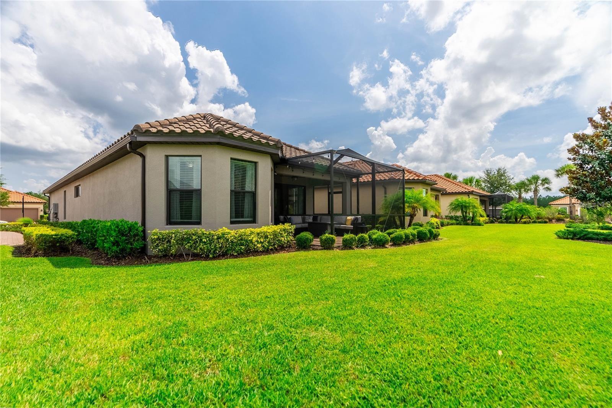
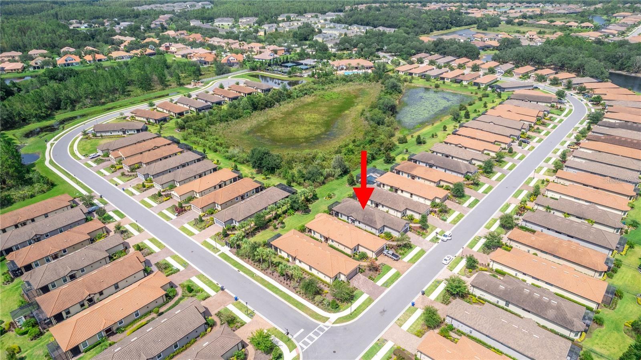
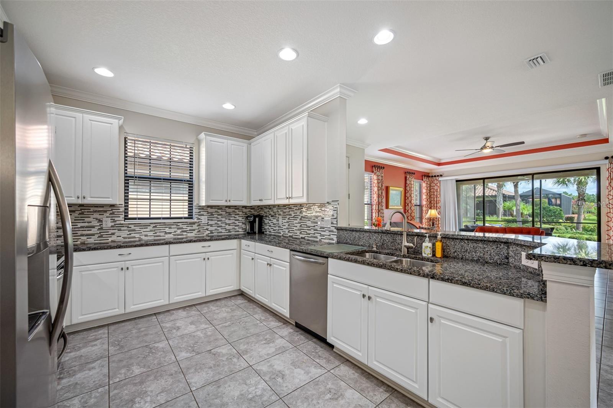
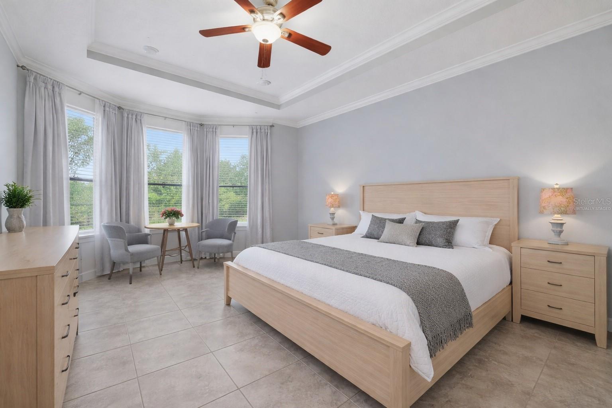
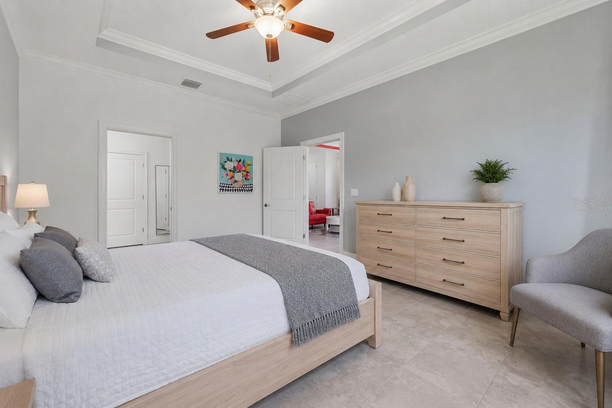
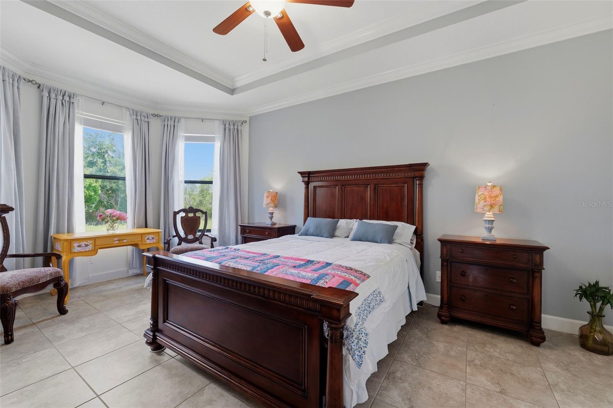
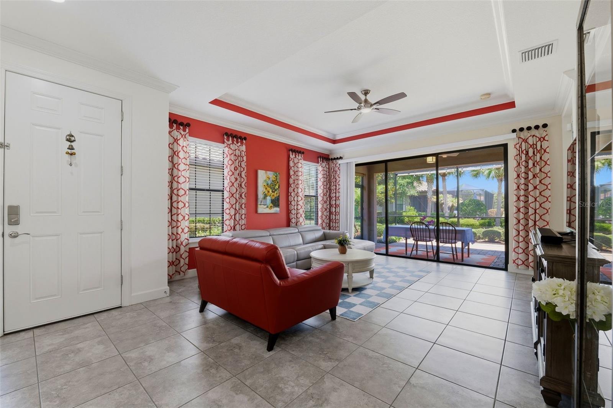
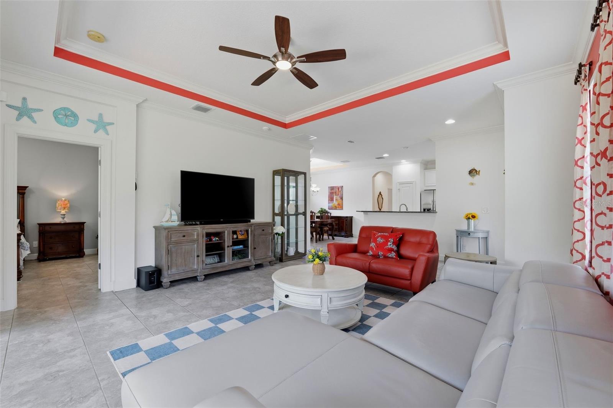
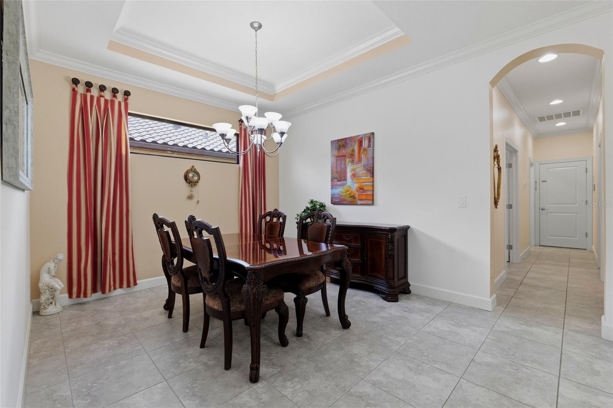
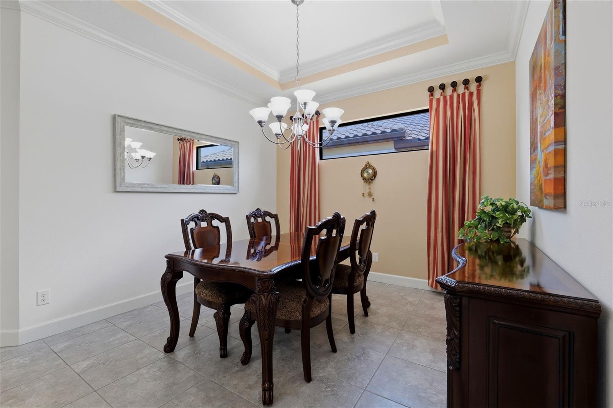
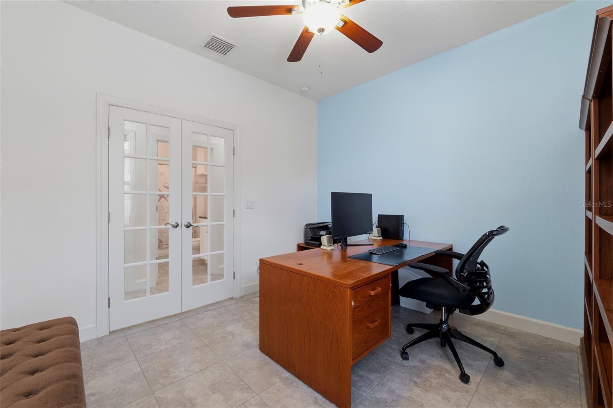
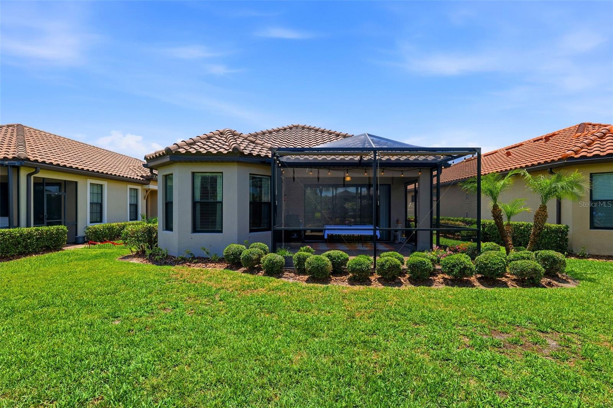
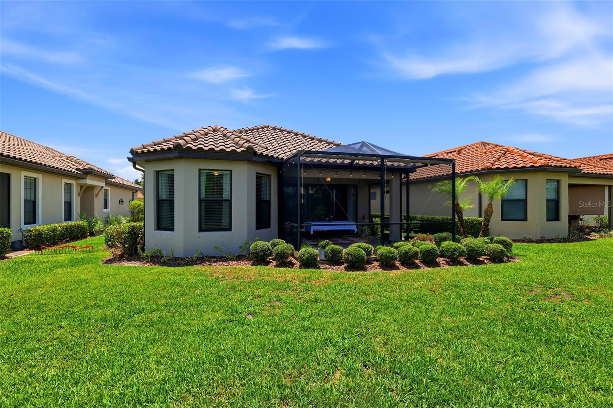
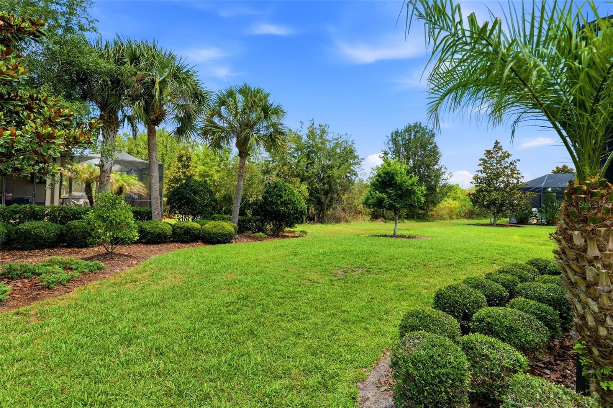
One or more photo(s) has been virtually staged. Welcome to Esplanade of Tampa — where exclusive gated low-maintenance (HOA does lawn care and tree trimming) living meets resort-style comfort with friendly neighbors, all with NO CDD fees and located in a NO FLOOD ZONE.
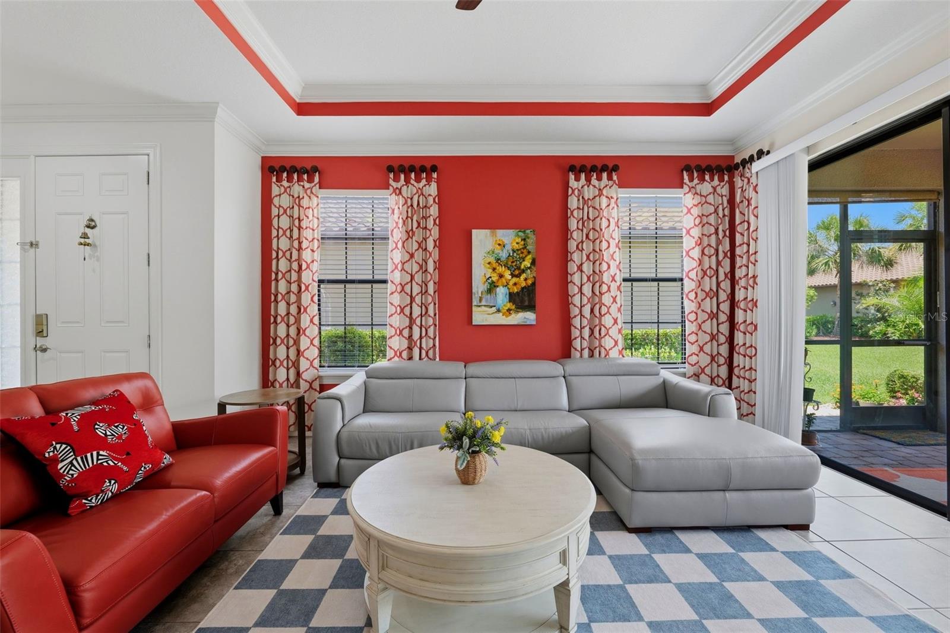
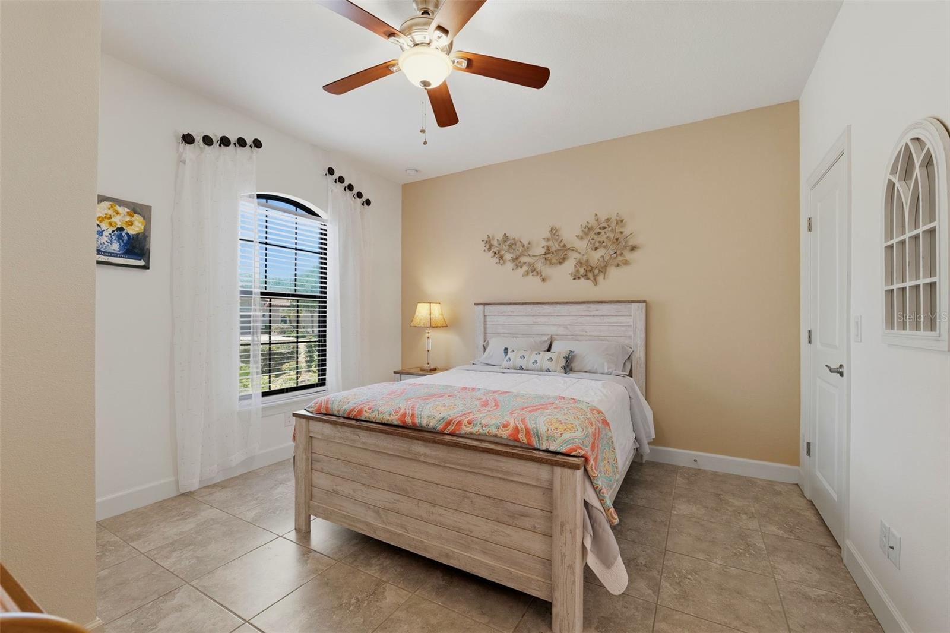
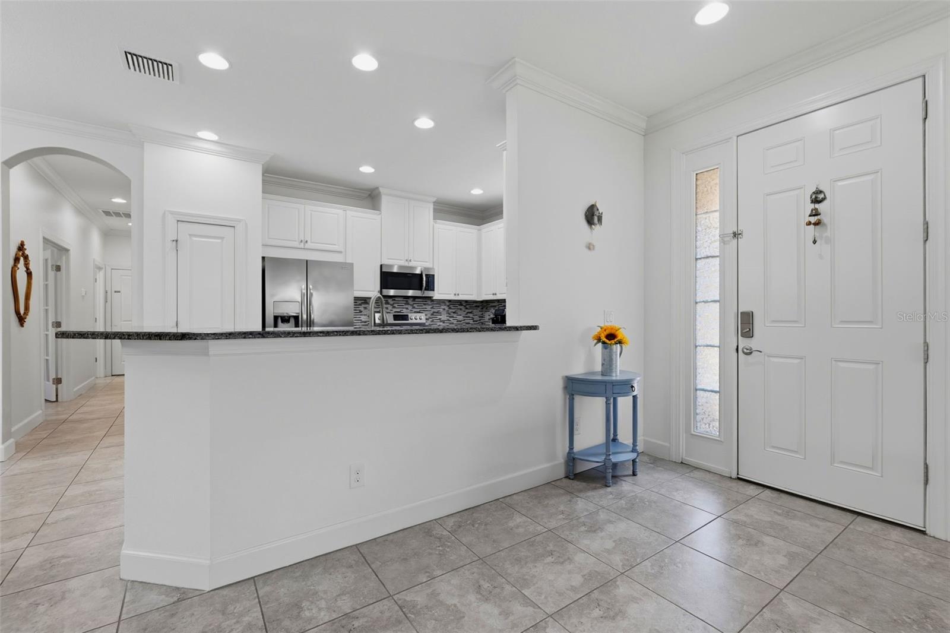
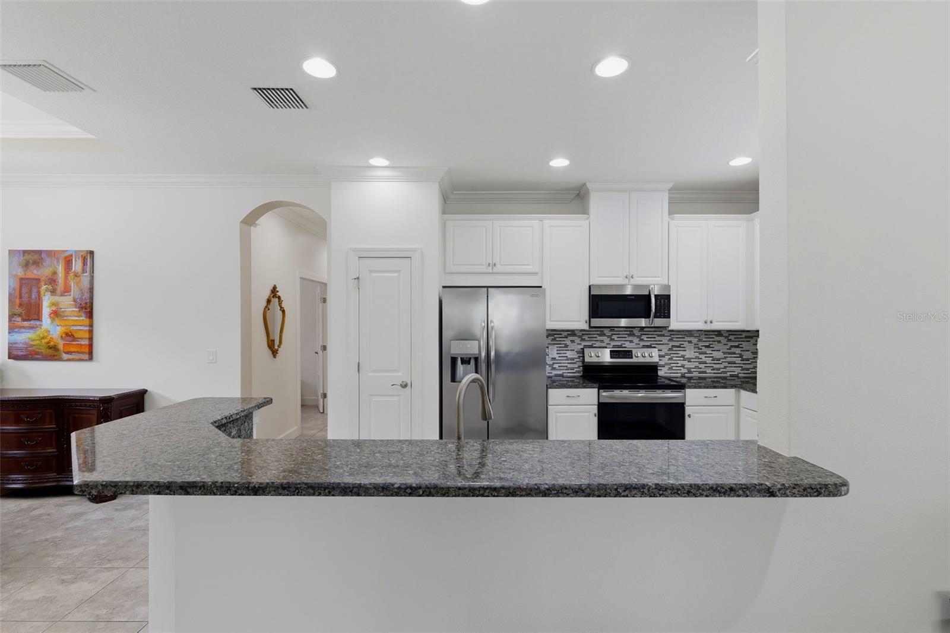
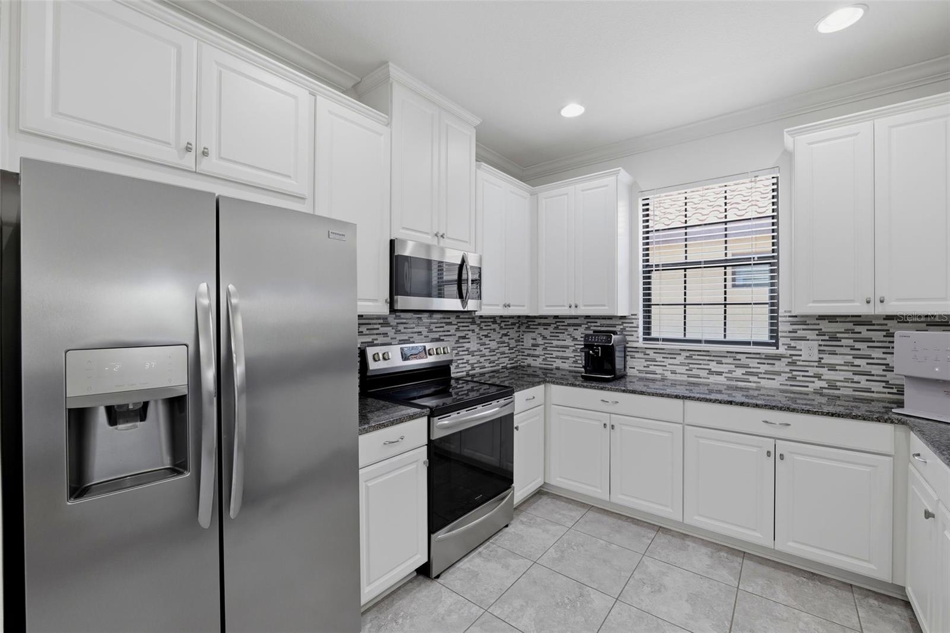
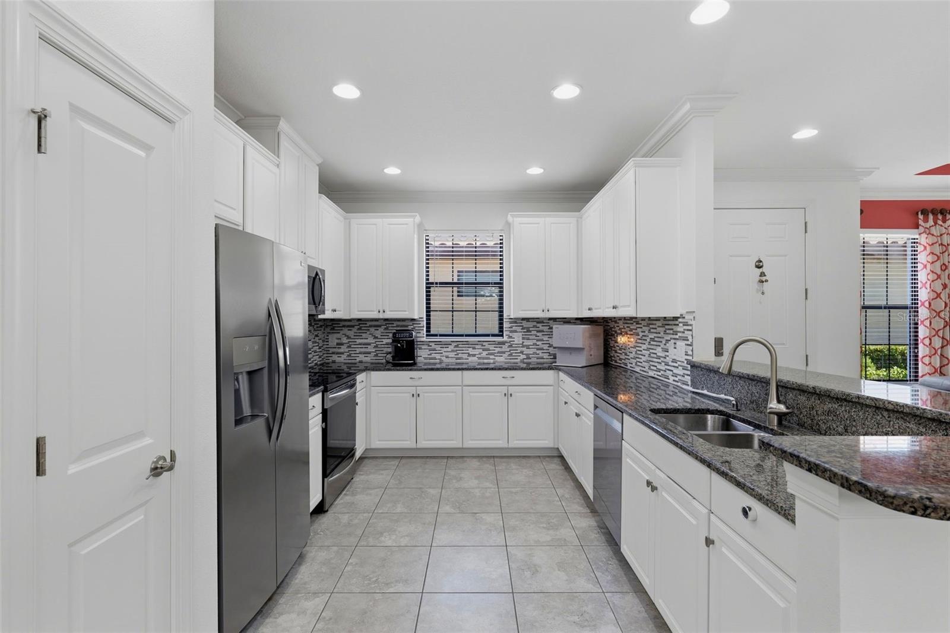
This beautifully maintained 2017 Taylor Morrison home offers a true 3-bedroom, 2-bathroom split floor plan with thoughtful upgrades and the tile flooring throughout and shows the owner’s pride for gardening with paver flooring extended lanai. Step inside and you're immediately greeted by an open-concept living space featuring crown molding, tray ceilings, and custom draperies — every detail carefully curated. The kitchen shines with granite countertops, a gorgeous backsplash, and stainless steel appliances. While the bar-height countertop and a separate dining room just off the kitchen create a natural sense of separation for each living area and its purpose. flowing seamlessly into the living area.
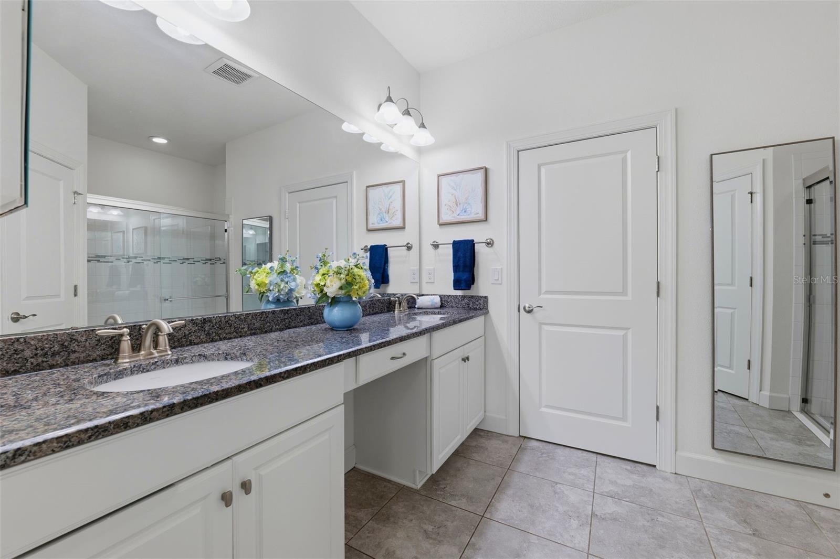
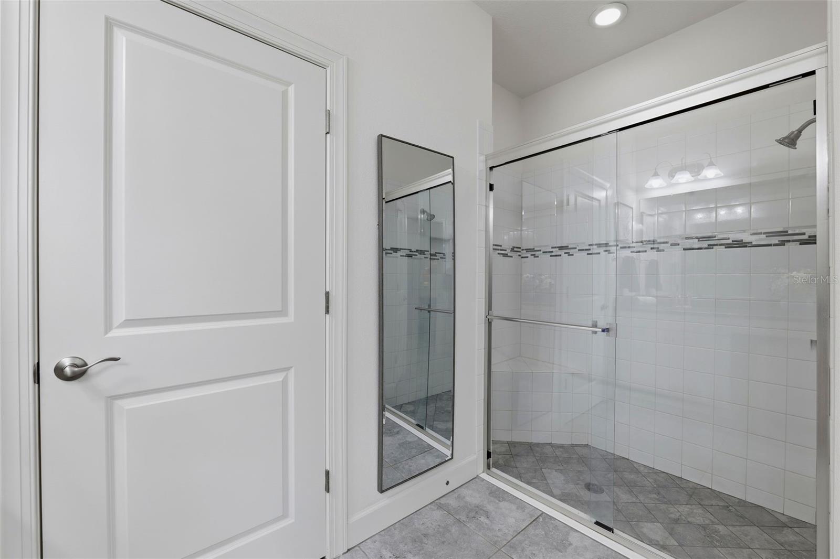
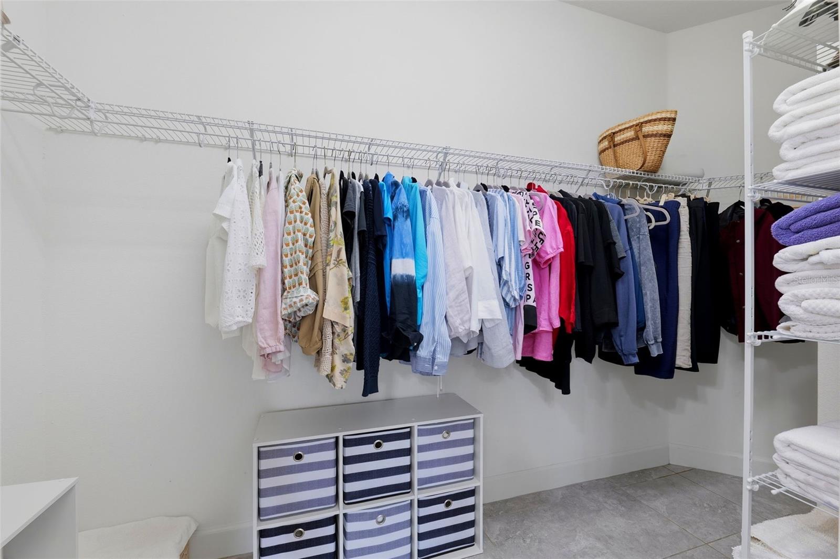
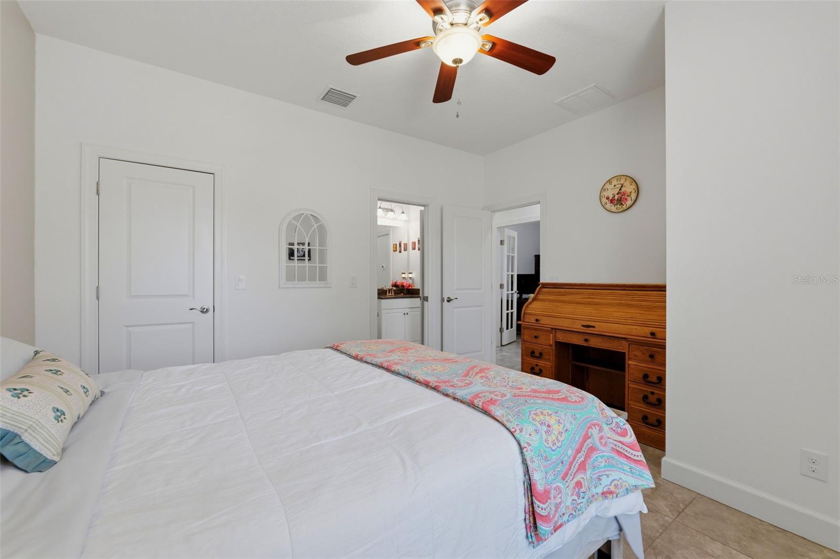
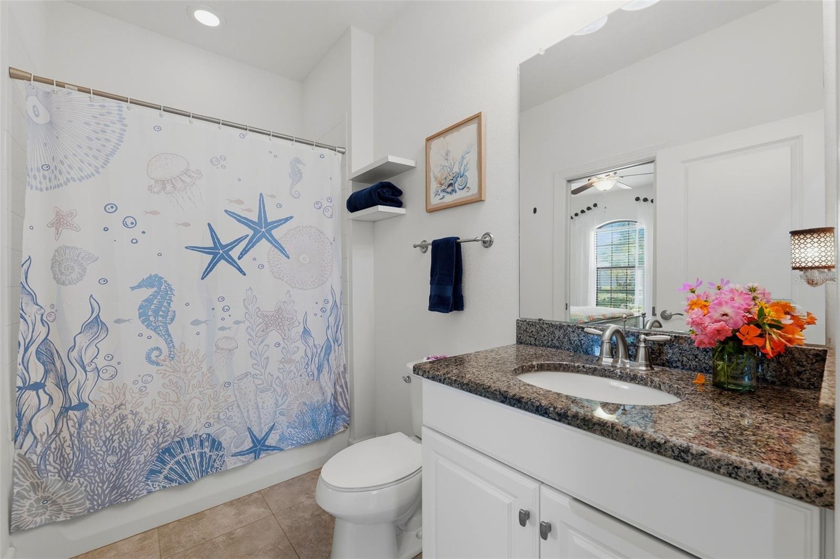
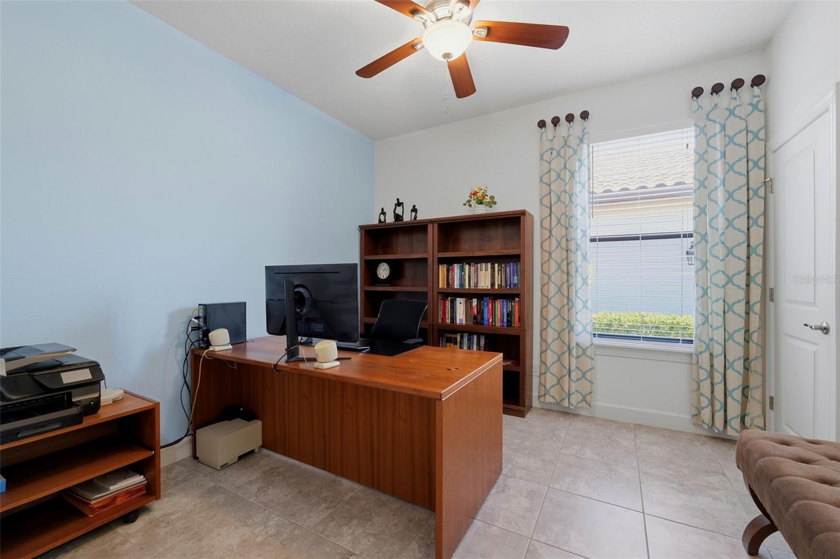
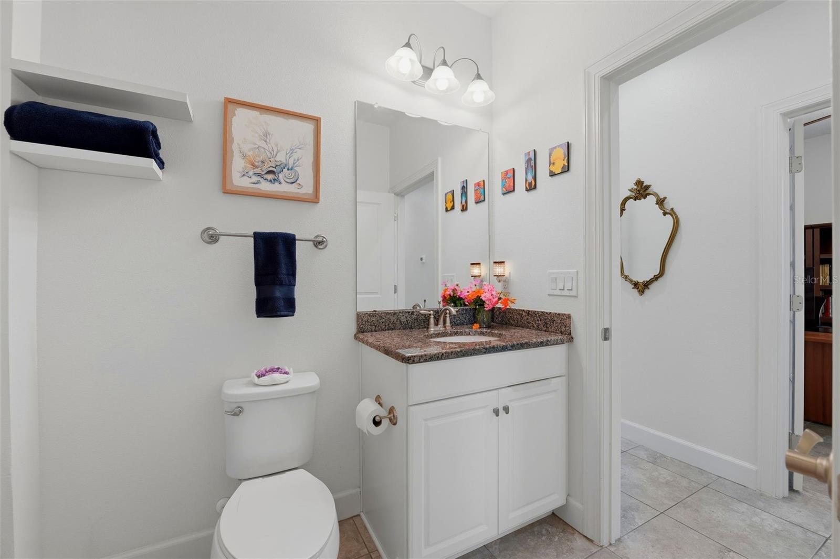
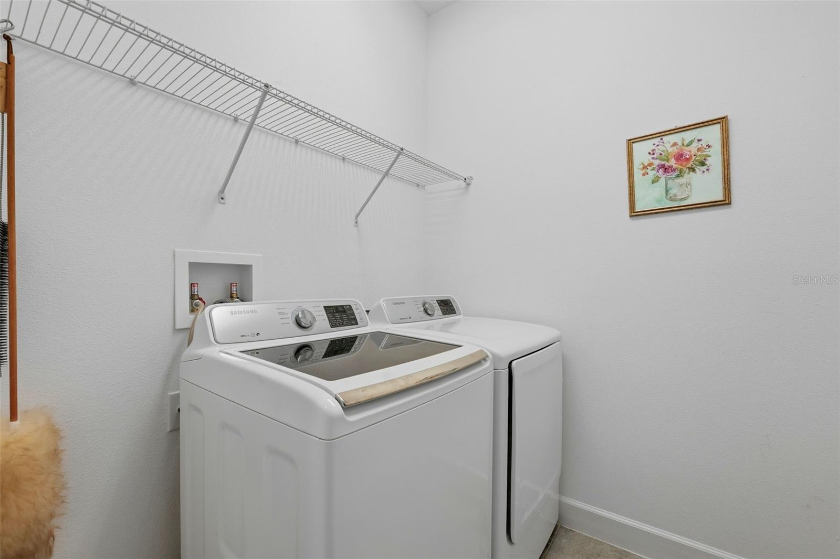
The primary suite is a true retreat, featuring an ensuite bath, walk-in closet, granite countertops, a walk-in shower, and a separate water closet. On the opposite side of the home, two additional bedrooms — each with walk-in closets — share a well-appointed Jack-and-Jill guest bath that serves both bedrooms while also functioning as an ensuite bathroom for one of the rooms. A spacious inside laundry room and an oversized 2-car garage with generous storage space complete the interior. And with no carpet anywhere in the home, maintenance is a breeze.
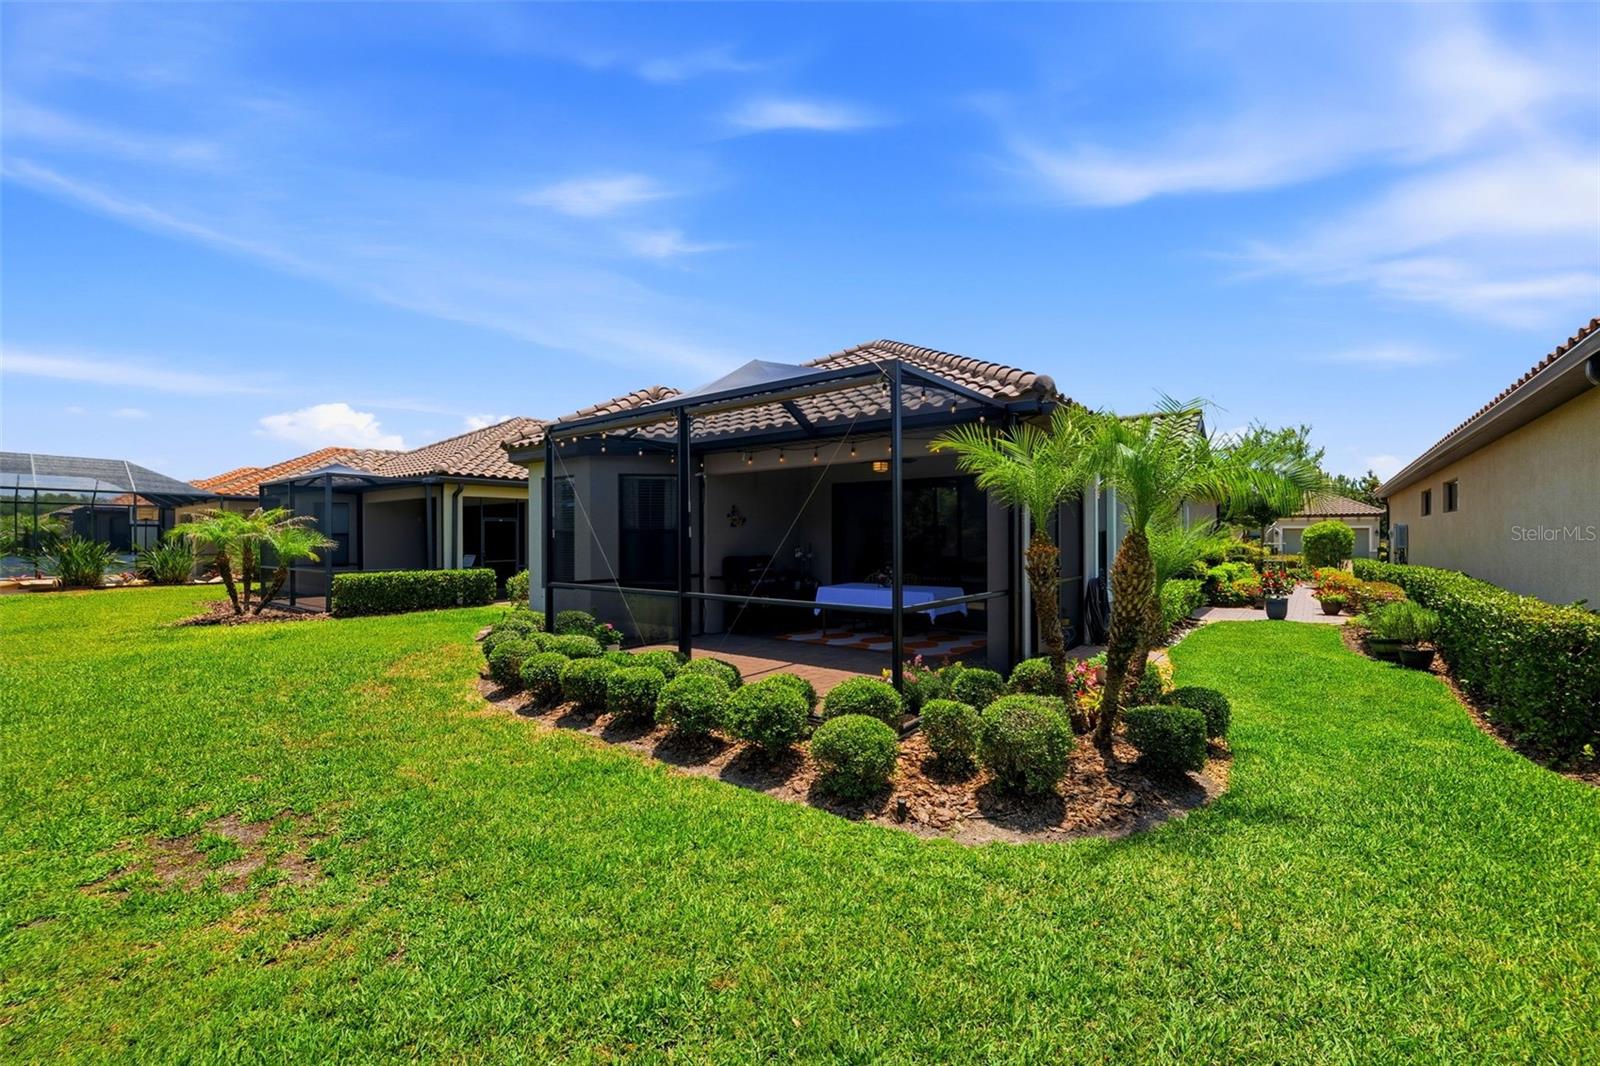
Step outside to your extended, pavered lanai surrounded by upgraded, manicured landscaping — the perfect place to unwind and enjoy Florida's year-round sunshine.
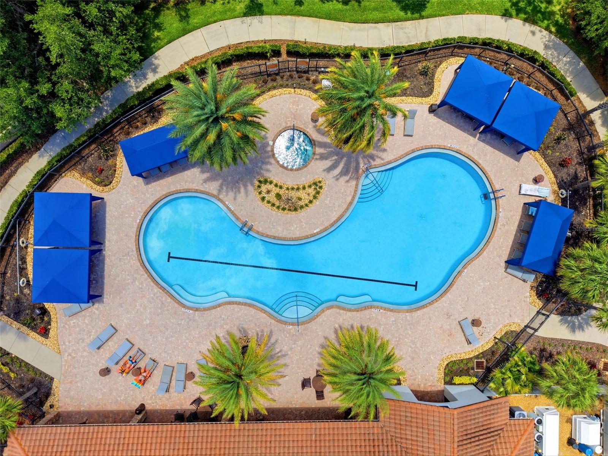
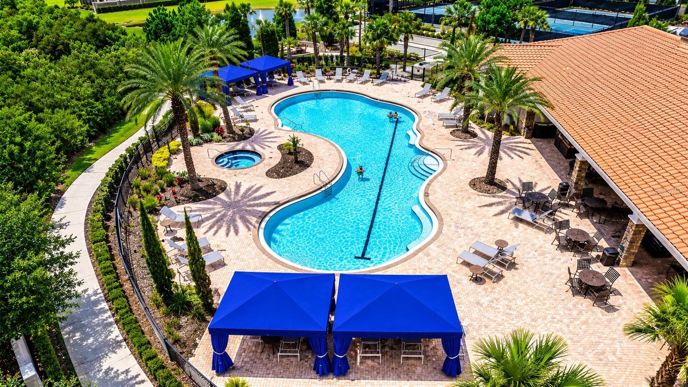
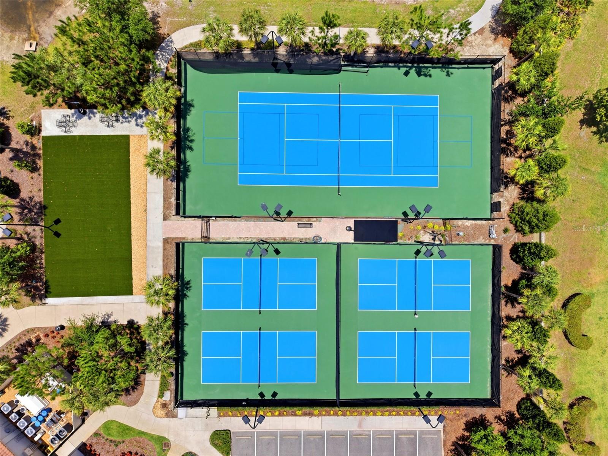
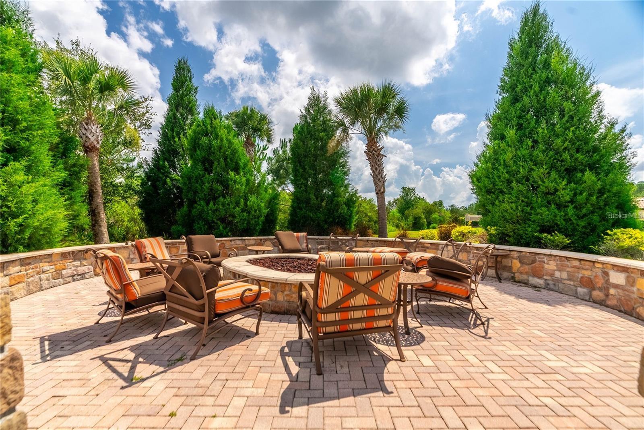
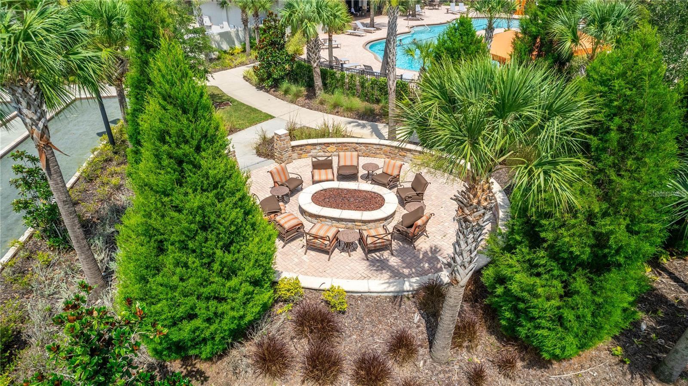
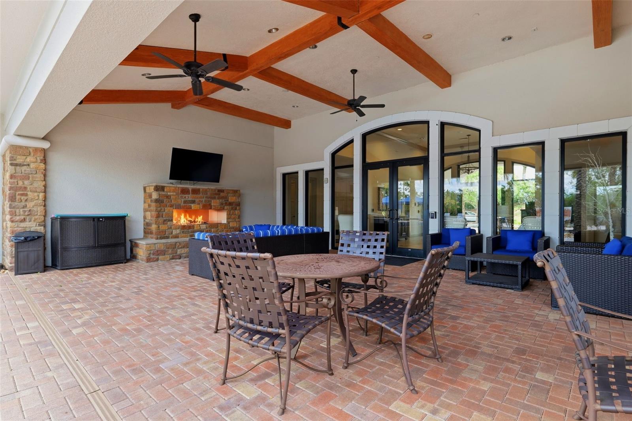
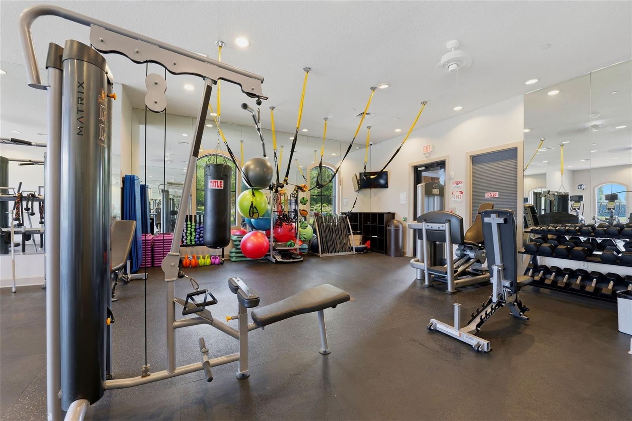
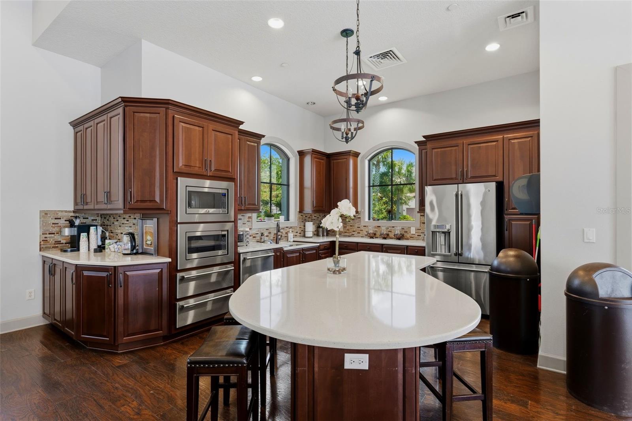
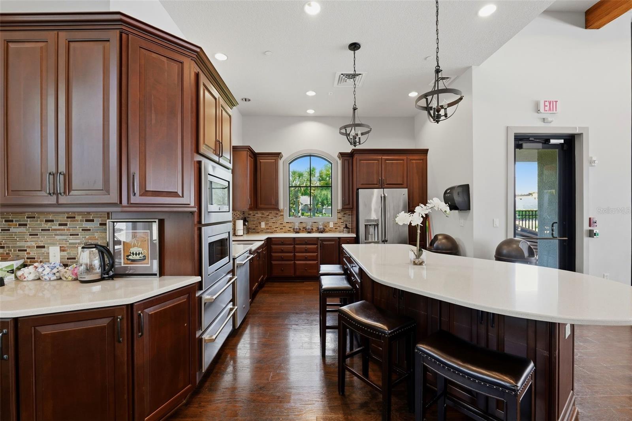
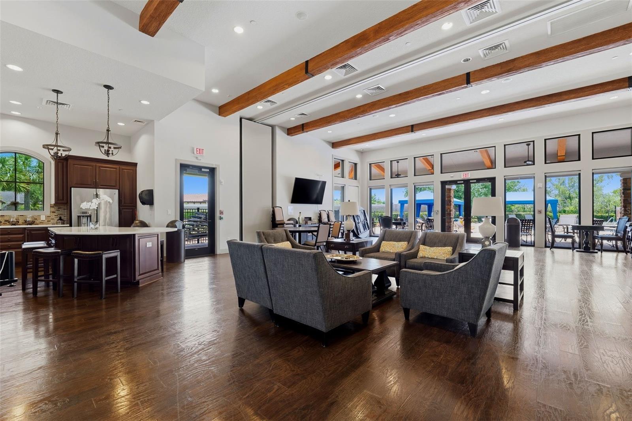
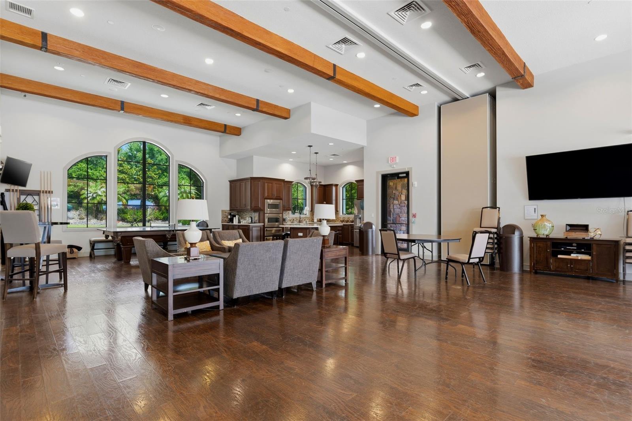
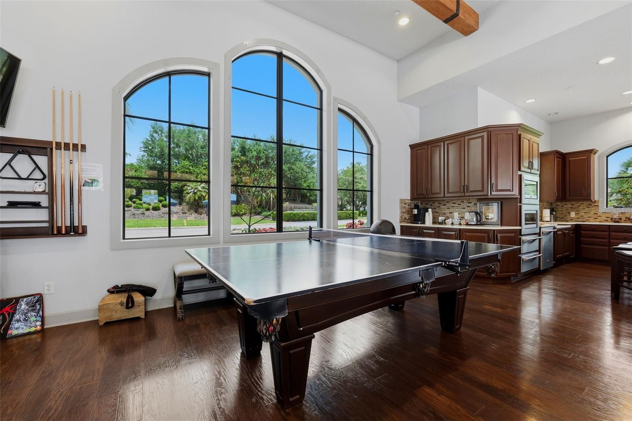
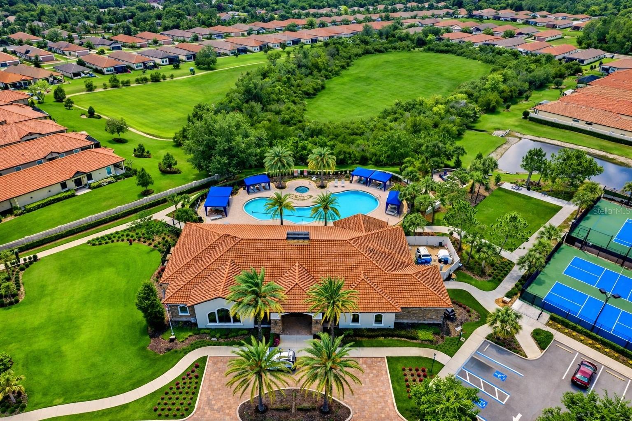
Esplanade of Tampa offers an impressive lineup of amenities: a resort-style pool with cabanas, a clubhouse, fitness center, tennis and pickleball courts, two dog parks, a fire pit, community mailboxes, and a full social calendar to keep you as busy — or as relaxed — as you'd like. This is not a 55+ community, and the entire neighborhood features Mediterranean-style architecture with paver driveways and tiled roofs throughout.
Centrally located with easy access to I-75, I-275, and Bruce B Downs, you're minutes from top medical facilities, Wiregrass Mall, The Grove, Tampa Premium Outlets, KRATE Micro Shops, Pop Stroke, and everyday essentials including Target, Publix, Walmart, World Market, and ALDI — with Whole Foods coming soon nearby.
Driving directions : Exit I-75 or use Bruce B Down and E Country Road
| Rooms | Dimension | Description |
|---|---|---|
| Primary Bedroom | First level , Tile , Ceiling Fan(s) , Double Vanity , En Suite Bathroom , Granite Counters , Shower No Tub , Water Closet/Priv Toilet | |
| Bedroom 2 | First level , Tile | |
| Bedroom 3 | First level , Tile | |
| Primary Bathroom | First level , Tile | |
| Bathroom 2 | First level , Built-In Shelving , Granite Counters , Jack & Jill Bathroom , Tub With Shower | |
| Dining Room | First level , Tile | |
| Living Room | First level , Tile | |
| Kitchen | First level | |
| Laundry | First level |
Tampa / Hunters Green Community
3, 2, 1,838ft²
MLS#: TB8511626
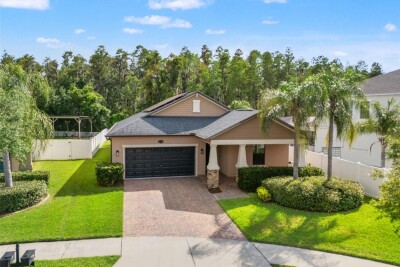
4, 3, 2,032ft²
MLS#: TB8511443
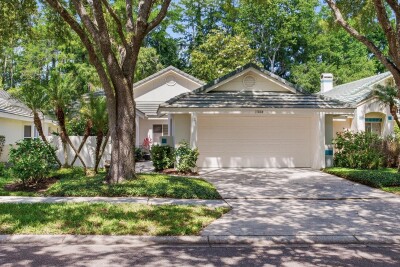
3, 2, 1,630ft²
MLS#: TB8512488
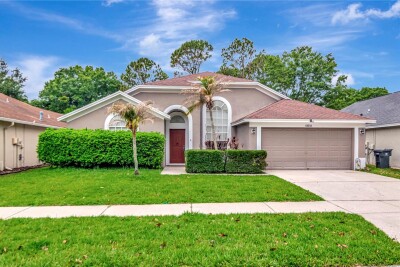
3, 2, 1,654ft²
MLS#: TB8507448