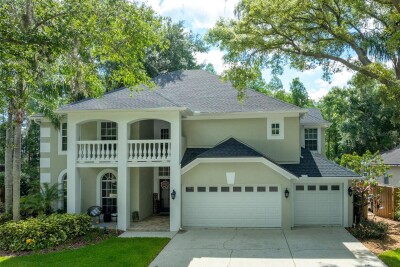
15303 HIDDEN ARBOR CT
5, 4, 3,290ft²
MLS#: TB8508998
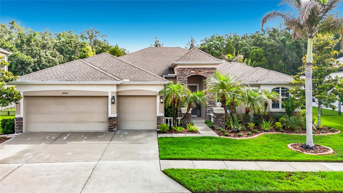
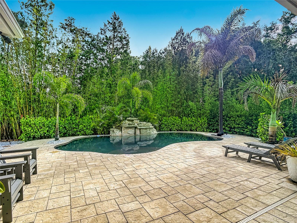
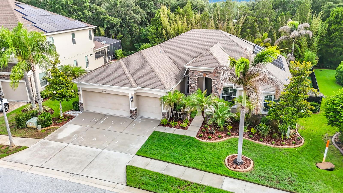
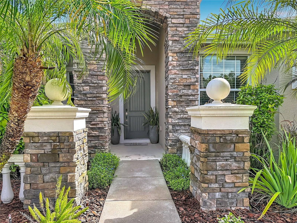
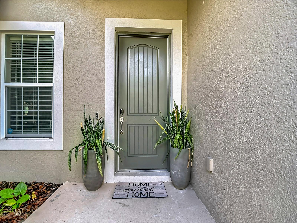
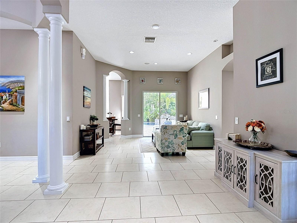
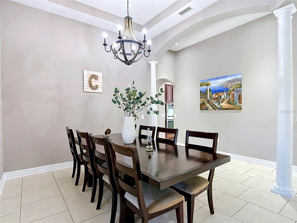
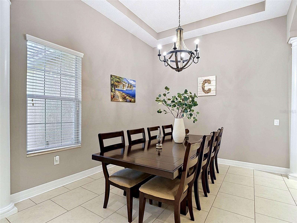
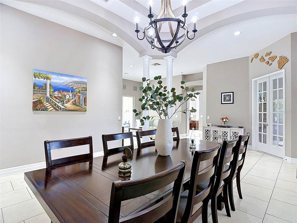
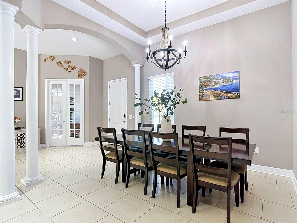
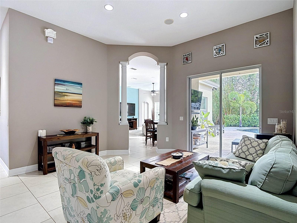
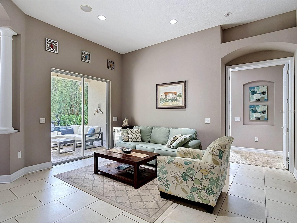
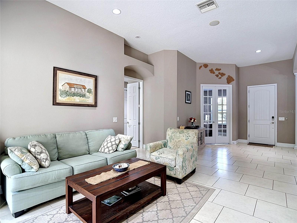
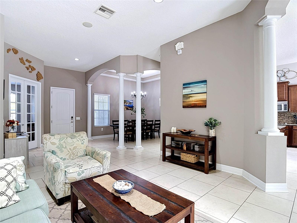
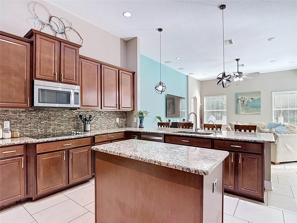
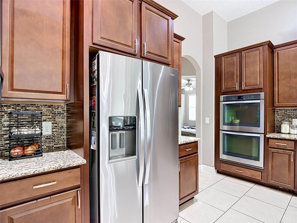
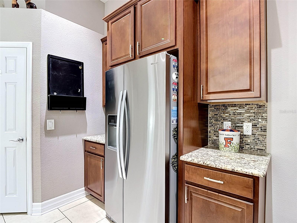
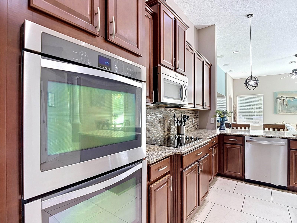
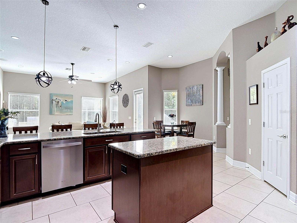
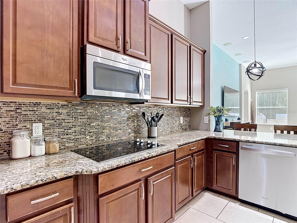
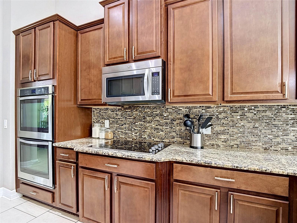
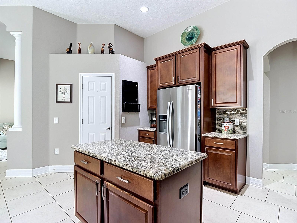
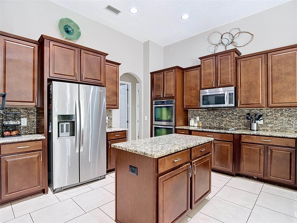
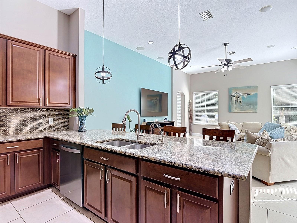
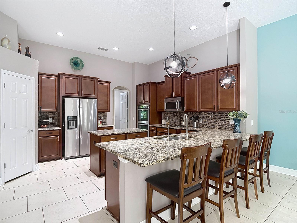
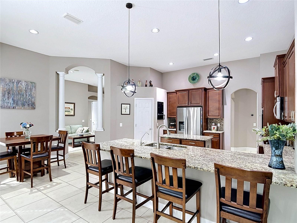
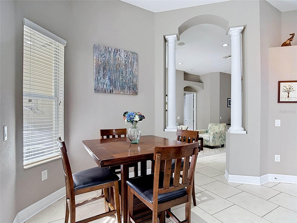
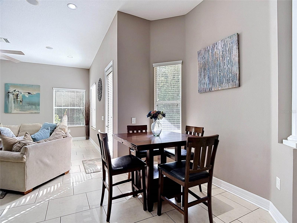
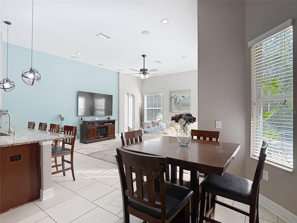
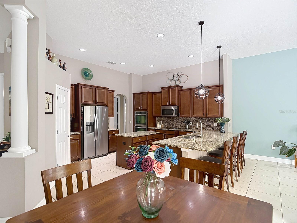
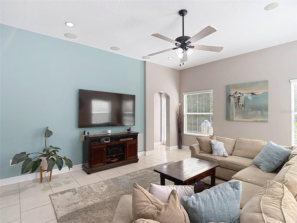
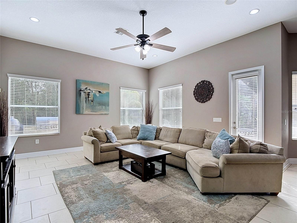
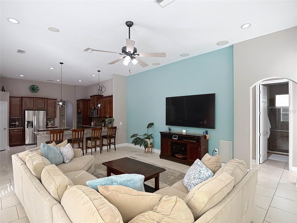
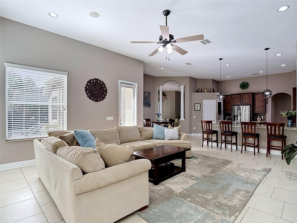
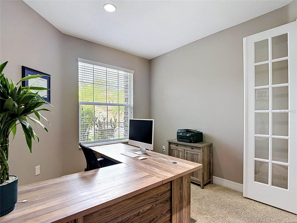
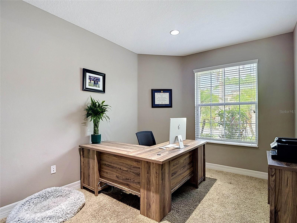
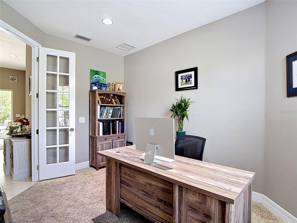
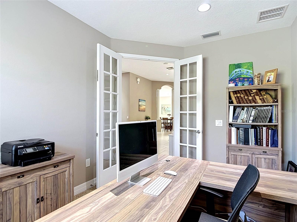
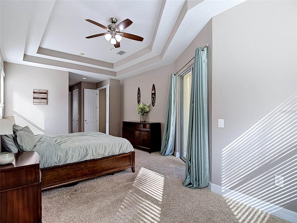
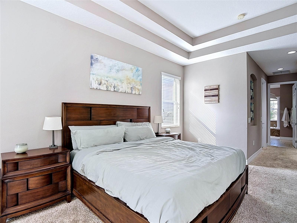
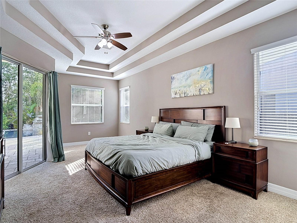
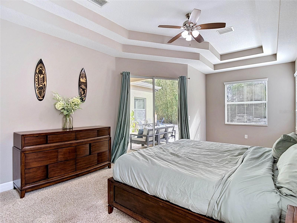
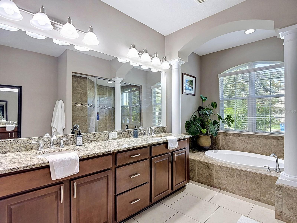
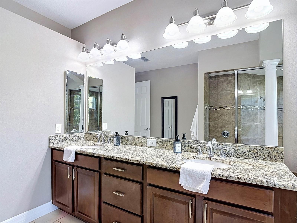
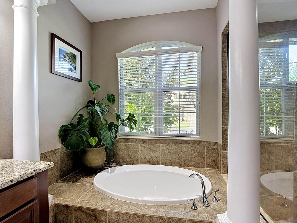
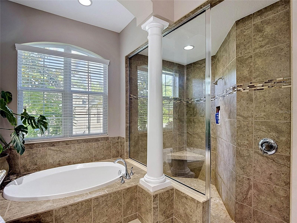
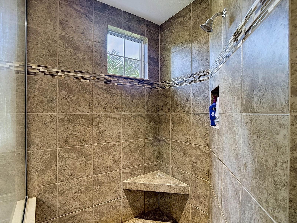
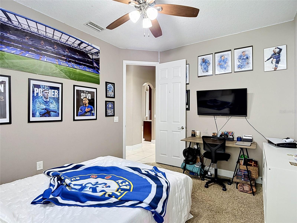
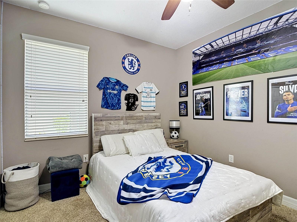
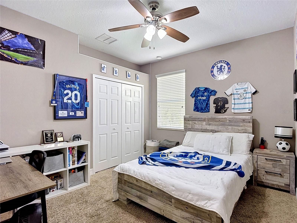
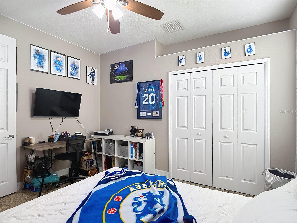
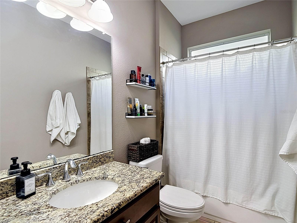
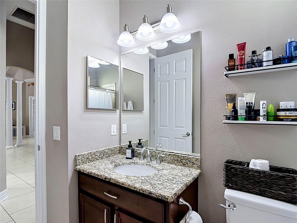
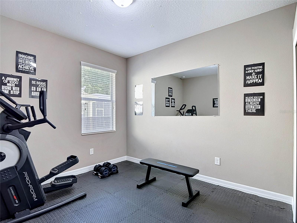
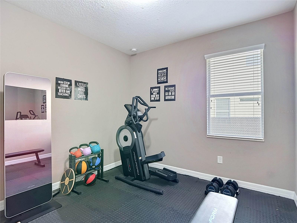
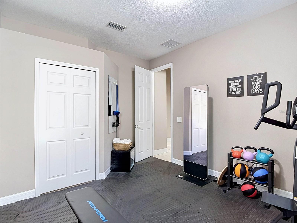
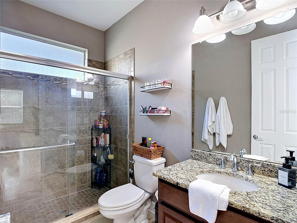
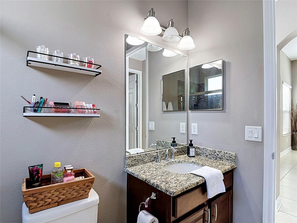
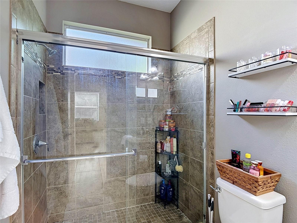
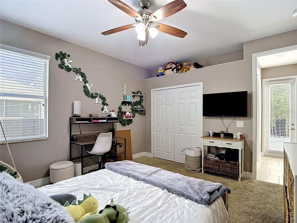
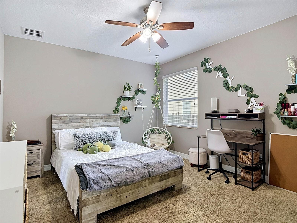
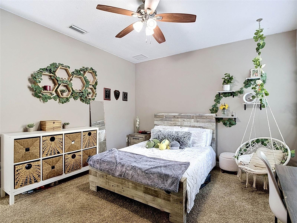
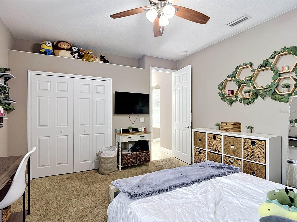
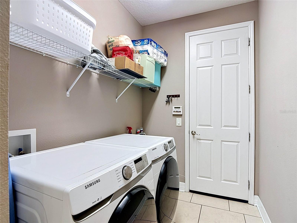
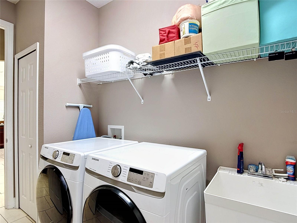
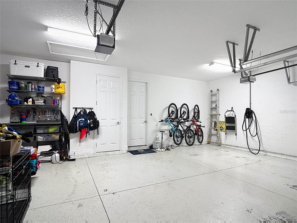
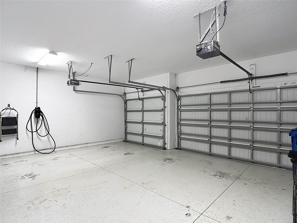
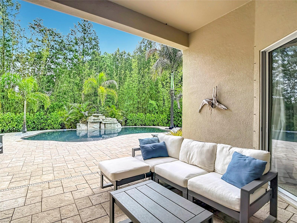
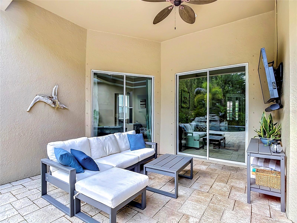
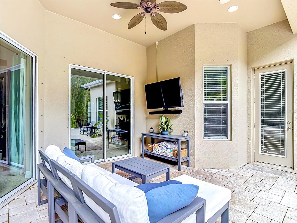
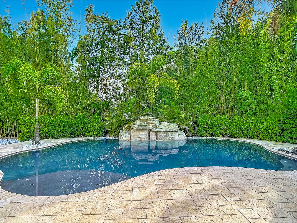
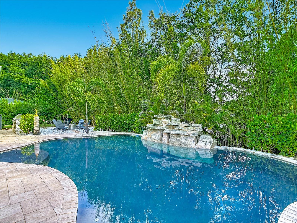
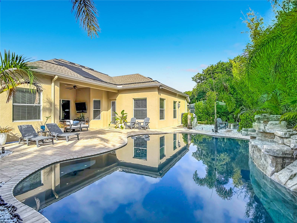
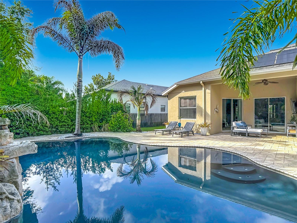
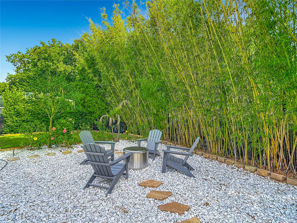
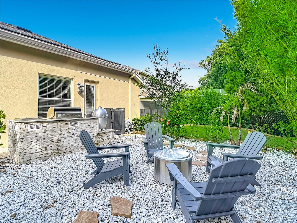
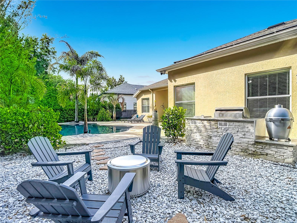
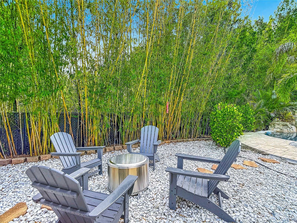
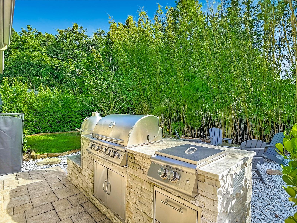
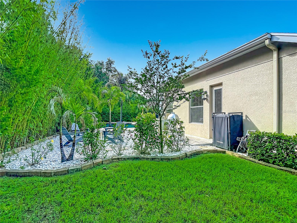
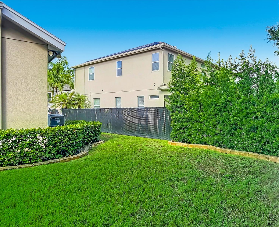
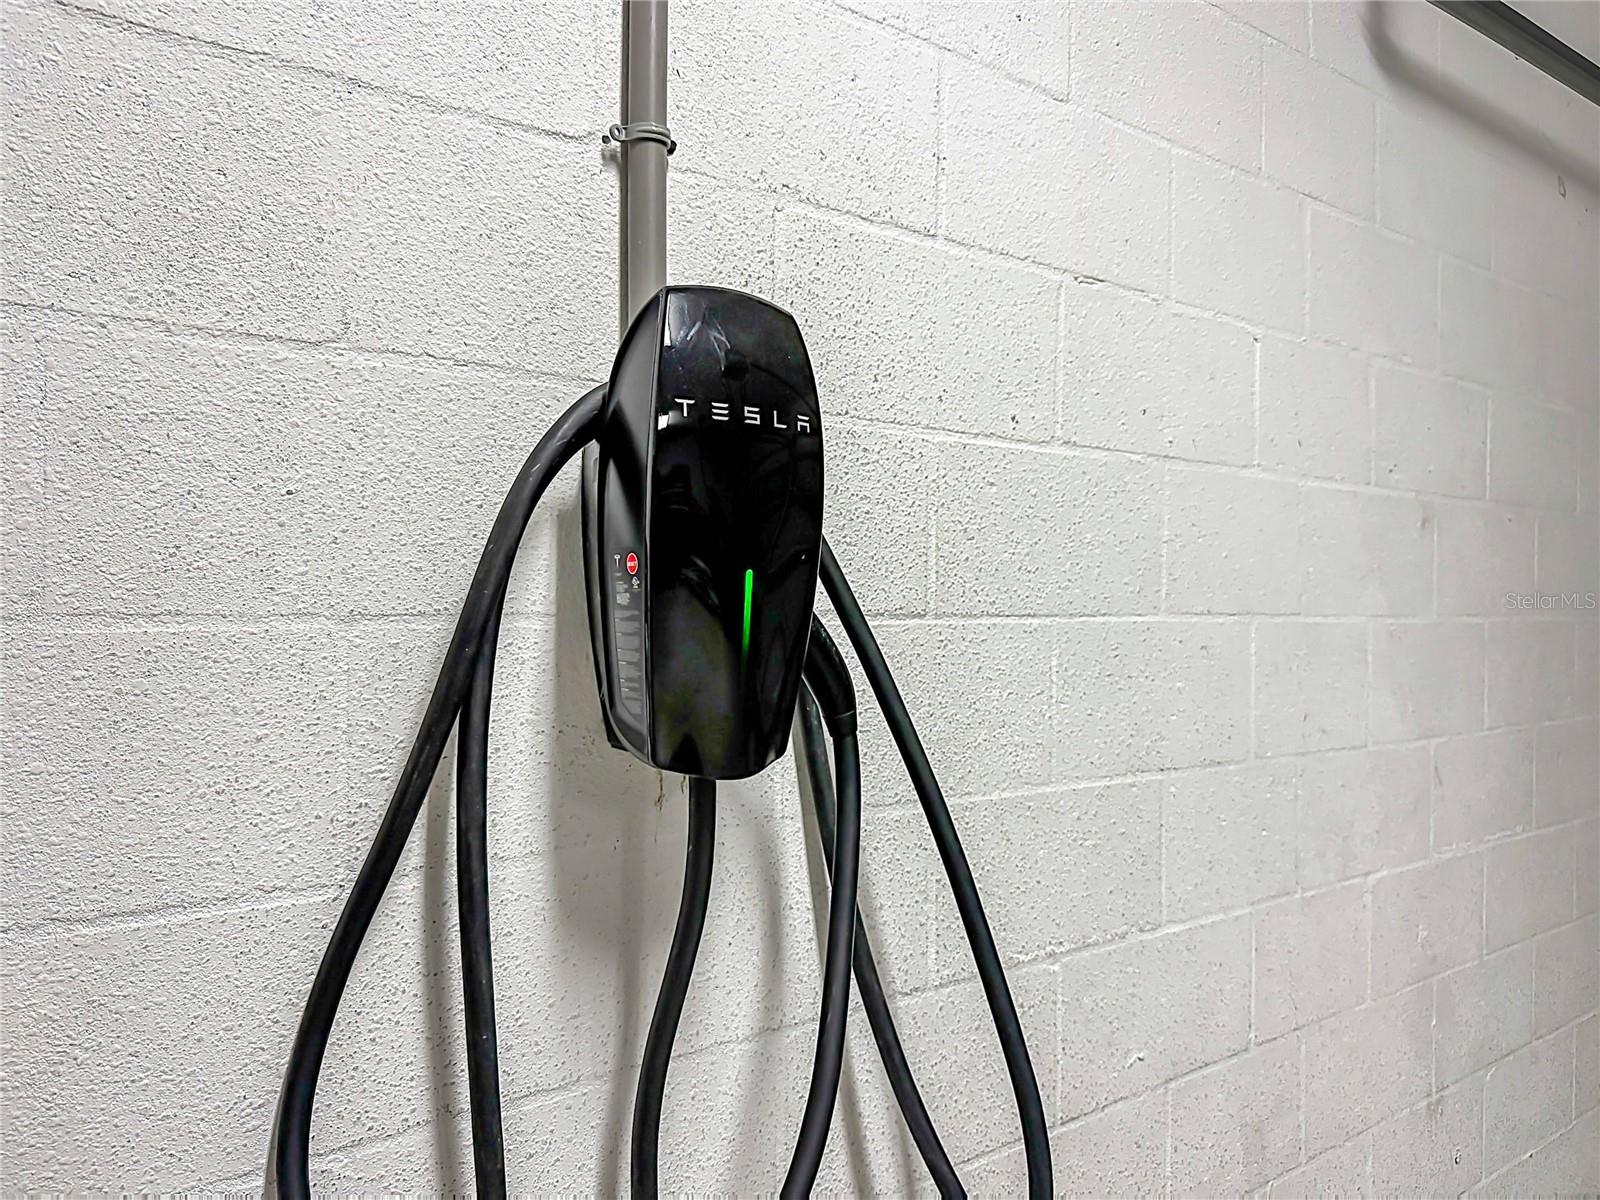
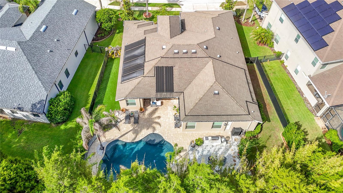
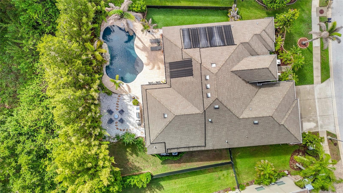
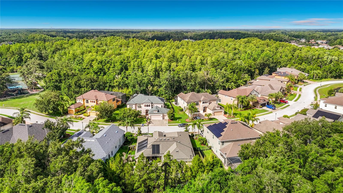
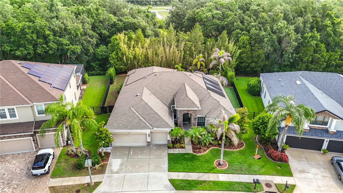
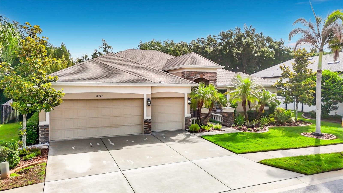
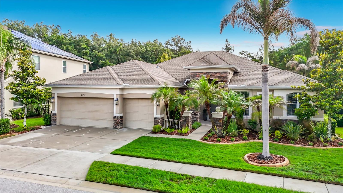
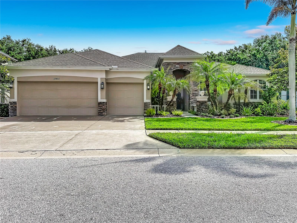
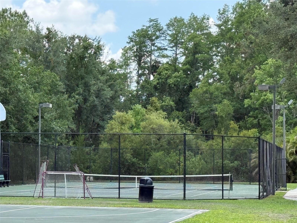
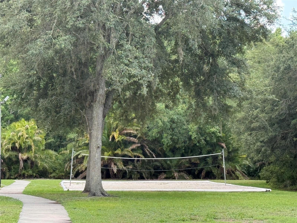
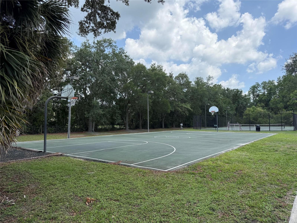
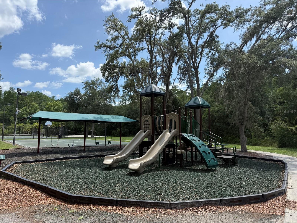
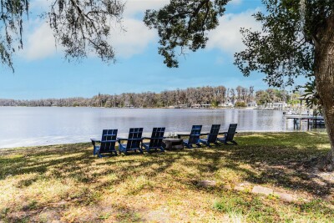
This beautiful pool home in the manned gated sought-after community of Grey Hawk at Lake Polo offers the perfect blend of comfort, style and functionality. From the moment you step inside, you’re greeted by a warm and inviting atmosphere that truly feels like home. Boasting 4 bedrooms, 3 baths and a 3 car garage, this residence features multiple living areas, including a private office/den, formal dining room, living room, breakfast nook and large family room. Step through the sliding glass doors to your own private outdoor retreat. This amazing pavered lanai and yard showcase a resort style pool with a rock waterfall, outdoor kitchen with grill, burners and smoker and beautifully landscaped fenced-in yard, all overlooking conservation. The thoughtfully designed split floor plan features a very spacious primary suite with a tray ceiling accent, sliding glass door to lanai, 2 large walk-in closets and a private en-suite bath with a garden tub and step-in shower. The kitchen is ideal for gatherings, offering abundant counter space, walk-in pantry, granite countertops with seating. The 4th bedroom would be great for guests that is next to a full bath and door leading to the lanai. Soaring tray ceilings add that special touch. The laundry room provides a sink and shelving. Some updates include new A/C in 2024, water softener system, car charging station, solar pool heater, rain gutters and a reverse osmosis water purification system in kitchen. All appliances convey with the home. Community offers a dock, tennis and basketball courts, volleyball, dog park and playground. Convenient access to Veteran’s Expressway, Tampa International Airport and Gulf beaches. No CDD and a low HOA. Designed for both everyday living and entertaining – this is Florida living at its finest.
Driving directions : State Rd 54 to south on Lake Polo Dr (entrance to Community). After going through guard at gate continue right on Lake Polo Dr. to right on Azra Dr. Home on right.
| Rooms | Dimension | Description |
|---|---|---|
| Family Room | 21x18 | First level |
| Dining Room | 13x13 | First level |
| Kitchen | 17x16 | First level |
| Primary Bedroom | 22x13 | First level |
| Living Room | 13x15 | First level |
| Bedroom 2 | 14x13 | First level |
| Bedroom 3 | 11x13 | First level |
| Bedroom 4 | 11x11 | First level |
| Dinette | 10x9 | First level |
| Office | 10x13 | First level |
5, 4, 3,290ft²
MLS#: TB8508998
4, 3, 2,534ft²
MLS#: TB8451818
3, 2, 3,068ft²
MLS#: TB8467021
5, 3, 2,653ft²
MLS#: TB8478509