Українська / Español / Русский

Julia Vakulenko - Broker -

TB8512420 TB8512420 TB8512420 TB8512420 TB8512420 TB8512420 TB8512420 TB8512420 TB8512420 TB8512420 TB8512420 TB8512420 TB8512420 TB8512420 TB8512420 TB8512420 TB8512420 TB8512420 TB8512420 TB8512420 TB8512420
Loading map ...
Loading map ...

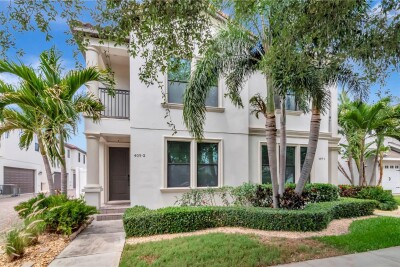
3215 W DE LEON ST #6, TAMPA, 33609


Property highlights

  • MLS#: TB8512420
  • 1,196.00 lot size Sq.Ft.
  • Year built: 2017
  • Parking spaces: 2
  • Listed: 05/26/2026
  • Taxes: $9,356.00
  • HOA fees (monthly): $235.00
  • Average Monthly Fees (not including CDD, if any): $235.00
  • Maintenance fee includes: Common Area Taxes, Escrow Reserves Fund, Maintenance Structure, Maintenance Grounds and Management
  • Building Name: N/A
  • Virtual Tour

Property Overview

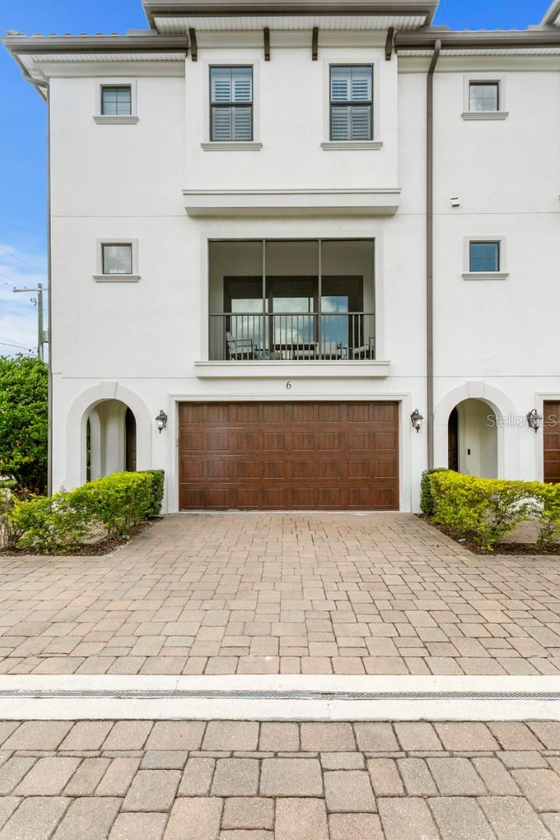
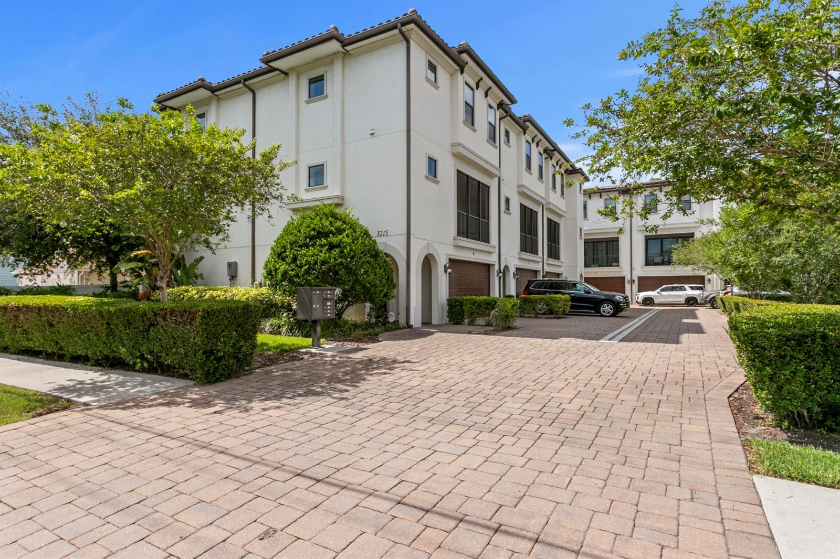
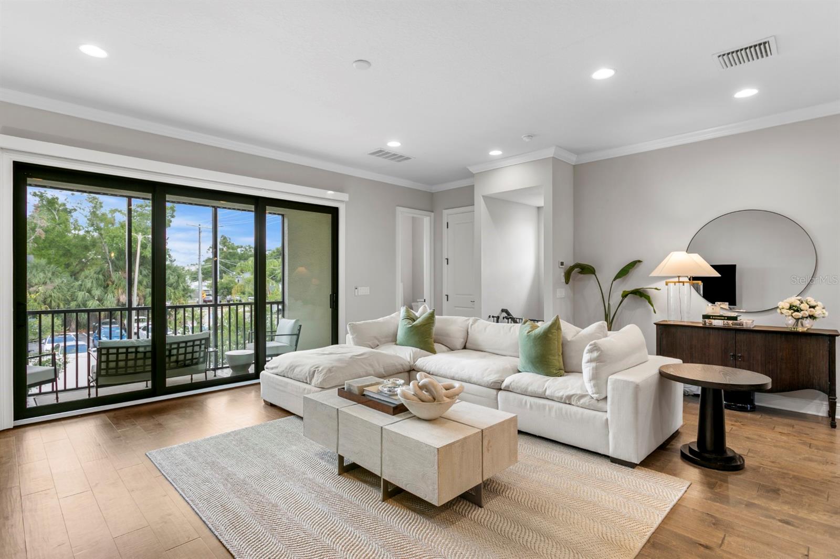
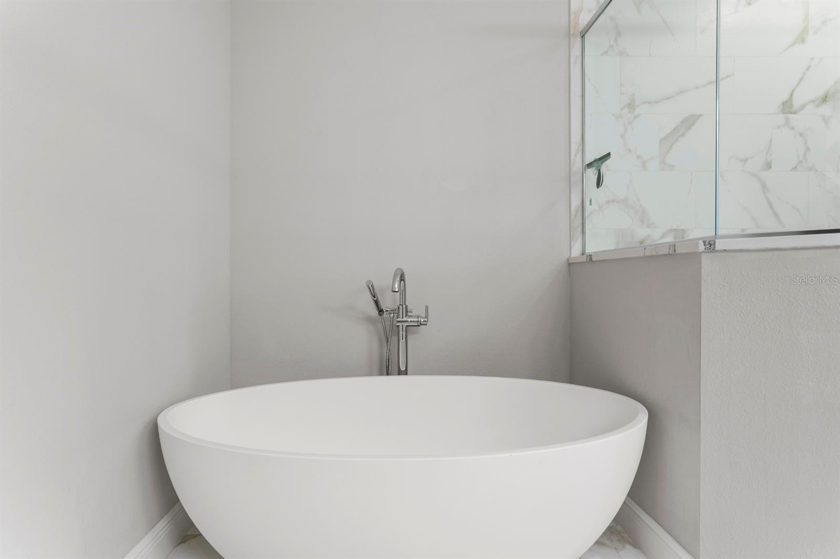
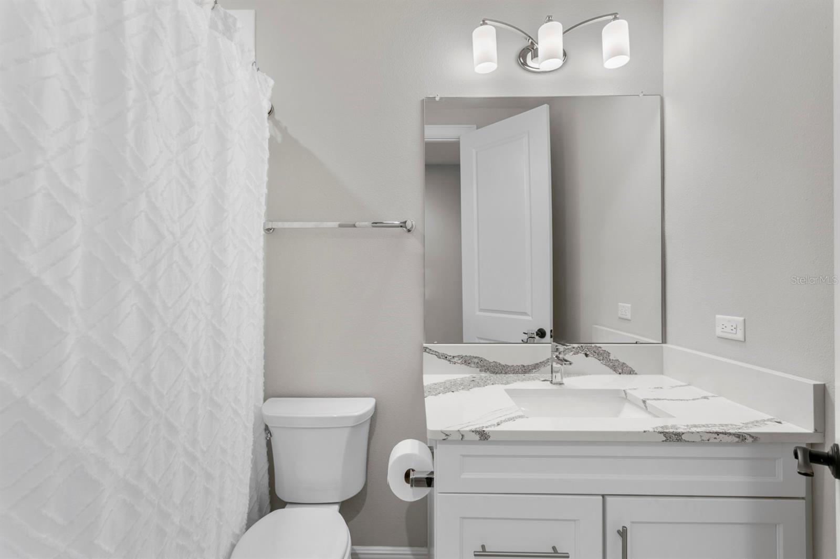
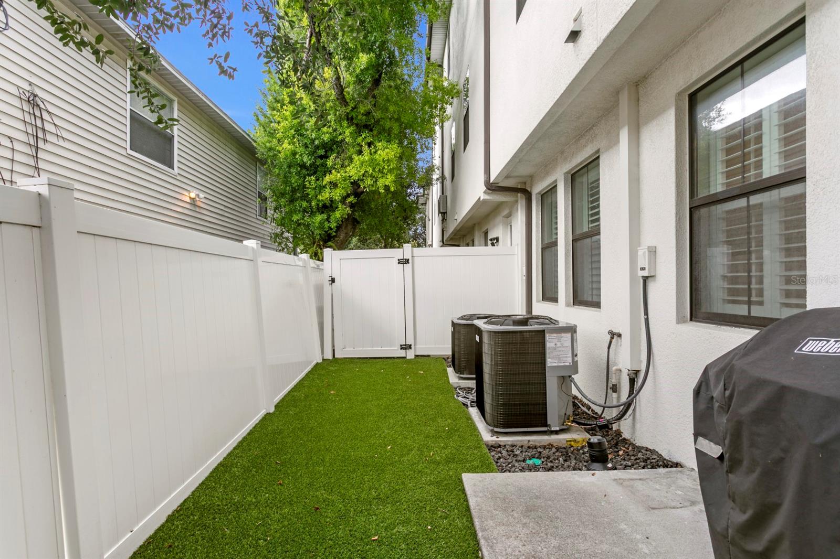
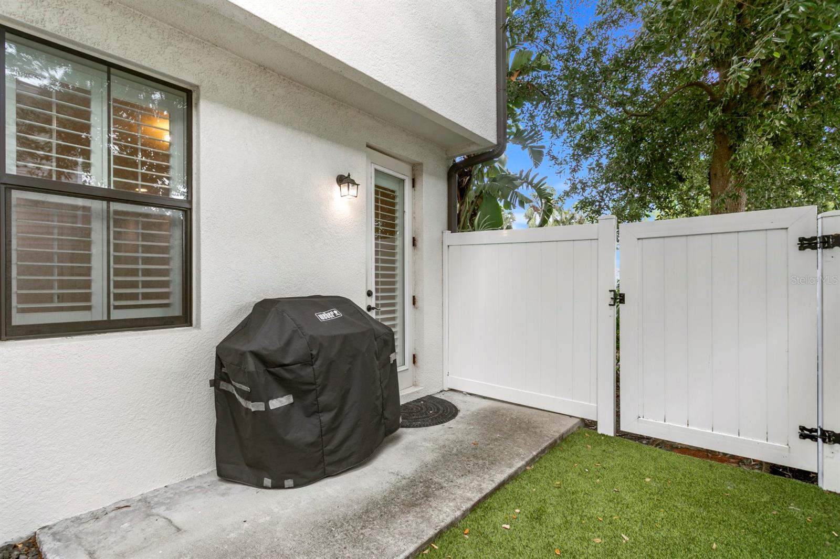
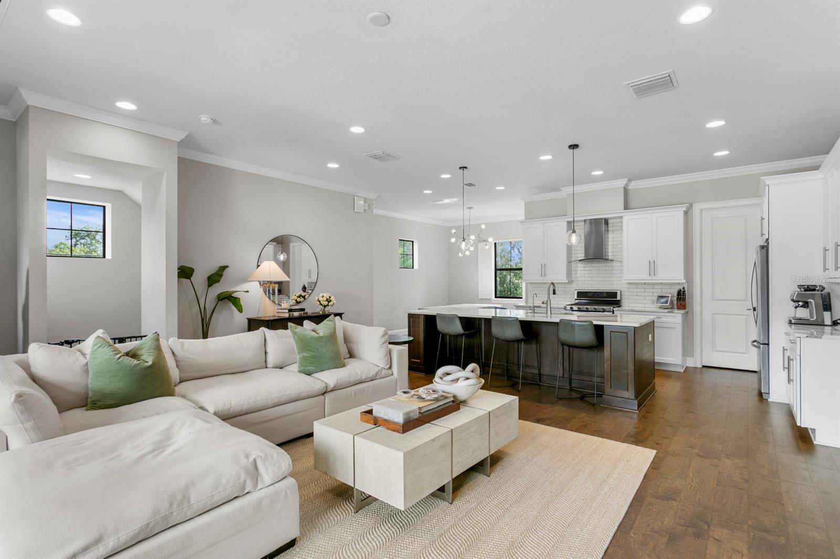
End-unit townhome living in the heart of South Tampa, built by renowned builder Taralon Homes and located in highly desirable Flood Zone X with a low HOA. Offering 4 bedrooms, 3 full bathrooms, 1 half bathroom, a thoughtfully designed three-story floor plan, screened-in balcony and a turfed backyard space! this residence combines functionality, quality construction, and an unbeatable central location close to Downtown Tampa, Midtown, Hyde Park, University of Tampa, Tampa International Airport, shopping, dining, and more.
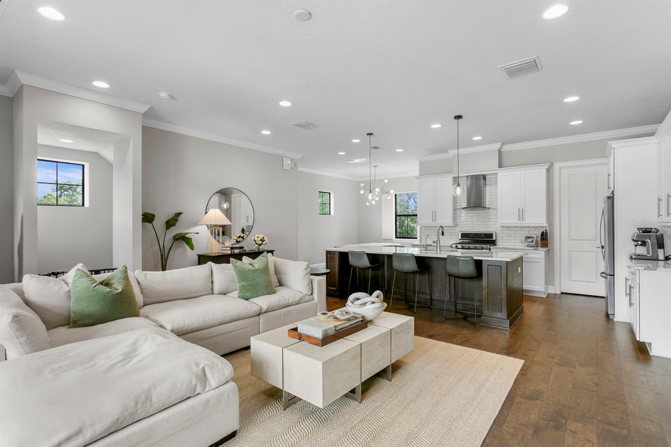
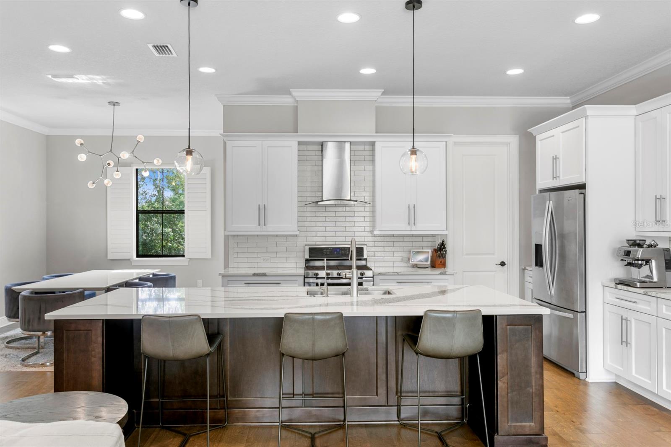
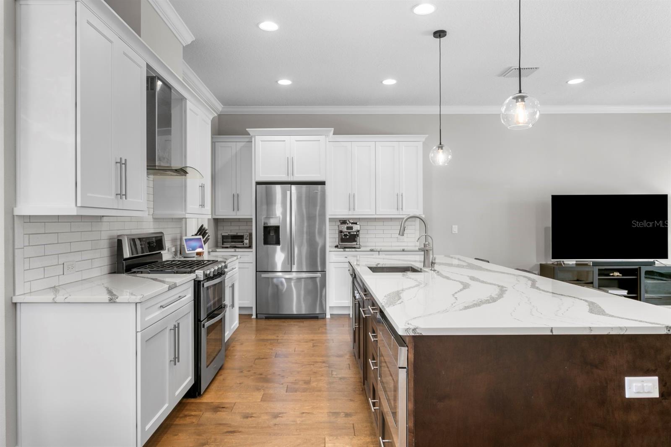
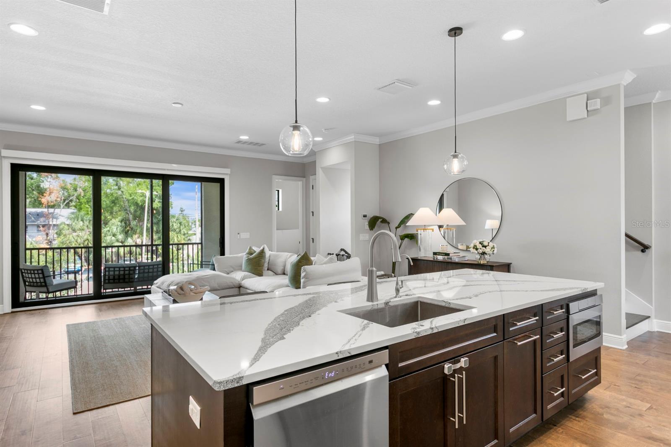
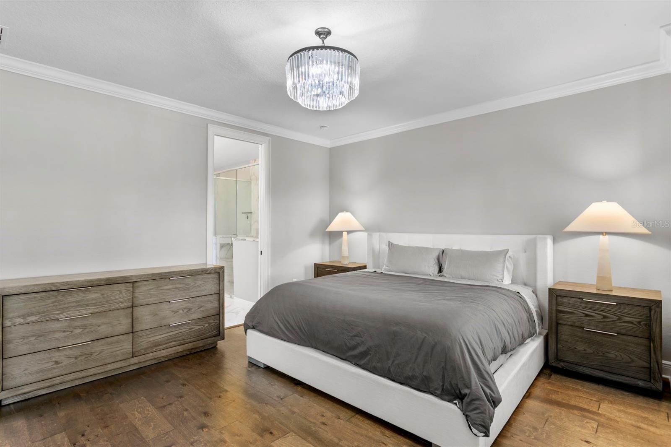
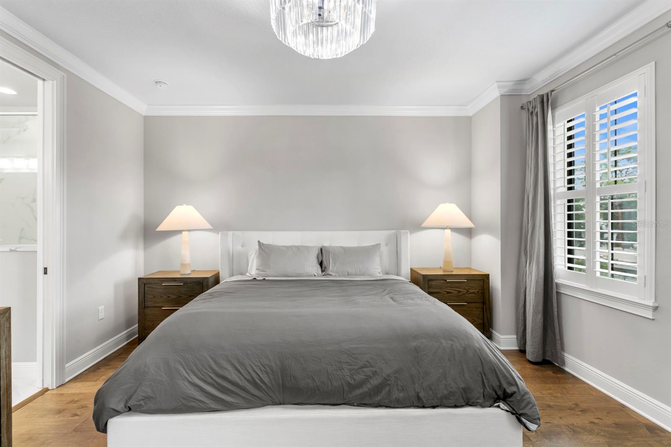
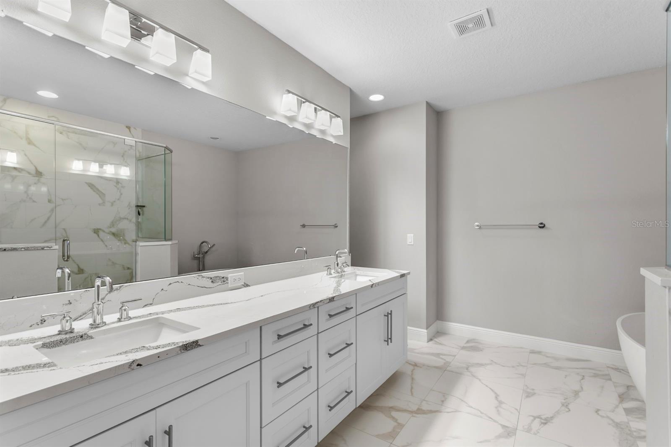
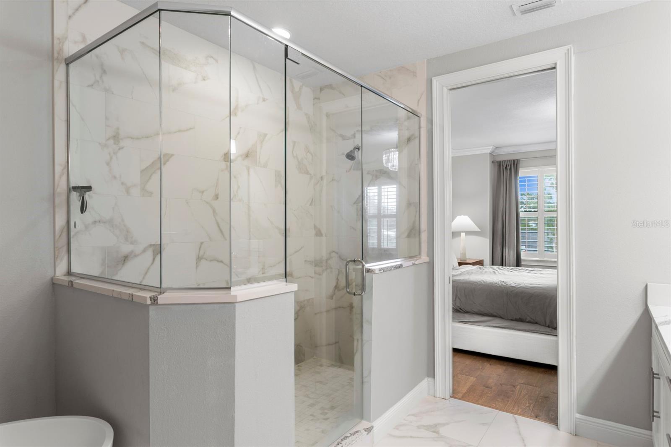
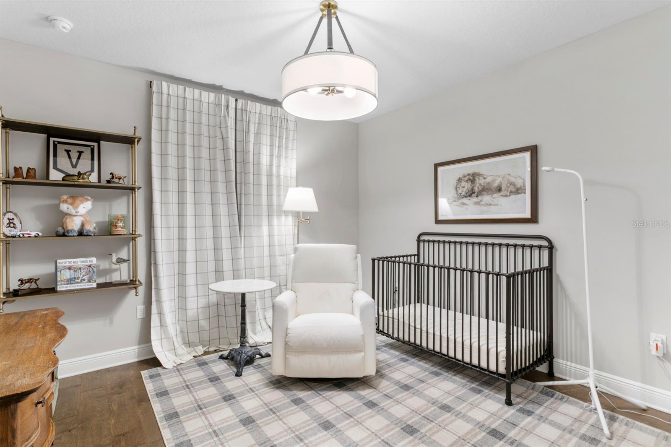
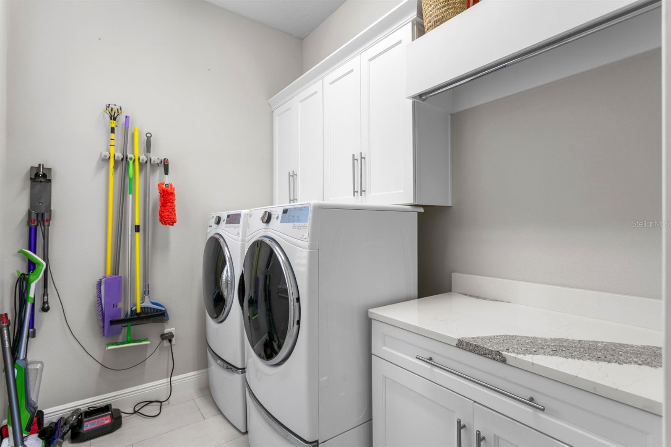
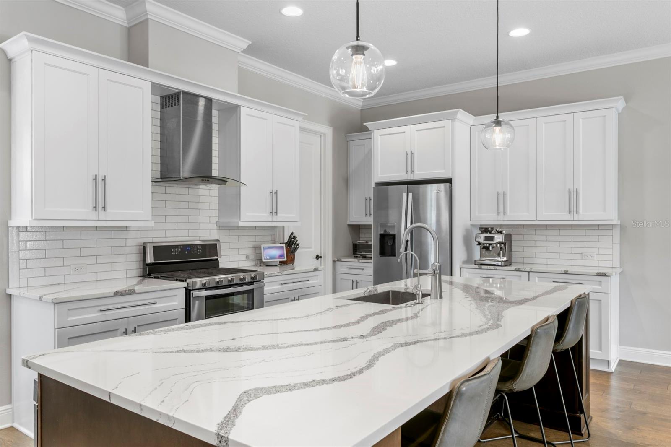
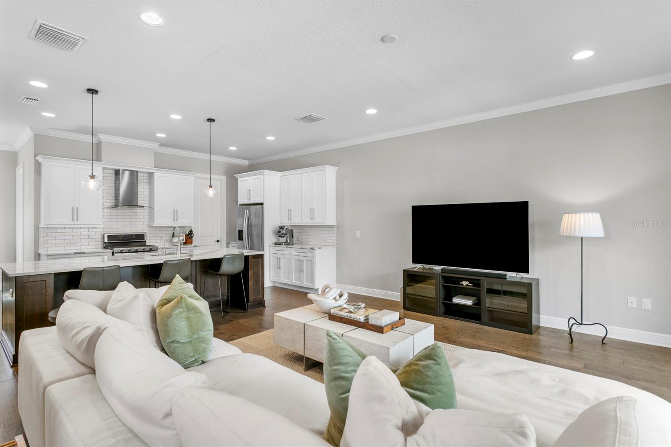
The first floor features a private guest suite with a full bathroom, an additional flex living space ideal for a media room, office, or gym, and direct access to a fenced backyard. The second level is dedicated to everyday living and entertaining, showcasing an open-concept living and dining area, screened-in balcony, spacious kitchen with gas range, pantry, powder bathroom, and an oversized laundry room. Upstairs, the third floor offers a generous primary suite along with two additional bedrooms and a hallway-accessed bathroom.
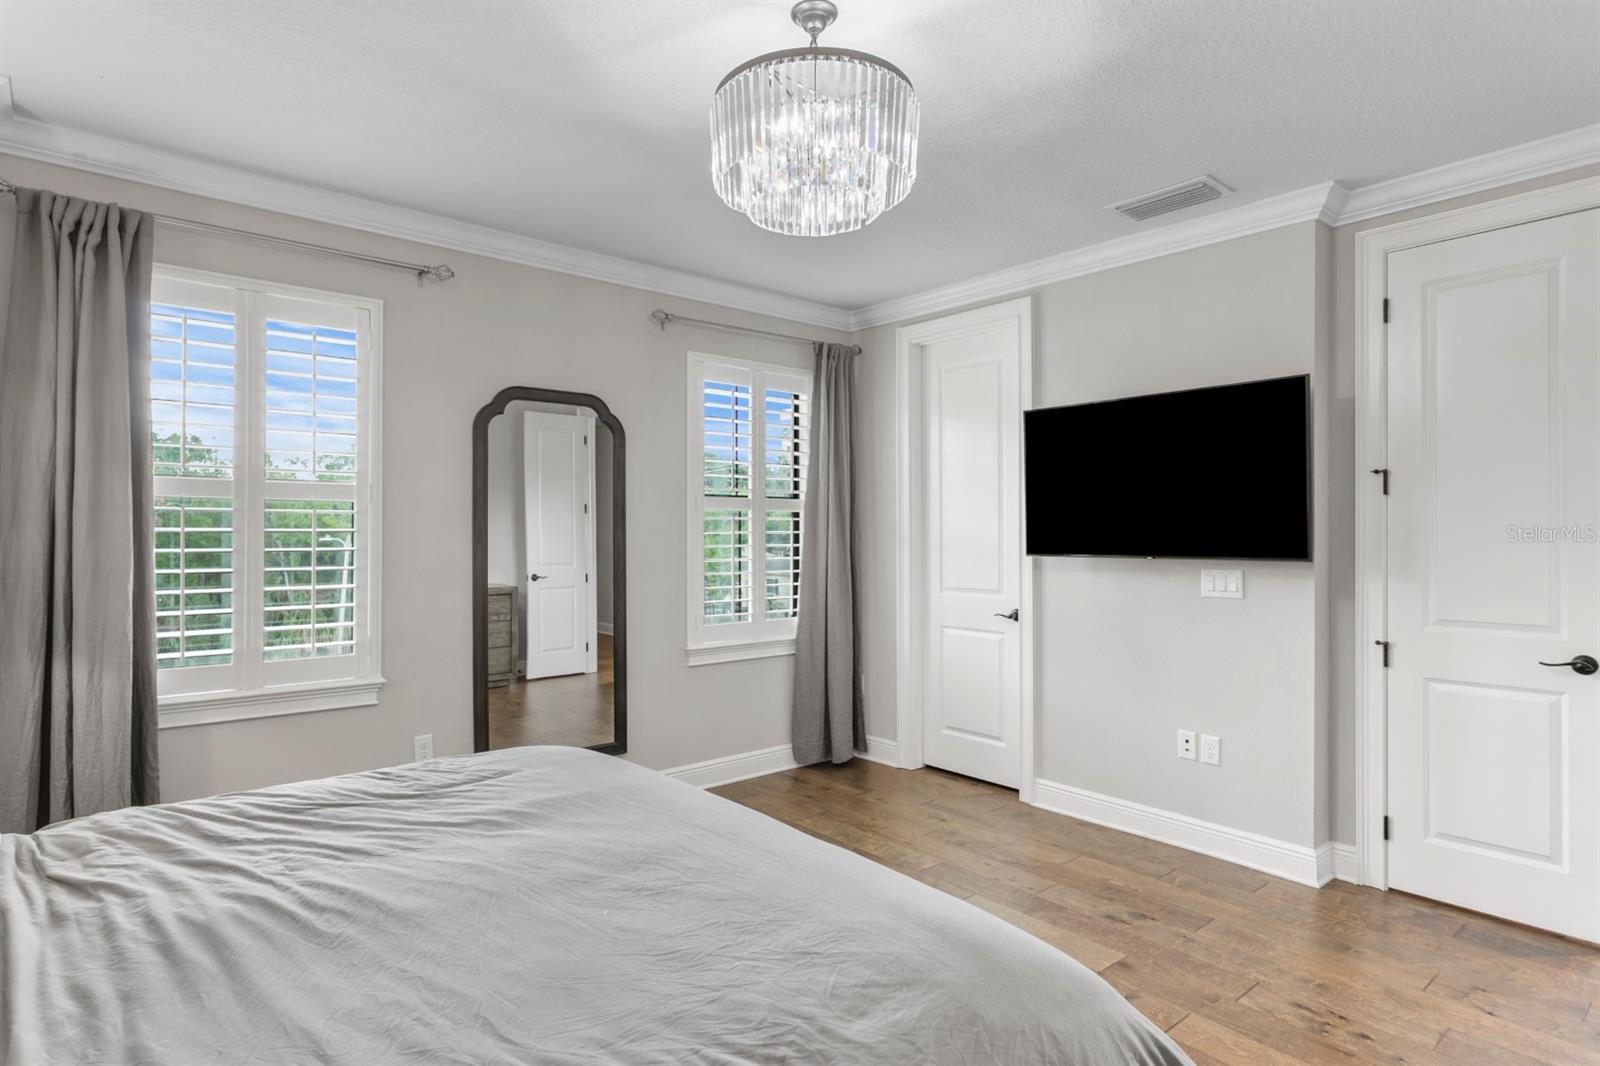
Notable upgrades and features include two brand-new air conditioning systems, engineered hardwood flooring throughout with no carpet, plantation shutters throughout, motorized privacy shades in the living room, water softener system, reverse osmosis filtration at the kitchen sink, tankless gas water heater, large 2-car garage, and the added privacy and natural light that comes with being an end unit.  Located within the sought after Mitchell, Wilson, Plant school district!

Driving directions : Heading S on S MacDill Ave, turn right onto W De Leon St. Property is located on the right hand side.

Property Features

Rooms Dimension Description
Great Room Second level , Engineered Hardwood
Kitchen Second level , Engineered Hardwood
Balcony/Porch/Lanai Second level , Porcelain Tile
Primary Bedroom Third level , Engineered Hardwood
Bedroom 2 Third level , Engineered Hardwood
Bedroom 3 Third level , Engineered Hardwood
Bedroom 4 First level , Engineered Hardwood
Den First level , Engineered Hardwood

Interior Features

  • Ceiling Fans(s)
  • Crown Molding
  • Eat-in Kitchen
  • High Ceilings
  • Kitchen/Family Room Combo
  • Split Bedroom
  • Stone Counters
  • Thermostat
  • Walk-In Closet(s)
  • Window Treatments

Appliances

  • Dishwasher
  • Disposal
  • Dryer
  • Gas Water Heater
  • Kitchen Reverse Osmosis System
  • Microwave
  • Range
  • Range Hood
  • Refrigerator
  • Tankless Water Heater
  • Washer
  • Water Softener

Heating

  • Central

Laundry features

  • Inside
  • Laundry Room

Air Conditioning

  • Central Air

Floor Covering

  • Hardwood
  • Tile

Utilities

  • BB/HS Internet Available
  • Cable Connected
  • Electricity Connected
  • Natural Gas Connected
  • Public
  • Sewer Connected
  • Water Connected

Exterior features

  • Balcony
  • Private Yard
  • Rain Gutters
  • Sliding Doors

Parking features

  • Garage Door Opener
  • Guest

Patio and porch features

  • Covered
  • Screened

Architectural Style

  • Mediterranean

Community Features

  • Community Mailbox

Security Features

  • Security System

Construction Materials

  • Block
  • Stucco
  • Frame

Road Surface Type

  • Asphalt

Roof

  • Tile

Foundation

  • Slab

School Information


Listing information courtesy of CENTURY 21 LIST WITH BEGGINS

All listing information is deemed reliable but not guaranteed and should be independently verified through personal inspection by appropriate professionals. Listings displayed on this website may be subject to prior sale or removal from sale; availability of any listing should always be independently verified.
Listing information is provided for consumer personal, non-commercial use, solely to identify potential properties for potential purchase; all other use is strictly prohibited and may violate relevant federal and state law.
Listing data comes from My Florida Regional MLS.