Українська / Español / Русский

Julia Vakulenko - Broker -

TB8512277 TB8512277 TB8512277 TB8512277 TB8512277 TB8512277 TB8512277 TB8512277 TB8512277 TB8512277 TB8512277 TB8512277 TB8512277 TB8512277 TB8512277 TB8512277 TB8512277 TB8512277 TB8512277 TB8512277 TB8512277 TB8512277 TB8512277 TB8512277 TB8512277 TB8512277 TB8512277 TB8512277 TB8512277 TB8512277 TB8512277 TB8512277 TB8512277 TB8512277 TB8512277 TB8512277 TB8512277 TB8512277 TB8512277
Loading map ...
Loading map ...

15723 STARLING WATER DR, LITHIA, 33547


Property highlights

  • MLS#: TB8512277
  • 8,970.00 lot size Sq.Ft.
  • Year built: 2010
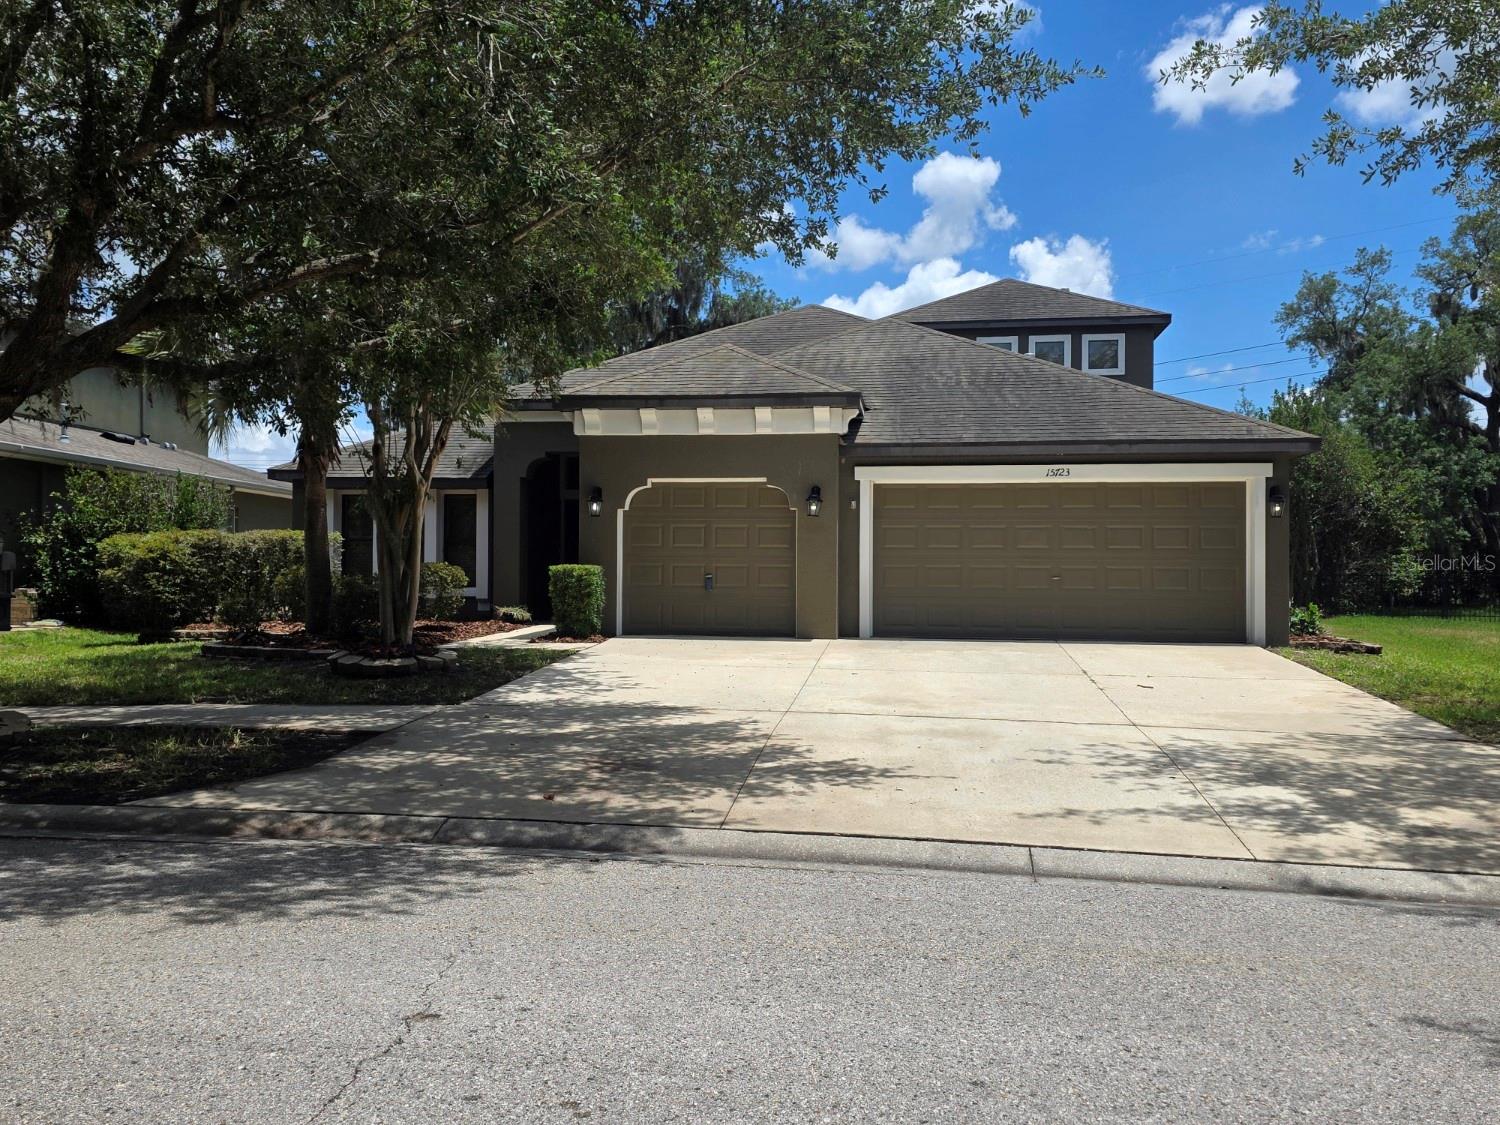
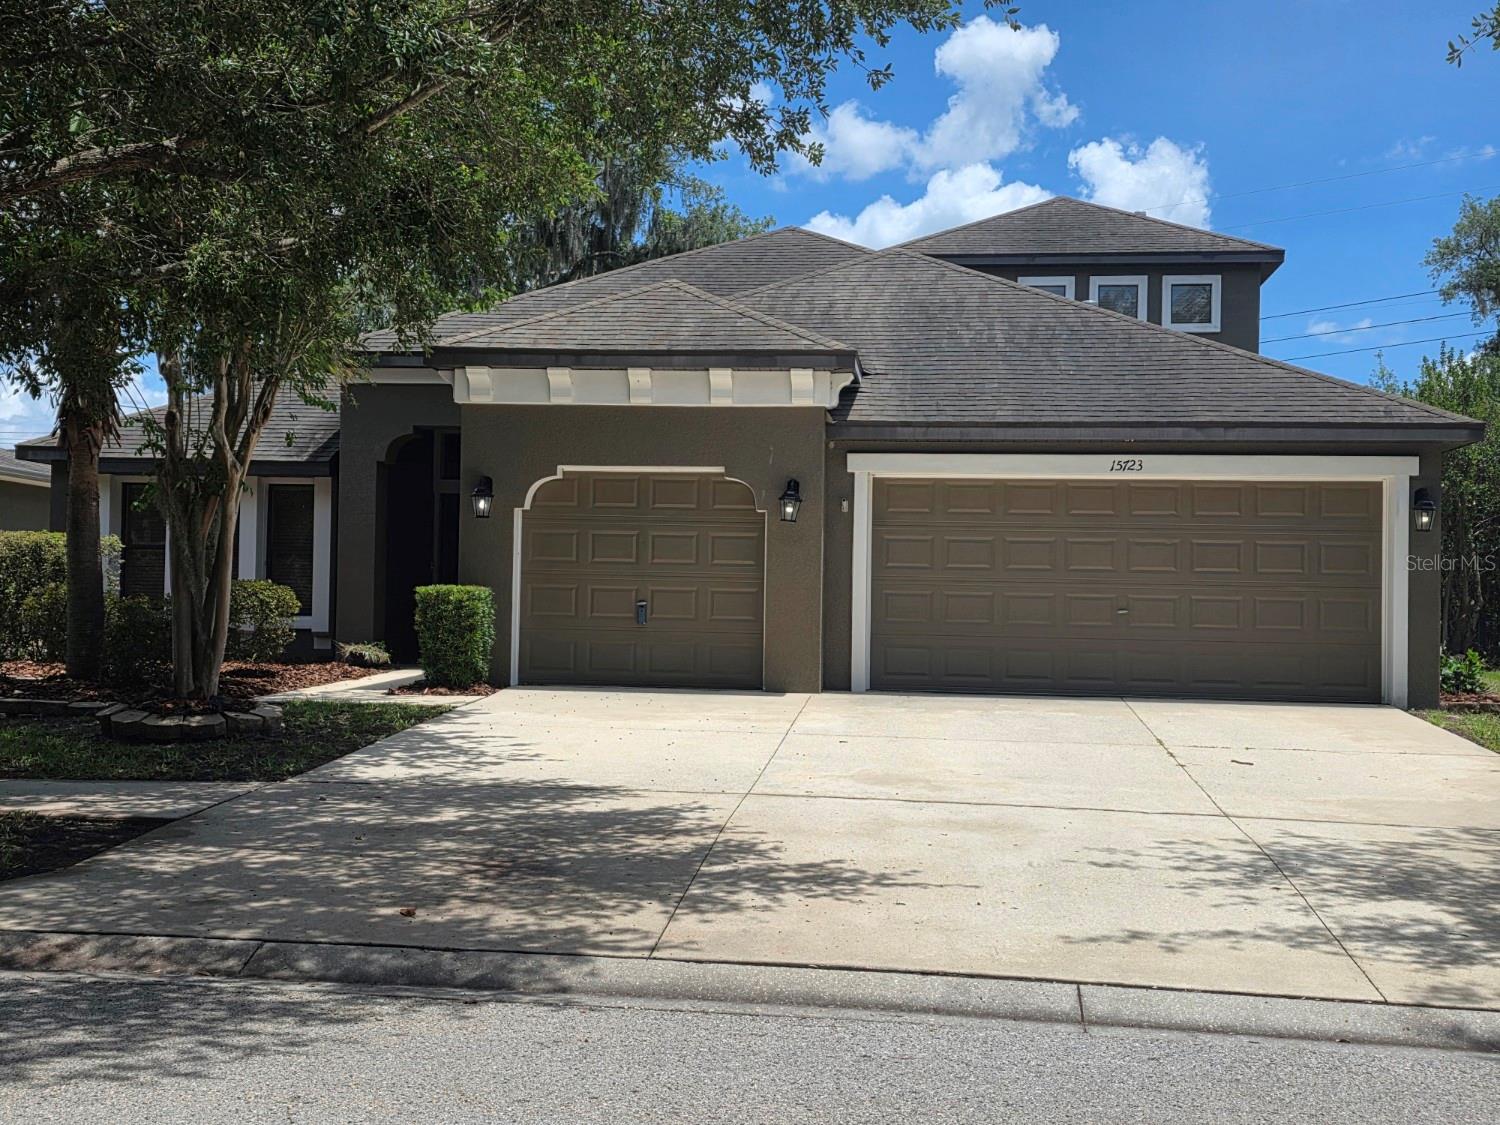
  • Parking spaces: 3
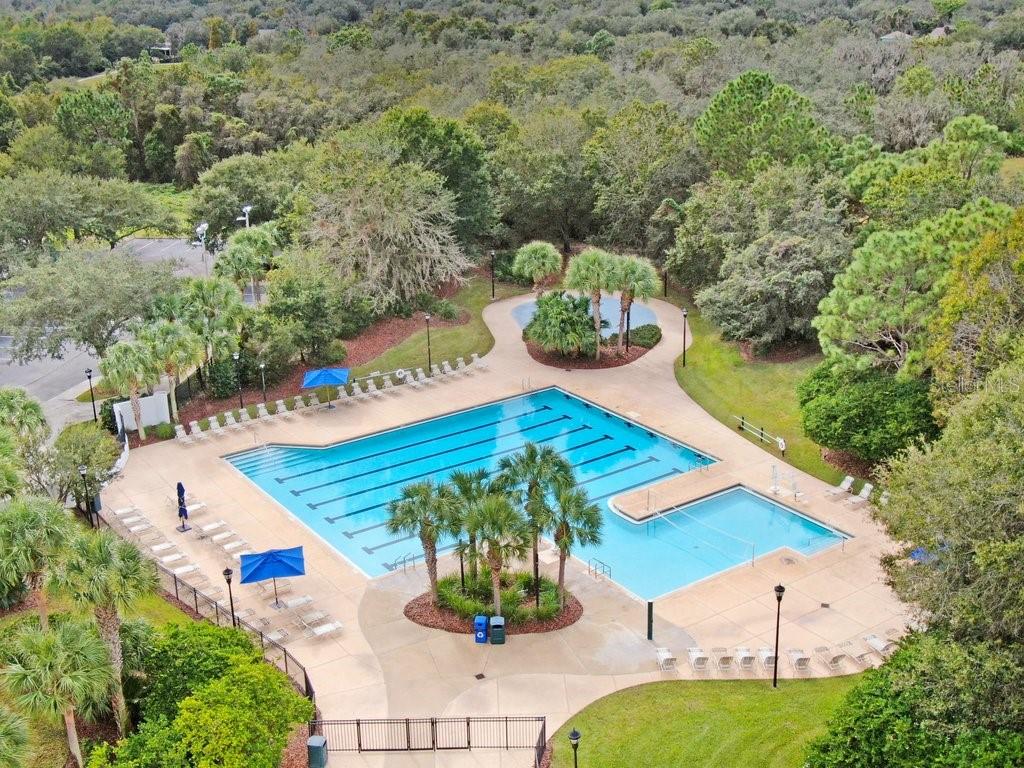
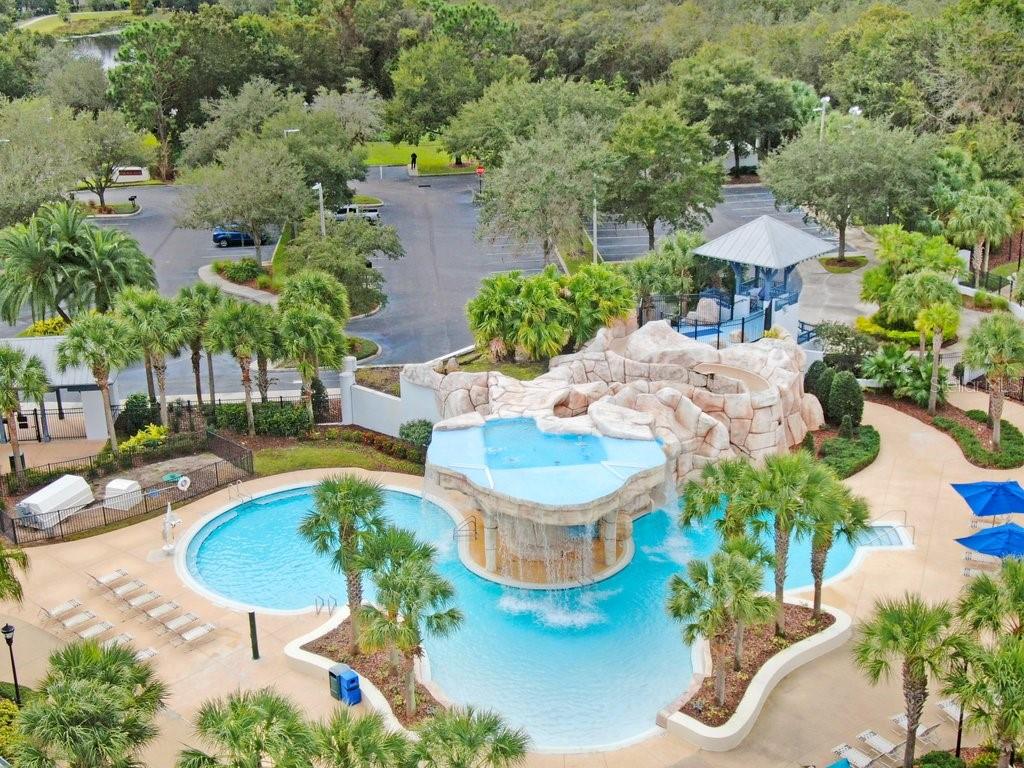
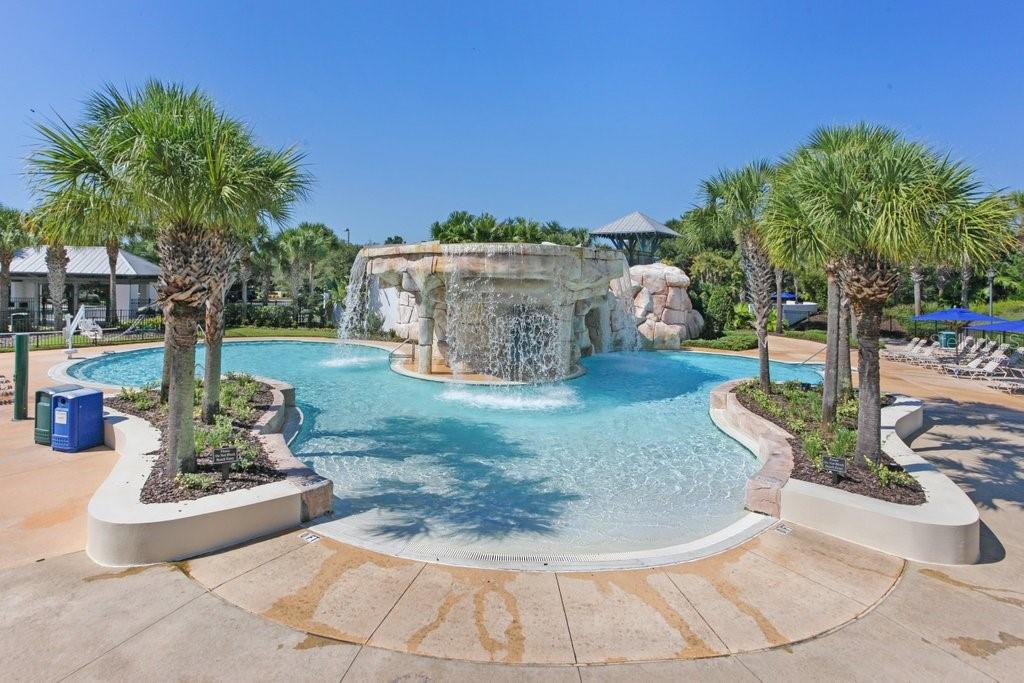
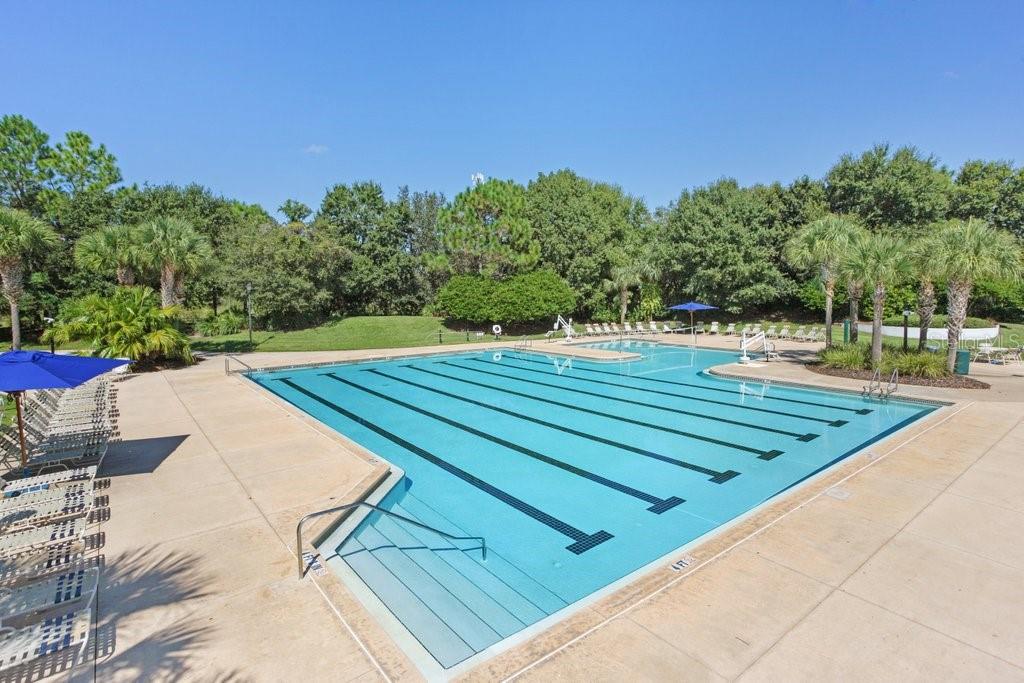
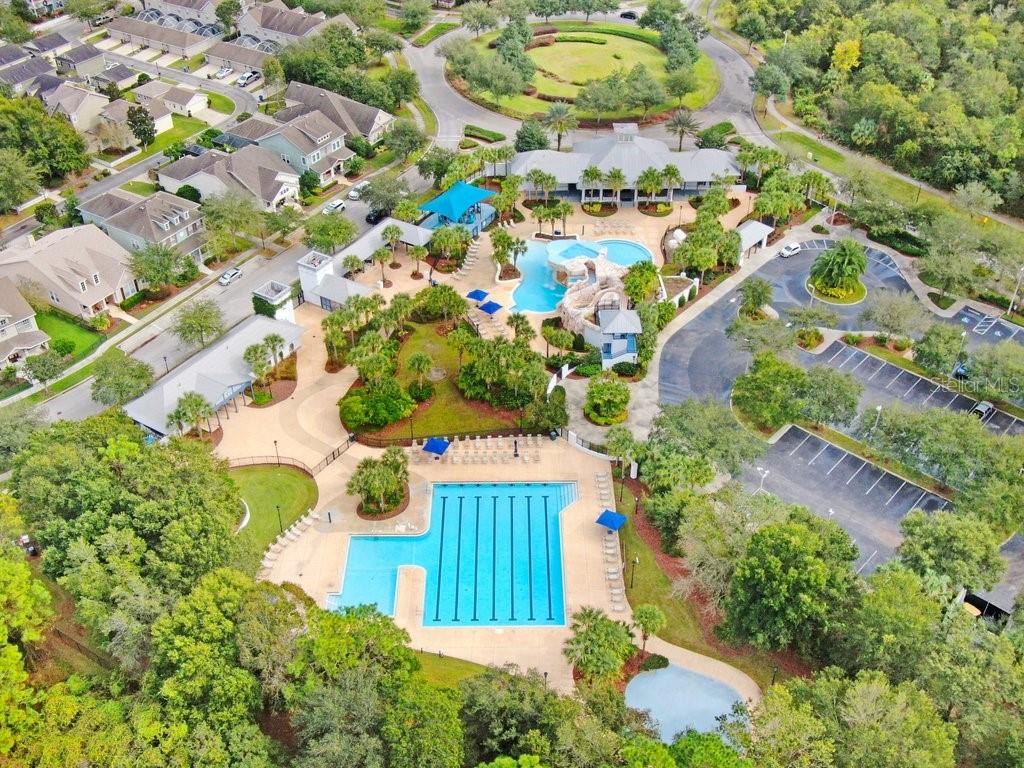
  • Pool: Community pool
  • Listed: 05/27/2026
  • Taxes: $8,851.00
  • Annual CDD fee (inc. in Taxes): $1,601.00
  • HOA fees (monthly): $10.42
  • Average Monthly Fees (not including CDD, if any): $10.42
  • Virtual Tour

Property Overview

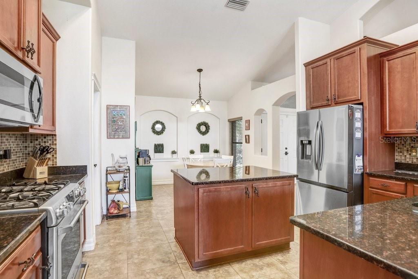
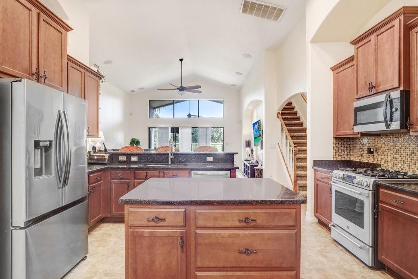
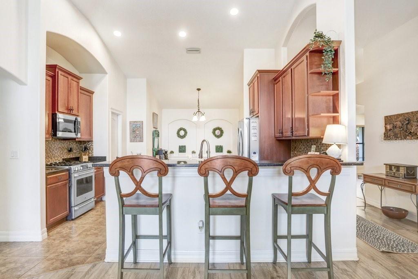
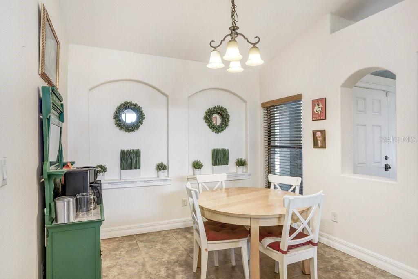
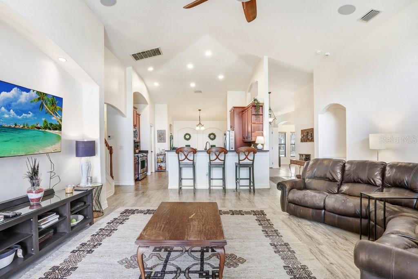
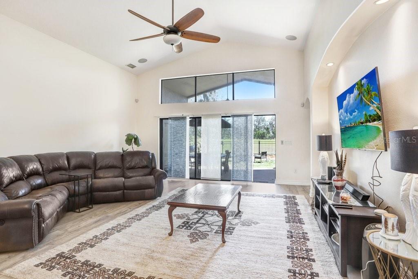
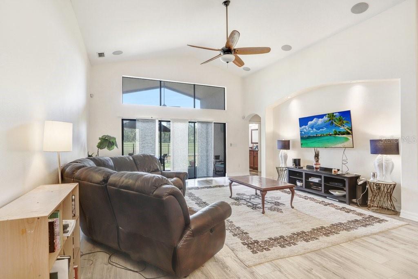
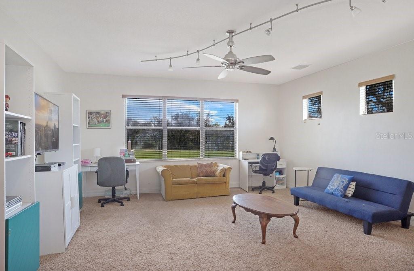
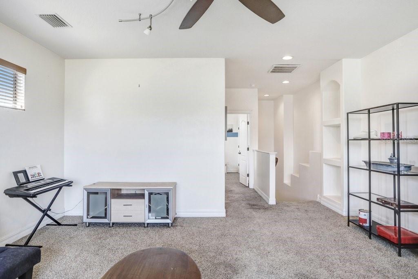
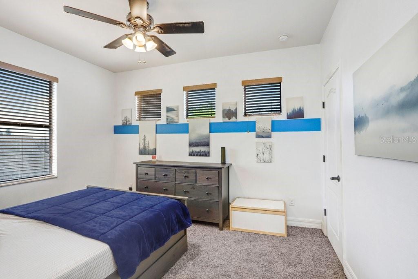
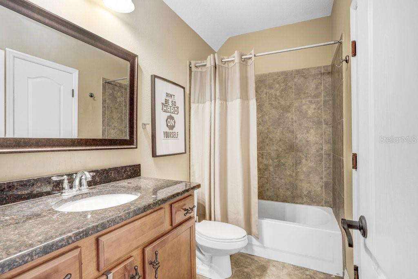
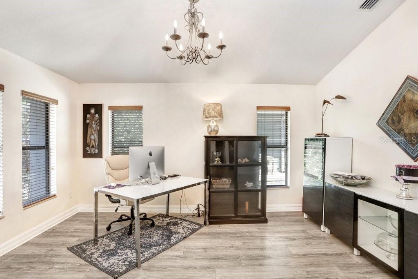
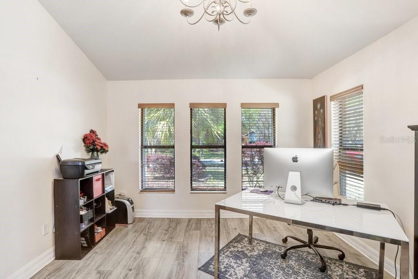
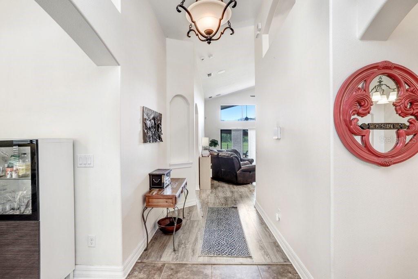
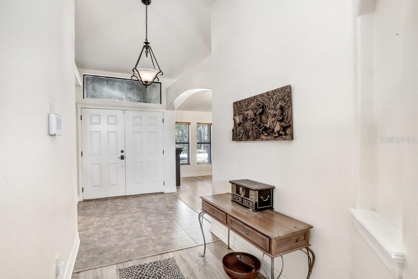
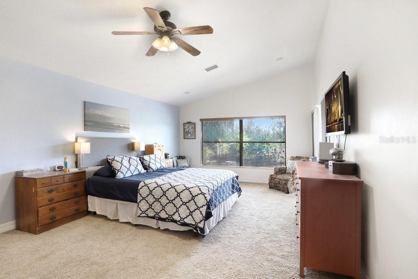
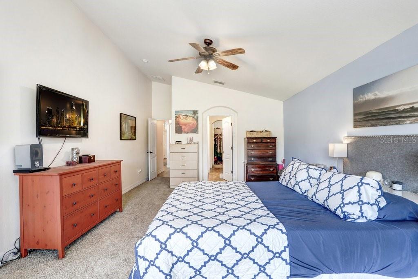
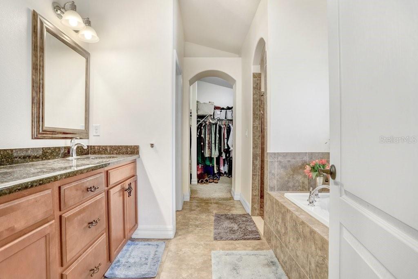
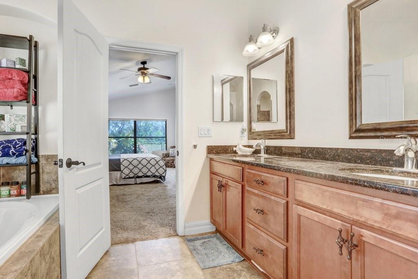
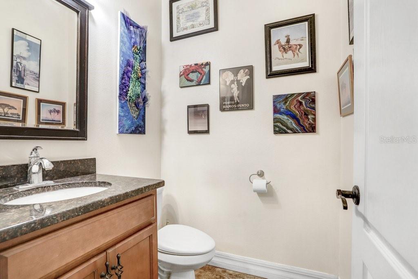
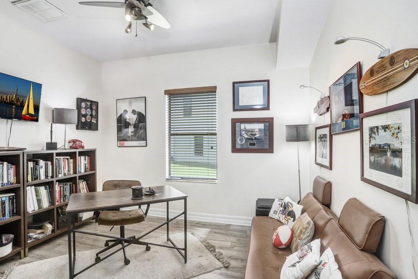
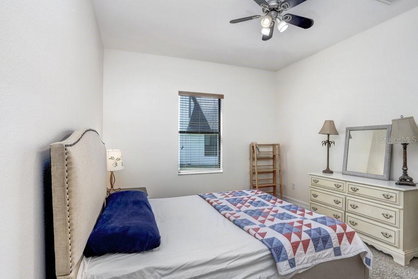
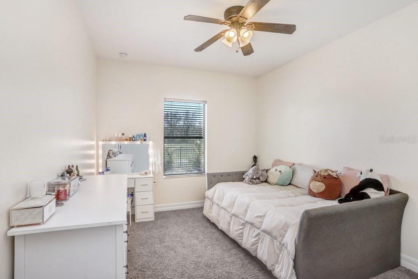
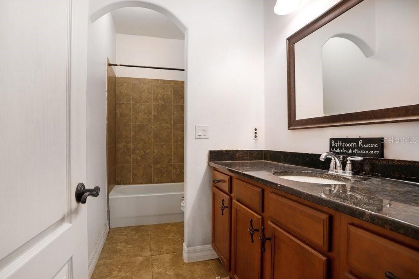
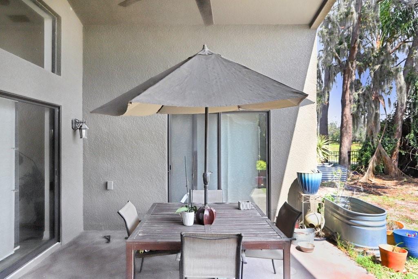
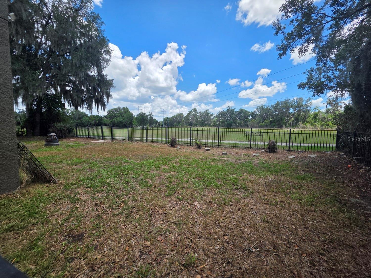
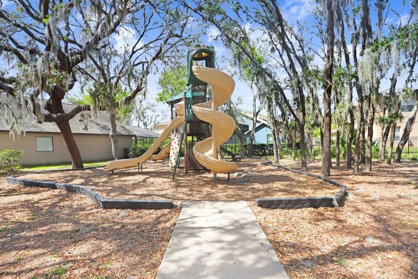
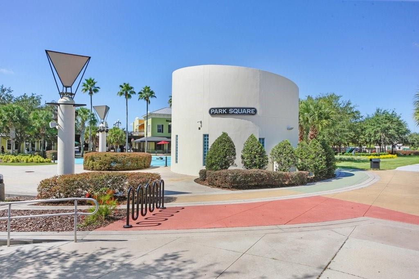
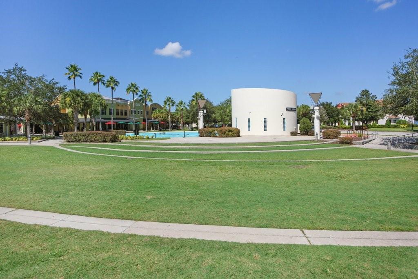
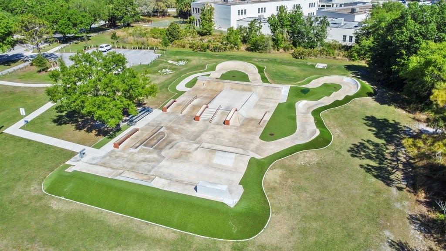
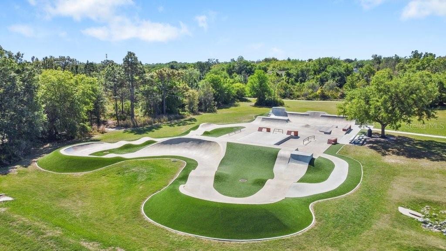
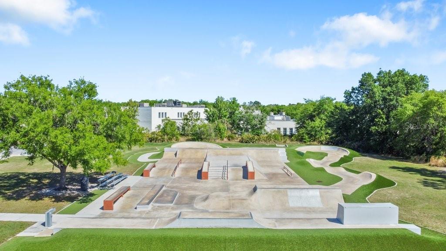
Four bedrooms, 3.5 bathrooms, a bonus room, a home office, and no backyard neighbors! Double doors open to a spacious entry with a flex space/formal dining room on the left, currently being used as a second home office, and a large breakfast area and kitchen on the right. High ceilings carry through to the primary living area, and the home features a triple split floor plan with stairs leading to the second floor. The primary bedroom suite is privately situated on the left side of the home and offers lanai access along with a spacious bath and walk-in closet. Across the living room are two additional bedrooms and a full bathroom. The kitchen overlooks the main living area and provides convenient access to the garage and laundry room while featuring stainless steel appliances, stone countertops, and a walk-in pantry with generous prep and storage space. Just beyond the stairs is the fourth bedroom, currently used as a home office, along with the laundry room and half bath. Upstairs includes a large bonus room, fifth bedroom with walk-in closet, and an additional full bathroom, offering flexible living arrangements and functional separation of space. Triple sliders open to a fenced backyard with passionfruit vines, mature trees, green space views, and private access to a walking trail. The covered lanai is pre-plumbed for a future outdoor kitchen. Additional features include a three-car garage, community amenities, and a playground located across the street. Seller is willing to assist with closing costs with an acceptable offer. Schedule your private showing today!

Driving directions : Head east on FishHawk Blvd toward FishHawk Ridge Dr., Turn left onto FishHawk Ridge Dr., Take the first left onto Starling Water Dr. Continue on Starling Water Dr. Home will be on your left just past the park.

Property Features

Rooms Dimension Description
Great Room 18x18 First level , Laminate
Kitchen 16x14 First level , Ceramic Tile
Primary Bedroom First level , Carpet

Interior Features

  • Cathedral Ceiling(s)
  • Ceiling Fans(s)
  • Eat-in Kitchen
  • High Ceilings
  • Kitchen/Family Room Combo
  • Living Room/Dining Room Combo
  • Open Floorplan
  • Primary Bedroom Main Floor
  • Split Bedroom
  • Stone Counters
  • Thermostat
  • Vaulted Ceiling(s)
  • Walk-In Closet(s)

Appliances

  • Dishwasher
  • Microwave
  • Range
  • Refrigerator

Heating

  • Central

Laundry features

  • Laundry Room

Air Conditioning

  • Central Air

Floor Covering

  • Carpet
  • Ceramic Tile
  • Laminate

Utilities

  • Cable Connected
  • Electricity Connected
  • Water Connected

Exterior features

  • Lighting
  • Sidewalk
  • Sliding Doors

Patio and porch features

  • Covered

Pets restrictions

  • Buyer to verify pet restrictions directly with HOA.

Community Features

  • Clubhouse
  • Deed Restrictions
  • Dog Park
  • Fitness Center
  • Park
  • Playground
  • Pool
  • Sidewalks
  • Tennis Court(s)
  • Street Lights

Association Amenities

  • Basketball Court
  • Clubhouse
  • Fence Restrictions
  • Fitness Center
  • Park
  • Pickleball Court(s)
  • Playground
  • Pool
  • Tennis Court(s)
  • Trail(s)

Construction Materials

  • Stucco

Road Surface Type

  • Asphalt

Roof

  • Shingle

Foundation

  • Slab

Lot Features

  • In County
  • Sidewalk
  • Paved

School Information


Listing information courtesy of FOUNDATION REALTY GROUP

All listing information is deemed reliable but not guaranteed and should be independently verified through personal inspection by appropriate professionals. Listings displayed on this website may be subject to prior sale or removal from sale; availability of any listing should always be independently verified.
Listing information is provided for consumer personal, non-commercial use, solely to identify potential properties for potential purchase; all other use is strictly prohibited and may violate relevant federal and state law.
Listing data comes from My Florida Regional MLS.