Українська / Español / Русский

Julia Vakulenko - Broker -

TB8512225 TB8512225 TB8512225 TB8512225 TB8512225 TB8512225 TB8512225 TB8512225 TB8512225 TB8512225 TB8512225 TB8512225 TB8512225 TB8512225 TB8512225 TB8512225 TB8512225 TB8512225 TB8512225 TB8512225 TB8512225 TB8512225 TB8512225 TB8512225 TB8512225 TB8512225 TB8512225 TB8512225 TB8512225 TB8512225 TB8512225 TB8512225 TB8512225
Loading map ...
Loading map ...

3803 RIVER GROVE DR, TAMPA, 33610


Property highlights

  • MLS#: TB8512225
  • 14,022.00 lot size Sq.Ft.
  • Year built: 1957
  • Parking spaces: 2

Property Overview

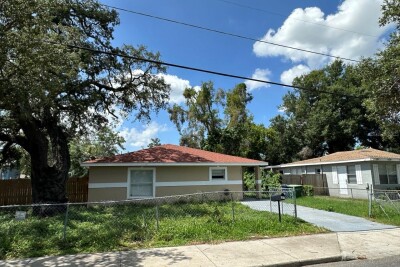
Located in the established neighborhood of River Grove, this 3-bedroom, 2-bath home offers space, character, and endless potential in a location that keeps you connected to it all. Conveniently situated between Temple Terrace and Seminole Heights, you’re just minutes from some of Tampa’s favorite local restaurants, coffee shops, breweries, parks, and everyday conveniences.
Inside, the home features classic terrazzo floors throughout the main living areas, bringing timeless charm and easy maintenance to the space. With three separate living areas, there’s flexibility for entertaining, a home office, playroom, media room, or simply room to spread out and make the home fit your lifestyle. Natural light pours through the living spaces, while the screened-in lanais create the perfect extension of the home for relaxing evenings, weekend gatherings, or enjoying the Florida weather year-round.
Sitting on a large lot with a 2-car garage, this property is full of opportunity for someone ready to add their personal touch and make it their own. Whether you’re looking for your next home or an investment with potential, this one is priced to sell and ready for its next chapter.

Driving directions : From downtown Tampa, head east on I-4 E toward Orlando, then take Exit 5 for US-92 E/MLK Jr Blvd. Continue east, turn left onto N 40th St, then right onto River Grove Dr. The destination, 3803 River Grove Dr, Tampa, FL 33610, will be on your right. The drive is usually about 15–20 minutes depending on traffic.

Property Features

Rooms Dimension Description
Kitchen 12x10 First level
Living Room 16x14 First level
Primary Bedroom 12x16 First level

Interior Features

  • Ceiling Fans(s)

Appliances

  • Dryer
  • Range
  • Refrigerator
  • Washer

Heating

  • Electric

Laundry features

  • In Garage

Air Conditioning

  • Central Air

Floor Covering

  • Carpet
  • Terrazzo
  • Tile

Utilities

  • Electricity Connected

Exterior features

  • None

Construction Materials

  • Block

Road Surface Type

  • Asphalt

Roof

  • Shingle

Foundation

  • Slab

Listing information courtesy of BRAINARD REALTY

All listing information is deemed reliable but not guaranteed and should be independently verified through personal inspection by appropriate professionals. Listings displayed on this website may be subject to prior sale or removal from sale; availability of any listing should always be independently verified.
Listing information is provided for consumer personal, non-commercial use, solely to identify potential properties for potential purchase; all other use is strictly prohibited and may violate relevant federal and state law.
Listing data comes from My Florida Regional MLS.