Українська / Español / Русский

Julia Vakulenko - Broker -

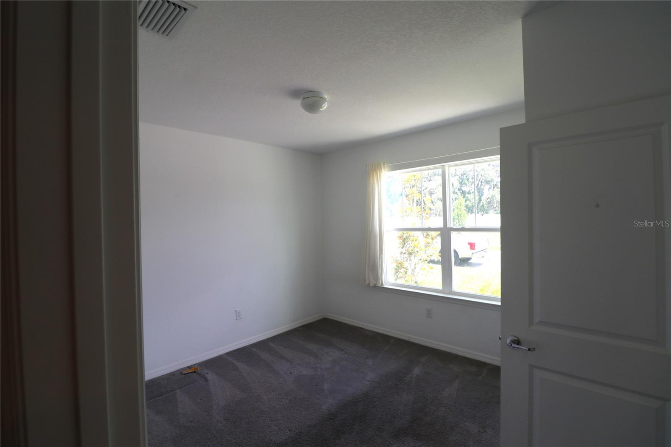
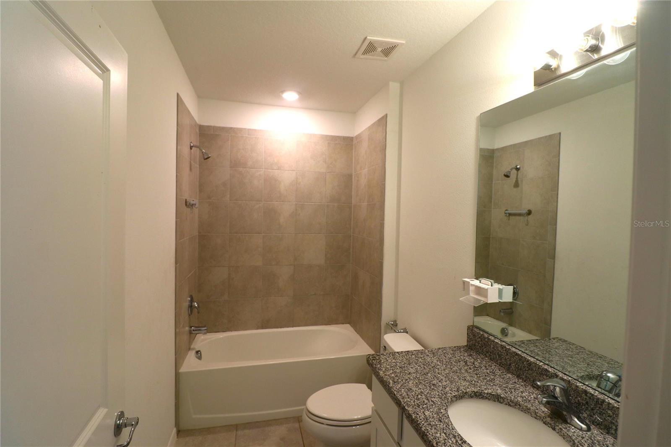
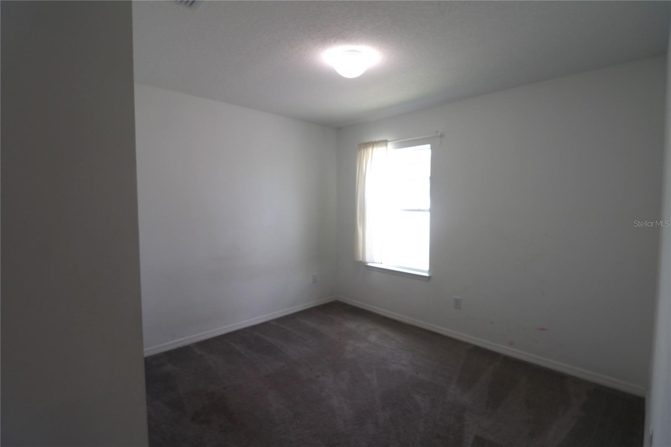
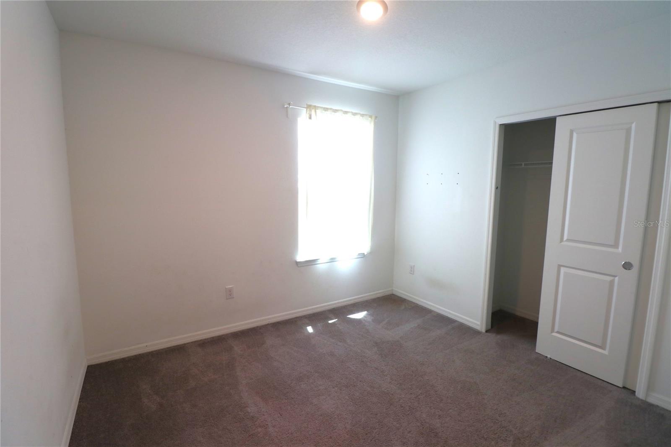
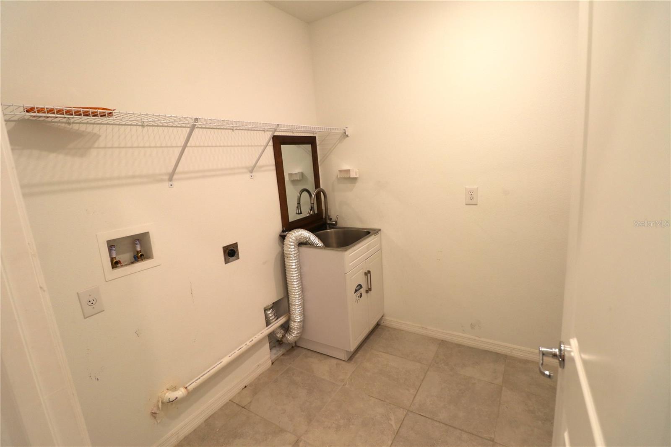
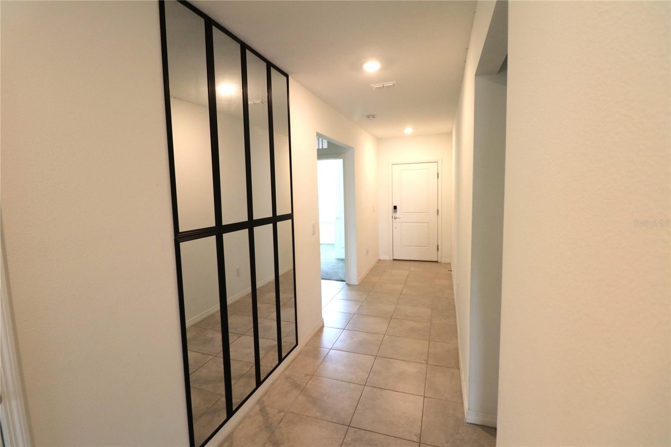
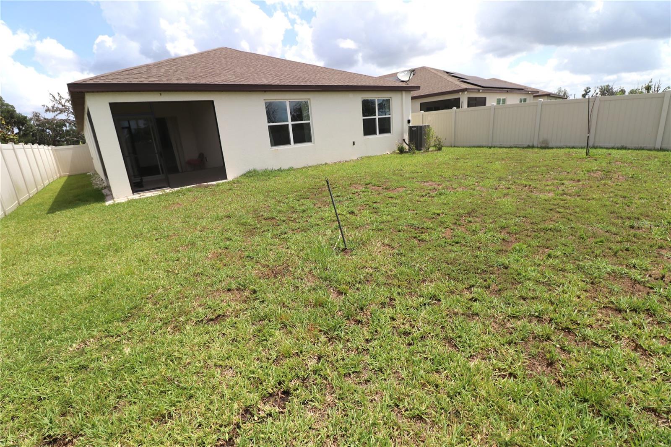
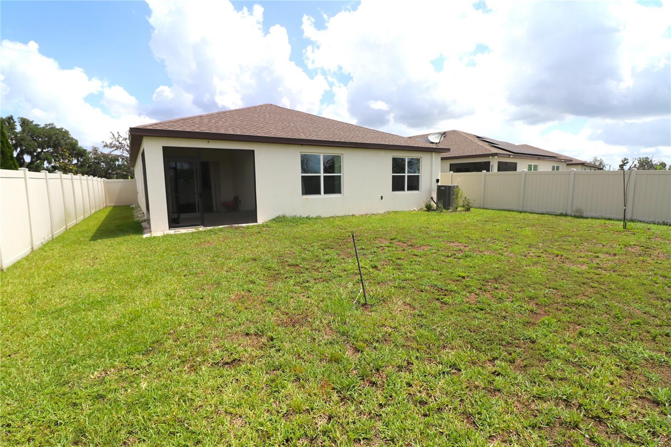
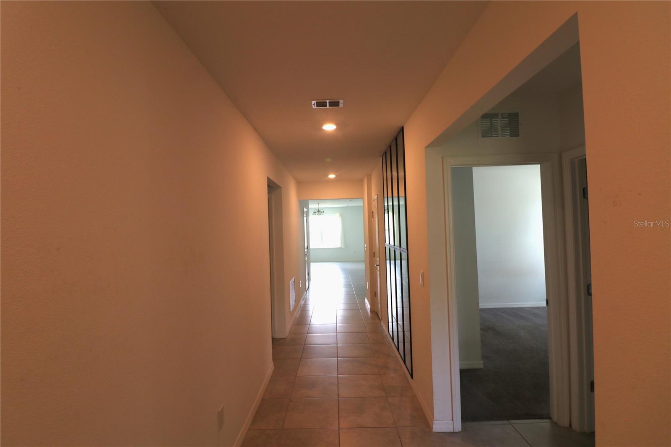
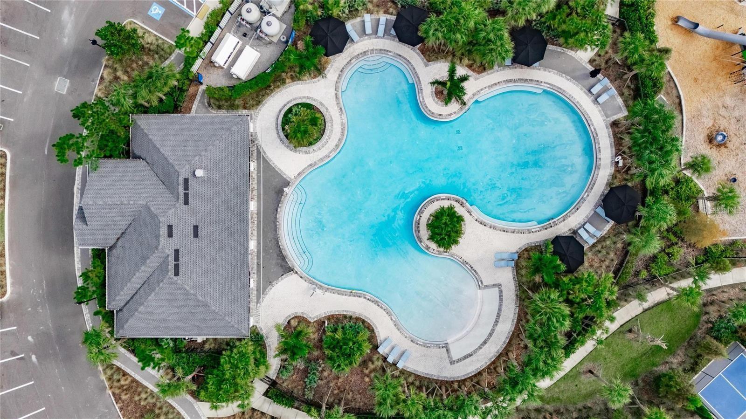
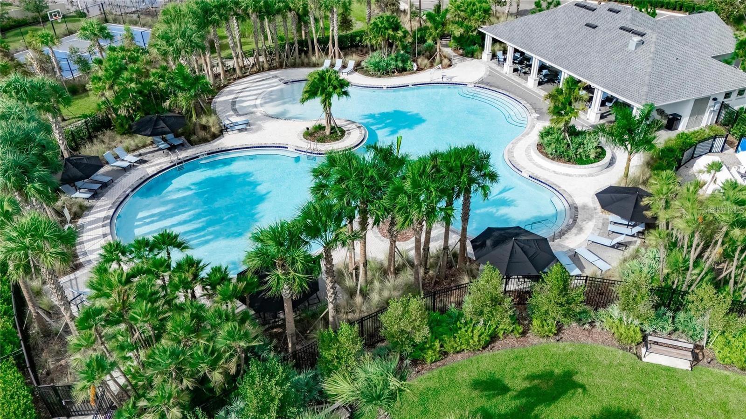
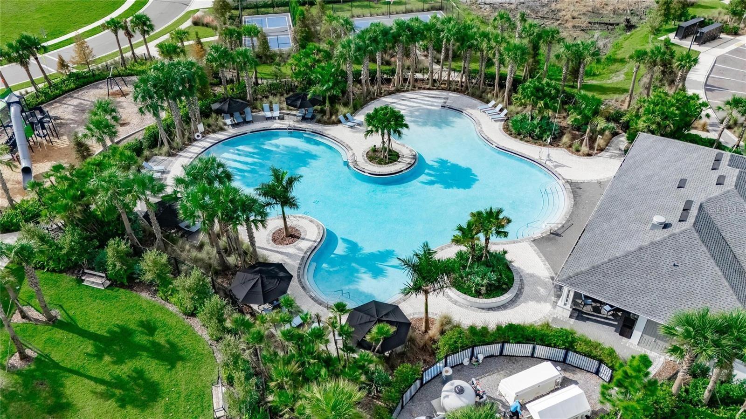
Exterior Front Exterior Front Kitchen Kitchen Kitchen Kitchen Kitchen Island Family Room Family Room Family Room Family Room Master Bedroom Master Bath Master Bath Master Bath Walk In Closet Bedroom 2 Bathroom 2 Bedroom 3 Bedroom 4 Laundry Room Hallway Exterior Back Exterior Back Conservation View No Back Neighbors Fully fenced yard Screen Lani Entry Community Area Community Area Community Area Community Area Community Entry Community Area Community Area Community Area
Loading map ...
Loading map ...

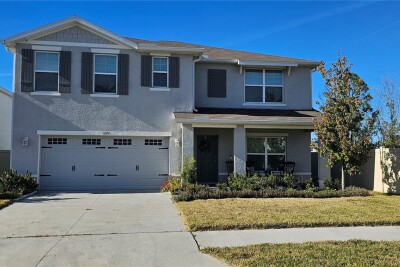
4006 CAPRI COAST DR, PLANT CITY, 33565


Property highlights

  • MLS#: TB8512204
  • 6,306.00 lot size Sq.Ft.
  • Year built: 2022
  • Parking spaces: 2
  • Pool: Community pool
  • Listed: 05/26/2026
  • Taxes: $7,056.00
  • Annual CDD fee (inc. in Taxes): $2,802.00
  • HOA fees (monthly): $9.08
  • Average Monthly Fees (not including CDD, if any): $9.08
  • Virtual Tour

Property Overview

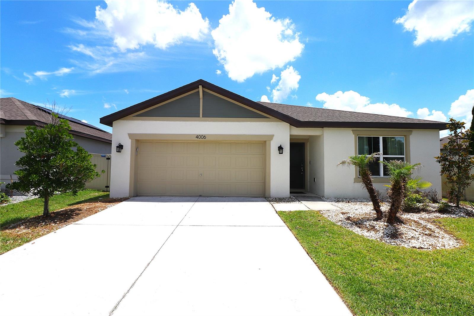
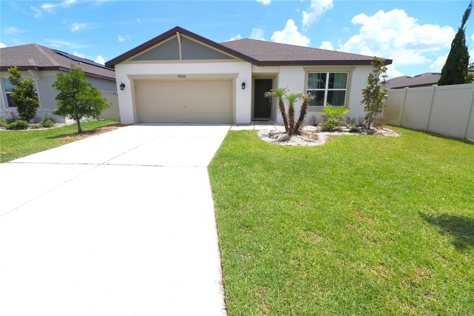
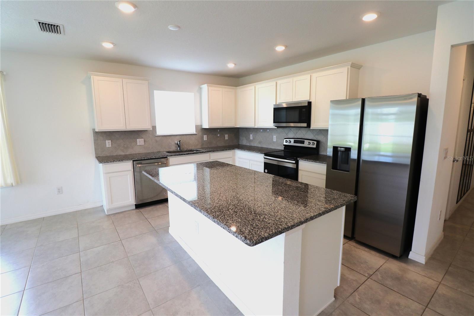
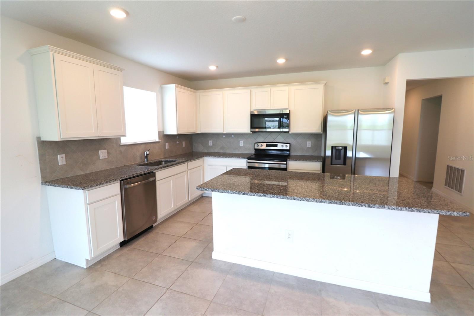
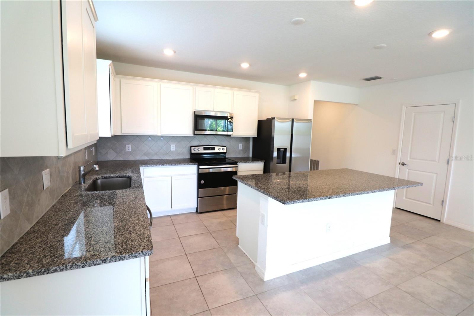
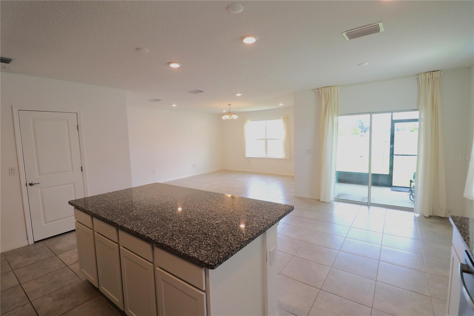
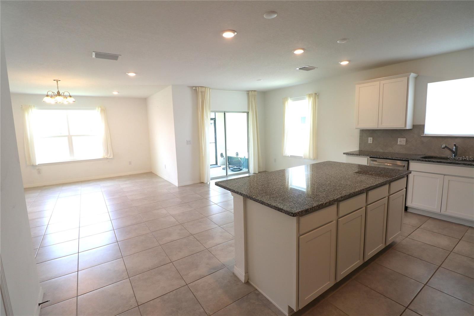
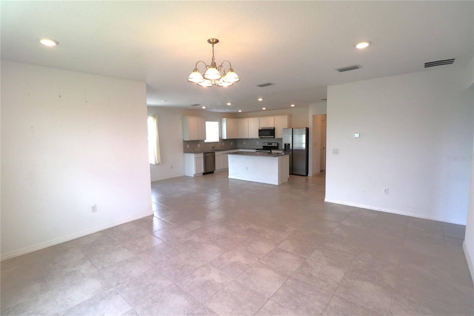
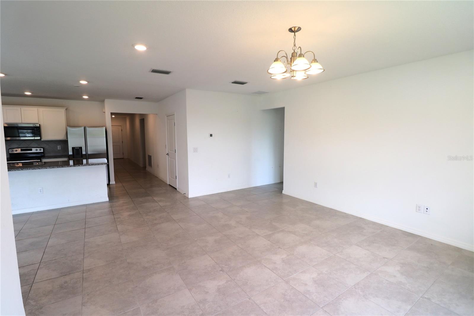
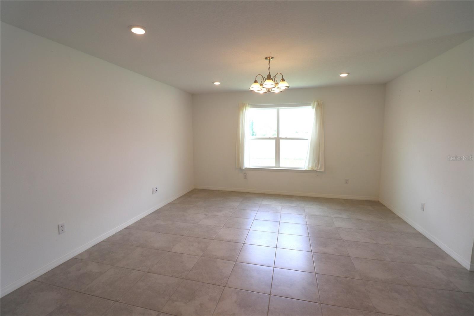
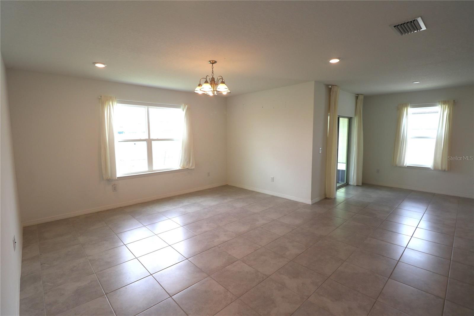
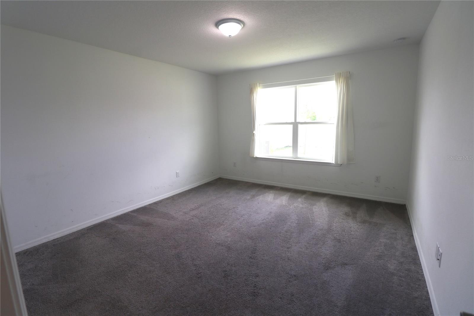
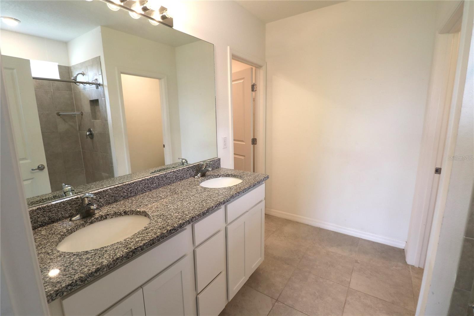
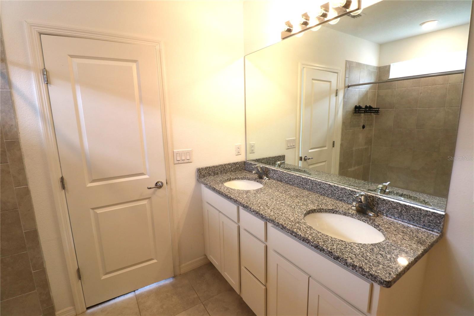
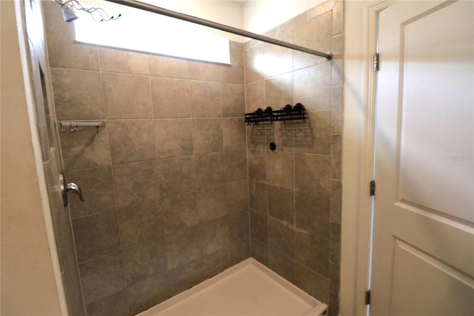
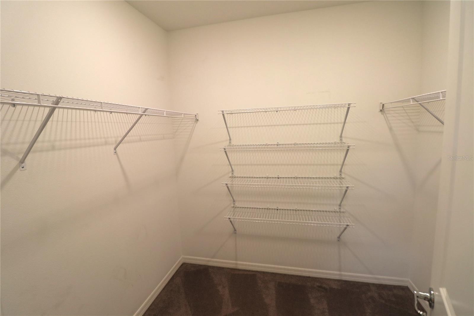
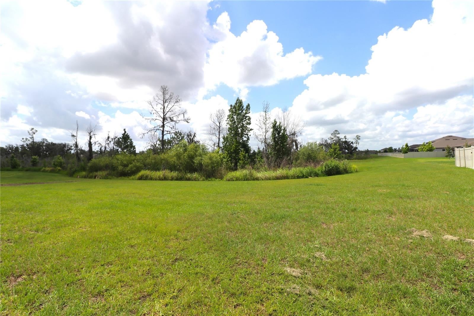
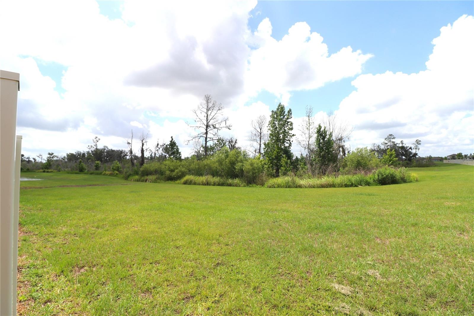
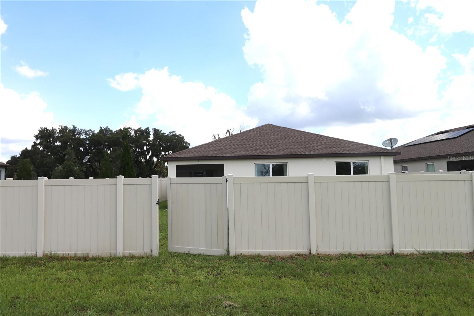
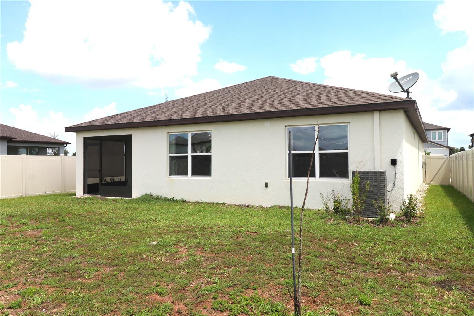
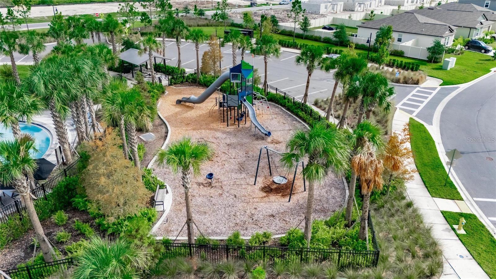
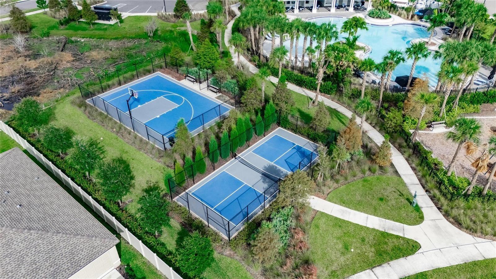
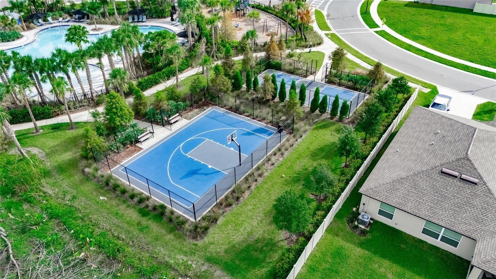
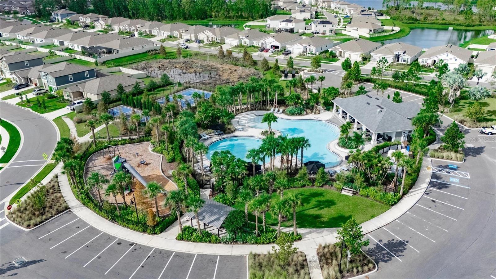
Move right into this beautiful home in the desirable North Park Isle community. This 4 bedroom, 2 bathroom home features extended tile flooring throughout the main living and dining areas, creating a bright and durable space for everyday living and entertaining. The foyer leads into the open concept living room, dining area, and kitchen. Wonderful kitchen featuring a large island with breakfast bar seating, stainless steel appliances, and a walk-in pantry. The Master Suite is privately located at the rear of the home, offering a peaceful retreat with a spacious walk-in closet, and Master Bathroom comes with dual vanities and a walk-in shower. Three additional bedrooms providing flexibility for family, guests, or a home office. The back yard is fenced and borders a peaceful conservation area with no back neighbors just a peaceful view of wetlands and wildlife. Enjoy resort style amenities, including a community pool, pickleball and basketball courts, kayak launch, nature trails, pocket parks, and a playground, making it easy to enjoy Florida living right at home. Less than one mile from I-4, the home offers convenient access to Lakeland, Tampa, and Orlando while maintaining a quiet, rural setting with resort style amenities.Call today to schedule your private showing!

Driving directions : From E Sam Allen Road to North on Maryland Avenue until it dead ends. Turn Right to first home on right.

Property Features

Rooms Dimension Description
Primary Bedroom 12x15 First level , Carpet , Double Vanity , Granite Counters
Bedroom 2 10x11 First level , Carpet
Bathroom 3 First level , Carpet
Bathroom 4 11x11 First level , Carpet
Dining Room 11x10 First level , Ceramic Tile
Kitchen 18x11 First level , Ceramic Tile , Breakfast Bar , Pantry
Living Room 15x16 First level , Ceramic Tile

Interior Features

  • Eat-in Kitchen
  • Primary Bedroom Main Floor
  • Split Bedroom
  • Stone Counters
  • Walk-In Closet(s)
  • Window Treatments

Appliances

  • Dishwasher
  • Disposal
  • Electric Water Heater
  • Range
  • Range Hood
  • Refrigerator

Heating

  • Electric

Laundry features

  • Laundry Room

Air Conditioning

  • Central Air

Floor Covering

  • Carpet
  • Ceramic Tile

Utilities

  • Public

Exterior features

Parking features

  • Garage Door Opener

Patio and porch features

  • Enclosed
  • Patio

Pets restrictions

  • Please read HOA bylaws for any pet restrictions

Architectural Style

  • Traditional

Community Features

  • Clubhouse
  • Deed Restrictions
  • Park
  • Playground
  • Pool
  • Sidewalks

Association Amenities

  • Basketball Court
  • Park
  • Pickleball Court(s)
  • Playground
  • Pool

Security Features

  • Smoke Detector(s)

Construction Materials

  • Block
  • Stucco

Road Surface Type

  • Asphalt

Property Condition

  • Completed

Roof

  • Shingle

Foundation

  • Slab

Lot Features

  • Conservation Area
  • City Limits

School Information


Listing information courtesy of SK REALTY

All listing information is deemed reliable but not guaranteed and should be independently verified through personal inspection by appropriate professionals. Listings displayed on this website may be subject to prior sale or removal from sale; availability of any listing should always be independently verified.
Listing information is provided for consumer personal, non-commercial use, solely to identify potential properties for potential purchase; all other use is strictly prohibited and may violate relevant federal and state law.
Listing data comes from My Florida Regional MLS.