2221 CIMARRON TER
4, 2, 2,126ft²
MLS#: TB8476424
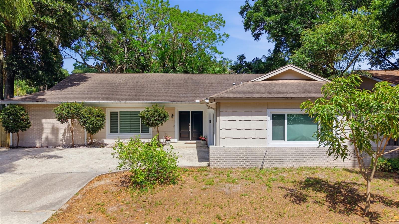
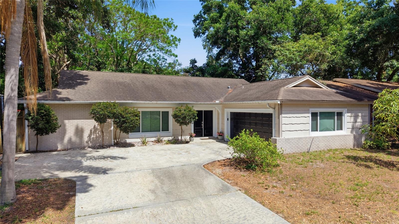
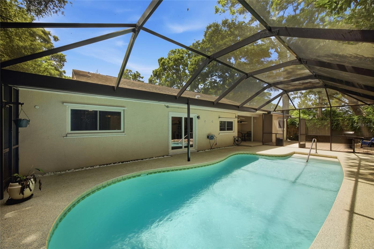
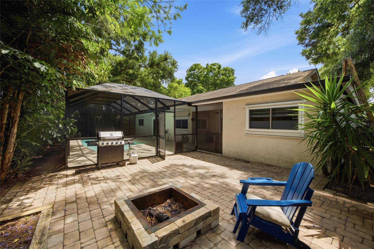
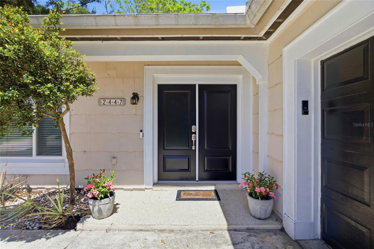
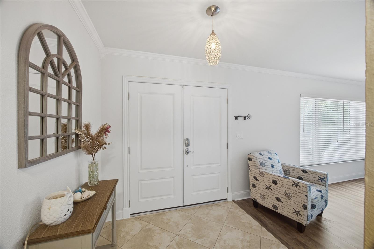
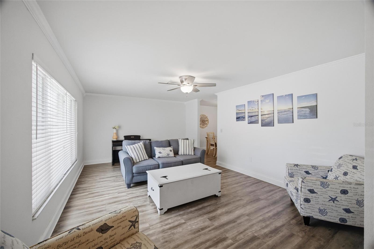
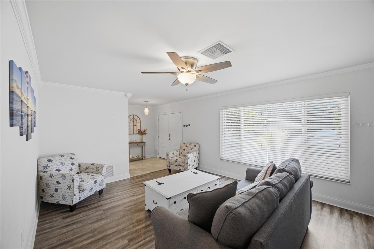
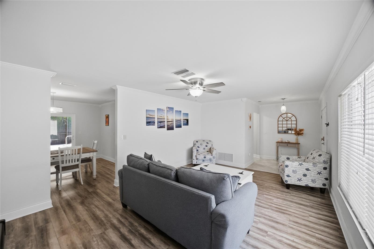
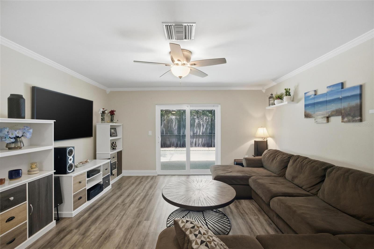
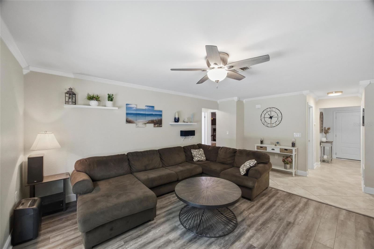
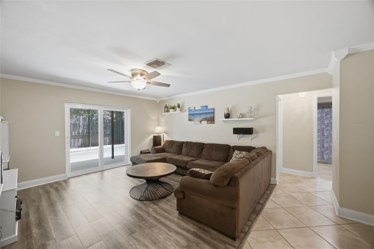
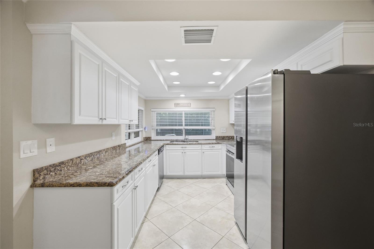
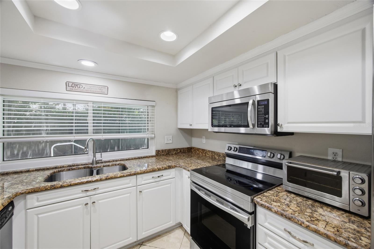
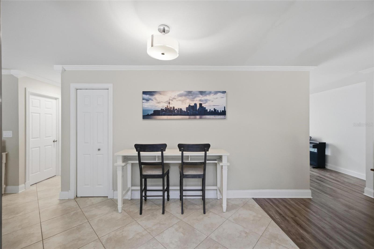
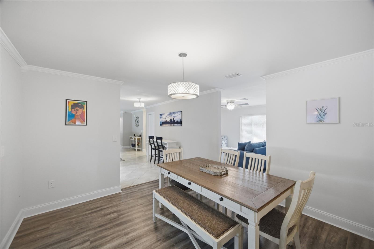
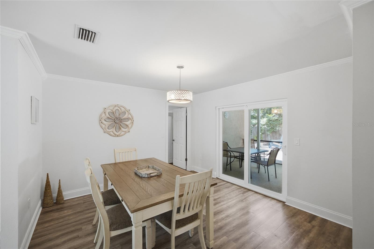
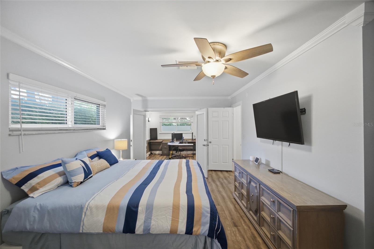
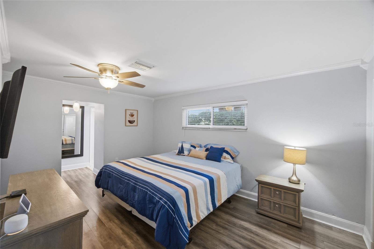
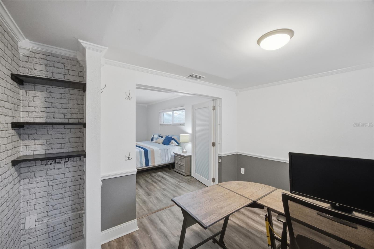
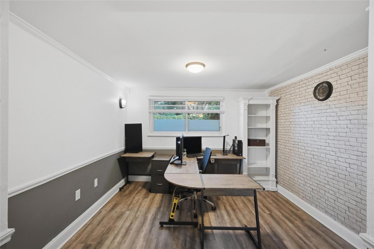
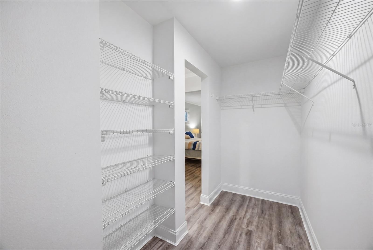
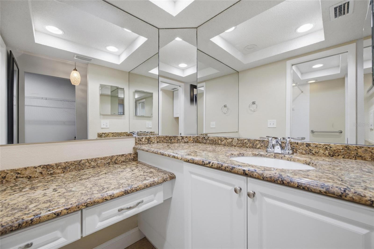
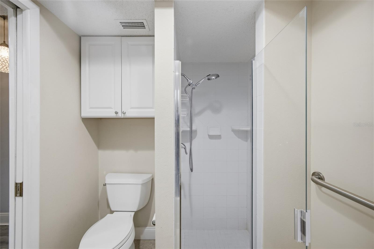
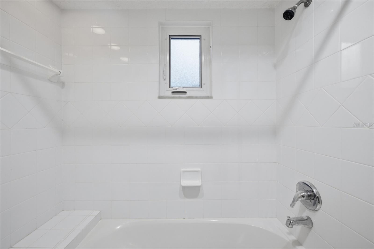
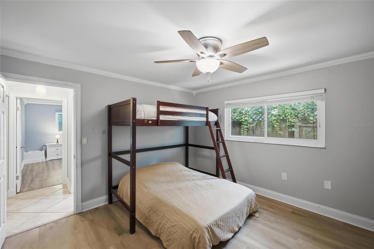
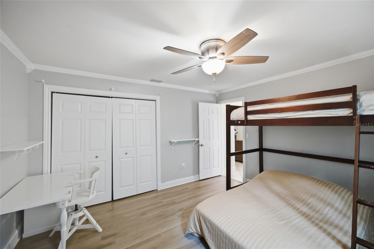
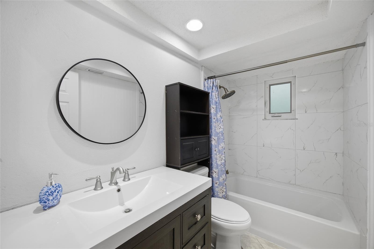
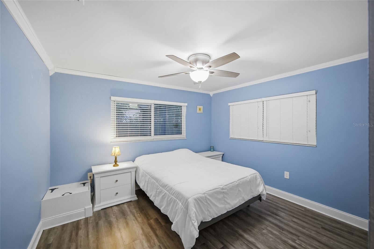
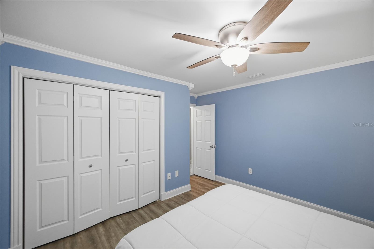
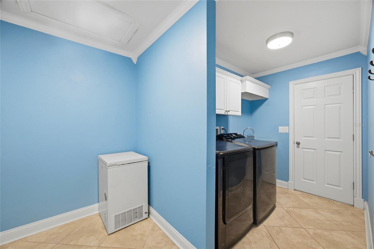
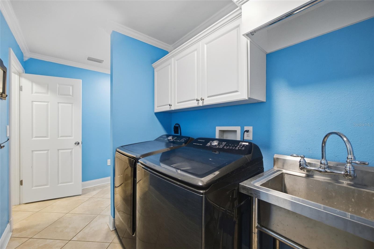
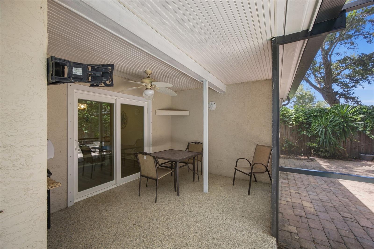
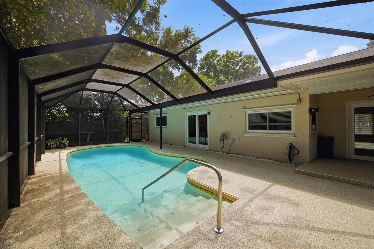
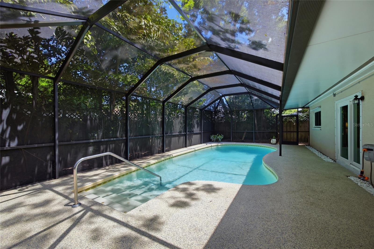
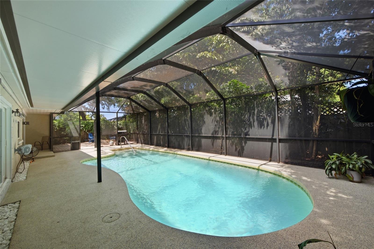
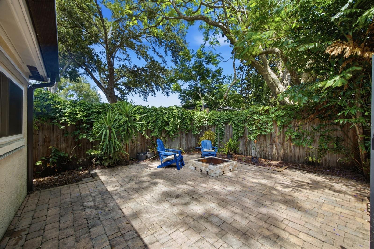
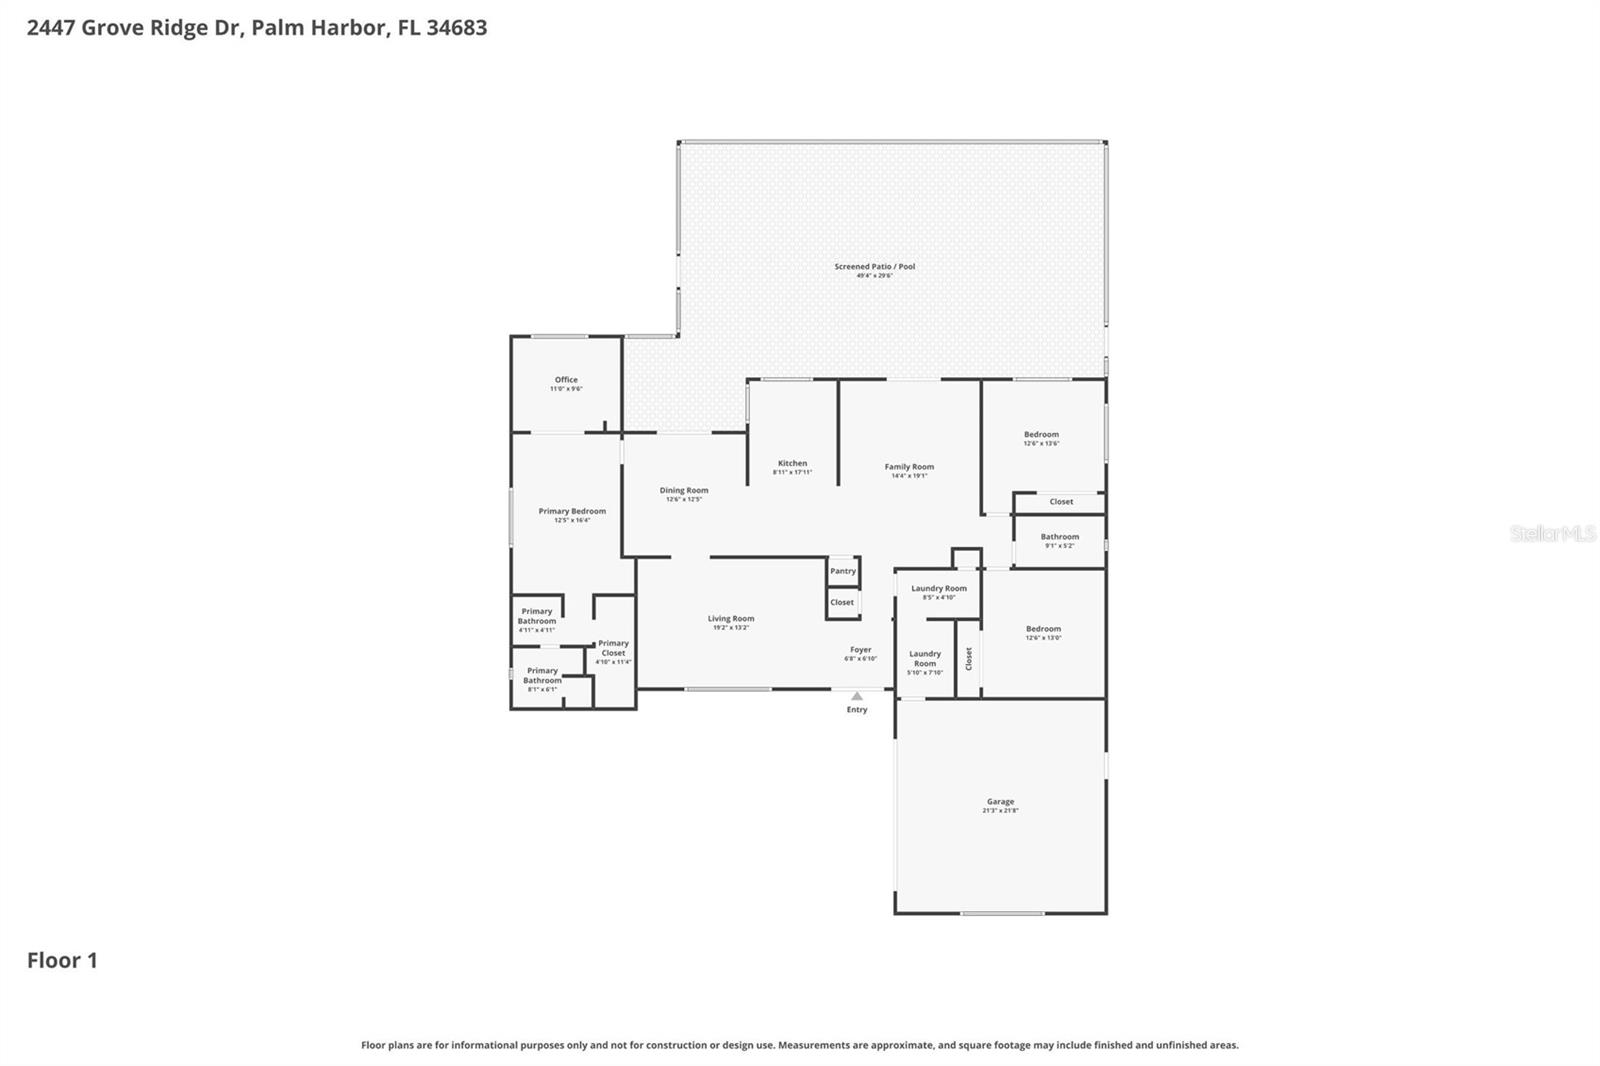
NEW ROOF (2026) • IMPACT WINDOWS & SLIDERS (2022) • NEW POOL CAGE & DECKING (2025) • SCREENED POOL • SPLIT FLOOR PLAN • NO HOA **Move-in ready, beautifully maintained, and loaded with the updates buyers are looking for.** From the NEW ROOF and IMPACT WINDOWS to the private SCREENED POOL and NO HOA, this Palm Harbor home offers the kind of peace of mind that's getting harder to find. Offering 3 bedrooms, 2 bathrooms, and 2,096 square feet, the split floor plan provides the flexibility today's buyers want, with multiple living spaces for entertaining, working from home, or simply spreading out. The backyard is truly an extension of the home. Enjoy a screened pool, NEW POOL CAGE & DECKING (2025), oversized covered lanai, and an extended paver patio surrounded by mature landscaping. Mango, lime, and pineapple plants add a little extra Florida charm. Inside, you'll find updated flooring, crown molding, and plenty of natural light throughout. The kitchen opens to the family room and features GRANITE COUNTERTOPS, STAINLESS STEEL APPLIANCES, recessed lighting, ample cabinetry, and plenty of prep space. The primary suite is tucked away for added privacy and includes a versatile flex room that works perfectly as a home office, nursery, workout space, or sitting room. A walk-in closet, dual vanities, and an en-suite bath complete the space. The secondary bedrooms are generously sized and share an updated bathroom with a rain shower.
Major updates include a NEW ROOF (2026), IMPACT WINDOWS & SLIDERS (2022), NEW POOL CAGE & DECKING (2025), AC (2019), and WATER HEATER (2018).
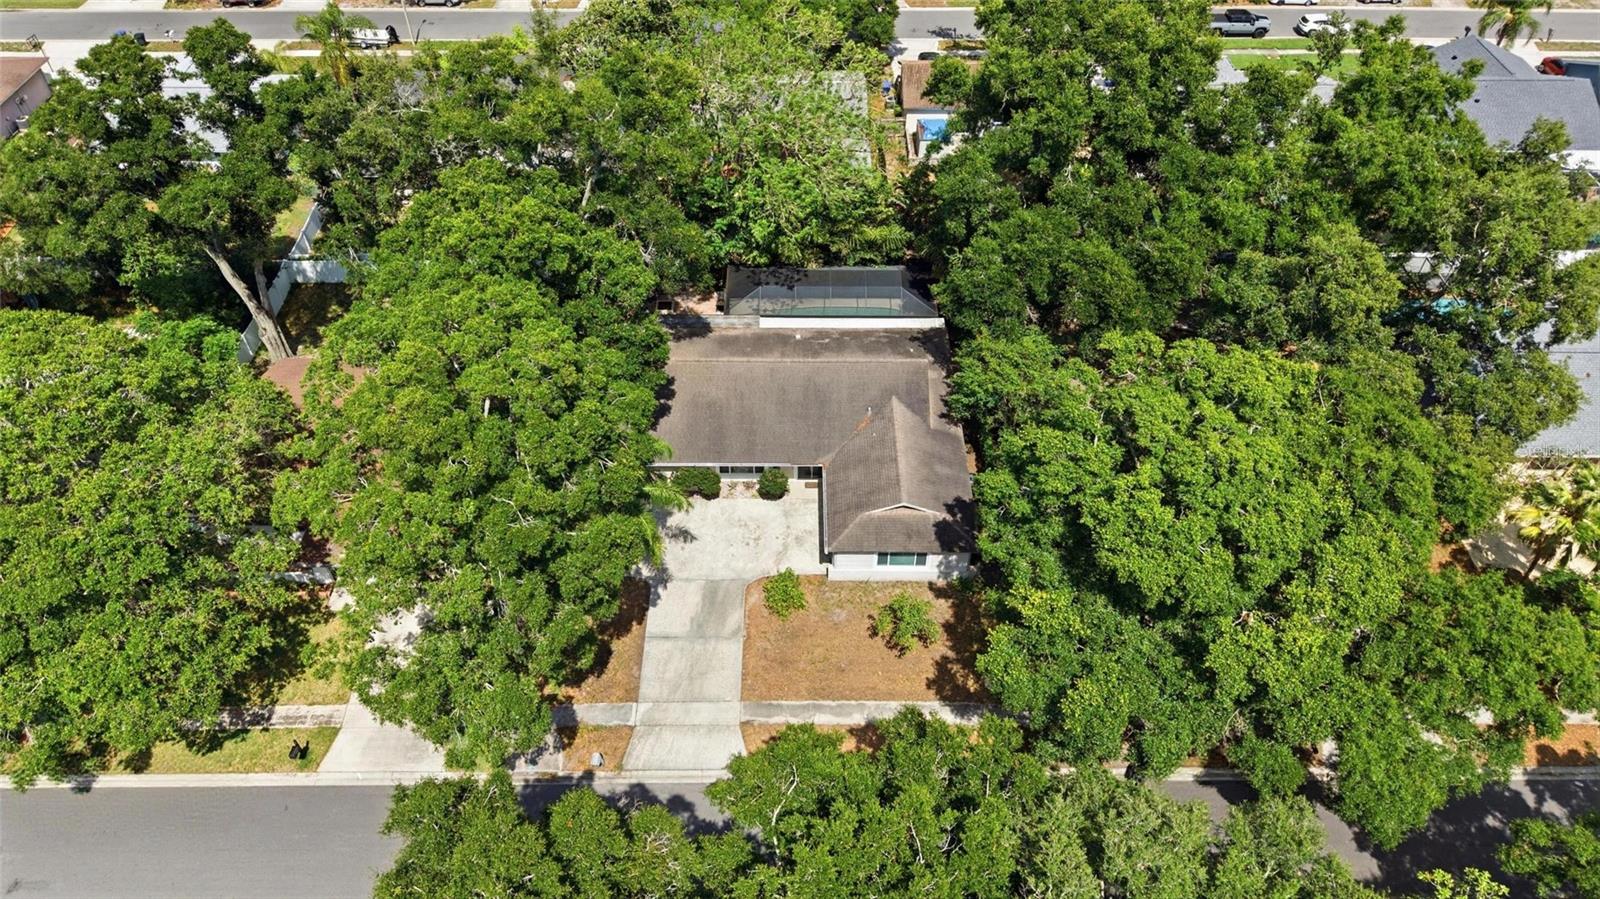
Located in one of Palm Harbor's most desirable neighborhoods, you're just minutes from Gulf beaches, golf courses, parks, shopping, restaurants, and top-rated schools. Homes with this combination of updates, outdoor living, and NO HOA don't come along often.
Driving directions : Follow FL-54 W to Trinity Blvd, Continue on Trinity Blvd, Take Keystone Rd to US-19 S in Tarpon Springs, Use the left 2 lanes to turn left onto US-19 S, Turn right onto Alderman Rd, Turn left onto Grovepark Rd, Turn right onto OrangePointe Ave, Turn left onto Grove Ridge Dr, Destination will be on the left.
| Rooms | Dimension | Description |
|---|---|---|
| Foyer | 6.8x6.1 | First level |
| Living Room | 19.2x13.2 | First level |
| Dining Room | 12.6x12.5 | First level |
| Kitchen | 8.11x17.11 | First level |
| Family Room | 14.4x19.1 | First level |
| Primary Bedroom | 12.5x16.4 | First level |
| Office | 11x9.6 | First level |
| Bedroom 2 | 12.6x13.6 | First level |
| Bedroom 3 | 12.6x13 | First level |
| Balcony/Porch/Lanai | 49.4x29.6 | First level |
4, 2, 2,126ft²
MLS#: TB8476424
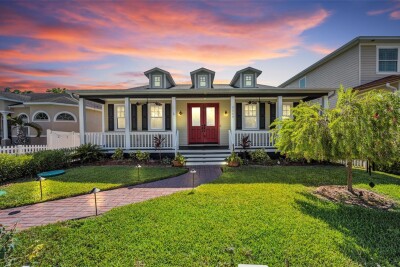
3, 2, 2,454ft²
MLS#: TB8526027
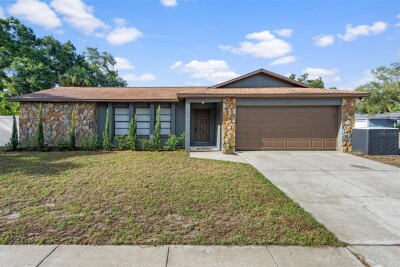
2, 2, 1,481ft²
MLS#: TB8525926
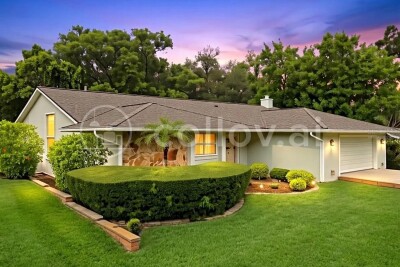
3, 2, 1,848ft²
MLS#: TB8530637