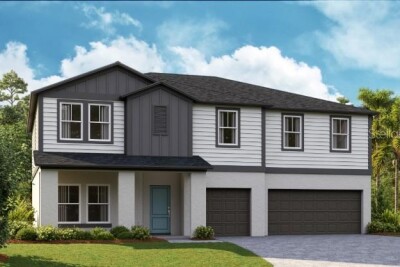
31681 BIENVILLE LN
5, 3, 3,297ft²
MLS#: TB8512137
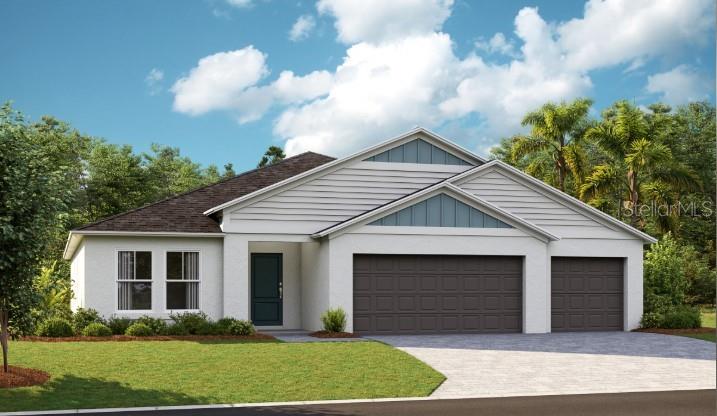

Under Construction. Jazmin
BELOW MARKET INTEREST RATES with use of Seller's Preferred Lender.
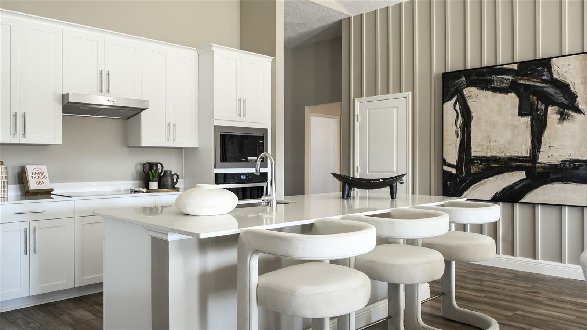
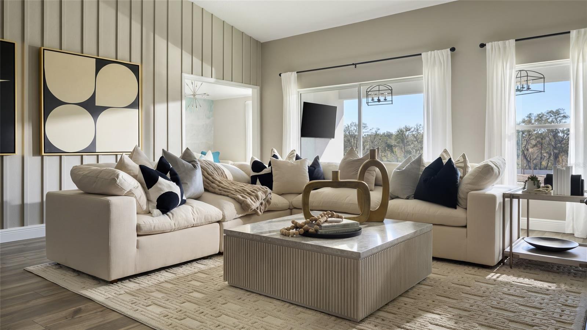
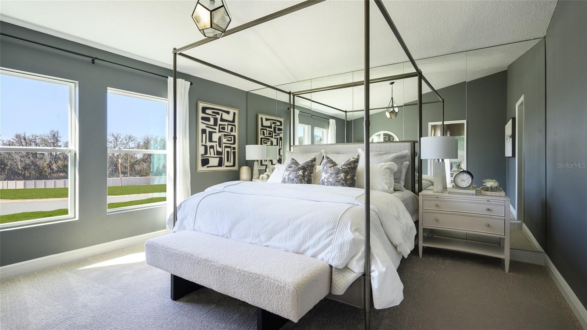
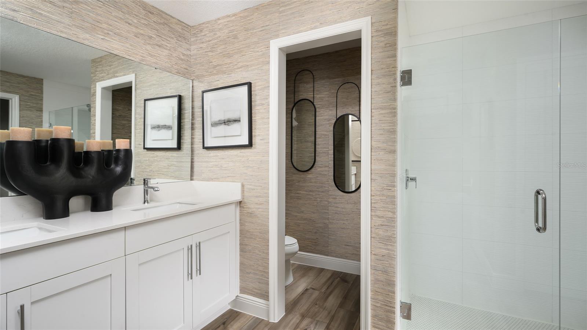
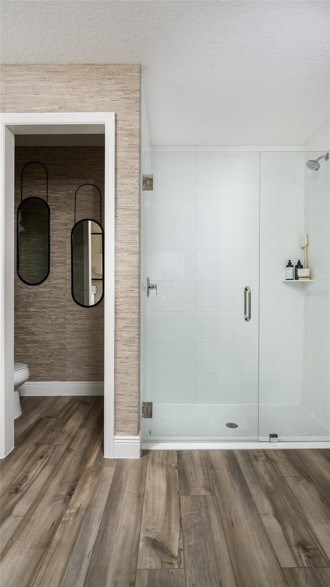
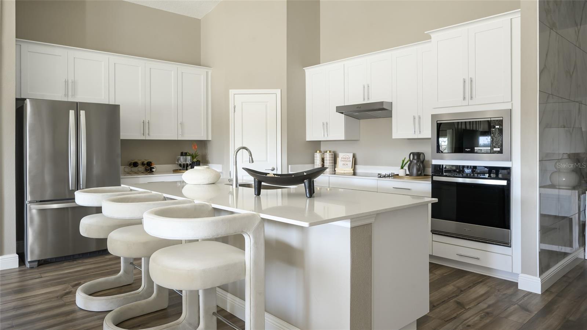
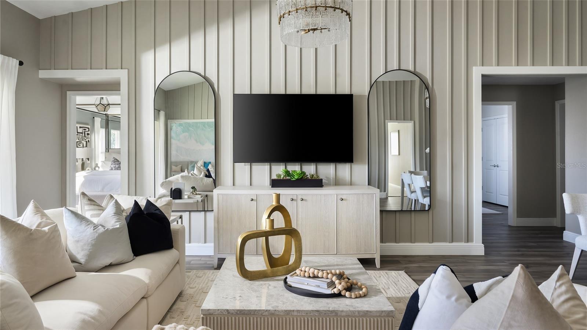
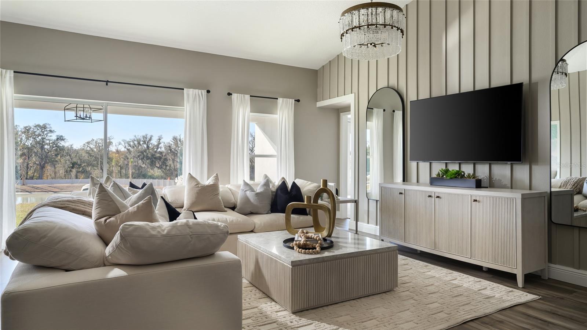
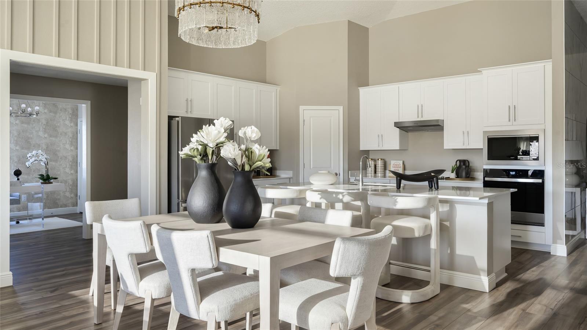
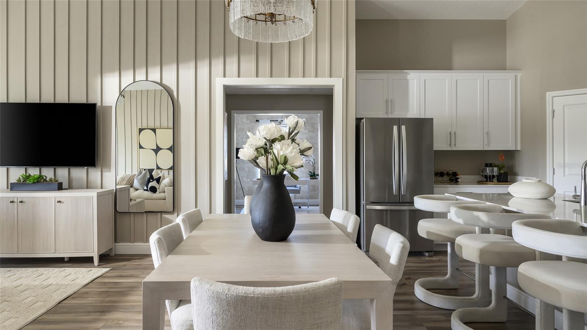
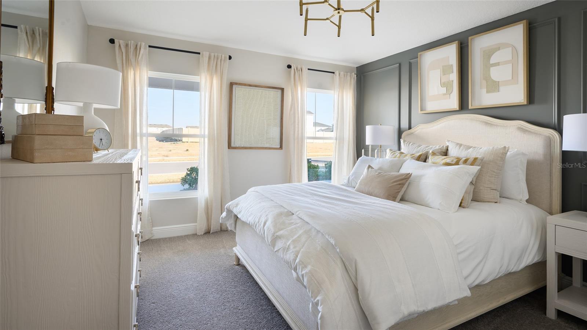
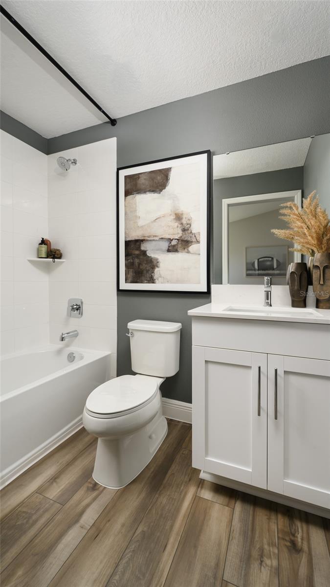
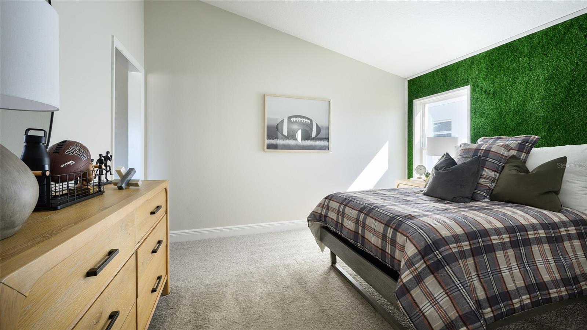
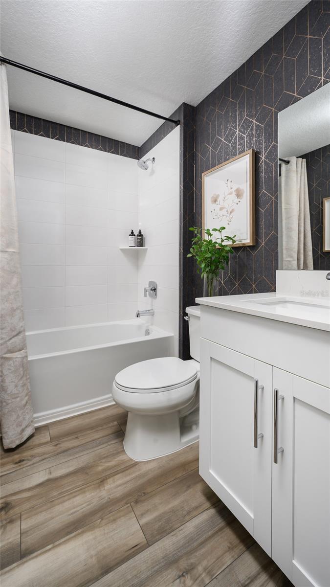
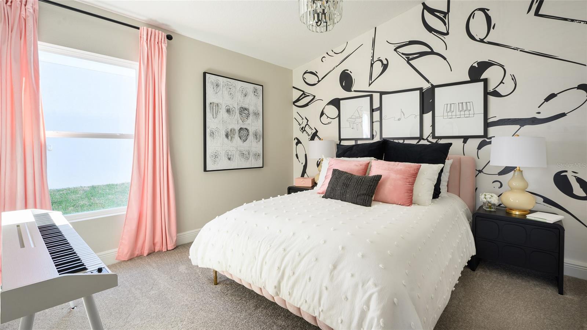
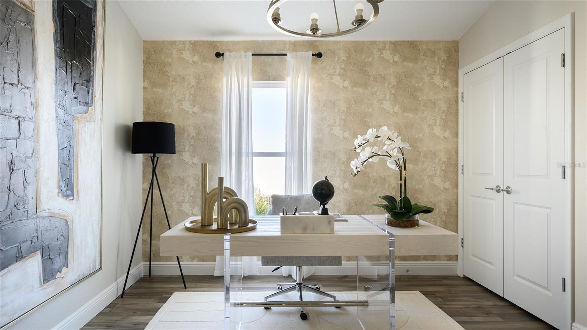
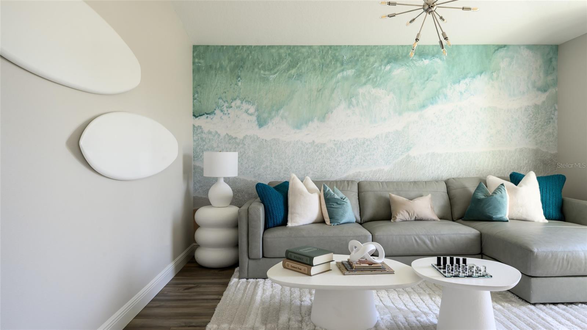
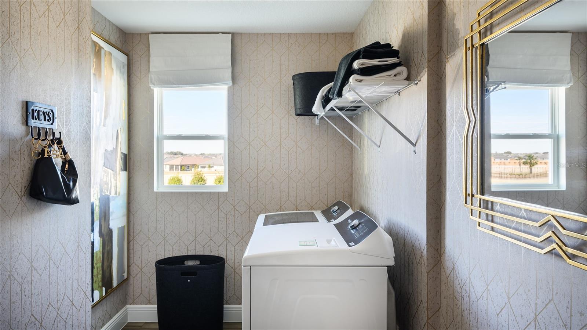
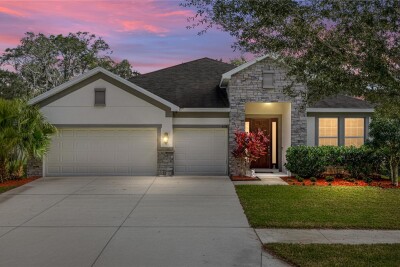
Discover the Jazmin, a stunning single-story home with 4 to 5 bedrooms, 3 bathrooms and 3-car tandem garage. Modern design meets family-friendly living in this impressive floor plan. Inside, the open concept living space flows effortlessly out to the covered lanai, and the den can easily serve as a 5th bedroom or home office. The kitchen is a true showstopper, featuring 42” upper cabinets, quartz countertops, stainless-steel appliances, and a large pantry for abundant storage. The owner's suite is a luxurious retreat complete with a walk-in shower featuring floor to ceiling tile, double vanity, and an oversized walk-in closet. With a smart thermostat with voice control, a spacious laundry room, and a flexible bonus room, the Jazmin brings both convenience and style to everyday living. The bold elevation and beautiful landscaping add captivating curb appeal.
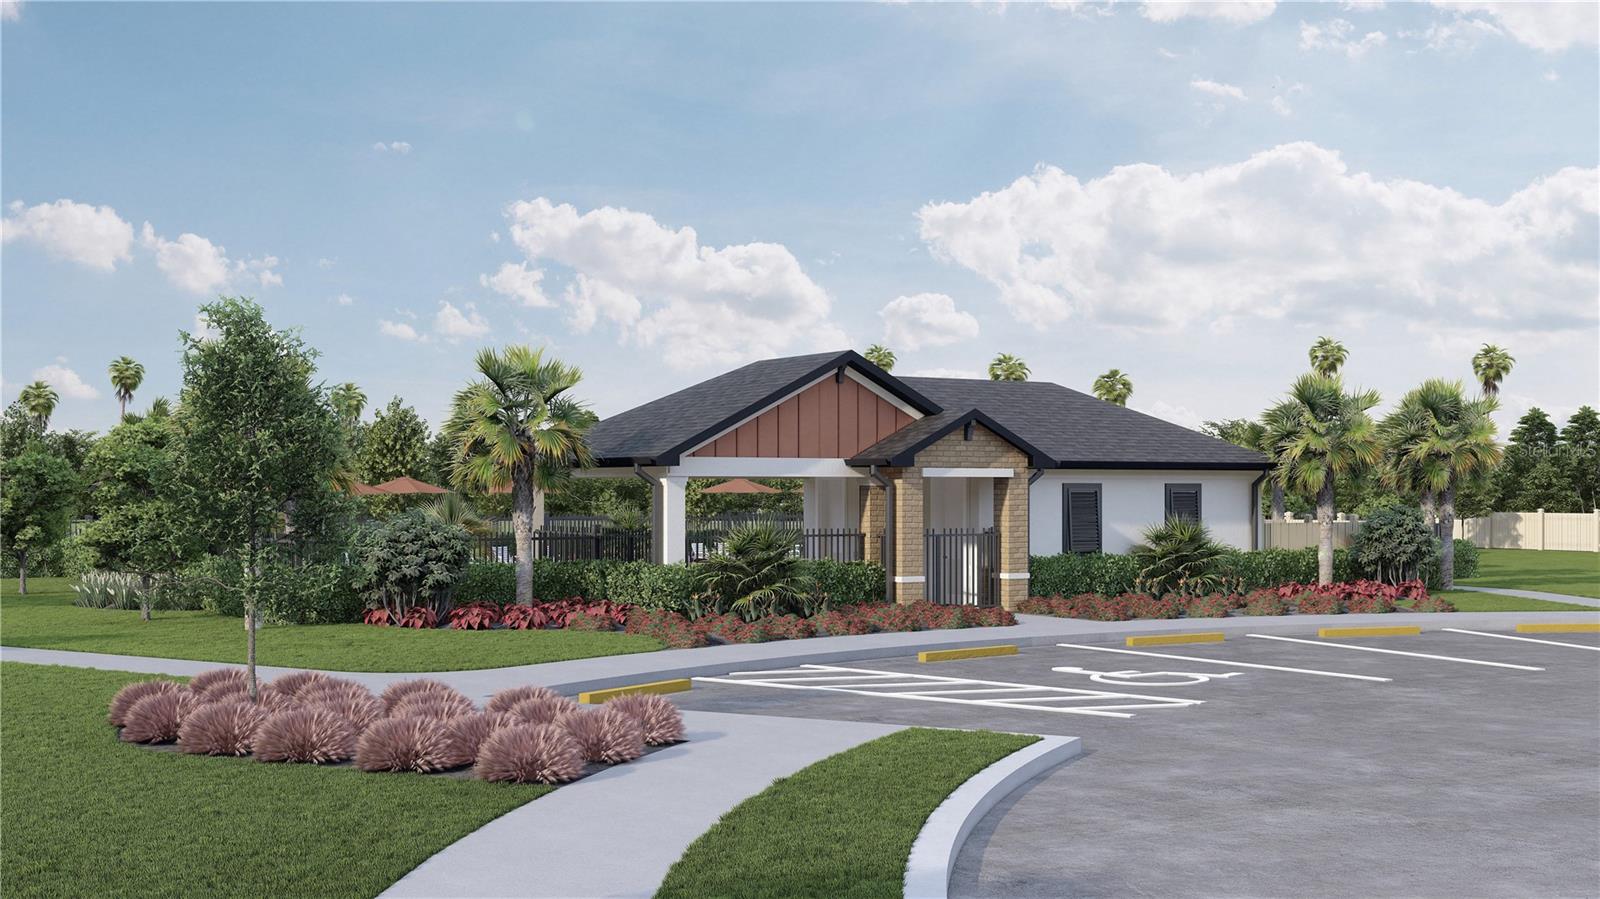
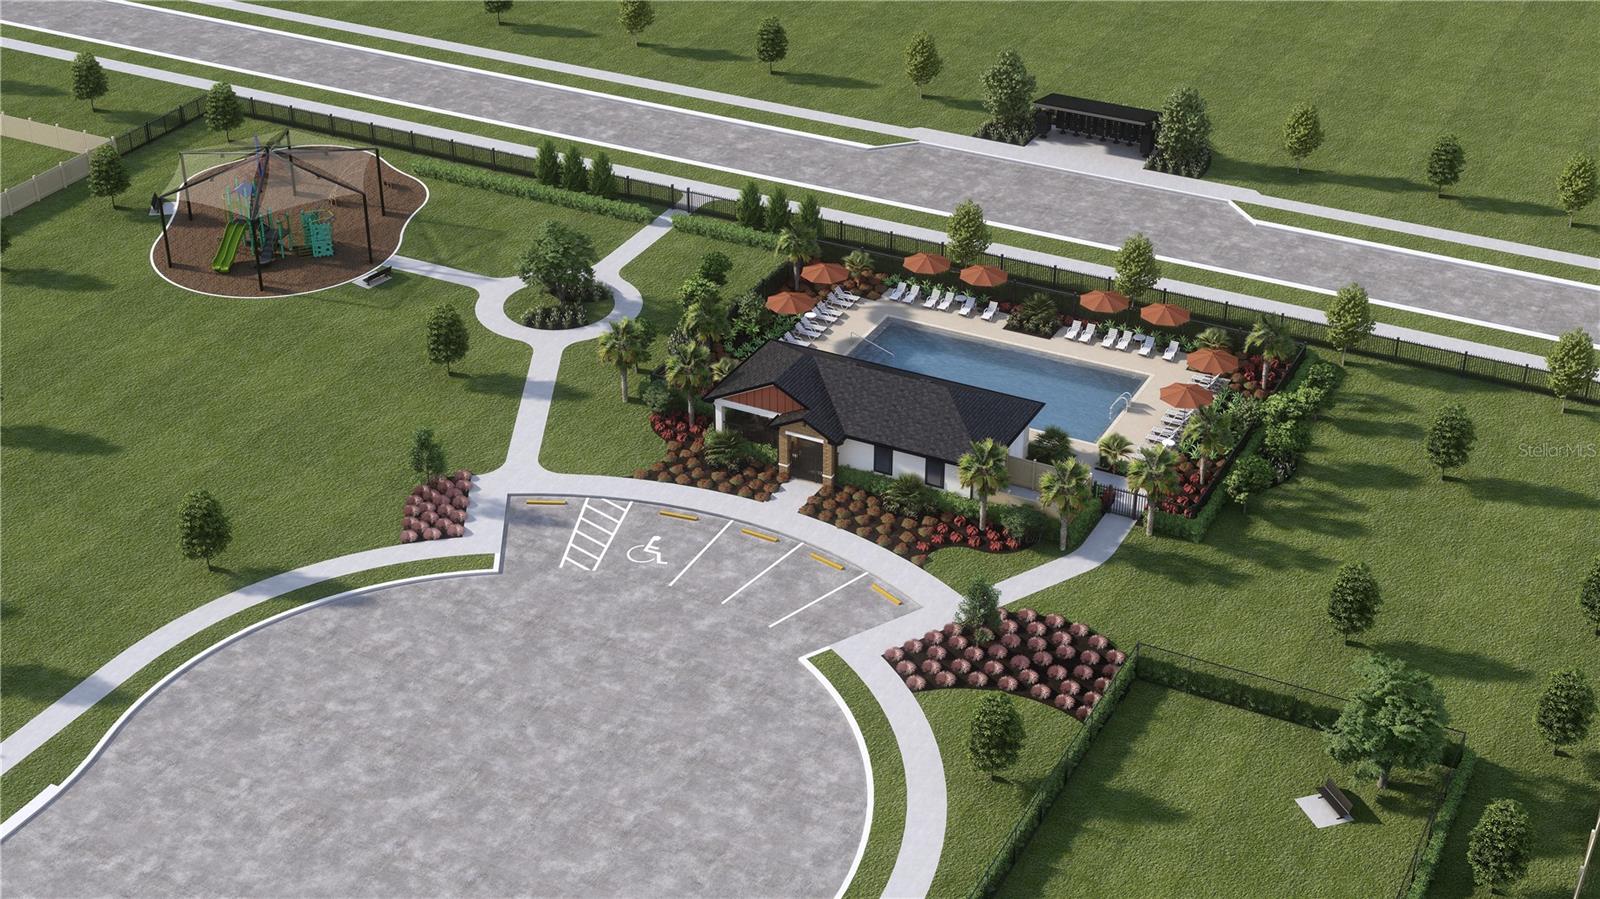
Just outside your door, life at Pasadena Landing in Wesley Chapel puts you close to local favorites like KRATE at The Grove and The Grove at Wesley Chapel, with community amenities including a pool, dog park, and tot lot—and all without CDD fees.
Images shown are for illustrative purposes only and may differ from actual home. Completion date subject to change.
Contact or make an appointment for more details on interest rates.
Driving directions : Model homes coming soon. Contact us to schedule your appointment.
| Rooms | Dimension | Description |
|---|---|---|
| Kitchen | First level , Luxury Vinyl | |
| Great Room | First level , Luxury Vinyl | |
| Primary Bedroom | First level , Carpet |
5, 3, 3,297ft²
MLS#: TB8512137
Wesley Chapel / Palm Cove Community
5, 3, 3,400ft²
MLS#: A4687985
5, 4, 3,316ft²
MLS#: TB8506109
4, 3, 2,631ft²
MLS#: TB8468908