8301 N MARKS ST
3, 2, 1,498ft²
MLS#: TB8510769
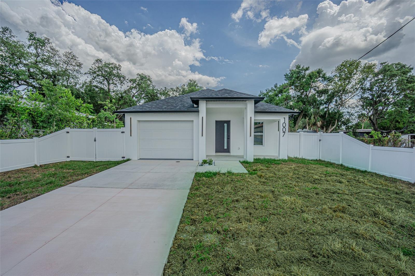
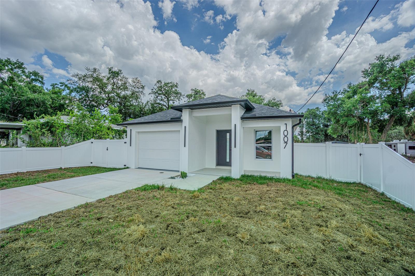
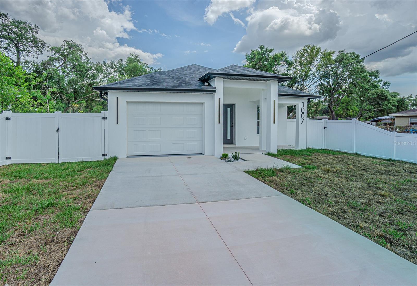
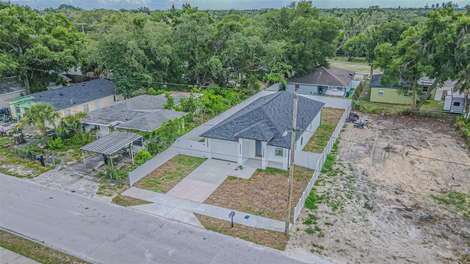
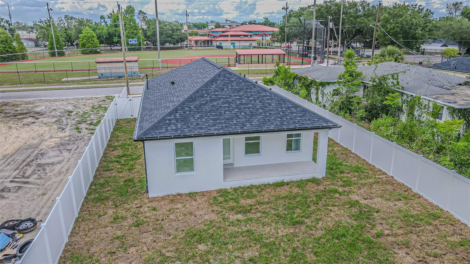
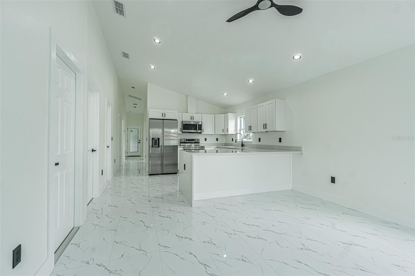
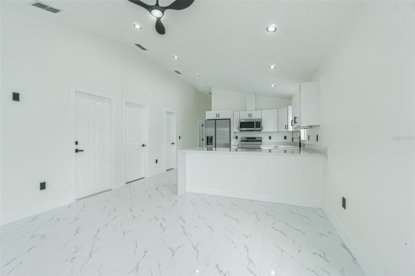
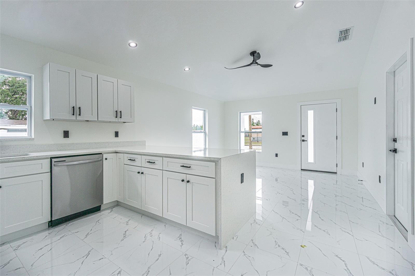
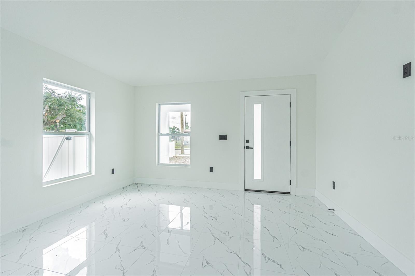
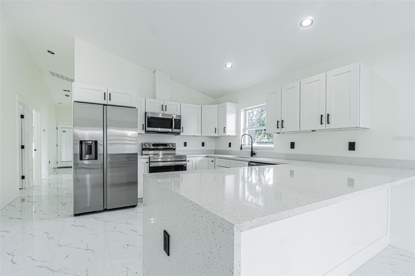
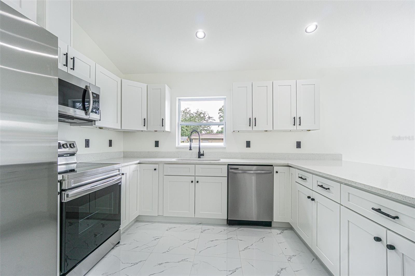
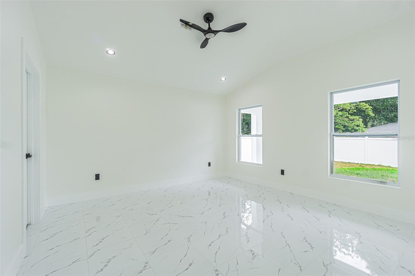
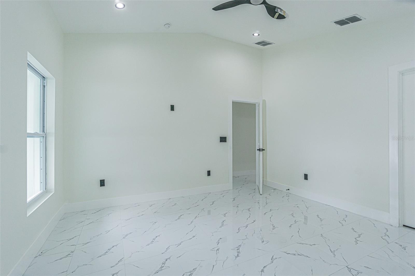
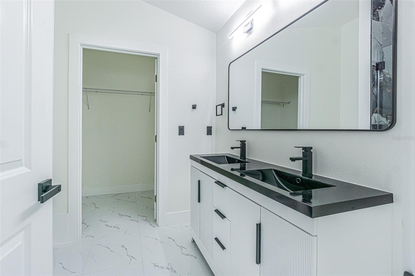
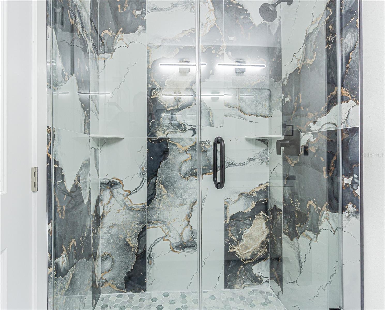
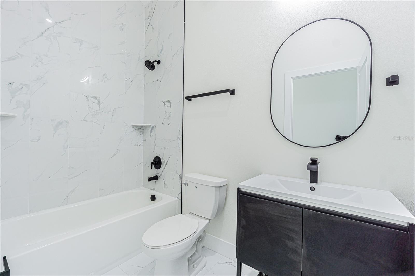
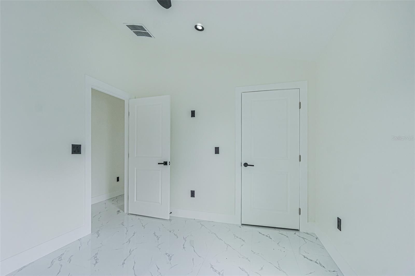
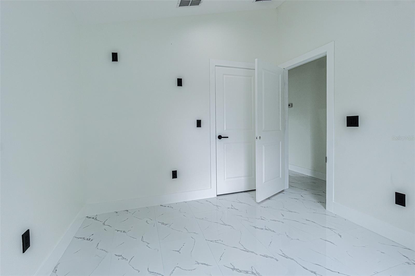
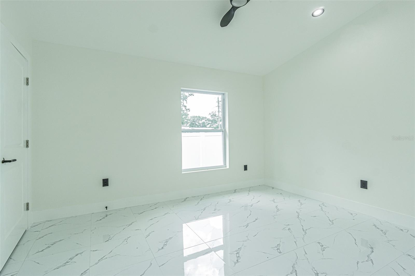
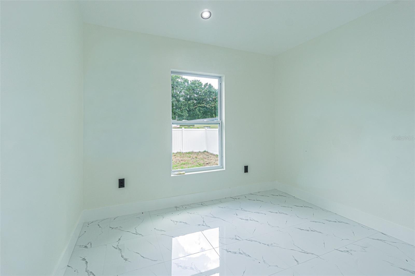
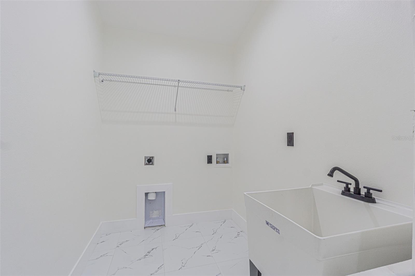
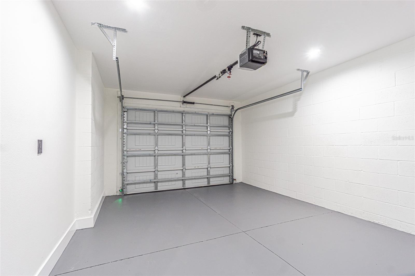
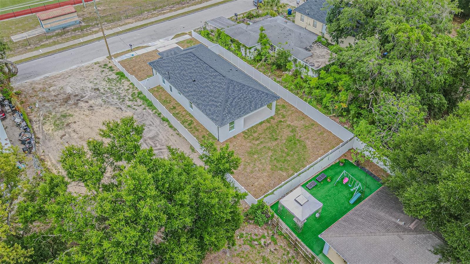
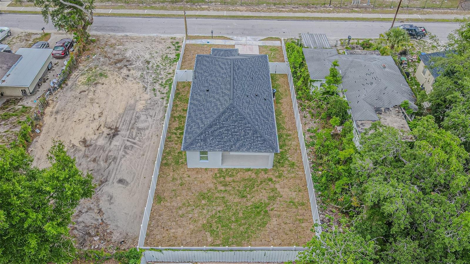
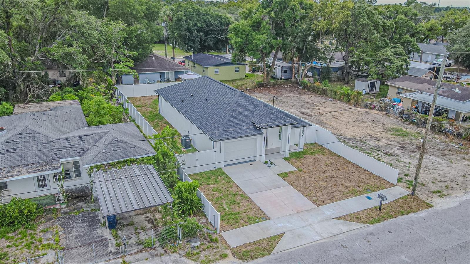
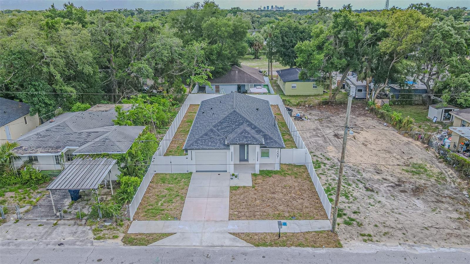
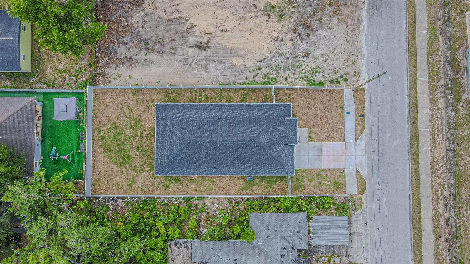
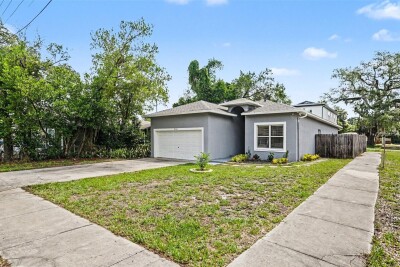
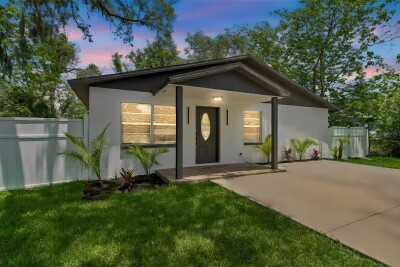
Welcome to this new modern-style construction home in the heart of Tampa! This beautifully designed 3-bedroom, 2-bath residence offers 1,665 sq ft of open-concept living with no HOA and no CDD, giving you freedom and flexibility. Step inside to soaring high ceilings, elegant ceramic tile flooring, and a bright, contemporary layout. The gourmet kitchen features stainless steel appliances, sleek quartz countertops, and stylish cabinetry—perfect for everyday living and entertaining. The spacious primary suite includes a large walk-in closet and a spa-inspired bathroom for your private retreat. A generously sized utility room adds convenience and extra storage. Outside, enjoy the fresh new sod, new vinyl fencing, and a clean, modern exterior that enhances curb appeal. Located minutes from Seminole Heights, downtown Tampa, major highways, and local dining hotspots, this home blends comfort, style, and convenience. A must-see for buyers seeking modern living in a prime Tampa location.
Driving directions : Driving N on Nebraska, make a right onto eskimo ave. Home will be on your right.
| Rooms | Dimension | Description |
|---|---|---|
| Great Room | 18x13 | First level , Ceramic Tile |
| Kitchen | 12.5x11 | First level , Ceramic Tile |
| Laundry | 12x5.5 | First level , Ceramic Tile |
| Primary Bedroom | 13.5x13 | First level , Ceramic Tile |
| Bedroom 2 | 11.5x9.5 | First level , Ceramic Tile |
| Bedroom 3 | 10.5x9.5 | First level , Ceramic Tile |
3, 2, 1,498ft²
MLS#: TB8510769
4, 2, 1,132ft²
MLS#: TB8508593
3, 2, 1,651ft²
MLS#: TB8503816
3, 2, 1,274ft²
MLS#: TB8473037