Українська / Español / Русский

Julia Vakulenko - Broker -

TB8511878 TB8511878 TB8511878 TB8511878 TB8511878 TB8511878 TB8511878 TB8511878 TB8511878 TB8511878 TB8511878 TB8511878 TB8511878 TB8511878 TB8511878 TB8511878 TB8511878 TB8511878 TB8511878 TB8511878 TB8511878 TB8511878 TB8511878 TB8511878 TB8511878 TB8511878 TB8511878 TB8511878 TB8511878 TB8511878 TB8511878 TB8511878 TB8511878 TB8511878 TB8511878 TB8511878 TB8511878 TB8511878 TB8511878
Loading map ...
Loading map ...

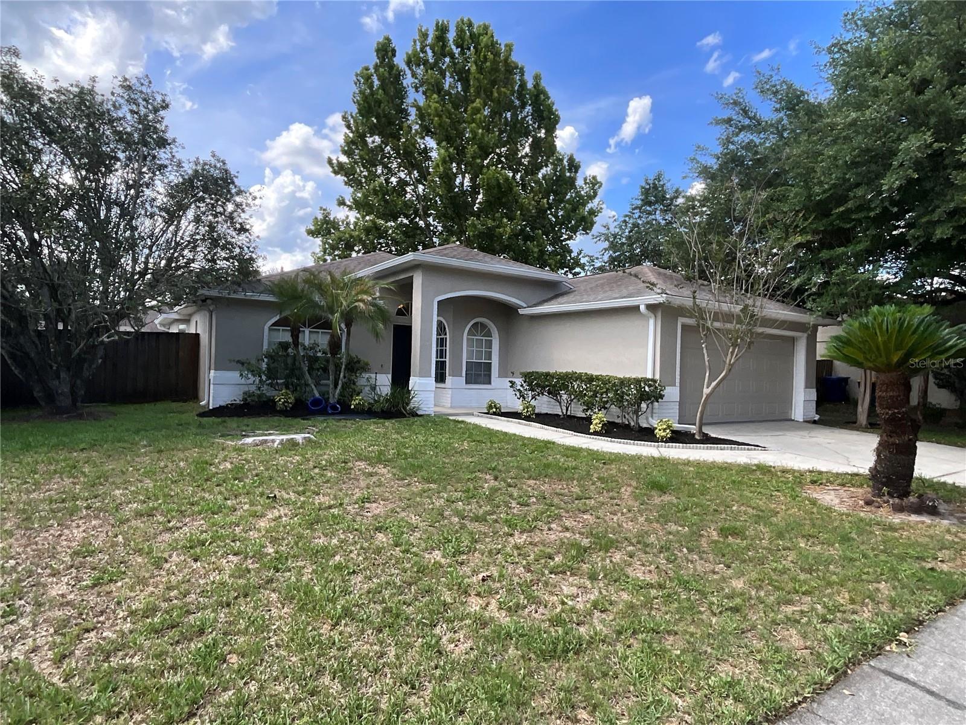
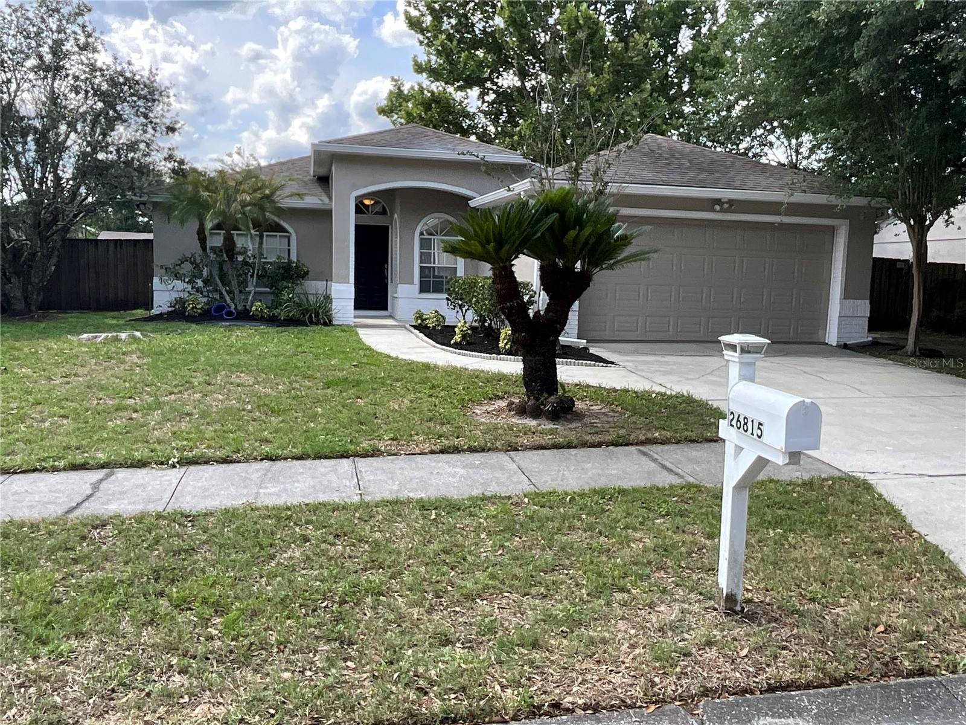
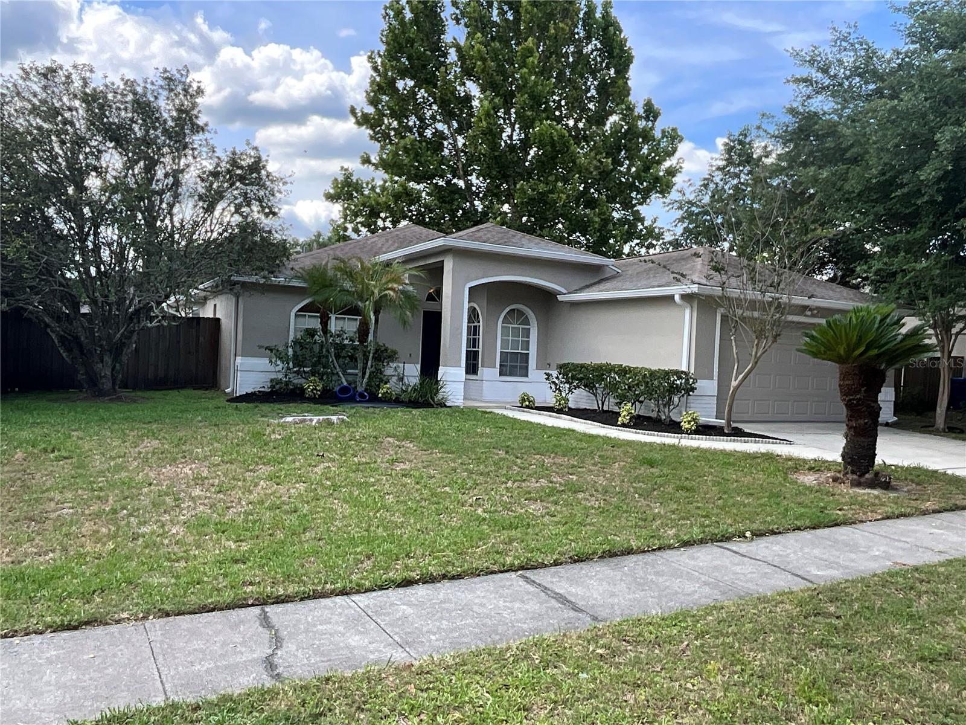
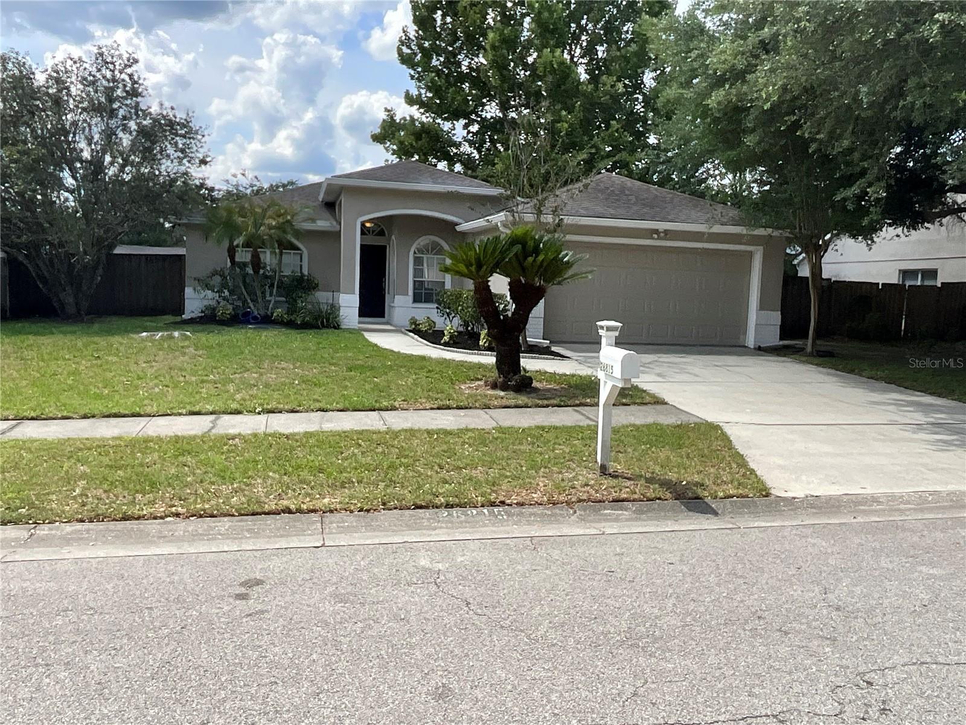
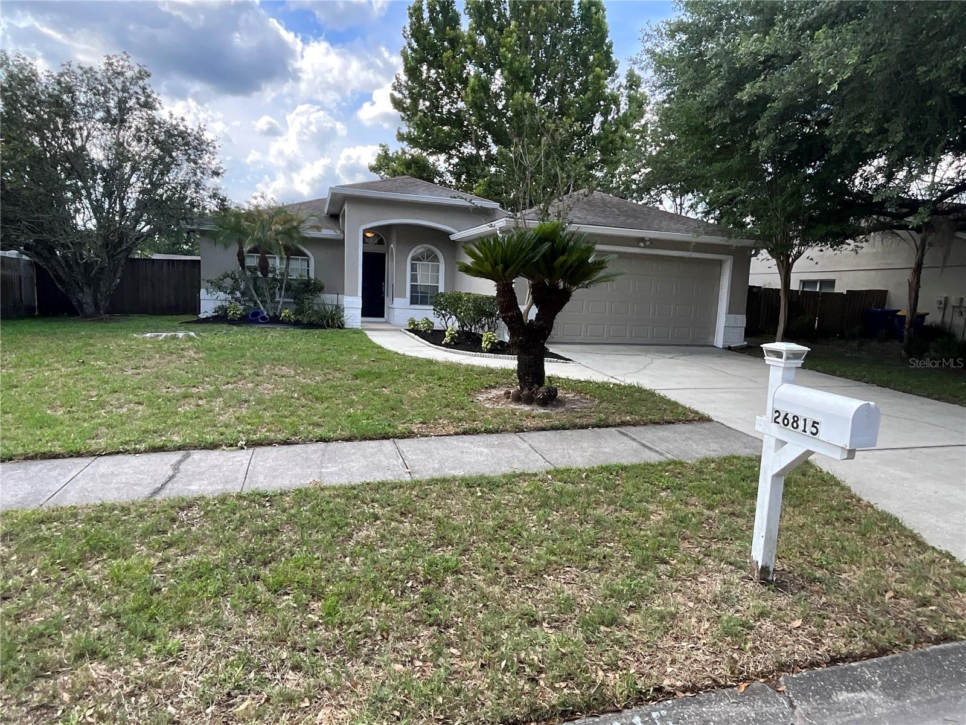
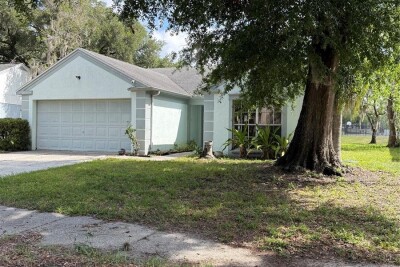
26815 ROSEANN PL, LUTZ, 33559


Property highlights

  • MLS#: TB8511878
  • 7,613.00 lot size Sq.Ft.
  • Year built: 1995
  • Parking spaces: 2
  • Listed: 05/24/2026
  • Taxes: $250.85
  • HOA fees (monthly): $17.50
  • Average Monthly Fees (not including CDD, if any): $17.50
  • Virtual Tour

Property Overview

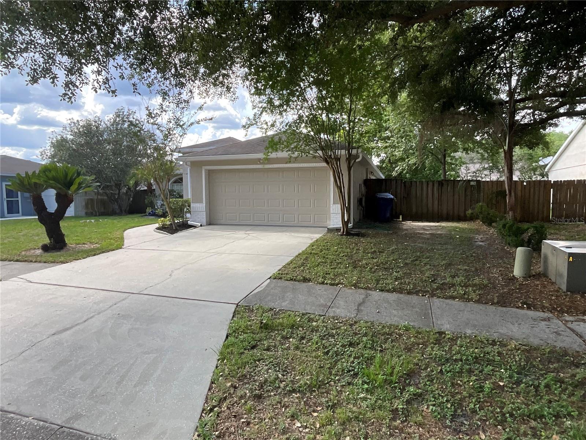
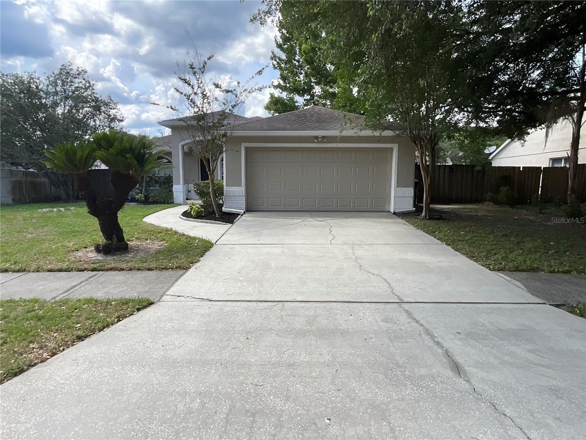
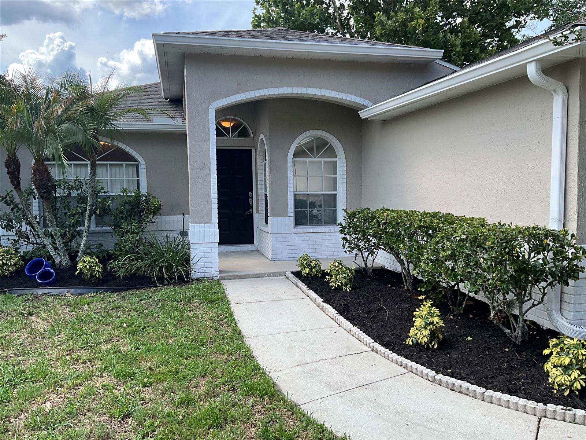
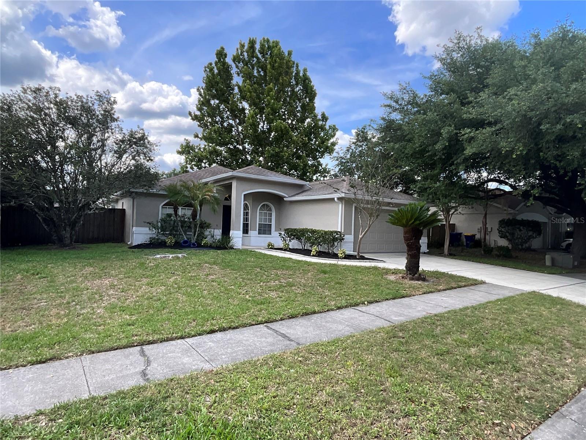
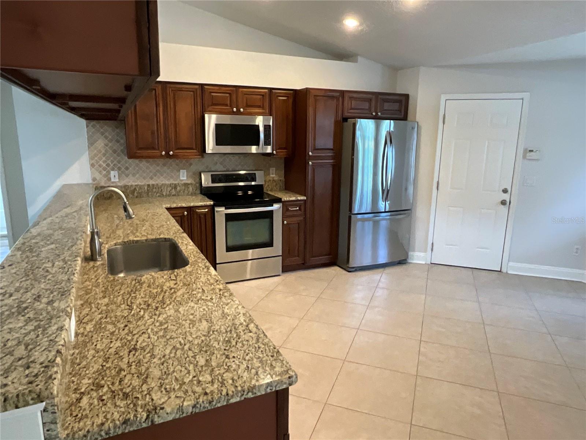
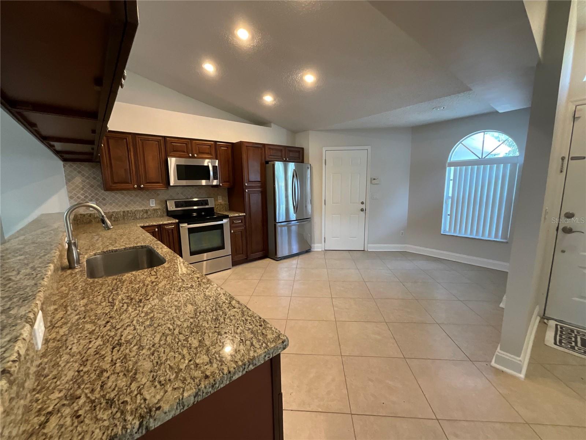
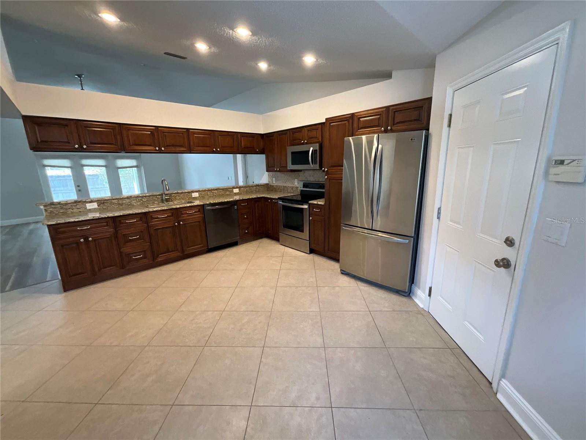
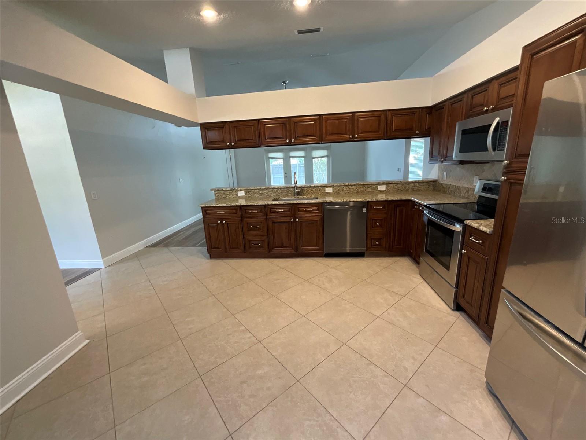
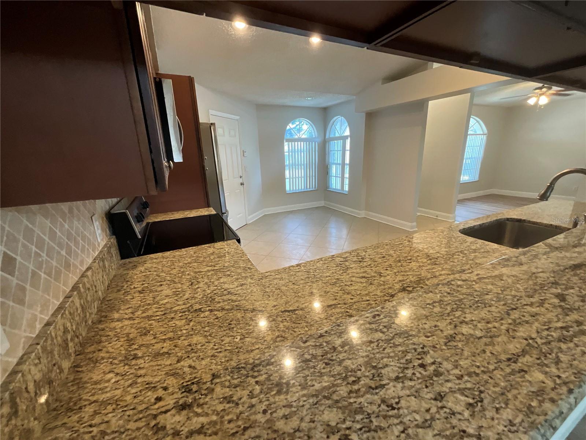
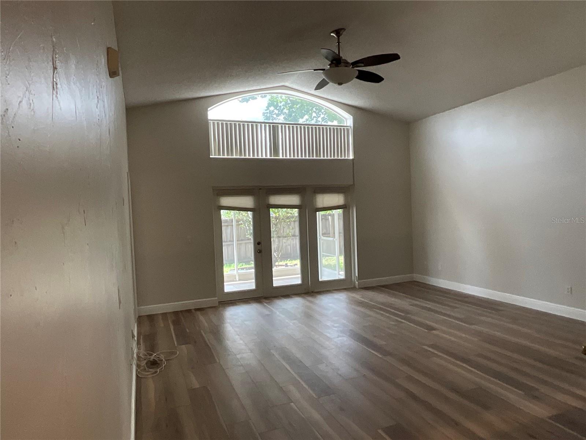
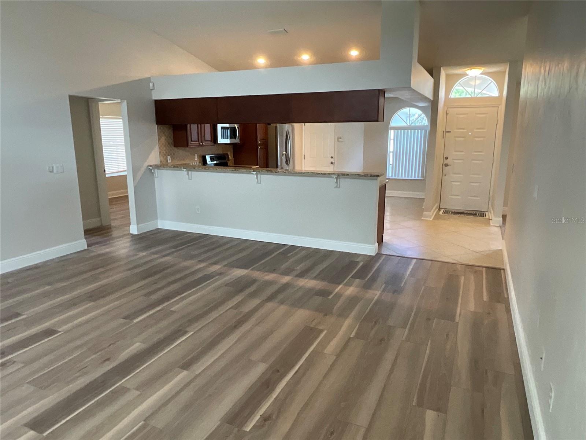
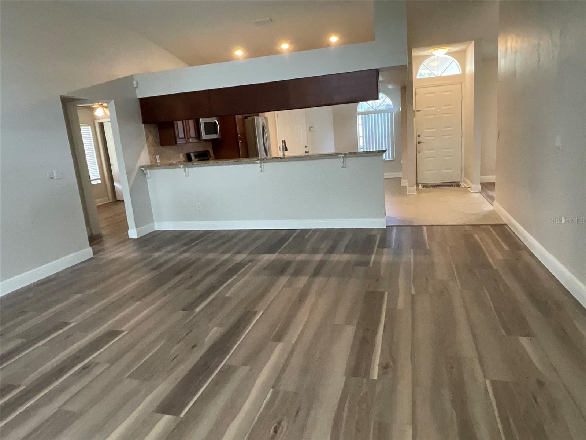
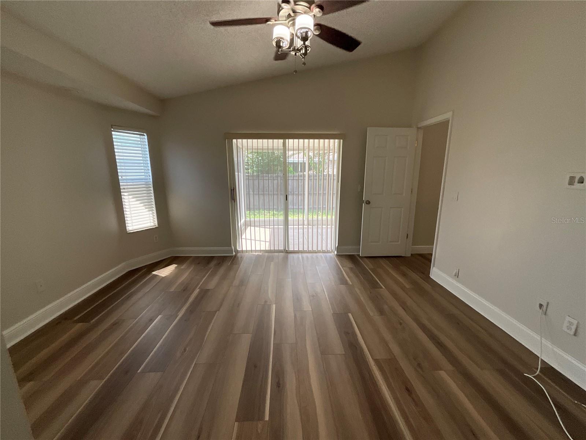
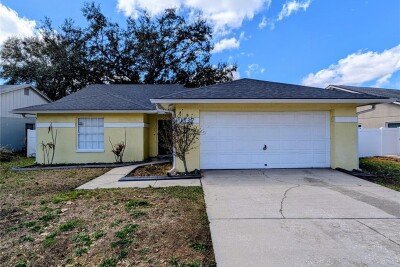
Fantastic 3 bedroom 2 bath 2 car garage Lutz home a couple miles North of Tampa Premium outlets and Costco—THIS CONCRETE BLOCK HOME features high ceilings— remarkable windows allow brilliant light and sunshine in thru additional windows at front and in living room (9 feet to 13 feet high estimated)—Massive kitchen with plenty of gorgeous wood cabinets —-gleaming granite —stainless appliances—LG —eat in area in the extremely large kitchen with 2 Kitchen corner windows—
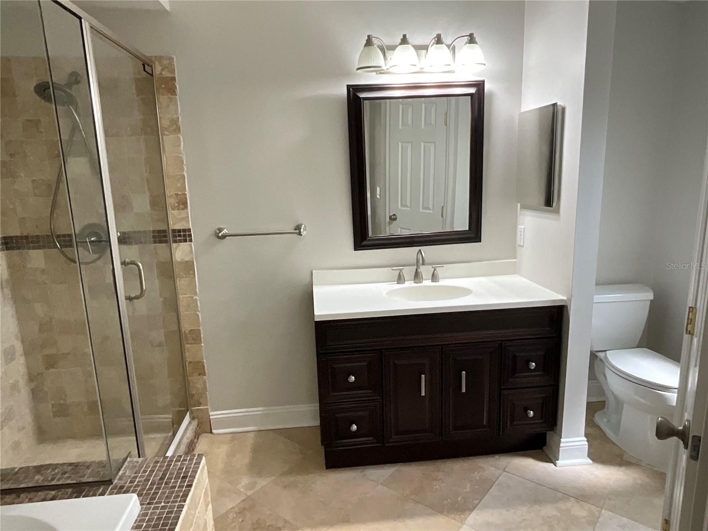
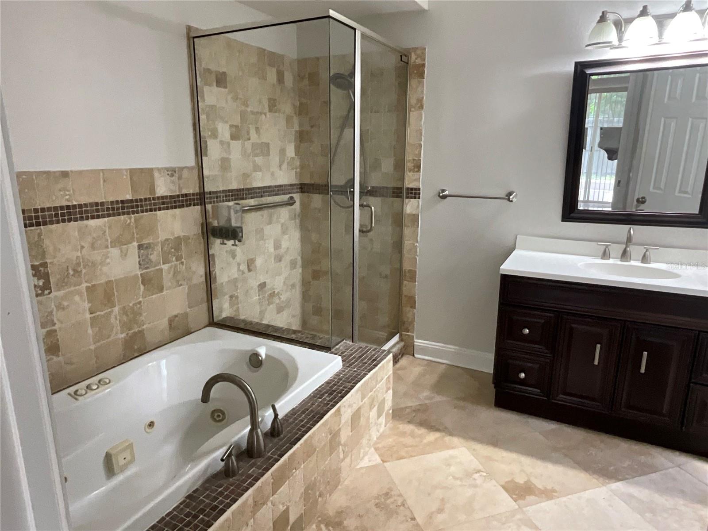
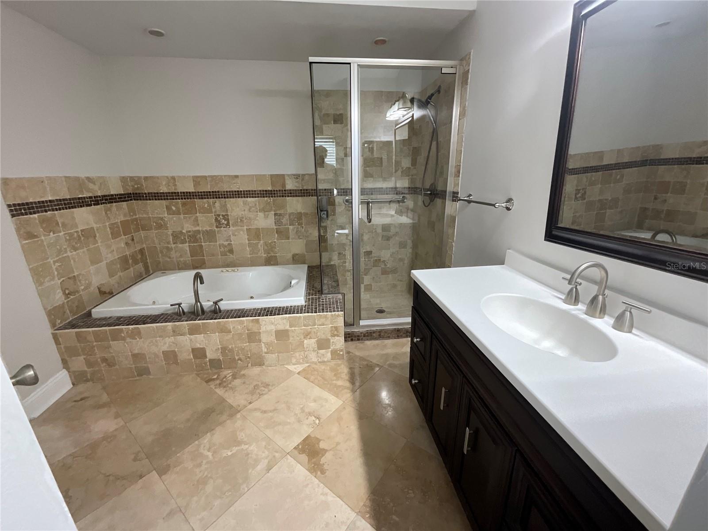
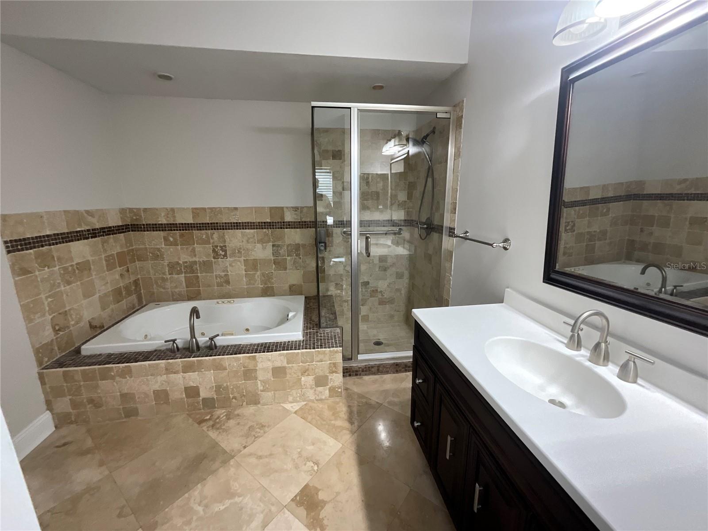
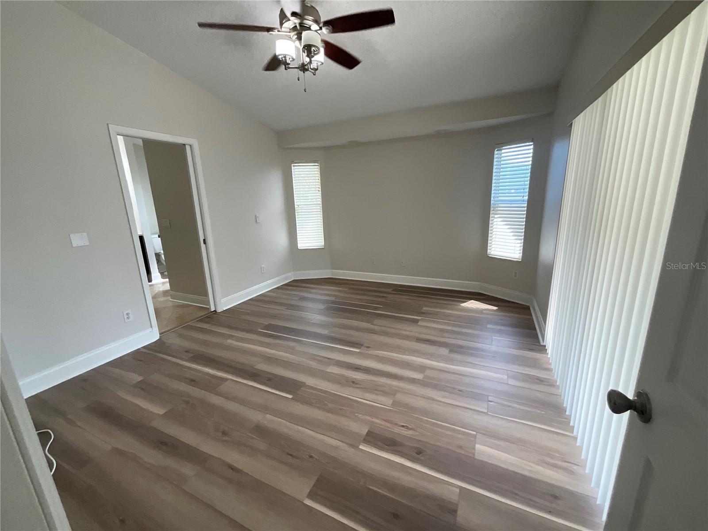
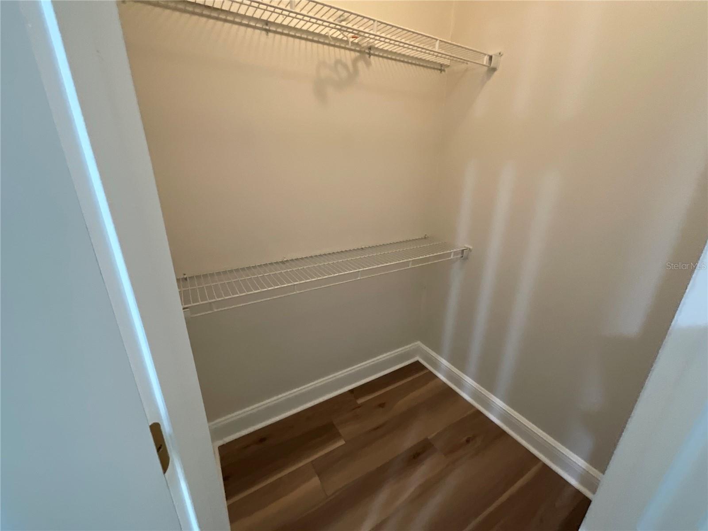
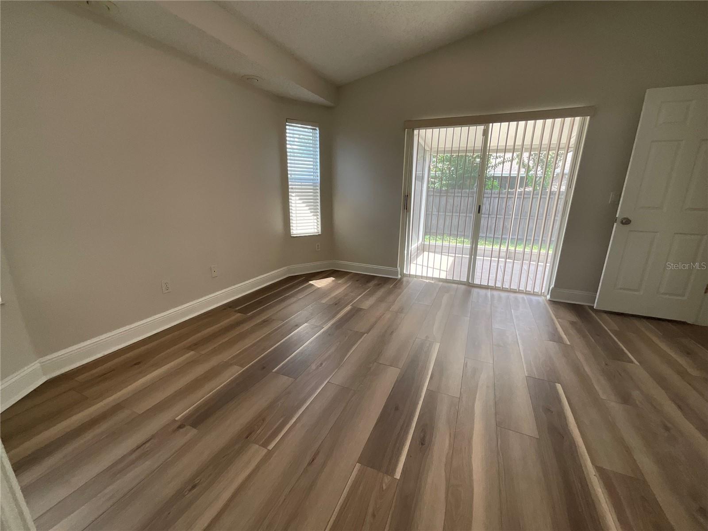
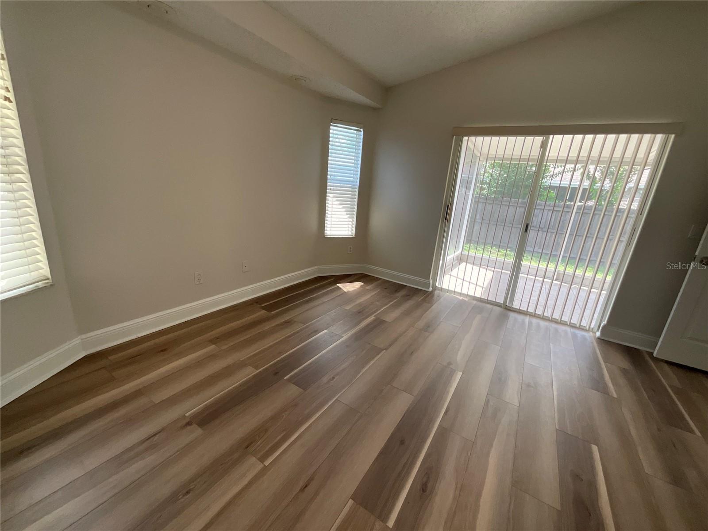
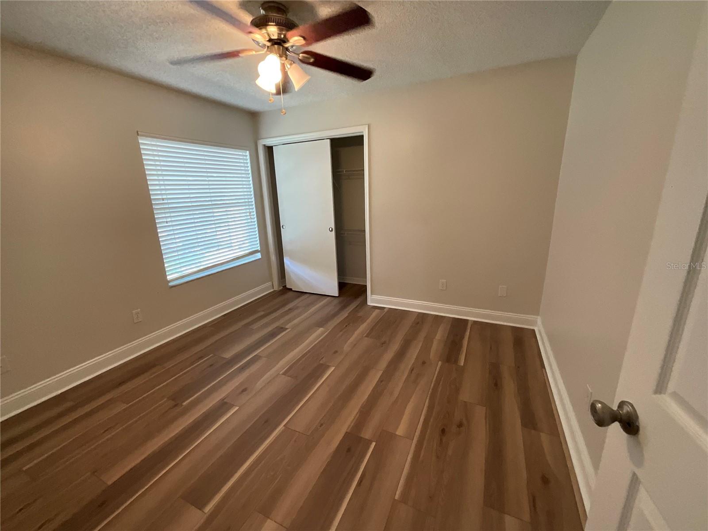
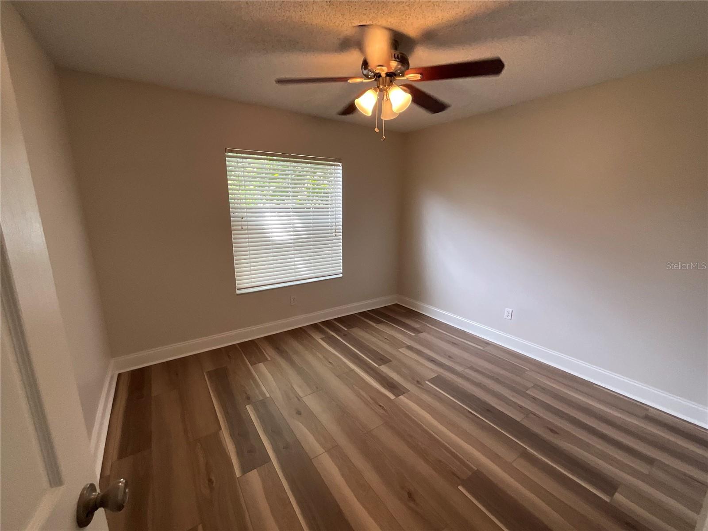
Great en suite primary bathroom with travertine and separate glass shower —jetted soaking tub—bidet optional—-Walk-in closet—New top of the line sherwin Williams emerald paints throughout the interior—new water-proof Luxury Vinyl plank flooring——
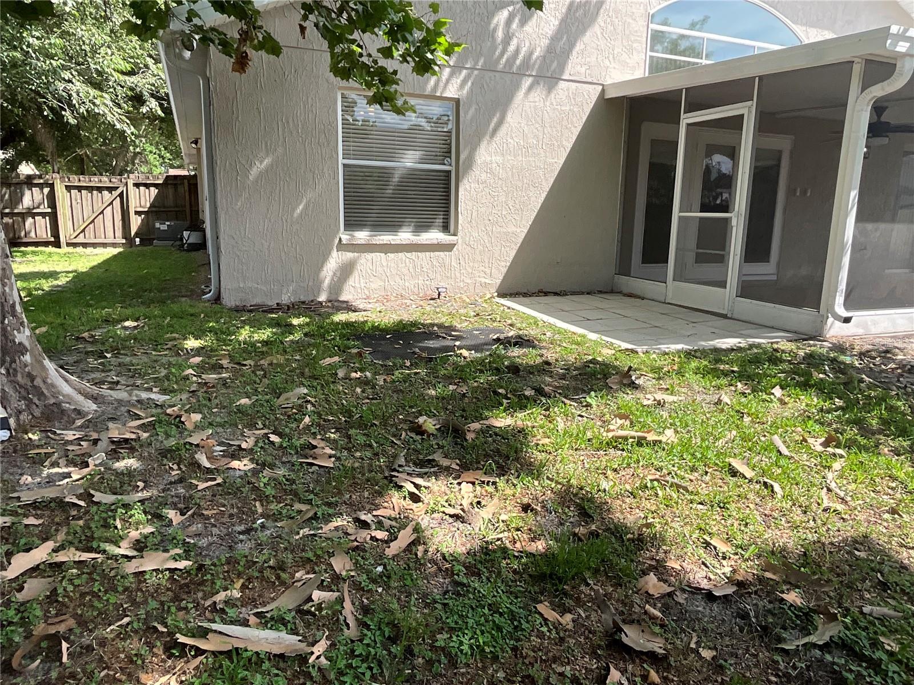
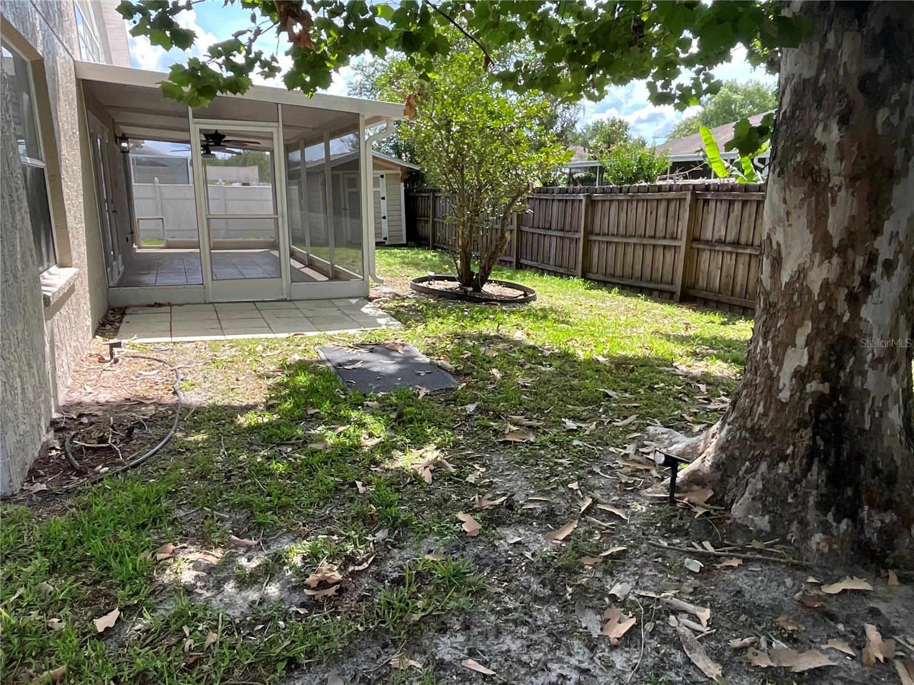
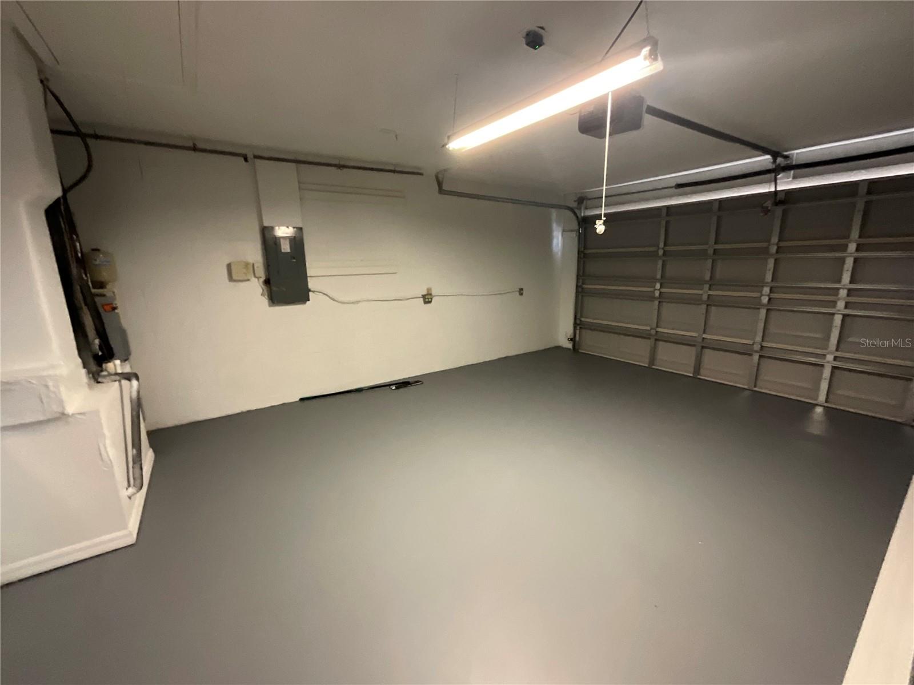
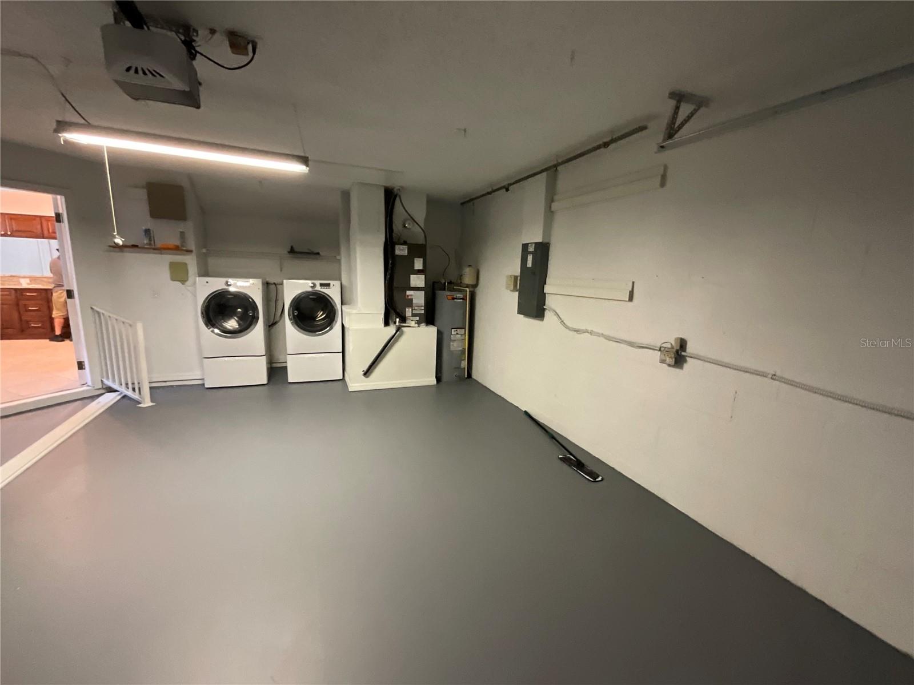
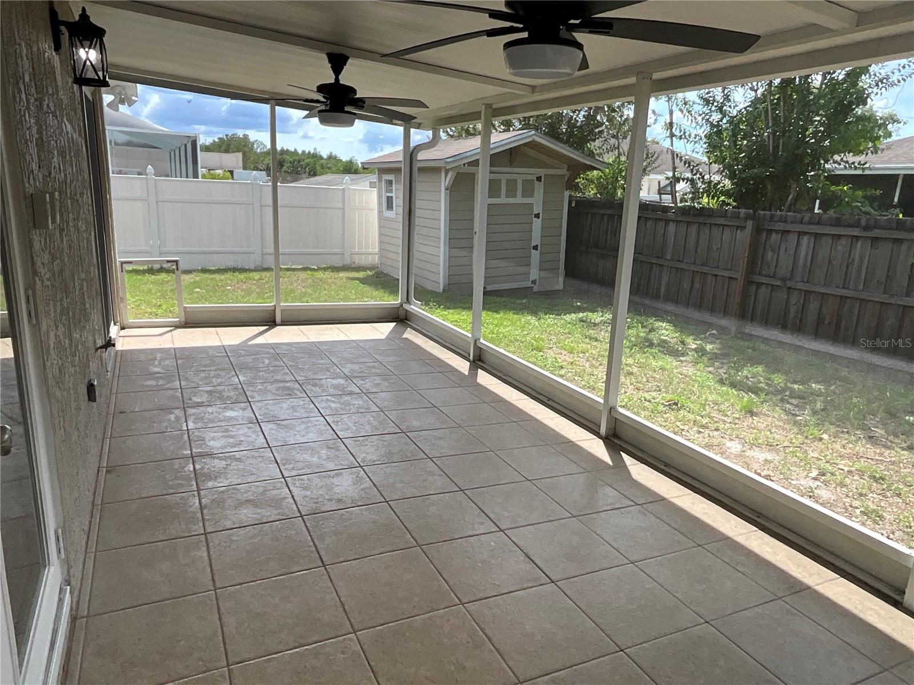
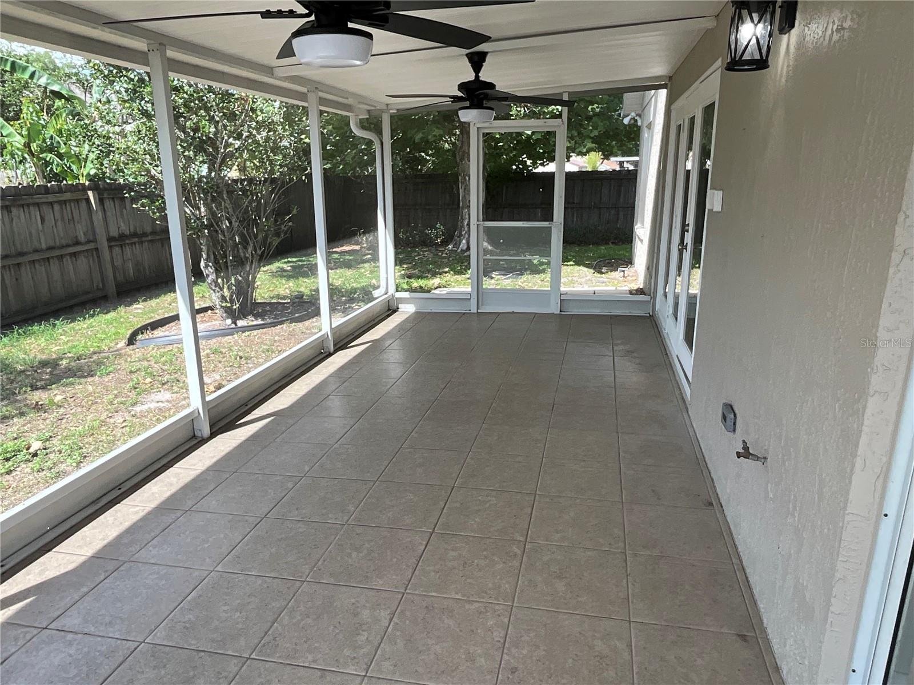
Garage floor paint treatment—-French doors lead to Florida room(new screens) **Shed to help keep the garage free of clutter and keep garage clean and organized—Neutral designer paints—buyer and buyers agent to verify all measurements—statements and facts—Buyer to verify all Hoa rules and regulations—

Driving directions : From SR 56 and Wesley Chapel Blvd head North or Wesley Chapel blvd to Magnolia Blvd (right) to Birdsong Blvd (right) to Roseann Left to the home.

Property Features

Rooms Dimension Description
Primary Bedroom 14x12 First level , Luxury Vinyl
Kitchen 16x16 First level , Luxury Vinyl , Breakfast Bar , Granite Counters , Pantry
Primary Bathroom 12x12 First level , Travertine , Bath With Whirlpool , Bidet , En Suite Bathroom , Granite Counters , Handicapped Accessible , Tub With Shower
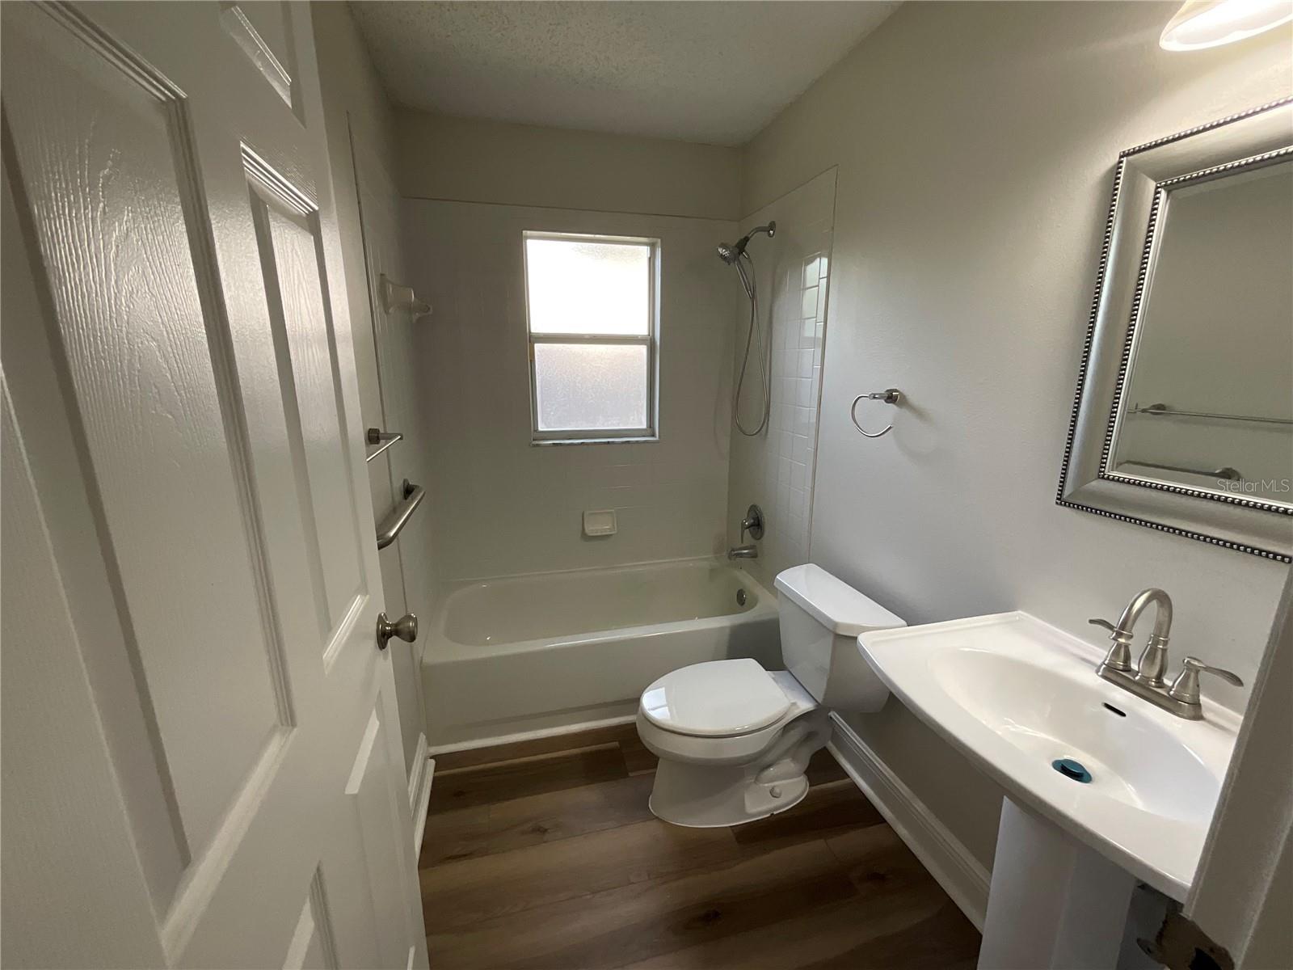
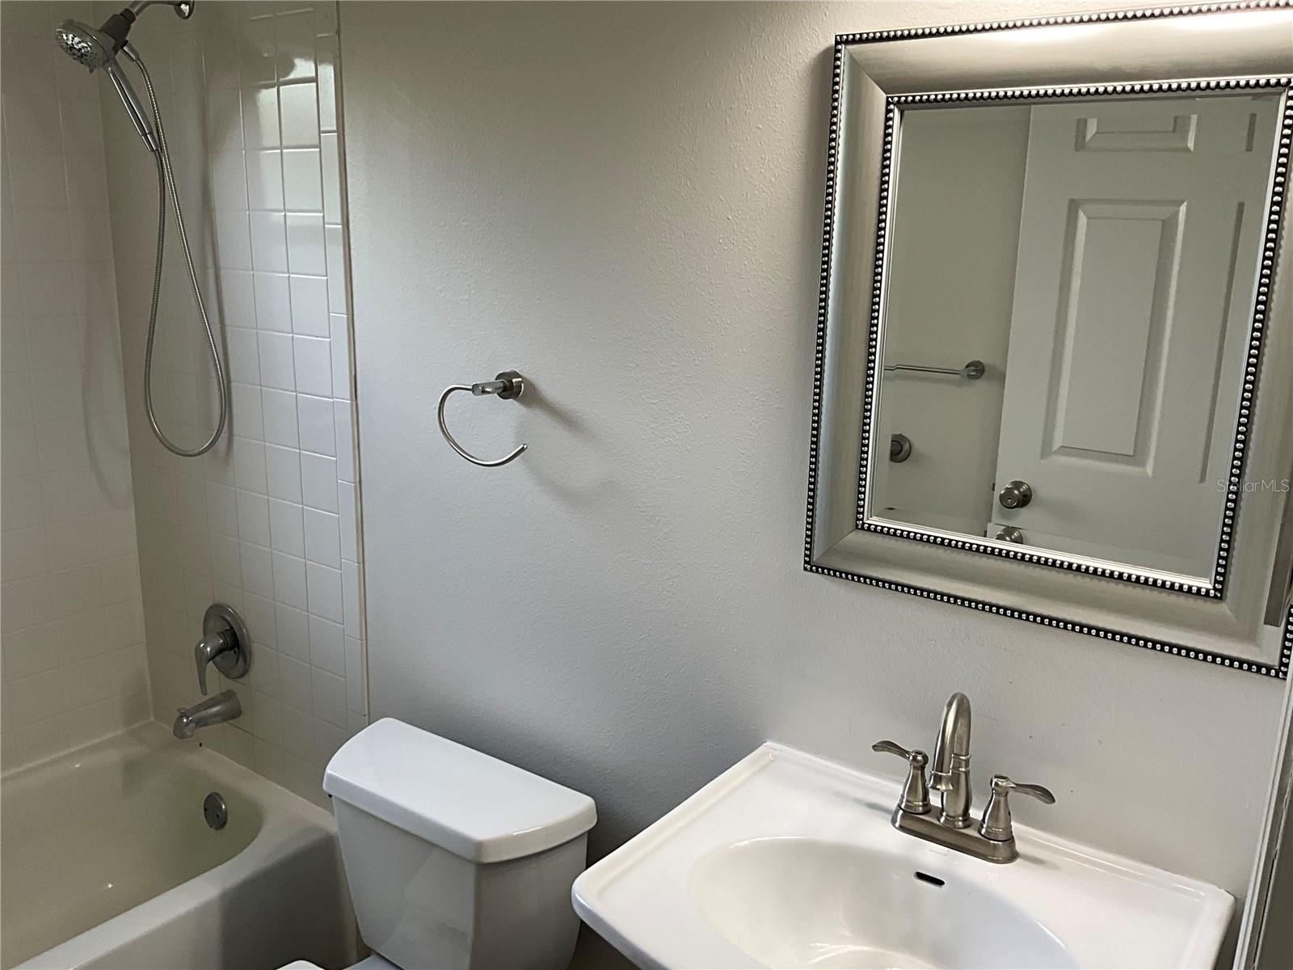
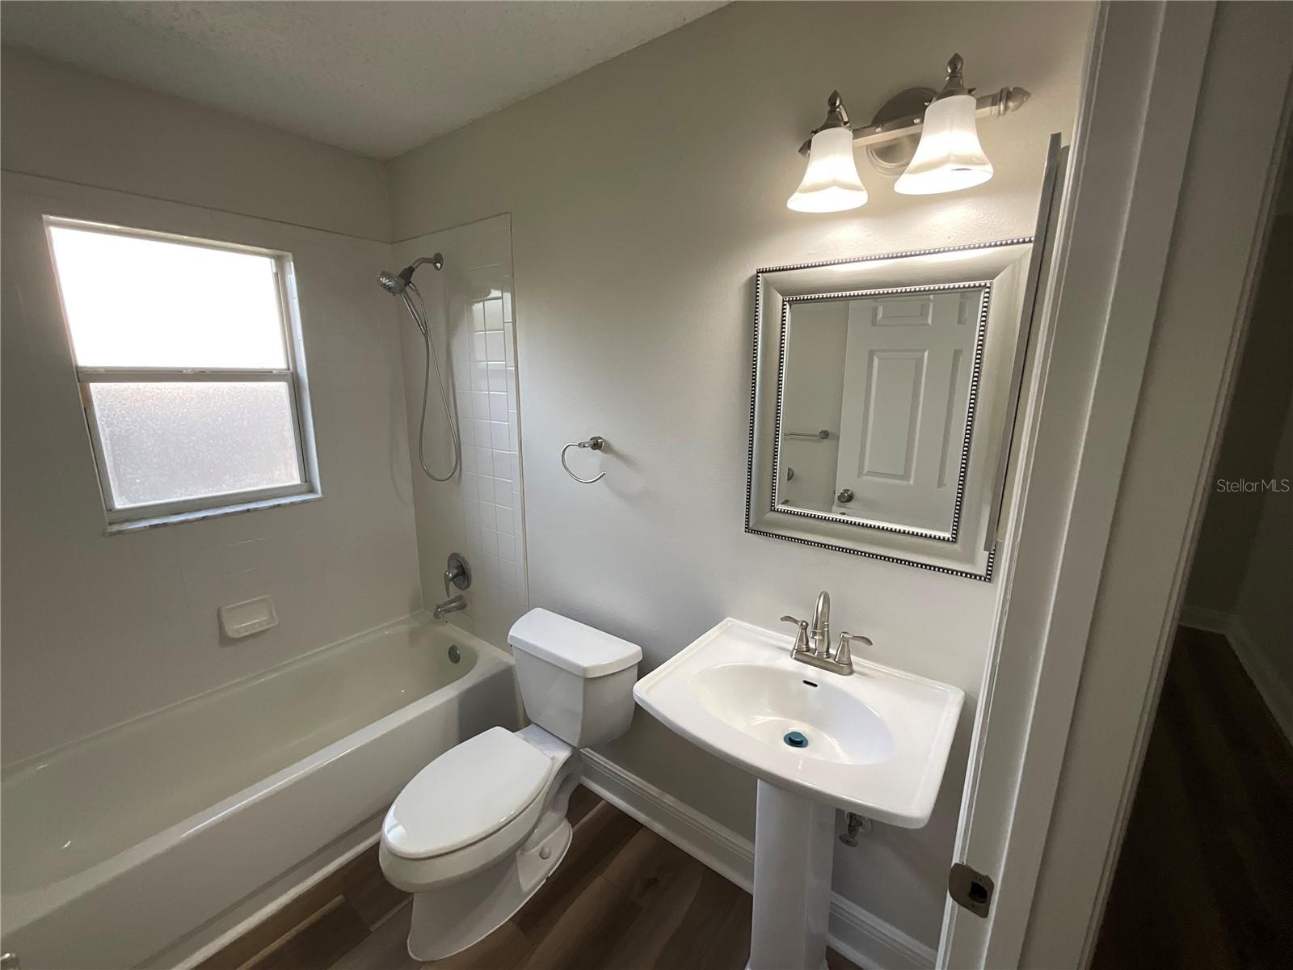
Bathroom 2 12x11 First level
Living Room 18x18 First level
Bedroom 1 12x11 First level

Interior Features

  • Accessibility Features
  • High Ceilings
  • Solid Surface Counters
  • Solid Wood Cabinets
  • Stone Counters
  • Vaulted Ceiling(s)

Appliances

  • Dishwasher
  • Disposal
  • Microwave
  • Range
  • Refrigerator

Heating

  • Central
  • Electric

Laundry features

  • Electric Dryer Hookup
  • In Garage
  • Washer Hookup

Air Conditioning

  • Central Air

Floor Covering

  • Luxury Vinyl

Utilities

  • BB/HS Internet Available
  • Electricity Connected
  • Sewer Connected
  • Water Connected

Exterior features

  • French Doors
  • Private Entrance
  • Private Mailbox
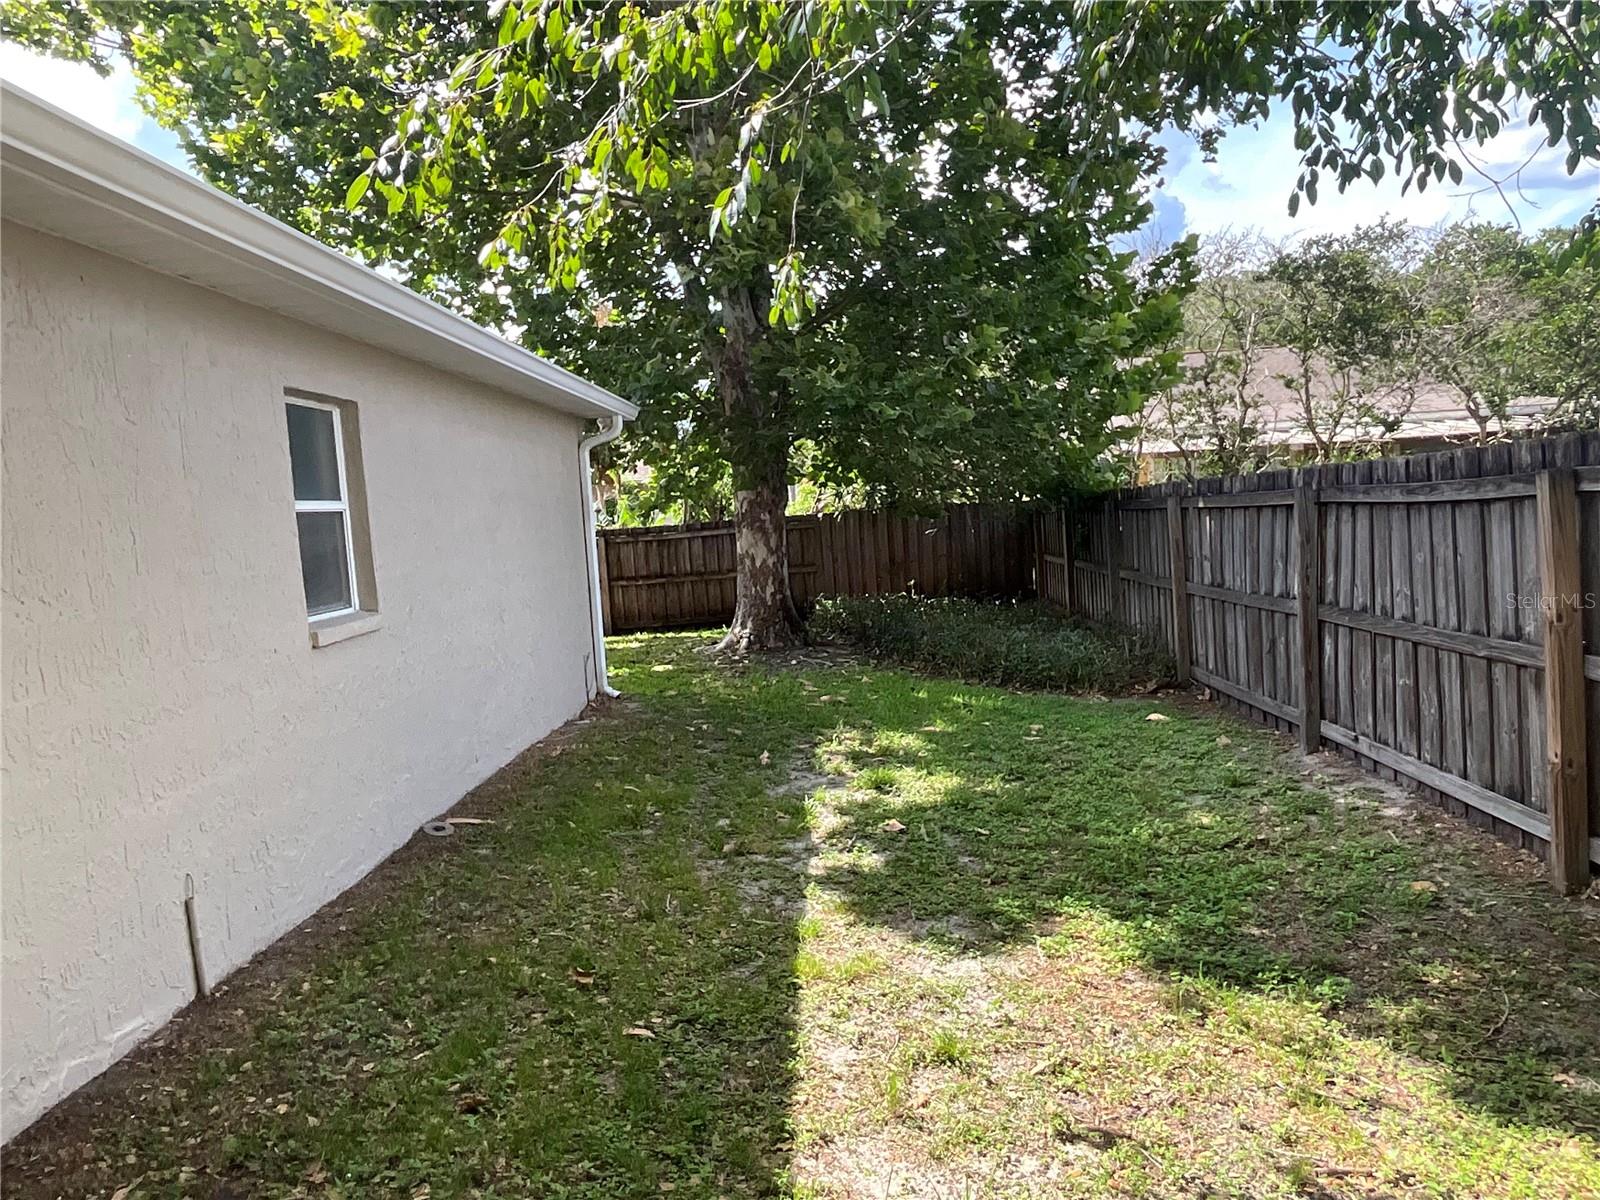
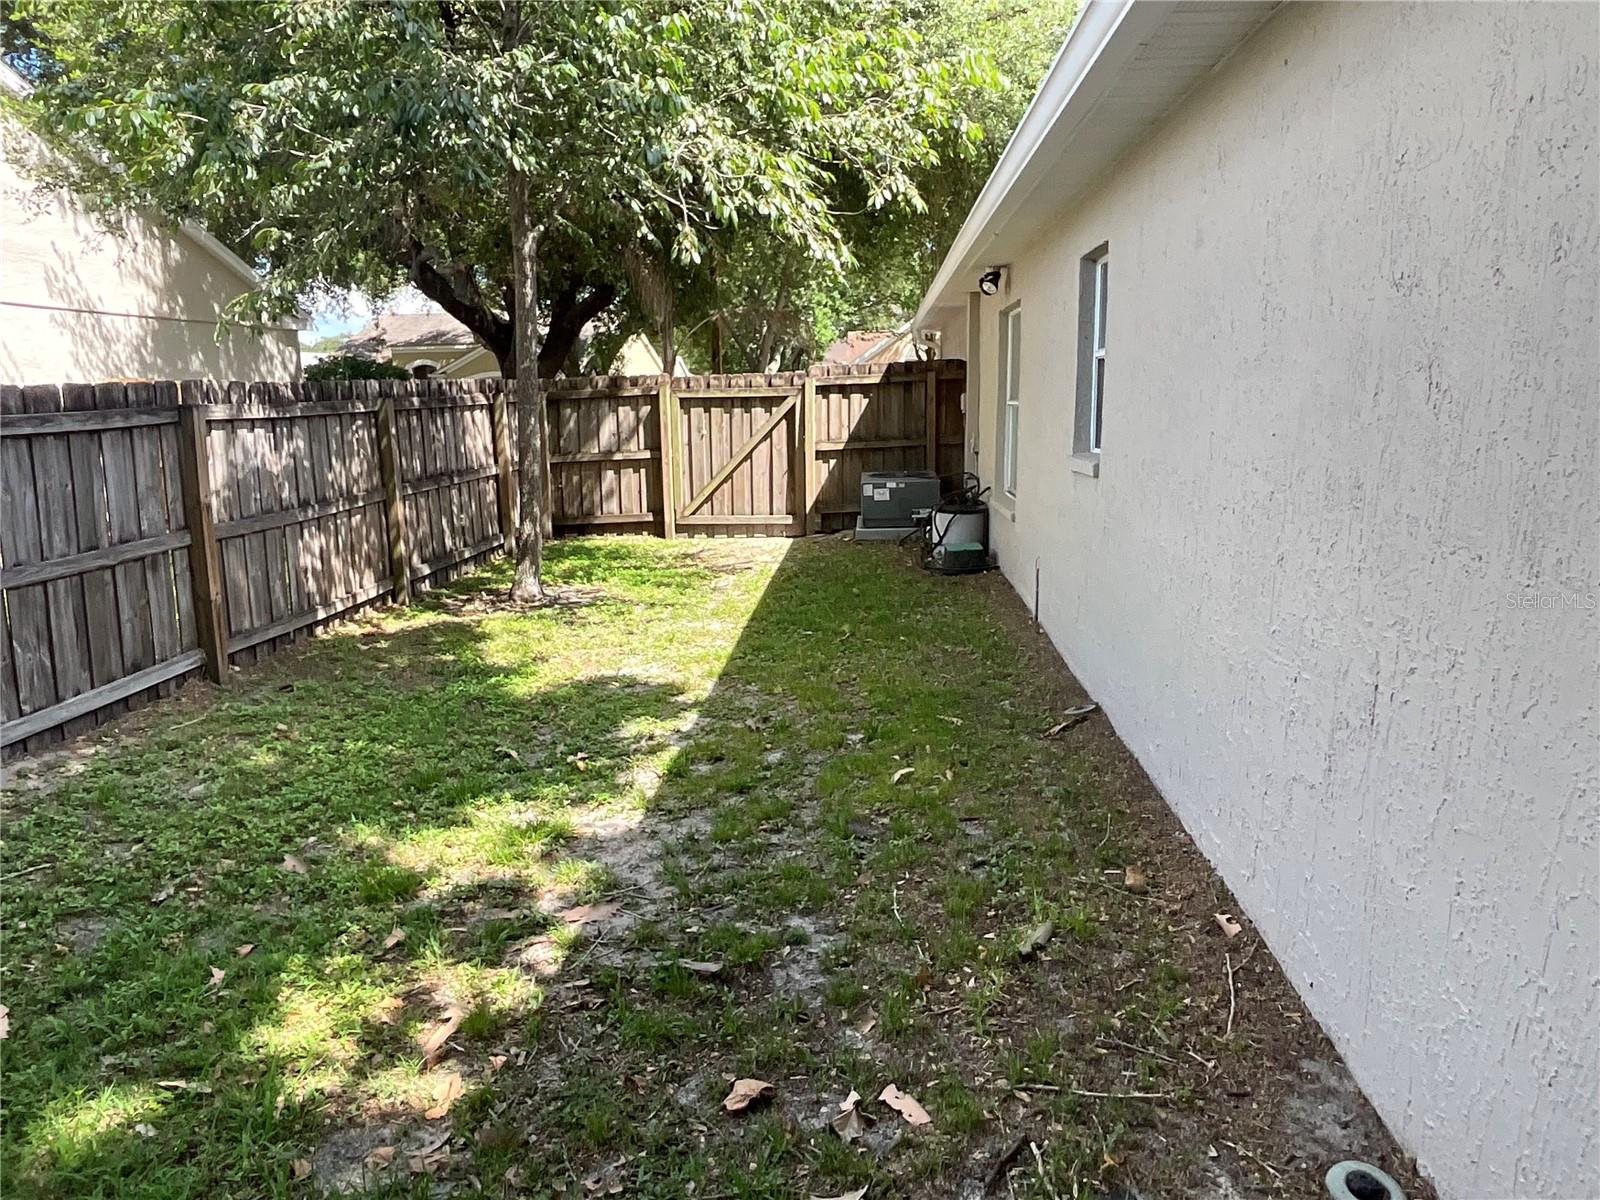
  • Private Yard
  • Sidewalk

Patio and porch features

  • Covered
  • Enclosed
  • Patio
  • Porch
  • Rear Porch
  • Screened

Pets restrictions

  • Buyer and buyers agent to check with hoa and verify all HOA rules

Construction Materials

  • Block
  • Concrete
  • Stucco

Road Surface Type

  • Asphalt

Roof

  • Shingle

Foundation

  • Slab

Vegetation

  • Mature Landscaping

Listing information courtesy of CHARLES RUTENBERG REALTY INC

All listing information is deemed reliable but not guaranteed and should be independently verified through personal inspection by appropriate professionals. Listings displayed on this website may be subject to prior sale or removal from sale; availability of any listing should always be independently verified.
Listing information is provided for consumer personal, non-commercial use, solely to identify potential properties for potential purchase; all other use is strictly prohibited and may violate relevant federal and state law.
Listing data comes from My Florida Regional MLS.