Українська / Español / Русский

Julia Vakulenko - Broker -

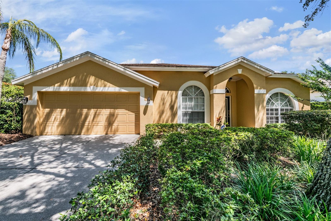
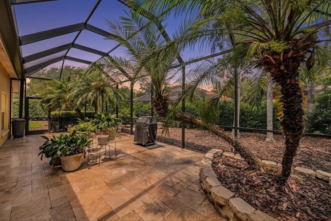
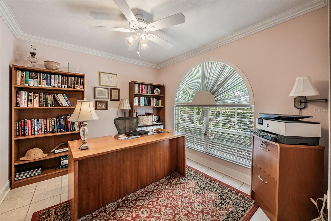
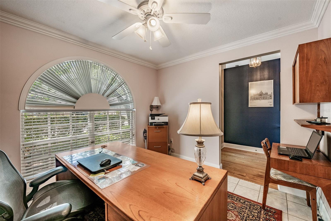
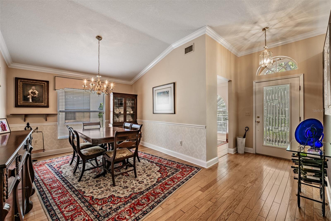
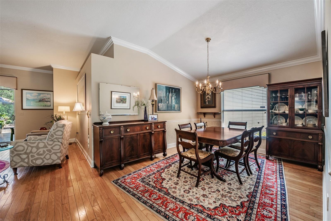
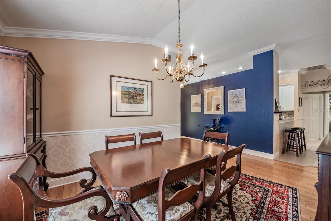
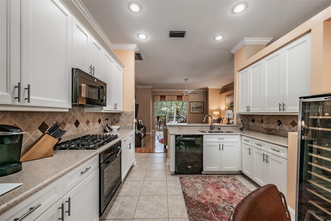
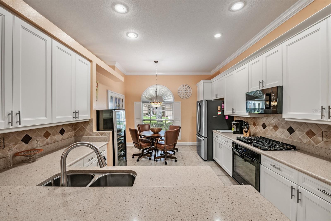
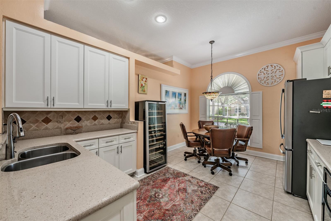
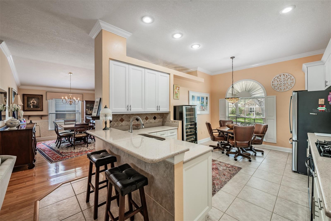
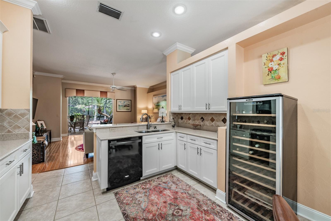
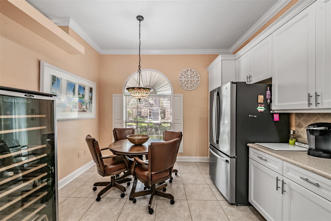
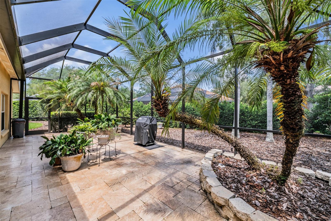
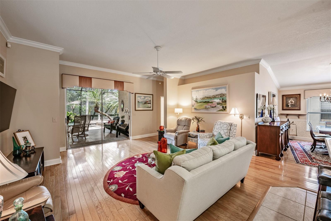
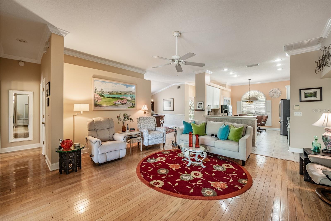
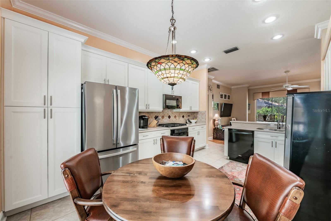
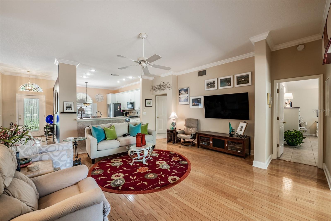
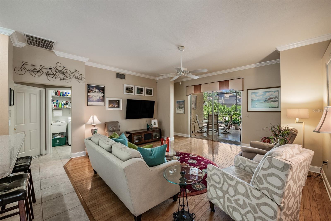
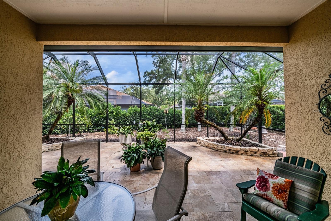
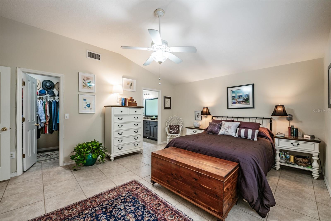
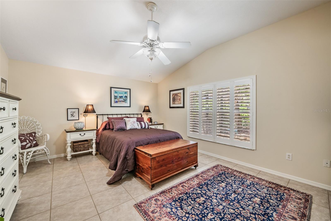
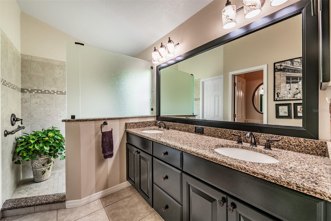
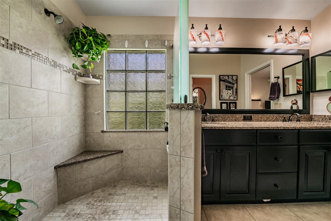
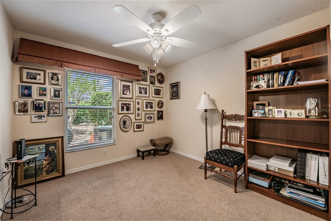
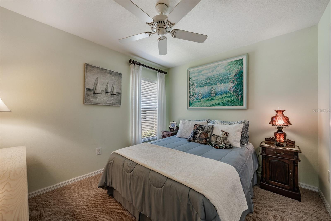
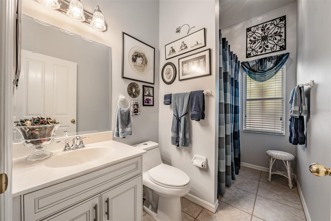
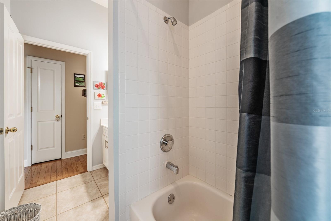
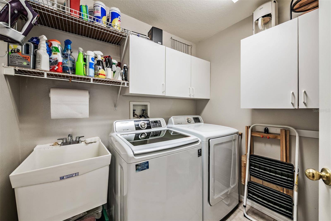
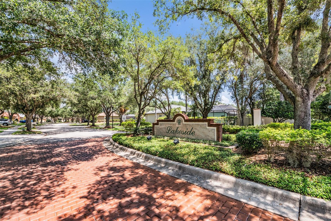
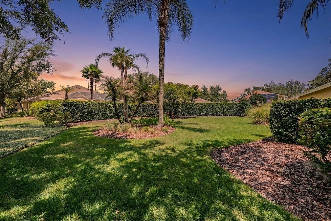
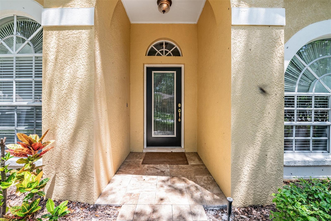
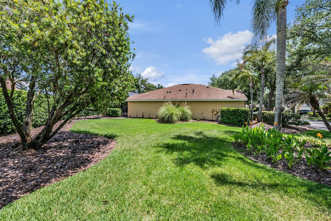
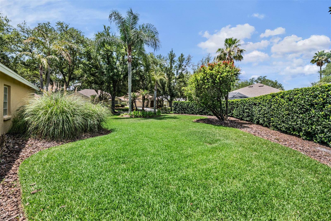
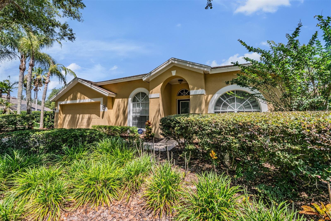
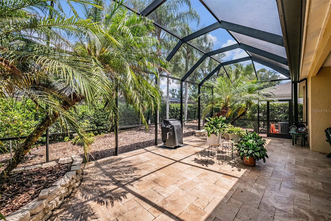
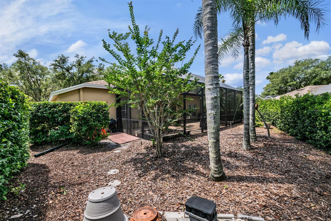
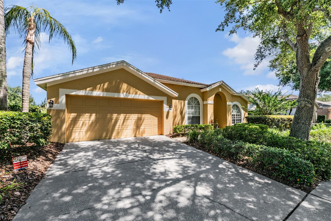
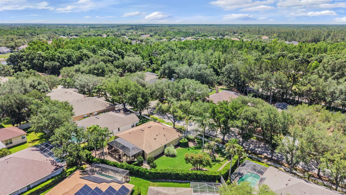
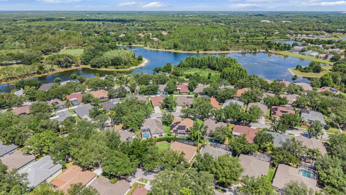
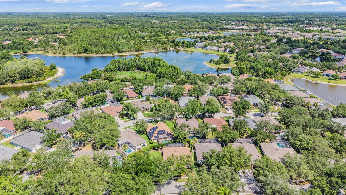
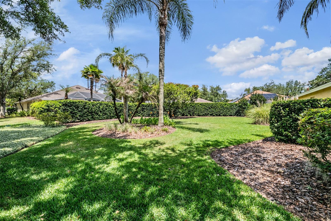
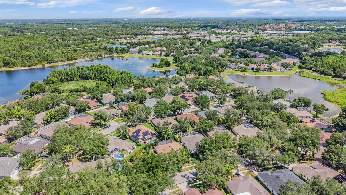
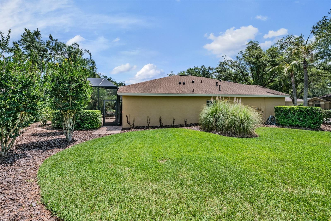
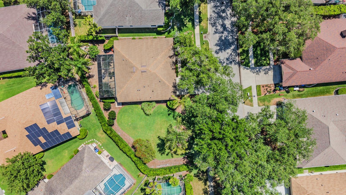
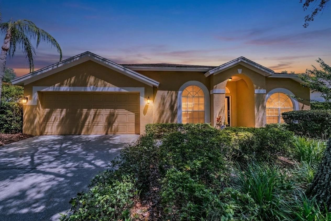
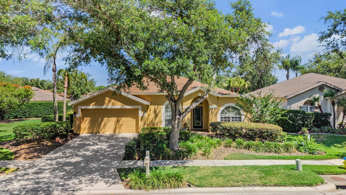
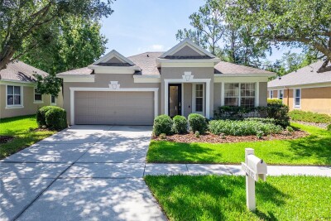
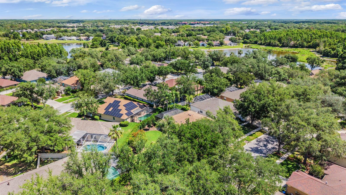
Front Exterior, Office, 3 Bedrooms, 2 bathrooms, large rear patio addition with pavers. Stunning addition with a Covered and Screened 16x36 Patio with Pavers. Front office with crown molding, ceiling fan with lights, tile floors Front office just off the entry way, Ceiling fan with lights, tile flooring and crown molding. Front entry, Hardwood Flooring, crown molding, Large dining room area (office just off the front door) Spacious Dining Room Open to the Family Room, Hardwood Flooring, Crown Molding. Dining Room, Hardwood Flooring, Crown Molding. Open Kitchen to the Family Room, Stone Countertops, Stainless Steel Appliances, Gas Range, Tile Flooring, Inset Lighting and lots of sunlight. Open Kitchen to the Family Room, Stone Countertops, Stainless Steel Appliances, Gas Range, Tile Flooring, Inset Lighting and lots of sunlight. Open Kitchen to the Family Room, Stone Countertops, Stainless Steel Appliances, Gas Range, Tile Flooring, Inset Lighting and lots of sunlight. Open Kitchen to the Family Room, Tile Flooring, Inset Lighting and lots of sunlight. Open Kitchen to the Family Room, Stone Countertops, Stainless Steel Appliances, Gas Range, Tile Flooring, Inset Lighting and lots of sunlight. Eat In area, Stainless Steel Appliances, Gas Range and Stone Countertops. Large Exterior patio addition, screened and covered area. Large Family Room, Crown Molding, Hardwood Flooring, Ceiling Fan, this room is open to the Kitchen and Dining Room. Open Floor plan, Hardwood Flooring, open to the Kitchen and Dining Room, Crown Molding and ceiling fan. Eat in space in the Kitchen, Stainless Steel Appliances Gas Range. Open Floor plan, Hardwood Flooring, open to the Kitchen and Dining Room, Crown Molding and ceiling fan. Family Room, open and spacious from the kitchen and to the outdoor extensive patio. Hardwood Floors, crown molding, ceiling fan. Large Exterior patio addition, screened and covered area. Master Bedroom with Plantation Shutters, Two Closets, Tile Flooring and a ceiling fan with a light fixture. Master Bedroom with Plantation Shutters,  Two Closets, Tile Flooring and a ceiling fan with a light fixture. Updated Master Bathroom, Walk in shower, Double Vanities, Tile Flooring. Updated Master Bathroom, Walk in shower, Double Vanities, Tile Flooring. Guest Room, Ceiling Fan with light fixture. Guest Bedroom with a ceiling fan. Guest Bathroom with a shower, Tile Flooring. Guest Bathroom with Shower/Tub. Laundry room with sink, washer and dryer stay. Lakeside Village in Hunter's Green Large Yard Large Yard Large Side Yard Large side yard (other side) Front Exterior Stunning outdoor screened and covered addition with pavers. Backyard just past the back patio. TB8511840 TB8511840 TB8511840 TB8511840 Drone Overview of Lakeside Large Yard TB8511840 TB8511840 TB8511840 Front Exterior, Office, 3 Bedrooms, 2 bathrooms, 2 car garage, large screened and covered Patio addition with pavers. TB8511840
Loading map ...
Loading map ...

9459 HUNTERS POND DR, TAMPA, 33647


Property highlights

  • MLS#: TB8511840
  • 9,711.00 lot size Sq.Ft.
  • Year built: 1998
  • Parking spaces: 2
  • Listed: 05/24/2026
  • Taxes: $3,421.14
  • HOA fees (monthly): $73.33
  • Average Monthly Fees (not including CDD, if any): $148.25
  • Maintenance fee includes: Guard - 24 Hour and Recreational Facilities
  • Virtual Tour

Property Overview

New property listing located in the Lakeside Village of Hunter's Green, a premier gated golf course community in New Tampa!
This move-in-ready home offers 1,842 square feet of living space, featuring Three bedrooms, Two bathrooms, and a dedicated office. The interior is finished with mostly hardwood and tile flooring throughout, and the open-concept kitchen is equipped with stainless steel appliances, gas range and Zodiac countertops. A significant highlight of the home is the expansive 16x36 screened and covered patio, which provides an excellent space for outdoor entertaining. Additionally, the roof was replaced in 2017 and includes a 50-year transferable warranty for added peace of mind.
The Hunter's Green community provides exceptional amenities, including two 24-hour manned guard gates and extensive natural landscapes with 40 lakes and 65 acres of protected wetlands. Residents enjoy access to a community park featuring a playground, exercise circuit, dog park, and various sports facilities for pickleball, tennis, basketball, and soccer. Optional country club memberships are also available for those interested in the golf course, athletic center, and pool. The property is conveniently situated near I-75, USF, and major hospitals, with proximity to shopping at Wiregrass Mall and the Tampa Premium Outlets. Notably, there are no CDD fees associated with this home.

Driving directions : BBD to Hunter's Green, go straight to the first stop sign and go right, then take your 2nd left into Lakeside, and your 1st right onto Hunter's Pond to 9459 which will be on your left.

Property Features

Rooms Dimension Description
Kitchen First level , Ceramic Tile
Dining Room First level
Great Room First level , Wood
Primary Bedroom First level , Carpet
Bedroom 2 First level , Carpet
Bedroom 3 First level , Carpet

Interior Features

  • Ceiling Fans(s)
  • Eat-in Kitchen
  • Kitchen/Family Room Combo
  • Open Floorplan

Appliances

  • Dishwasher
  • Dryer
  • Microwave
  • Range
  • Refrigerator
  • Washer

Heating

  • Central

Laundry features

  • Laundry Room

Air Conditioning

  • Central Air

Floor Covering

  • Carpet
  • Ceramic Tile
  • Wood

Utilities

  • Cable Available
  • Cable Connected
  • Electricity Available
  • Electricity Connected
  • Natural Gas Available
  • Natural Gas Connected
  • Sewer Available
  • Sewer Connected
  • Water Available
  • Water Connected

Exterior features

  • Sidewalk

Pool features

  • Other

Pets restrictions

  • No agressive Breeds
  • 3 pet(s) allowed
  • Large (61-100 Lbs.)

Community Features

  • Deed Restrictions
  • Dog Park
  • Gated Community - Guard
  • Golf Carts OK
  • Playground
  • Sidewalks
  • Special Community Restrictions
  • Tennis Court(s)

Association Amenities

  • Basketball Court
  • Fence Restrictions
  • Gated
  • Optional Additional Fees
  • Pickleball Court(s)
  • Playground
  • Tennis Court(s)
  • Vehicle Restrictions

Security Features

  • Gated Community
  • Security Gate
  • Smoke Detector(s)

Construction Materials

  • Block

Road Surface Type

  • Paved

Property Condition

  • Completed

Roof

  • Shingle

Foundation

  • Slab

School Information


Listing information courtesy of 54 REALTY LLC

All listing information is deemed reliable but not guaranteed and should be independently verified through personal inspection by appropriate professionals. Listings displayed on this website may be subject to prior sale or removal from sale; availability of any listing should always be independently verified.
Listing information is provided for consumer personal, non-commercial use, solely to identify potential properties for potential purchase; all other use is strictly prohibited and may violate relevant federal and state law.
Listing data comes from My Florida Regional MLS.