5820 TULIP FLOWER DR
5, 2, 2,666ft²
MLS#: TB8501816
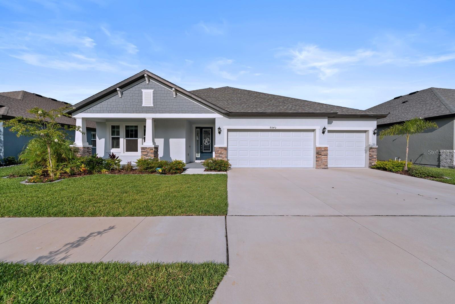
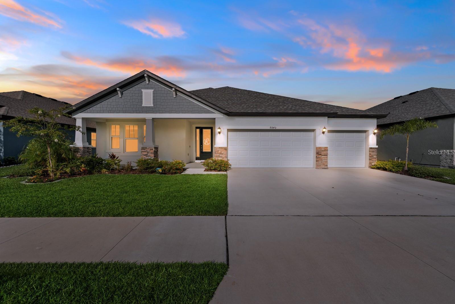
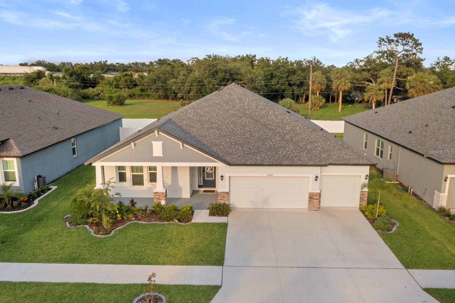
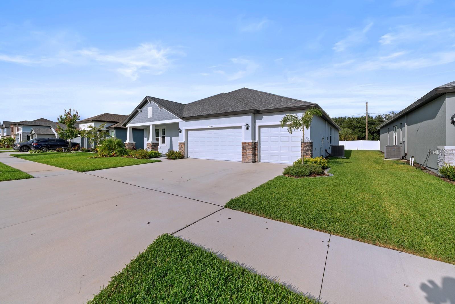
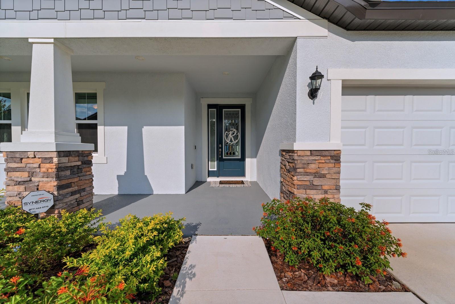
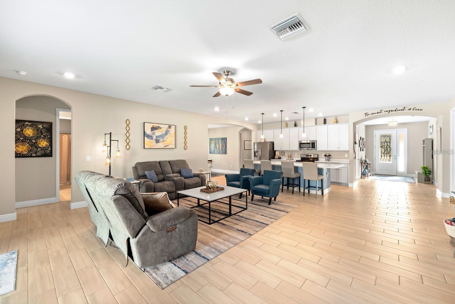
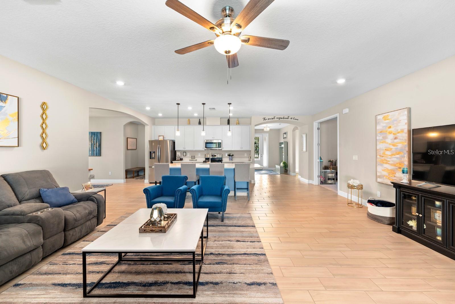
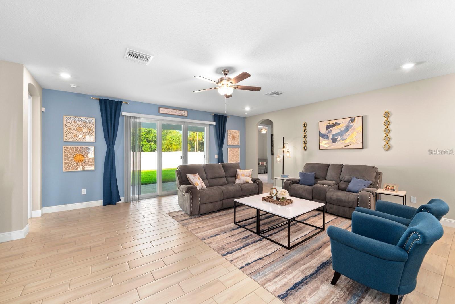
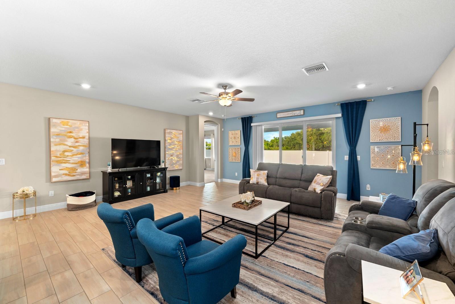
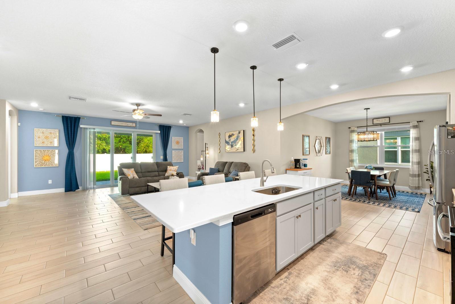
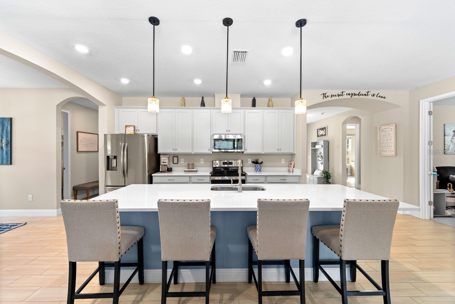
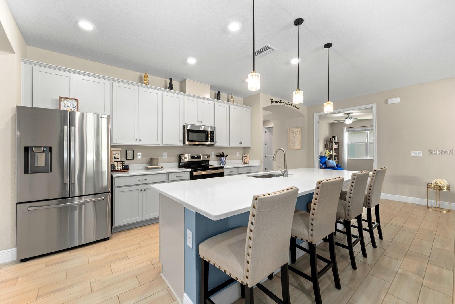
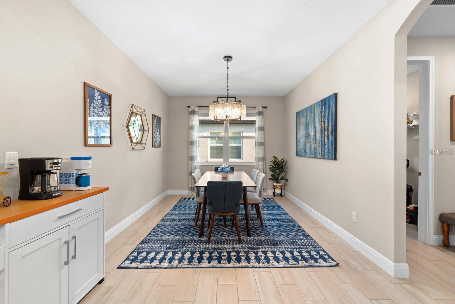
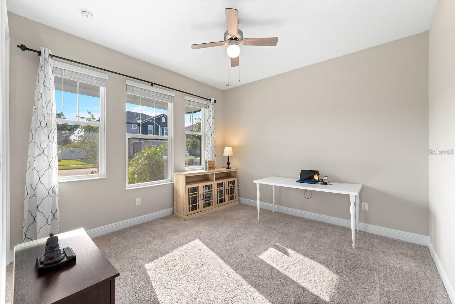
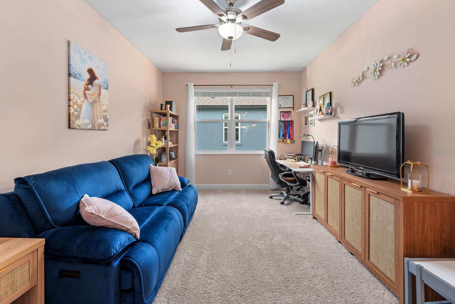
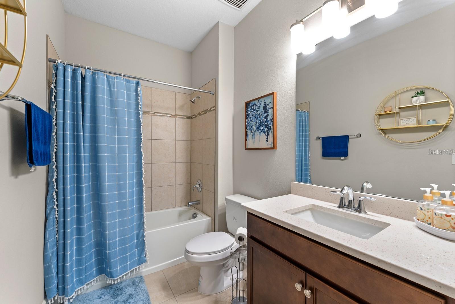
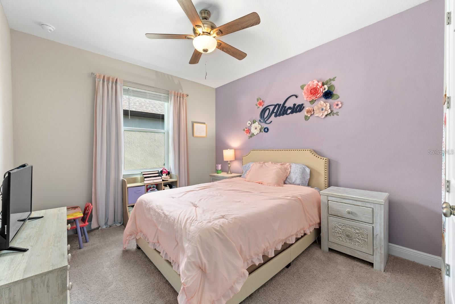
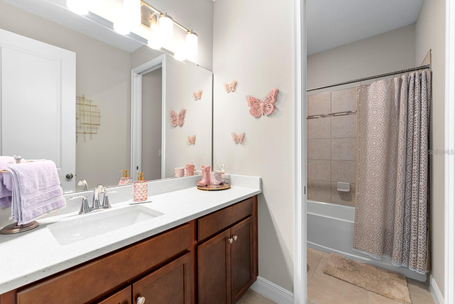
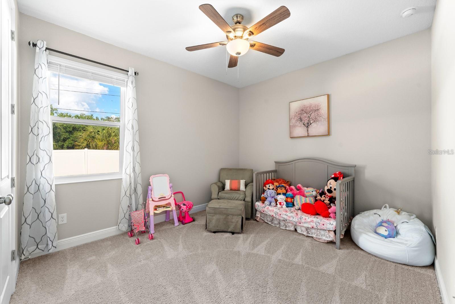
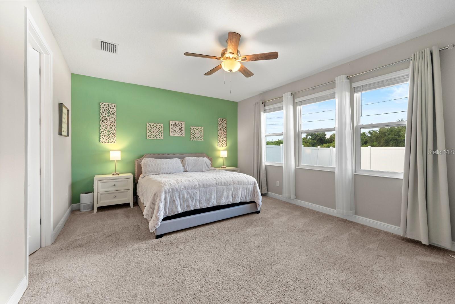
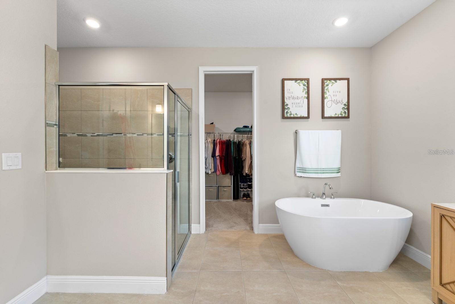
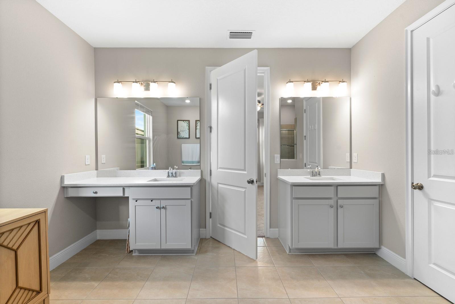
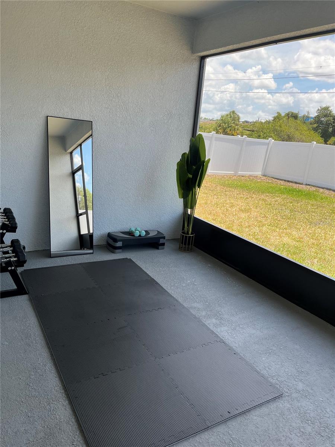
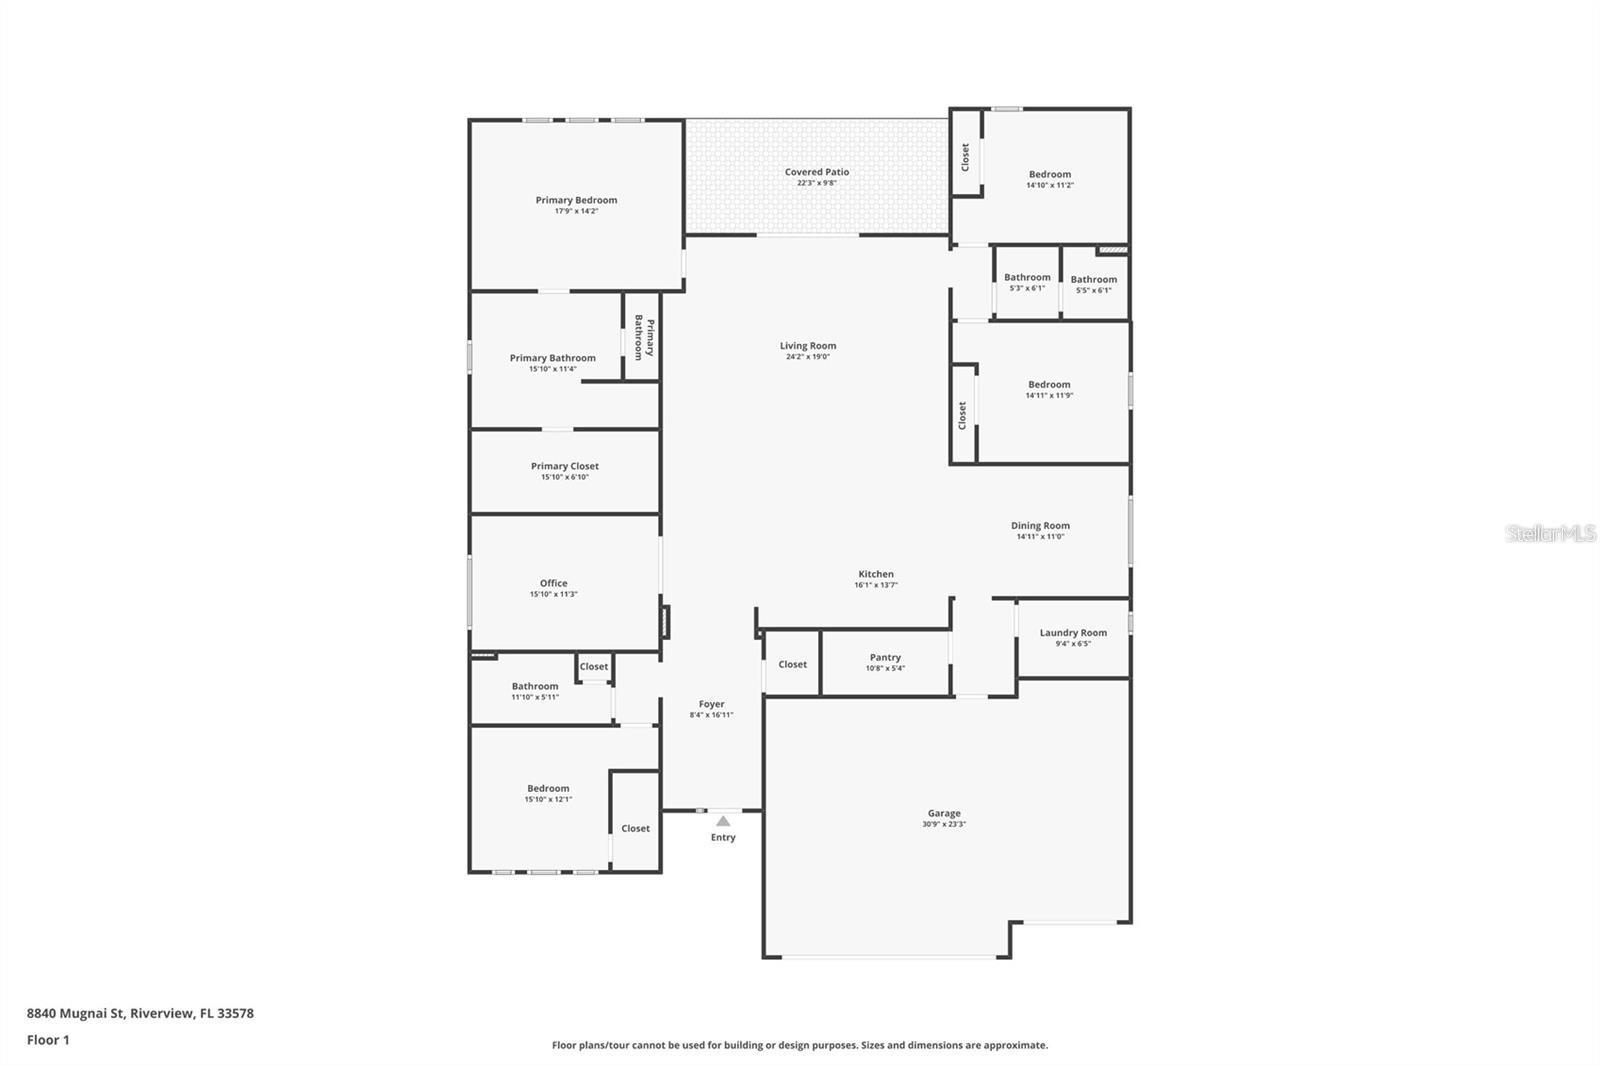
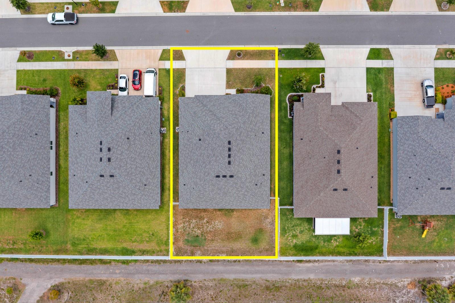
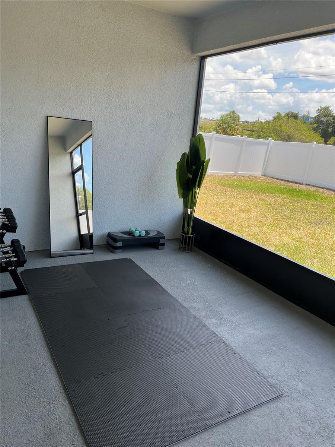
Back on the Market after a new lanai and fence install! Welcome to your dream home! This like new one-story 2024 Sapphire Model by William Ryan Homes offers the perfect blend of contemporary design, smart features, and high-end finishes. With 4 spacious bedrooms, a flex room, 3 full bathrooms, a 3-car garage, and an open-concept floor plan, this home is built for comfort and style. Step inside to find soaring ceilings, luxury ceramic wood plank flooring and abundant natural light. The upgraded gourmet kitchen features quartz countertops, stainless steel appliances, a large island, and 42” cabinets – ideal for entertaining or everyday living. The great room flows seamlessly into the covered lanai, offering indoor-outdoor living at its finest. The owner’s suite is a private retreat, complete with a spa-like bathroom, oversized walk-in shower, dual vanities, and a generous walk-in closet. The flex space and additional bedrooms are versatile spaces fit for any lifestyle. Built with energy-efficient construction, this home includes spray foam insulation, a tankless water heater, hurricane impacts windows, and smart home technology throughout. Also it is pre-plumbed/wired for a pool in the future! Located in a desirable gated community with access to top-rated schools, parks, shops, hospitals and highways nearby, this house has it all! Don't miss out and schedule your tour today!
Driving directions : From US 41, go S. on S 50th St to go right onto Riverview Drive and then 2,3 miles turn right on Mugnai
| Rooms | Dimension | Description |
|---|---|---|
| Primary Bedroom | First level , Carpet | |
| Living Room | First level | |
| Kitchen | First level |
5, 2, 2,666ft²
MLS#: TB8501816
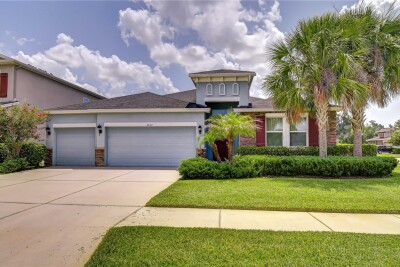
4, 3, 2,390ft²
MLS#: TB8528183
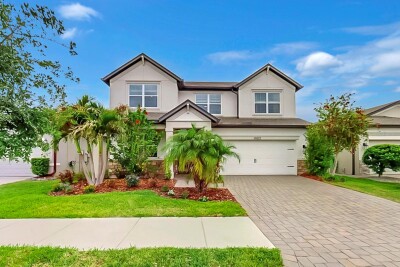
4, 2, 2,891ft²
MLS#: TB8496266
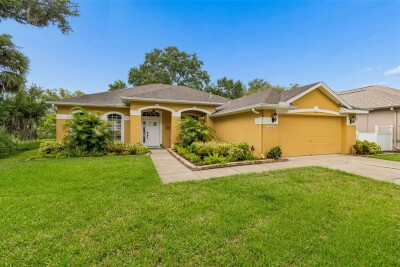
Riverview / Lake St Charles Community
3, 2, 2,230ft²
MLS#: TB8521491