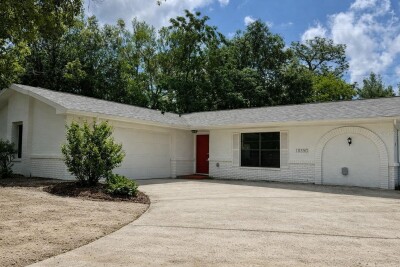
11189 LINDEN DR
3, 2, 1,495ft²
MLS#: TB8511945
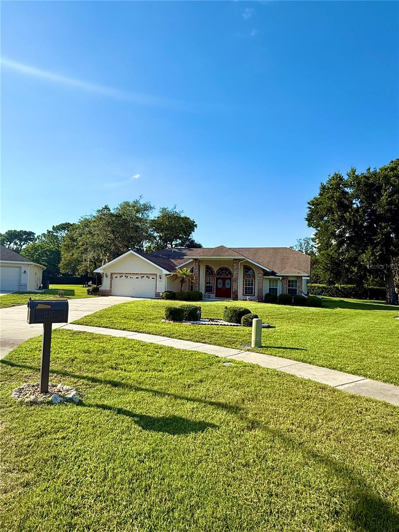
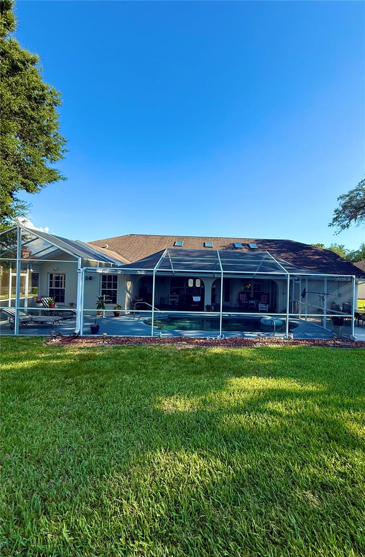
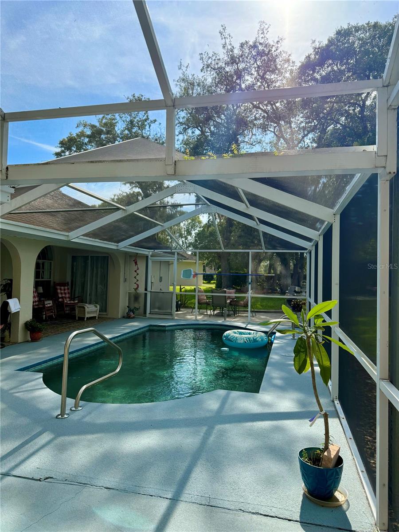
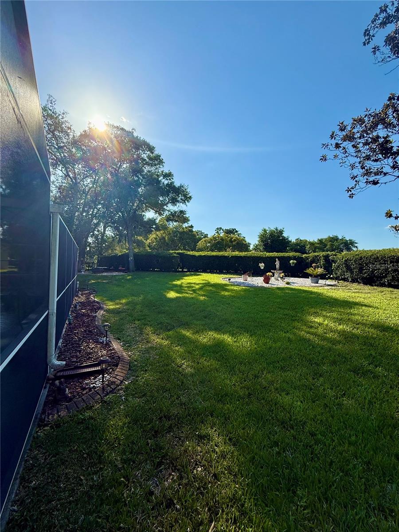
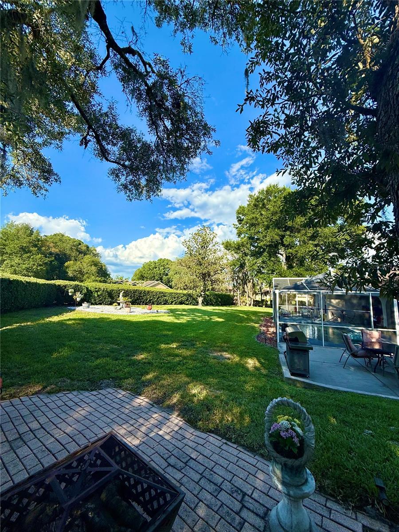
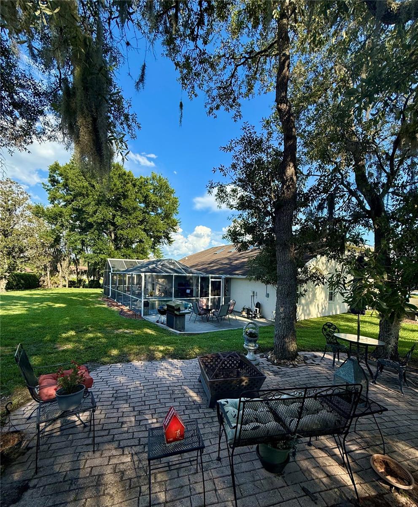
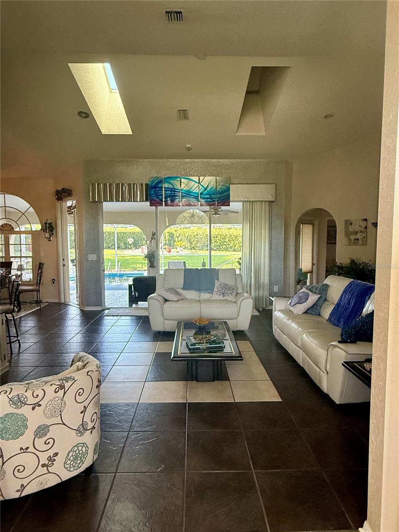
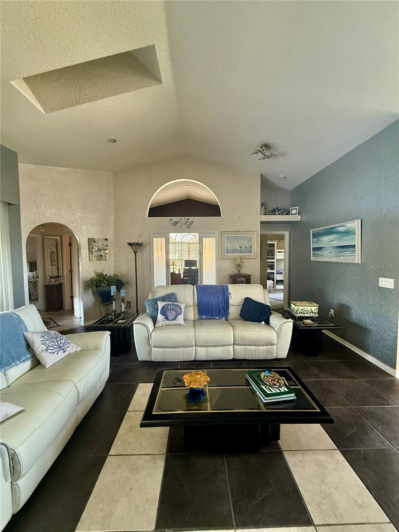
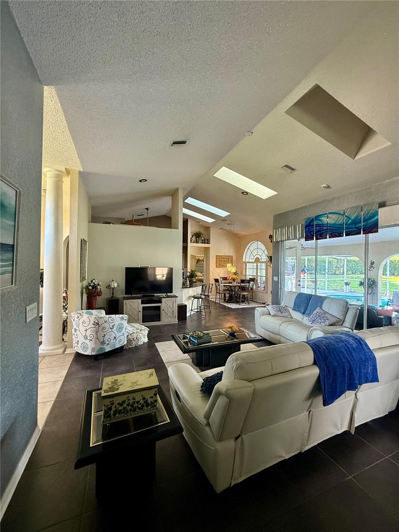
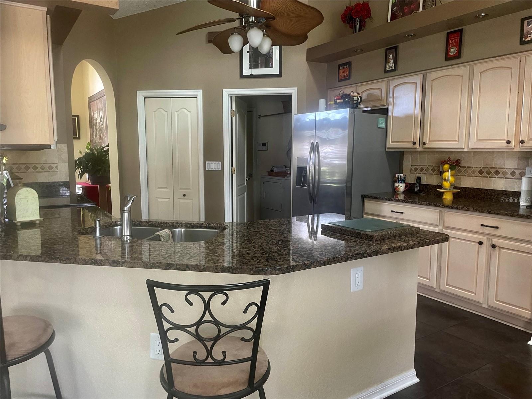
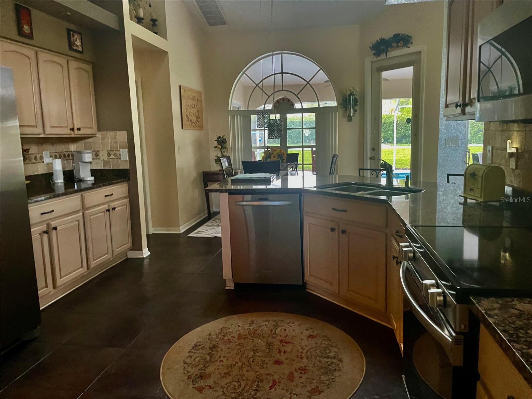
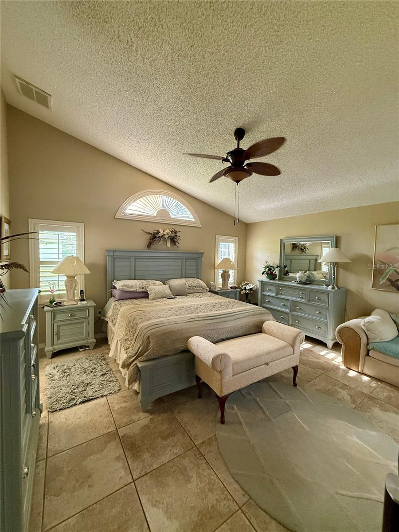
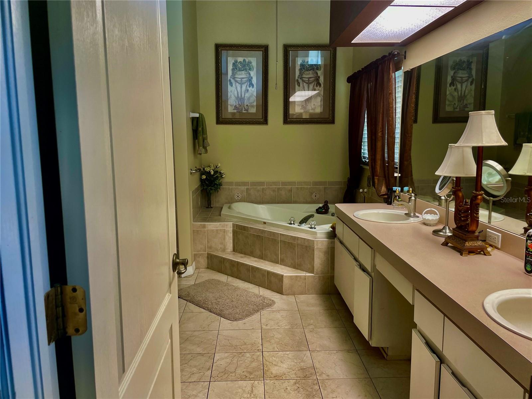
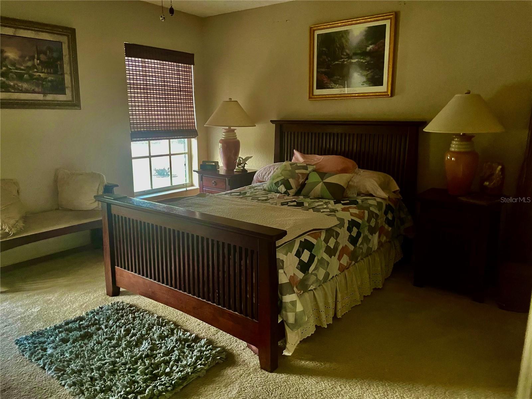
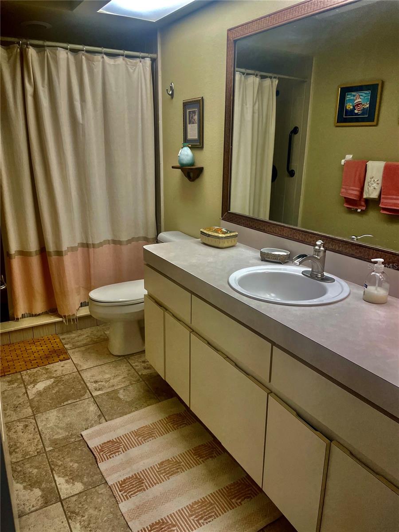
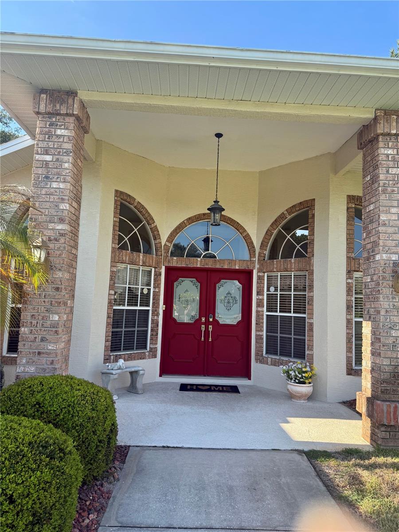
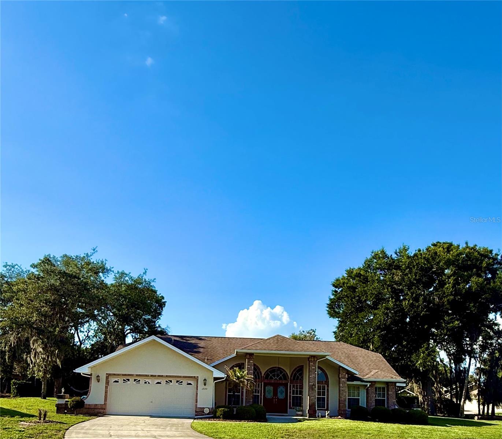
This home is nestled on just over an irrigated half acre with mature trees and several outdoor areas for year round enjoyment. Homes in the Preston Hollow neighborhood mostly have at least 0.5 acre lots allowing for spacious yards and plenty of privacy. The home sits on a quiet
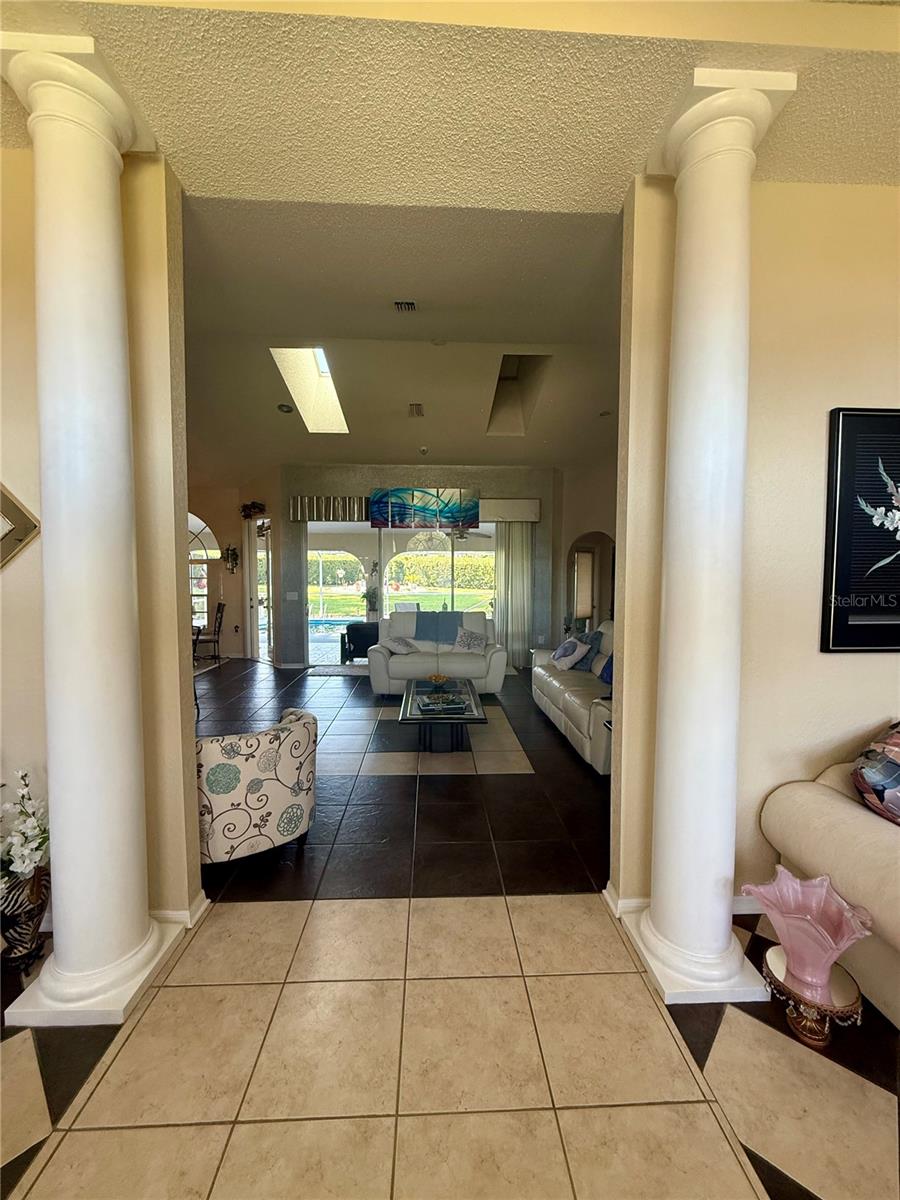
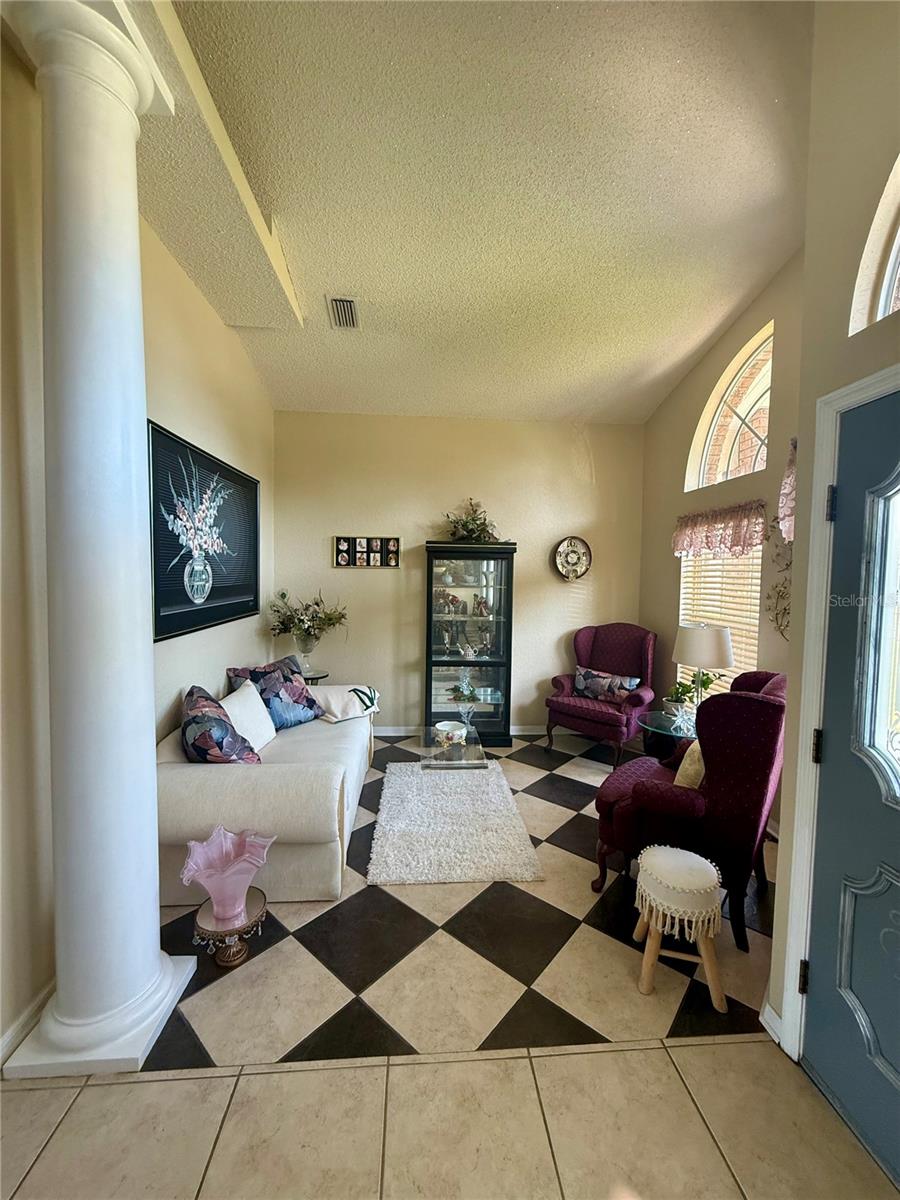
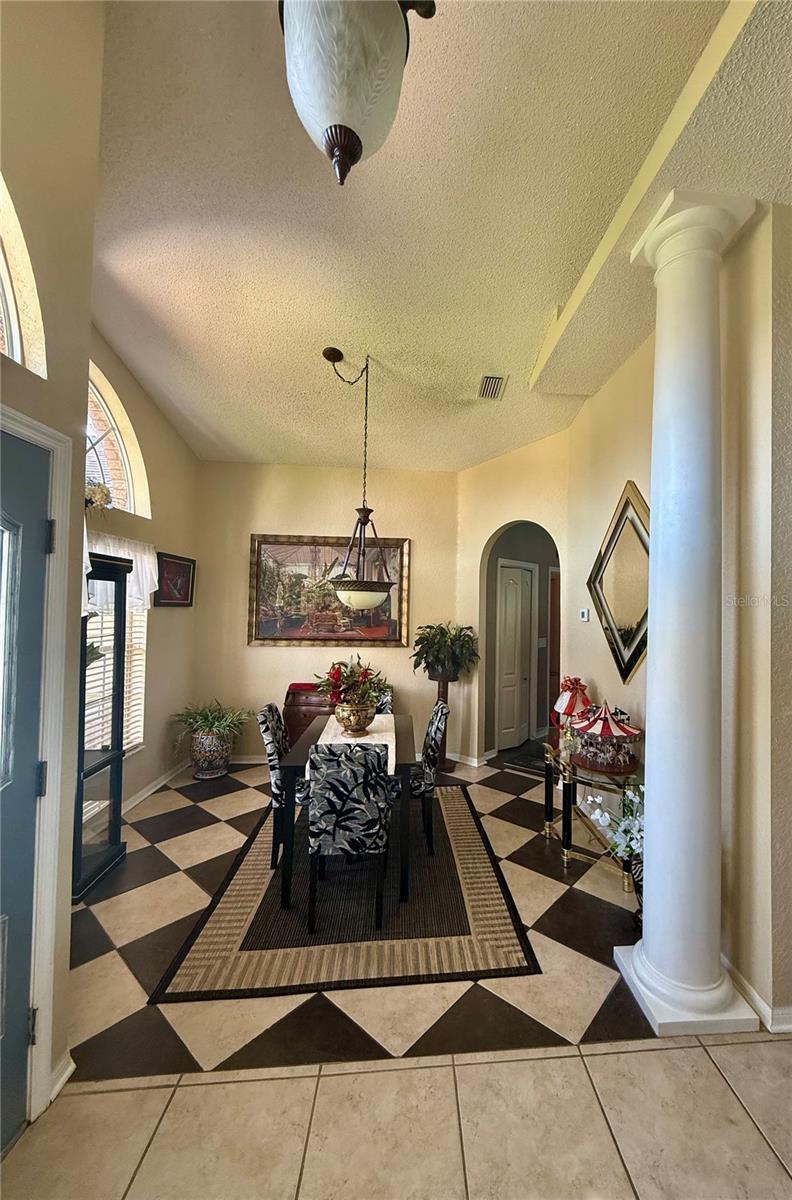
cul-de-sac adding to the relaxing feeling the neighborhood provides. The screened lanai has a Pebble Tech pool, hook up for a TV and an extended side area for sunbathing or other activities. There is an open patio next to the screen enclosure and also a separate patio area located nearby with a fire pit and hammock under a canopy of shade trees. The home offers open concept living with vaulted ceilings and skylights that have electronic shades for added flexibility. The Primary Bedroom is large with a vaulted ceiling, walk in closet and a bath with dual sinks and a Garden tub. The Kitchen has granite counters, bar seating and a breakfast table area with a large window overlooking the backyard. The Refrigerator and Air Fryer capable Range are less than 6 months old, as is the washing machine. A large foyer, formal living, formal dining, two additional bedrooms, a bath and office round out the indoor living space. Being located near the Suncoast Parkway allows for easy access to the many attractions the Greater Tampa Bay area is known for. Don't miss out on the opportunity to make this house your HOME.
Driving directions : County Line RD to North on Preston Hollow. Right on Forest Wood Ct to left on Woodette Ct
| Rooms | Dimension | Description |
|---|---|---|
| Primary Bedroom | 15x16 | First level , Tile , Double Vanity |
| Great Room | 20x19 | First level |
| Kitchen | 15x12 | First level |
| Dinette | 11x10 | First level |
| Bedroom 2 | 13x12 | First level |
| Bathroom 3 | 12x9 | First level |
| Office | 13x8 | First level |
3, 2, 1,495ft²
MLS#: TB8511945
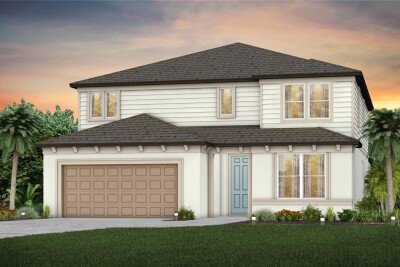
5, 4, 3,416ft²
MLS#: TB8475039
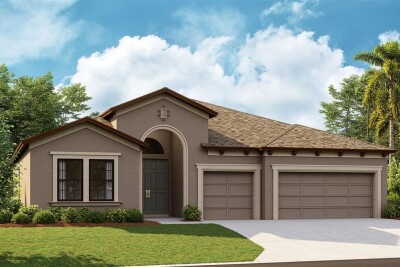
4, 3, 2,572ft²
MLS#: TB8472297
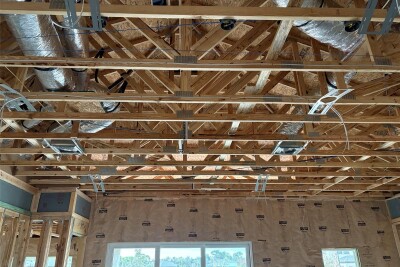
4, 3, 2,535ft²
MLS#: TB8472283