Українська / Español / Русский

Julia Vakulenko - Broker -

TB8511668 TB8511668 TB8511668 TB8511668 TB8511668 TB8511668 TB8511668 TB8511668 TB8511668 TB8511668 TB8511668 TB8511668 TB8511668 TB8511668 TB8511668 TB8511668 TB8511668 TB8511668 TB8511668 TB8511668 TB8511668 TB8511668 TB8511668 TB8511668 TB8511668 TB8511668 TB8511668 TB8511668 TB8511668 TB8511668 TB8511668 TB8511668 TB8511668 TB8511668 TB8511668 TB8511668 TB8511668 TB8511668 TB8511668 TB8511668 TB8511668 TB8511668 TB8511668 TB8511668 TB8511668 TB8511668 TB8511668 TB8511668 TB8511668 TB8511668 TB8511668 TB8511668 TB8511668 TB8511668
Loading map ...
Loading map ...

7206 DORCHESTER CT, HUDSON, 34667


Property highlights

  • MLS#: TB8511668
  • 12,065.00 lot size Sq.Ft.
  • Year built: 1980
  • Parking spaces: 2

Property Overview

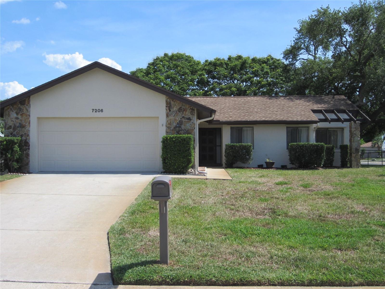
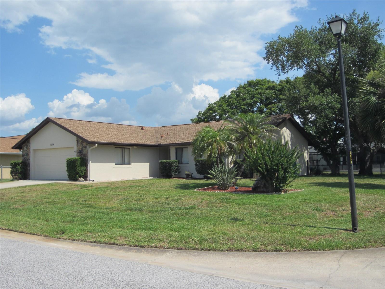
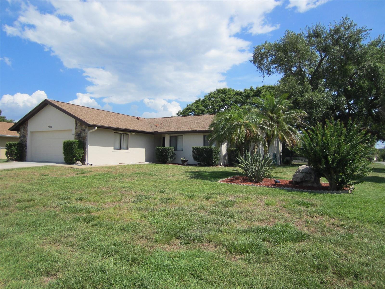
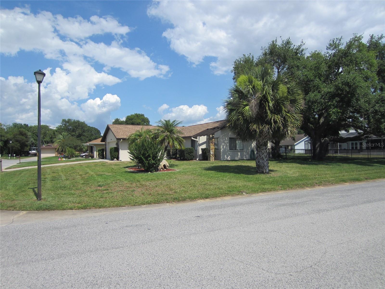
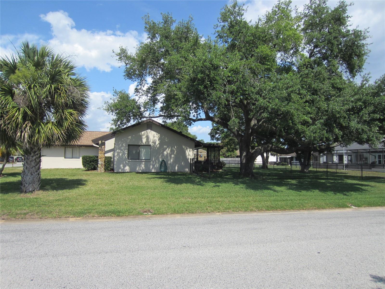
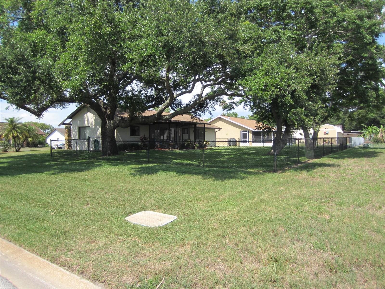
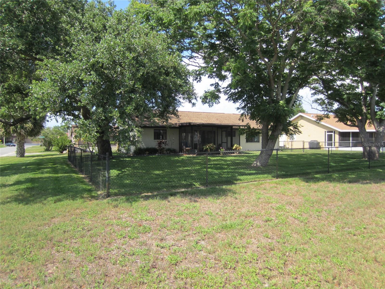
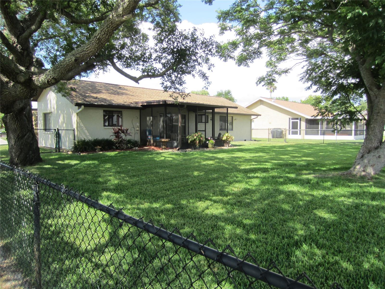
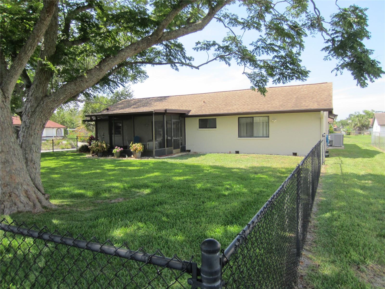
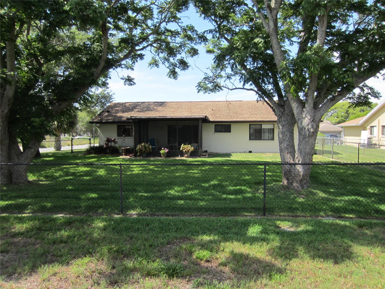
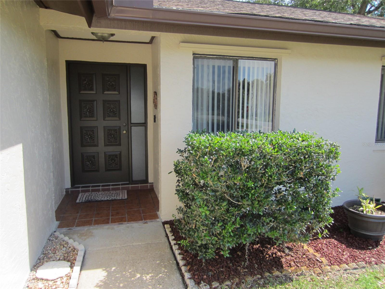
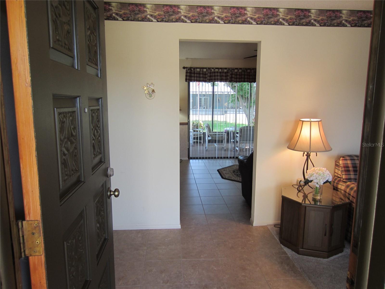
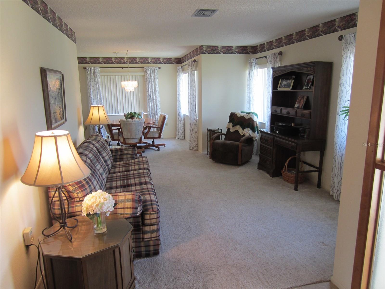
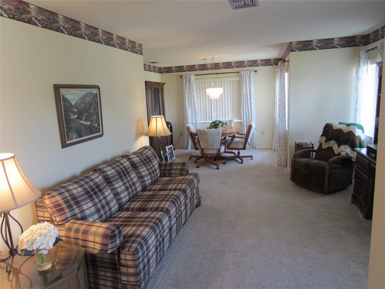
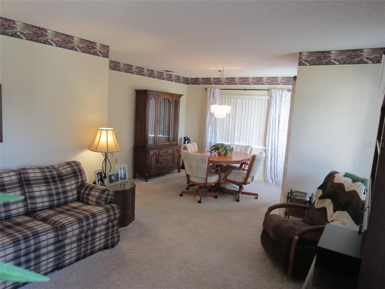
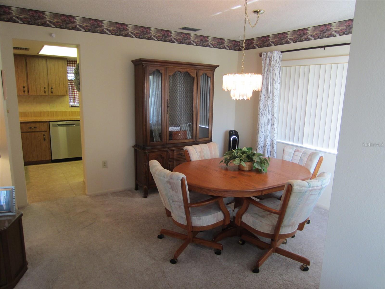
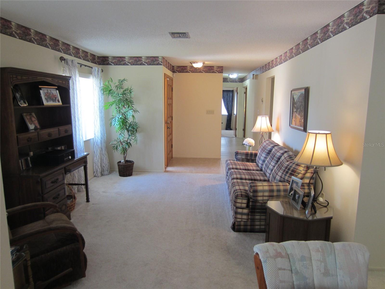
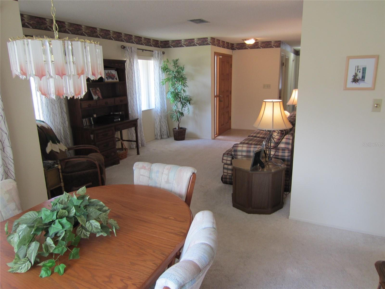
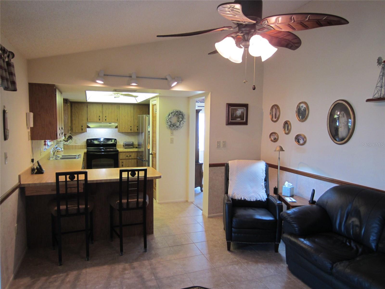
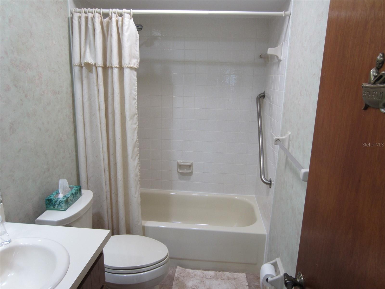
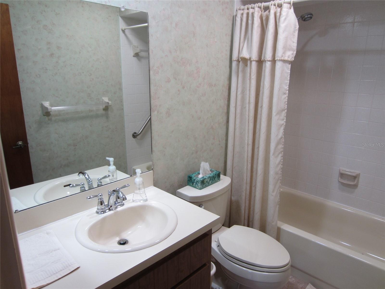
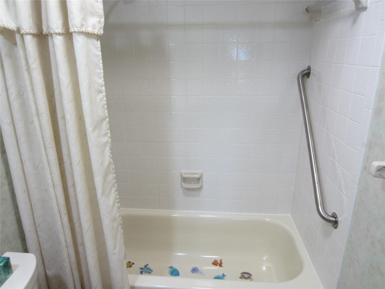
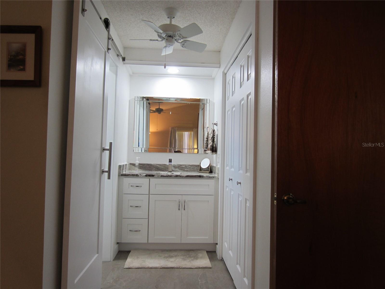
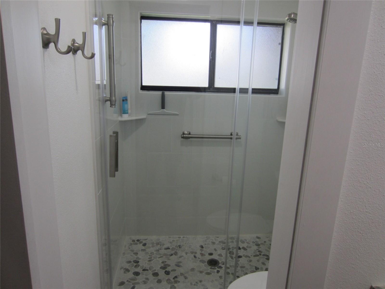
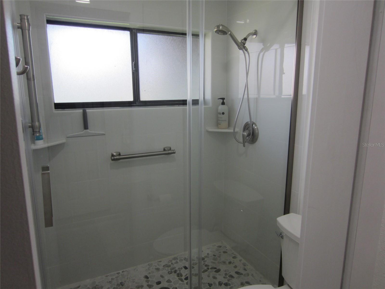
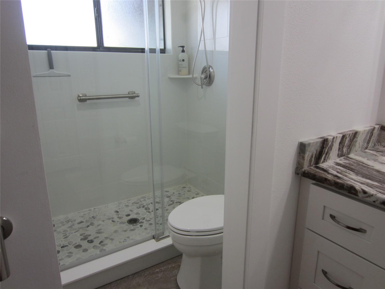
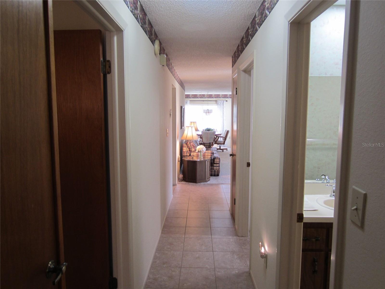
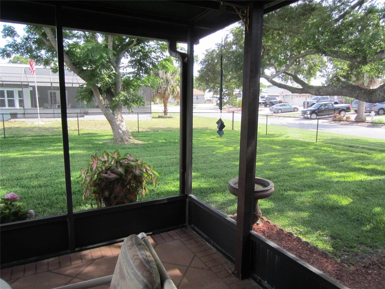
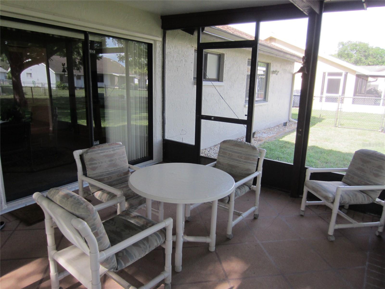
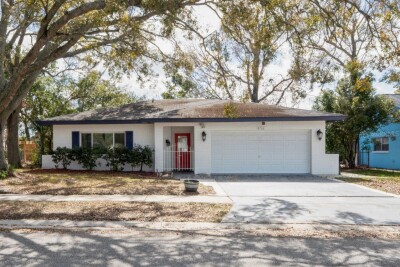
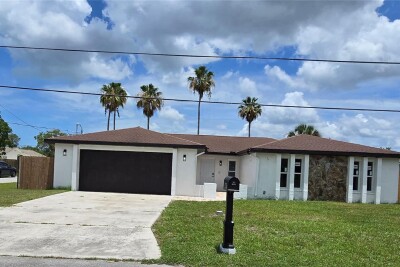
Welcome to this beautifully maintained 2-bedroom, 2-bath home that has been lovingly cared for over the past 27 years! Situated on a gorgeous oversized corner lot of more than 1/4 acre, this property offers exceptional curb appeal, privacy, and plenty of outdoor space to enjoy.

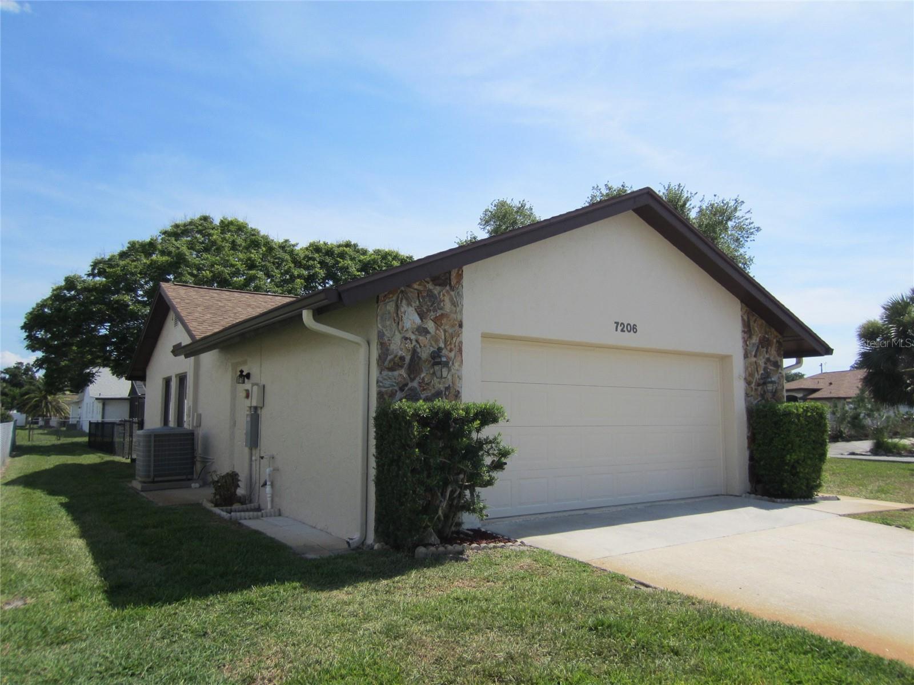
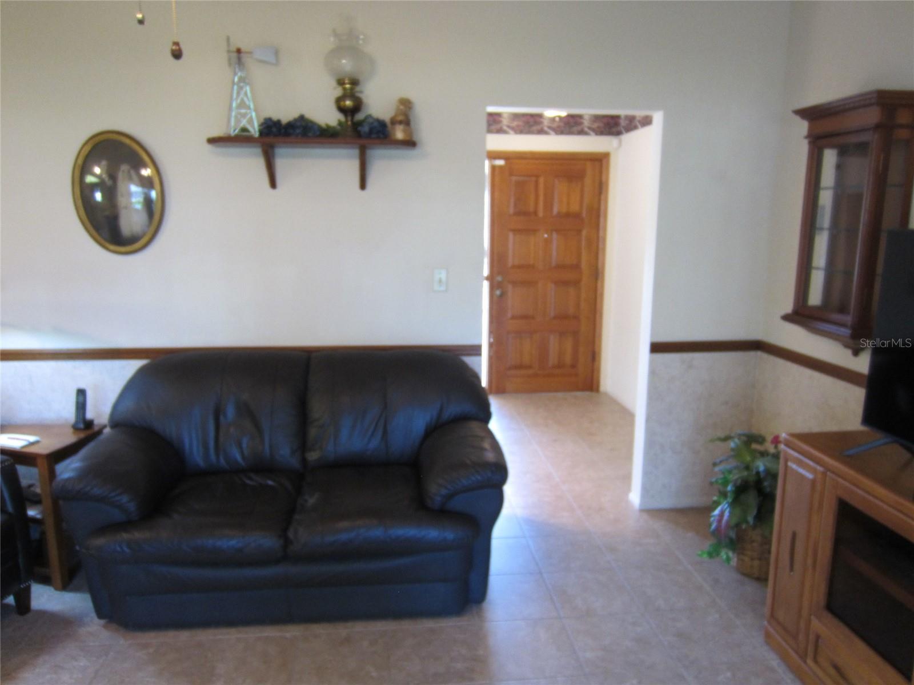
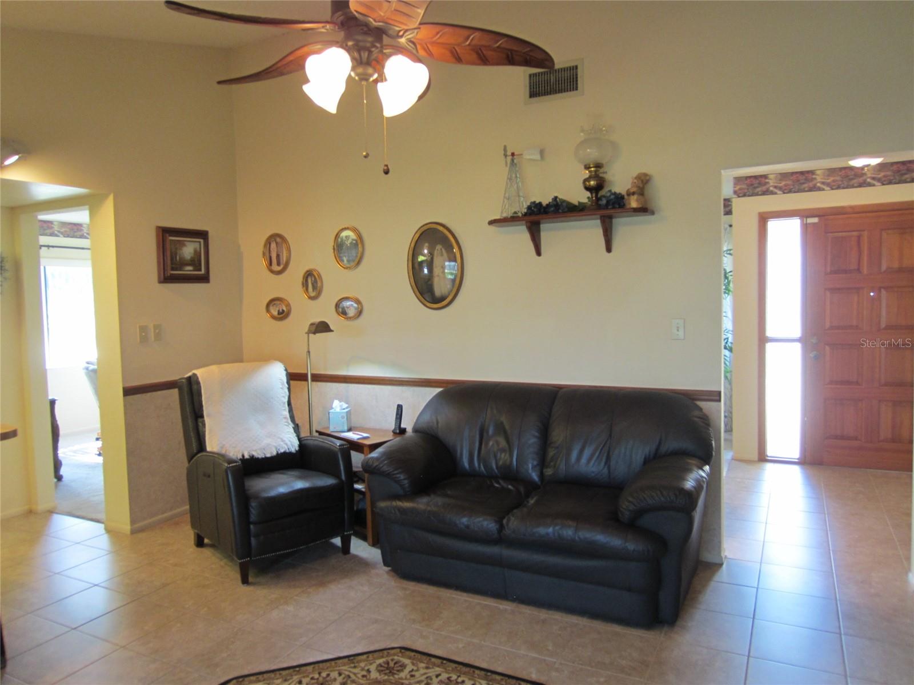
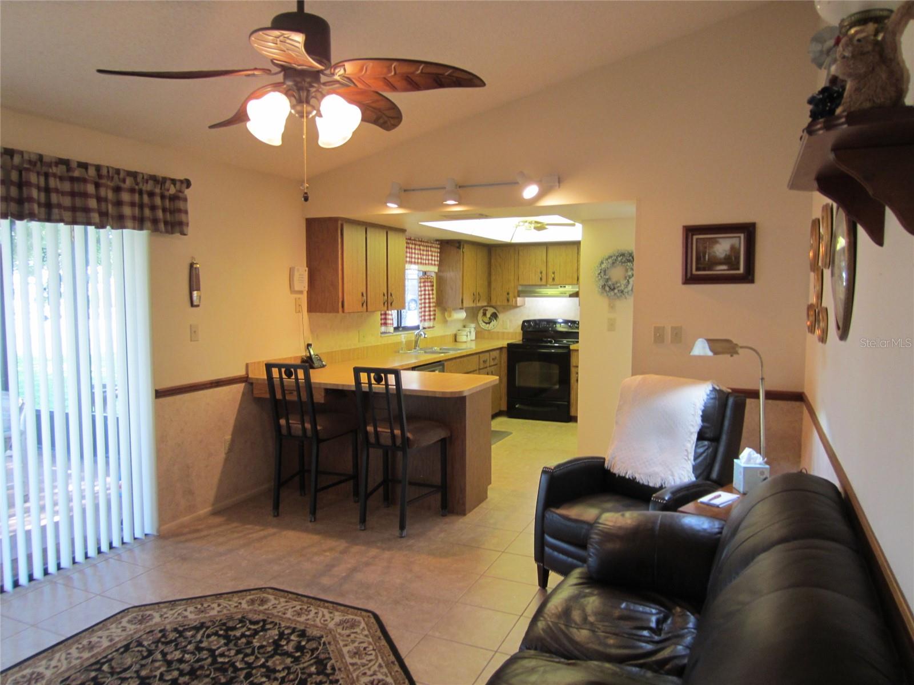
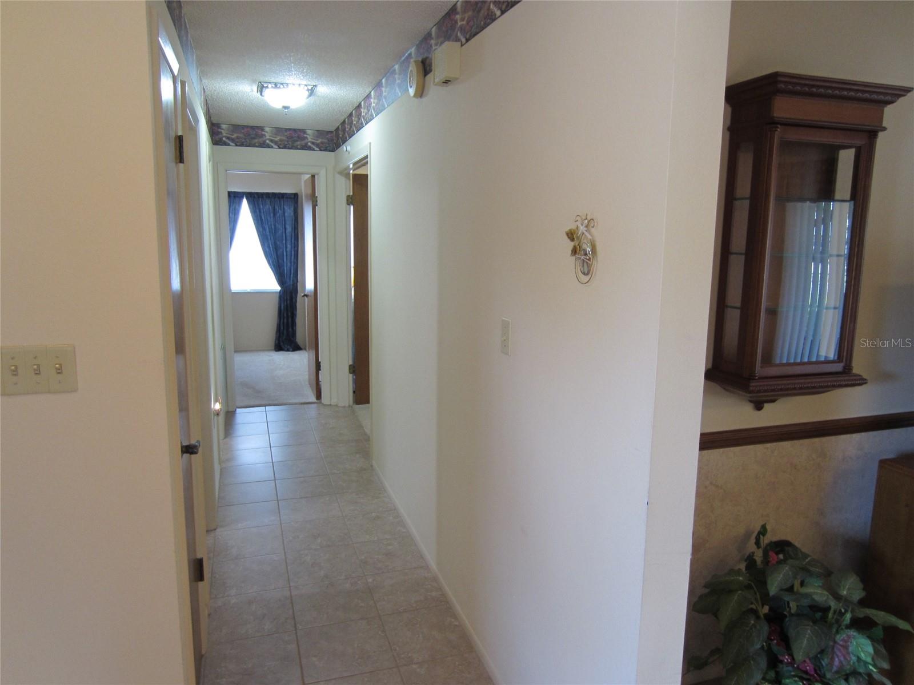
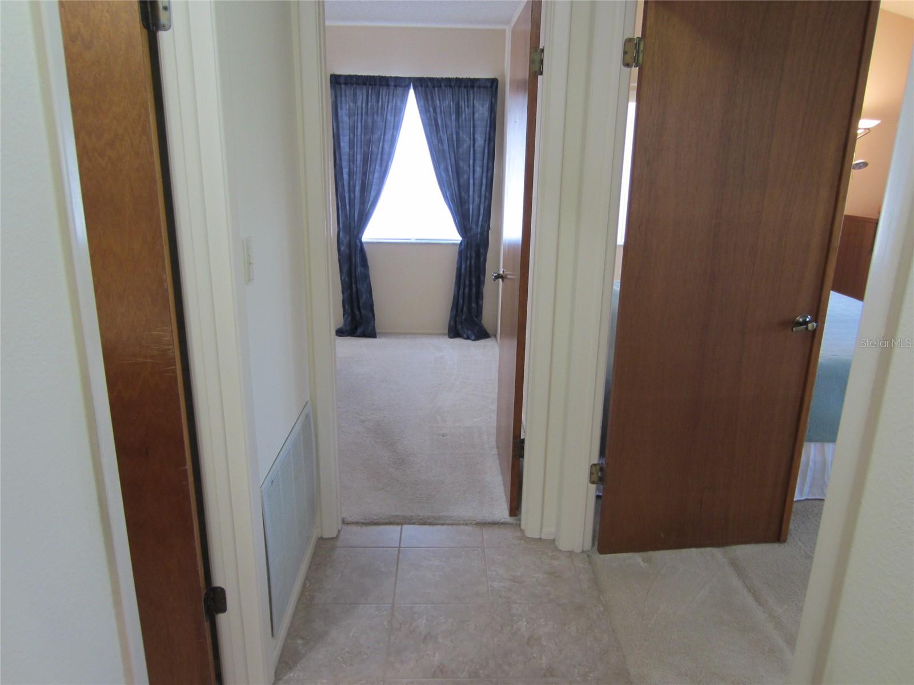
Inside, you’ll find a warm and inviting layout with spacious living areas, abundant natural light, and pride of ownership throughout. The home features a highly desirable oversized 2-car garage with plenty of room for vehicles, storage, hobbies, or a workshop setup.

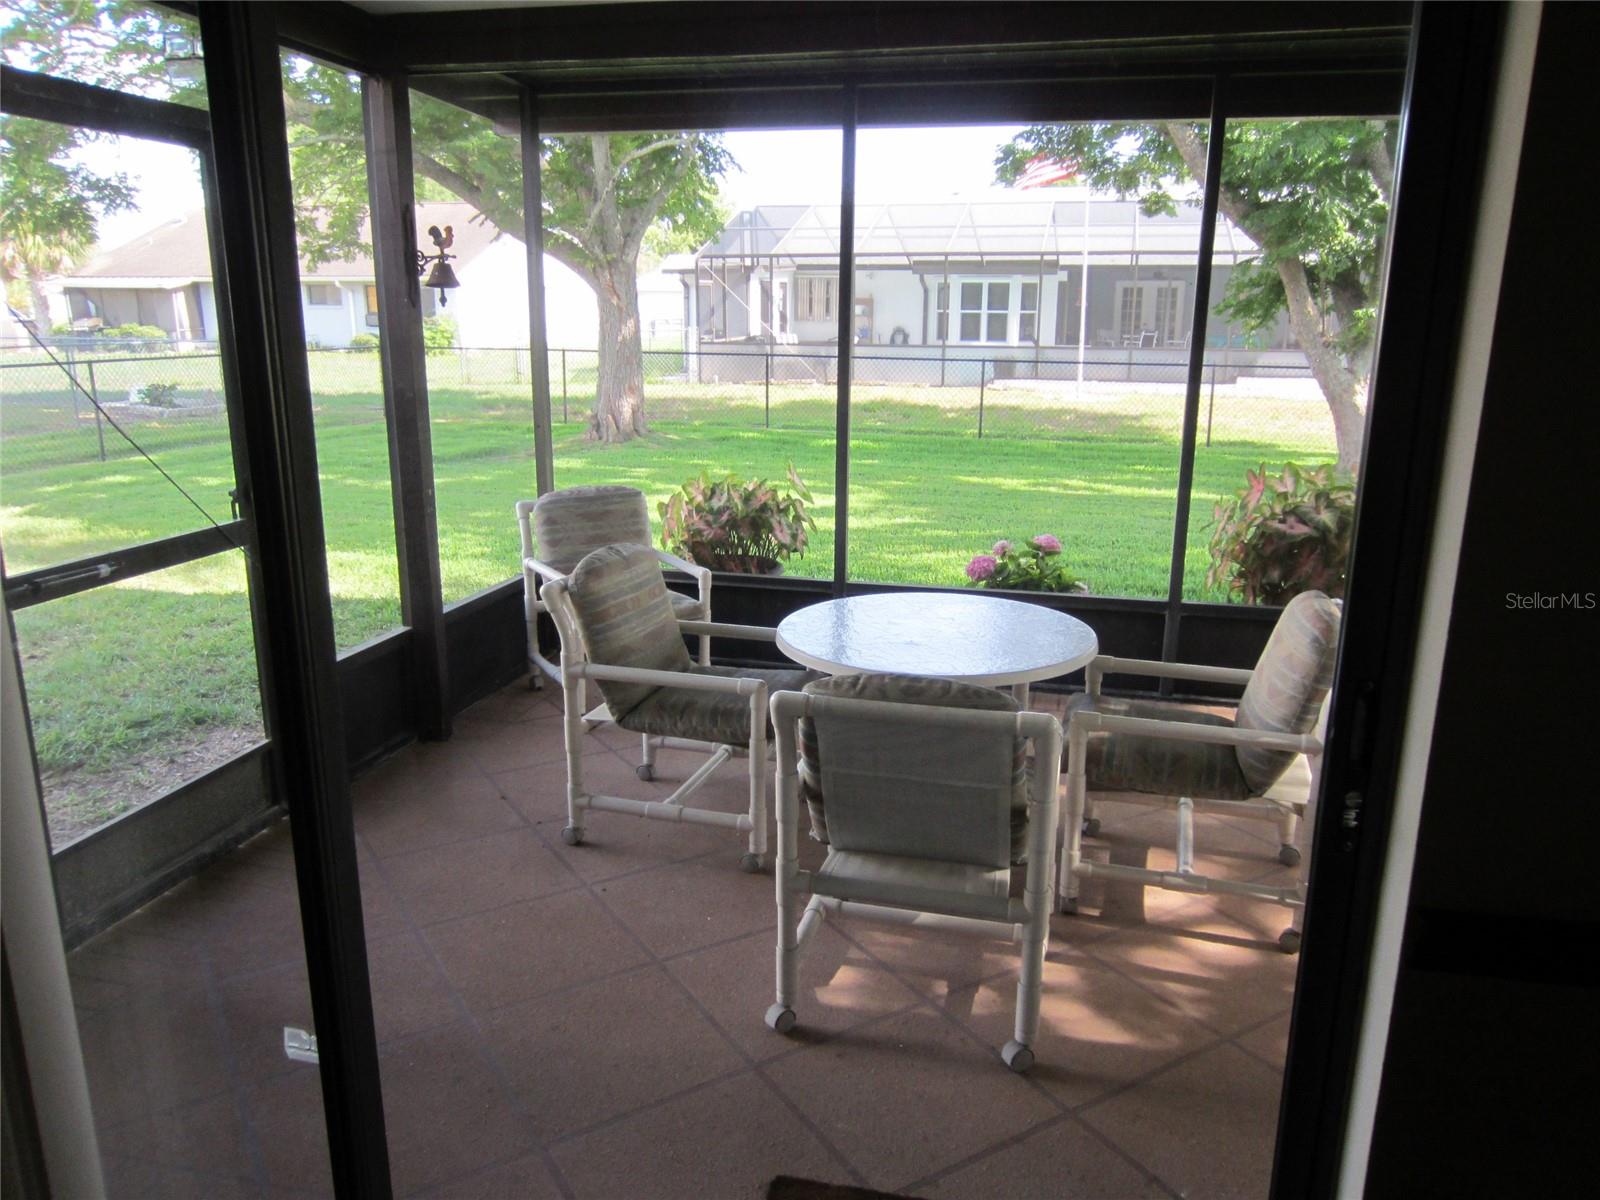
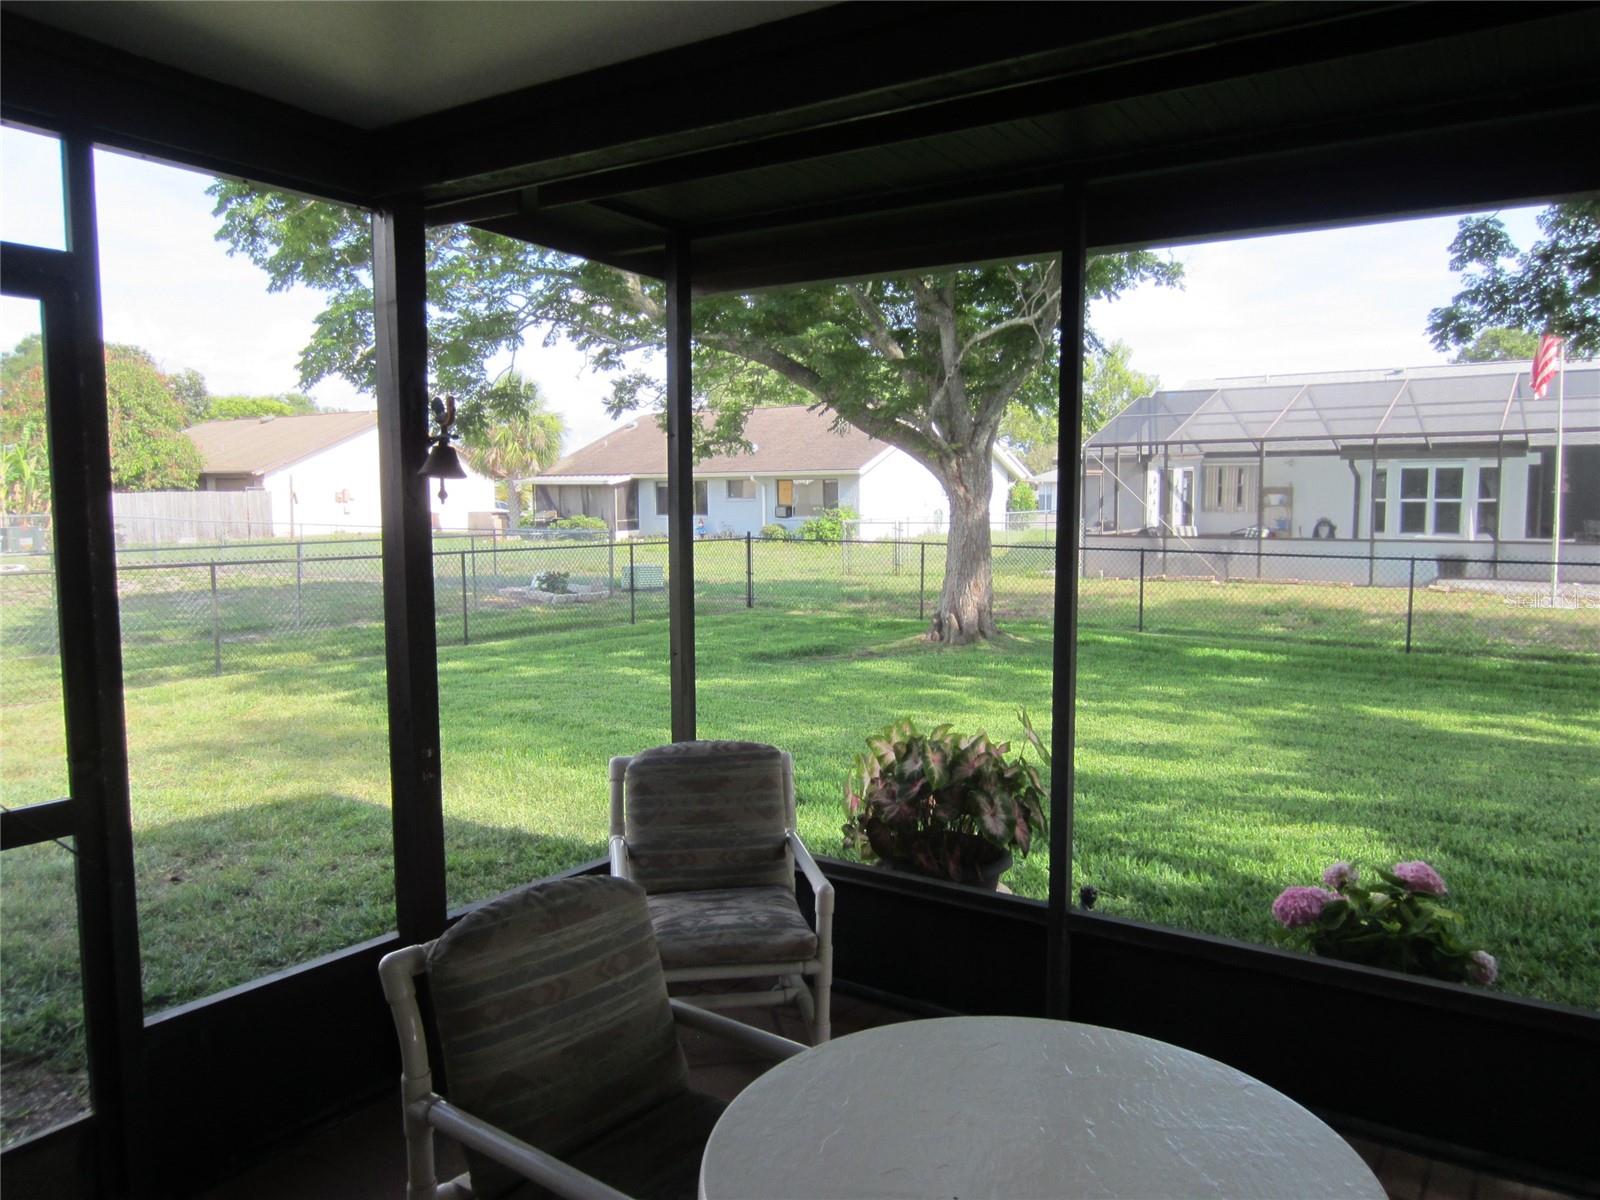
Step outside to enjoy the fully fenced yard — perfect for pets, entertaining, gardening, or simply relaxing in your own private outdoor retreat. The expansive corner lot provides extra space and flexibility rarely found at this price point.

Whether you’re looking for your first home, downsizing, or searching for a move-in-ready property with room to breathe, this meticulously cared-for home checks all the boxes.

Don’t miss this opportunity to own a truly well-maintained property with charm, space, and endless potential!

Driving directions : US19 to Windsor Mill Rd to right on Whitby Rd to property on SE corner of Dorchester Ct

Property Features

Rooms Dimension Description
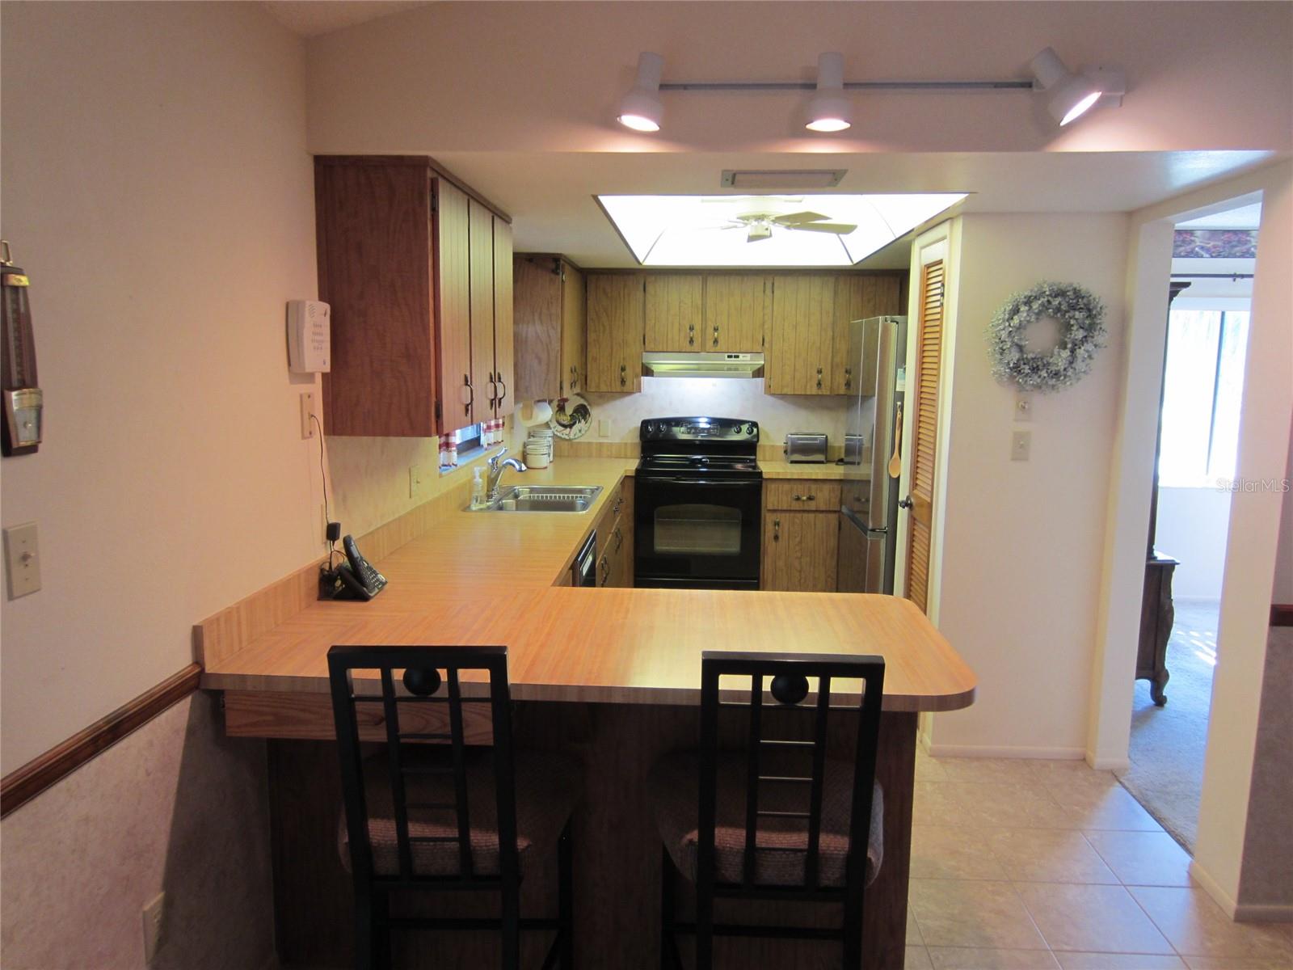
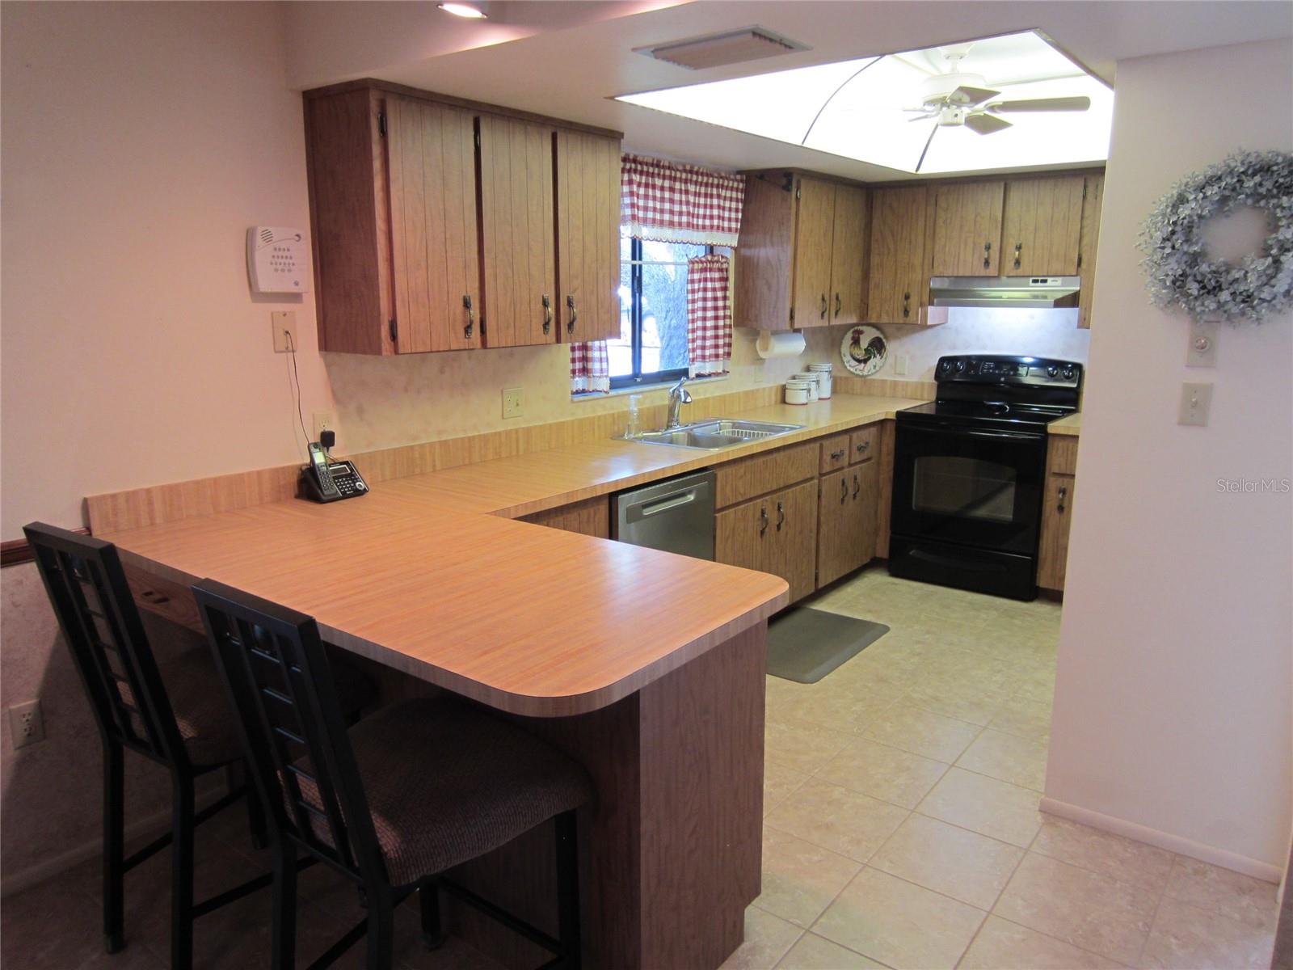
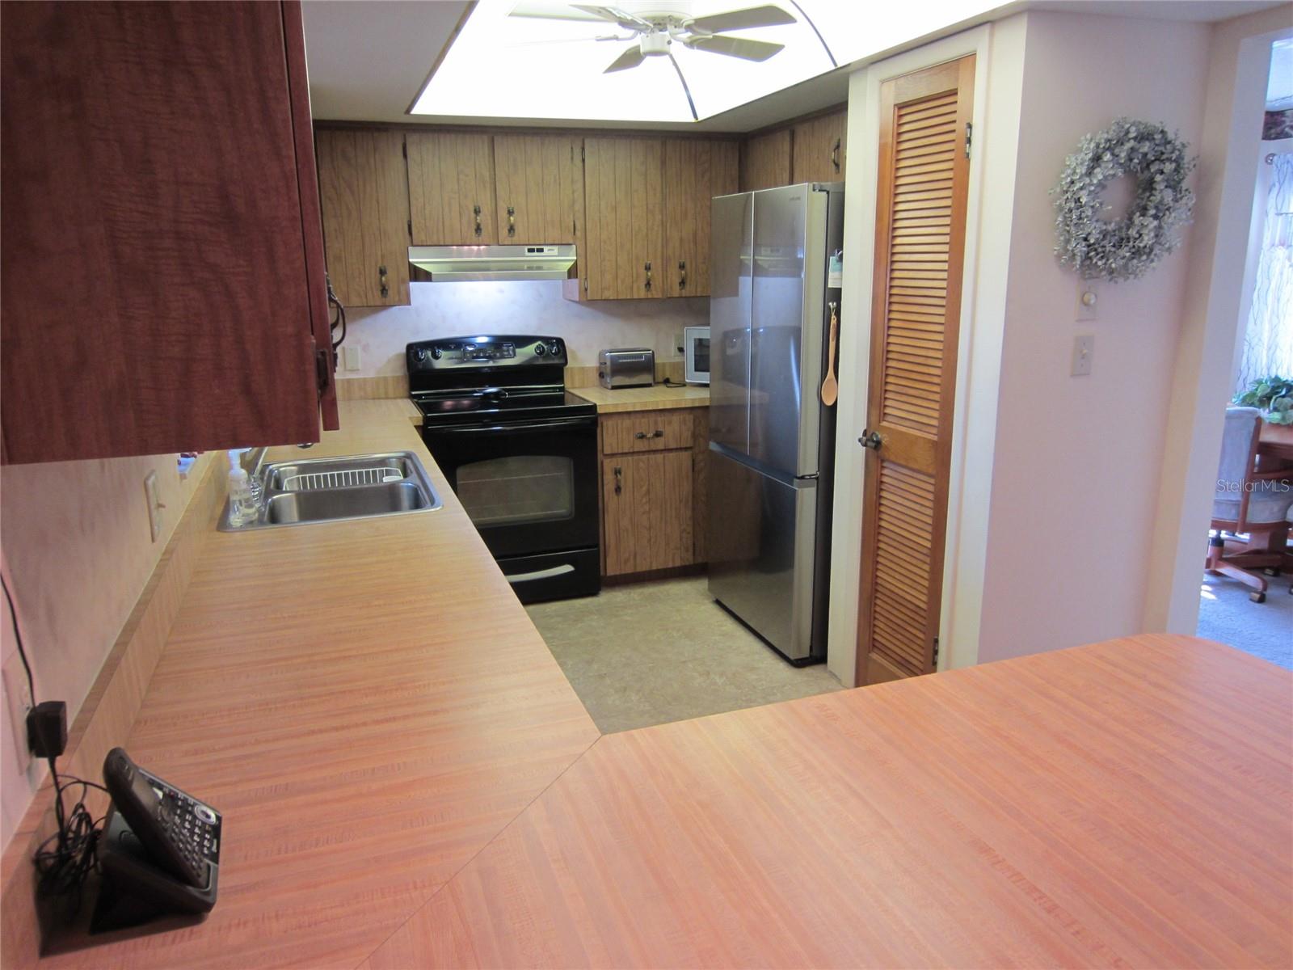
Kitchen 14x10 First level , Ceramic Tile
Family Room 12x14 First level , Carpet
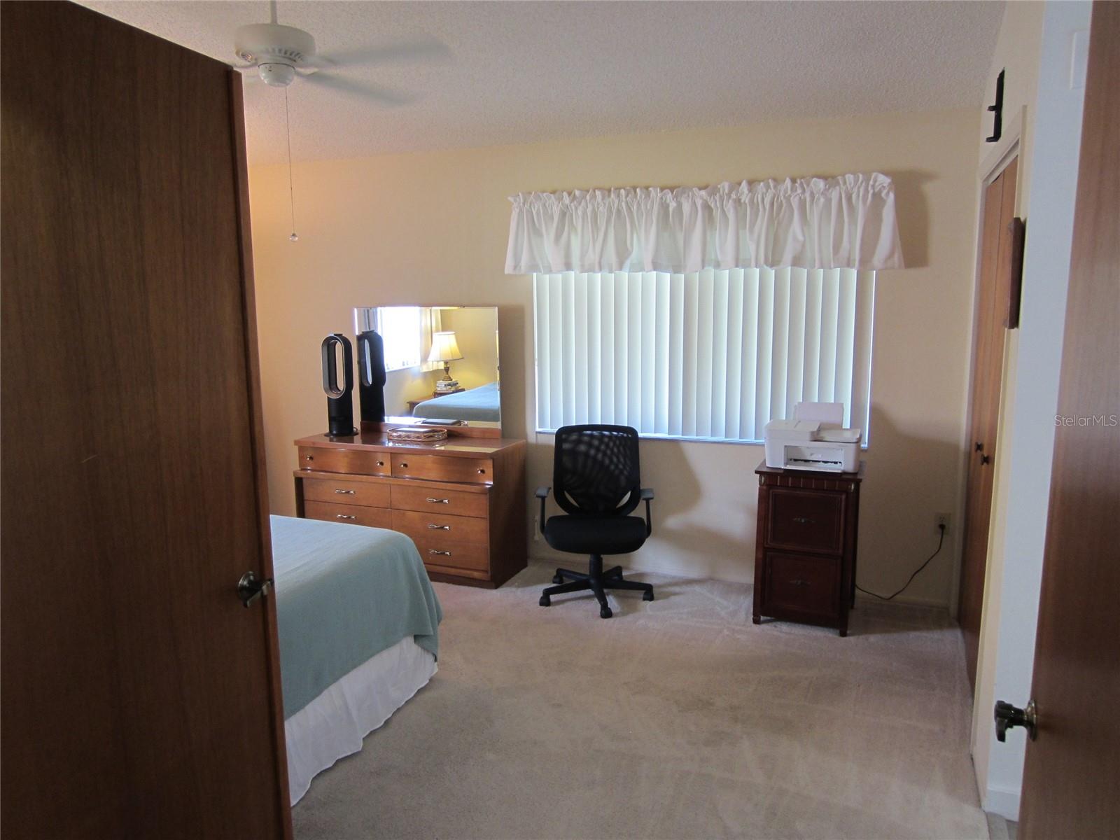
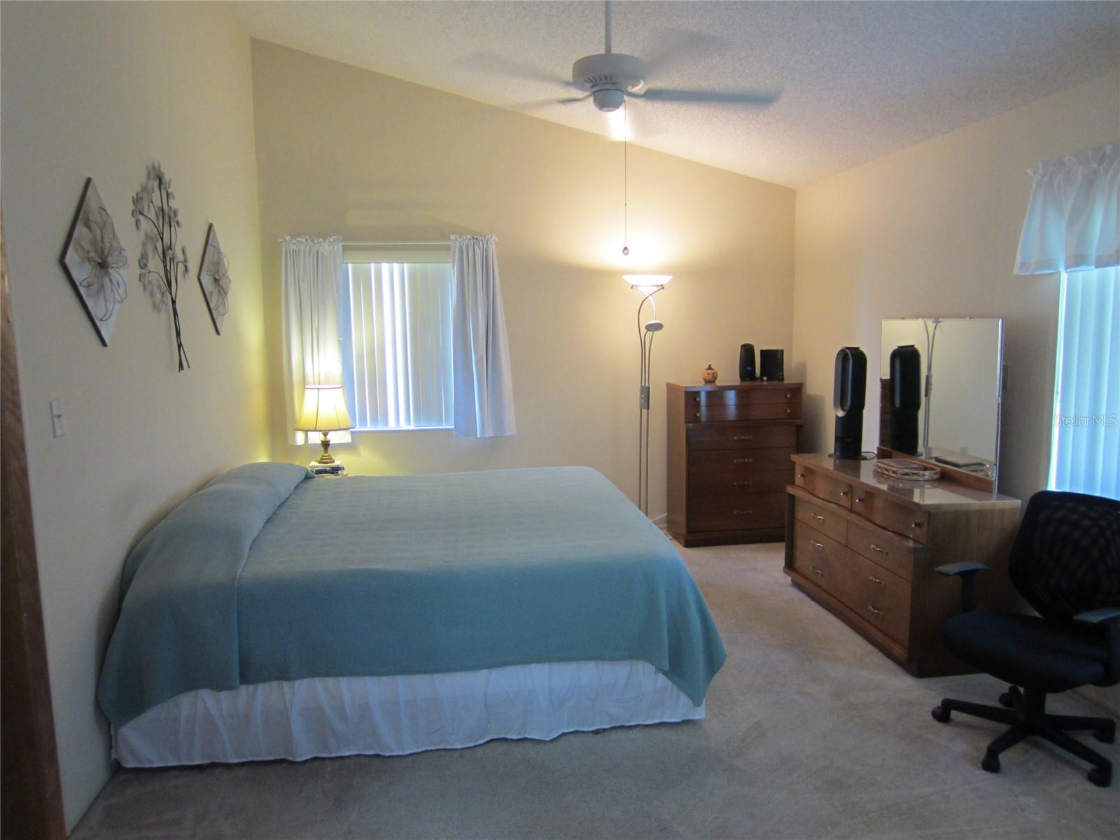
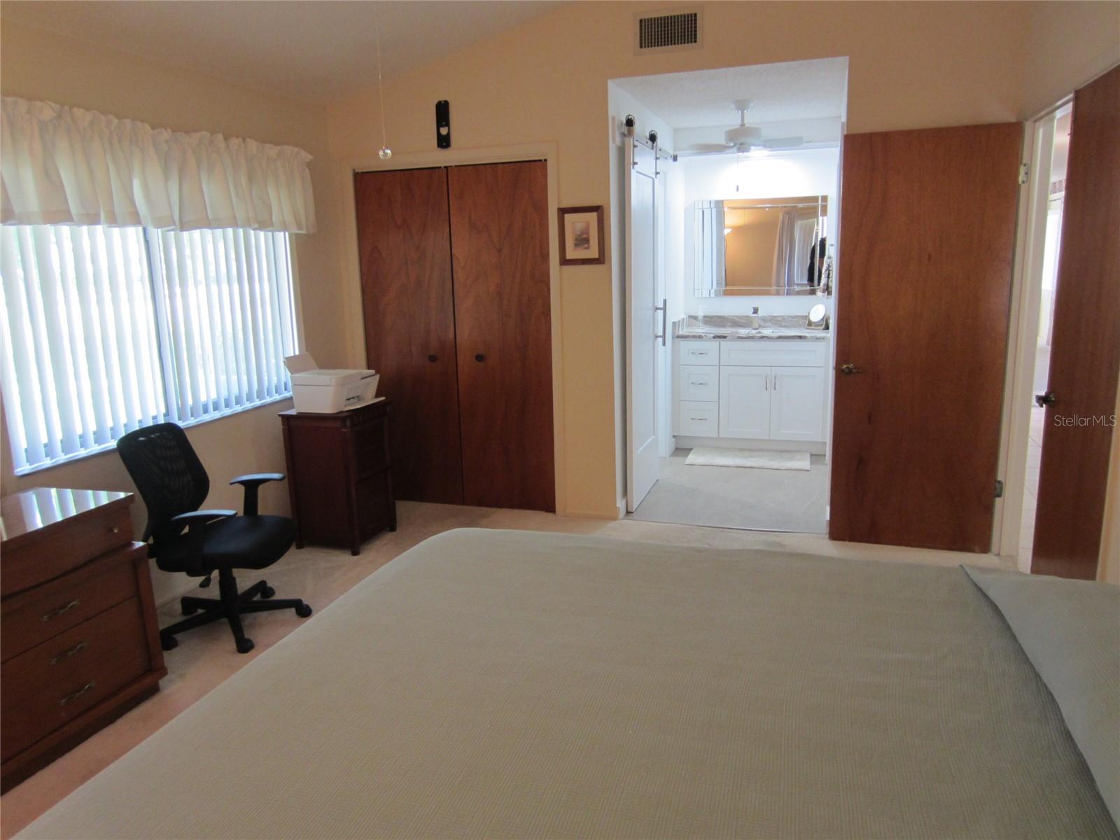
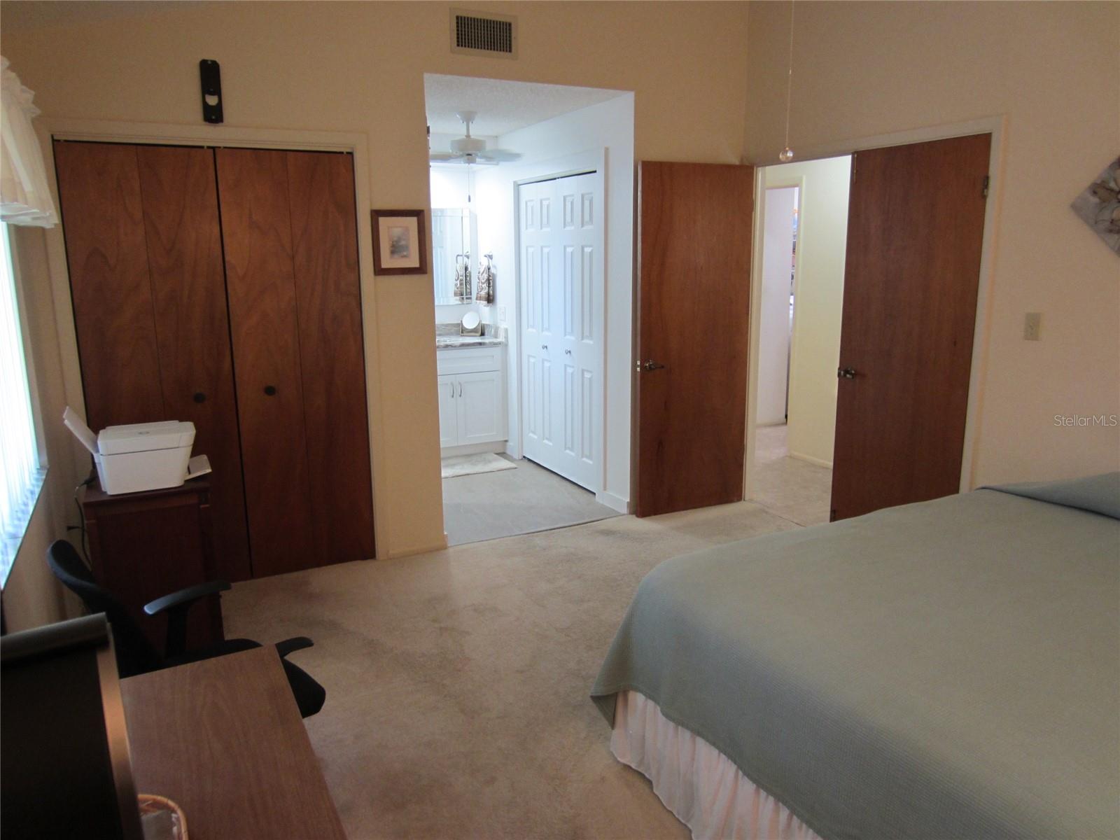
Primary Bedroom 12x16 First level , Carpet
Living Room First level , Carpet

Interior Features

  • Ceiling Fans(s)
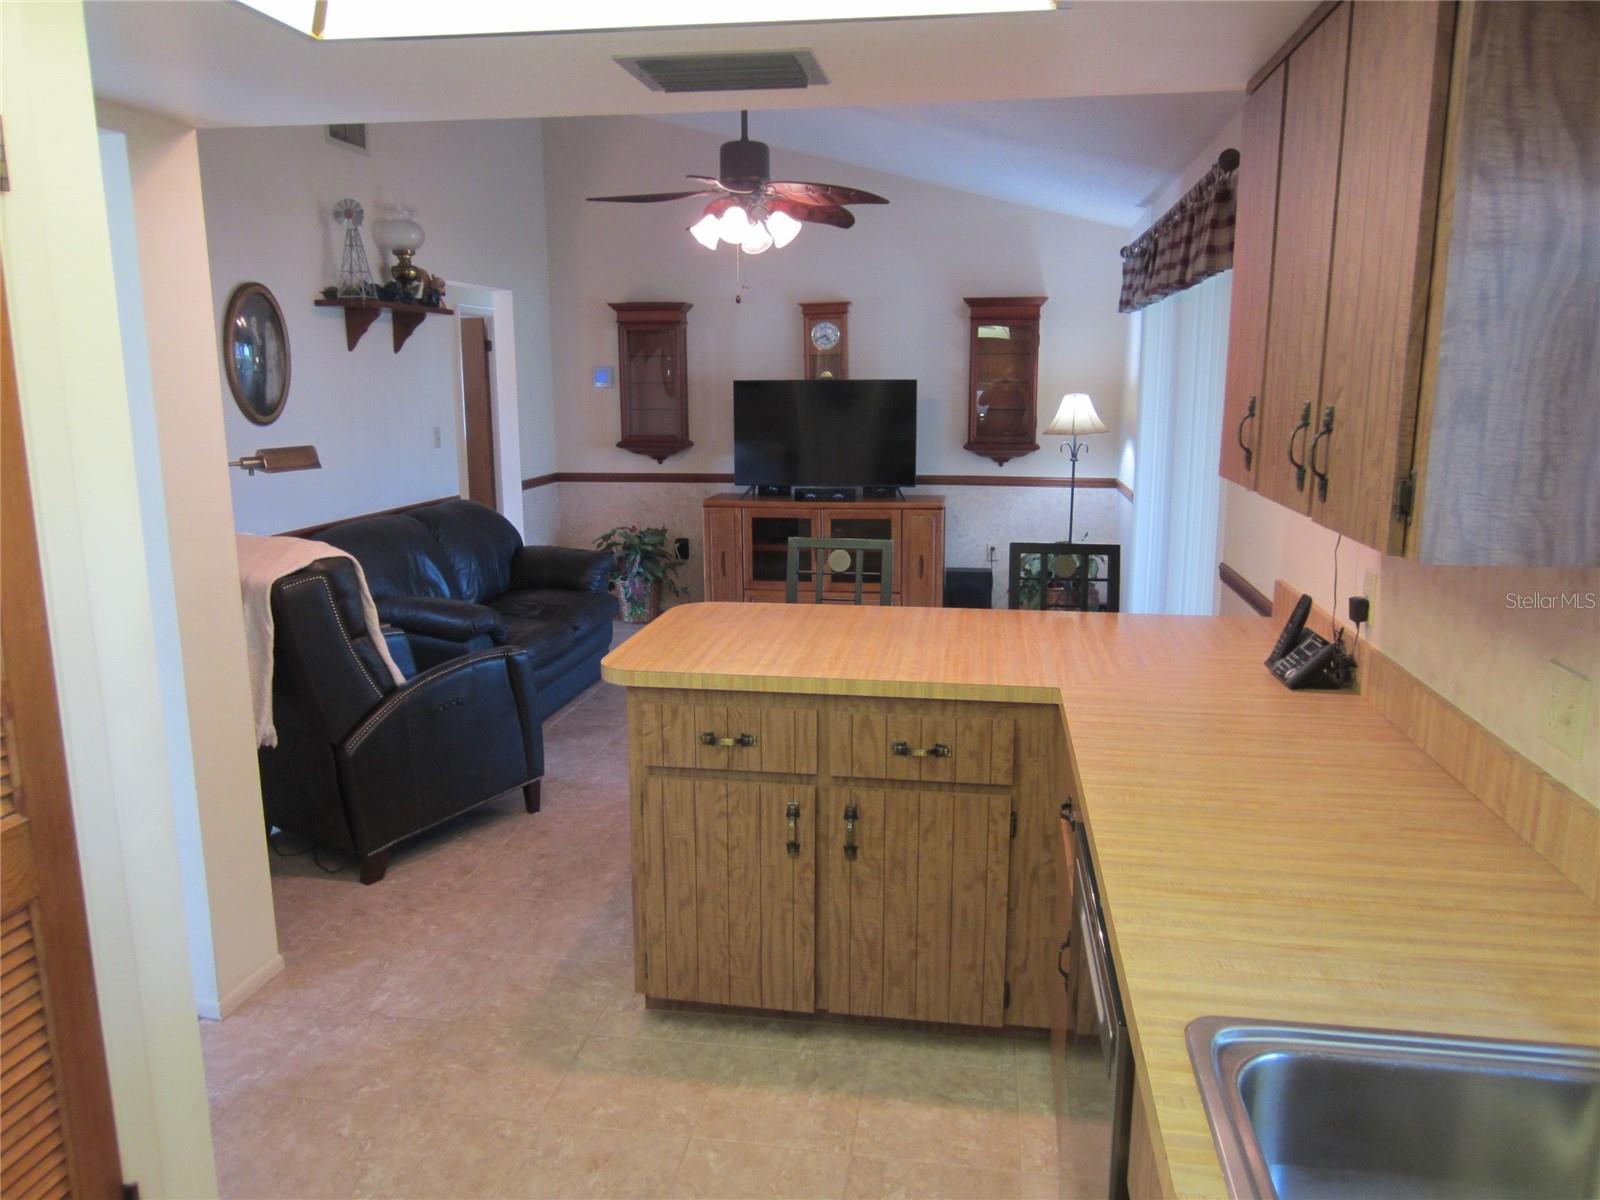
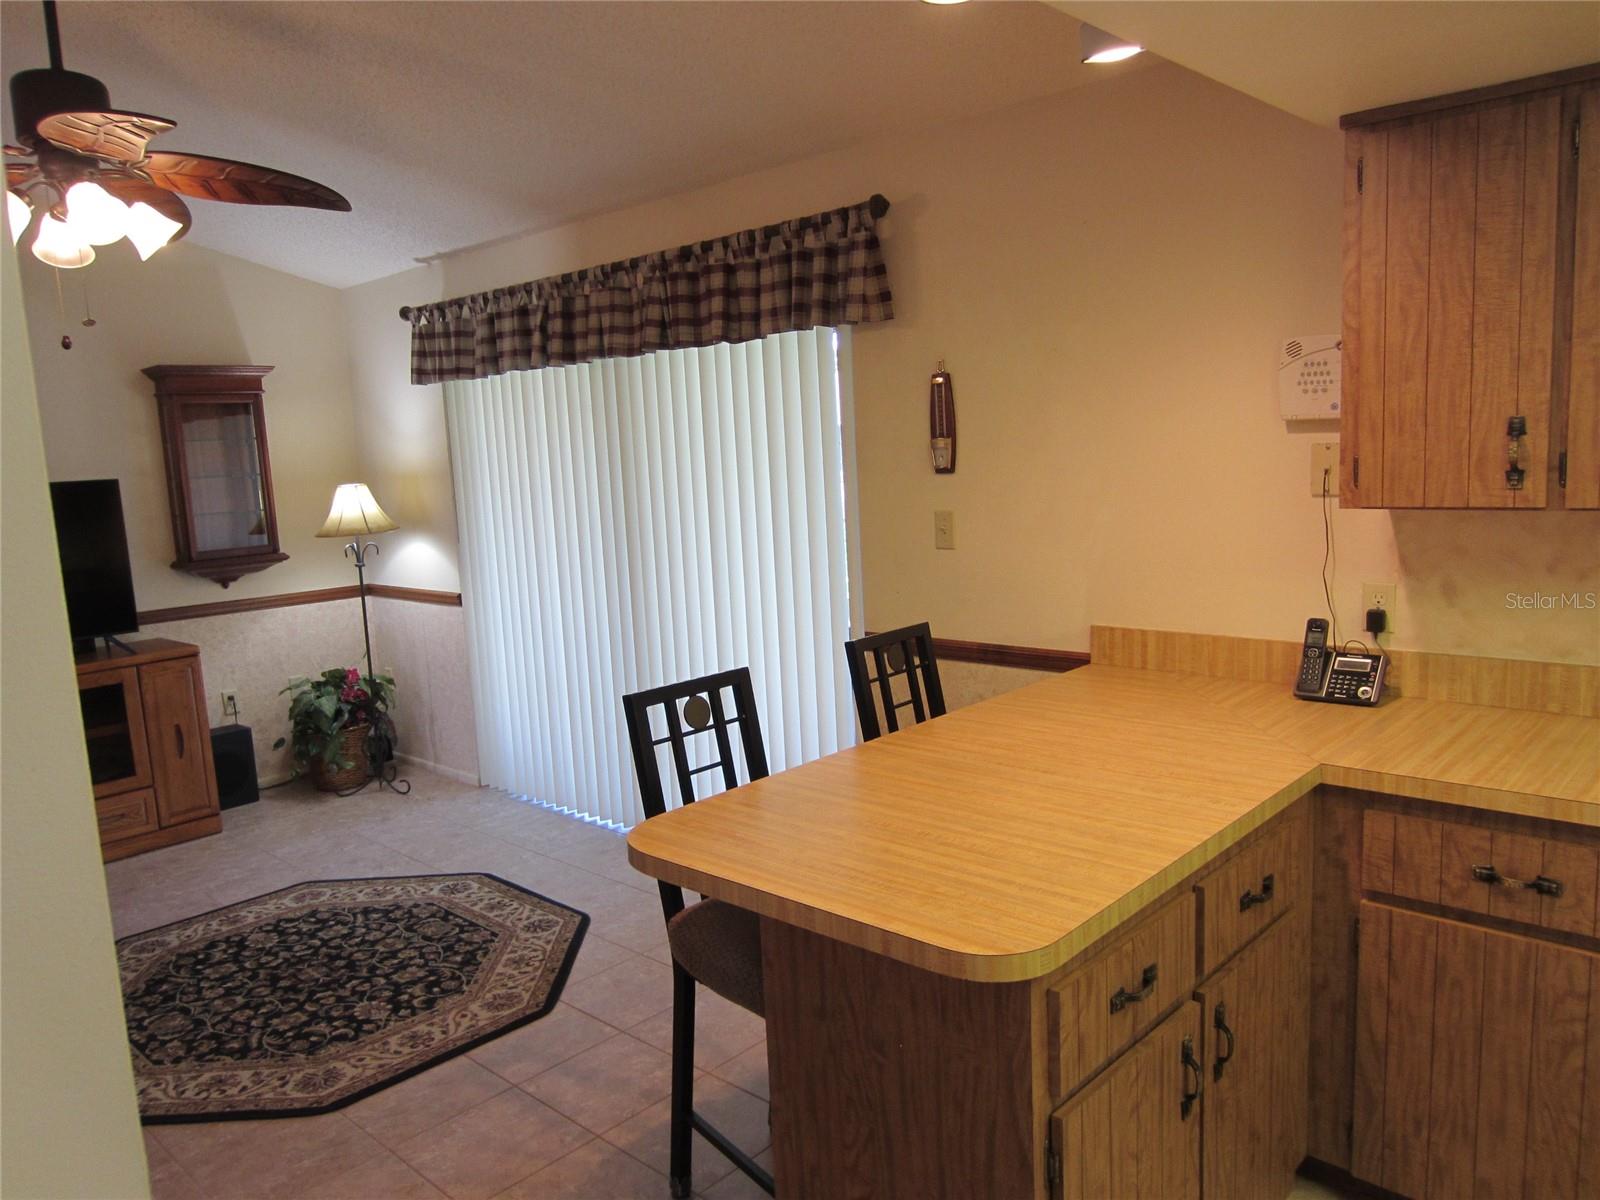
  • Kitchen/Family Room Combo

Appliances

  • Dishwasher
  • Disposal
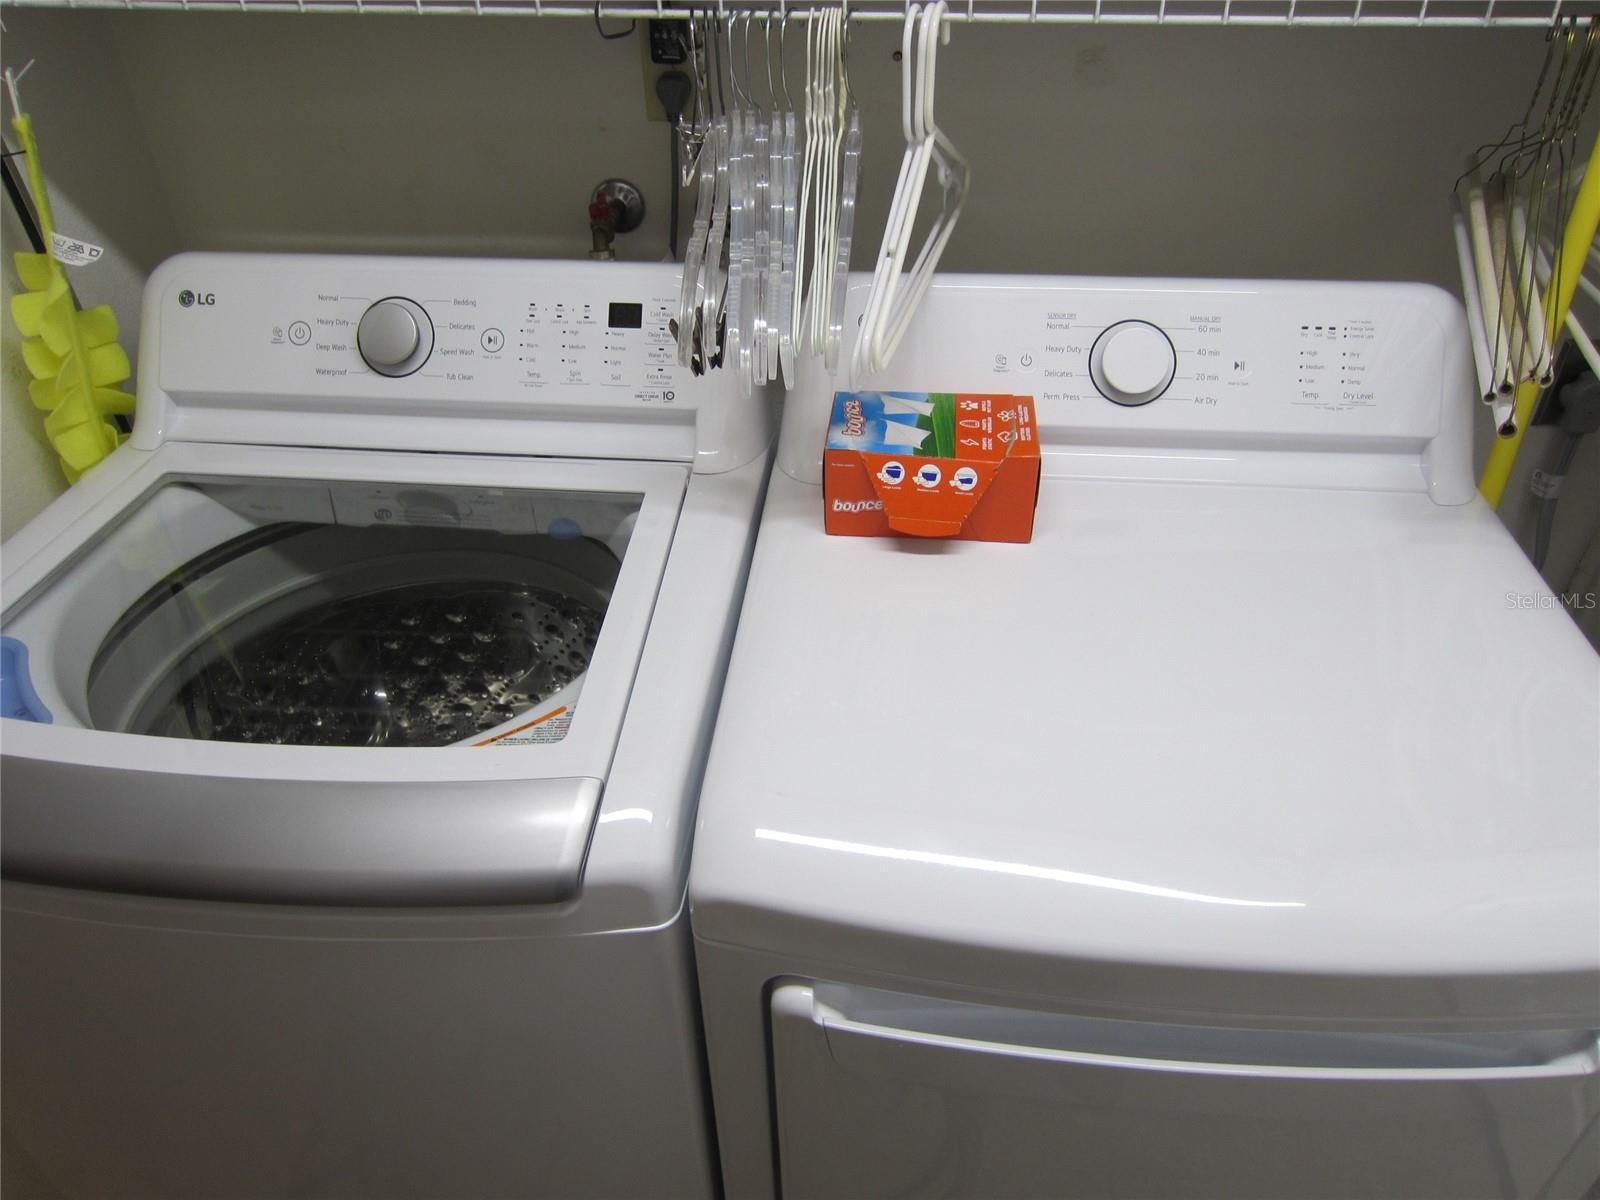
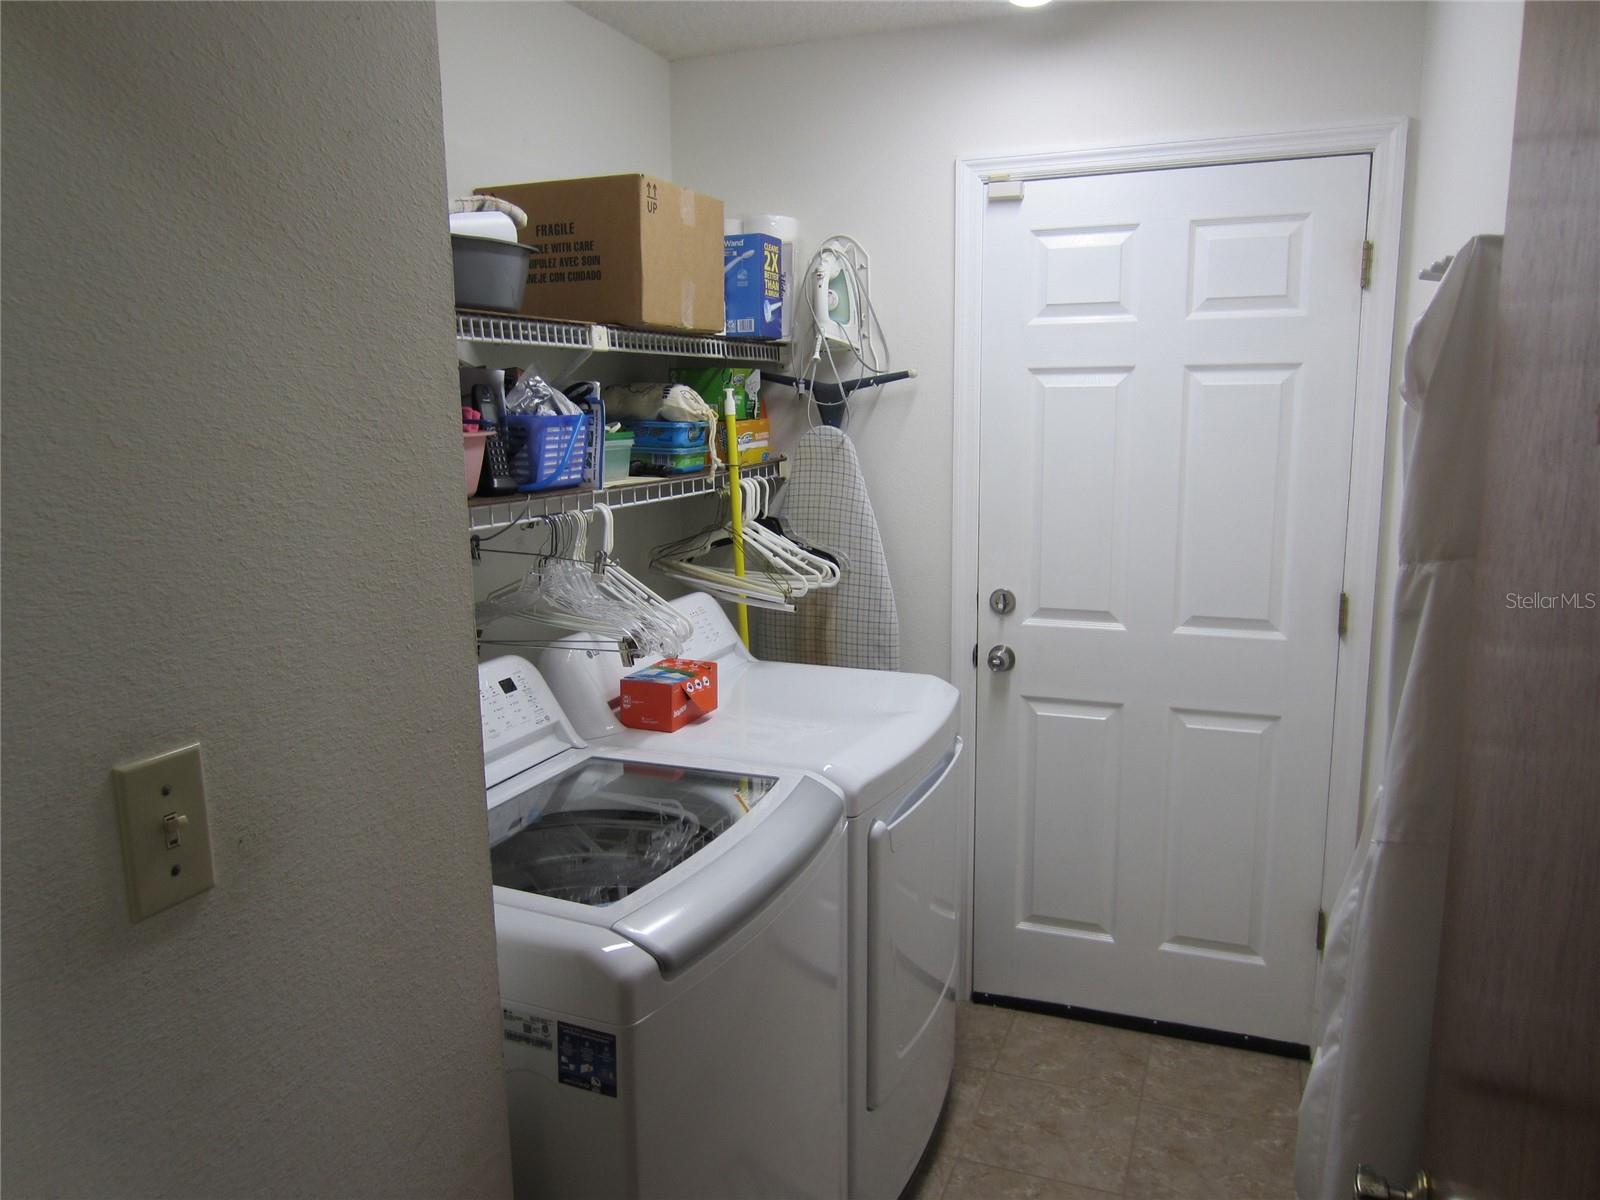
  • Dryer
  • Electric Water Heater
  • Exhaust Fan
  • Range
  • Refrigerator
  • Washer
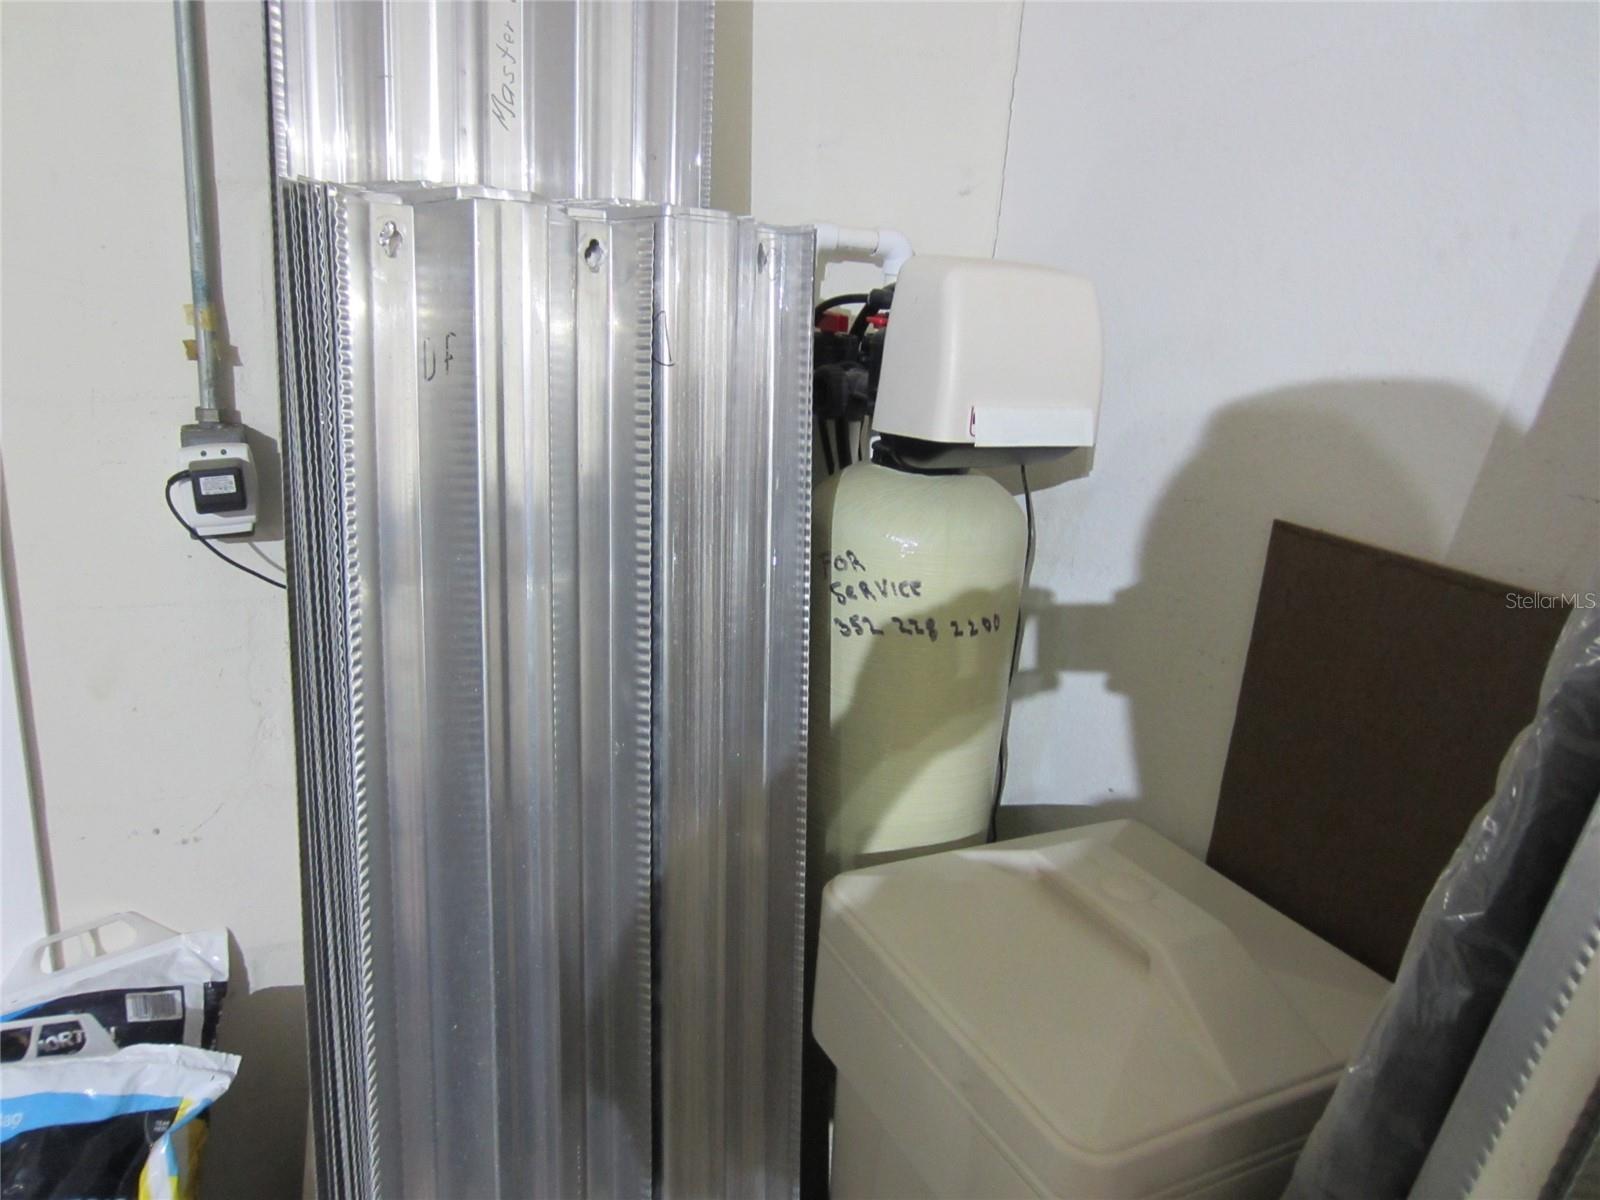
  • Water Softener

Heating

  • Central
  • Electric

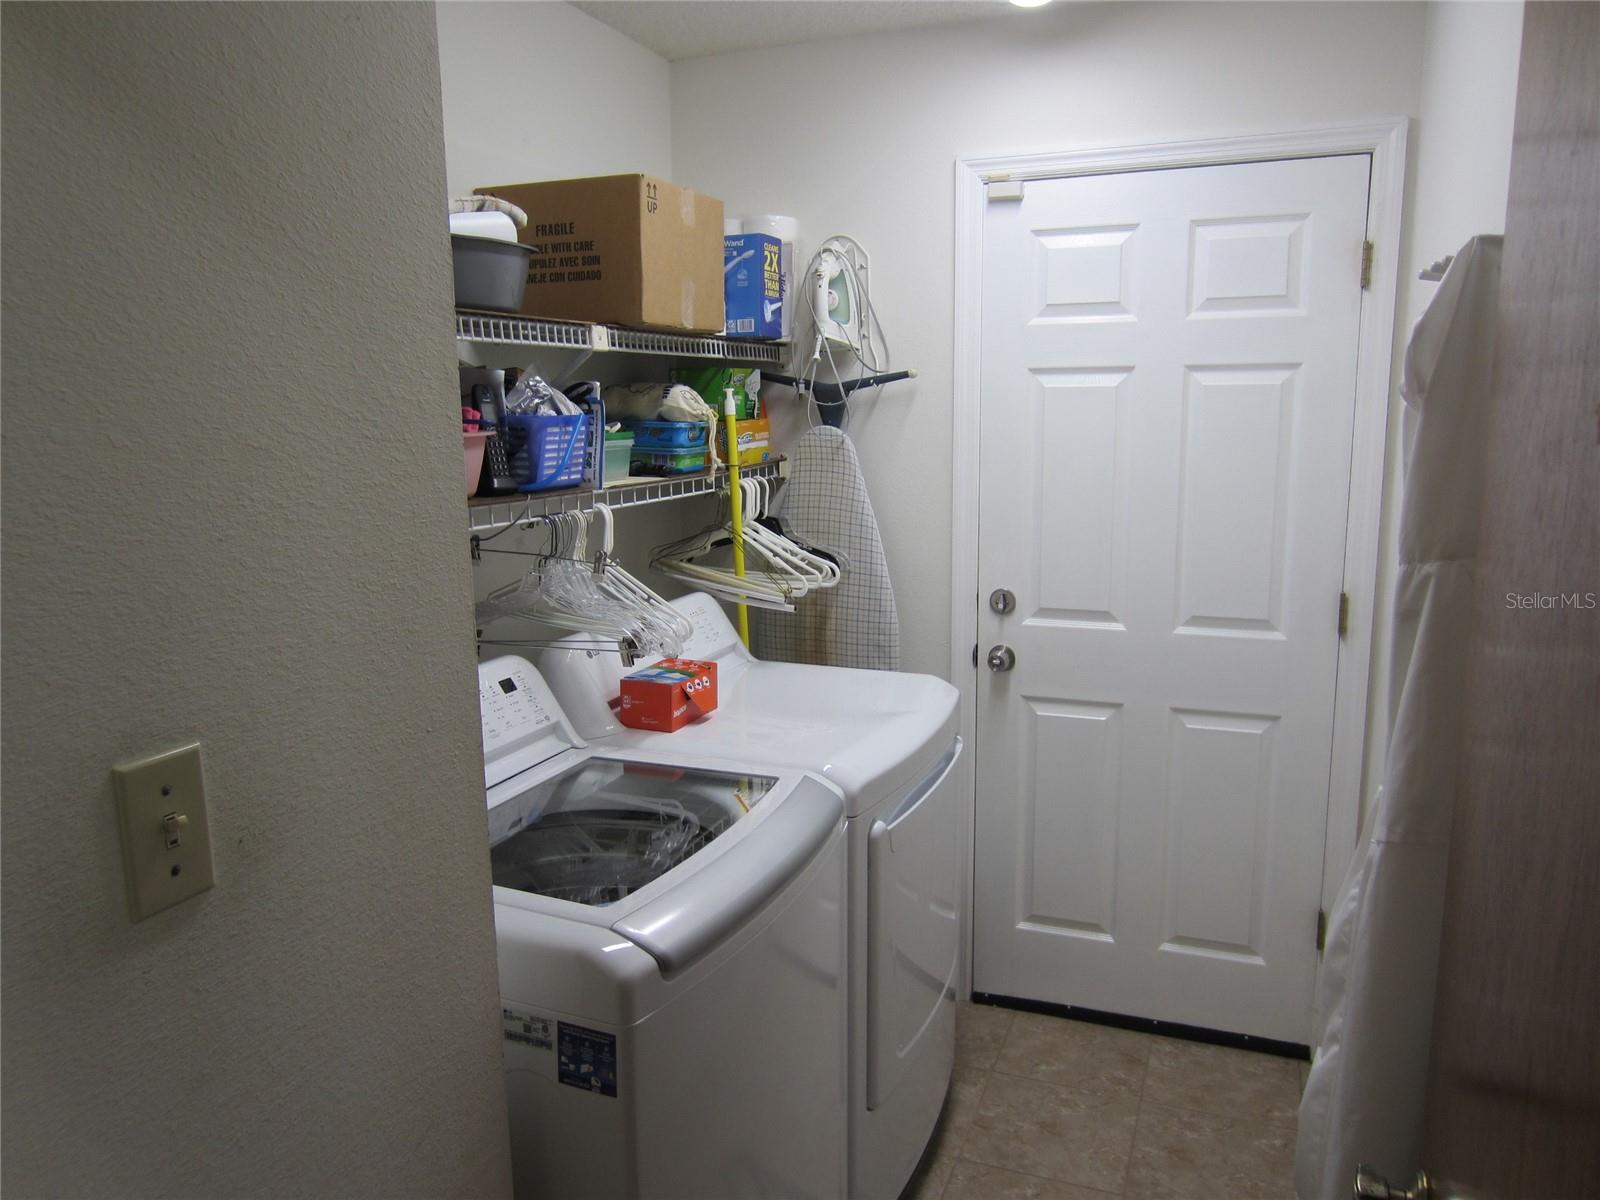
Laundry features

  • Inside
  • Laundry Room

Air Conditioning

  • Central Air

Floor Covering

  • Carpet
  • Ceramic Tile

Utilities

  • Cable Available
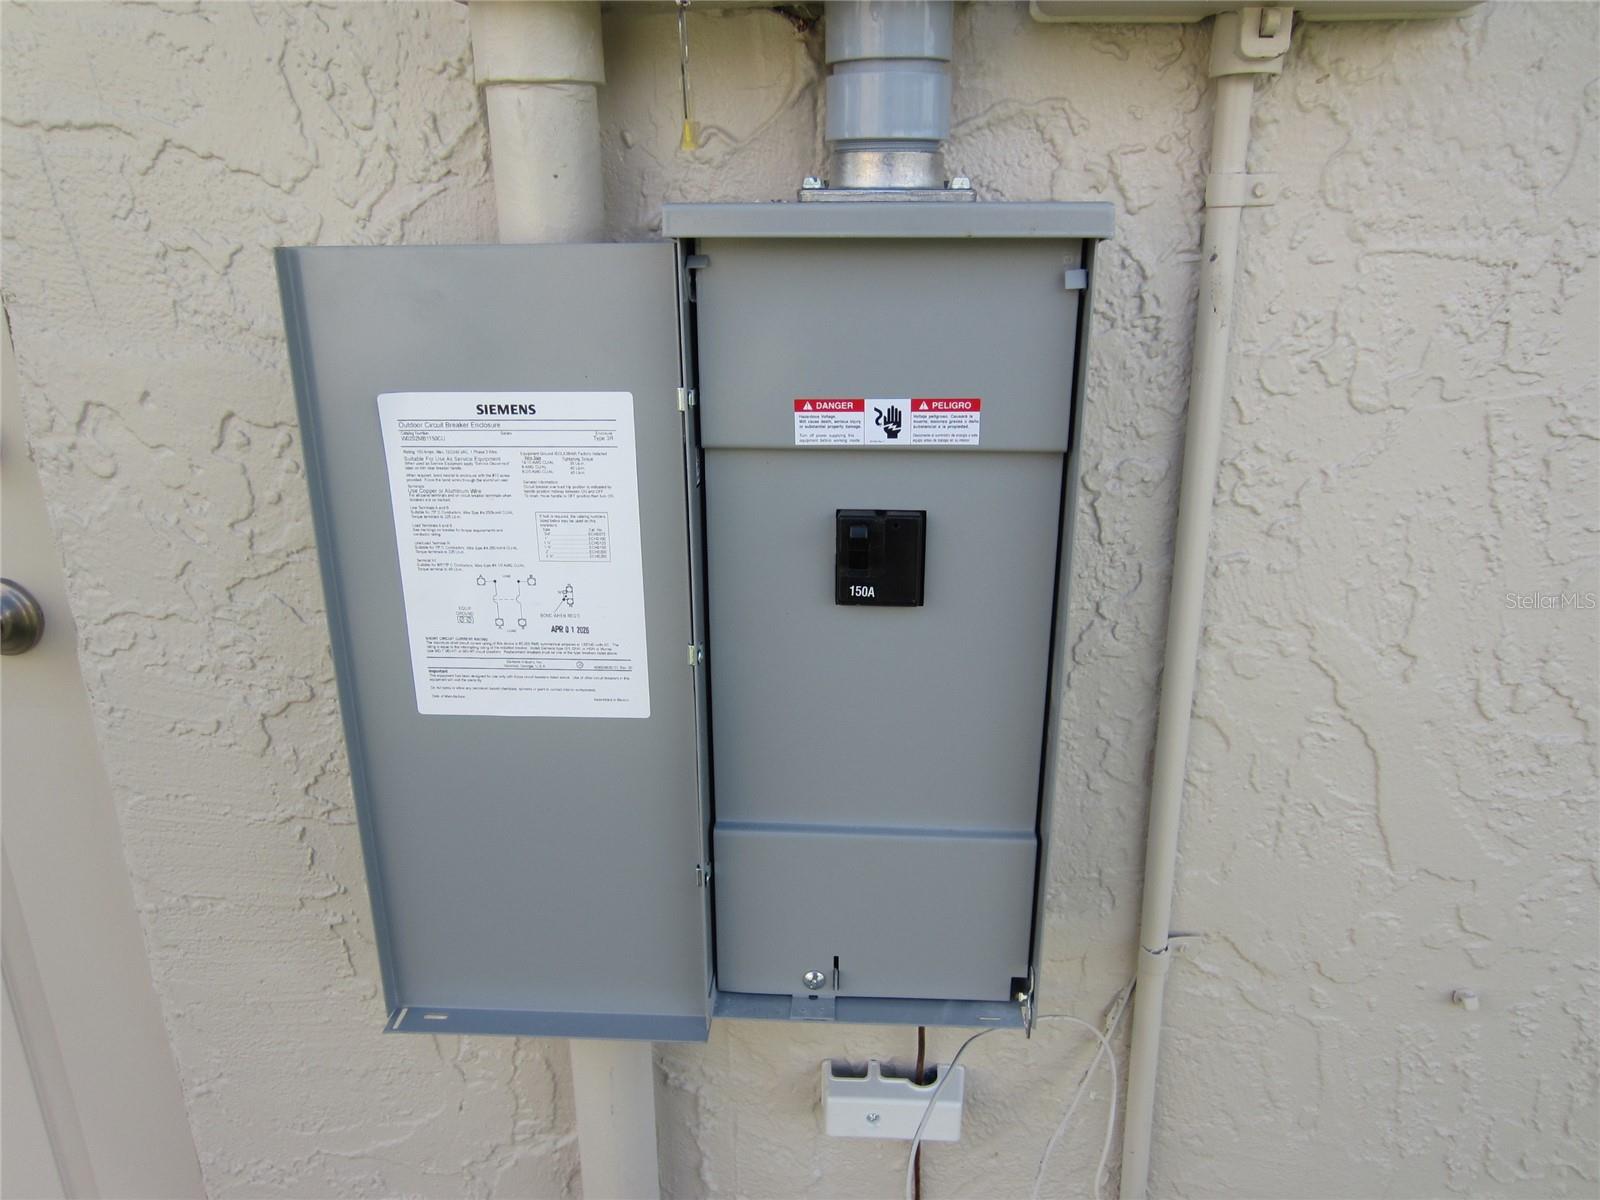
  • Electricity Connected
  • Phone Available
  • Sewer Connected
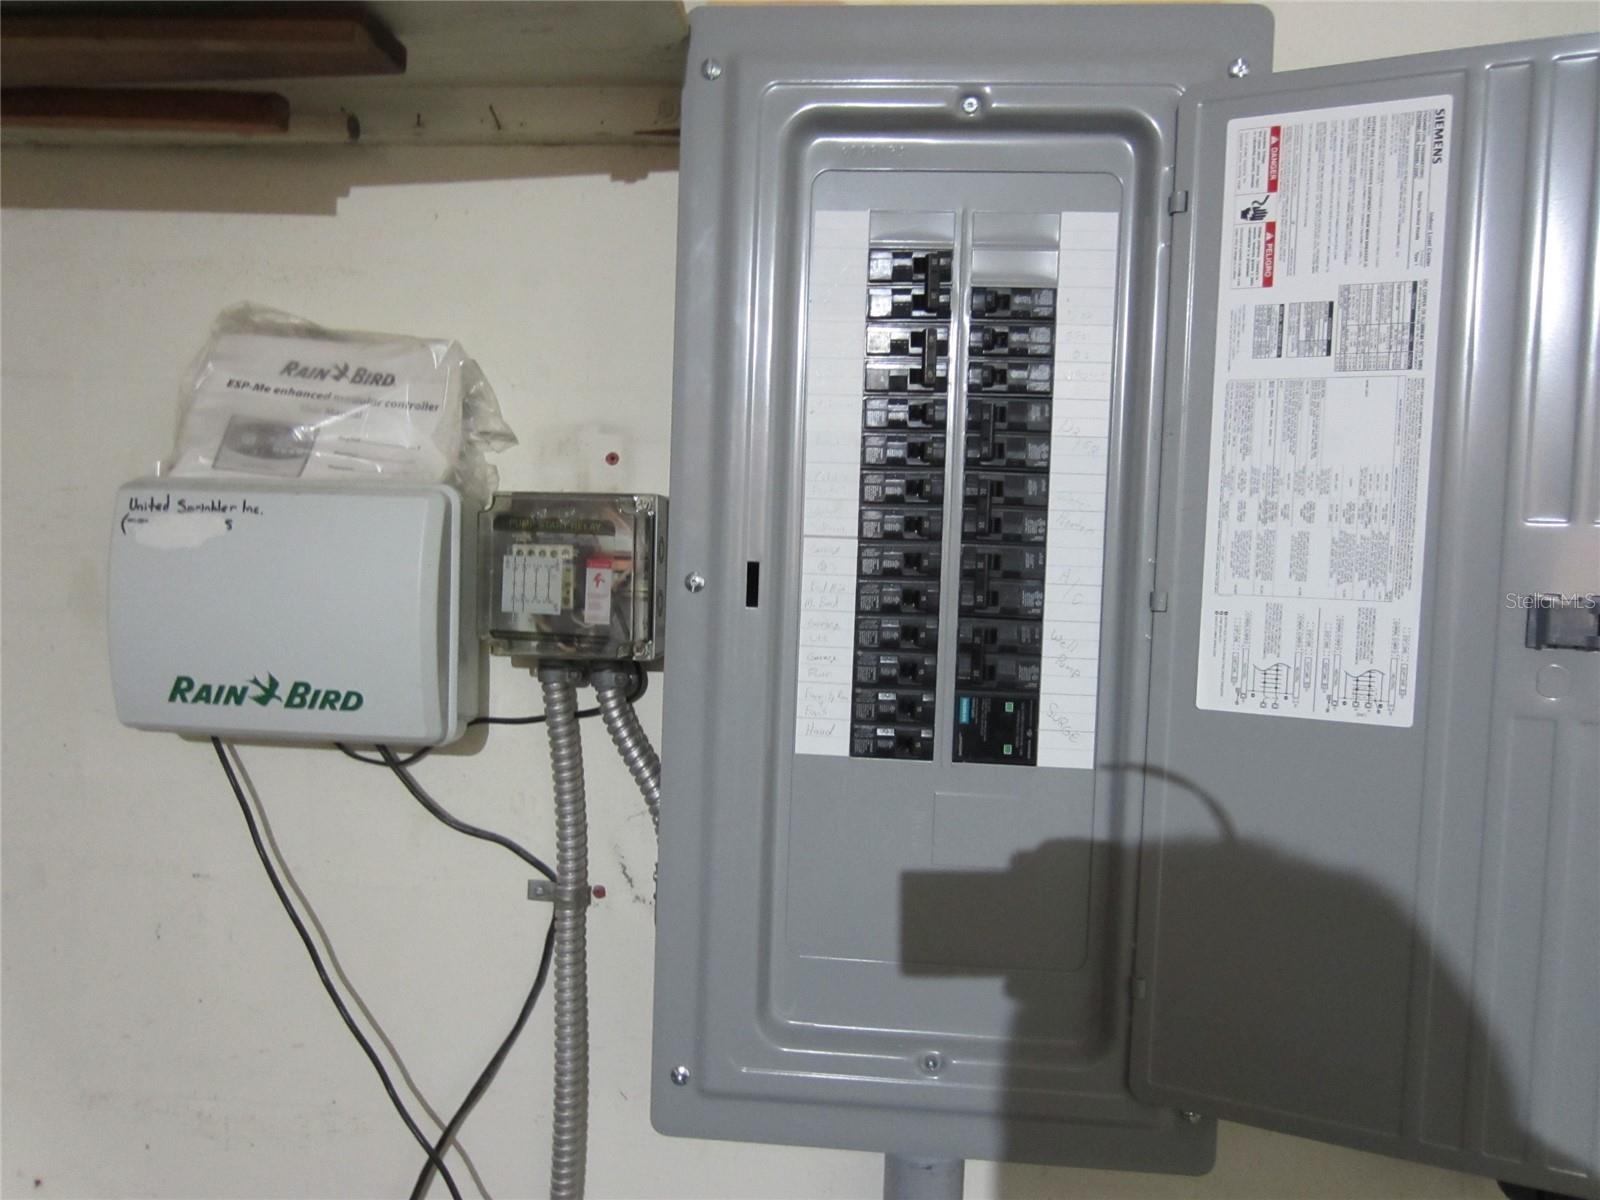
  • Sprinkler Well
  • Water Connected

Exterior features

  • Rain Gutters

Parking features

  • Driveway
  • Garage Door Opener
  • Oversized

Architectural Style

  • Ranch

Construction Materials

  • Block
  • Stone
  • Stucco

Road Surface Type

  • Asphalt

Roof

  • Shingle

Foundation

  • Slab

Lot Features

  • Corner Lot
  • Level
  • Near Public Transit
  • Private

School Information


Listing information courtesy of LIPPLY REAL ESTATE

All listing information is deemed reliable but not guaranteed and should be independently verified through personal inspection by appropriate professionals. Listings displayed on this website may be subject to prior sale or removal from sale; availability of any listing should always be independently verified.
Listing information is provided for consumer personal, non-commercial use, solely to identify potential properties for potential purchase; all other use is strictly prohibited and may violate relevant federal and state law.
Listing data comes from My Florida Regional MLS.