Українська / Español / Русский

Julia Vakulenko - Broker -

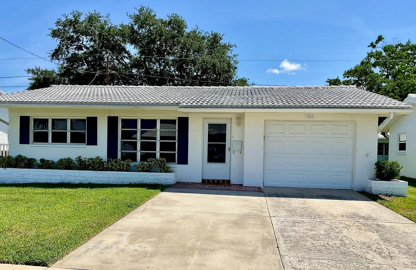
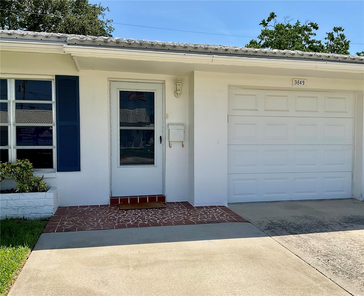
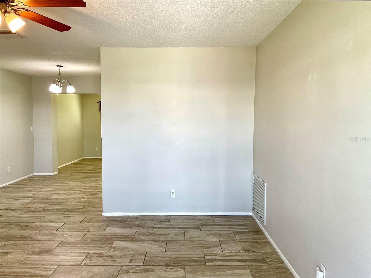
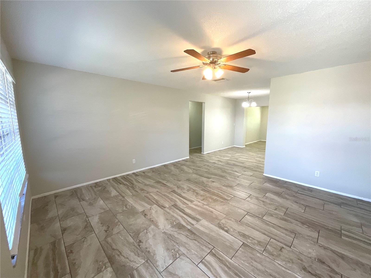
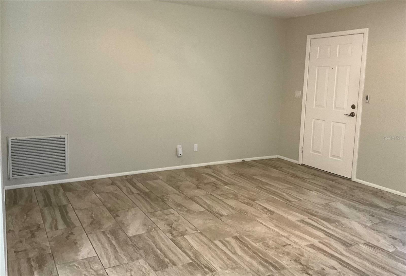
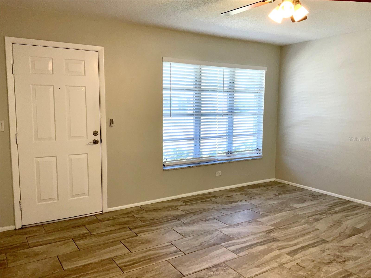
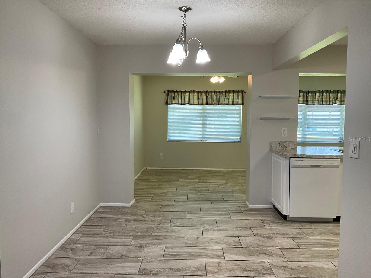
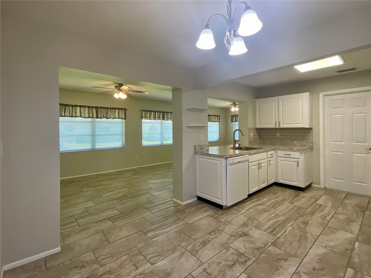
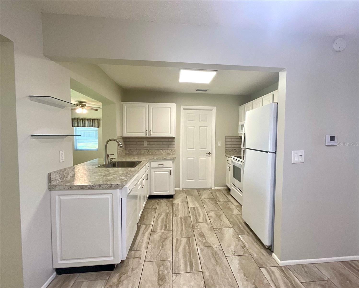
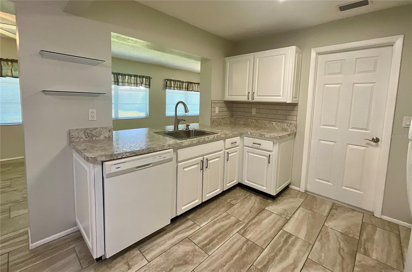
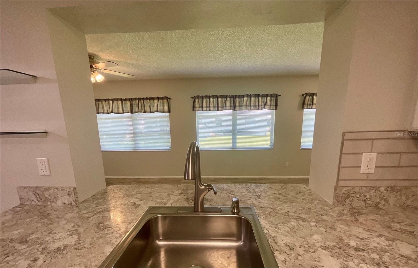
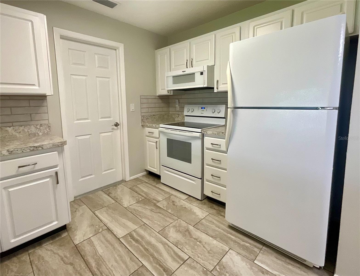
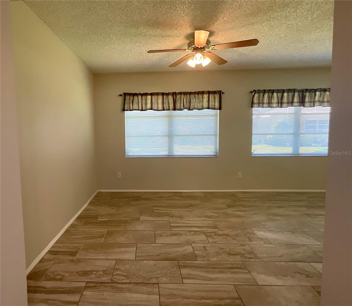
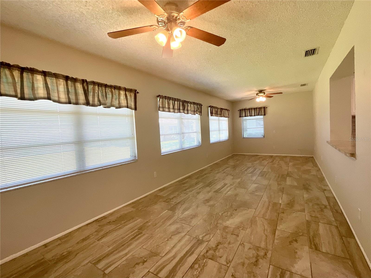
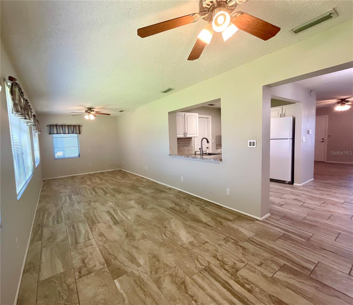
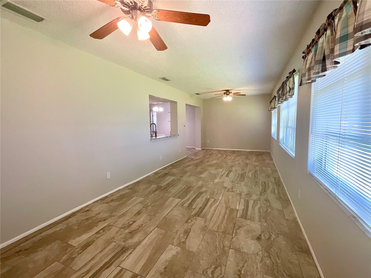
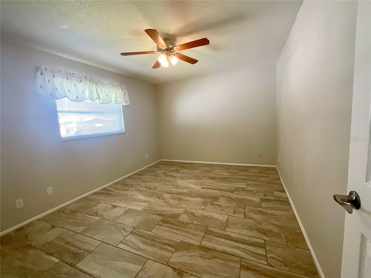
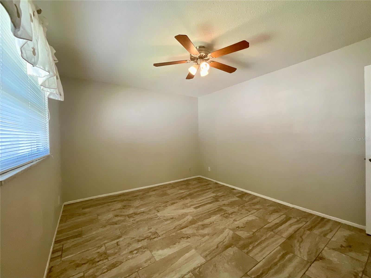
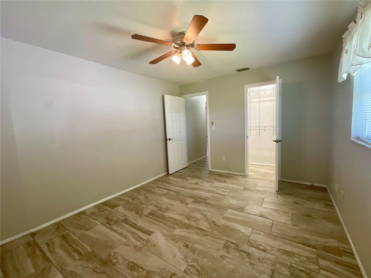
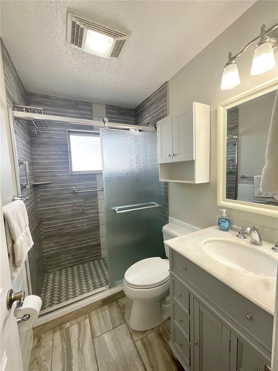
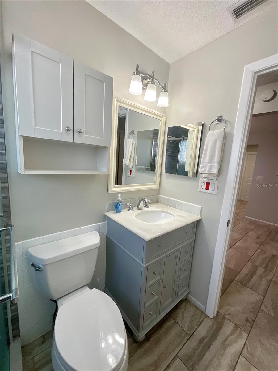
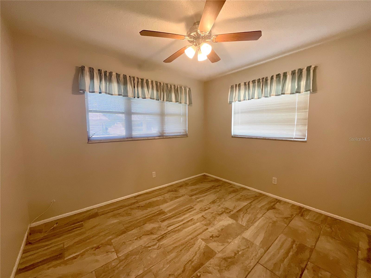
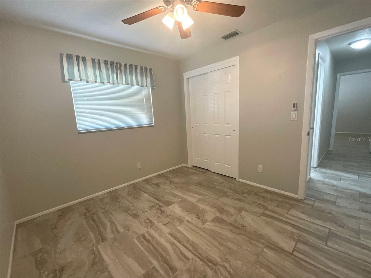
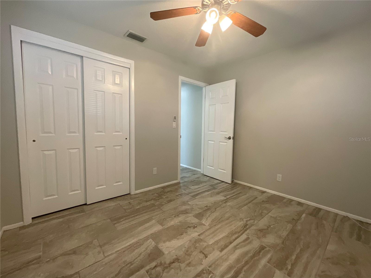
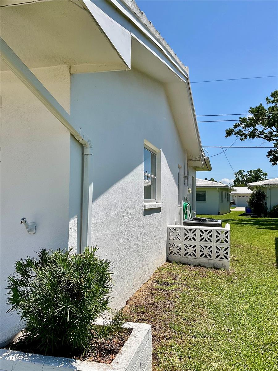
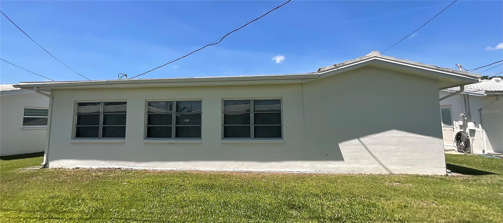
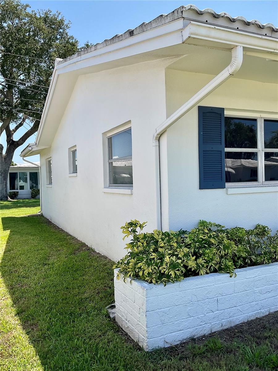
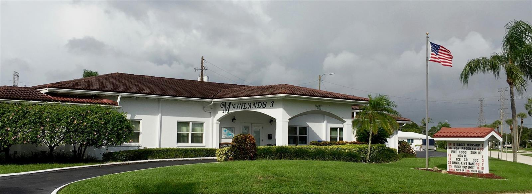
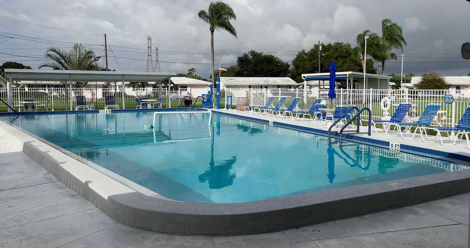
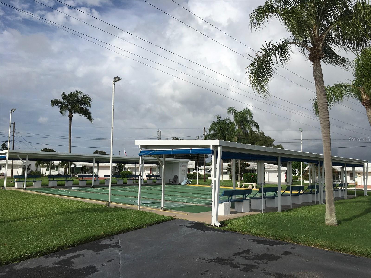
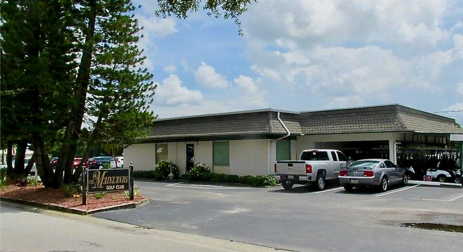
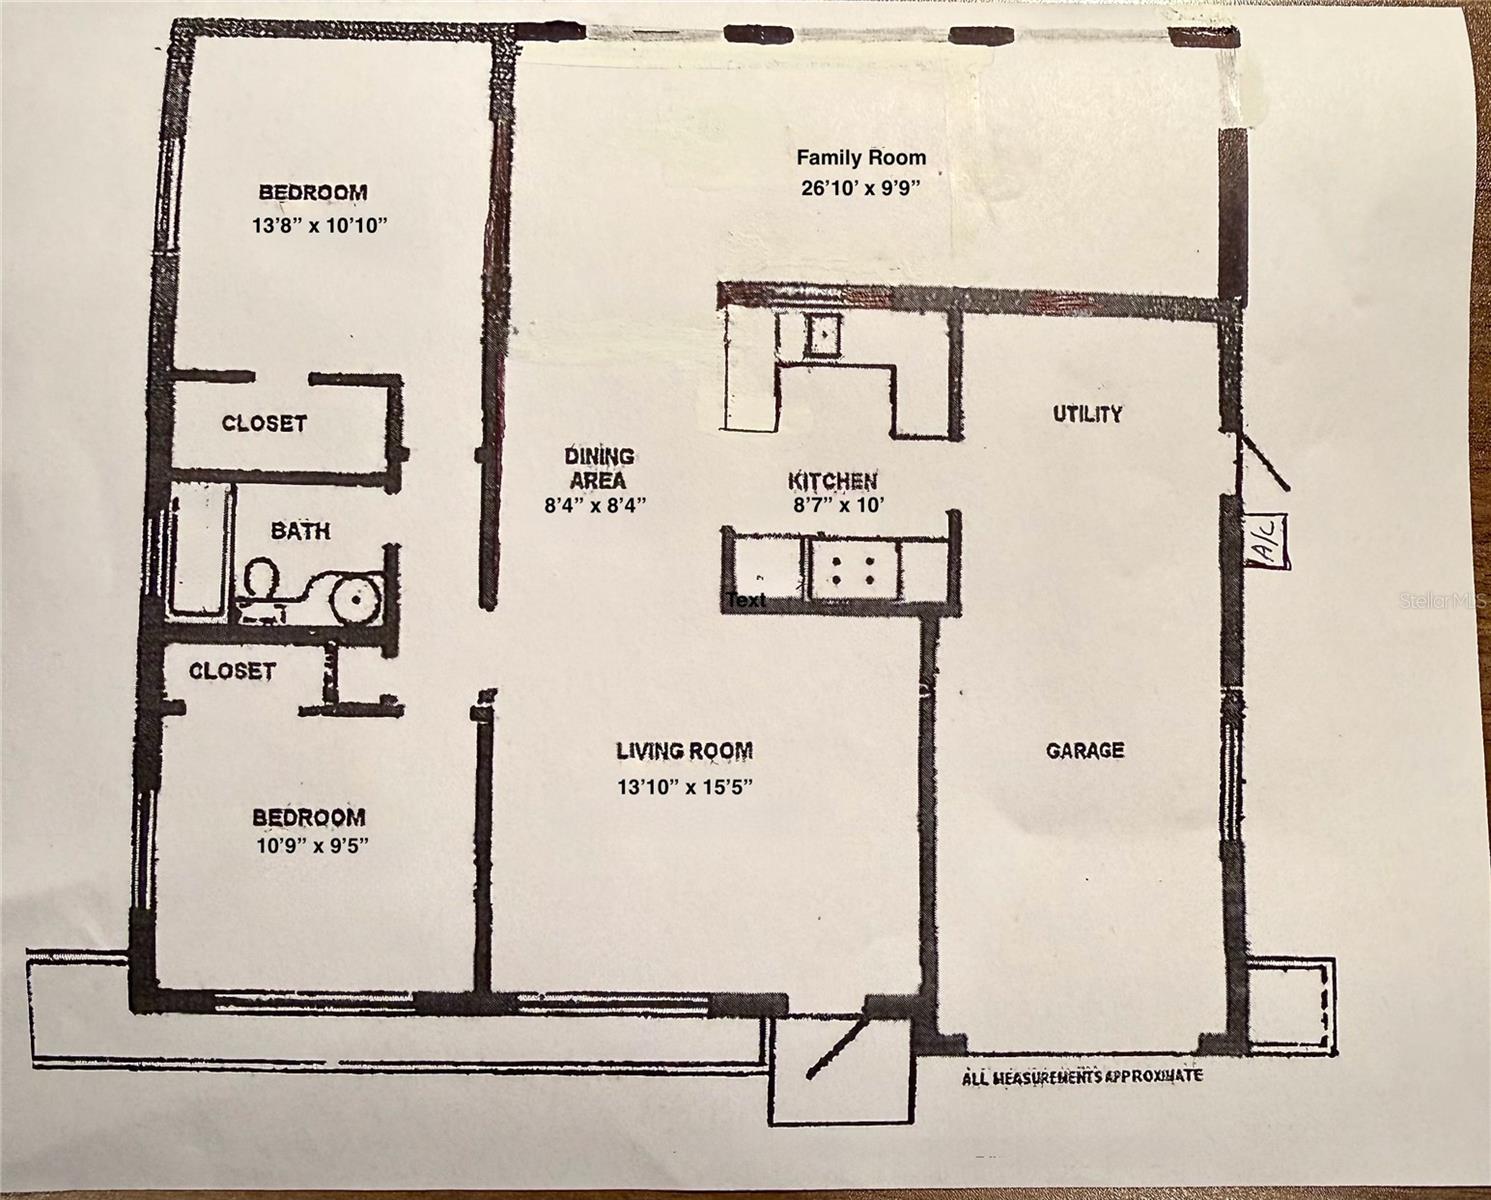
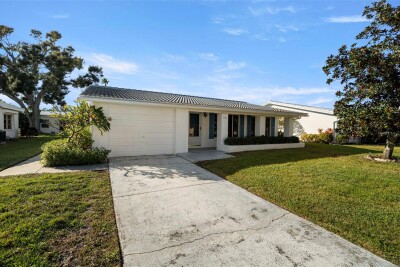
Front of house Entrance of house Entering the front door Living room Living room other side Living room view of front door and window Dining room open concept from living room Dining room view to kitchen and family room Kitchen Kichen sink area opening to family room door to garage Kitchen sink area view to family room Kitchen range, refrigerator, microwave area and door to garage laundry area Family room entering from dining room Family room Family room view of kitchen opening Family room view towards dining room Primary Bedroom entering at front of house Primary Bedroom Primary Bedroom walk-in closet and door to hallway Bathroom with step-in shower Bathroom vanity area Guest Bedroom in back of house Guest bedroom view of window and closet Guest bedroom built-in closet and door to hallway Exterior-garage side of house Exterior-back of house Exterior-bedroom side of house Clubhouse Unit 3 Clubhouse heated pool Clubhouse shuffleboard courts Mainlands Public Golf Course Floor plan with approximate measurements.
Loading map ...
Loading map ...

9849 39TH WAY N, PINELLAS PARK, 33782


Property highlights

  • MLS#: TB8511633
  • 4,713.00 lot size Sq.Ft.
  • Year built: 1970
  • Parking spaces: 1
  • Pool: Community pool
  • Listed: 05/23/2026
  • Taxes: $3,943.00
  • Condo maintenance: $468.00 Monthly
  • Average Monthly Fees (not including CDD, if any): $468.00
  • Maintenance fee includes: Cable TV, Common Area Taxes, Escrow Reserves Fund, Internet, Maintenance Structure, Maintenance Grounds, Management, Pool, Private Road, Sewer, Trash and Water
  • Virtual Tour

Property Overview

This is it! Priced to Sell! This 2 bedroom, 1 bath, 1 car garage home with 1166 sq. ft. is in the desirable 55+ community of Mainlands of Tamarac. Perfect for those ready to downsize, or a warm winter getaway home for a snowbird from up North. As you enter the home, take notice of the neutral color scheme including the tile flooring that is throughout the whole house. The open-concept living room flows to the dining room and a family room. The large family room is big enough to put in a divider and create a bonus room or an office area. There is plenty of room for entertaining family and friends. The kitchen has updated cabinets and formica countertops. Off the kitchen, is a door that opens to the laundry area and the one car garage. The front bedroom has a built-in closet and the back bedroom has a walk-in closet. The bathroom has been updated and has a step-shower. Air-conditioner was installed in 2021, new garbage disposal 2026, water heater 2024 and a water softener too. The maintenance fee includes: Clubhouse with heated pool, water, sewer, trash, internet, cable, exterior painting, lawn, and roof. Mainlands is a golf-cart community. This driveway will accommodate 2 vehicles; one could be your golf cart. Mainlands Unit 3 has lots of social activities for you to enjoy such as; dances, water aerobics, card parties, French toast breakfast, bingo, and shuffleboard. This home is conveniently located just minutes from Mayor Park, Mainlands Public Golf Course, airports and downtown St. Petersburg. Your place in the sun is waiting for you. Call to schedule your private showing.

Driving directions : From Hwy 19 N. in Pinellas Park take Mainlands Blvd Exit and turn East on to Mainlands Blvd. continue on Mainlands Blvd. - at Stop Sign go straight. At second Stop Sign continue on Mainlands Blvd. ad turn right on to 99th Ter. N. then turn left on to 39th Way N. House will be on left side 9849 39th Way N.

Property Features

Rooms Dimension Description
Living Room 13.1x15.5 First level , Tile , Ceiling Fan(s)
Dining Room 8.4x8.4 First level , Tile
Kitchen 8.7x10 First level , Tile
Family Room 9.9x26.1 First level , Tile , Ceiling Fan(s)
Primary Bedroom 13.9x10.1 First level , Tile , Ceiling Fan(s)
Bedroom 2 10.9x9.5 First level , Tile , Ceiling Fan(s)

Interior Features

  • Ceiling Fans(s)
  • Thermostat
  • Walk-In Closet(s)

Appliances

  • Dishwasher
  • Disposal
  • Dryer
  • Electric Water Heater
  • Microwave
  • Range
  • Refrigerator
  • Washer

Heating

  • Central
  • Electric

Laundry features

  • Electric Dryer Hookup
  • In Garage
  • Washer Hookup

Air Conditioning

  • Central Air

Floor Covering

  • Tile

Utilities

  • Cable Connected
  • Electricity Connected
  • Public
  • Sewer Connected
  • Water Connected

Exterior features

  • Rain Gutters
  • Sidewalk

Parking features

  • Driveway
  • Garage Door Opener
  • On Street

Pets restrictions

  • 2 Dogs. Or 2 Cats that are allowed indoors only. See Rules and Regs at www.themainlands.com Unit 3
  • 2 pet(s) allowed
  • Extra Large (101+ Lbs.)

Architectural Style

  • Ranch

Community Features

  • Association Recreation - Owned
  • Buyer Approval Required
  • Clubhouse
  • Golf Carts OK
  • Irrigation-Reclaimed Water
  • Pool
  • Sidewalks
  • Street Lights

Association Amenities

  • Cable TV
  • Clubhouse
  • Pool
  • Shuffleboard Court

Security Features

  • Smoke Detector(s)

Construction Materials

  • Block

Road Surface Type

  • Asphalt
  • Paved

Roof

  • Tile

Foundation

  • Slab

Lot Features

  • City Limits
  • Near Golf Course
  • Sidewalk
  • Paved
  • Private

Listing information courtesy of CENTURY 21 RE CHAMPIONS

All listing information is deemed reliable but not guaranteed and should be independently verified through personal inspection by appropriate professionals. Listings displayed on this website may be subject to prior sale or removal from sale; availability of any listing should always be independently verified.
Listing information is provided for consumer personal, non-commercial use, solely to identify potential properties for potential purchase; all other use is strictly prohibited and may violate relevant federal and state law.
Listing data comes from My Florida Regional MLS.