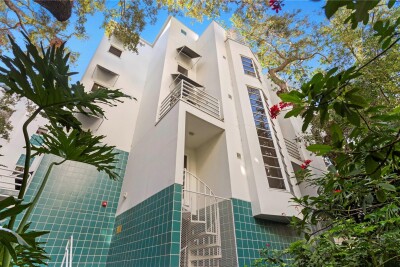
4950 BAYSHORE BLVD #13C
3, 3, 2,320ft²
MLS#: TB8525970
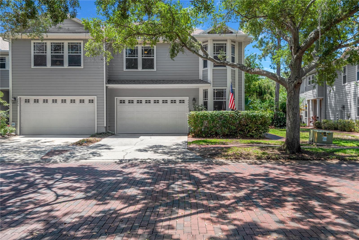
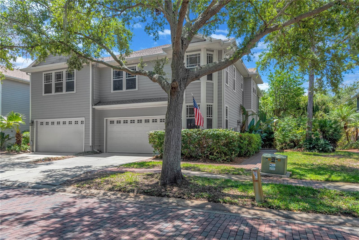
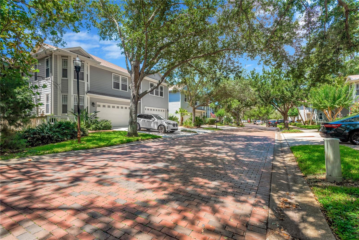
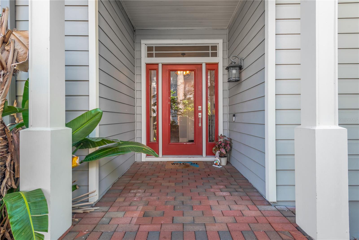
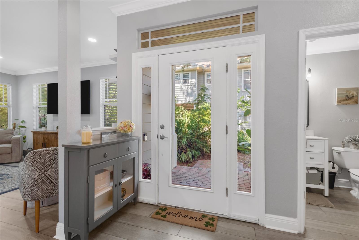
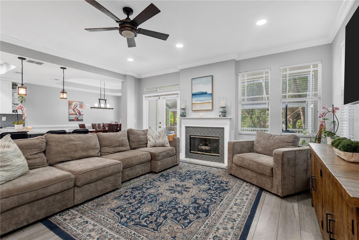
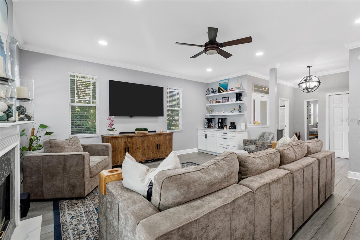
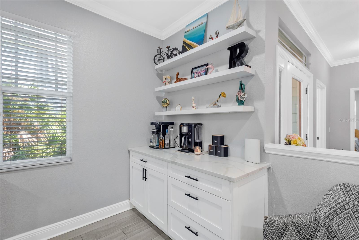
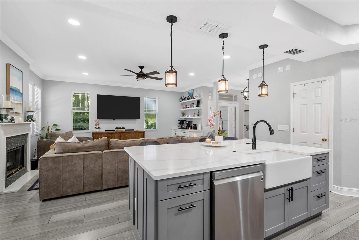
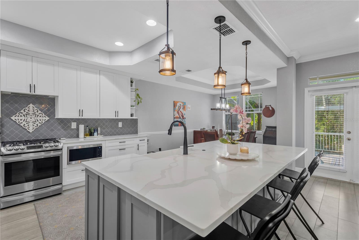
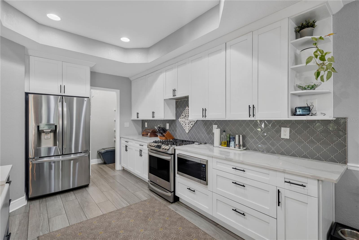
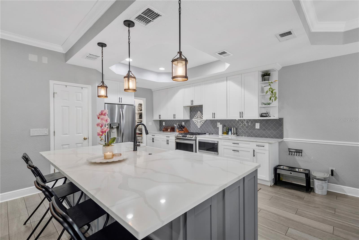
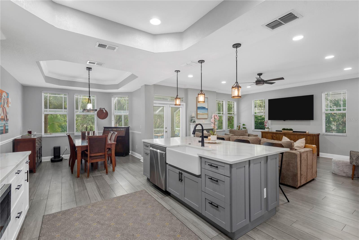
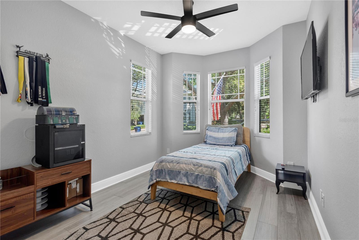
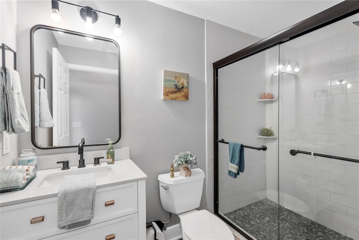
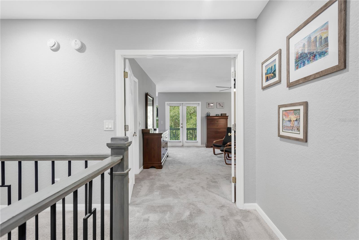
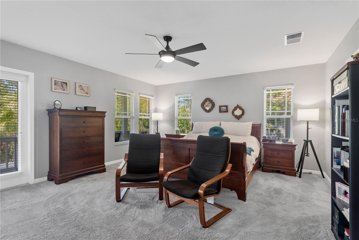
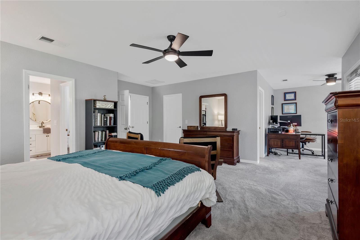
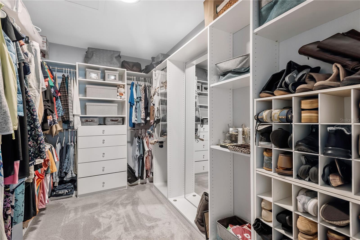
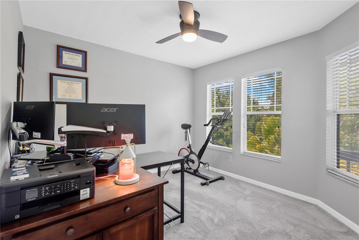
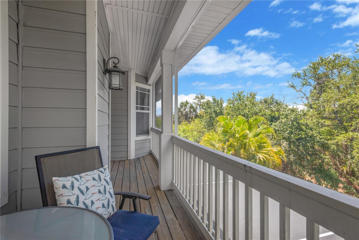
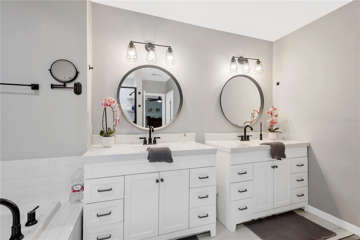
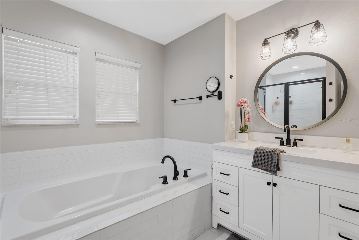
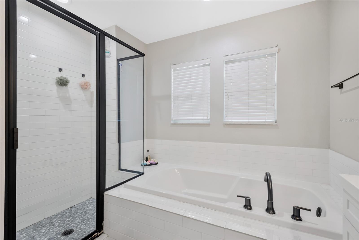
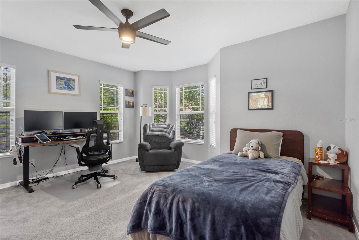
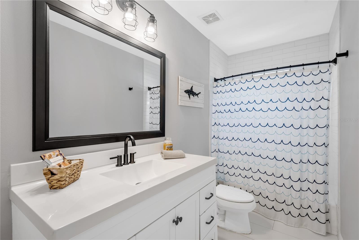
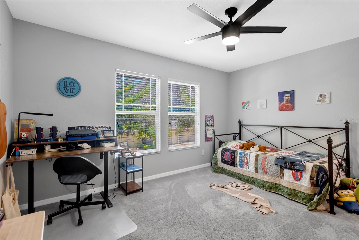
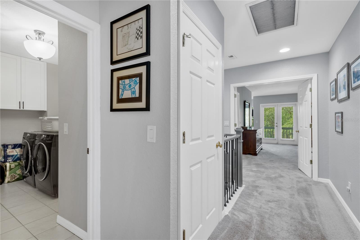
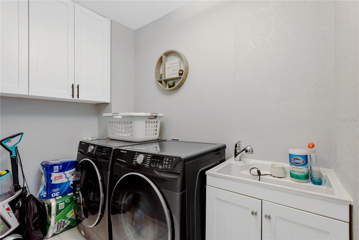
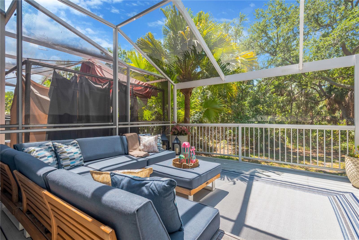
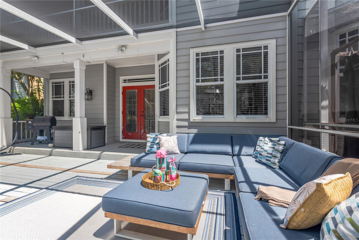
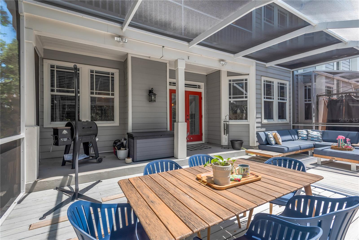
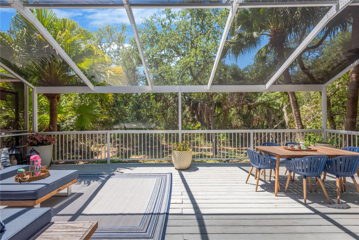
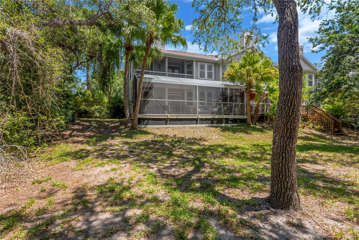
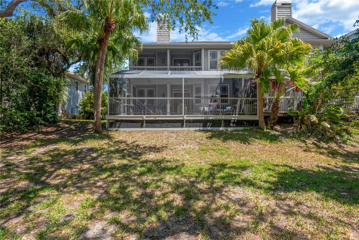
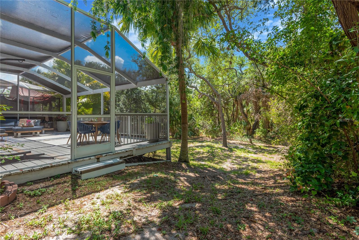
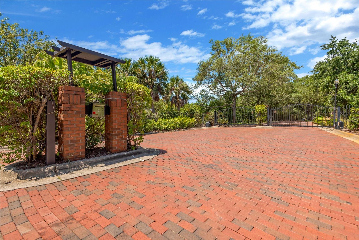
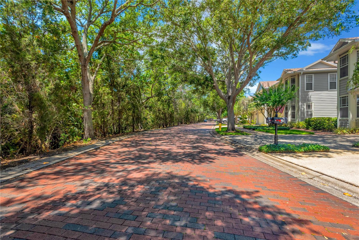
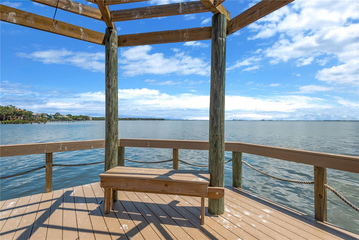
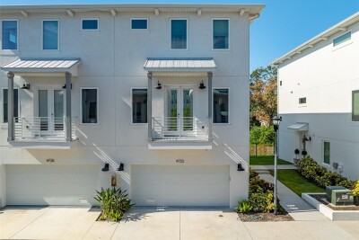
Discover one of South Tampa's hidden gems-Bayshore Trails-now offered at $695,000! Offering one of the best values currently available in South Tampa's desirable 33611 zip code, this spacious 4-bedroom, 3-bath home delivers nearly 2,700 square feet of thoughtfully designed living within a gated community just across from Tampa Bay. Ideally located minutes from MacDill Air Force Base, Bayshore Boulevard, downtown Tampa, shopping, dining, and waterfront recreation, this home offers the lifestyle buyers are searching for at an exceptional price. Inside, an updated kitchen (2020) anchors the home and flows seamlessly into inviting living spaces featuring a gas fireplace and built-in coffee bar—perfect for entertaining or enjoying a quiet evening at home. The flexible floor plan includes a private primary suite with its own balcony retreat, generously sized secondary bedrooms, and conveniently located upstairs laundry. Guests will enjoy their own private retreat with a full-size bath on the main level.
Designed for Florida living, the home also features outdoor spaces to relax and unwind, along with recent updates that provide peace of mind: New HVAC (2026) with transferable lifetime parts and labor warranty, Roof replaced in 2020 by the HOA, Exterior painting scheduled by the HOA in Fall 2026. Water, sewer, trash, exterior maintenance, termite bond, lawn and community amenities included through the HOA.
Whether you're relocating to South Tampa, looking for more space, or searching for exceptional value in a prime location, this home checks all the boxes.
Now offered at $695,000—schedule your private showing and discover everything Bayshore Trails has to offer.
Driving directions : From Gandy Blvd head south onto South MacDill Ave. Follow to Bayshore Trails Dr and turn right into the gated community. Home is on the left hand side.
| Rooms | Dimension | Description |
|---|---|---|
| Living Room | 18x18 | First level , Porcelain Tile , Other Specify In Remarks |
| Kitchen | 18x10 | First level , Porcelain Tile , Breakfast Bar , Closet Pantry , Kitchen Island , Stone Counters |
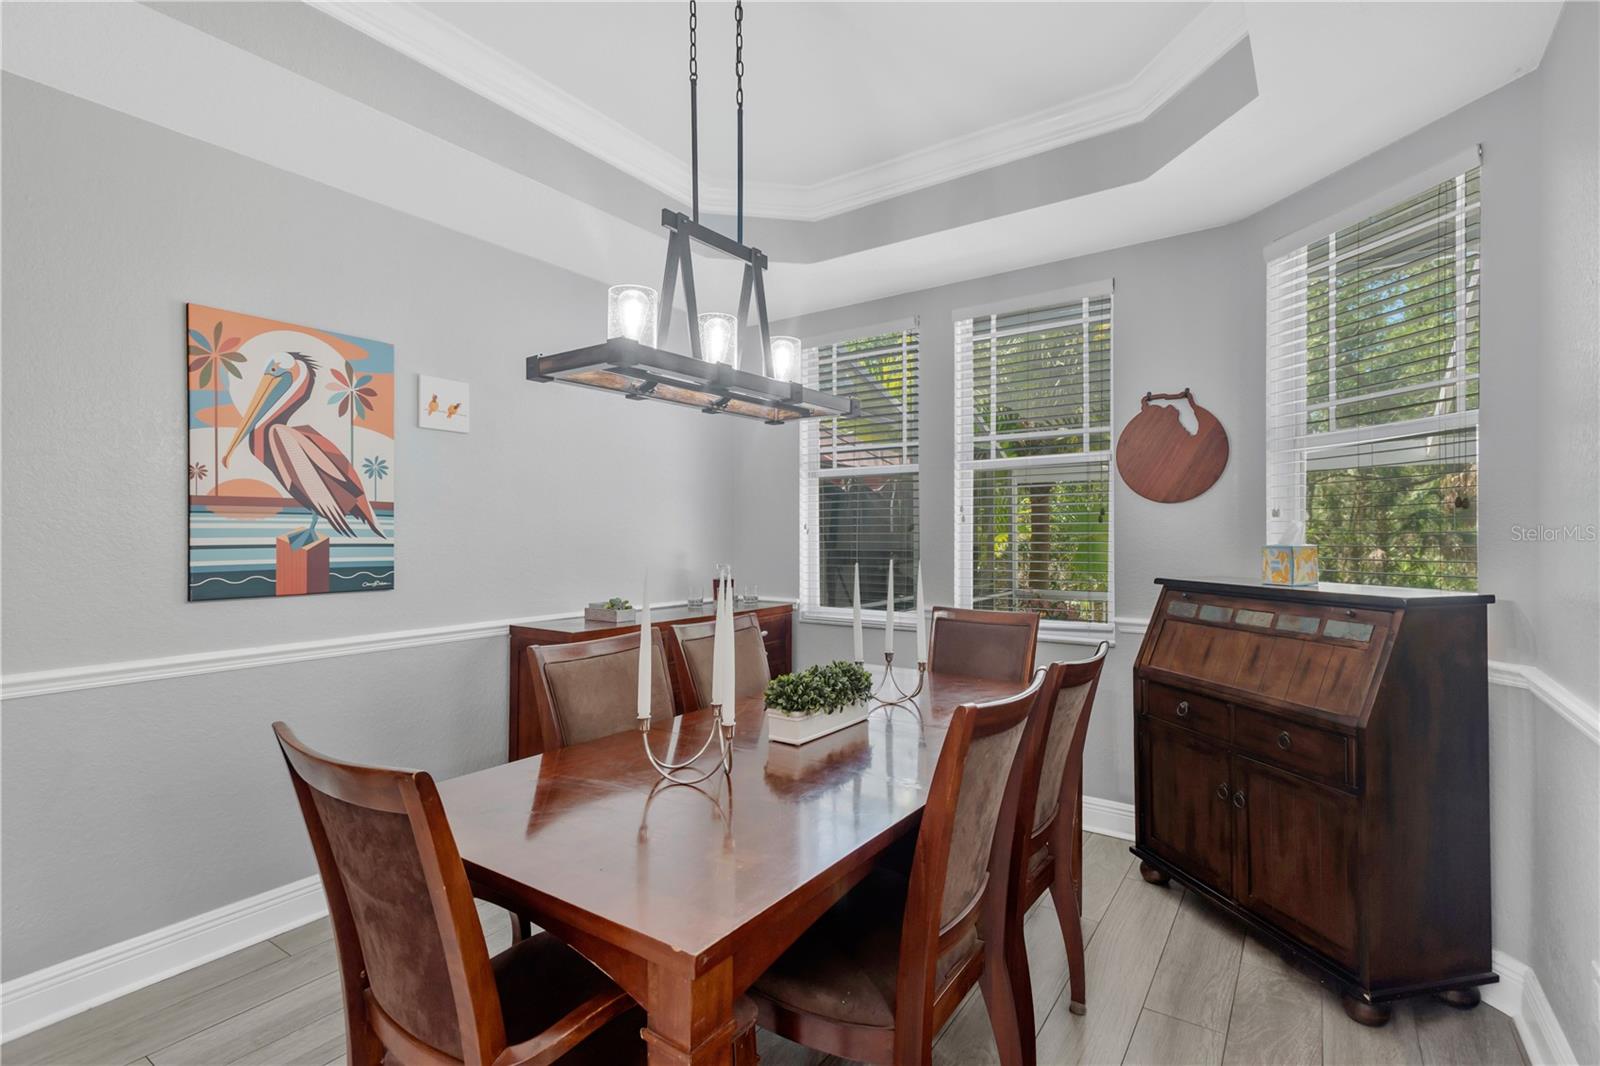
| Dining Room | 18x10 | First level , Porcelain Tile |
| Primary Bedroom | 18x15 | Second level , Carpet , En Suite Bathroom , Split Vanities , Stone Counters , Tub with Separate Shower Stall , Water Closet/Priv Toilet |
| Bedroom 2 | 14x11 | Second level , Carpet |
| Bedroom 3 | 14x11 | Second level , Carpet |
| Bathroom 4 | 11x11 | First level , Porcelain Tile |
3, 3, 2,320ft²
MLS#: TB8525970
3, 3, 2,210ft²
MLS#: TB8530192
3, 3, 2,253ft²
MLS#: TB8513147
3, 3, 2,131ft²
MLS#: TB8526098