Українська / Español / Русский

Julia Vakulenko - Broker -

TB8511536 TB8511536 TB8511536 TB8511536 TB8511536 TB8511536 TB8511536 TB8511536 TB8511536 TB8511536 TB8511536 TB8511536 TB8511536 TB8511536 TB8511536 TB8511536 TB8511536 TB8511536 TB8511536 TB8511536 TB8511536 TB8511536 TB8511536 TB8511536 TB8511536 TB8511536 TB8511536 TB8511536 TB8511536 TB8511536 TB8511536 TB8511536 TB8511536 TB8511536 TB8511536 TB8511536 TB8511536 TB8511536 TB8511536 TB8511536 TB8511536 TB8511536 TB8511536 TB8511536 TB8511536 TB8511536 TB8511536 TB8511536 TB8511536 TB8511536 TB8511536 TB8511536 TB8511536 TB8511536 TB8511536 TB8511536 TB8511536 TB8511536
Loading map ...
Loading map ...

13569 91ST AVE, SEMINOLE, 33776


Property highlights

  • MLS#: TB8511536
  • 7,497.00 lot size Sq.Ft.
  • Year built: 1974
  • Parking spaces: 2
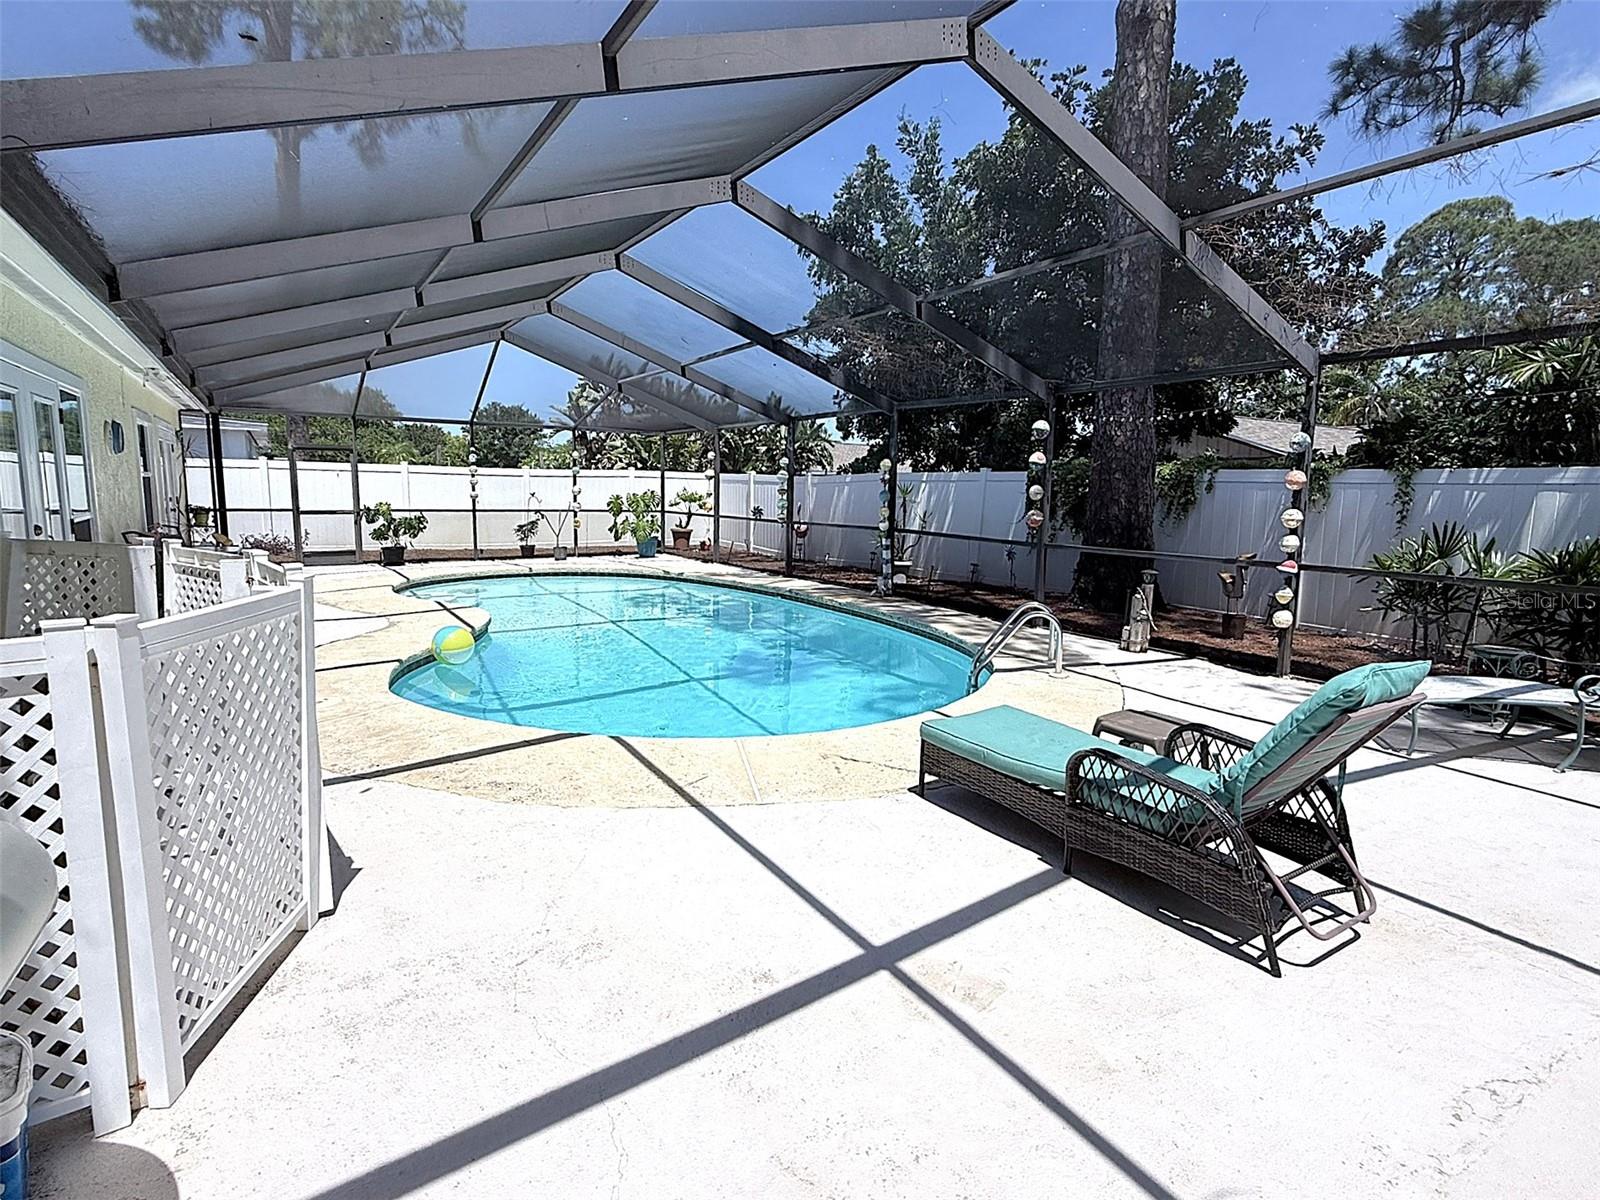
  • Pool: Private pool

Property Overview

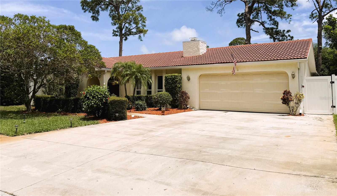
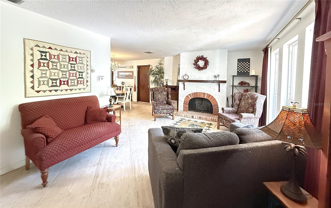
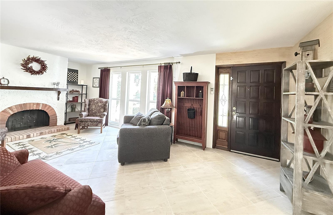
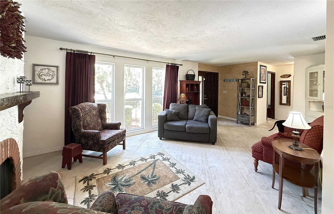
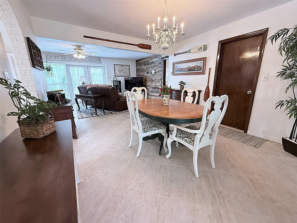
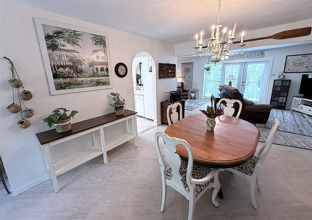
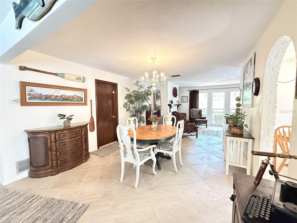
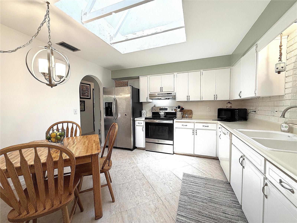
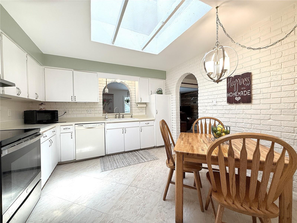
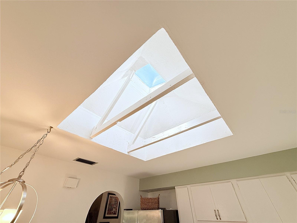
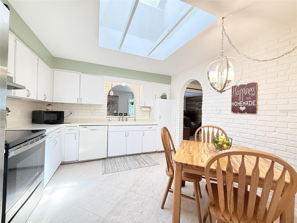
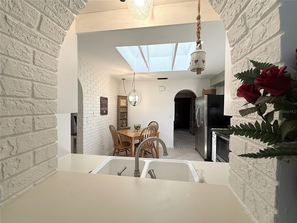
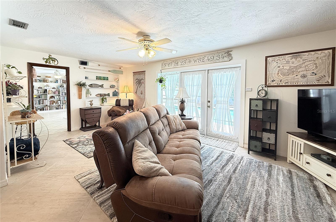
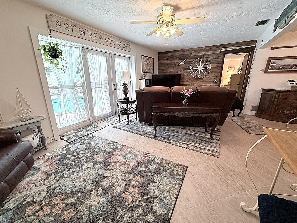
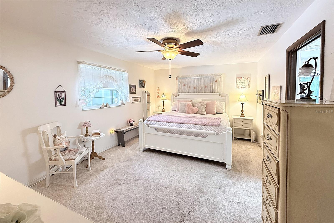
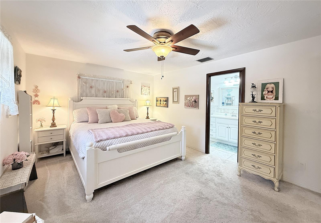
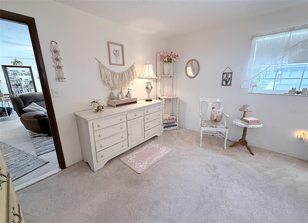
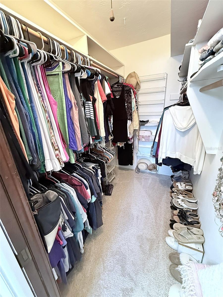
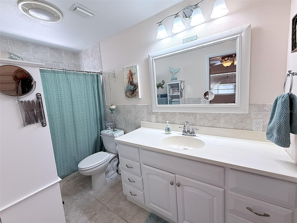
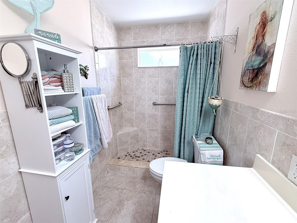
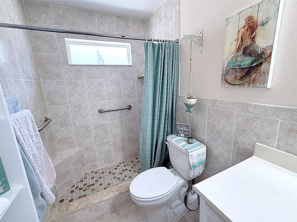
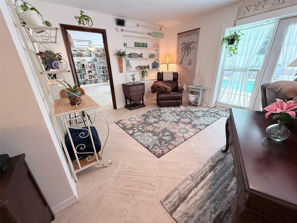
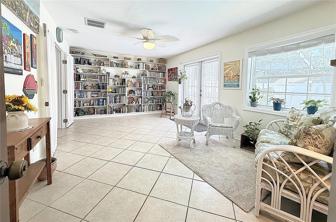
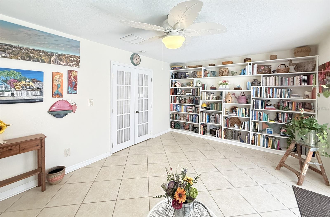
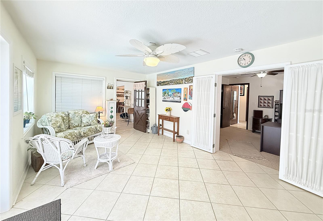
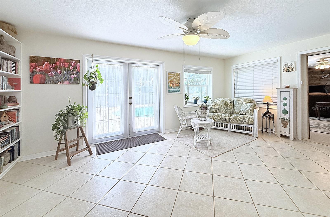
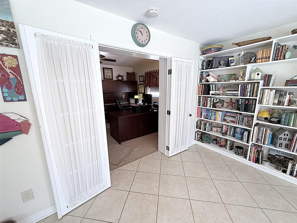
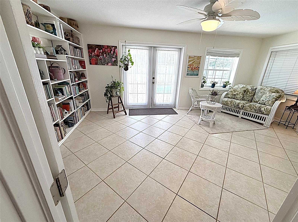
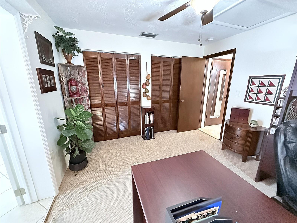
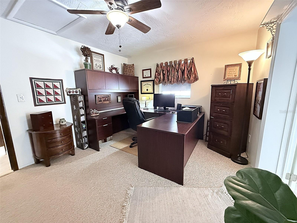
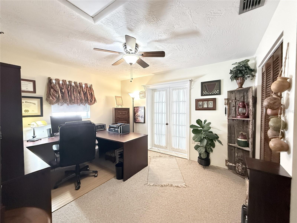
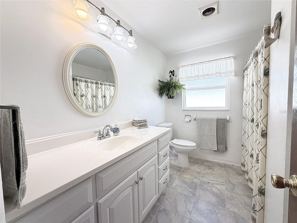
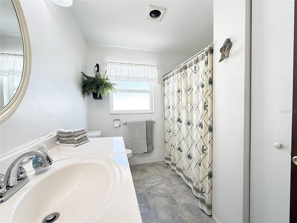
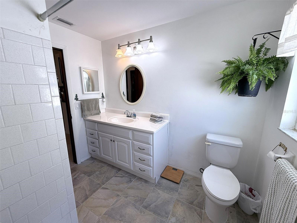
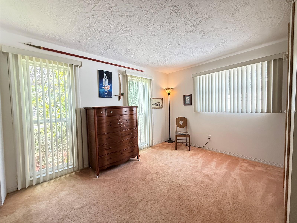
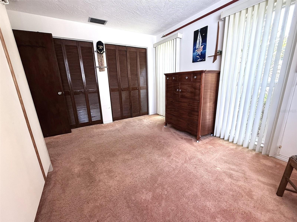
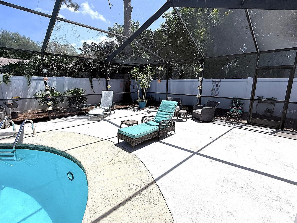
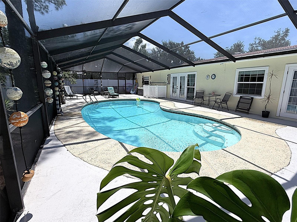
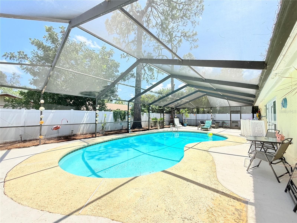
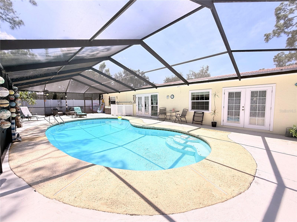
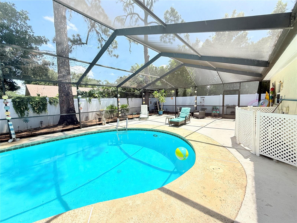
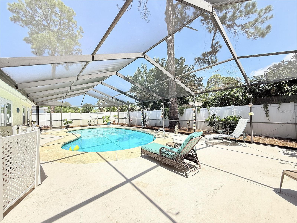
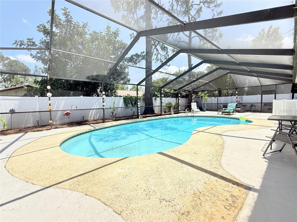
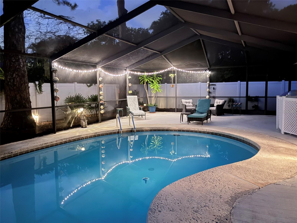
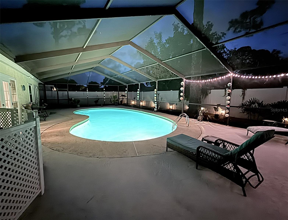
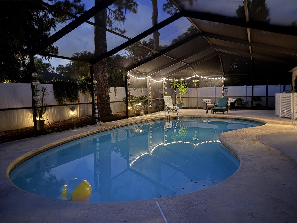
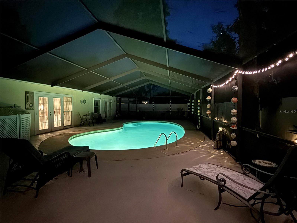
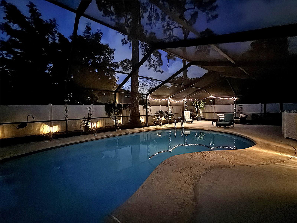
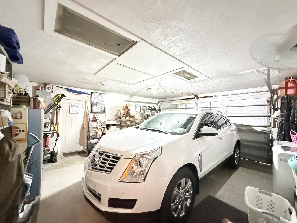
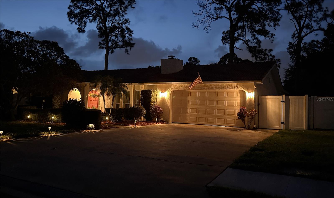
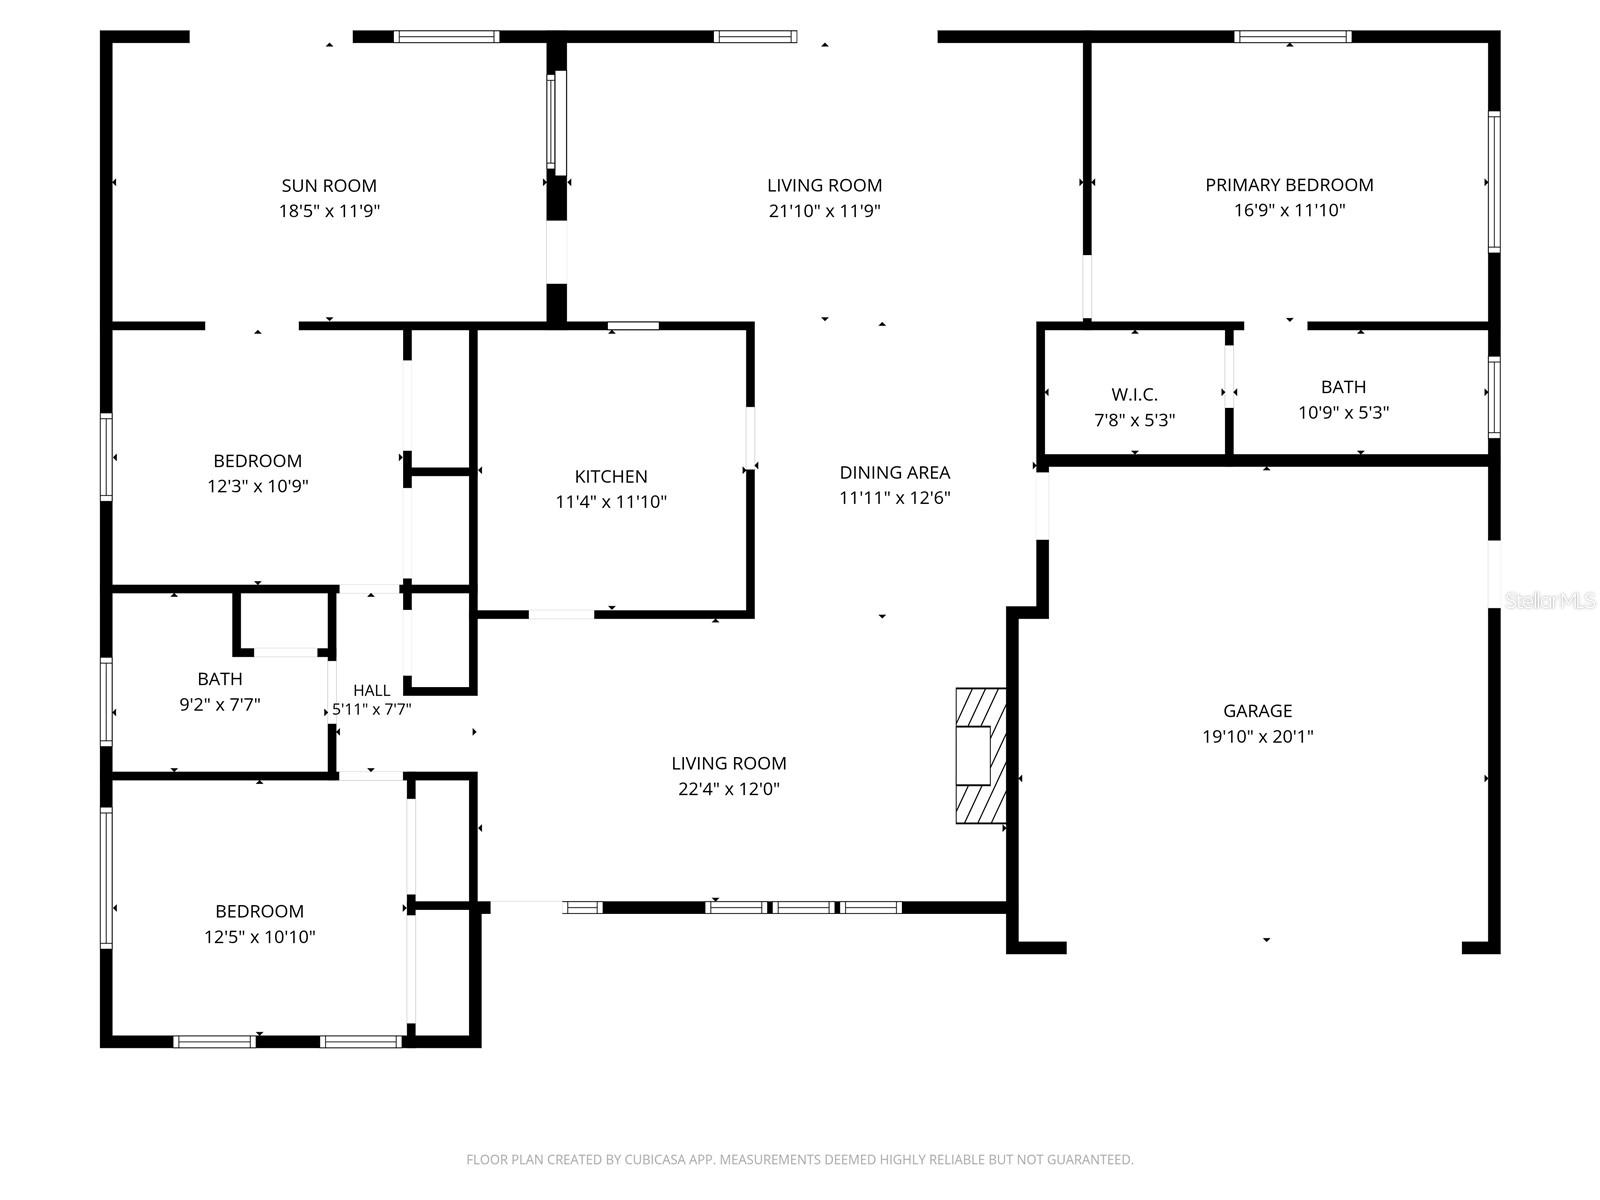
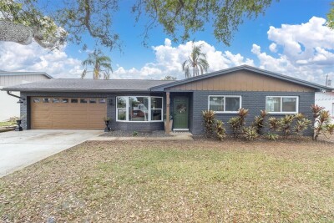
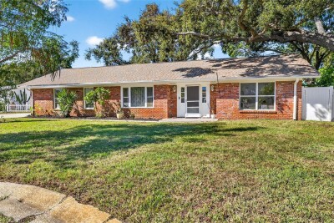
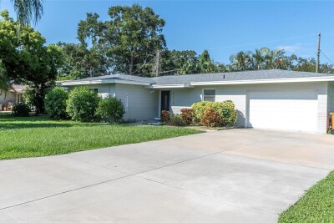
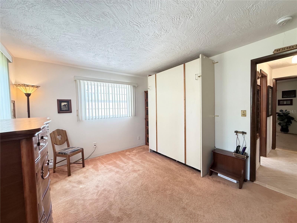
WELL MAINTAINED 3BR/2BA POOL HOME IN THE DESIRABLE OAKHURST HIGHLANDS NEIGHBORHOOD. Almost 1,900 Sq ft of living space with a convenient split floor plan that features a living room, family room, and dining room, PLUS a bonus room that would be perfect as an office, game room, or 4th bedroom! The primary bedroom has a spacious WALK-IN CLOSET, and master bath has a walk-in shower. HVAC system installed in 2019. Other updates include a bright & sunny skylight in the kitchen, TILE ROOF with a new flat roof in 2019. The pool features a screen enclosure and there are washer/dryer connections in the garage. This property is located in a NON-FLOOD ZONE! Enjoy this walkable neighborhood, just minutes from shopping, beaches and schools.

Driving directions : From Park Blvd. go north on Oakhurst Road and bear to the right on Antilles Drive. Take a right onto Claredon Road, then make a left on 136th Street. Right after the curve to the right the house will be on the left.

Property Features

Rooms Dimension Description
Living Room 12x20 First level
Dining Room 12x16 First level
Family Room 21x12 First level
Primary Bedroom 17x12 First level
Bedroom 2 11x12 First level
Bedroom 3 11x13 First level
Bonus Room 20x12 First level
Kitchen 5x16 First level

Interior Features

  • Ceiling Fans(s)
  • Split Bedroom

Appliances

  • Dishwasher
  • Disposal
  • Electric Water Heater
  • Exhaust Fan
  • Range
  • Range Hood
  • Refrigerator

Heating

  • Central
  • Electric

Laundry features

  • Electric Dryer Hookup
  • In Garage
  • Washer Hookup

Air Conditioning

  • Central Air

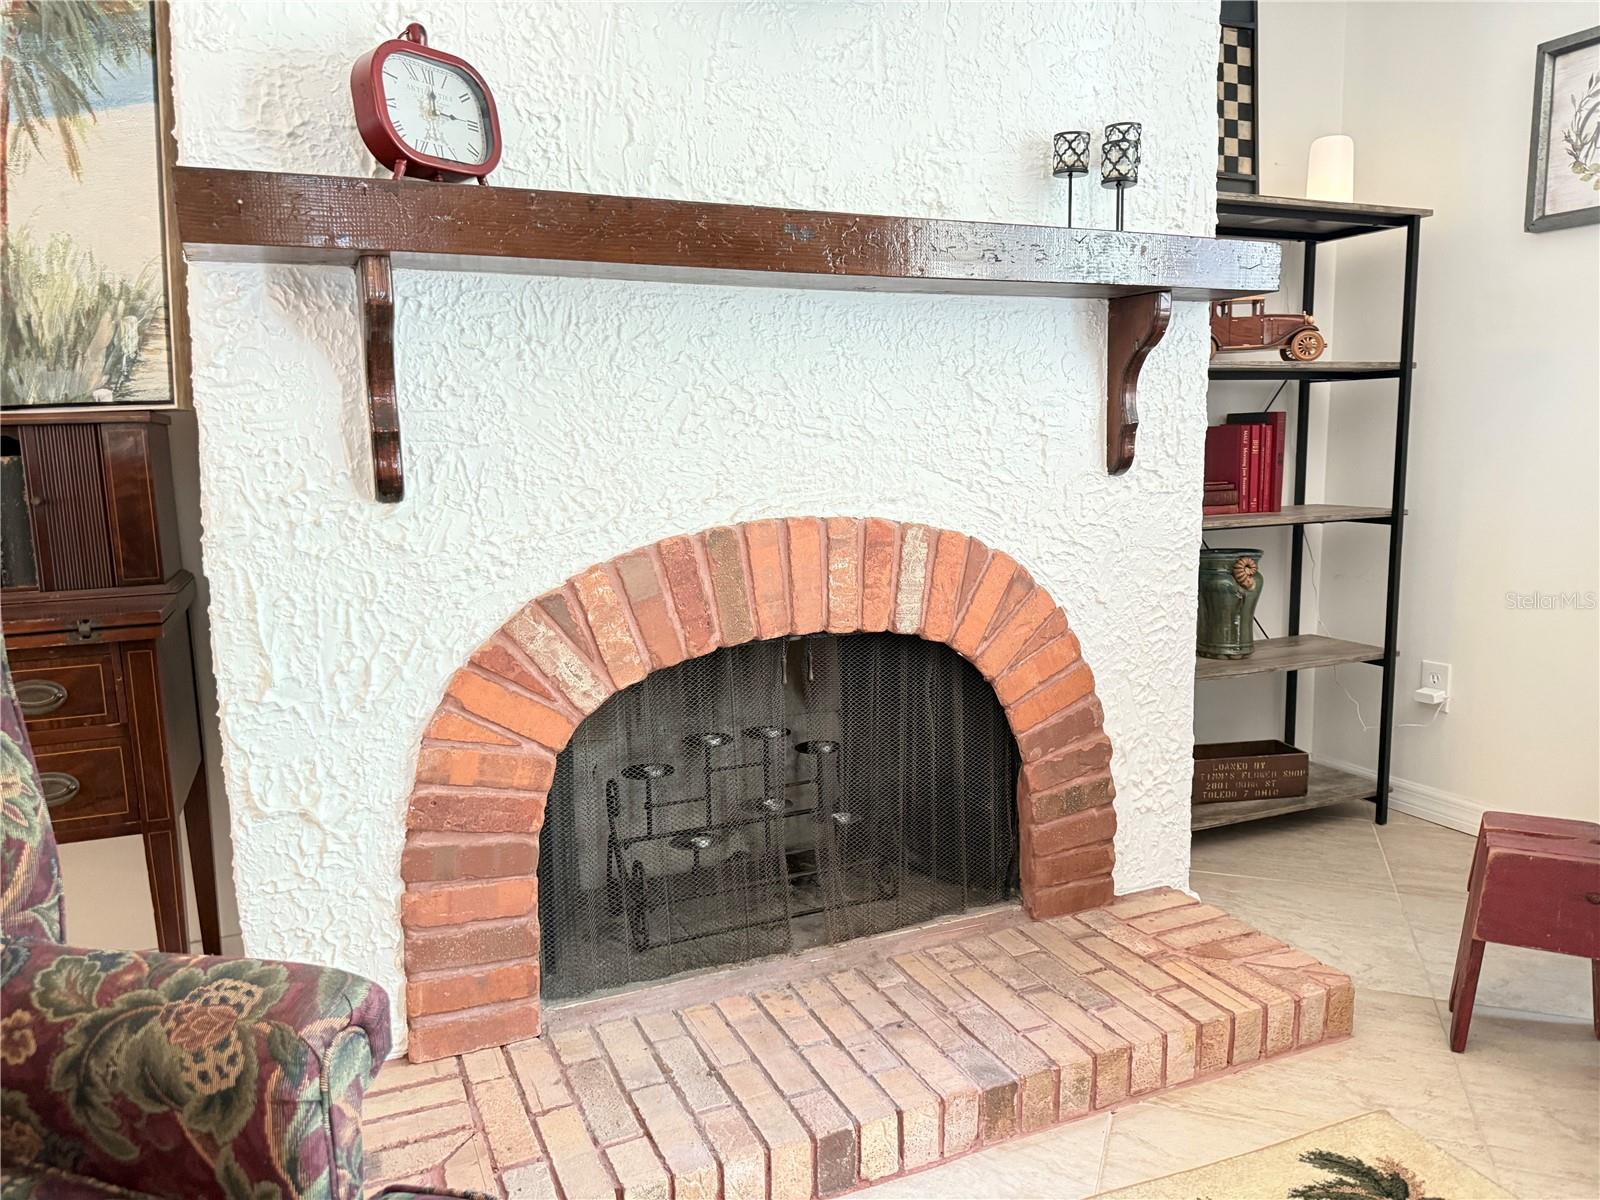
Fireplace

  • Living Room
  • Wood Burning

Floor Covering

  • Carpet
  • Ceramic Tile

Utilities

  • BB/HS Internet Available
  • Cable Available
  • Cable Connected
  • Electricity Available
  • Electricity Connected
  • Fiber Optics
  • Public
  • Sewer Available
  • Sewer Connected
  • Water Available
  • Water Connected

Exterior features

  • French Doors

Pool features

  • Gunite
  • In Ground
  • Screen Enclosure

Parking features

  • Driveway
  • Garage Door Opener

Patio and porch features

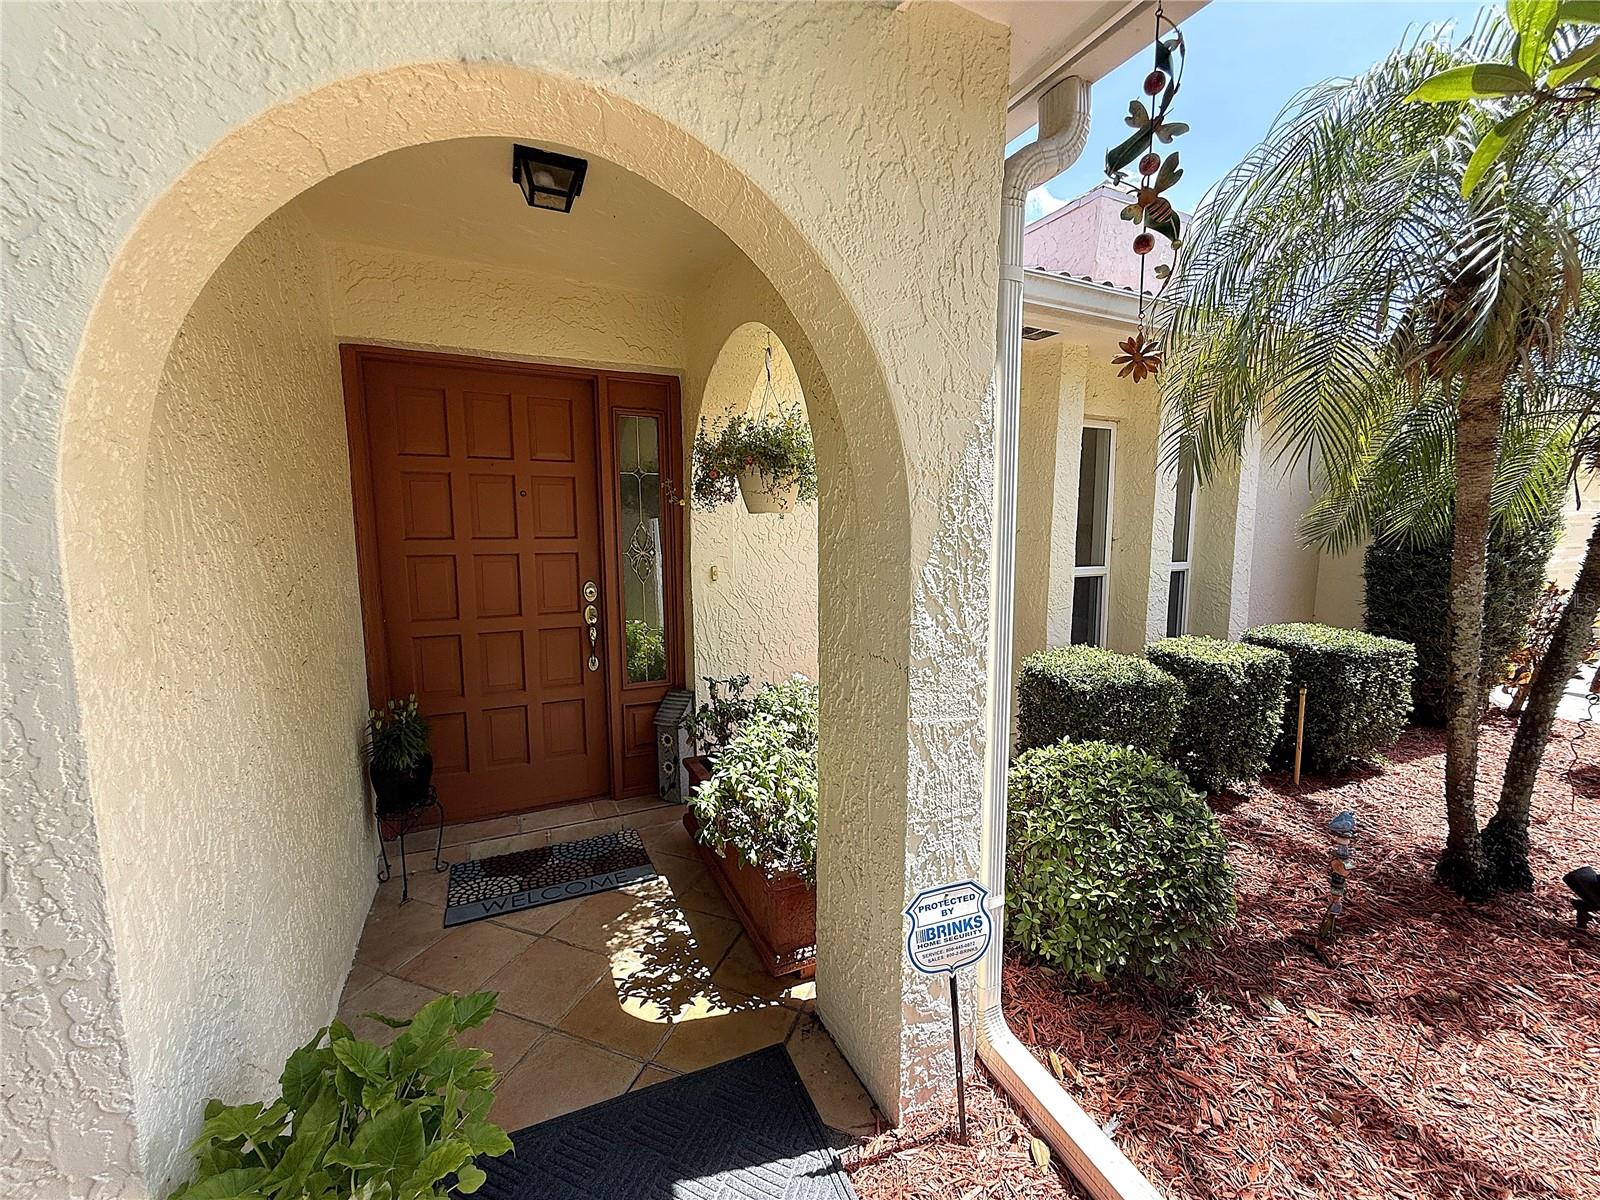
  • Front Porch

Pets restrictions

  • no pet restrictions

Architectural Style

  • Ranch

Community Features

  • Sidewalks

Security Features

  • Smoke Detector(s)

Construction Materials

  • Block
  • Stucco

Road Surface Type

  • Asphalt

Property Condition

  • Completed

Roof

  • Tile

Foundation

  • Slab

Vegetation

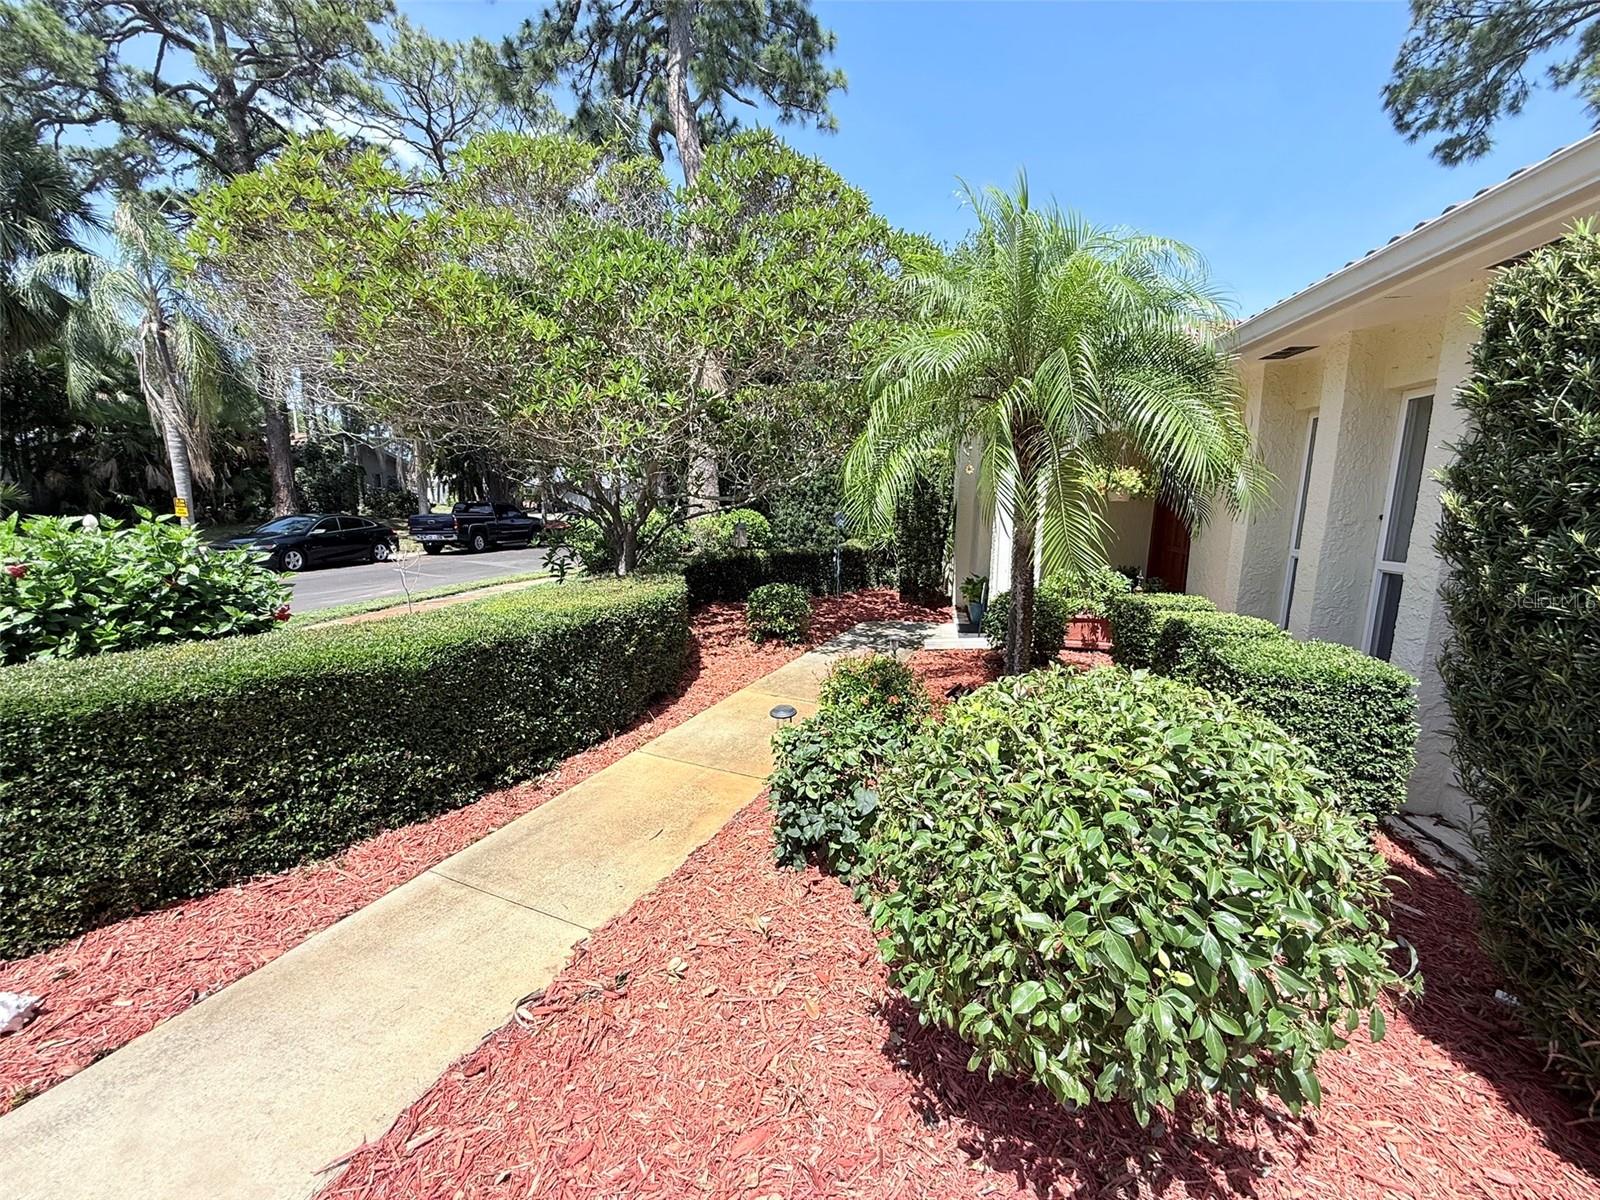
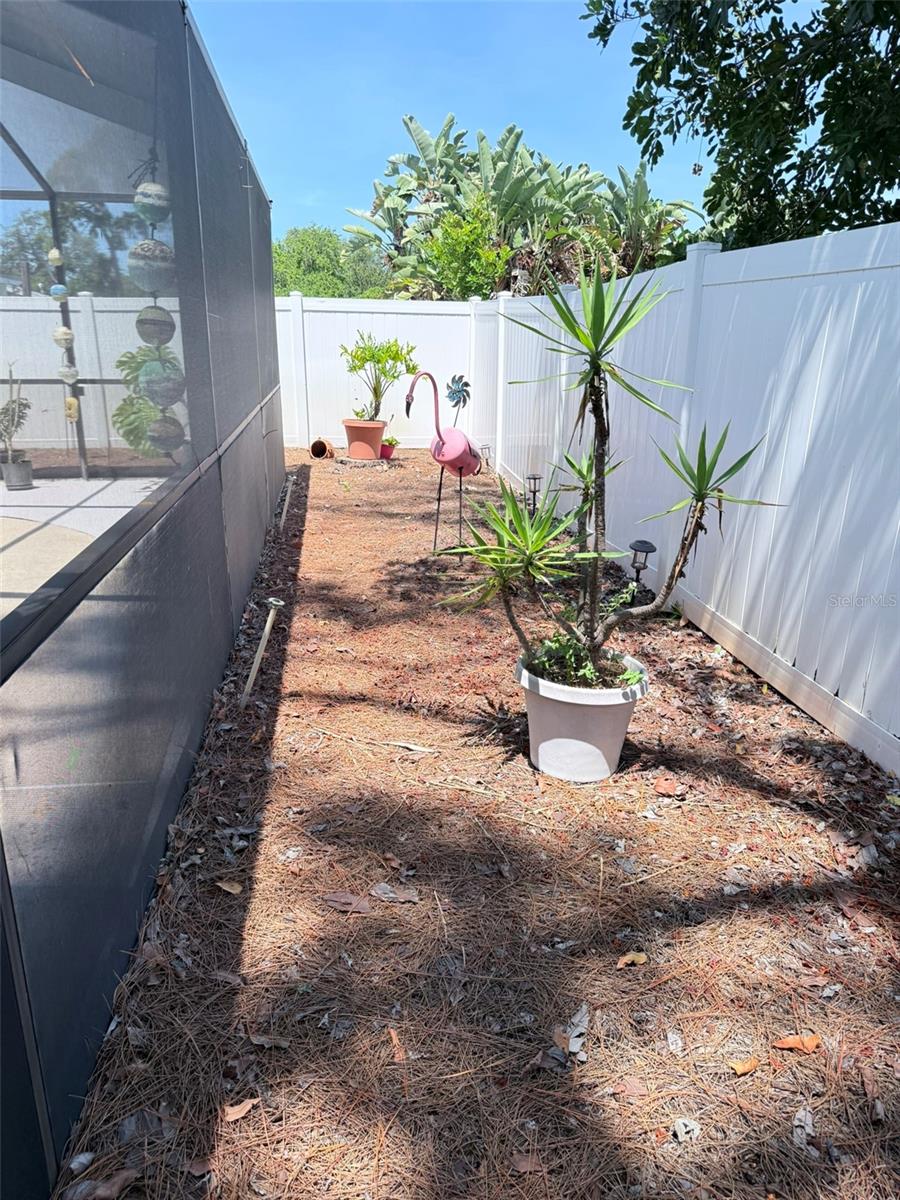
  • Mature Landscaping

Lot Features

  • In County
  • Sidewalk
  • Paved
  • Unincorporated

School Information


Listing information courtesy of VINTAGE REAL ESTATE SERVICES

All listing information is deemed reliable but not guaranteed and should be independently verified through personal inspection by appropriate professionals. Listings displayed on this website may be subject to prior sale or removal from sale; availability of any listing should always be independently verified.
Listing information is provided for consumer personal, non-commercial use, solely to identify potential properties for potential purchase; all other use is strictly prohibited and may violate relevant federal and state law.
Listing data comes from My Florida Regional MLS.