14207 ALISTAR MANOR DR
3, 2, 2,364ft²
MLS#: O6416177
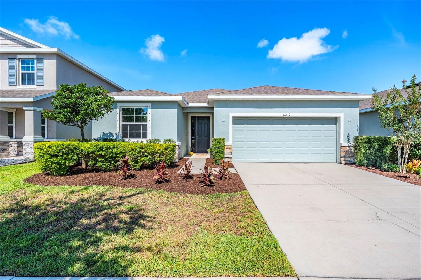
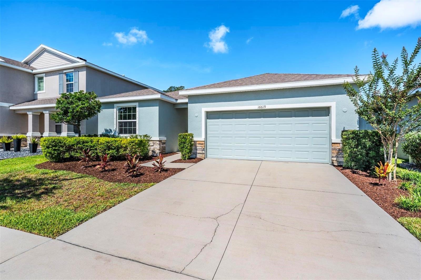
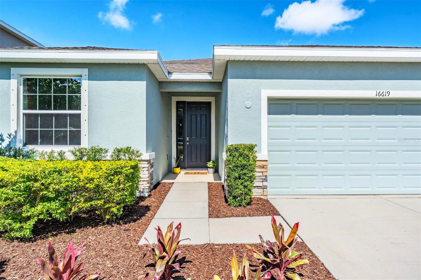
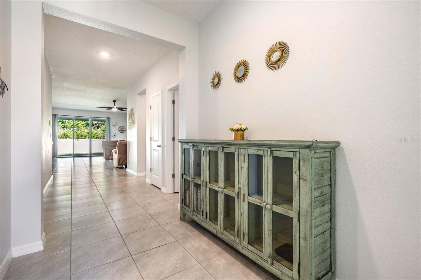
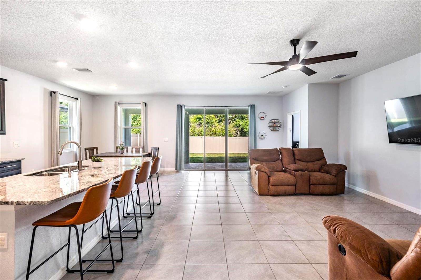
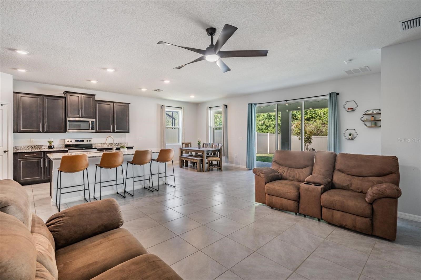
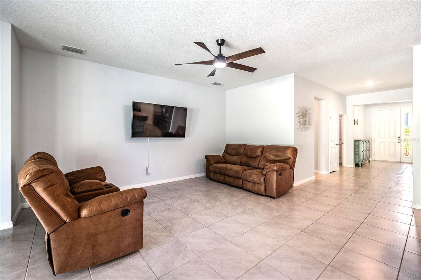
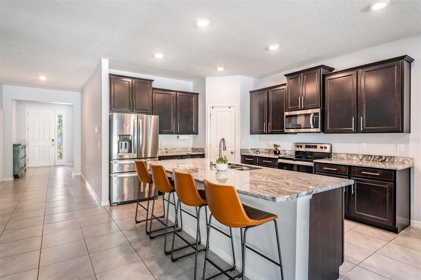
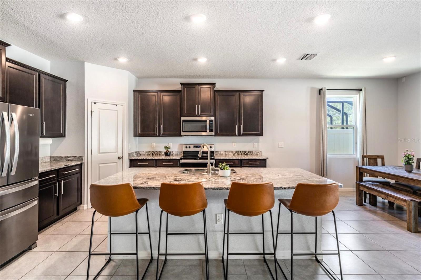
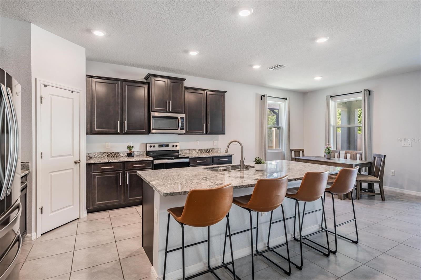
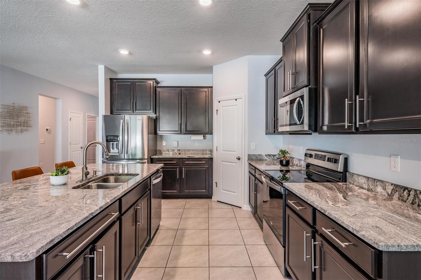
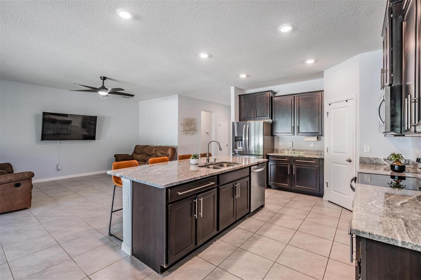
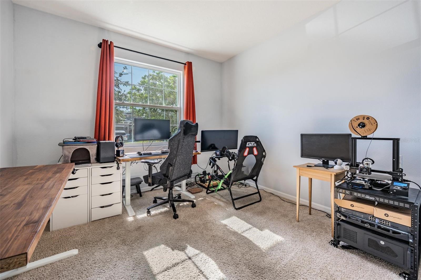
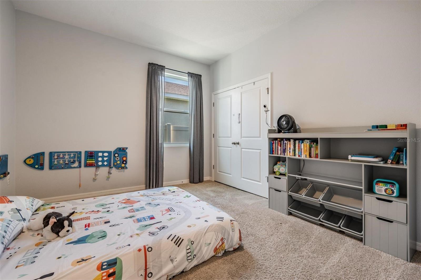
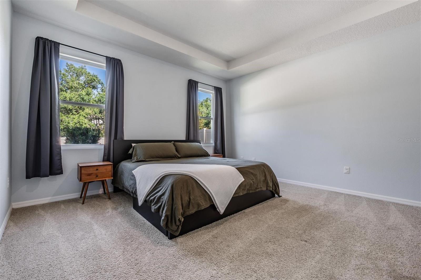
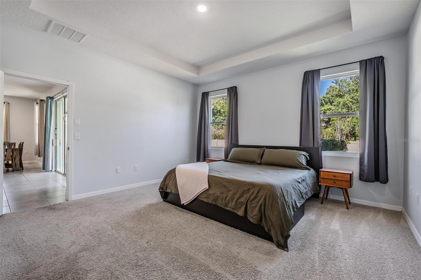
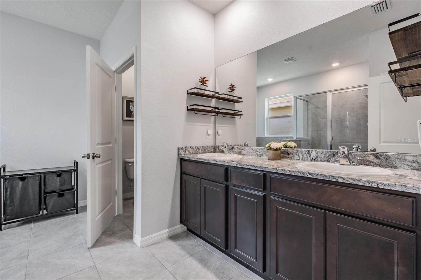
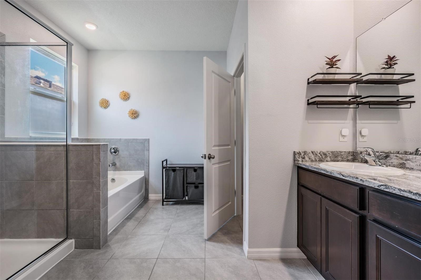
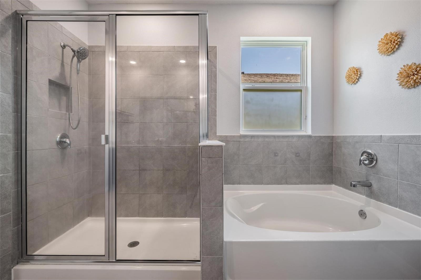
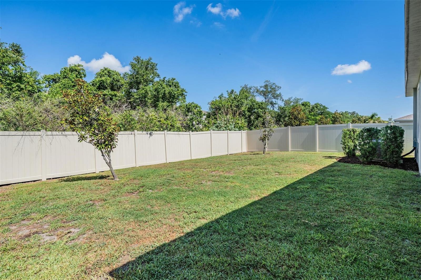
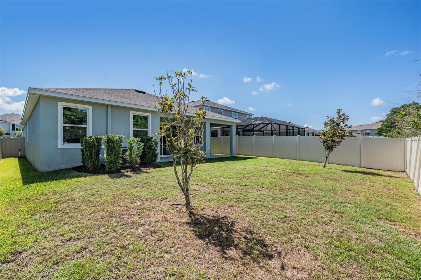
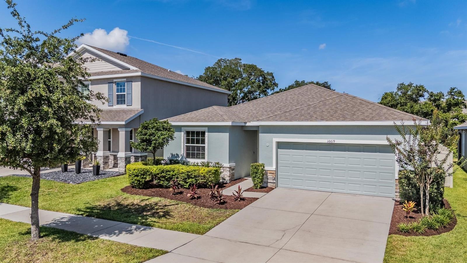
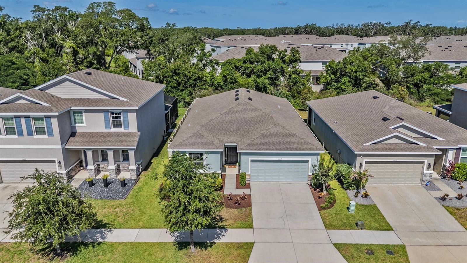
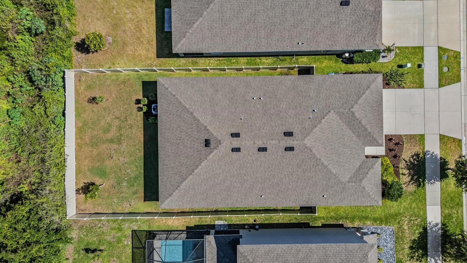
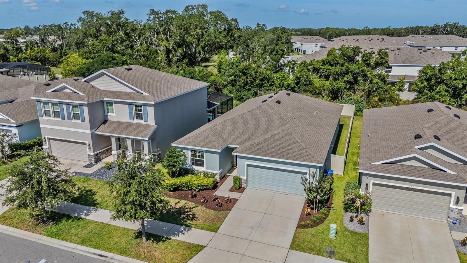
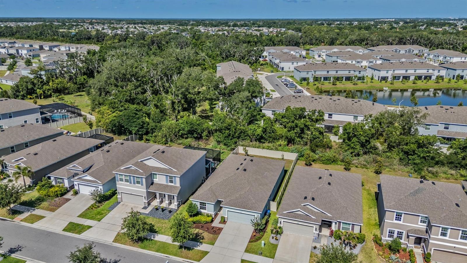
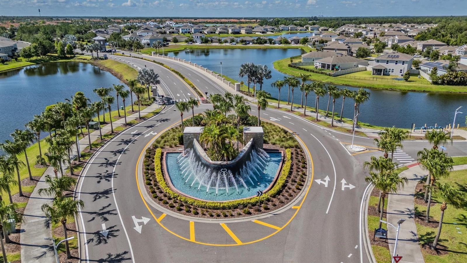
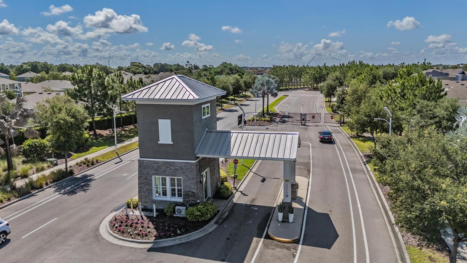
Welcome to 16619 Goose Ribbon Place, a beautifully maintained 2020-built home offering 2,035 square feet of thoughtfully designed single-story living in the gated community of South Shore Bay. From the moment you step through the foyer, the open layout draws you naturally toward the heart of the home. Ceramic tile flows throughout all common areas, creating a clean, cohesive feel as you move from the entry into the expansive family room, which anchors the home and connects seamlessly to both the kitchen and dining area.
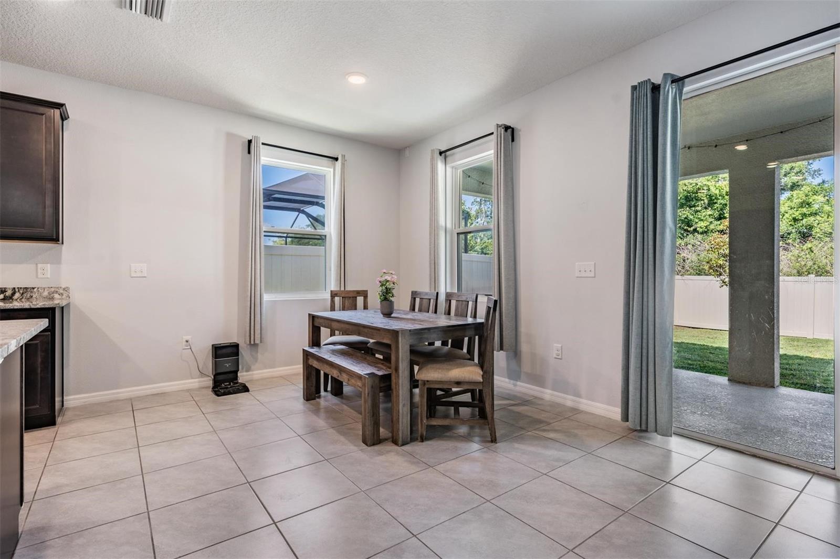
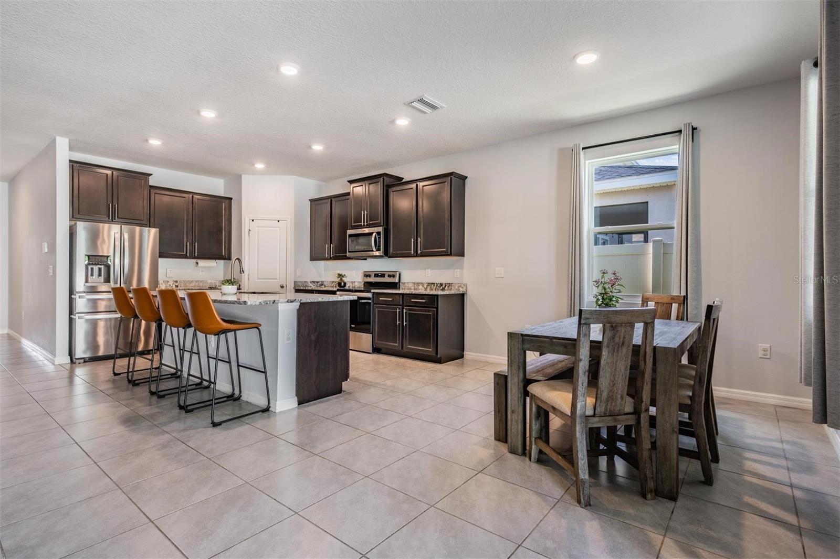
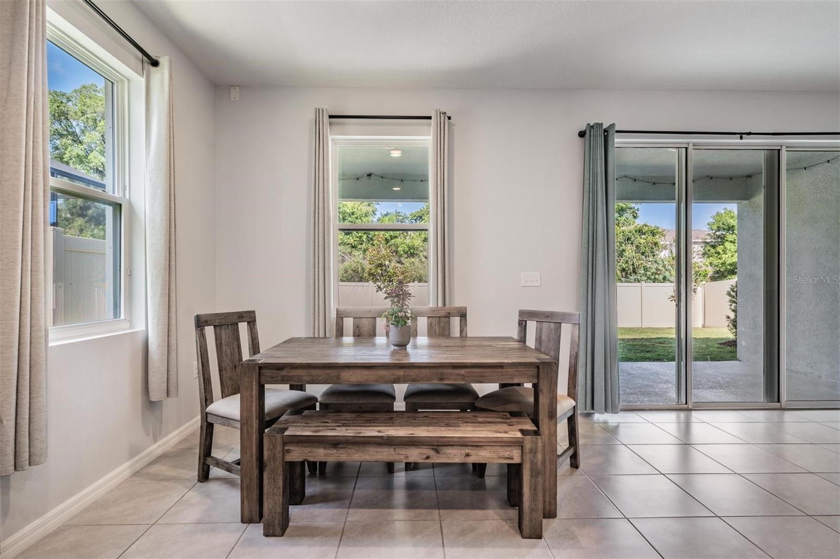
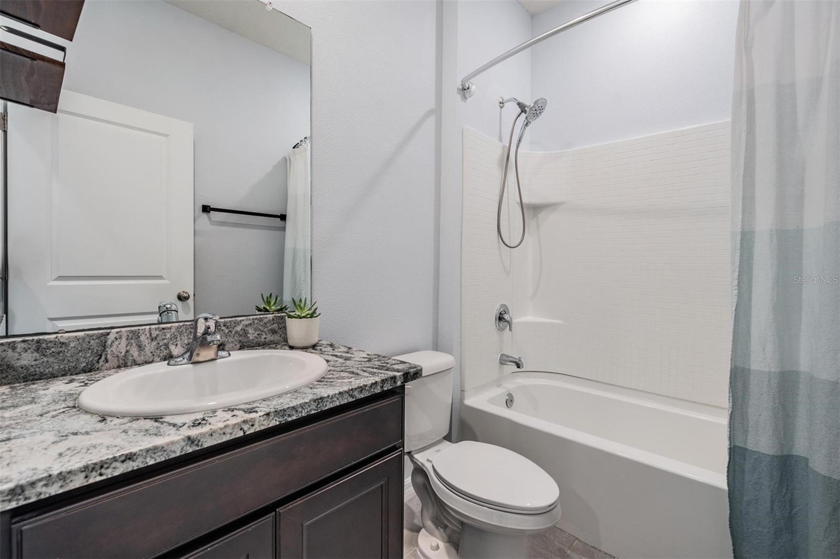
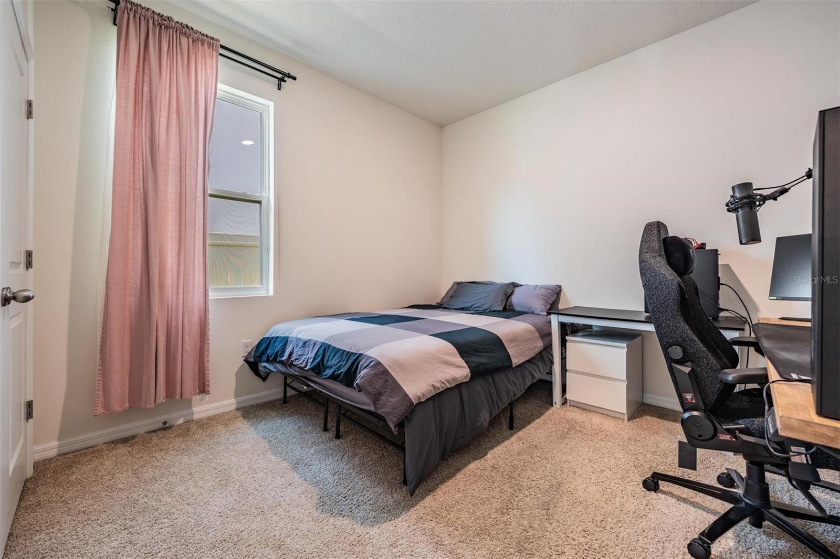
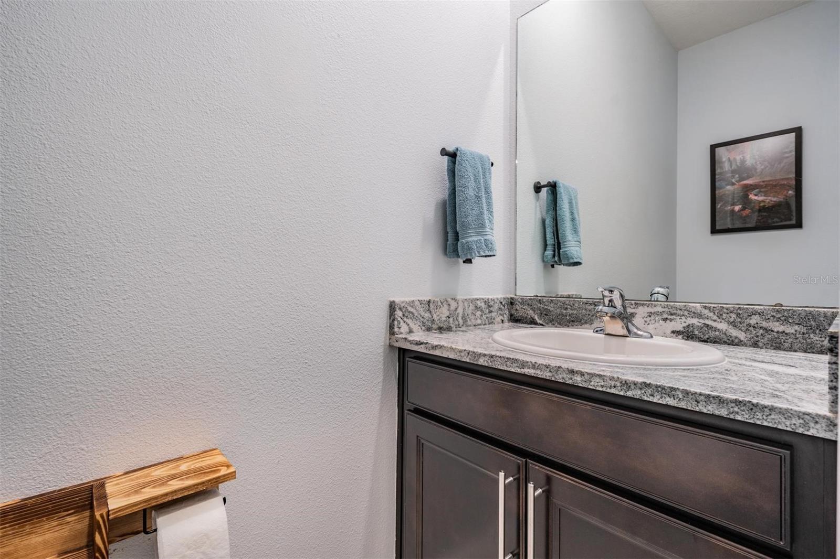
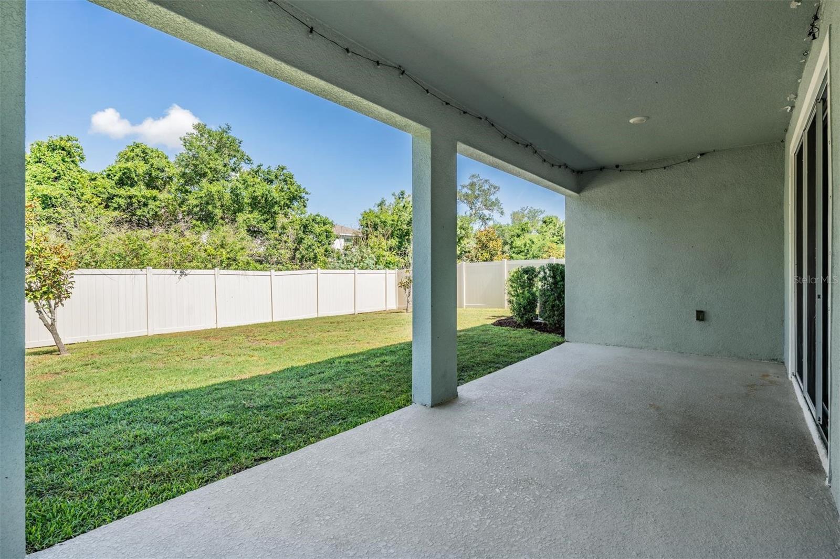
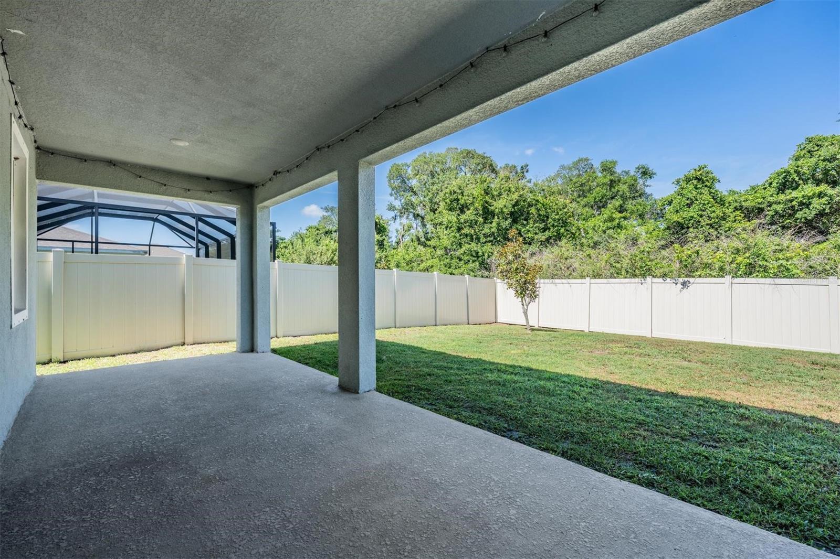
The kitchen is well-appointed with stainless steel appliances, granite countertops, and a pantry, positioned perfectly between the dining room and family room for easy everyday living and entertaining. Large sliding glass doors open to a generously sized covered back patio, ideal for morning coffee or evening gatherings, overlooking a fully fenced backyard with no rear neighbors thanks to a natural preserve directly behind the home. The primary suite is privately situated off the family room and features a spacious bedroom, a well-appointed en-suite bathroom, and two walk-in closets. The three additional bedrooms are positioned on the opposite side of the home and share a full bathroom, with a convenient half bath also accessible from the common area. This is a layout that offers real privacy and functionality for families or guests. A dedicated laundry room and an two-car garage complete the picture.
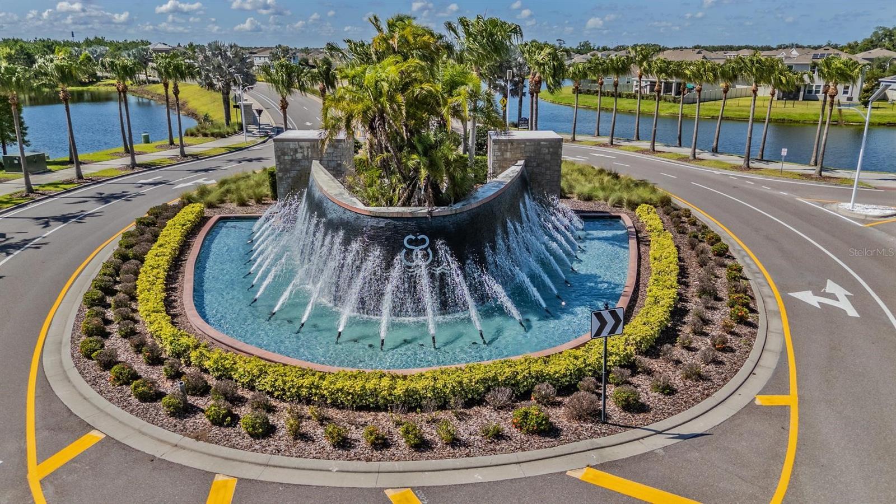
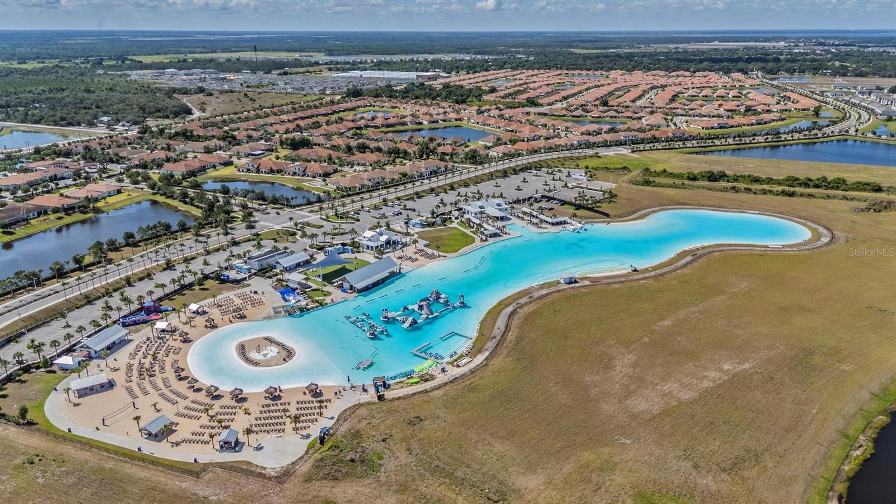
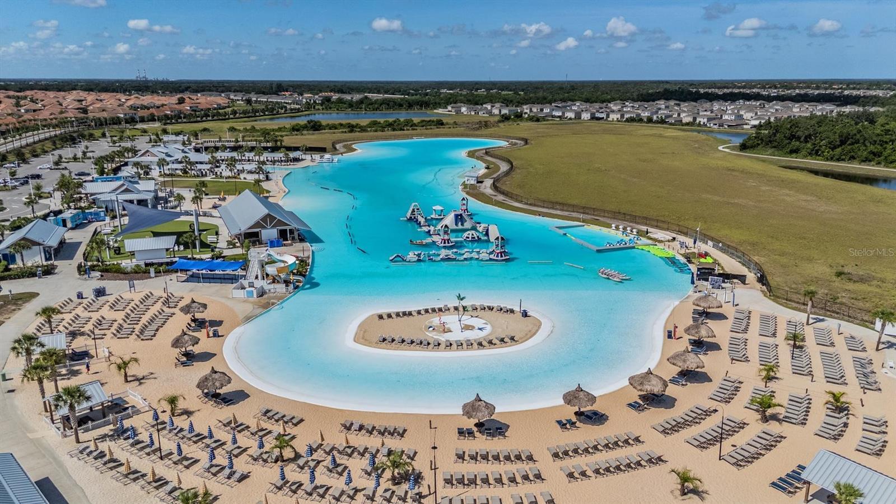
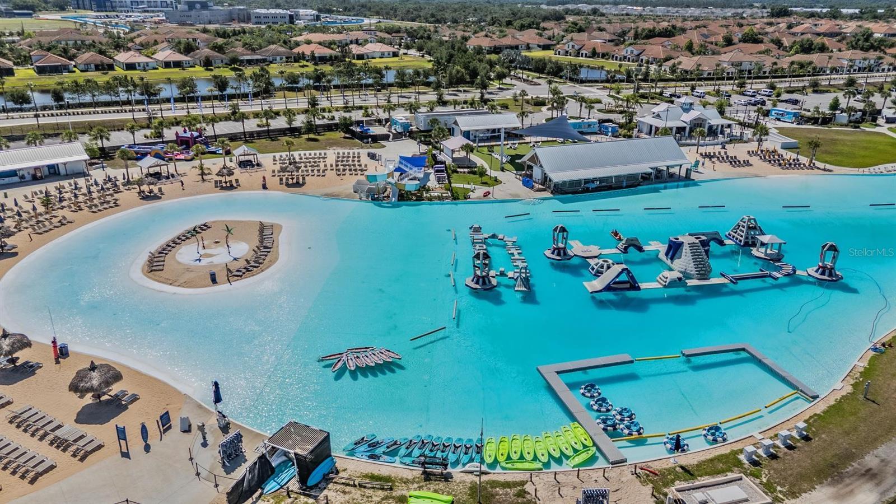
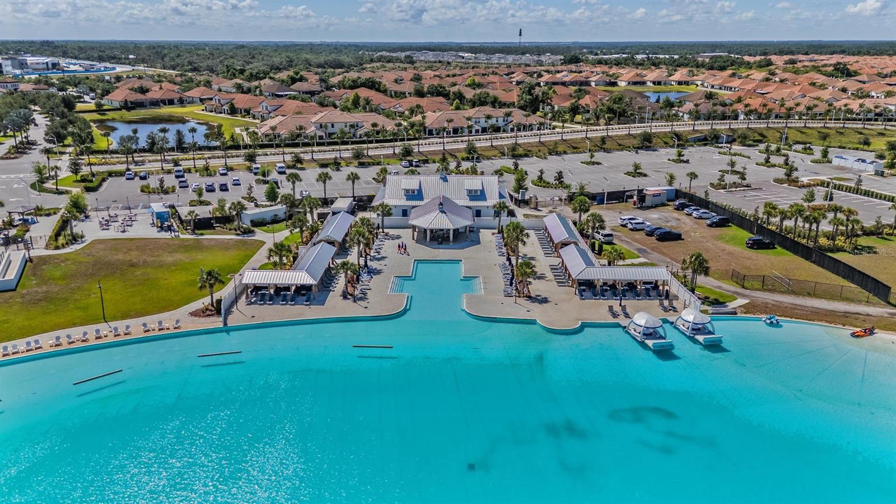
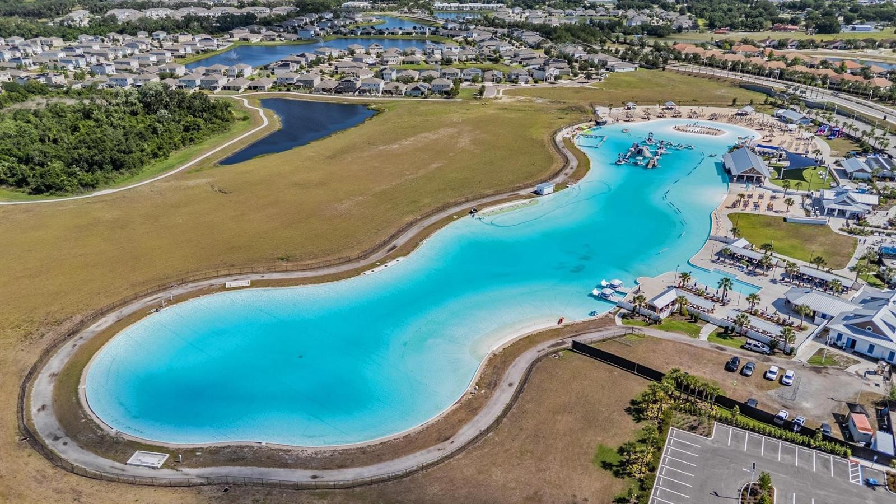
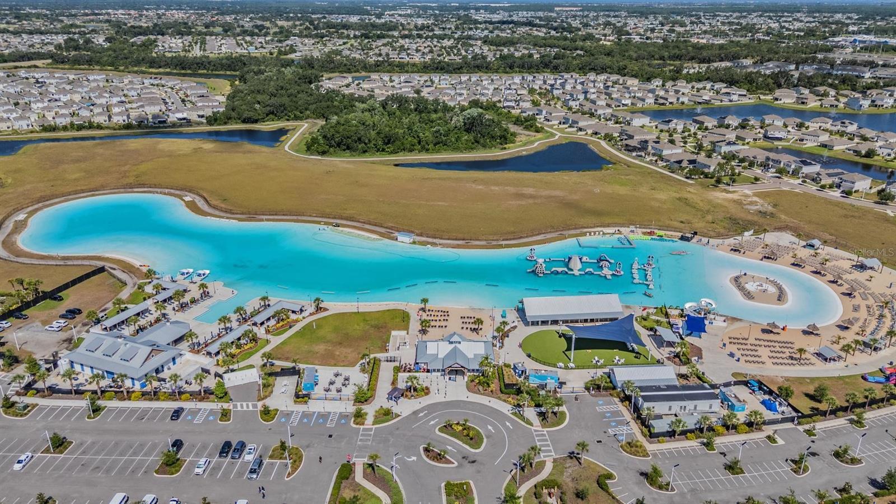
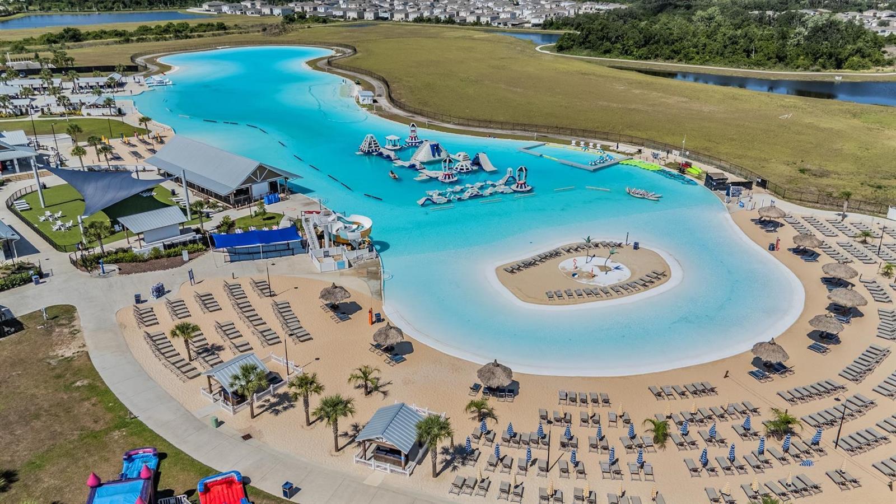
Located in one of areas fastest-growing corridors, South Shore Bay sits at the center of significant new development while still offering the open, uncrowded feel that makes this pocket of Hillsborough County so appealing. Residents enjoy access to the South Shore Lagoon, which is one of the area's most sought-after amenities all within a secure, gated setting.
Driving directions : HEAD SOUTH ON I 75 EXIT RUSKIN/SUNCITY EXIT 240A HEAD EAST ON SUN CITY BLVD PASSED HWY 301. TURN RIGHT ON TO LAGOON SHORE BLVD, PROCEED PASSED THE VISITOR GATE, MAKE YOUR FIRST RIGHT ONTO JACKEL CHASE. TURN RIGHT ONTO FLOWING OAR, AND ANOTHER RIGHT ONTO GOOSE RIBON PL. HOME IS ON THE LEFT HAND SIDE.
| Rooms | Dimension | Description |
|---|---|---|
| Kitchen | 11x15 | First level , Ceramic Tile , Granite Counters |
| Living Room | 14x22 | First level , Ceramic Tile , Ceiling Fan(s) |
| Dining Room | 11x9 | First level , Ceramic Tile,Concrete,Cork,Engineered Hardwood |
| Primary Bedroom | 14x14 | First level , Carpet , En Suite Bathroom |
| Bedroom 2 | 11x13 | First level , Carpet |
| Bedroom 3 | 11x11 | First level , Carpet |
| Bedroom 4 | 12x10 | First level , Carpet |
| Bathroom 2 | 7x5 | First level , Ceramic Tile |
3, 2, 2,364ft²
MLS#: O6416177
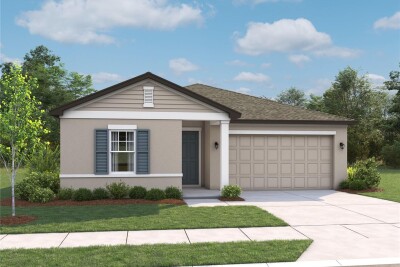
3, 2, 1,752ft²
MLS#: TB8473900
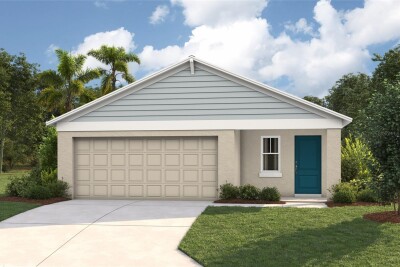
3, 2, 1,615ft²
MLS#: TB8487769
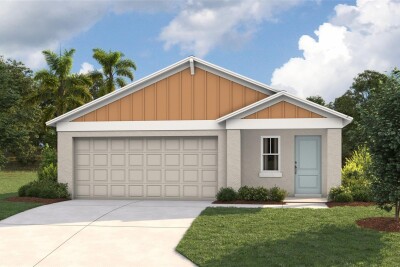
3, 2, 1,615ft²
MLS#: TB8487582