18306 PLEASANT RIDGE PL
3, 3, 2,333ft²
MLS#: TB8469427
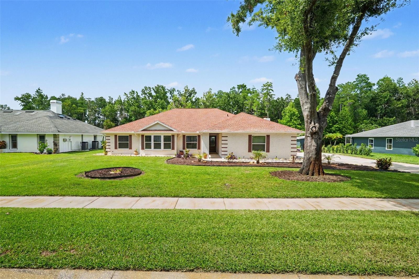
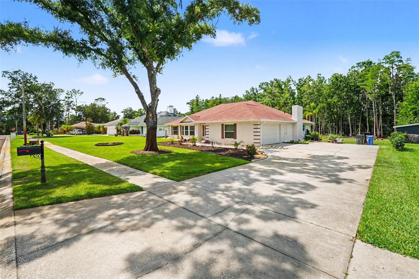
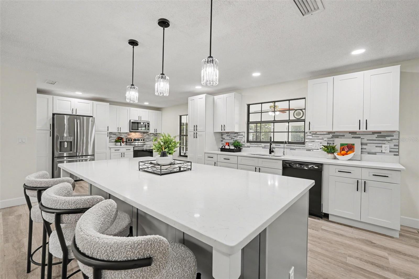
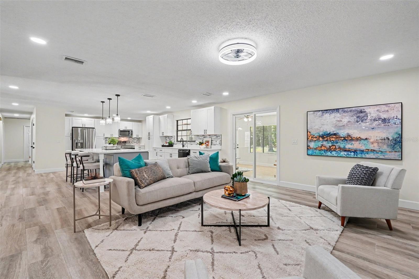
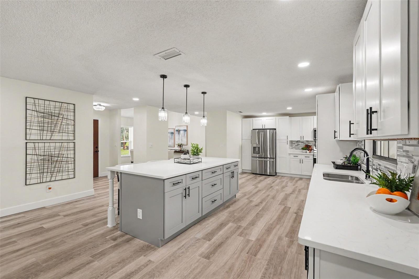
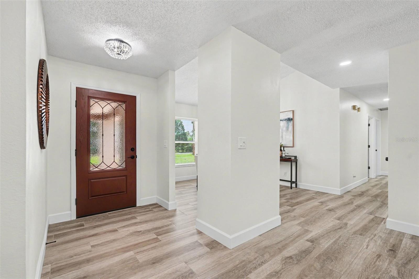
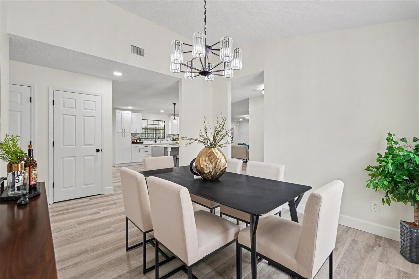
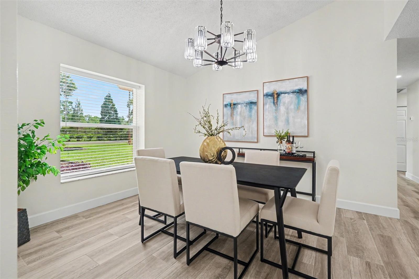
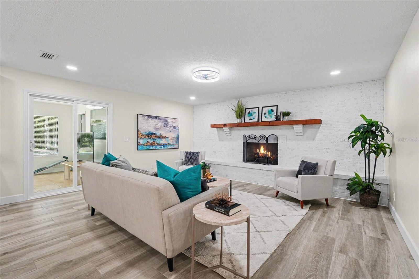
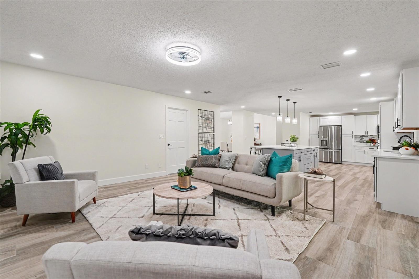
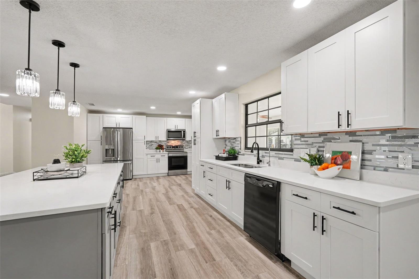
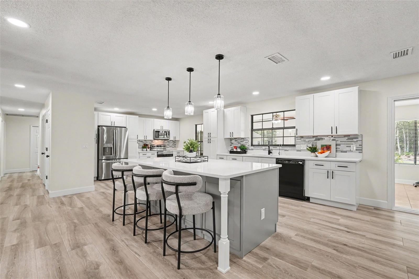
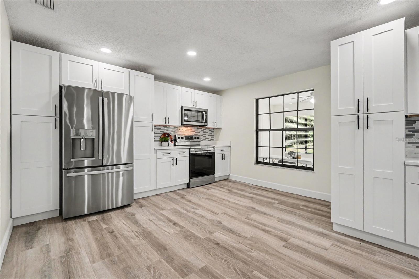
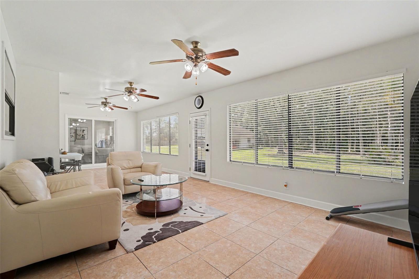
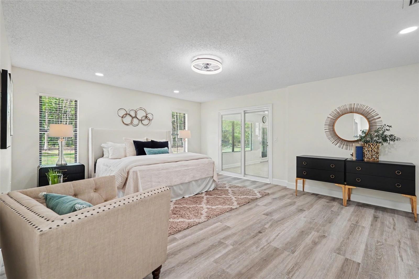
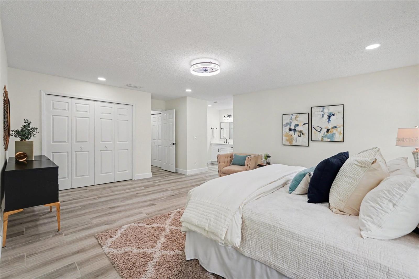
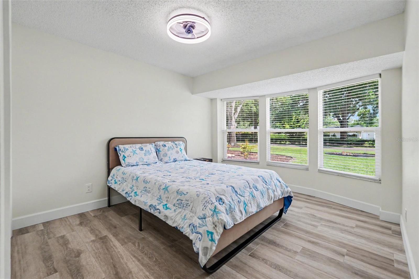
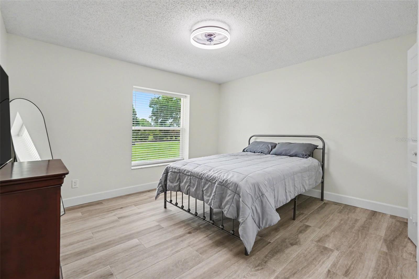
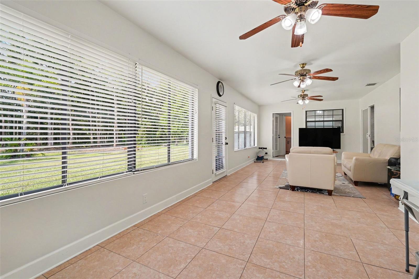
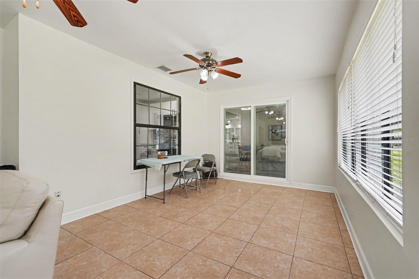
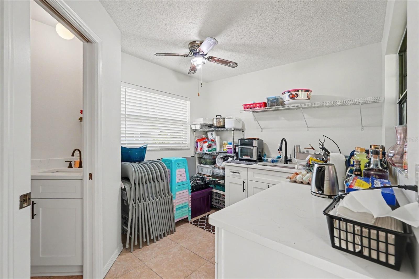
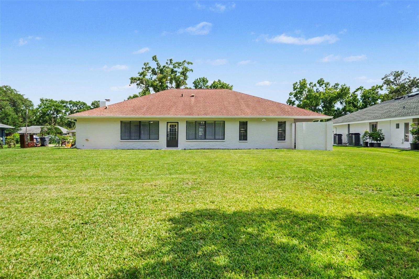
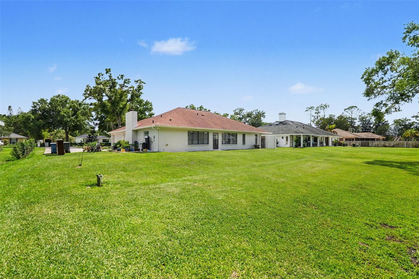
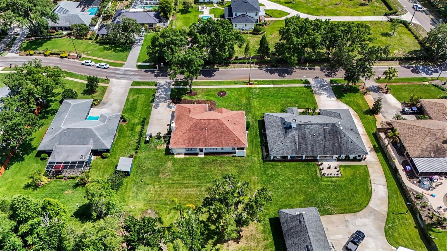
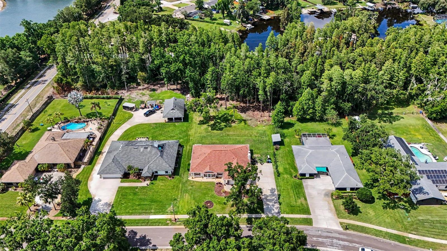
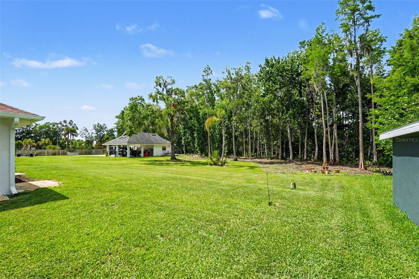
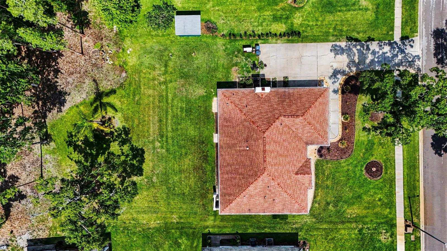
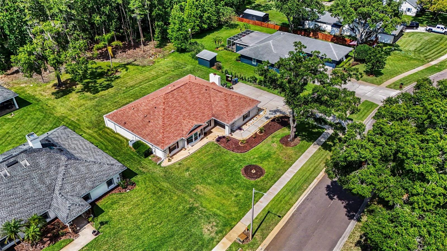
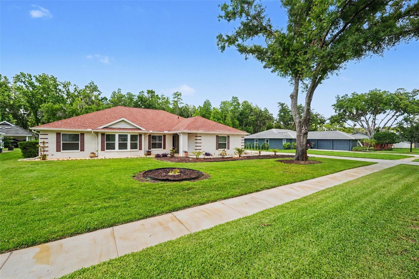
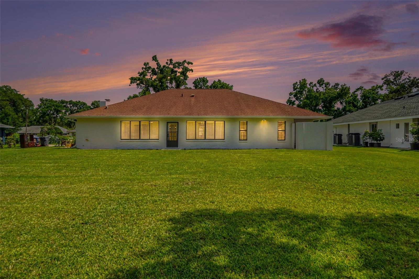
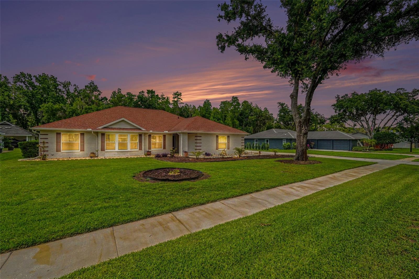
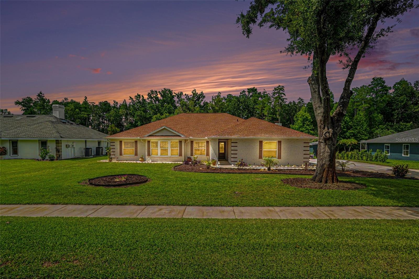
Fully updated home in desirable Lutz, Florida! Situated on a spacious half acre lot in a quiet cul-de-sac, 1015 Hastings Ct offers move-in-ready convenience. A stunning new kitchen with quartz countertops, stylish cabinetry, updated flooring, and upgraded bay windows. Enjoy seamless indoor-outdoor living with a new sliding glass door leading to the large Florida room.
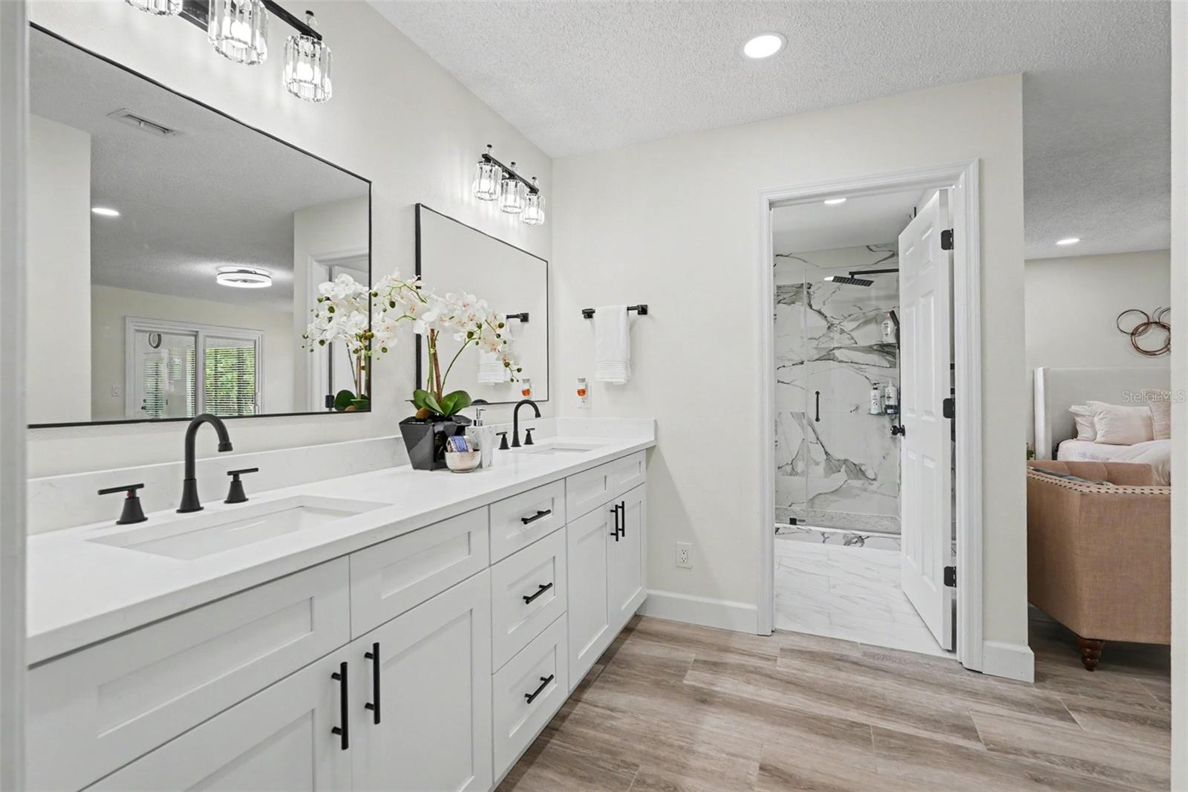
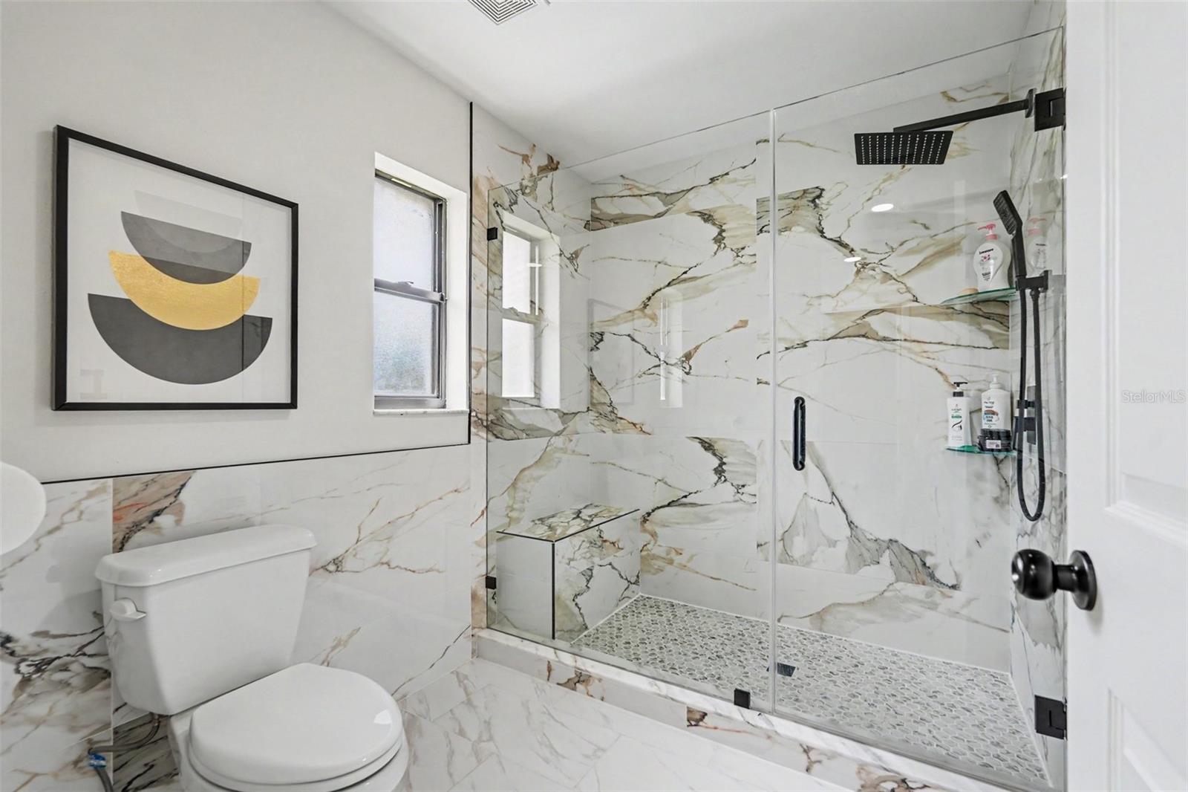
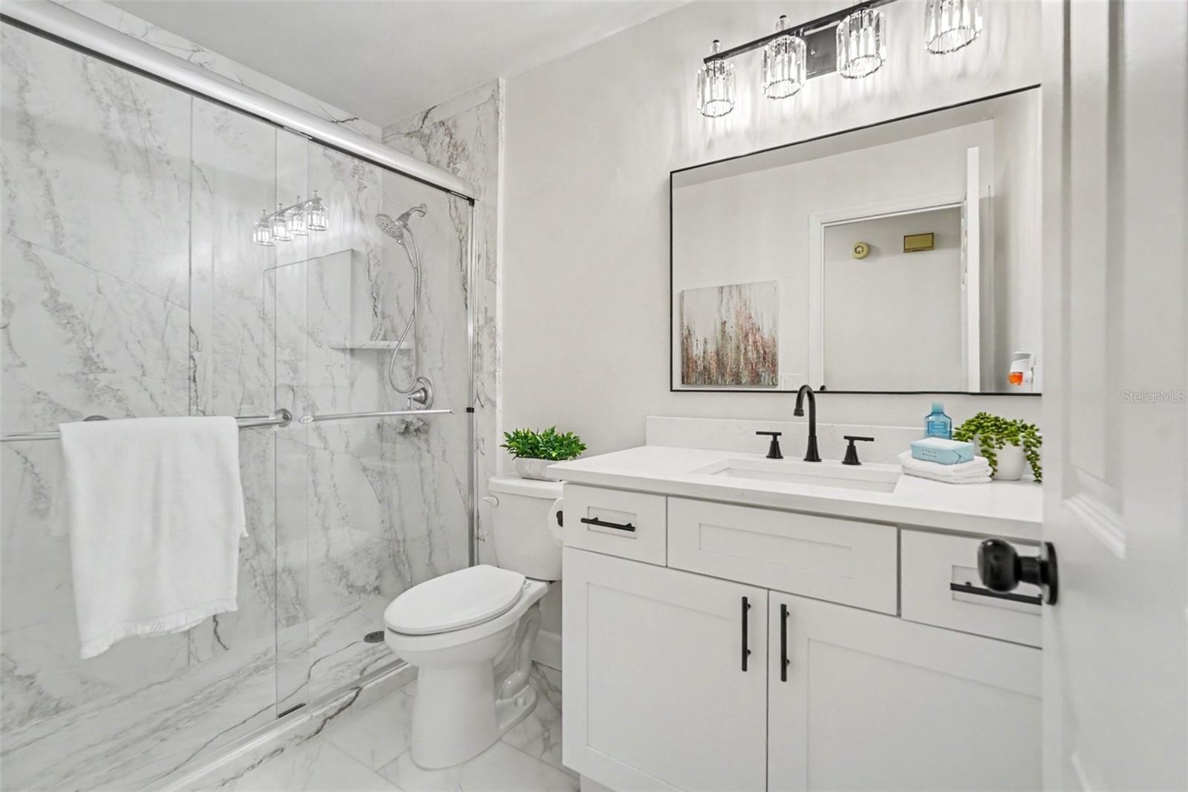
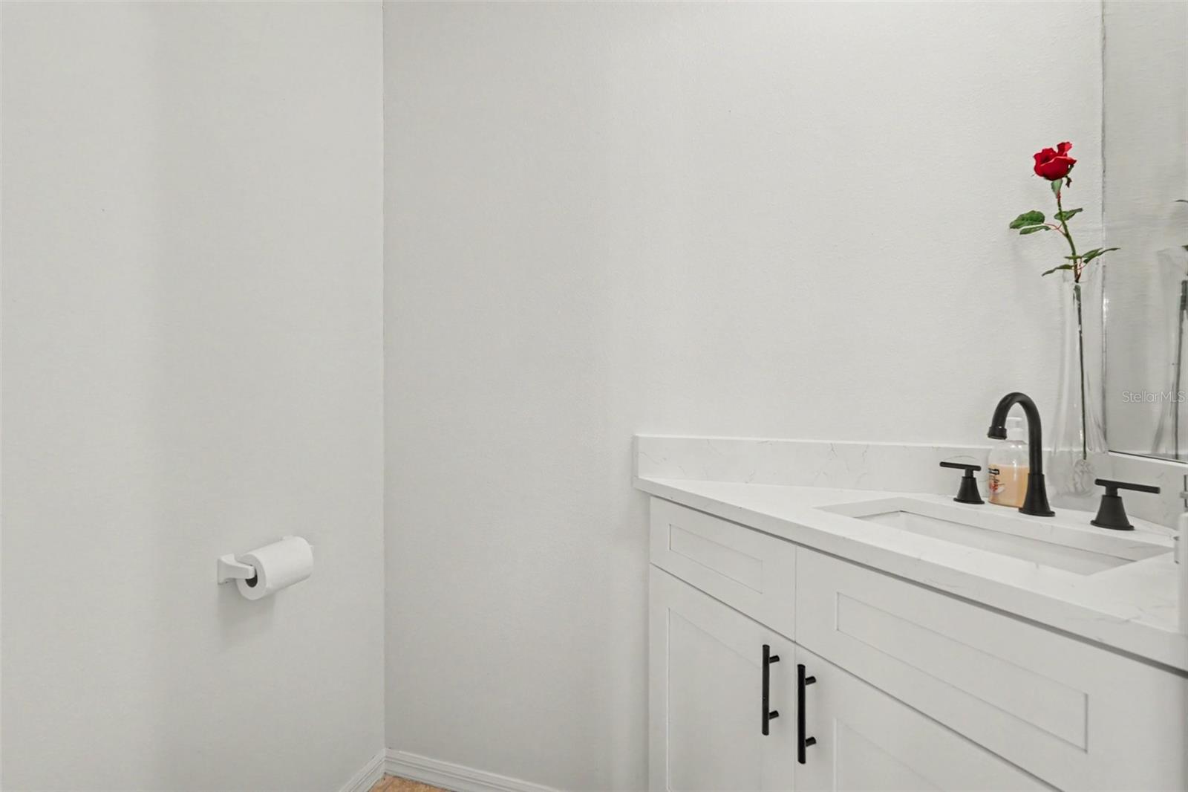
Both bathrooms have been tastefully renovated, and the home also includes fresh landscaping that enhances curb appeal. Major system upgrades provide added value, including a third nail added to the roof for insurance savings, a well water filtration system, new water heater, new well water tank, and new rain gutters. Additional updates include a new garbage disposal and septic system professionally cleaned in 2026.
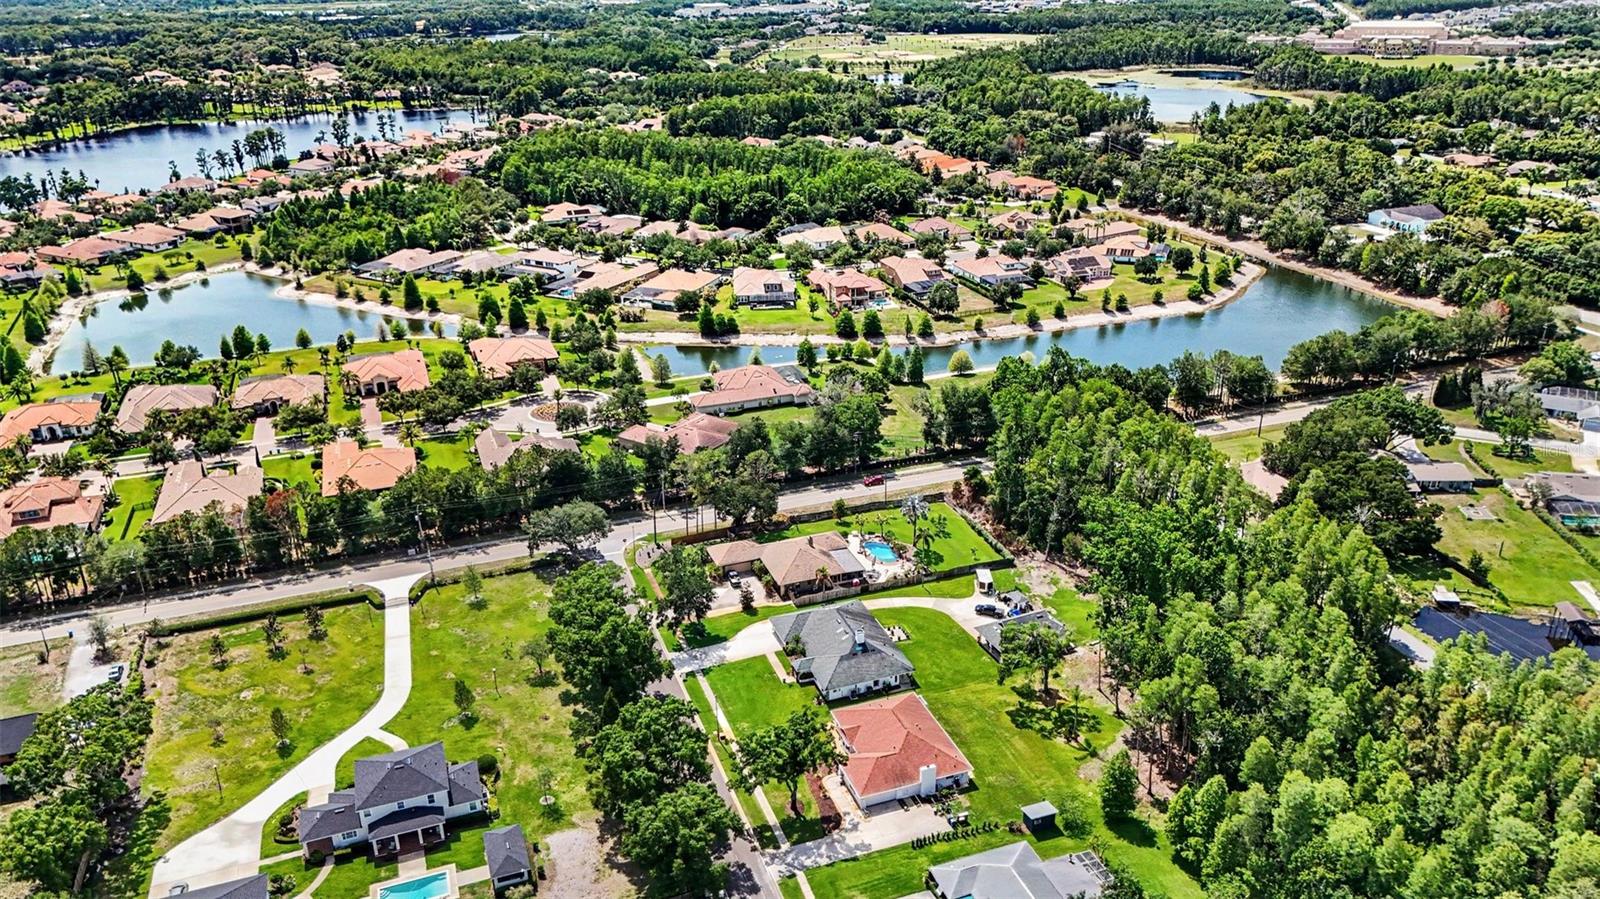
With thoughtful improvements throughout, this home combines comfort, style, and long-term reliability in one exceptional package. Conveniently located near airport, shopping, dining, parks, and top-rated schools, this is a rare opportunity to own a turnkey home in the heart of Lutz.
Driving directions : From Dale Mabry Hwy, head East on Van Dyke, at the stop sign, turn Right on Simmons Rd, turn left on Hastings Ct, house on the left.
| Rooms | Dimension | Description |
|---|---|---|
| Kitchen | 21.2x19.2 | First level , Tile , Closet Pantry , Kitchen Island |
| Florida Room | 29.1x12.7 | First level , Tile , Ceiling Fan(s) |
| Living Room | 17.1x17.1 | First level , Tile , Ceiling Fan(s) |
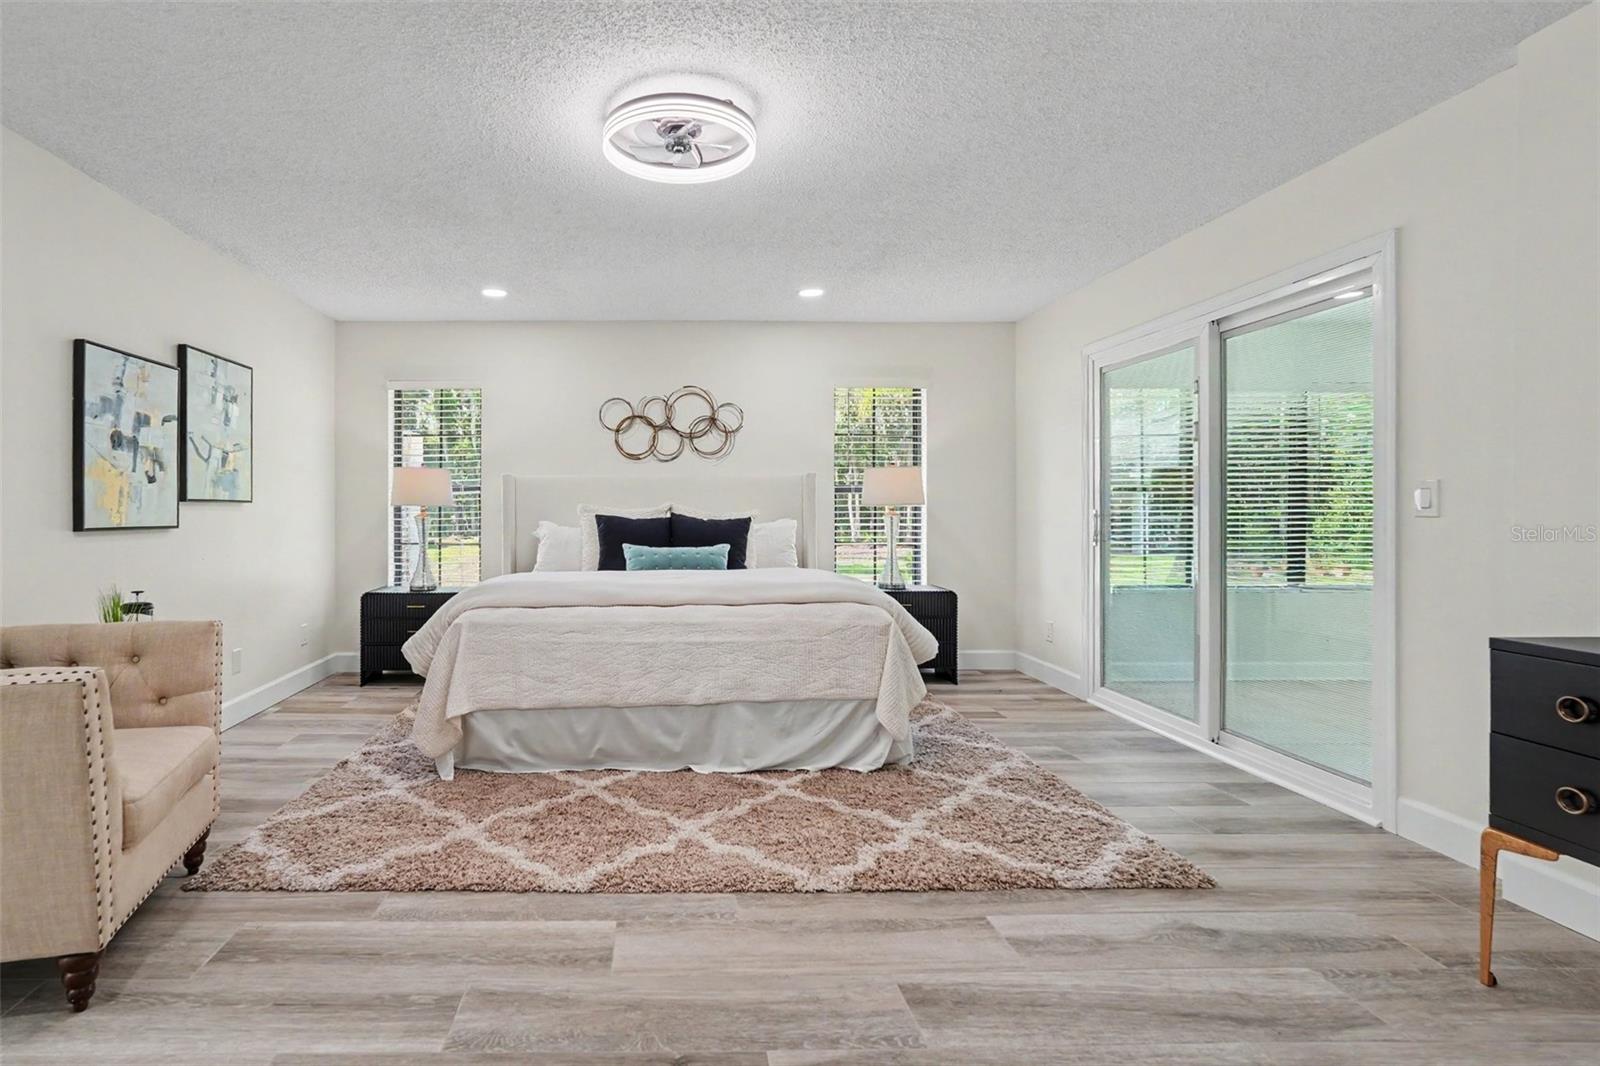
| Primary Bedroom | 15.6x20.11 | First level , Travertine , Built-In Shower Bench , Ceiling Fan(s) , Double Vanity , En Suite Bathroom , Multiple Shower Heads , Rain Shower Head , Shower No Tub |
| Primary Bathroom | 6.7x23.3 | First level , Tile , Built-In Shower Bench , Ceiling Fan(s) , Double Vanity , Multiple Shower Heads , Rain Shower Head |
| Dining Room | 10.11x15.6 | First level , Tile |
| Bathroom 2 | 8.8x5.4 | First level , Tile |
| Bathroom 3 | 6.7x5.5 | First level , Tile |
| Bedroom 2 | 13.1x11.1 | First level |
| Bedroom 3 | 11.1x15.4 | First level , Tile |
3, 3, 2,333ft²
MLS#: TB8469427
3, 2, 1,774ft²
MLS#: TB8491935
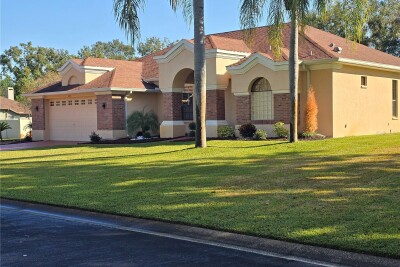
3, 2, 2,586ft²
MLS#: TB8450545
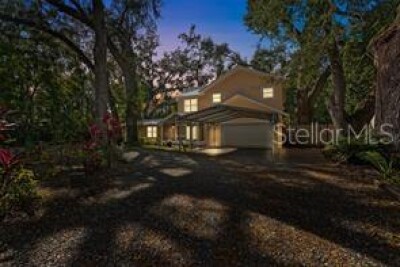
4, 2, 2,460ft²
MLS#: O6416885