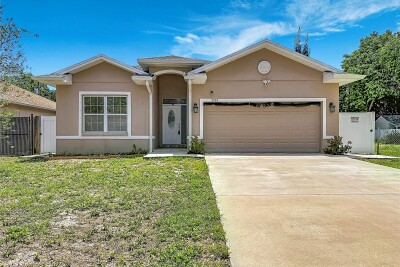
5065 67TH WAY N
3, 2, 1,975ft²
MLS#: TB8509319
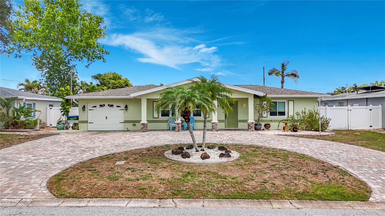
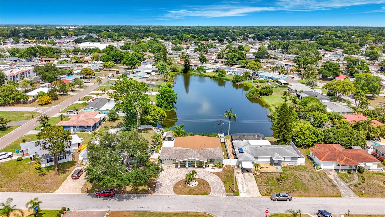
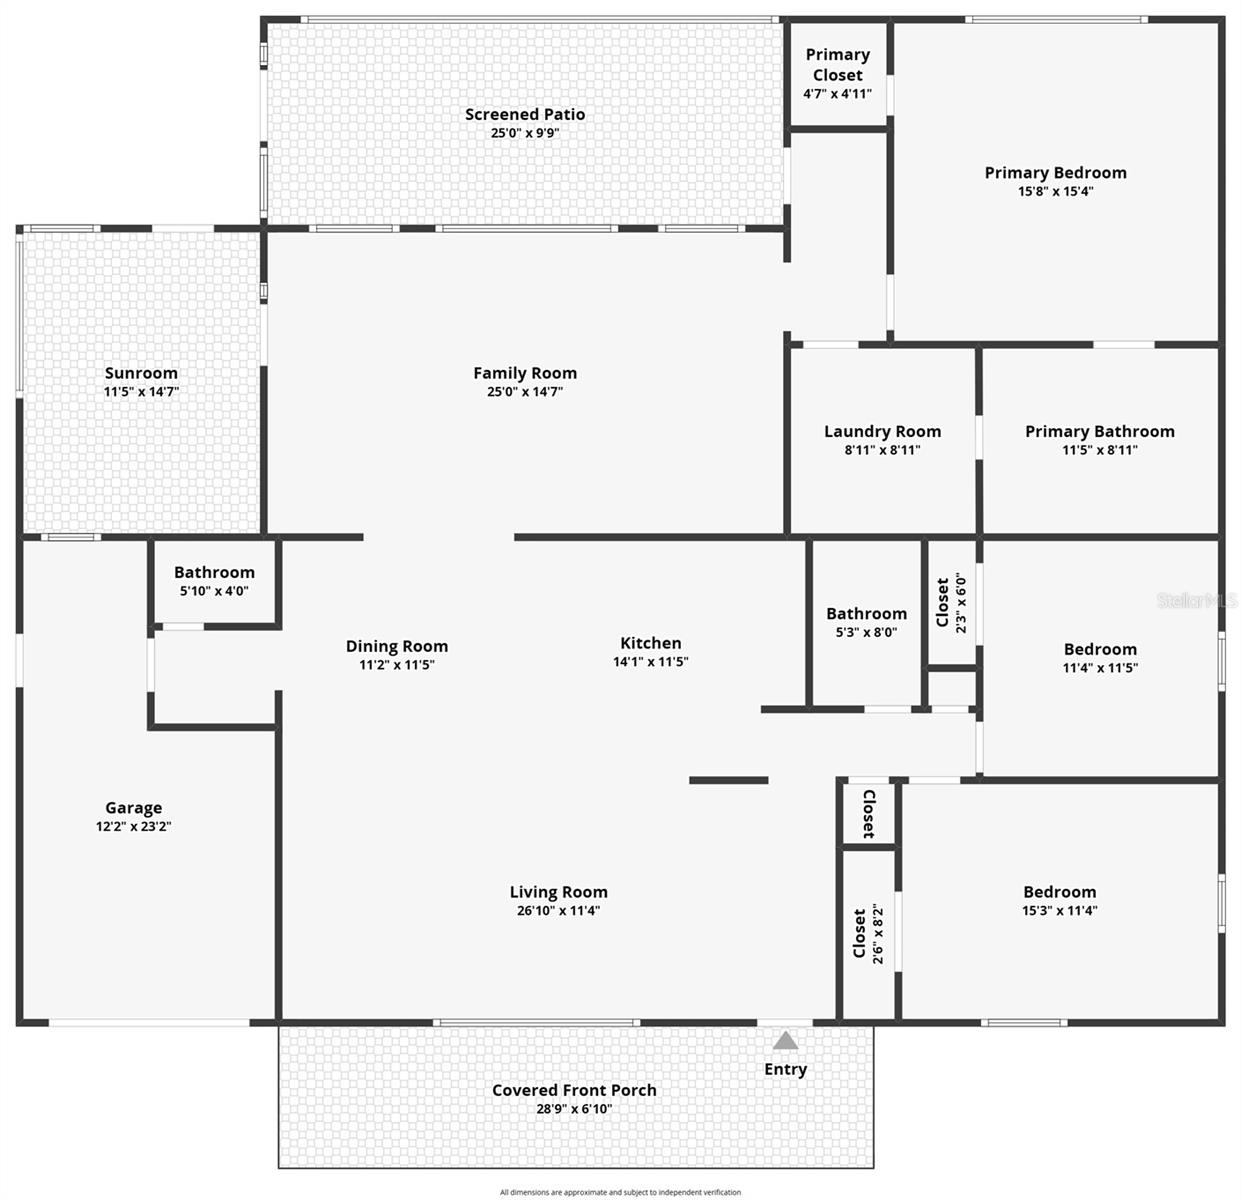
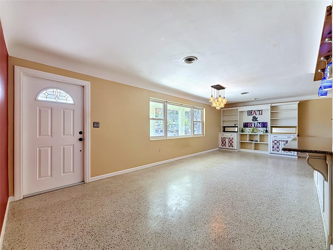
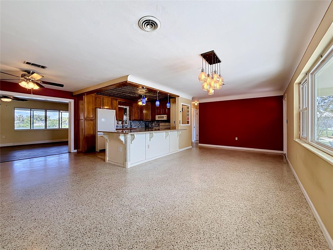
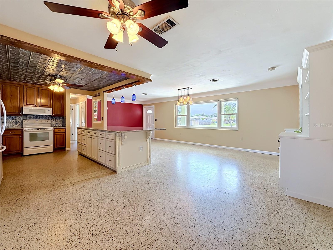
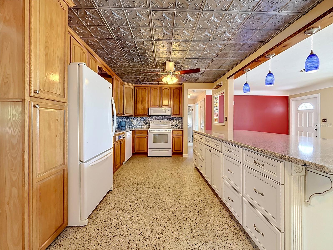
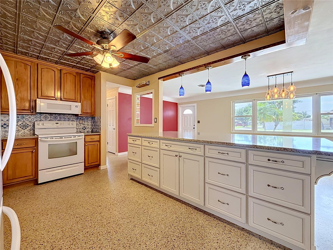
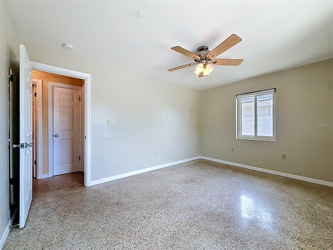
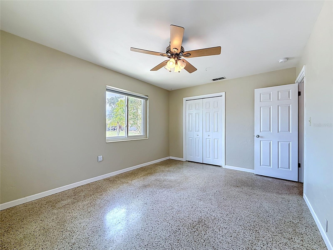
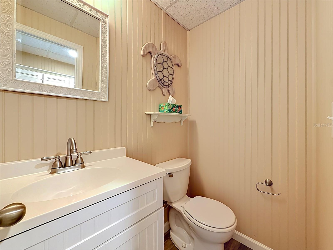
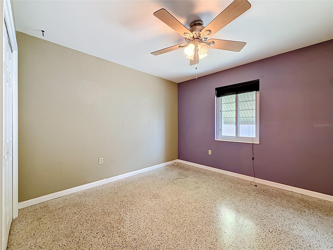
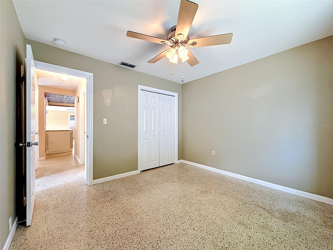
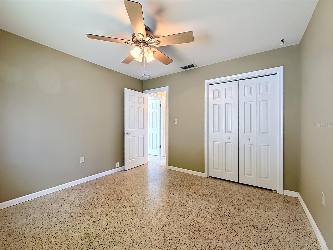
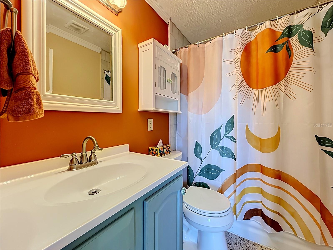
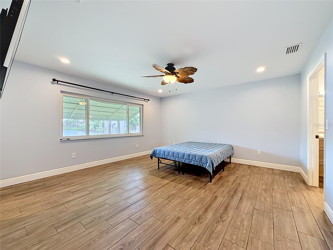
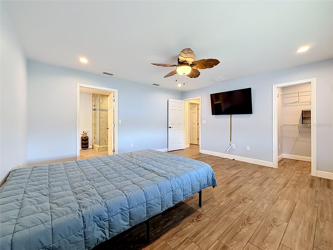
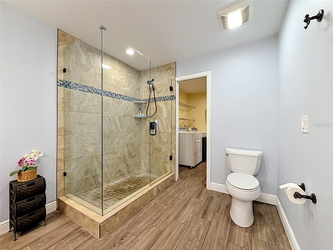
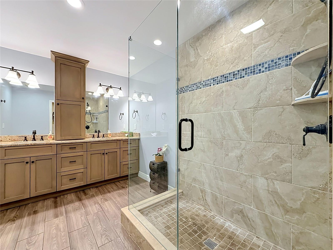
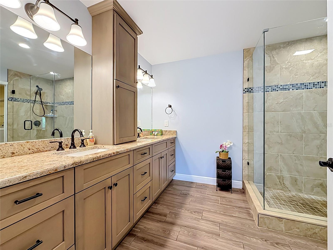
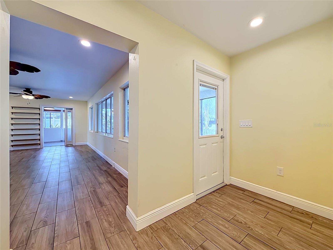
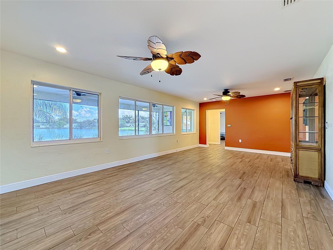
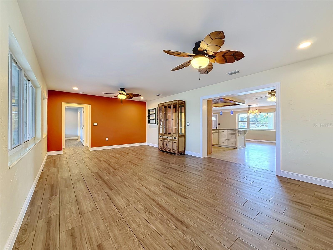
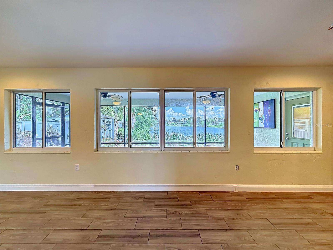
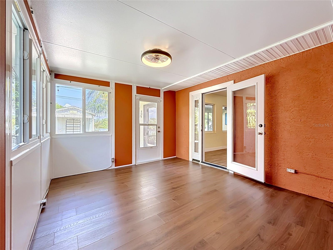
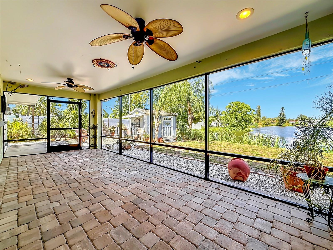
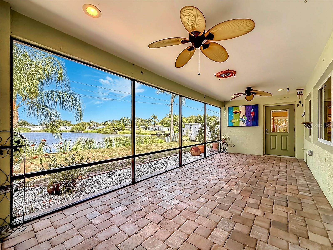
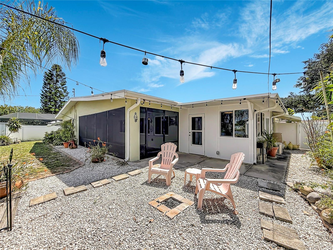
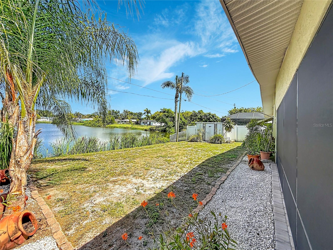
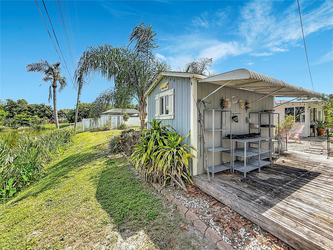
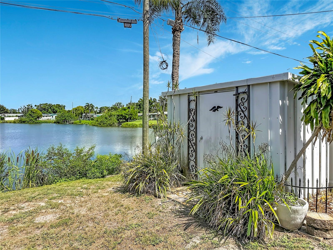
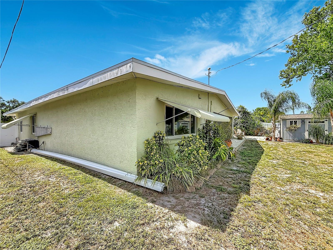
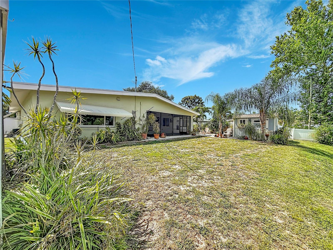
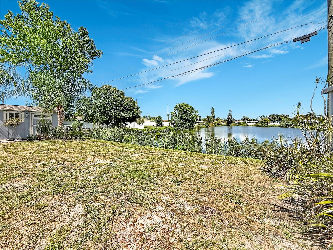
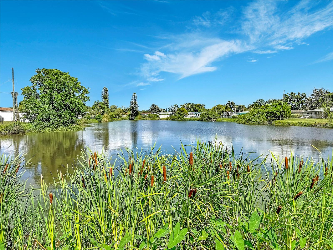
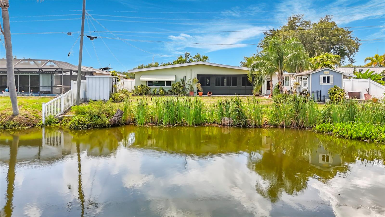
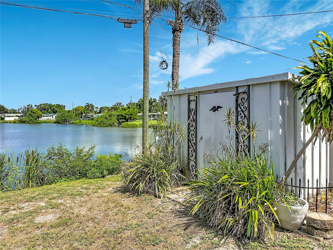
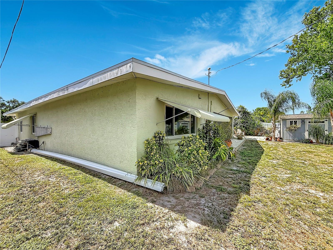
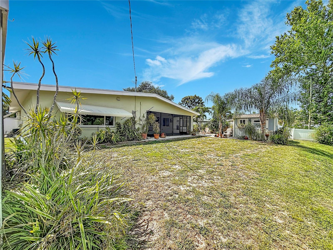
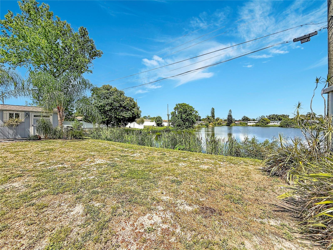
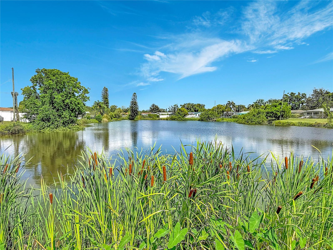
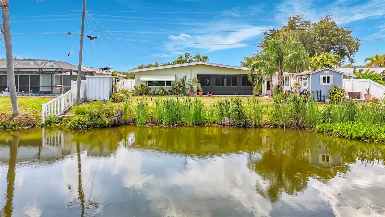
Virtually Staged. Nestled in one of Kenneth City’s most sought-after waterfront locations, this beautifully expanded and renovated 3-bedroom, 2.5-bath home offers over 2,000 square feet of comfortable living space with serene water views and exceptional indoor-outdoor living.
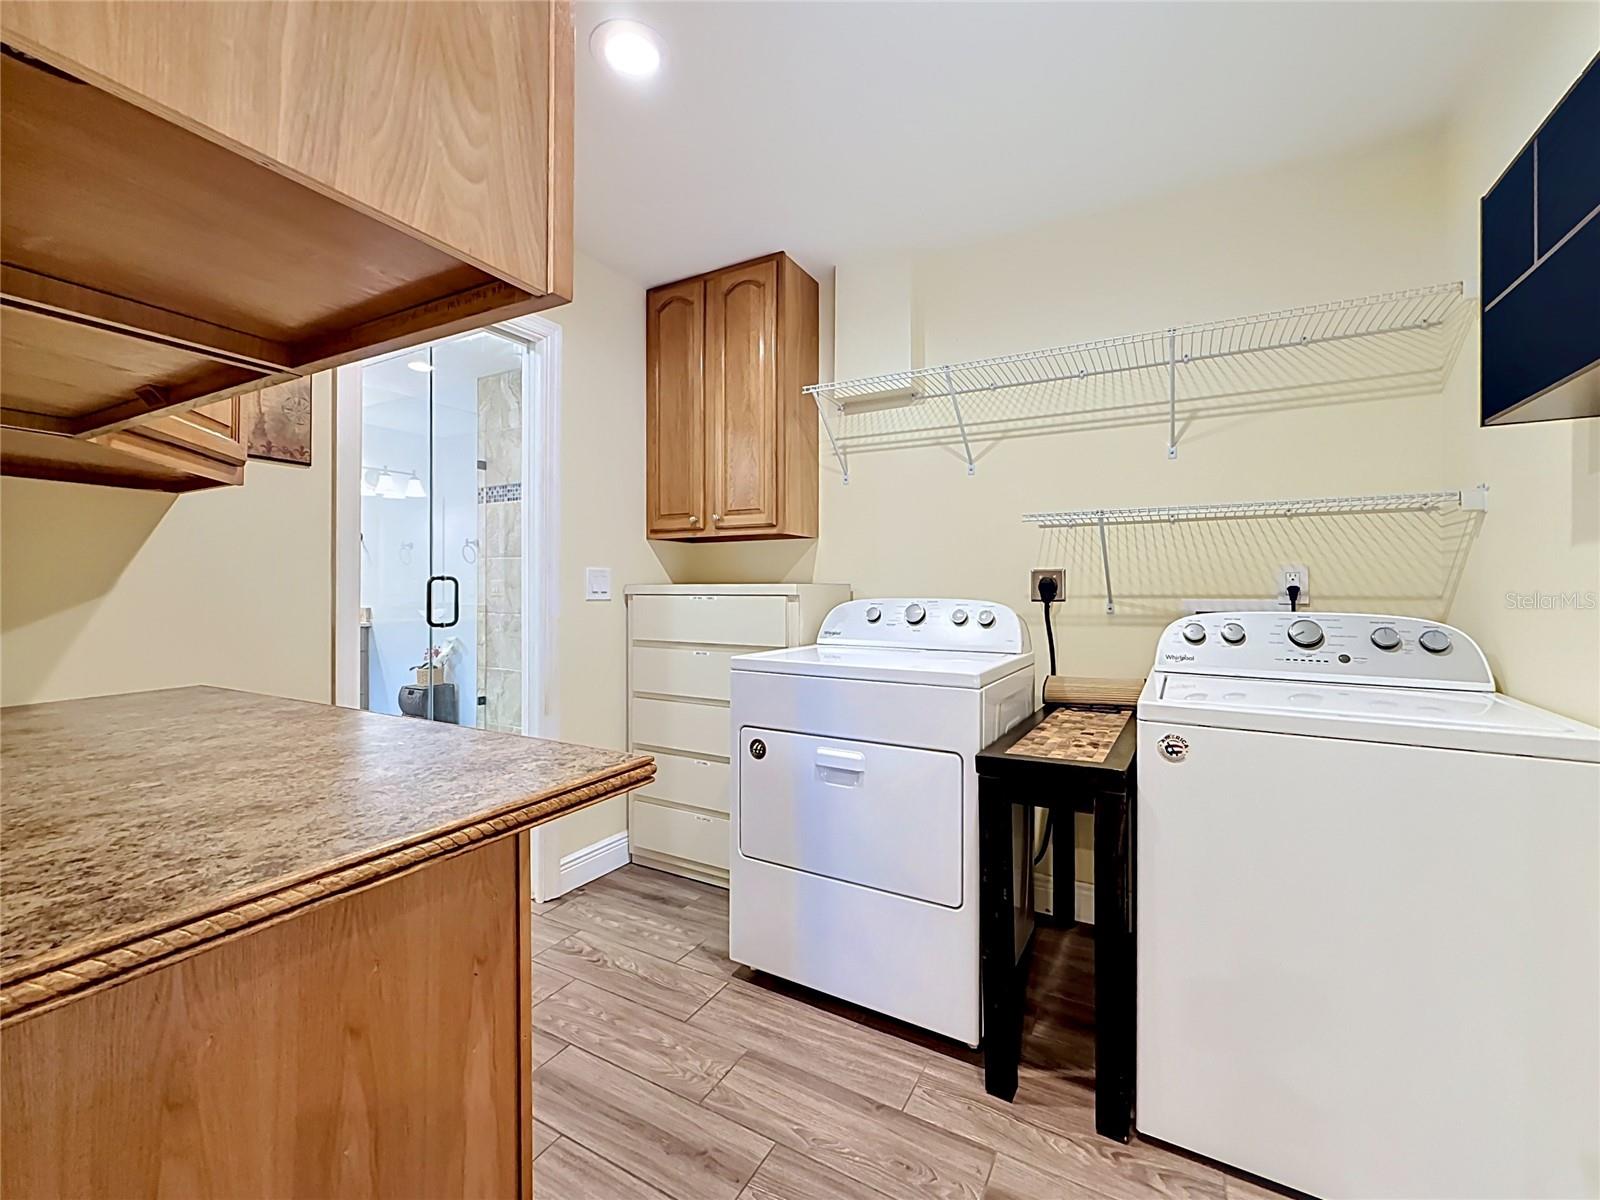
Originally transformed in a major 2017 renovation that nearly doubled the size of the home, this residence blends modern functionality with classic Florida charm. Inside, you’ll find spacious living areas filled with natural light, an interior laundry room, and a versatile Florida room overlooking the water — the perfect place to enjoy morning coffee. The screened-in patio creates additional space for relaxing or entertaining year-round while taking in the peaceful waterfront setting.
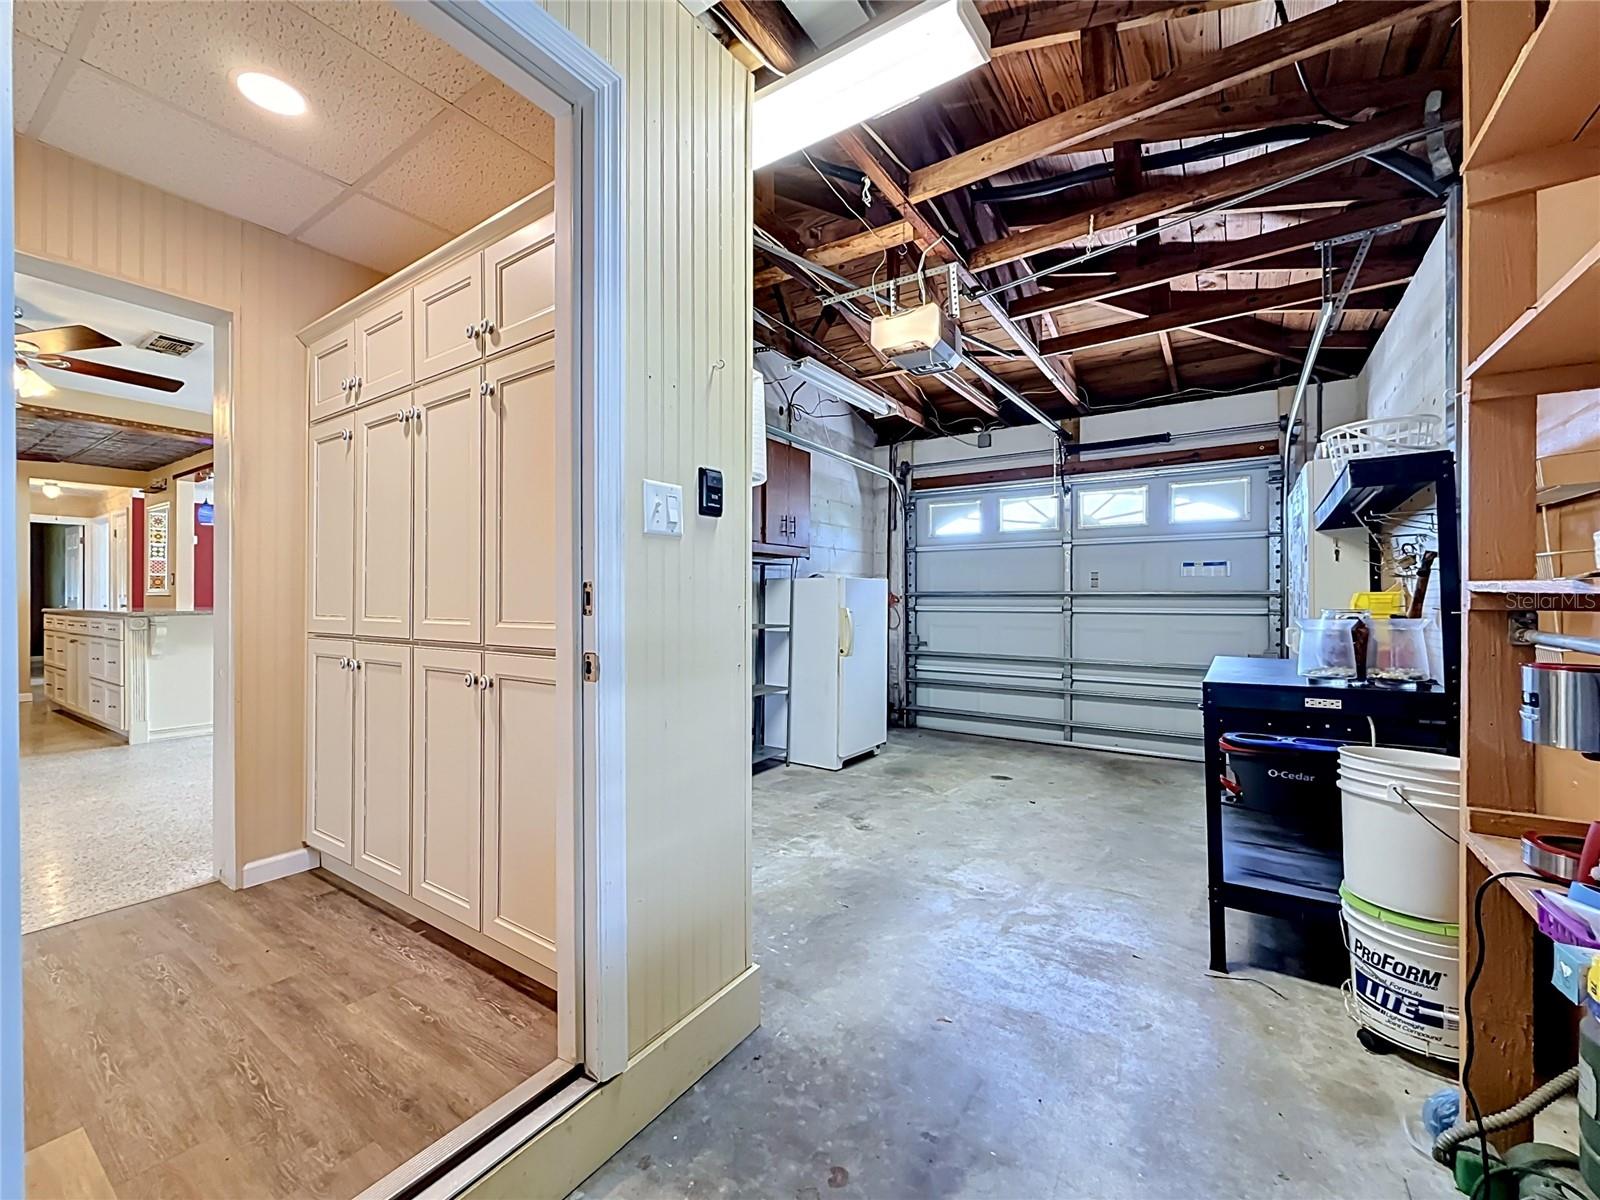
Additional highlights include a one-car garage, attractive paver circular driveway, and two outdoor storage sheds including a Tuff Shed and Wally Watt shed for ample storage and workspace.
Ideally located close to restaurants, shopping, beautiful Gulf beaches, and convenient highway access, this move-in-ready lakefront property offers the perfect combination of location, space, and lifestyle in the heart of Pinellas County.
Driving directions : 54th Ave N turn south on 61st way, turn east on 52nd ave. then south on 60th way N.
| Rooms | Dimension | Description |
|---|---|---|
| Living Room | 26x11 | First level , Terrazzo |
| Kitchen | 14x11 | First level , Terrazzo |
| Primary Bedroom | First level , Ceramic Tile |
3, 2, 1,975ft²
MLS#: TB8509319
2, 2, 1,347ft²
MLS#: TB8524435
3, 2, 1,751ft²
MLS#: A4696177
3, 2, 1,483ft²
MLS#: TB8506677